Heat-Recovery Ventilation: Legal Requirement or Real Necessity?
Does a house built from 2021 onwards have to have passive ventilation, in other words heat-recovery ventilation?
There is no single regulation that obliges anyone to install heat-recovery ventilation in their house. So why do so many architects insist that MVHR is essential?
The requirement comes out of the calculations. Under energy class A0 for nearly zero-energy buildings, in force since 2021, three main components of a building's energy performance are assessed:
- The thermal insulation properties of the building envelope
- The heat losses and heat gains of the house
- Heat generation and production from renewable sources
Thermal insulation properties of the envelope
...have been improving steadily since 1960. Even the first panel blocks were insulated. They had so-called sandwich walls, with a middle layer of insulating concrete. Back then the drive to insulate came above all from the wish to be independent of energy supplies from neighbouring countries, and from ecology = the smell from countless chimneys.
Then came 2010, when we began to take insulation more seriously. Since then we have been gradually preparing the market for the products, the construction details and the standard of workmanship needed to build the class A0 houses required today. The weakest link is the windows, which have to be chosen carefully. Any architect or heating engineer will be glad to advise on the final decision.
It has to be said that a good thermal envelope benefits the people living in the house, because it reduces the number of critical points in the envelope (thermal bridges) and therefore the occurrence of mould. It reduces the heat demand and so prevents air that is too dry and the dust particles that clog the lungs and carry mites and viruses.
As with everything, the thermal envelope should not be overdone. Beyond a certain thickness, adding more insulation has little effect on savings. On façade walls we have reached 600 mm of polystyrene, where in theory it takes six months for the heat to escape from the structure (with the house fully airtight).
Heat losses and gains, mechanical ventilation
...of a building is the heat that escapes through the envelope described above. In the calculation, insulation thicknesses are adjusted and sensible savings are sought in the details. This is where one of the heating engineer's most important tasks comes in: saving on both the cost of building and the cost of running the house. Heat is also lost through ventilation. With the minimum air change rate of n = 0.50, that is 50% of the air volume in the house per hour, we reach a heat loss of 10–15 kWh/m² * year. When we have to meet a standard with a maximum heat loss of 20.40 kWh/m² * year, very little room is left for transmission through the thermal envelope. That is why architects reach en masse for heat recovery with an efficiency of 85–90% (85–90% of the heat is recovered from the "stale" air and used to warm the incoming fresh air).
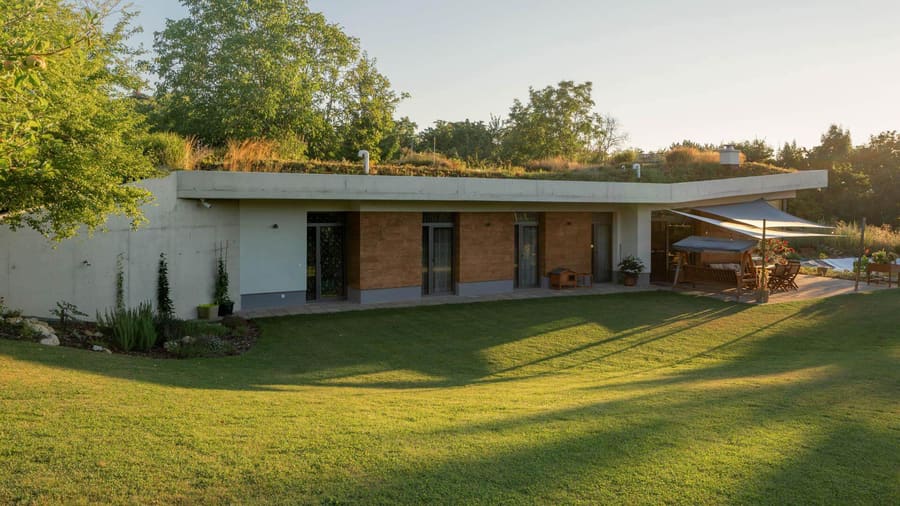
In underground houses we use the soil for this heat recovery, and passive ventilation for the air change. Passive ventilation, however, can return only 10–15% of the heat, and the standard does not recognise heat storage in the soil or in the green roof. We therefore assess underground houses using the Passive House Planning Package (PHPP) methodology, which matches the measured values far more closely. PHPP shows that heat recovery helps only marginally. The PHPP calculation tool captures reality with high accuracy. That is why we do not use MVHR. Officially, though, assessment has to follow STN and ČSN, under which heat recovery is unavoidable. Step by step we are also moving into research, that is, verifying reality in cooperation with universities.
Besides heat losses, a house also has internal heat gains that need to be taken into account. These include computers, cookers, hobs, the assumed number of people in the house and refrigerators. Windows count towards external heat gains, that is the heat obtained from the sun through the glass, the cheapest solar panel there is. It is worth noting that south-facing windows gain more heat over the year than they lose. I work with windows to passive house parameters, that is Uw = 0.85 W/m²K (this applies from Uw = 1.10).
A big question is heat gains in relation to savings on insulation and heating equipment, and also the avoidance of summer overheating. With the changing climate, summer overheating will be the question heating specialists are asked most often. The regulations, however, do not require such an assessment for residential buildings. It rests entirely on the designer's sense of responsibility and on the client's willingness to spend money on a comprehensive solution for the house.
Heat generation and production from renewable sources, living off-grid
This is where the heating engineer's alchemy begins. They have to choose as few products as possible that together will produce the heat the house needs in a sensible way. The products and appliances have to work together reliably, in other words the solution has to be fault-tolerant. Naturally, generating energy from the almost limitless energy of the sun belongs here too.
The smallest combination consists of three elements. System I:
- Radiant panels
- A stove with a heat exchanger for domestic hot water (DHW) and space heating
- Photovoltaics
The alternative is a compact unit integrating all the parts: System II:
- Heating the house: heat distribution
- Heat recoveryDHW heating, combined with photovoltaic panels or a ground-source heat pump. An air-source heat pump has to be combined with pre-heating in the cold months.
- A supplementary stove (optional)
Of the options available we clearly choose the simpler, smaller products. The reasons are:
- Simpler products are cheaper to install.
- Simpler products are more reliable and last longer, even when partly out of order.
- With a simpler system made of separate parts, repairs are easier. Only a small part or section is replaced with a new one. The repair is of course far simpler and spread out over time.
- The option of living off-grid, that is, self-sufficiently
Off-grid living and the heat pump
Because a short house needs so little heat, the client is free to choose how to heat it. Heat pumps and heat-recovery ventilation are designed for very low but continuous consumption. In winter a heat pump that is running uses about 20 kWh/day in an A1 class house and about 10 kWh/day in an A0 class house. MVHR adds a further 1 kWh/day. Household consumption (computer, cooking, laundry, Christmas lights) comes to 8 kWh/day in winter. Heat from wood (wood as a battery) is easy to produce and takes 1–1.5 cubic metres a year. There is, however, a marked difference between using 8 kWh/day and using 19–29 kWh/day. Off-grid, heat-recovery ventilation combined with a heat pump would call for more than twice the battery and photovoltaic capacity. That is why we recommend a simpler heating system without MVHR.
Off-grid, installing a 12–16 kWp system rather than a 29–38 kWp one makes a substantial difference to the cost.
Example of energy use in a house
- Washing machine: 0.30 kWh/day
- Cooking: 1–2 kWh/day (a cooked meal, meat or a cake, for example)
- Lighting: 0.20 kWh/day
- Fridge: 0.40 kWh/day
- Kettle / travel kettle: 0.2 kWh/day (3 coffees / 1 l of tea a day)
Conclusion
Heat-recovery ventilation makes sense and for most houses it is essential. What matters is judging when to use it and when not to. In our short house we choose to do without it, because our clients' experience shows it does not pay off here. The soil around and beneath the house works as a heat store and delivers the thermal stability required, while passive ventilation supplies fresh air.