Underground Houses Explained: Why Building Underground is the Future of Sustainable Living in Europe
An earth-sheltered house is covered with soil, which dampens temperature swings: at one of our houses the soil stayed between 8 and 24 °C over 14 months, while the air ranged from −12 to +35 °C. Owners of our houses heat for roughly 90 days a year, and the houses are designed without air conditioning. We have built 26 of them since 2010. Below we explain what this means in practice and which rules apply in Germany, Austria, Switzerland and Italy.
What exactly is an underground house?
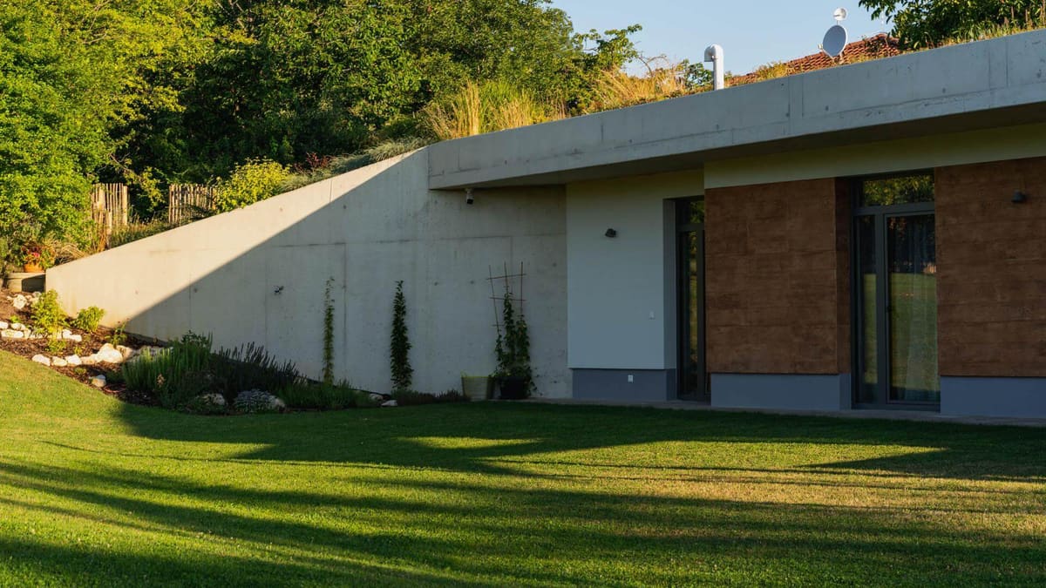
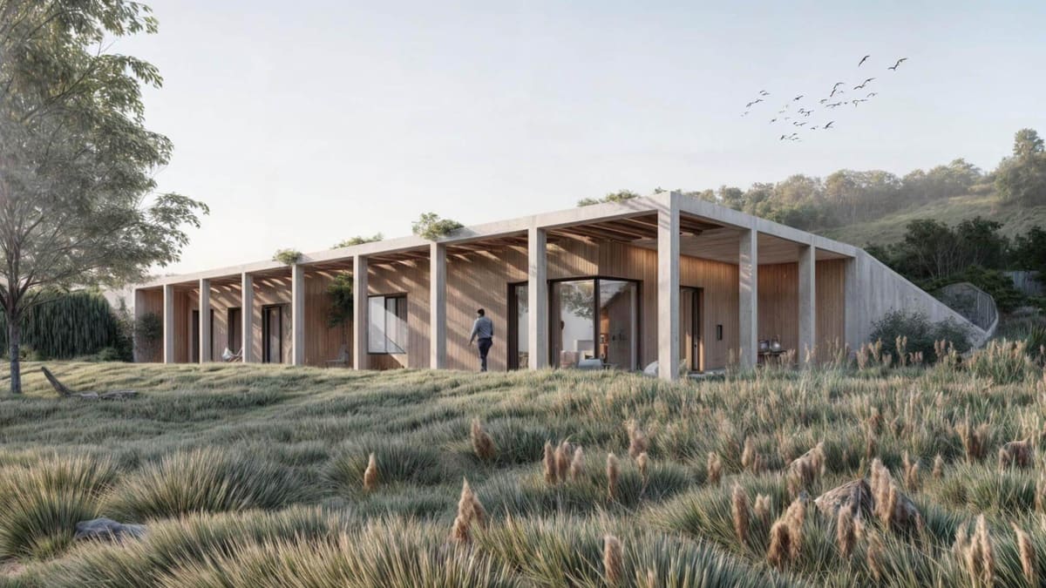
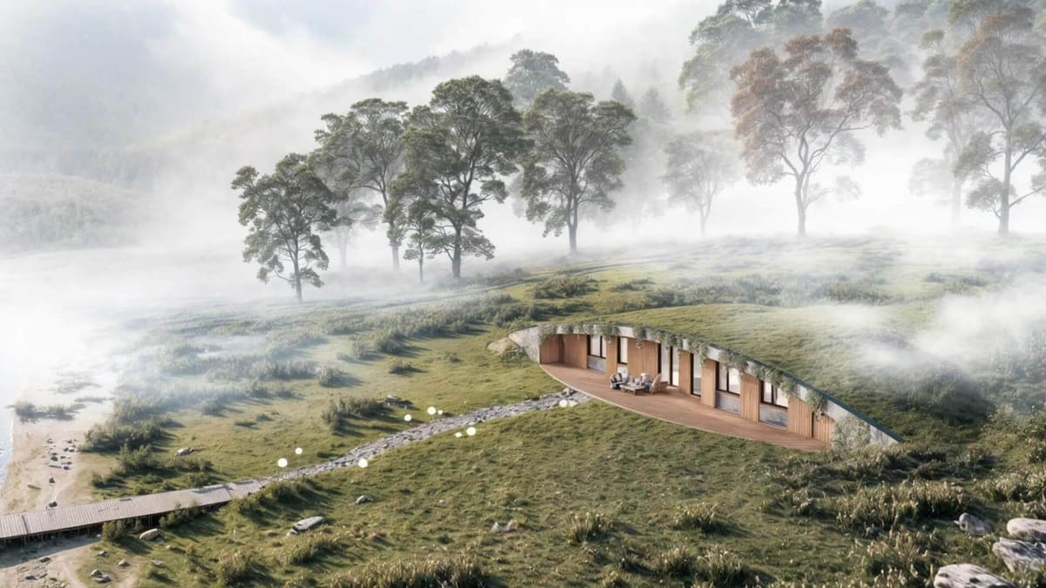
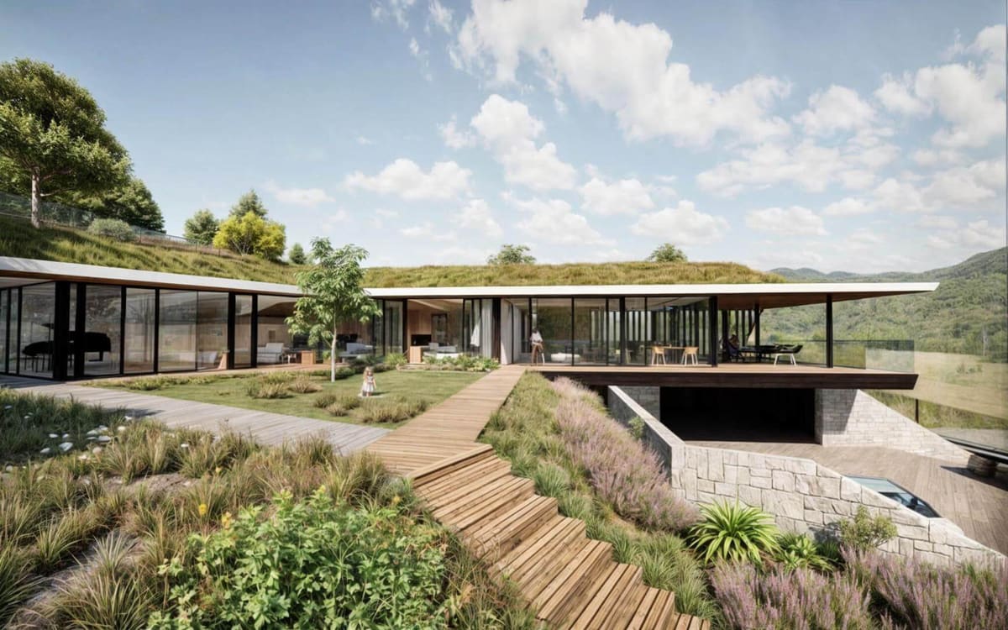
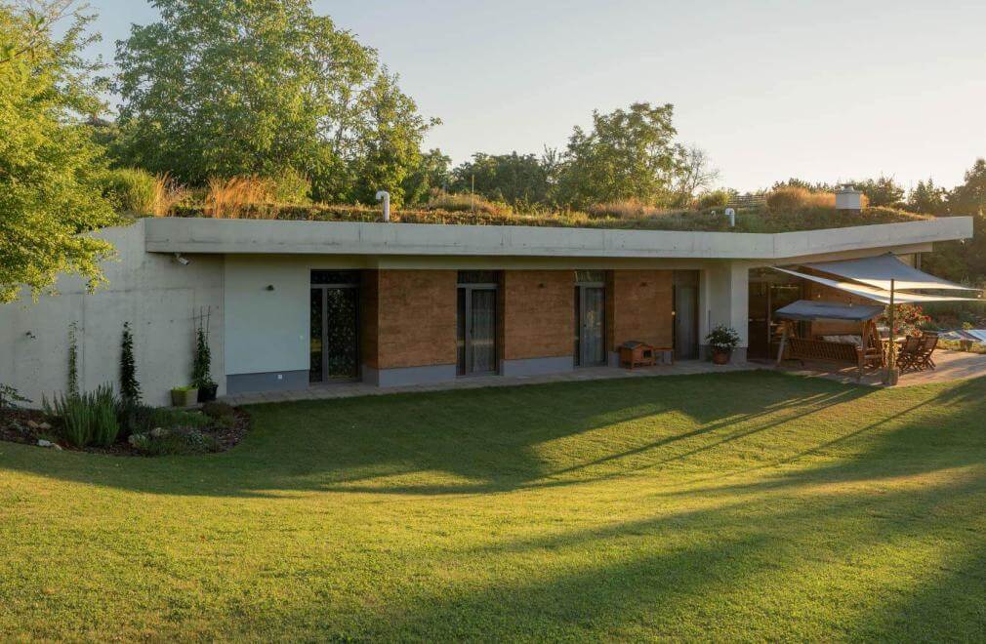
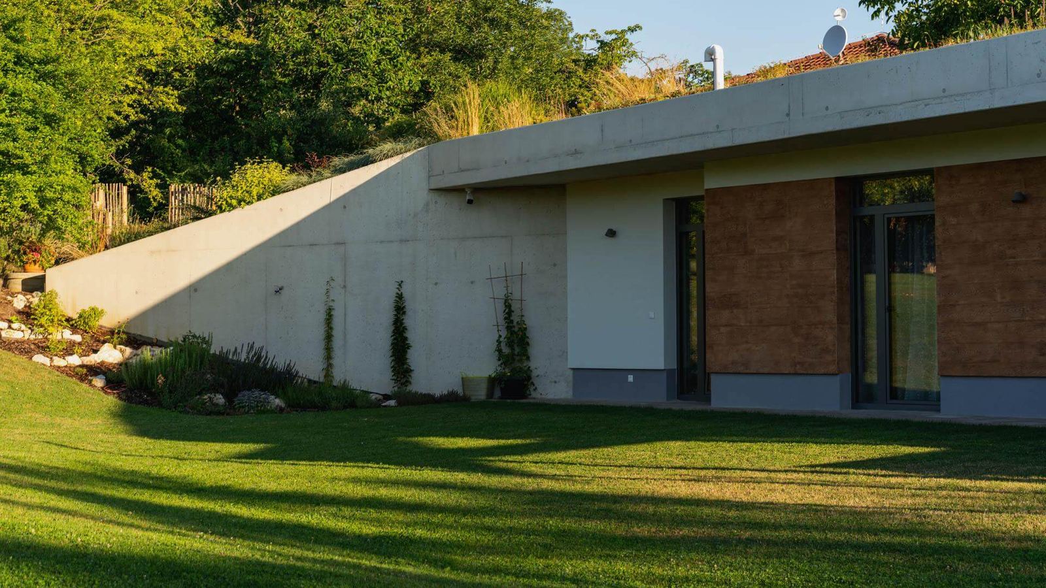
An underground house, often called an earth-sheltered house, is a home built partly or entirely below ground level. Unlike conventional houses, these buildings use the natural insulating properties of soil to dampen temperature swings, so they rely far less on artificial heating or cooling systems.
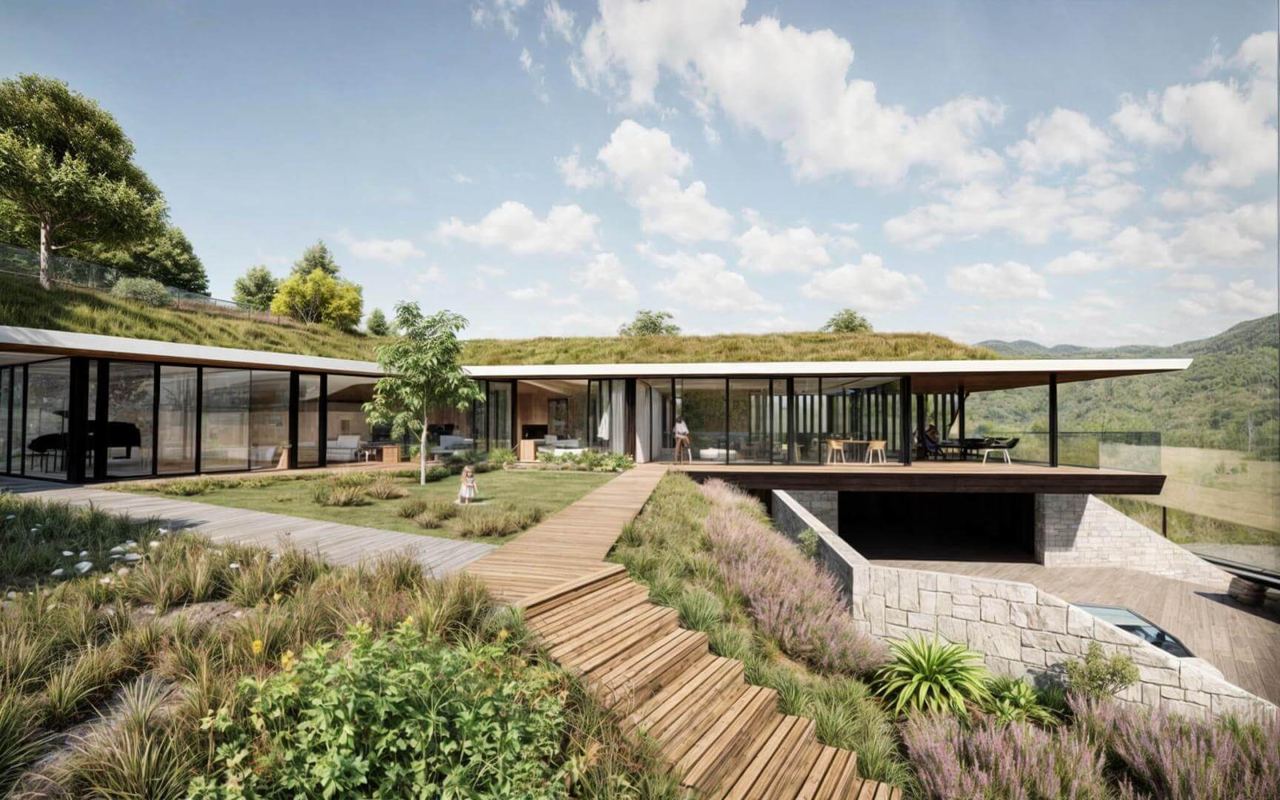
Nad Jazerom project
The environmental benefits of earth-sheltered houses
1. Natural temperature control: comfort without the cost
Earth-sheltered houses use one of nature's most efficient energy systems: the ground itself. The surrounding soil acts as a natural thermal buffer: at one of our houses we measured 8 to 24 °C in the soil over 14 months, while the air ranged from −12 to +35 °C. The house therefore sits in a far calmer climate than a house exposed to the weather.
In a temperate or Mediterranean climate, such as northern Italy or coastal France, owners need to heat their underground house for only a few weeks in winter, and the house is designed without air conditioning. Even in colder regions such as Austria, Switzerland or southern Germany, Talpa House clients report heating for an average of just 90 days a year, a fraction of what conventional houses require.
For comparison:
- Conventional houses need around 240 days of heating a year (calculated for a house at about 500 m above sea level in Central Europe)
- Even above-ground passive houses usually require 120 to 150 days of heating
- Earth-sheltered houses can cut heating demand by 60 per cent or more
The key is the thermal mass effect. During the day the surrounding soil absorbs heat from sunlight, people and appliances, then releases it slowly as temperatures fall. Our measurements show that from late November to early February the soil just behind the backfilled wall stayed at 13 to 17 °C instead of freezing, so the walls lose heat slowly. In summer, the soil shields the house from outdoor heat.
The result is a house that feels steady and quiet inside, while significantly reducing energy bills, mechanical complexity and environmental impact.
2. Resilience and safety: a shelter built to withstand the unexpected
In an age of climate extremes, whether wildfires, record floods or ever stronger storms, homeowners are looking for more than comfort: they want lasting protection. Modern earth-sheltered houses, designed with monolithic concrete shells and covered with layers of soil, offer a level of structural resilience that is hard to achieve any other way. These houses perform like reinforced bunkers, yet they are designed to offer lasting beauty, comfort and ordinary, everyday living.
These houses are:
- Tornado-resistant: no exposed roof for the wind to lift or carry away.
- Flood-resistant: water runs naturally around the sloping earth cover of the house.
- Earthquake-resistant: the structure moves with the ground, not against it.
- Non-combustible: concrete and soil do not burn, which makes the house ideal in fire-prone regions such as southern Europe.
In Switzerland and northern Italy, where landslides and heavy snow loads are a serious concern, earth-sheltered houses have proved more stable than conventional above-ground buildings. Think of them as a modern fortress, built not out of fear but to provide lasting peace of mind.
"If a tree falls on your roof, no repairs are needed. You simply remove the tree and smooth the soil again. It is that simple."Martin Pribila, founder of Talpa House
In terms of security, earth-sheltered houses also have fewer points of access, which makes break-ins considerably harder. That adds another level of protection and peace of mind for families and for people living in remote locations.
3. A negative carbon footprint and ecological construction
Building a house should not cost the Earth, quite literally. Earth-sheltered houses are among the most environmentally friendly of all forms of residential construction, both during construction and over decades of use. At Talpa House we design houses with a negative carbon footprint: thanks to natural materials and passive energy principles, the house locks away more CO₂ than it causes.
We start with recycled concrete, processed from old buildings and adjusted to meet high demands for waterproofing, strength and long-term durability. We add clay plasters for natural humidity control and rubber membranes that protect the concrete from root growth.
Materials, though, are only the beginning.
Earth-sheltered houses are designed to:
- Do without air conditioning: the surrounding soil dampens summer heat
- Do without heat pumps and mechanical ventilation, using passive stack ventilation and stored heat instead
- Reuse up to 90% of household water, filtered by a natural reed-bed system that cleans greywater for garden irrigation or roof cooling
Compared with conventional houses, our earth-sheltered houses reduce energy use and carbon emissions over their lifetime by more than 70%. That supports both climate targets and long-term savings.
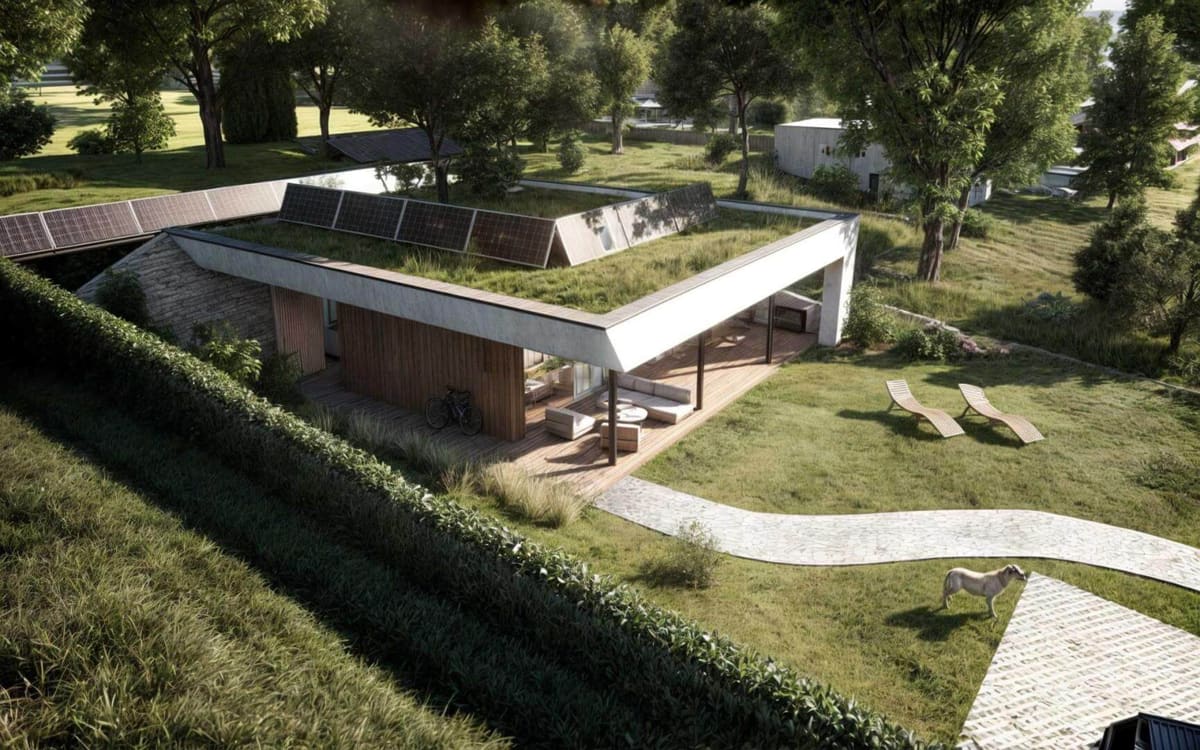
To go further still, you can add photovoltaic panels and make your underground house completely off-grid and energy self-sufficient.
👉 Find out more about our recycled concrete, green roof gardens and zero-energy water systems in the video below.
How do earth-sheltered houses stay bright inside?
Video file
Bright interiors in our Nové Mesto, Banská Štiavnica and Trnava projects.
A common misconception about underground houses is that they lack natural light. In practice, modern underground houses are carefully planned around large south-facing windows, rooflights and light tubes, so the interiors are filled with natural daylight. The design also uses sloping ceilings that let daylight reach further inside, improving the indoor environment and reducing the need for artificial lighting.
Off-grid living with photovoltaic panels
Video file
Photovoltaic panels in our Rohožník and Trnava projects.
The stable energy demand of underground houses makes them ideal candidates for off-grid living. With photovoltaic panels installed, a house can become fully self-sufficient and free of external energy supplies. This not only lowers running costs, it also keeps the electricity on during outages, which makes it highly attractive for remote areas and for regions seeking independence from the traditional grid.
Green roof gardens: sustainability taken a step further
Video file
Green roofs on our projects in Nové Mesto and Banská Štiavnica.
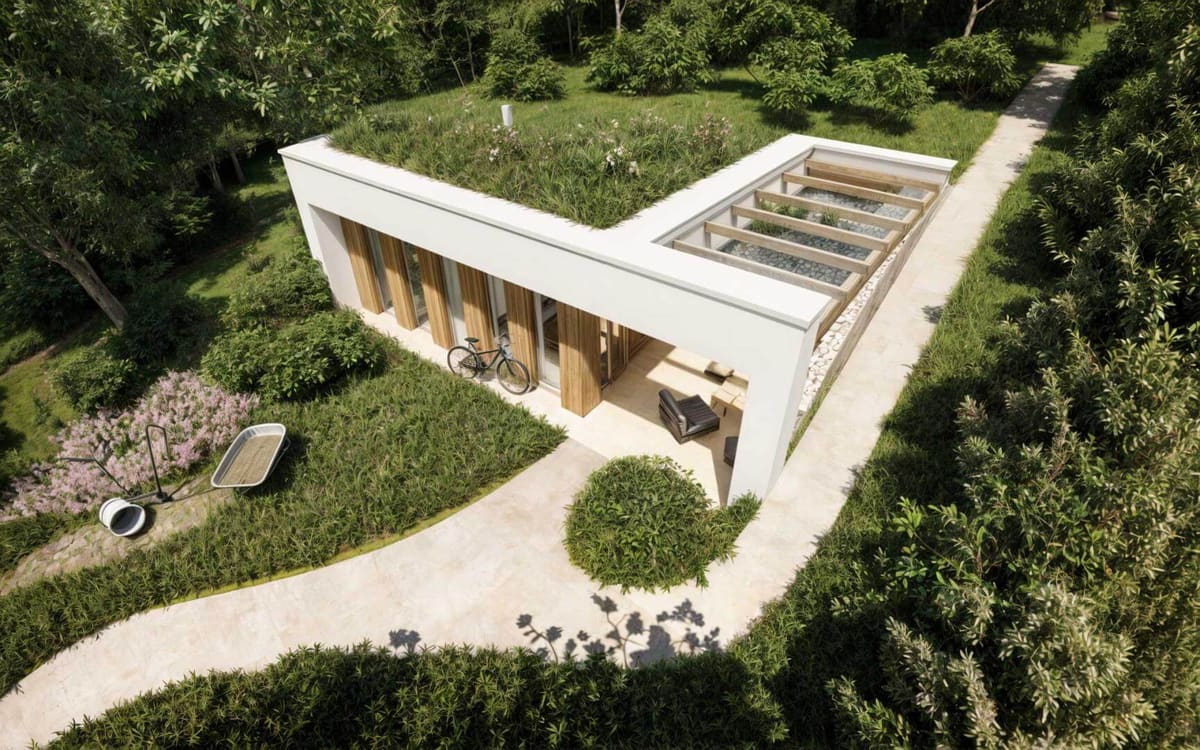
The roofs of underground houses are covered with soil, which creates room for varied roof gardens. These gardens improve insulation, support biodiversity, filter rainwater naturally and even give the occupants fresh produce. Such features underline the harmony between modern living and nature, ideal for environmentally minded individuals and families.
What we have measured and built ourselves
- Houses: we have built 26 houses in Europe since 2010.
- Soil beside one of our houses: over 14 months, 8 to 24 °C, with air temperatures of −12 to +35 °C. In a single day the soil changes by about 0.1 °C, the air by about 10 °C.
- Soil immediately behind the backfilled wall of another house: from late November to early February, 13 to 17 °C, never freezing.
- Indoors in late spring: the temperature fluctuated 6 to 9 times less during the day than outside.
- Heating: owners report roughly 90 days a year.
- Energy costs from our house pages: Zemplín 45 € and Hoblina Košice 40 € a month.
We measured specific houses over specific periods, and all of them were occupied and heated, so please do not take these figures as a guarantee for every house.
Underground construction in Europe: navigating local regulations
Building an underground house in Europe takes more than good design. It means working through a web of local building regulations, environmental standards and administrative procedures that differ from country to country. Understanding these requirements early can save months of delay and unnecessary cost.Here is an overview of what to expect in the key Western European markets:
🇩🇪🇦🇹 Germany and Austria: efficiency and engineering above all
Germany and Austria are known for their strict building standards, particularly on structural safety and energy performance. In both countries, underground houses are routinely assessed as rigorously as passive houses, which means:
- Insulation values must meet or exceed the minimum thermal transmittance (U-value) thresholds
- Ventilation and air quality (or their passive alternatives) must be clearly documented
- Waterproofing and drainage systems must comply with DIN 18195 (Germany) or ÖNORM B 3691 (Austria)
- Resistance to earth pressure and seismic behaviour must be calculated and verified
For a smooth permit process, work with architects and engineers who have direct experience of local regulations and documentation procedures. In many municipalities, approval of the plans also involves consultation with neighbours and environmental assessments.
🇨🇭 Switzerland: sustainability meets precision
Swiss building regulations are among the most environmentally progressive in the world. Approval calls for more than meeting structural requirements: you have to show that the house contributes to ecological balance and energy neutrality.
Key considerations include:
- Use of recycled or low-impact materials
- Demonstrated water retention and treatment systems, such as rainwater harvesting or reed-bed filtration
- Integration of green roofs or features that support biodiversity
- Energy consumption modelling showing that the house meets class A or A+ on the Swiss energy label
Each canton may have slightly different rules, so early contact with local authorities and sustainability consultants is essential.
🇮🇹 Italy: seismic safety and sustainability certificates
In Italy, underground construction requires strict compliance with anti-seismic regulations, especially in areas near fault lines such as the central and southern regions.
To build an underground house in Italy you will need:
- A certified seismically resistant structural design, including geological studies and reinforcement drawings
- Approval from the local geotechnical authorities, often requiring several rounds of review
- Sustainable construction certificates, such as CasaClima, the Itaca protocol or LEED certification, which can speed up the permit process and open the way to regional subsidies. Plans for rainwater management and water-efficient irrigation of planting to meet environmental standards
At Talpa House, advice on regulations is part of our process
Underground building brings major benefits, but it also comes with paperwork and regulations that can look daunting. At Talpa House we have successfully completed dozens of permit processes across Europe and we maintain local partnerships with engineers, architects and legal experts in every country where we build.
Whether you are building in the Alps, the Tuscan hills or in the Austrian countryside, we will help you make sure your plans meet every local standard, from the first sketch to the final inspection.
Client experience: what is living underground really like?
Our clients consistently report positive experiences, above all:
- An exceptionally steady temperature, with no large swings
- Less noise and more privacy
- Far lower energy and maintenance costs
- A greater sense of safety and harmony with nature
Why underground living suits Europe's sustainable future
Europe continues to lead the global push towards sustainability, with the aim of reaching carbon neutrality by 2050. Underground houses offer a practical, attractive and affordable answer. They show that modern comfort can sit easily alongside environmental responsibility.
As European countries put sustainability ever higher on the agenda, the future of housing lies below the surface, quite literally.
Thinking of building an underground house?
Contact Talpa House to find out more, arrange a consultation or take the virtual tour.
A look at our projects