Častkovce: For Sale
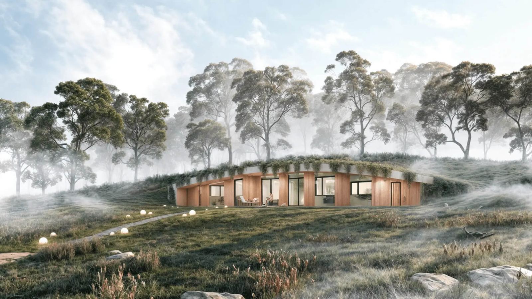
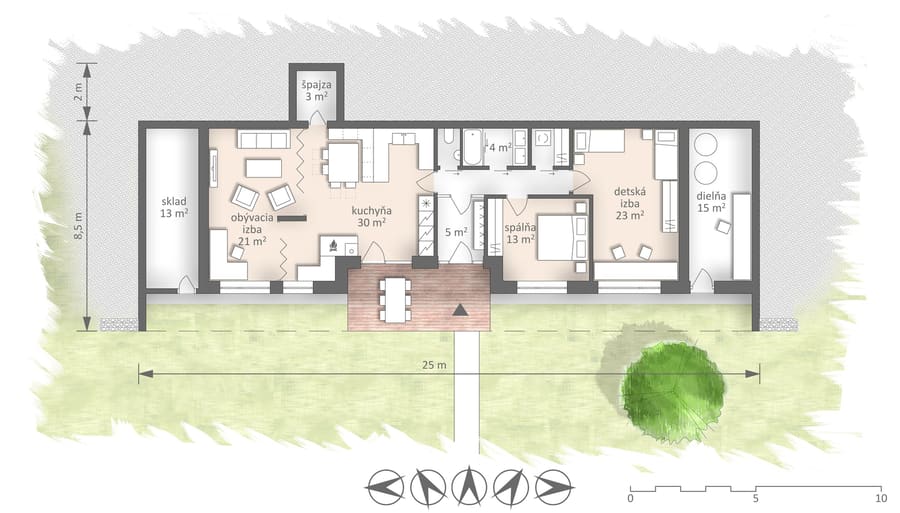
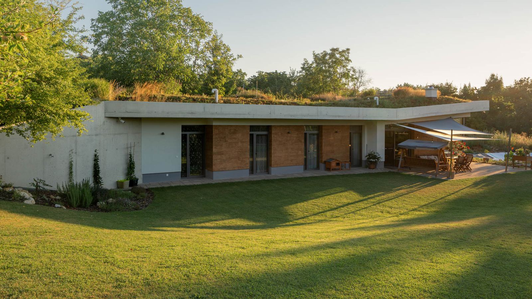
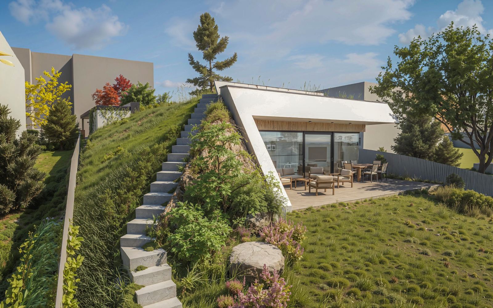
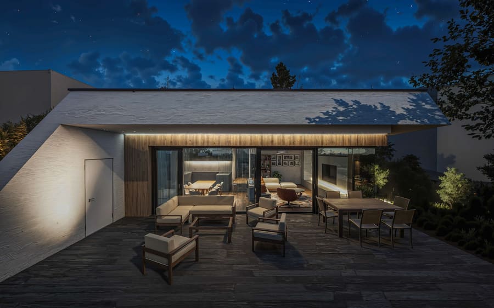
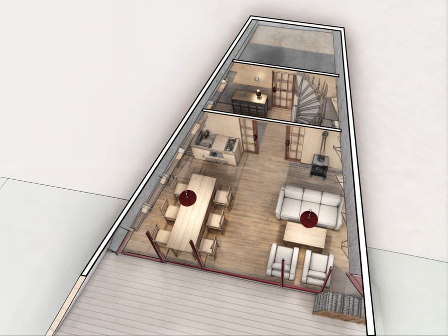
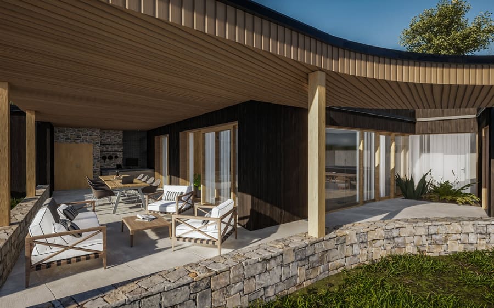
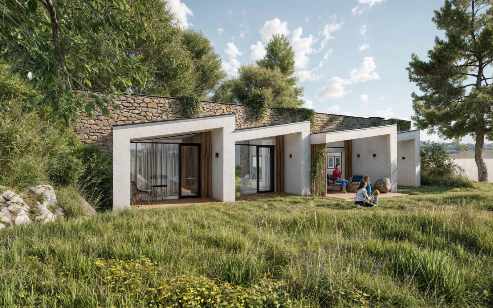
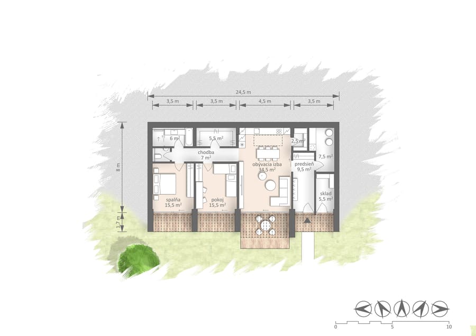
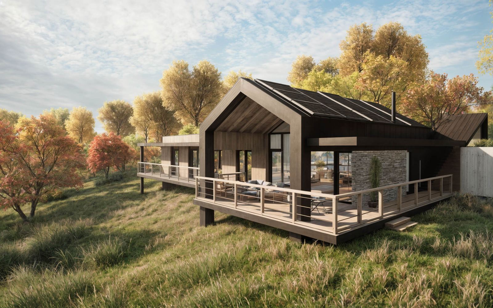
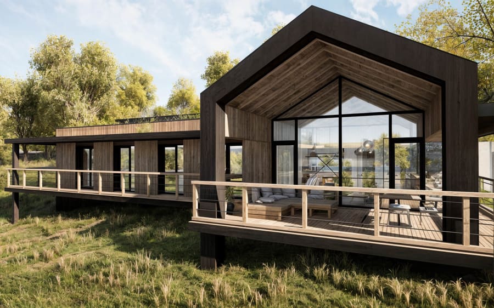
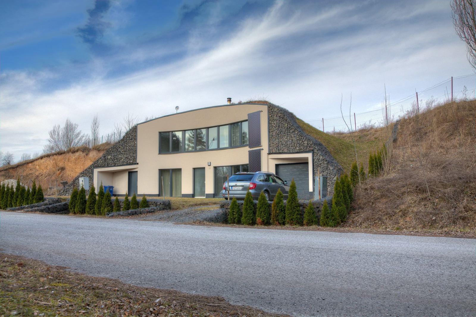
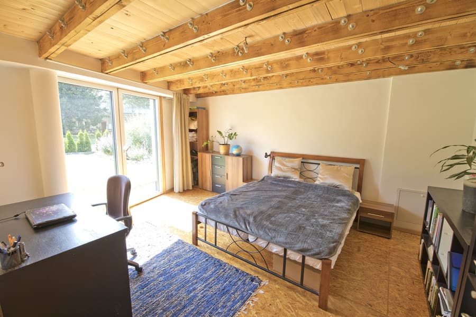
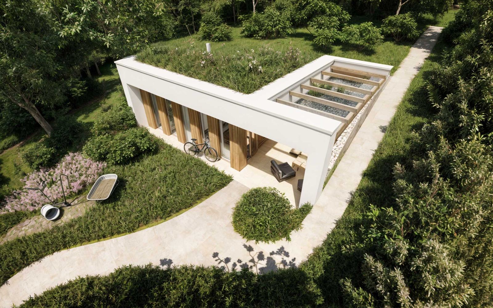
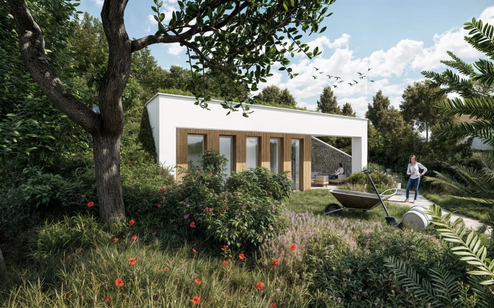
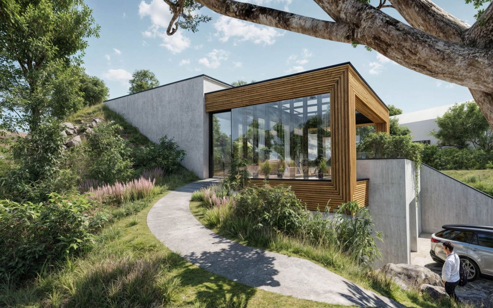
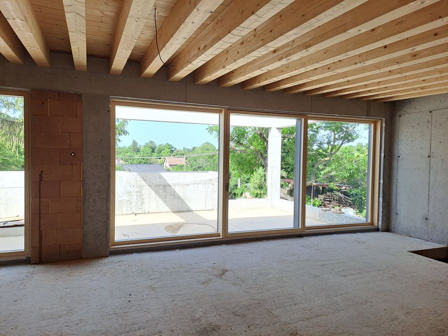
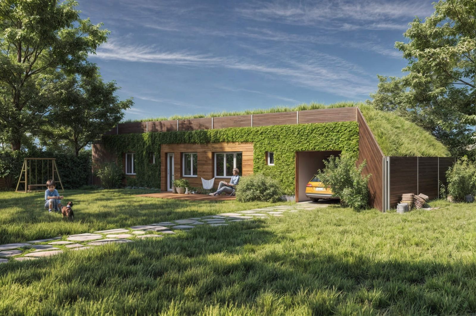
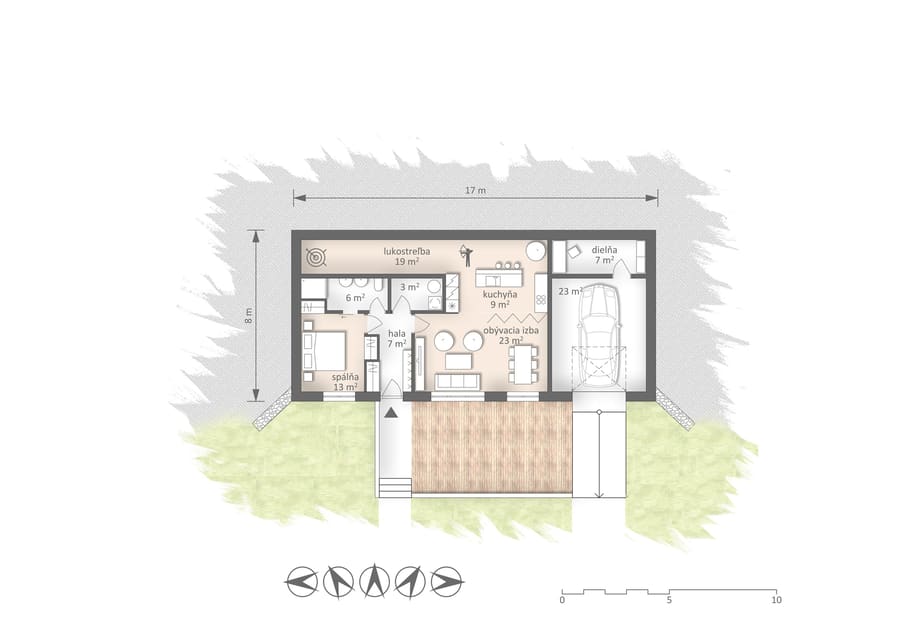
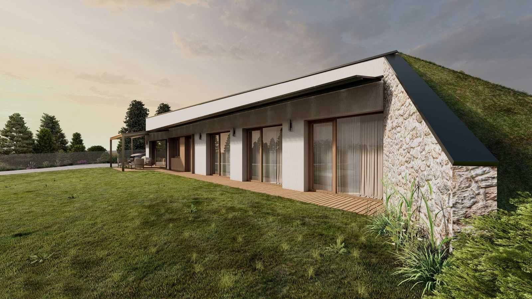
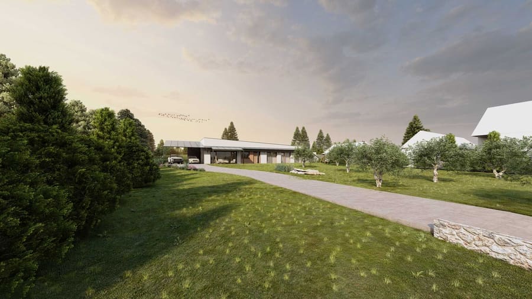
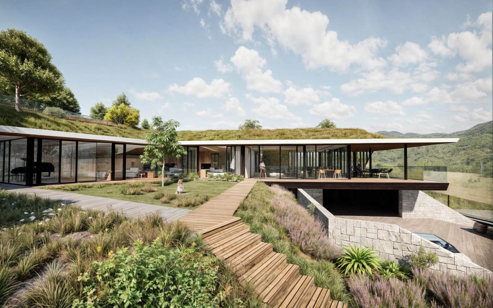
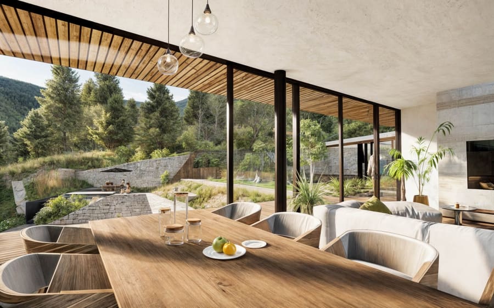
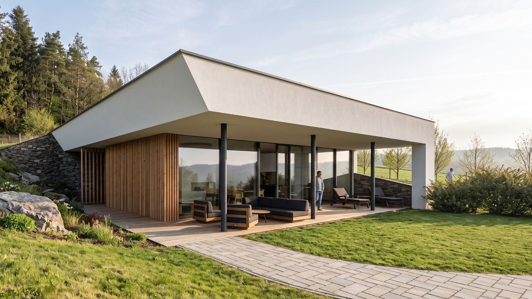
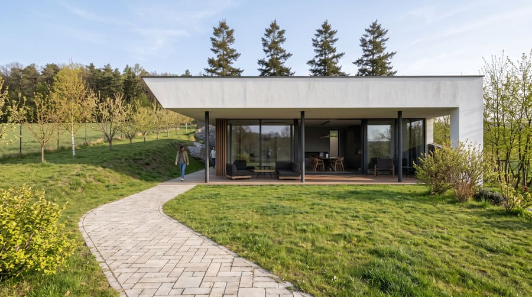
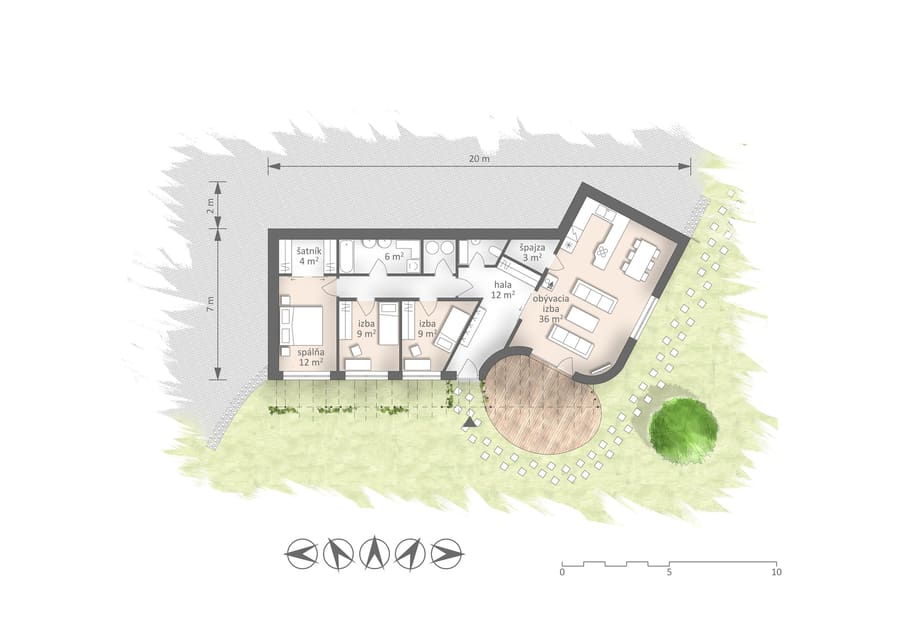
Open day Sat 21 NovSign upA house for sale: open-plan living room with kitchen, large glazing onto the garden and a green roof that damps temperature swings. Available as a shell or finished and ready to move into.
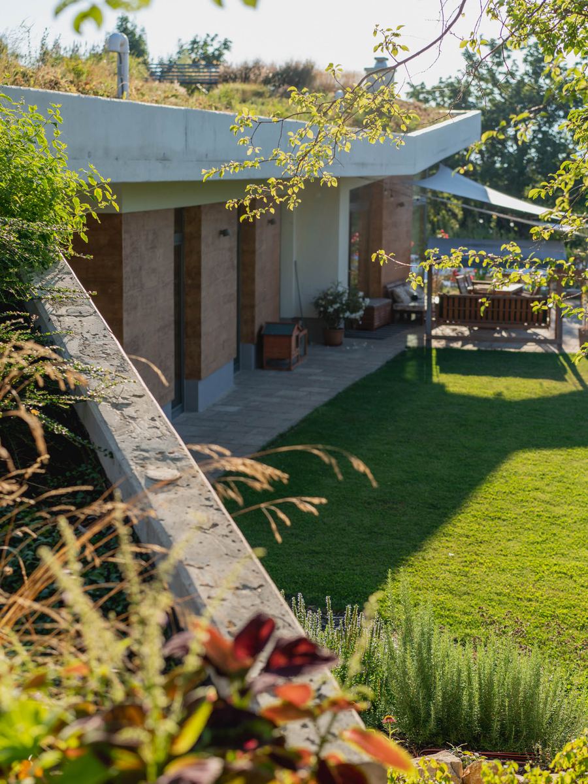
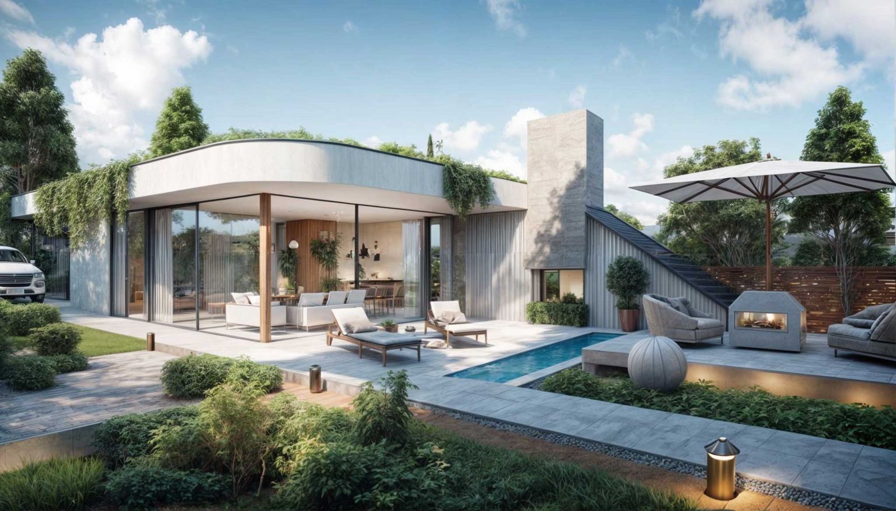
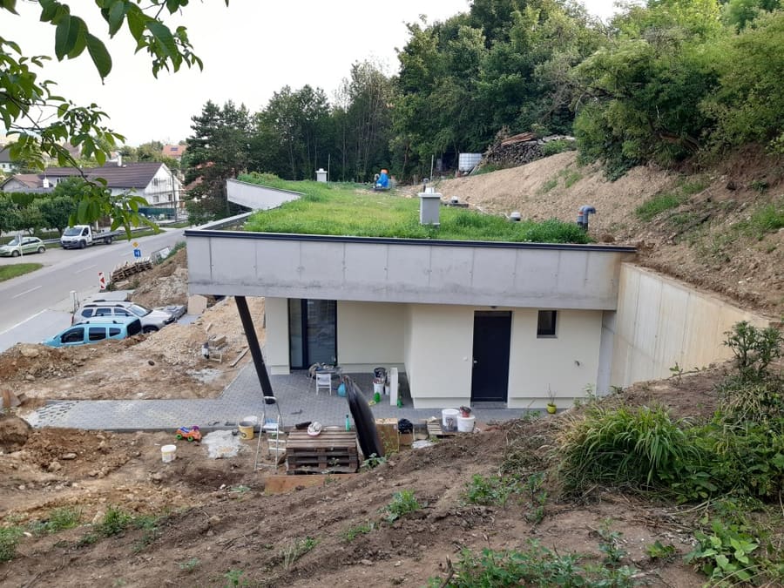
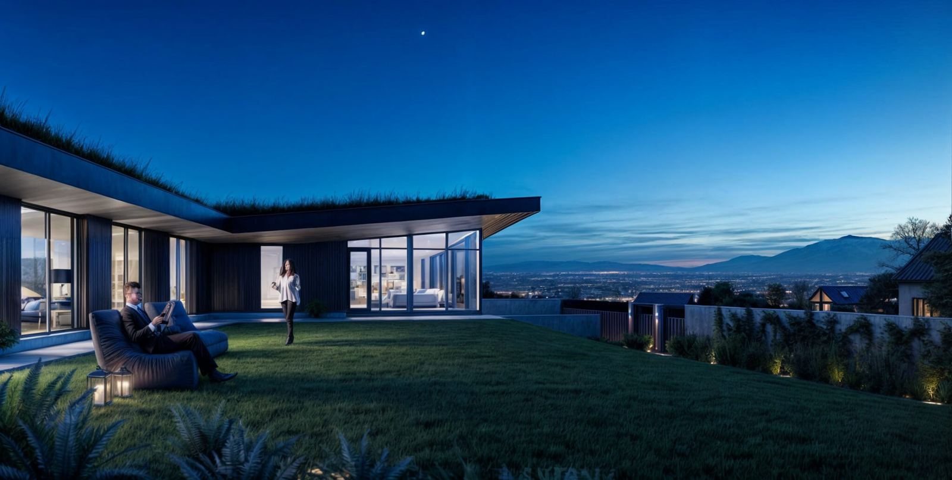
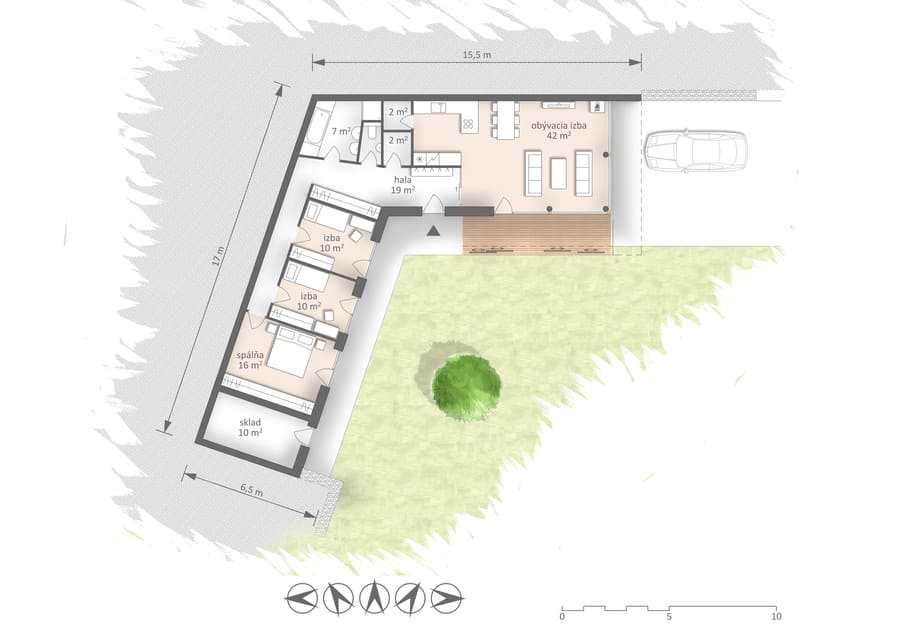
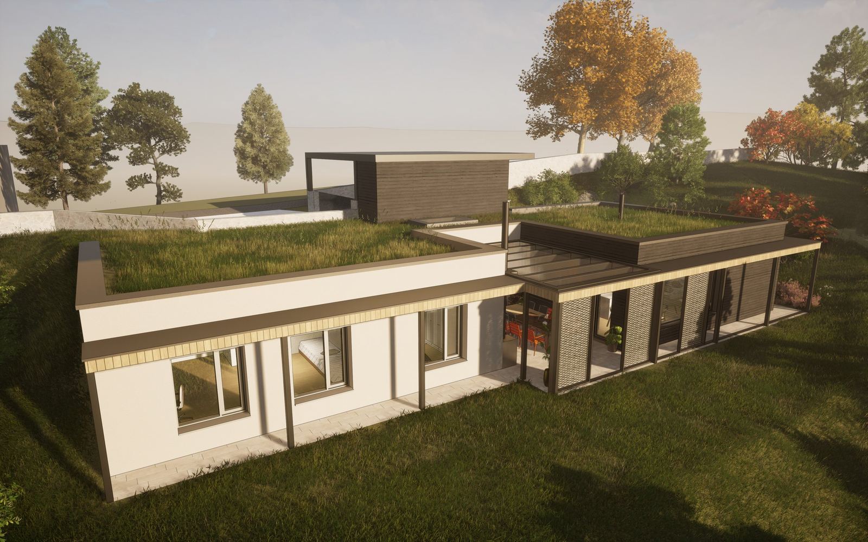
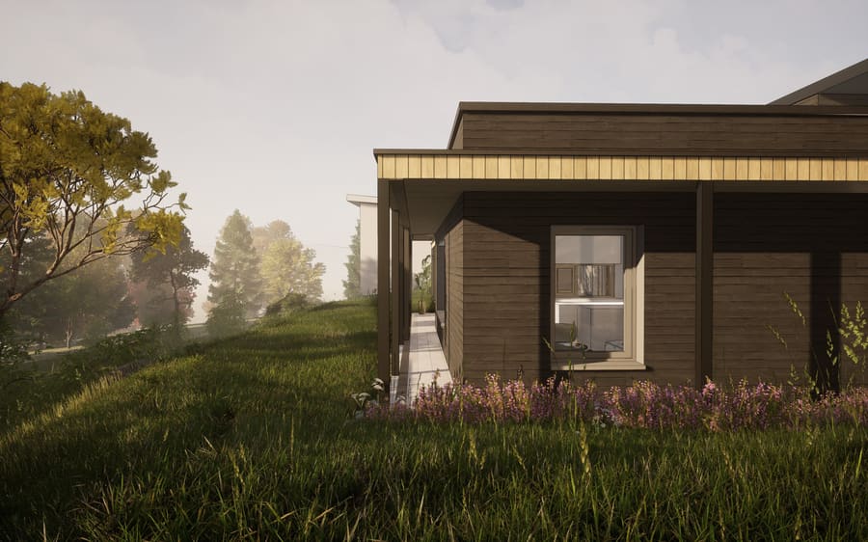
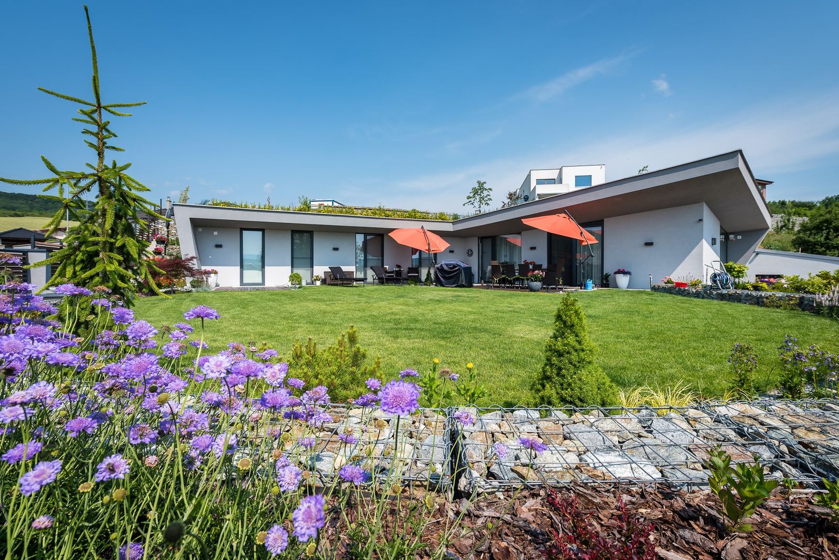
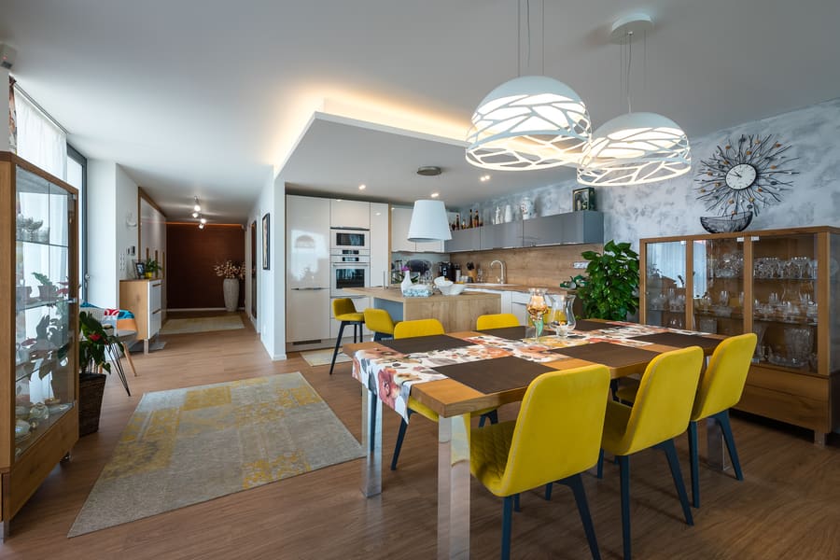
A house for sale: open-plan living room with kitchen, large glazing onto the garden and a green roof that damps temperature swings. Available as a shell or finished and ready to move into.
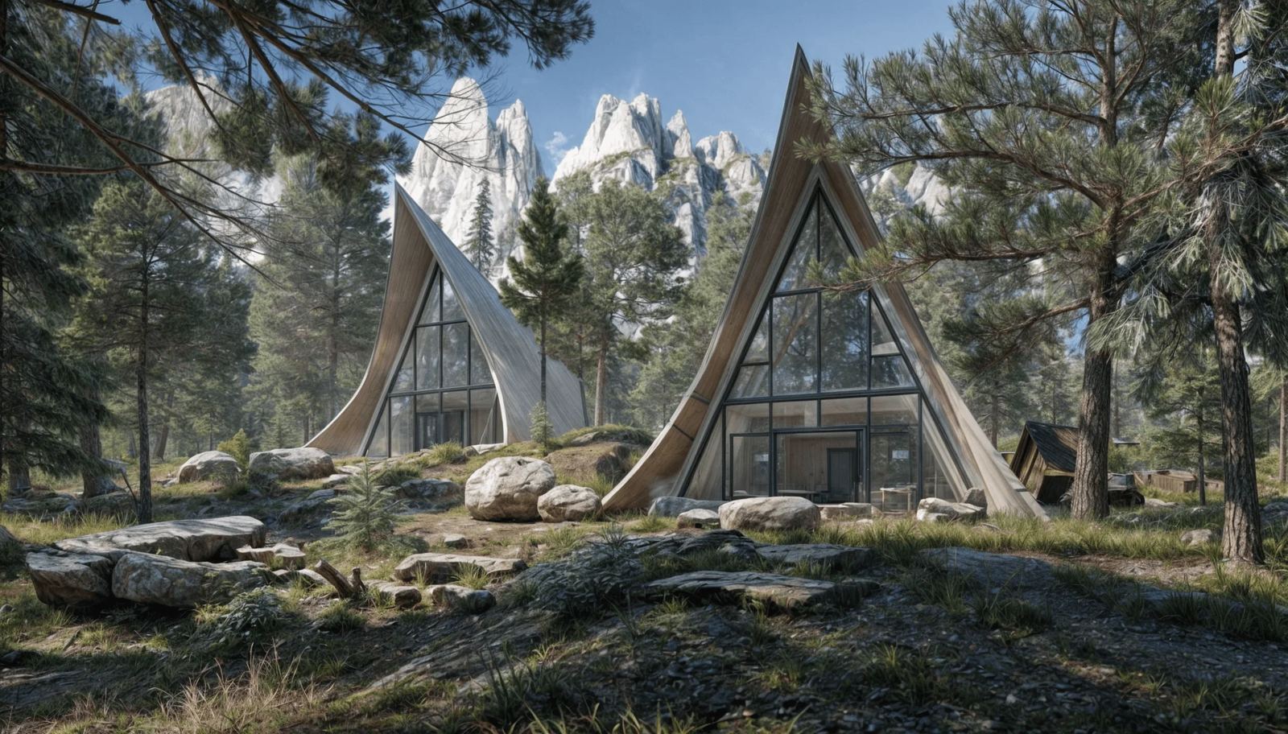
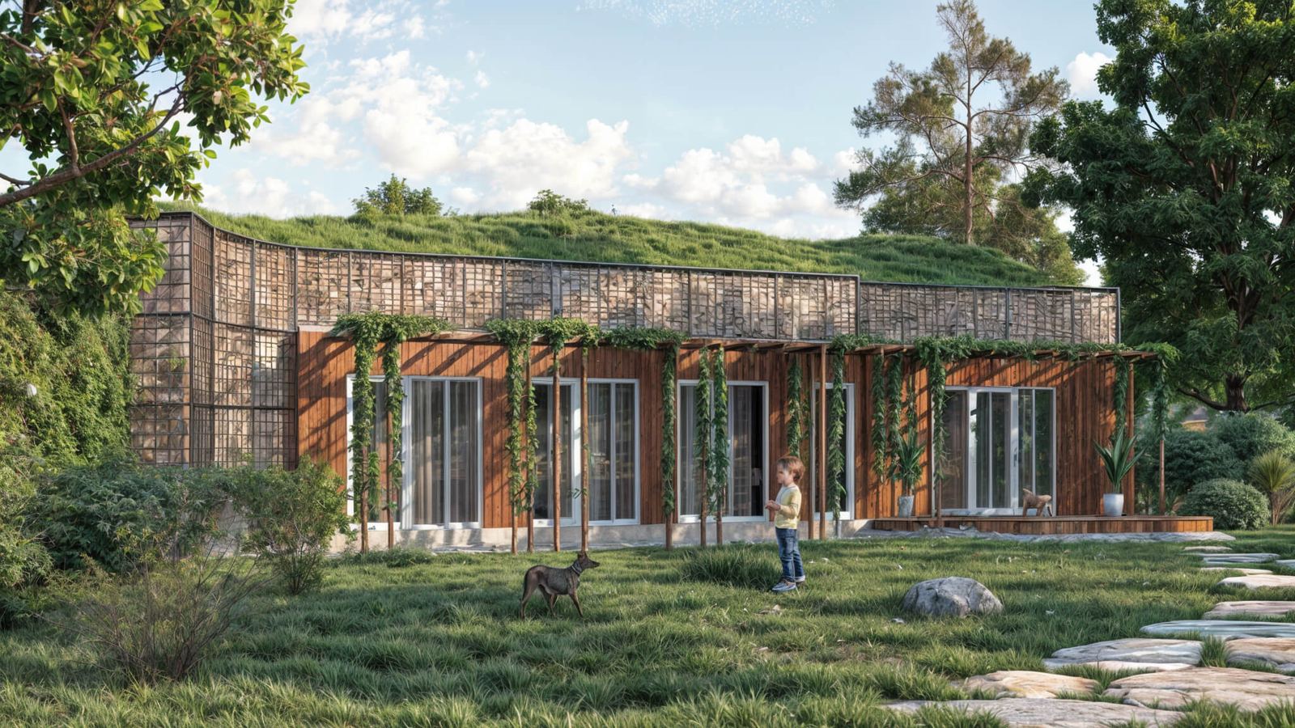
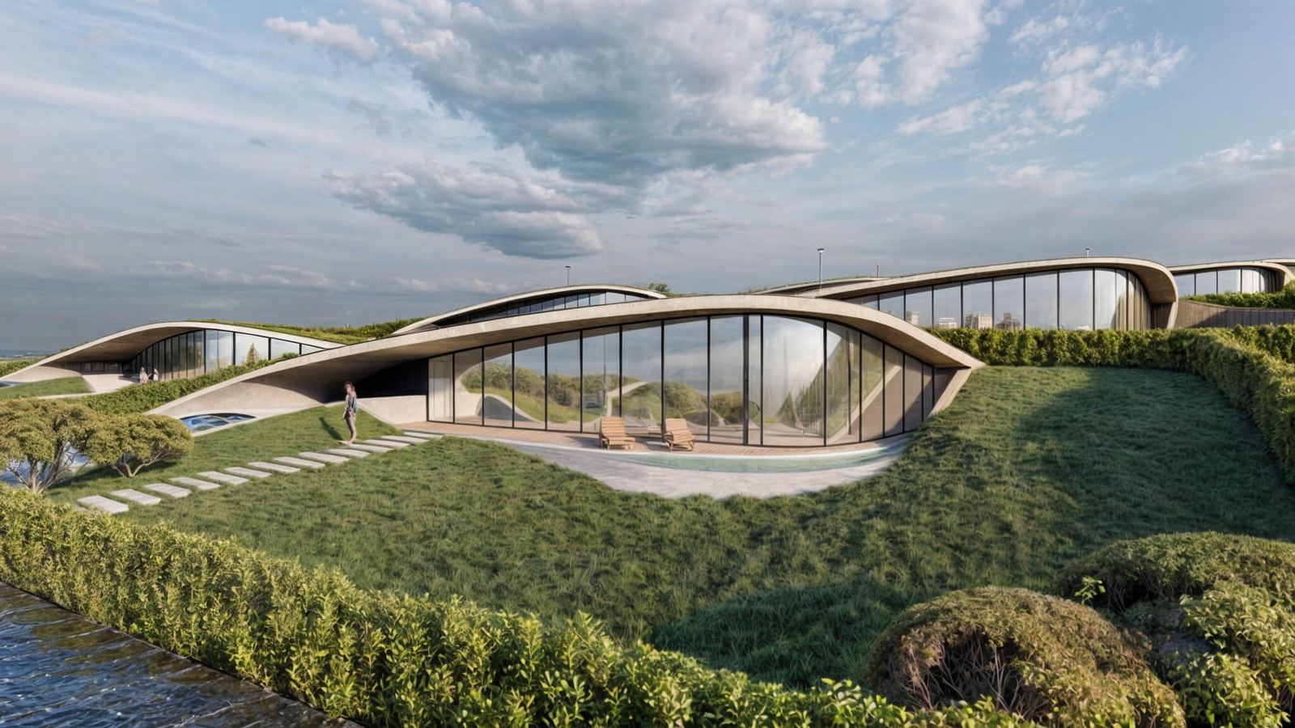
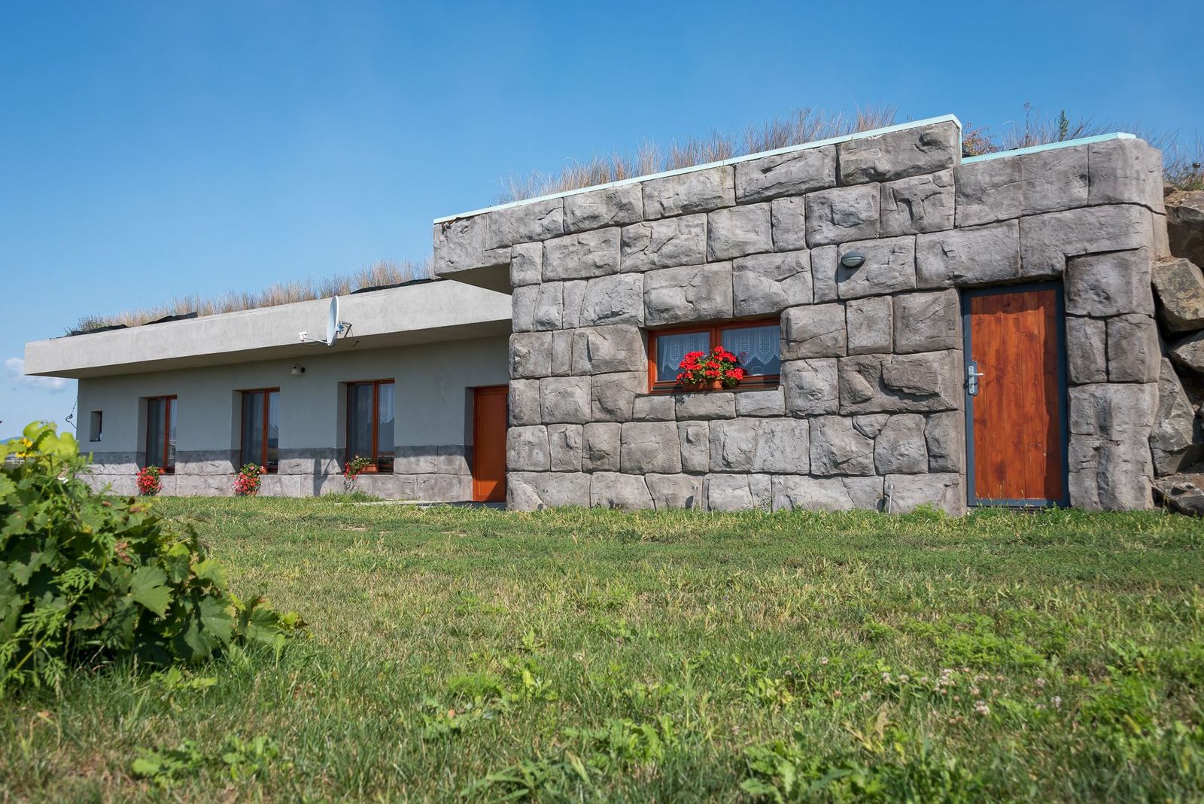
The vaulted roof supports itself by its own shape and makes the house unmistakable. The lower parts serve as storage, a workshop or a children's play corner.
2021
A house that does not try to stand out: it settles into a garden neighbourhood, keeps the mature trees and returns well water, cleaned, to the ground.
2026
A house for a long, narrow city plot: set into the terrain and covered by a green roof, so the plot keeps its greenery and the neighbours keep their view. Designed without air conditioning.
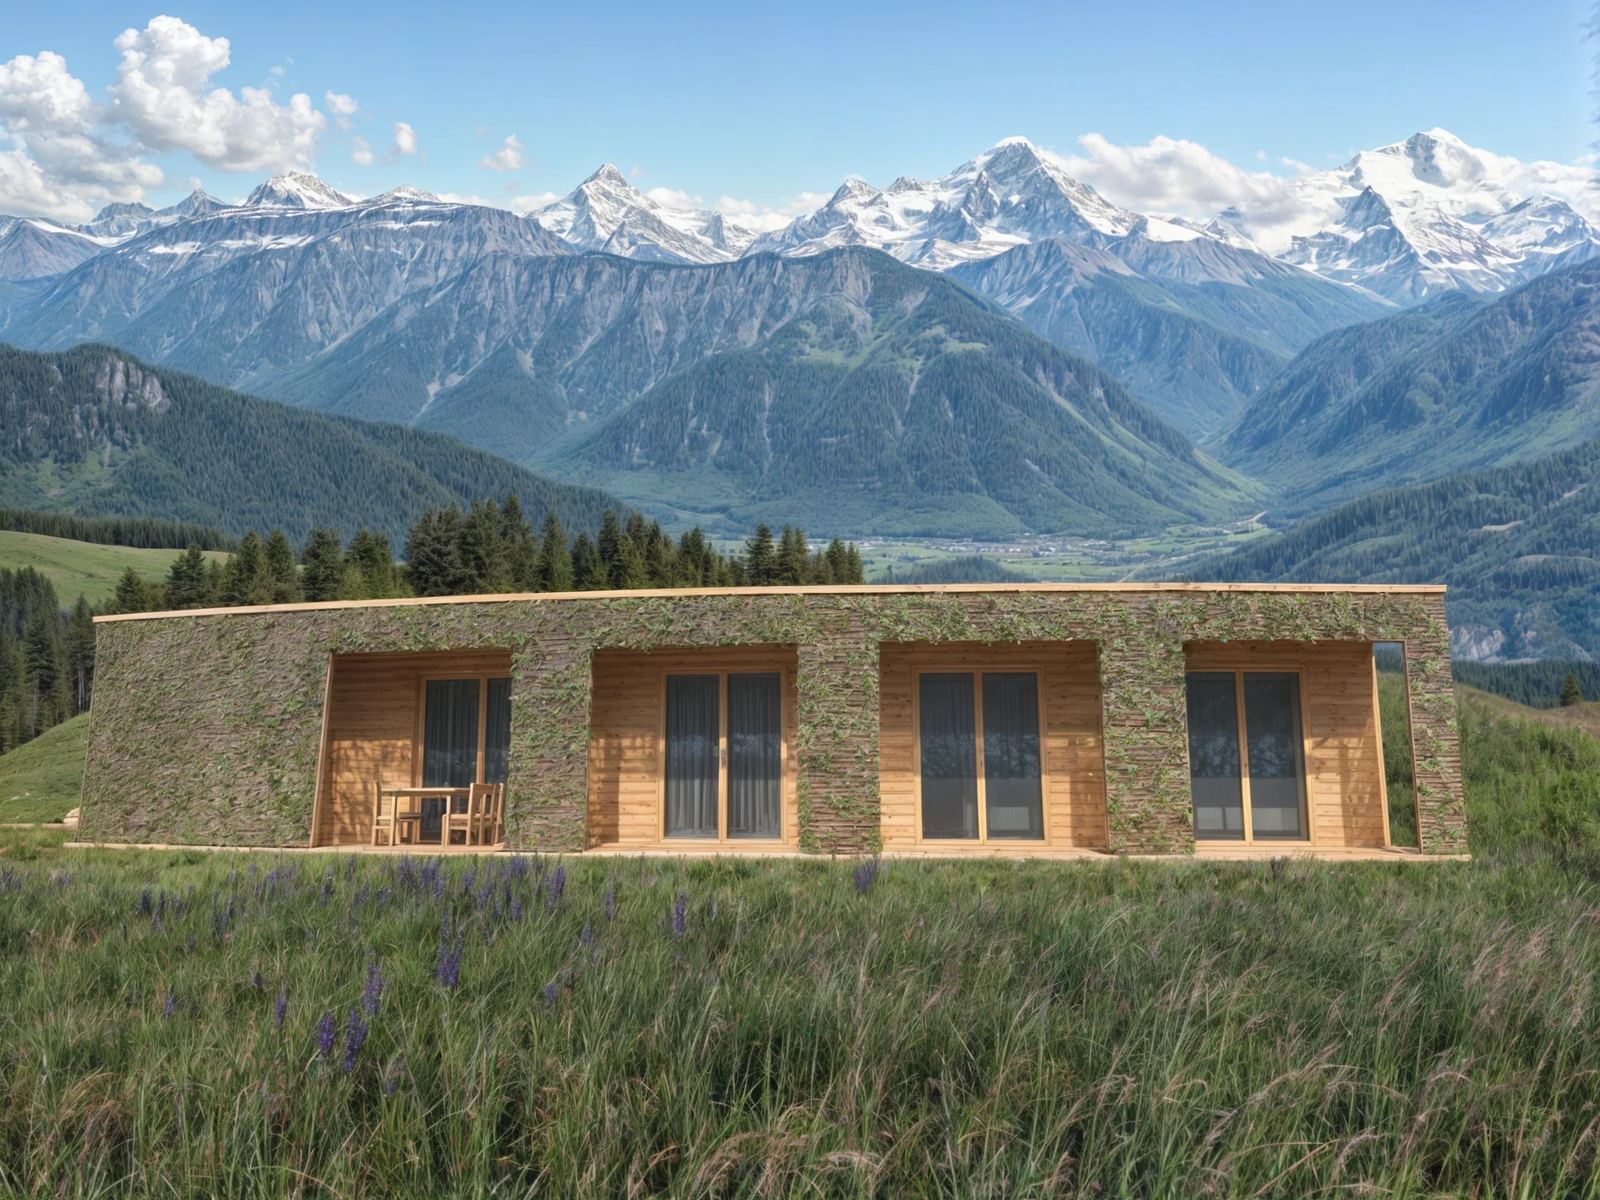
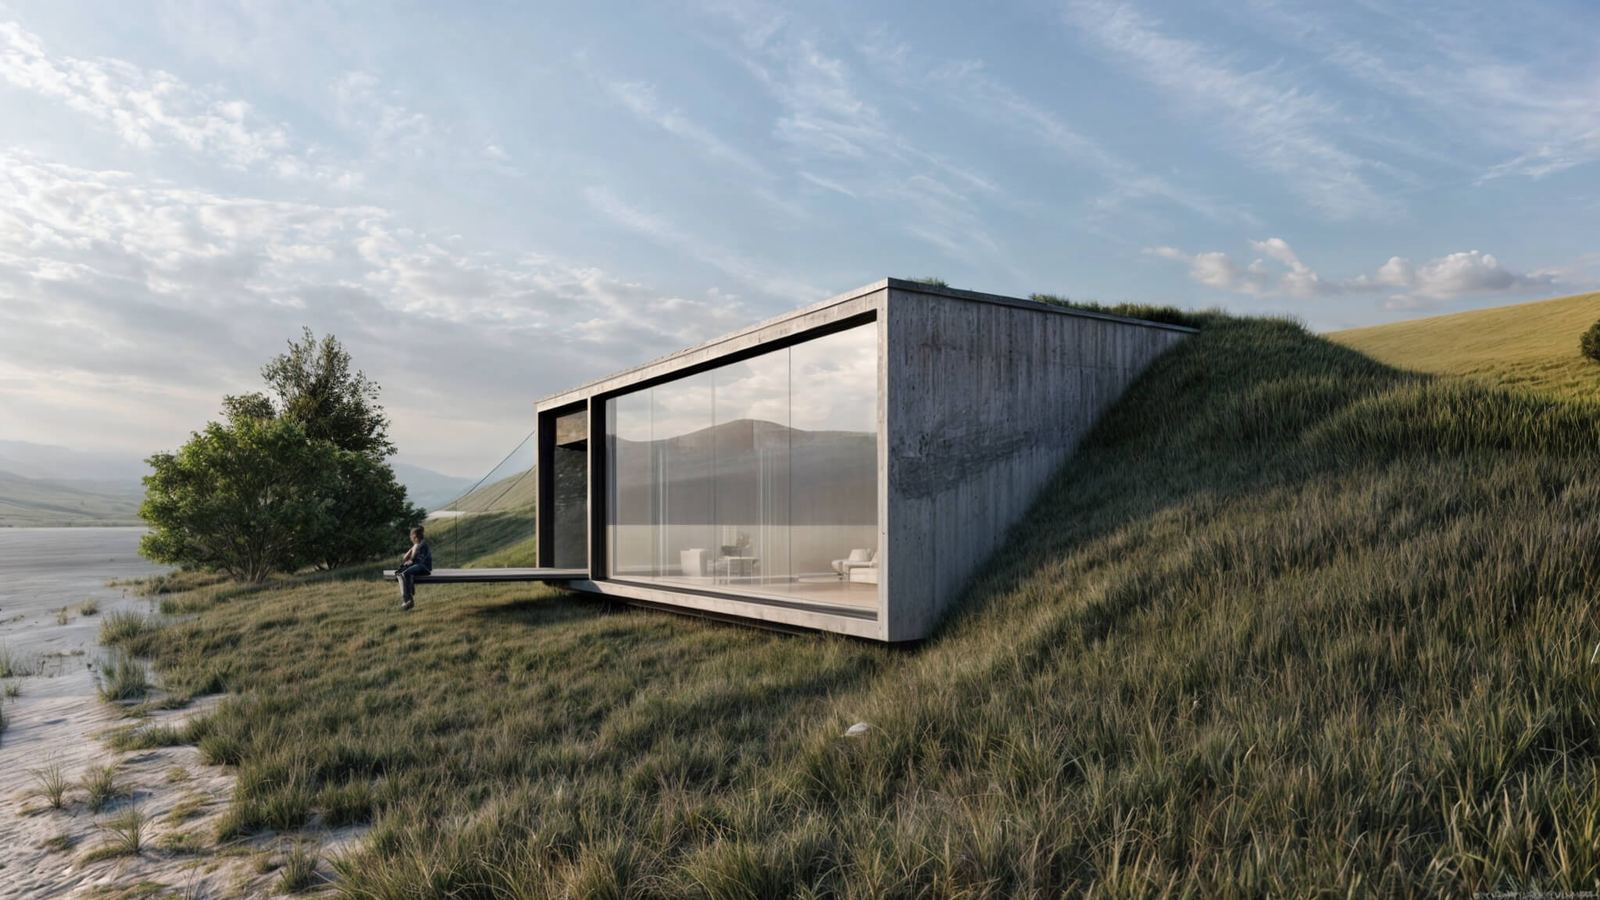
A cabin for hiking and skiing that blocks no view, set into the landscape so that you hardly see it.
2025
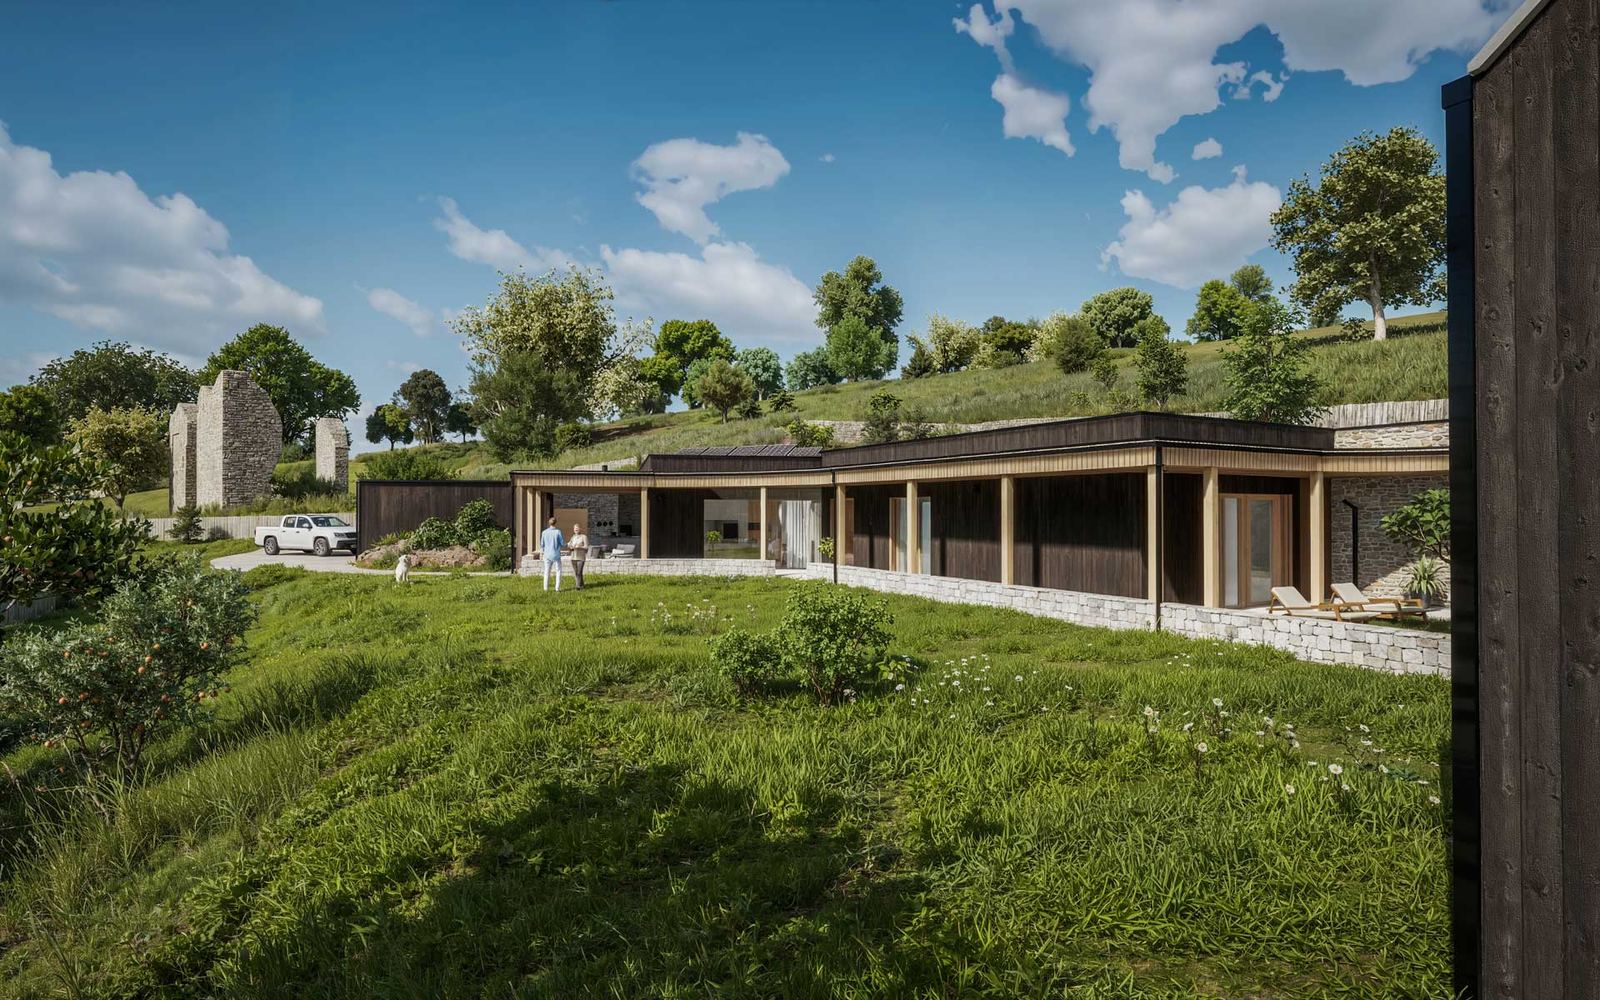
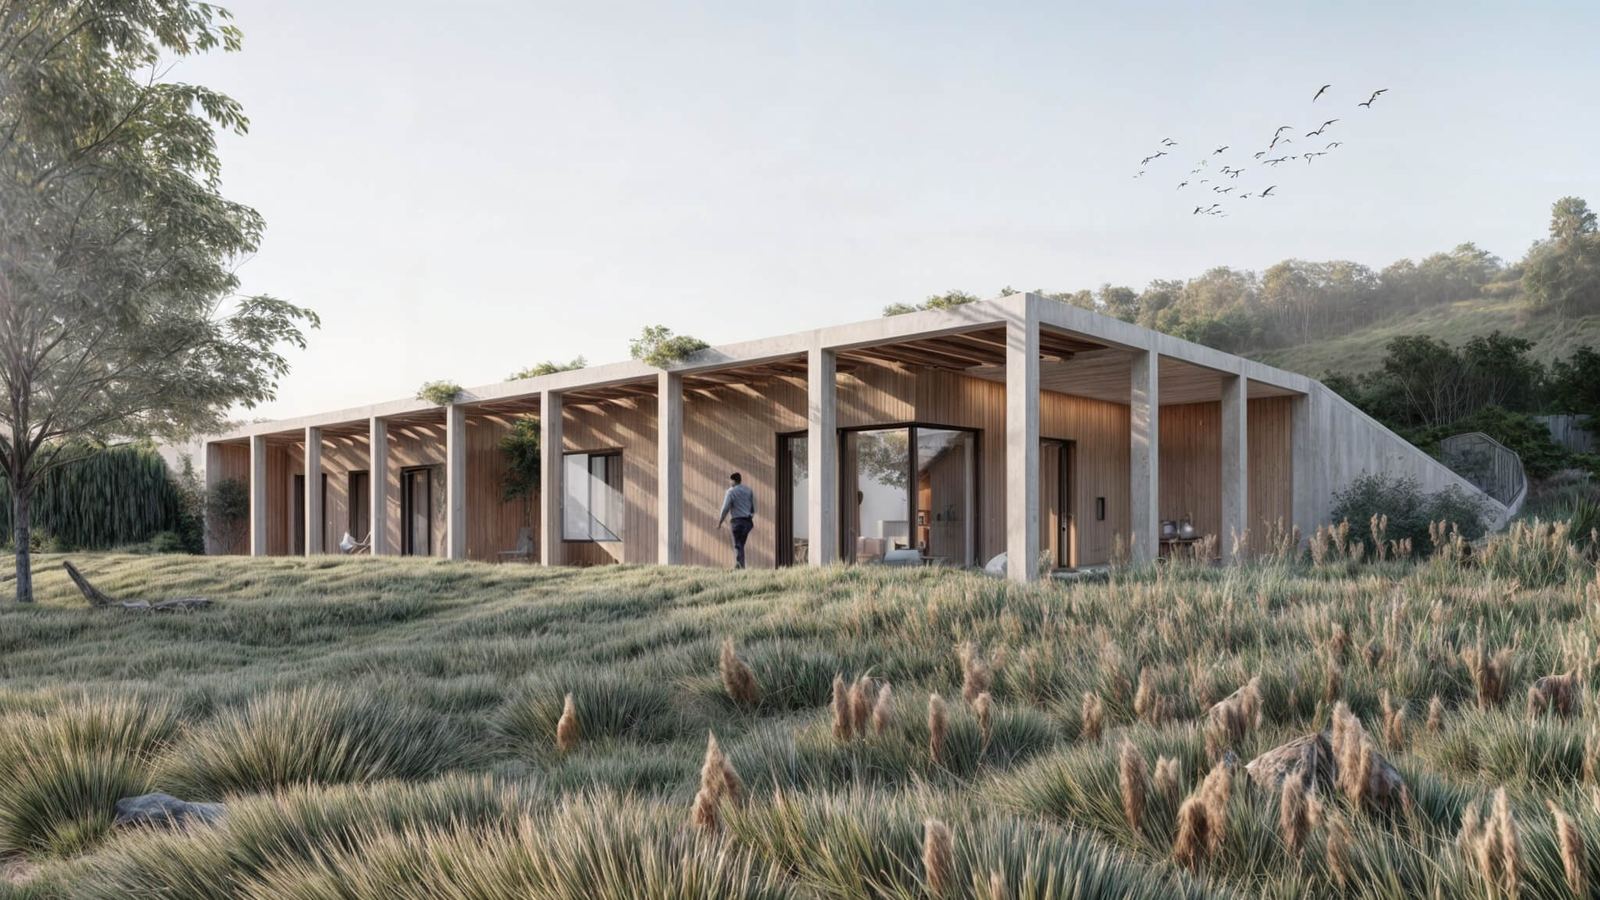
A house set into a gentle south-facing slope beside the castle ruins. Earth, a green roof and monolithic concrete even out temperature swings; the house is designed without air conditioning.
A modular house for the city: start at eighty-five square metres and add modules later without touching the structure or its waterproofing. Every room has a covered terrace.
2024
A mountain cabin entirely off the grid. Its raised terrace lifts it above the slope and out of reach of wildlife, and its shape draws on traditional Slavic houses.
A catalogue house for a gentle north-facing slope: 124 m² of living space, a 76.6 m² garage and photovoltaics with batteries that take it close to energy self-sufficiency.
2014
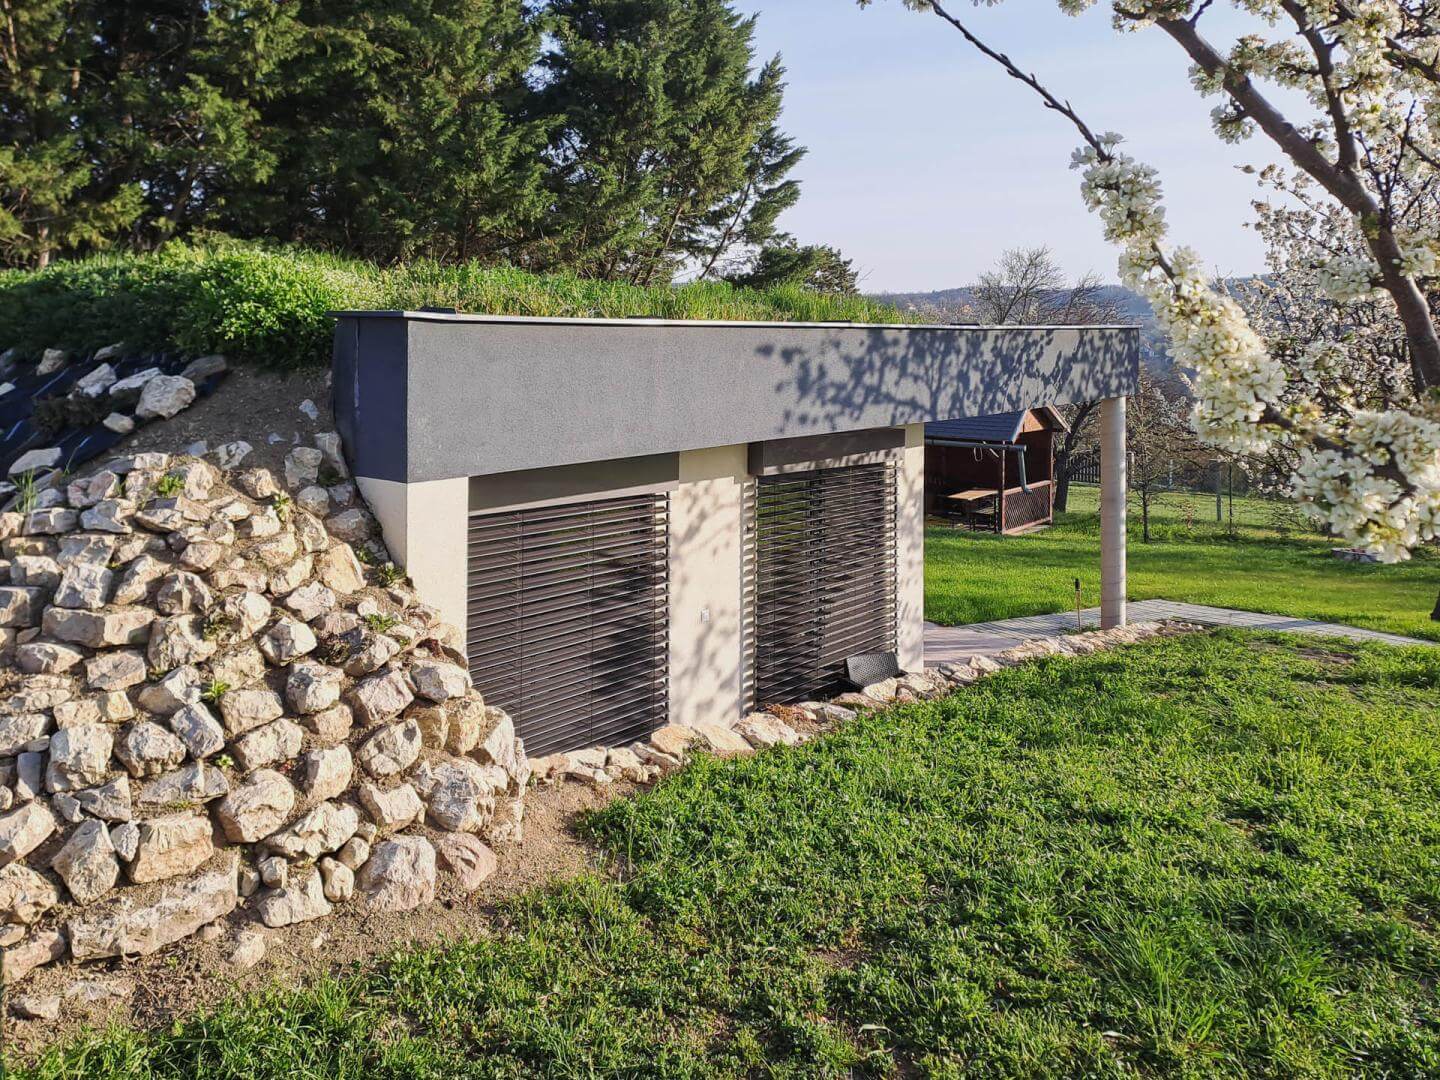
Ready to visitAsk for a visitThe first self-sufficient Talpa House. You barely see it as you arrive, and the garden on its roof grows about two months of food a year.
2021
A house on the site of an old barn in the Štiavnica hills. The owner designed it himself; Talpa House added the structure and the technology.
2023
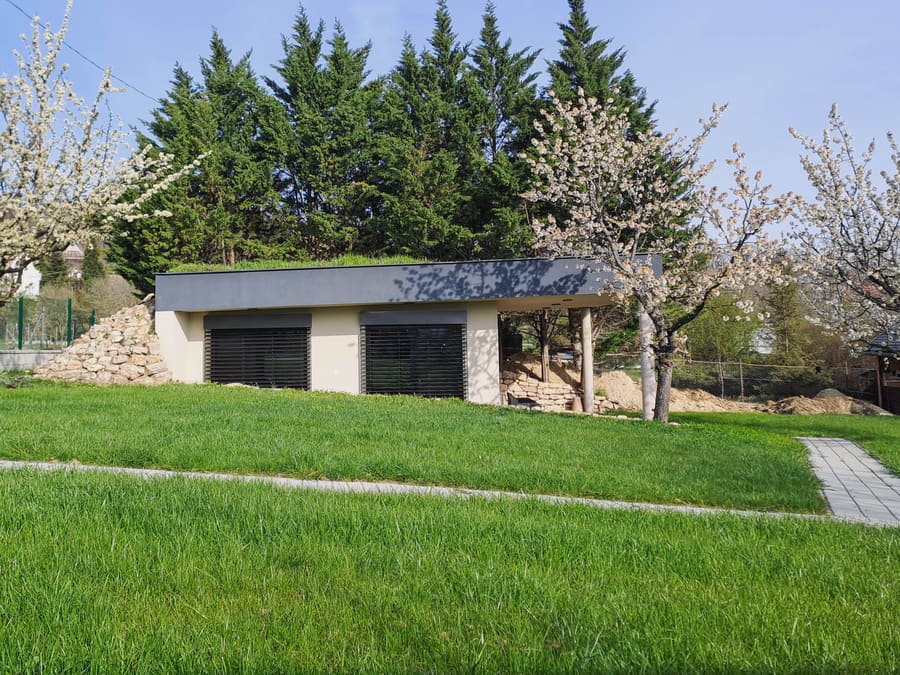
A small retreat in an allotment area, reaching out of the slope across its terrace into the landscape. The owners wanted to keep the garden, so the house took none of it.
2022
A house for living and working, each zone on its own level and kept apart, with a terrace four metres above the road. The slope keeps it almost out of the neighbour's sight and leaves him his view.
A catalogue house for a holiday feeling all year: a sauna, a terrace that locks so the furniture can stay out, and nothing extra to look after.
A small house for a couple whose children have left, and for a young couple, who can mirror the design and double it when the family grows.
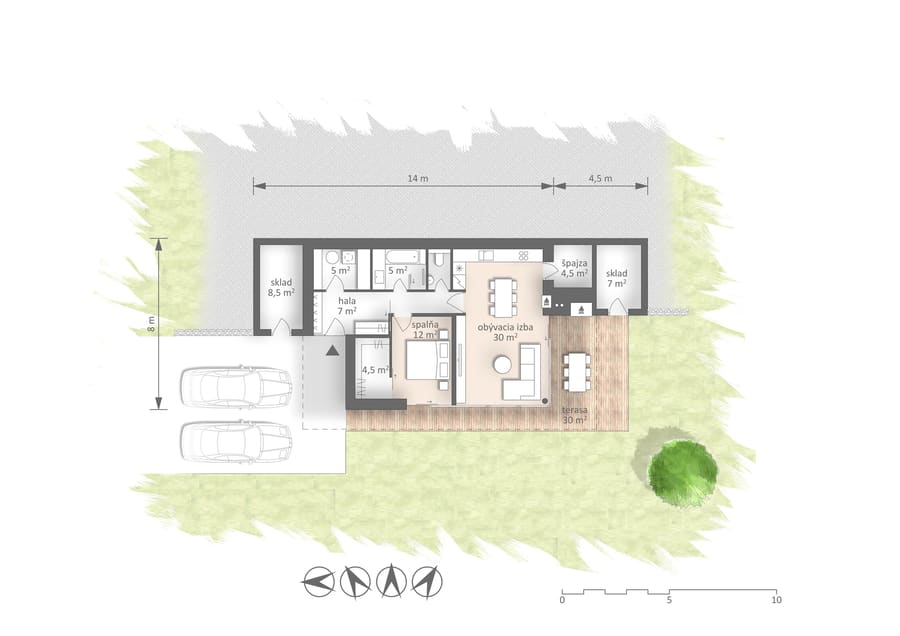
A catalogue house for a narrow plot facing the wrong way: if the neighbour to the south has a bungalow, the house simply turns towards the sun. The garage can become living space.
A house in South Bohemia designed for full self-sufficiency: the living space opens to the south, the bedrooms and plant room are set into the slope, and a green roof takes the place of insulation.
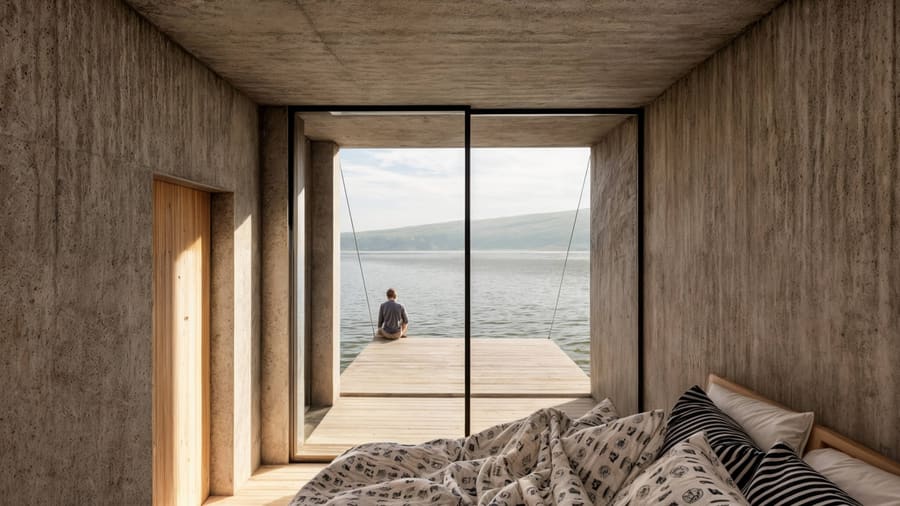
A small cabin by the water with a panoramic window onto the lake, ready to become a permanent home later. The ten-metre setback from the water guarantees a view that no one can build in front of.
2021
A pair of houses shaped like butterfly wings on a steep slope nobody could farm. Two generations of one family built it together, which made it affordable for both.
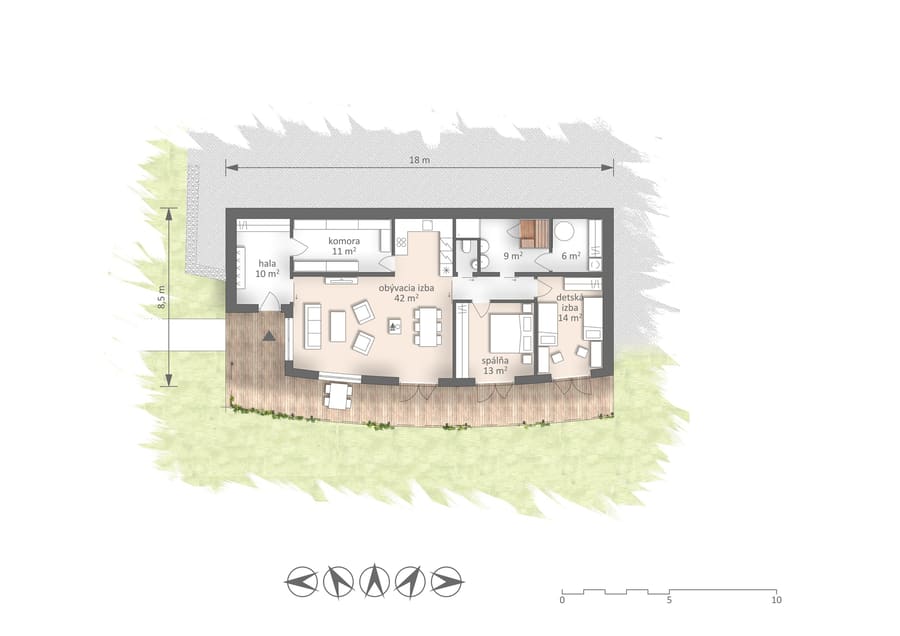
A catalogue house for a plot approached from the north: you enter from the side, the living space stays turned towards the light, and eighteen metres of width is enough.
2020
A small house in the vineyards above Lake Balaton that some visitors never notice. Noise does not pass through the green roof, so you have complete privacy from the neighbours.
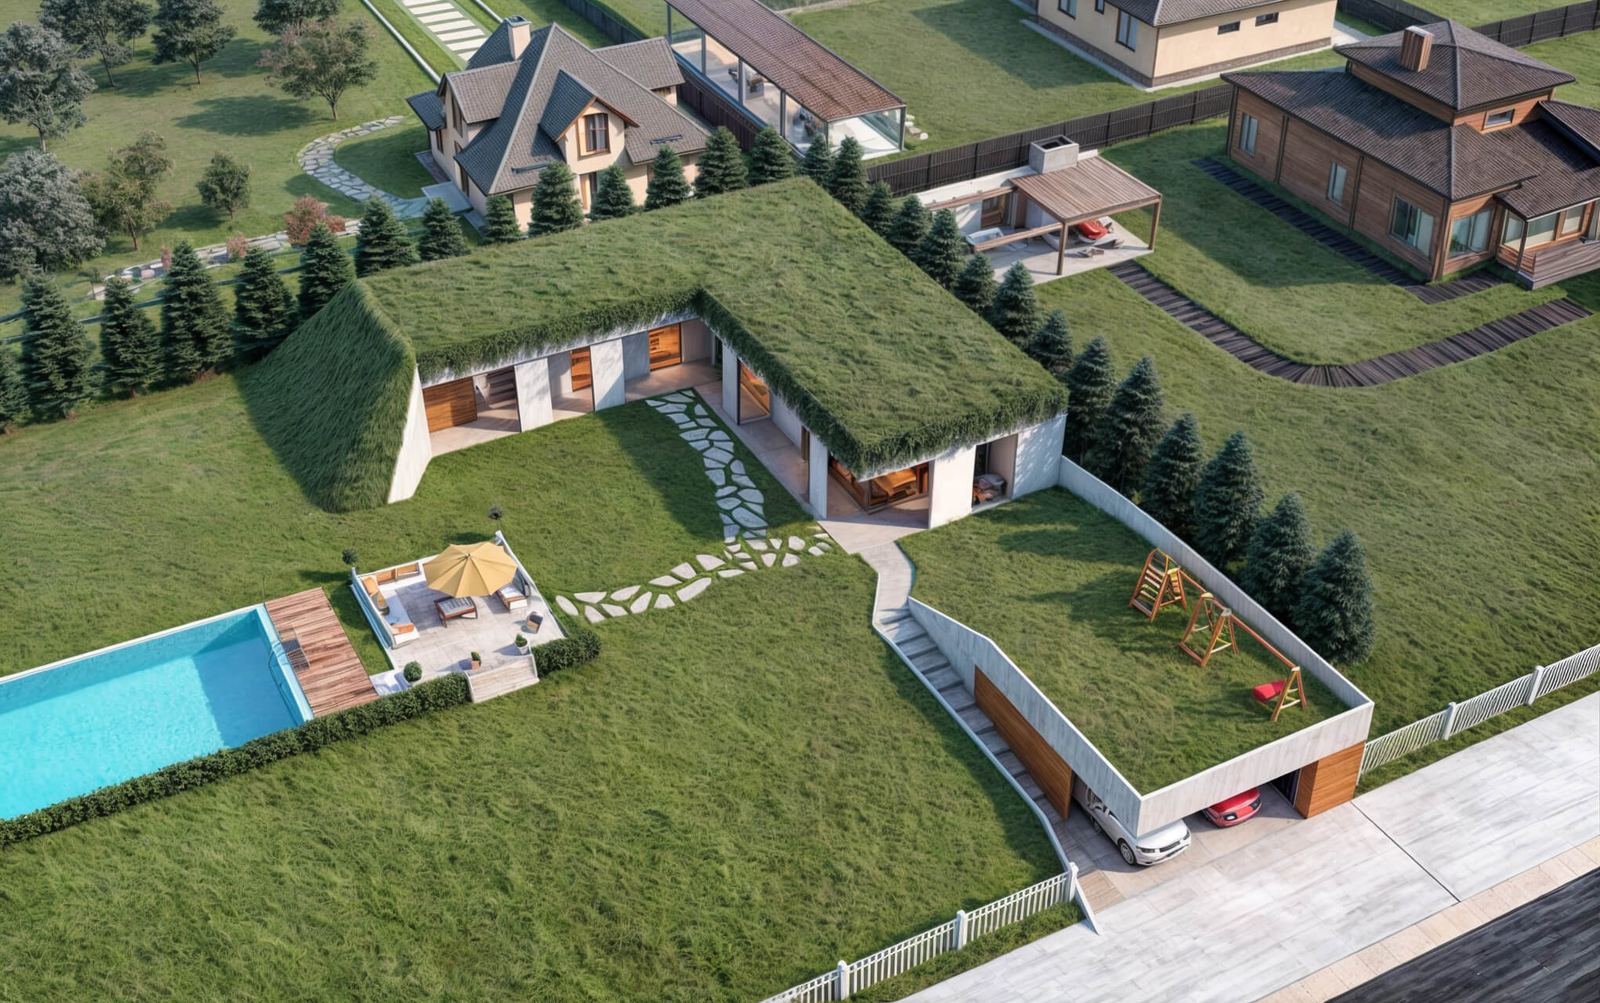
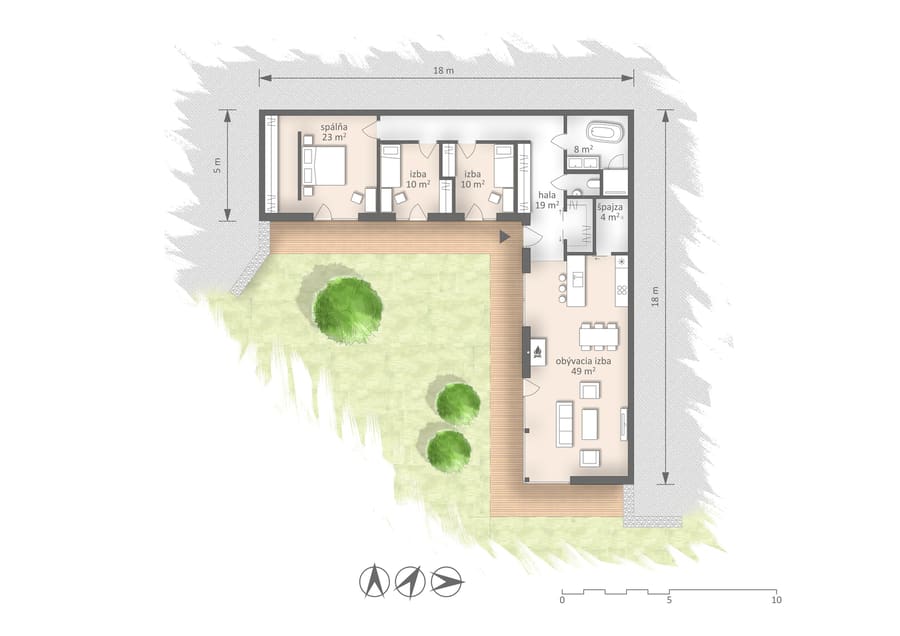
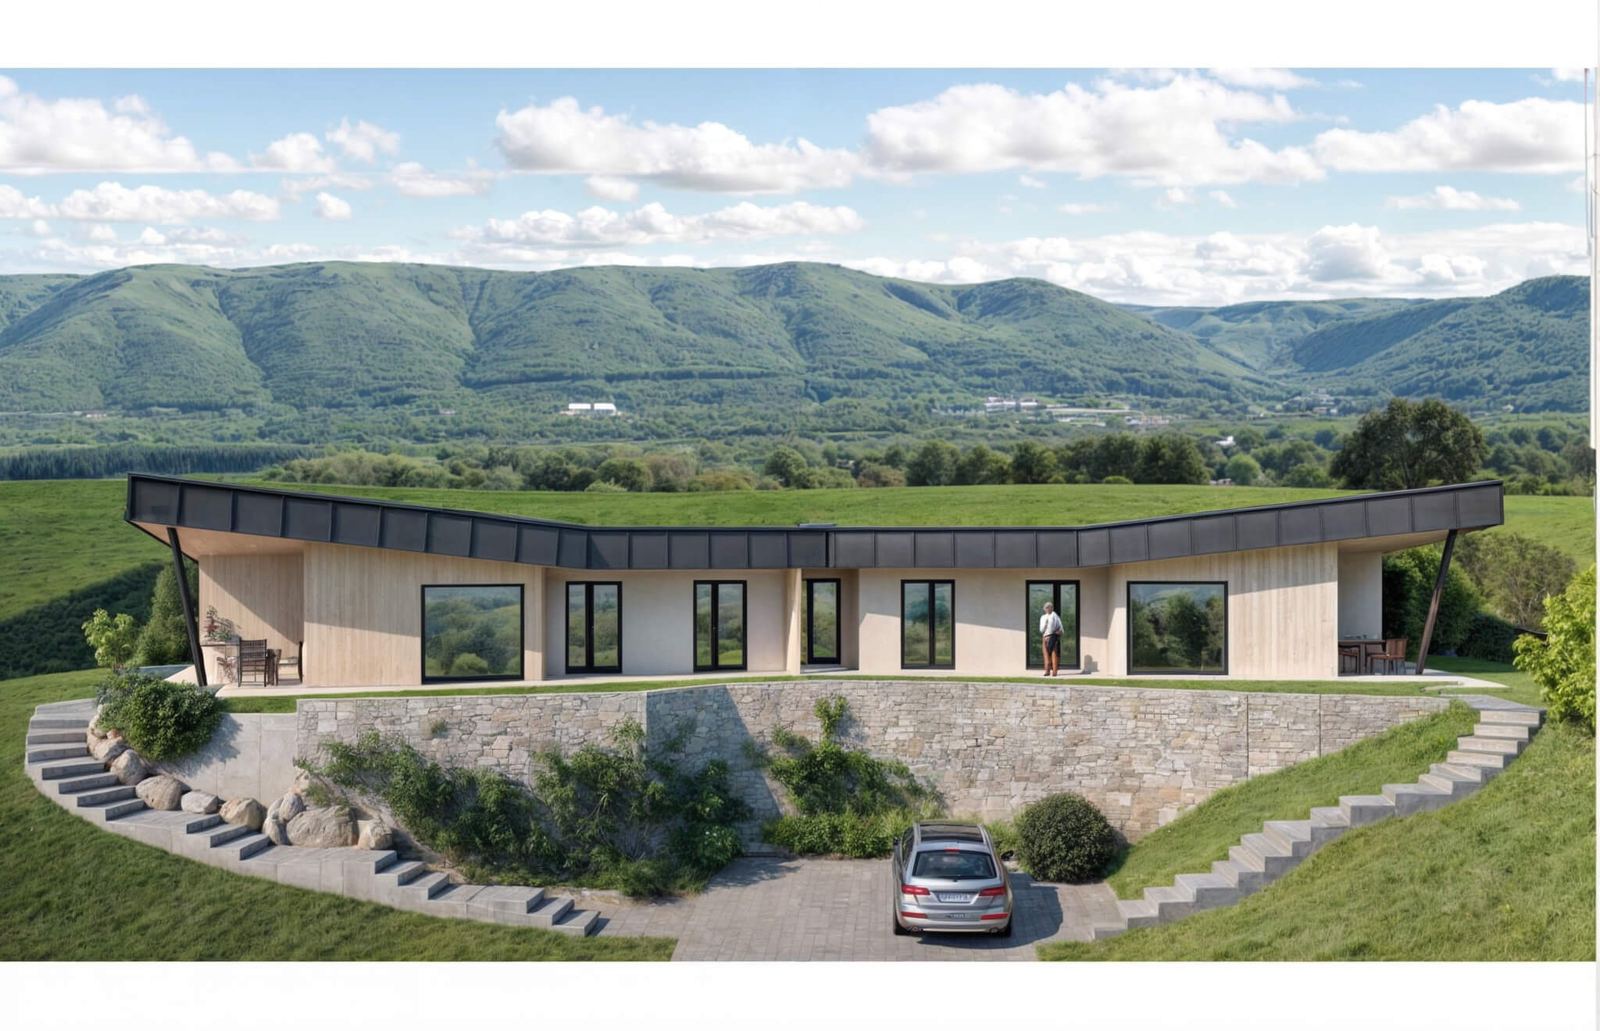
A V-shaped catalogue house for plots with curious neighbours: they see a green roof, you see the landscape.
2023
A development of 48 Talpa Houses of 110 and 160 m² that share the energy they produce over a microgrid, so the monthly energy bill is planned at €0. Up to 80% of the site will stay green.
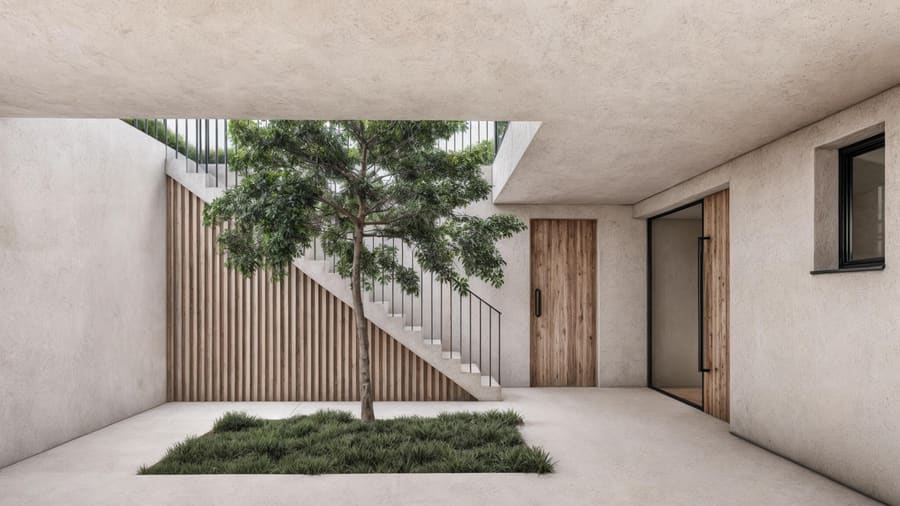
A house built around an atrium that brings in light and sheltered privacy, and designed to live on its own energy.
2015
The first Talpa House catalogue design covered with soil, and still the most successful. Hidden in the terrain, and impossible to overlook.
2016
A house on flat land that made its own hill. The soil around it evens out summer heat up to 35 °C and frosts down to −25 °C.
A large house above the lake that, for all its size, leaves the plot green: a green index of 0.85.
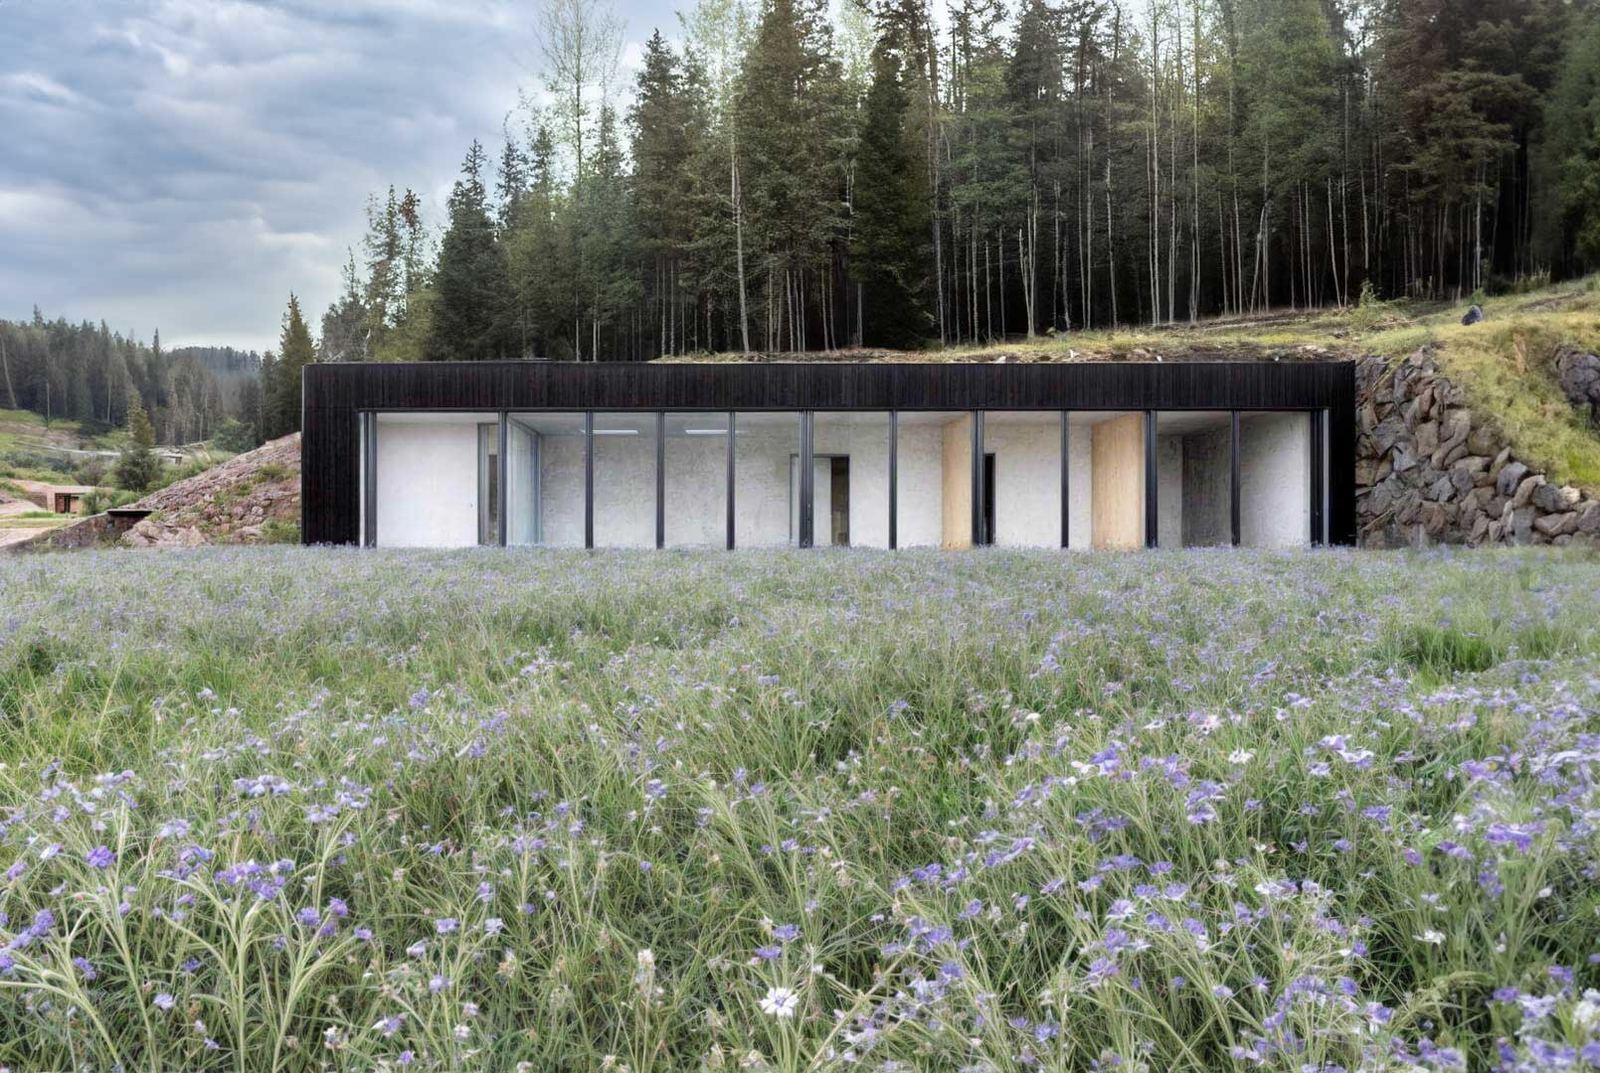
A generous house away from the city, hidden from view and ready to be self-sufficient: the house in the ground, the terrace in the sun.
2024
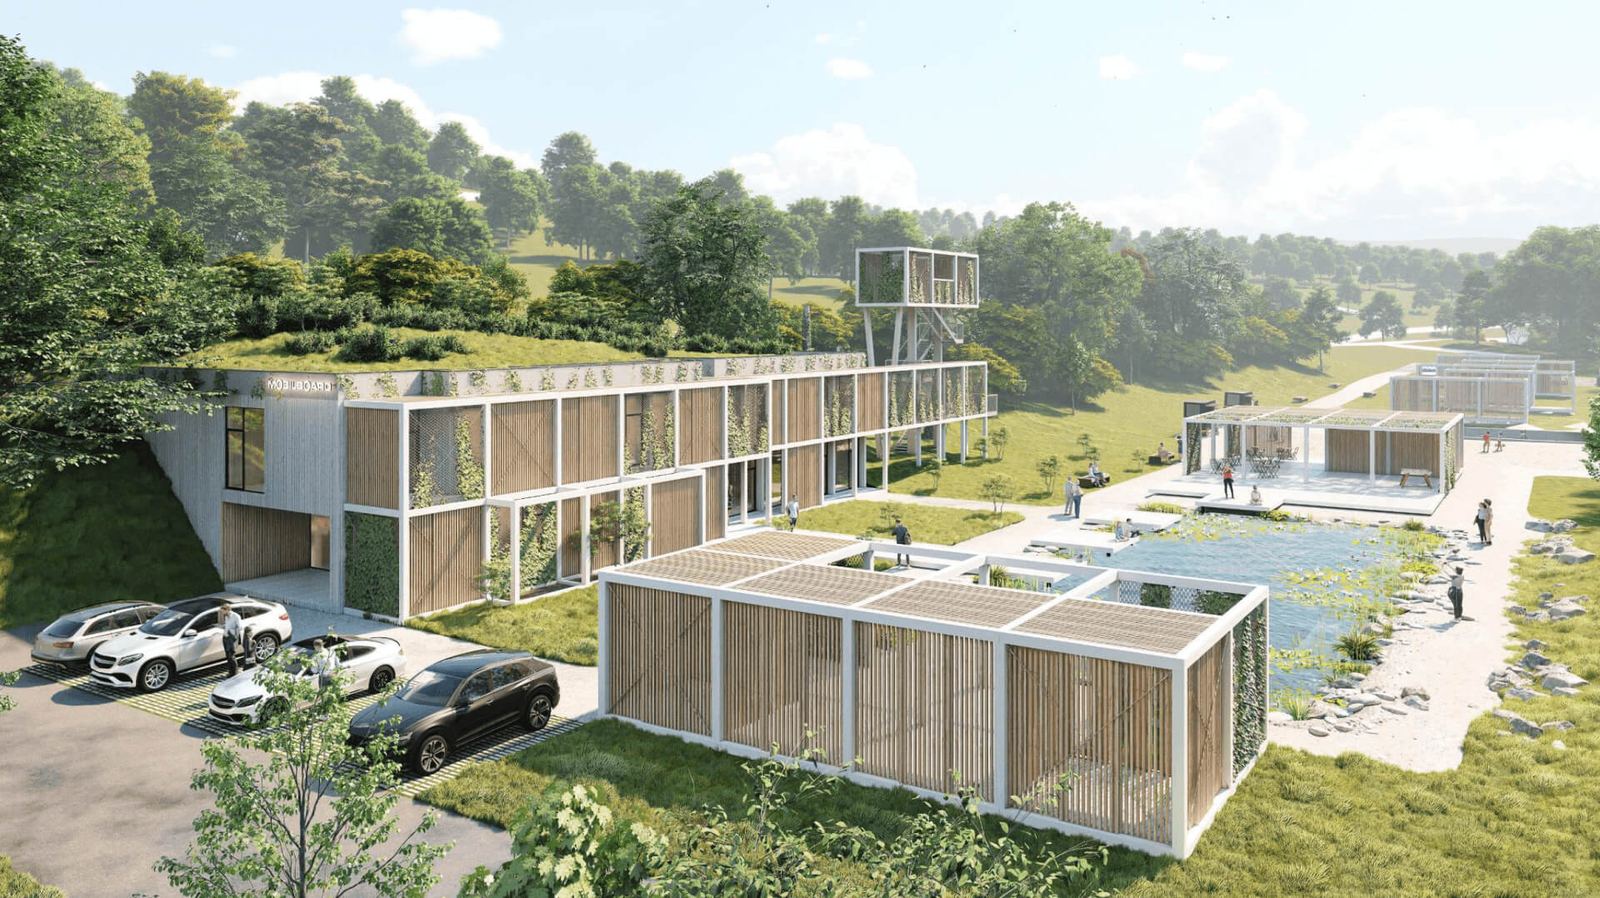
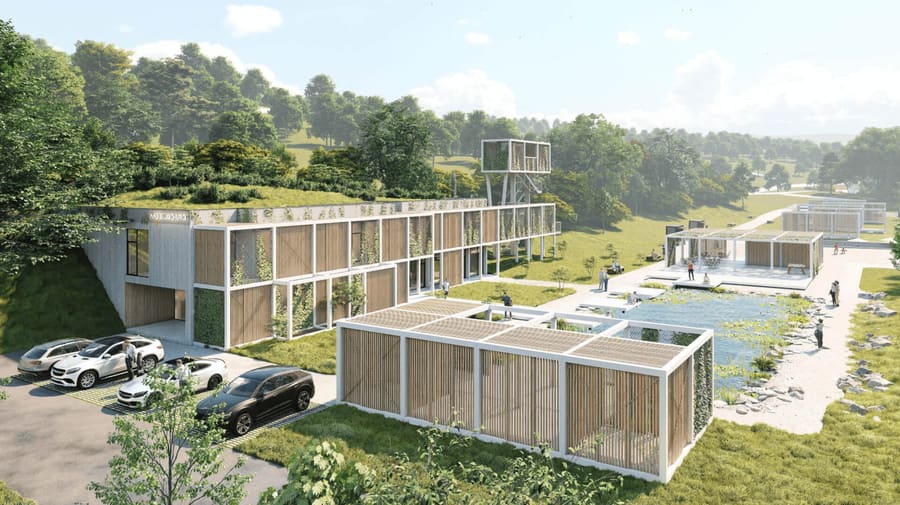
An office building set into a steep slope below the road: a main route outside, quiet for work and a view of the biotope inside. The offices are designed without air conditioning, which is used only in the meeting room.
2023
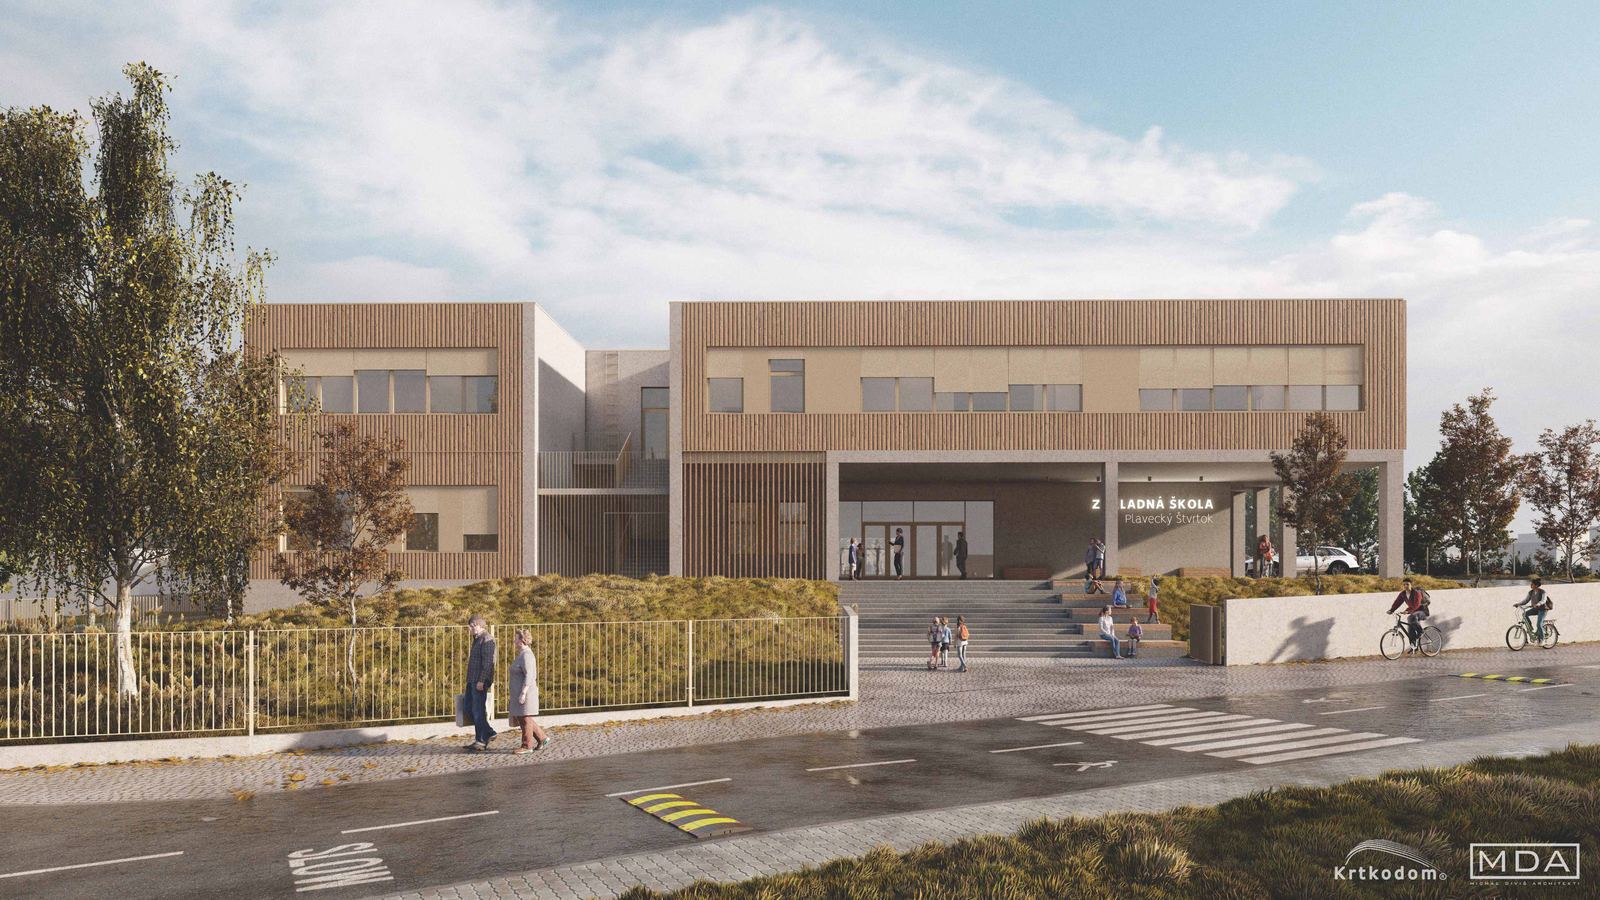
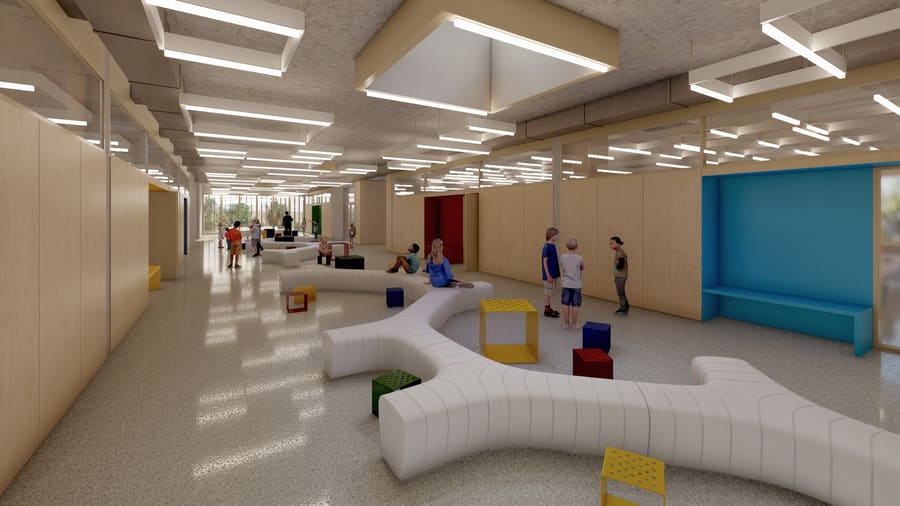
A school that teaches through the way it is built: even warmth, quiet and diffused light for concentration, with rainwater and materials from existing buildings put to use instead of wasted.