The shell of a Talpa House: what does it look like?
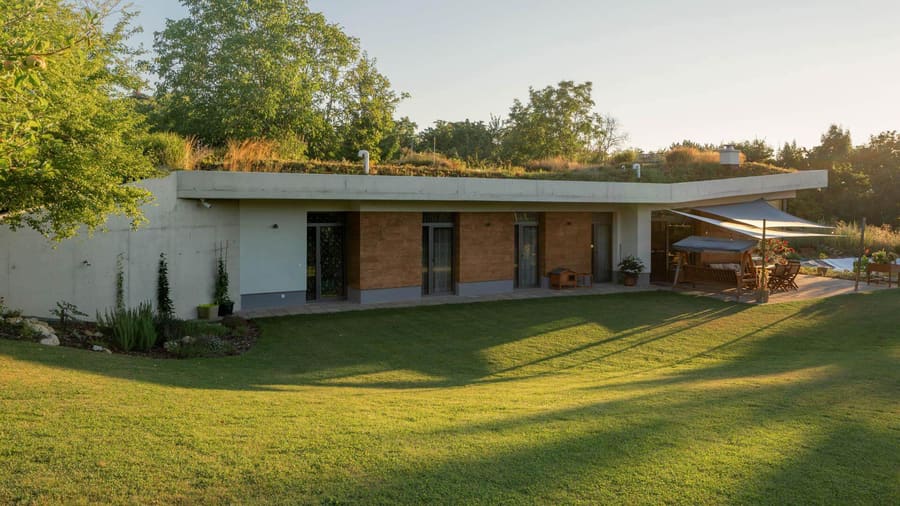
With so many different building systems on the market, it is easy to lose track of what the terms actually mean. Some structures do not fit the usual definitions, and the shell of an earth-sheltered house is one of them.
A shell in the usual sense:
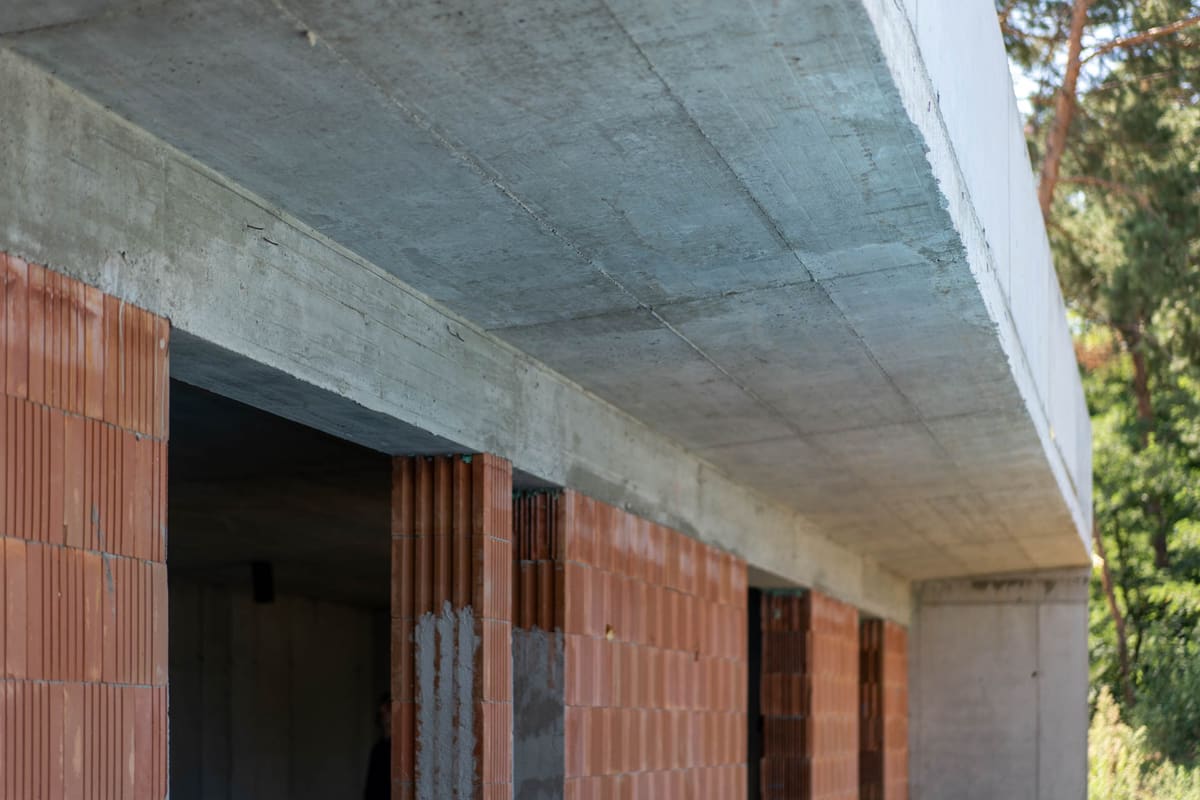
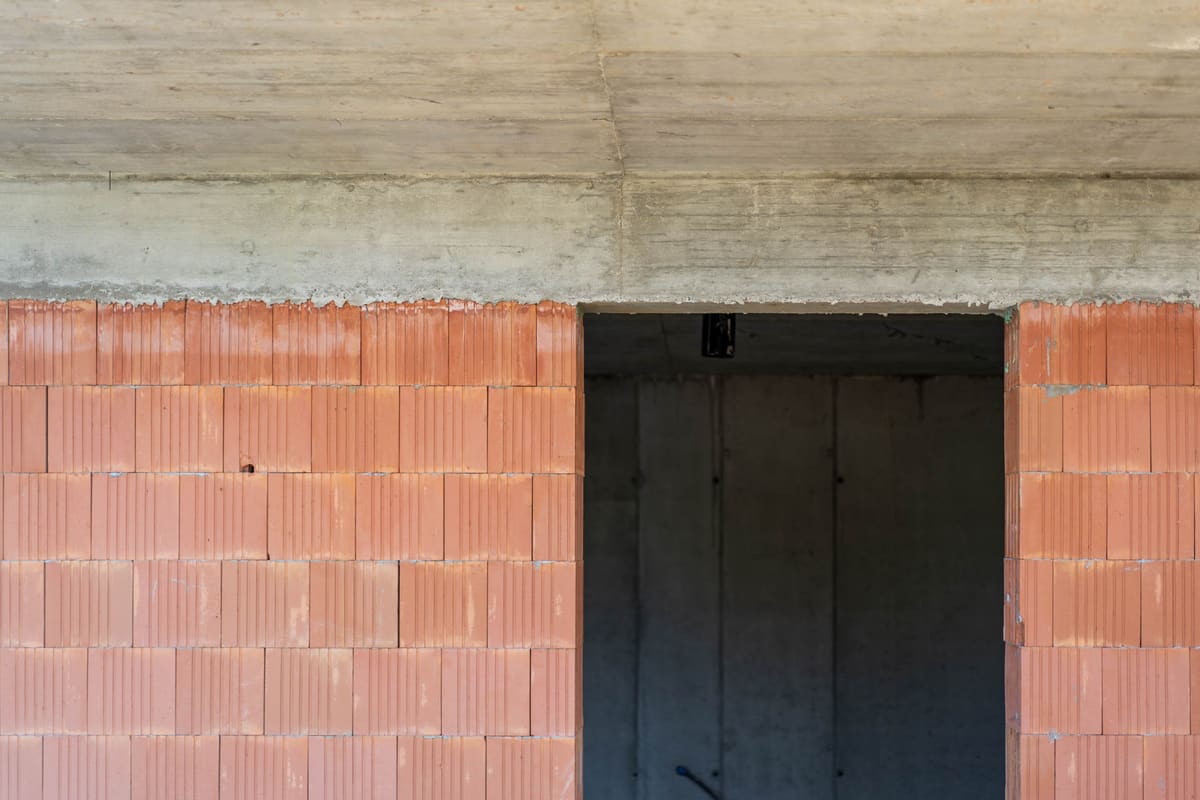
This normally means foundations, load-bearing walls, partitions and the roof. Without insulation, or, in the case of the roof, with only the back-up waterproofing layer beneath the covering.
The Talpa House shell:
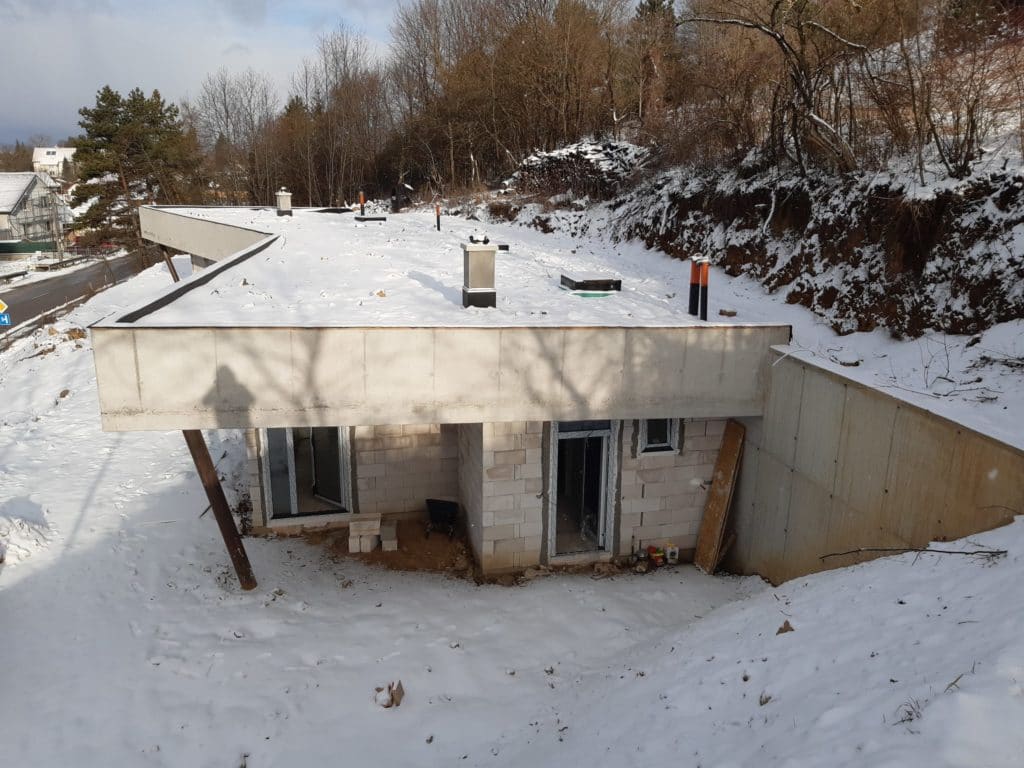
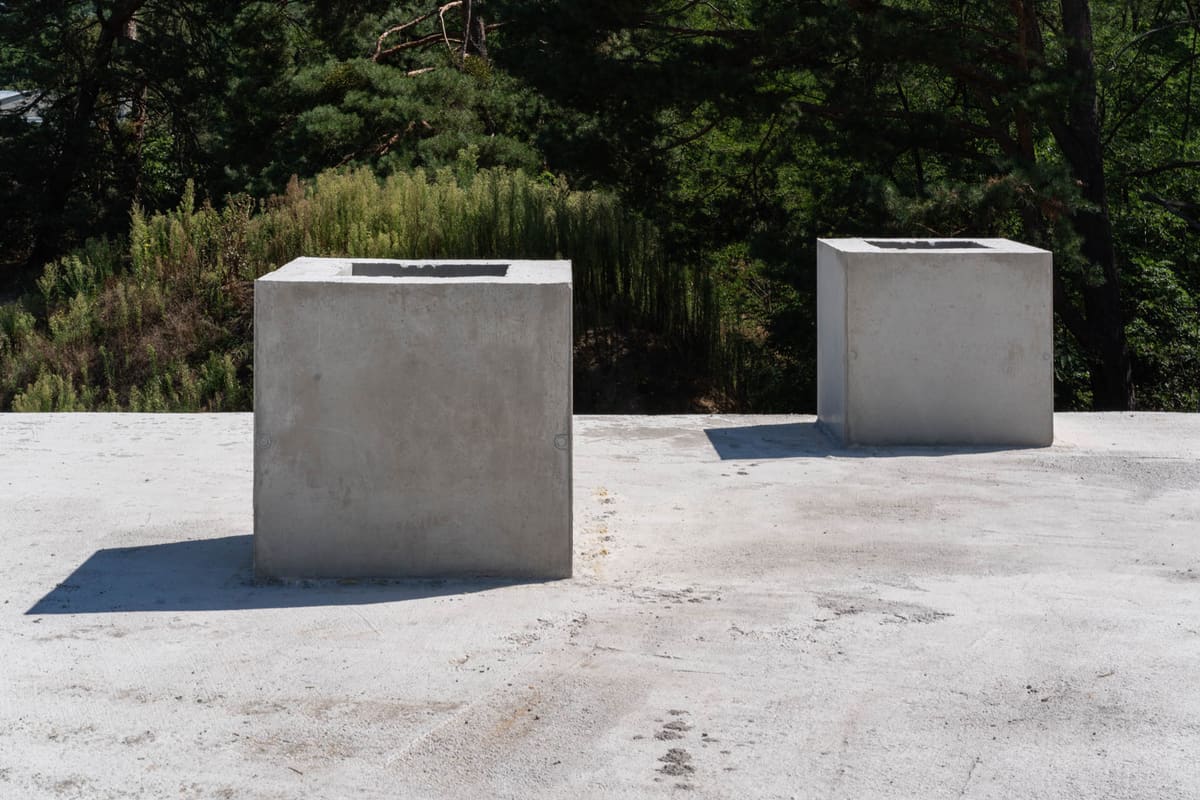
With the shell of an underground house we mean the foundations, the walls, the roof and a number of other elements. Partitions are left out, because the house has to be backfilled first and only then can the partitions go up.
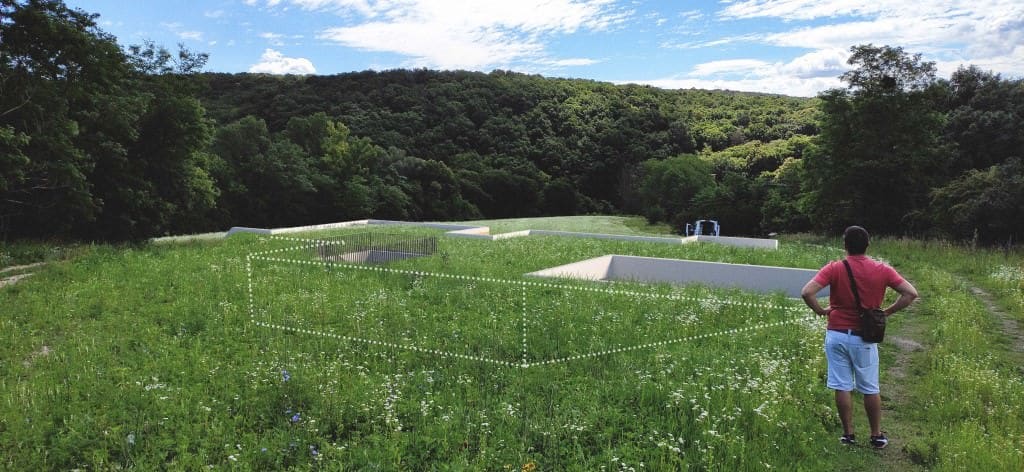
The shell also includes the waterproofing, which is part of the concrete structure itself.
It also includes the thermal insulation and the backfilling of the house. We often build underground houses on a slope, where groundwater flows, or where the excavation is deep and, once saturated with water, can slip unpredictably and put the house at risk. That is why the shell is only complete once the backfilling is done. We keep the time the slope stays open to a minimum.
Because of the backfilling, the shell also covers the retaining walls. Only with the retaining walls finished can the house be backfilled. Otherwise soil would fall onto the facade or into the house at the edges.
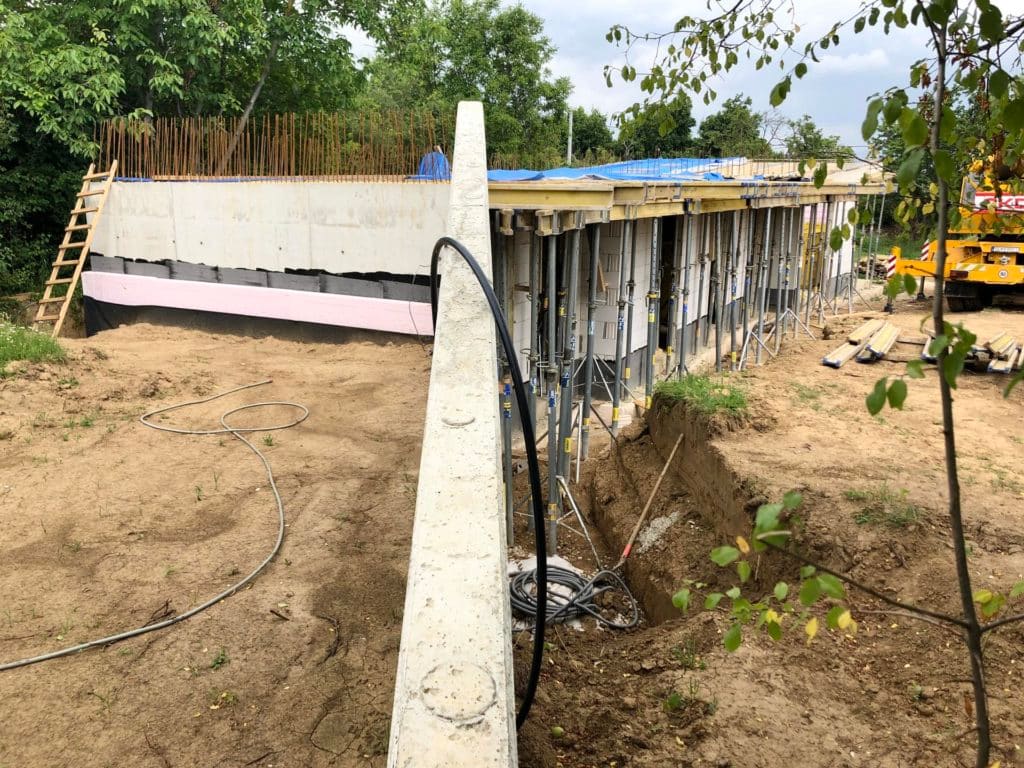
So now you have a picture of the shell of an underground house. In practice it covers 4 of the 5 facade sides. That is why the shell of an underground house costs more. The savings come later: thinner thermal insulation, heating and heating systems, facade paint and regular facade maintenance.
The shell, including waterproofing, thermal insulation and backfilling, accounts for roughly 65 % of the price of the house.
Thermal insulation and waterproofing are already counted within that share, they are not added on top. Excavation and backfilling work depend, of course, on the plot rather than on the house.