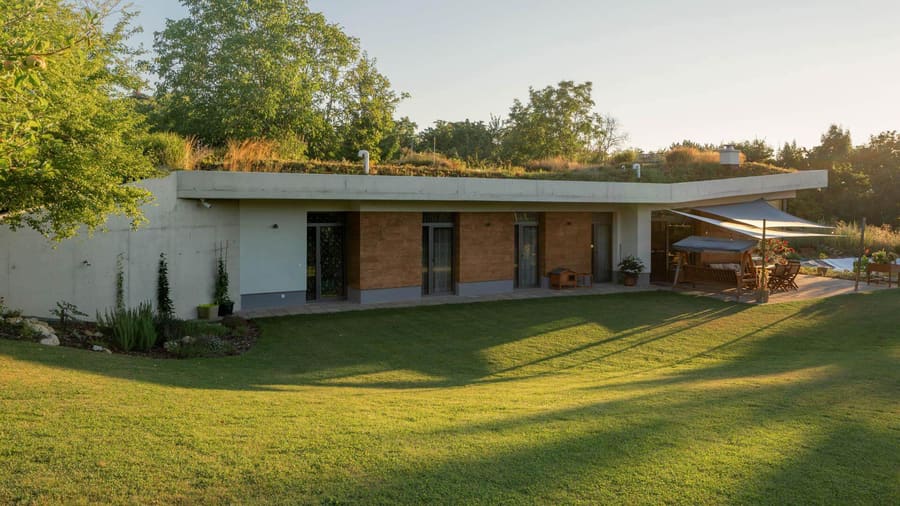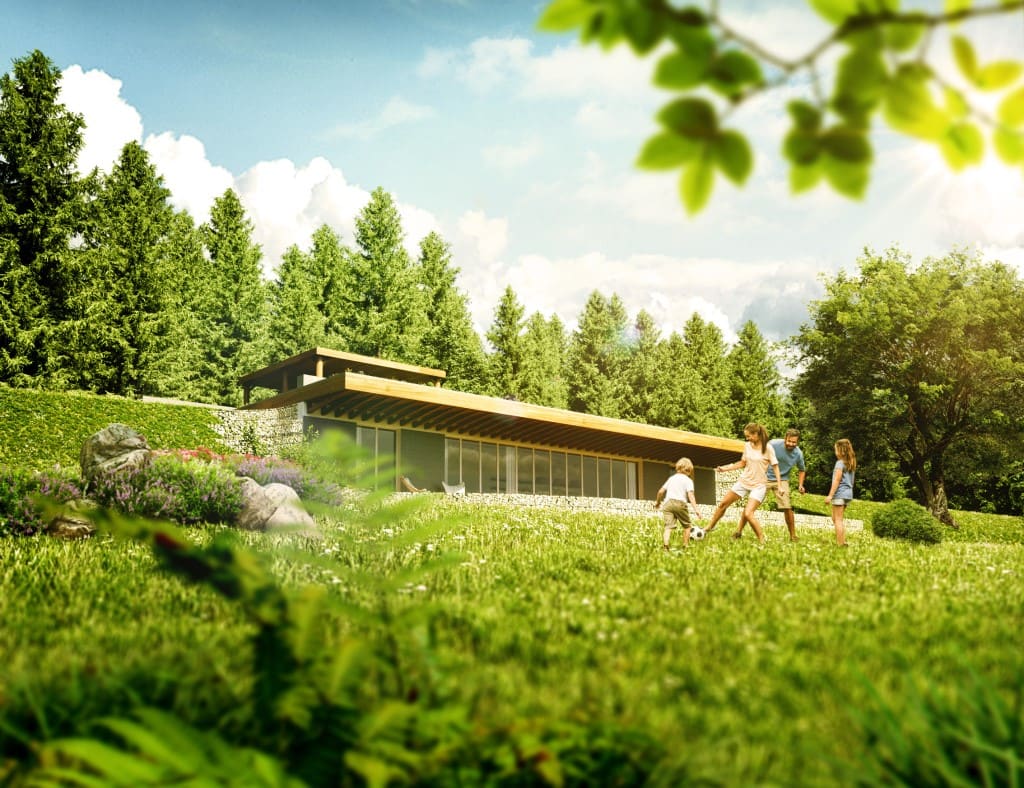
How should a house be laid out? Socrates' house (MEGARON)
We live in a technical age and talk about smart solutions. We measure everything in metric units (millimetres, seconds, kilowatt-hours). We need numbers to see whether we have met artificially set limits. But what do numbers and parameters actually say about comfortable living? Why does it make sense to take inspiration from the so-called Socratic house?
When we build a house that we will use for 50 years, we are interested in how we will live in it and how much energy we will consume. We replace a car every 10–15 years, but a house stands for half a century and affects 3 or more generations. That is why we expect much more of it. When designing a house, we can rely on technical smart solutions. Or we can build in a naturally smart way. One such example has been known since the 5th century BC. It comes from the Greek philosopher Socrates (470–399 BC), who observed what people need in order to live.
What a house needs to provide:
- Storing part of the harvest (today we would say having your own storage space)
- Enough sun and light for better health and mental well-being
- Being out in the fresh air
- Wasting as little as possible and using what nature offers
Socrates' house
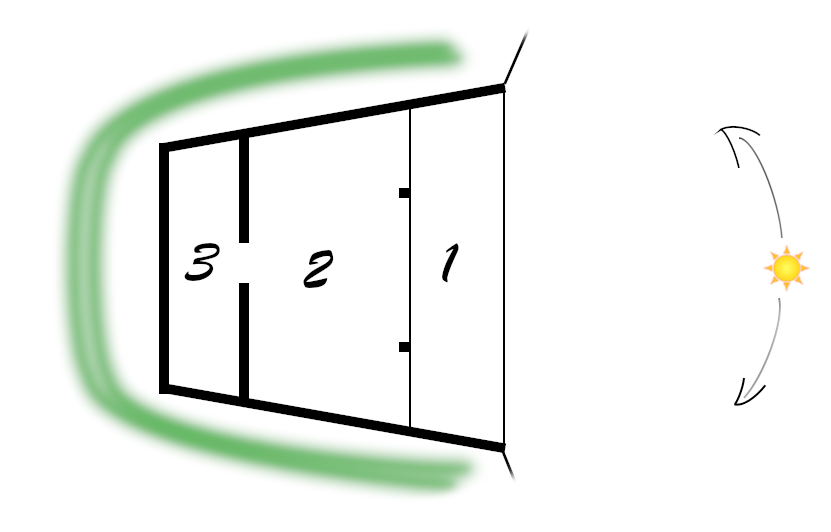
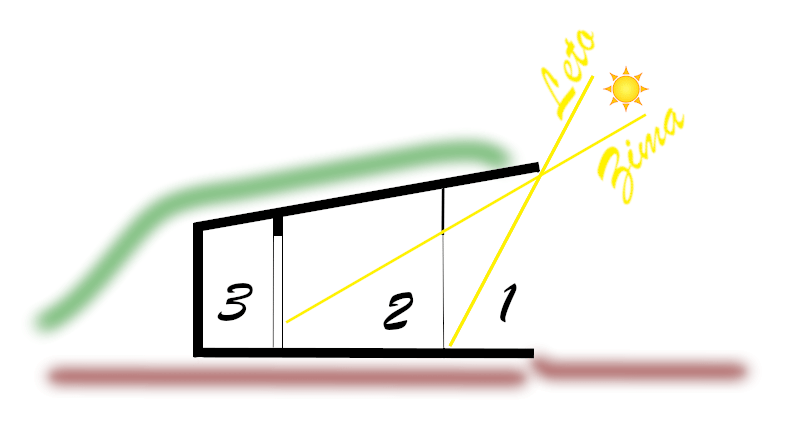
The basic layout of what we call Socrates' house has three parts:
- pergola/terrace (1)
- living space (2)
- storage space (3)
The principle is simple
The covered terrace gives shade from the summer sun and creates a pleasant breeze. It stops the sun shining directly into the living spaces. Once the sun shines straight in through the windows, the interior overheats and the heat is hard to get rid of, for example with air conditioning or night ventilation. External louvres or blinds can also deflect sunlight. But who wants to live in the dark, or behind a grille, when the view from the house is so beautiful in summer?
In winter
In winter, on the contrary, we want as much sunlight as possible to get inside. That is why the roof slopes upwards to allow the sun's rays to heat the house. The deeper roof overhang over the terrace has non-technical advantages too. We spend much less time cleaning windows, because most of the rain cannot reach them. And windows sheltered from the summer sun, and partly from frost, stay attractive and working for longer.
The terrace and the entrance should be as wide as possible, so that plenty of natural light and warmth keep us comfortable for as long as possible. We also get a panoramic view.
Living space
The living space is the heart of the house. It should be sunny, warm and pleasant. We can also heat it by technical means, but natural sunlight makes the house pleasant even if the temperature drops by 2–3°C. The living area should be medium-sized. The principle of Socrates' house can also be applied to individual rooms: the table by the window, the bed at the back.
The back of the house
The back of the house is for storage. It should be the smallest part (the more storage space people have, the more they store and hoard, and the less they put aside for life's pleasures). The rear part of the house, ideally on the north side, serves two purposes. It acts as a buffer zone that keeps the cold out of the living area, and it provides storage with stable conditions. It can be cold; we need no windows here, only ventilation. The stable conditions mean that stored things last longer (food, but also clothes, tyres and more).
Everything can be replaced with smart technology. But why, when we can harness energy from nature?