How do authorities and banks approach Talpa House?
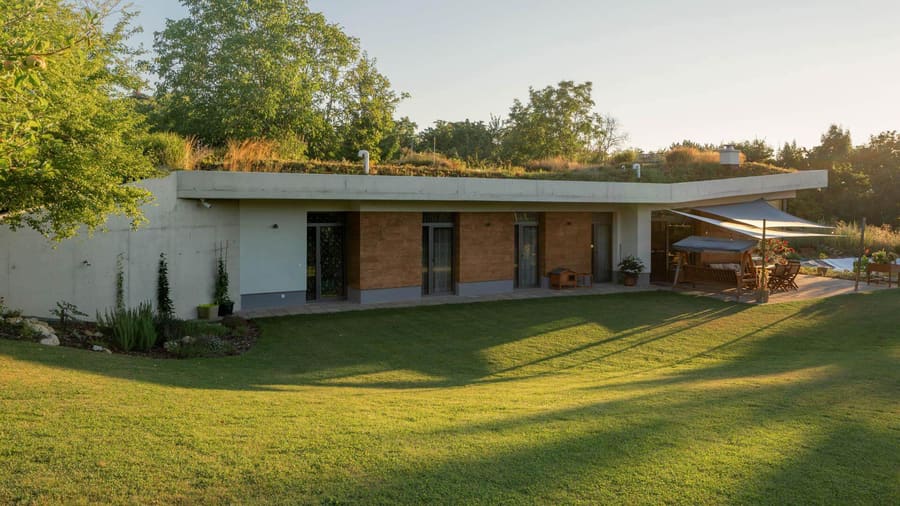
Talpa House is a passive house with a green roof (under the Slovak STN and Czech ČSN standards, a nearly zero-energy building). It can also be energy self-sufficient. To give you a better idea: Talpa House has an intensive green roof and windows facing mainly towards the sun.
In the past (and sometimes still today), a request for an unconventional house made authorities and banks fear the unknown, so they preferred to turn it down.
But why? After all, you want a loan for a house, you want a sensibly sited house on a slope, and you don't want to build on farmland and reduce the harvest.
Experience shows that officials are interested and try to find a solution for you.
Talpa House has won, and continues to win, the support of more and more officials.
How the authorities see Talpa House
The state uses subsidies to support green roofs, water retention, good insulation and windows. It encourages all of us towards nearly zero-energy houses and renewable energy (at Talpa House we propose solar PV). Talpa House meets all of this with the comfort we expect today. What is more, thanks to the green roof it saves on air conditioning, in line with adapting to climate change.
Slovakia committed to building nearly zero-energy houses from 1 January 2020 (mandatory from 1 January 2021). Under the climate agreement, the EU and its member states committed to cutting CO2 emissions and adapting to climate change, which low consumption, green roofs and natural materials also help with.
Recently, the purity of water sources and water retention have received much more attention. Several cities require larger developments to retain water on the surface or underground. For family houses, every planning office has asked how you retain water on your plot since at least 2012. The Talpa House green roof retains up to 40 m³ of water. The root-zone treatment plant retains 90% of the household's water consumption, about 277 L a day, and its capacity is 3–3.5 m³ for a household of four.
Everything Talpa House has offered since 2010 is now required by the authorities. With us, you will find a discreet way of living on a slope that meets the requirements of the European Union and of towns and municipalities in Slovakia and the Czech Republic.
The planning office wants to know whether the building is safe and uses certified materials, and whether it will be built by a licensed contractor or under the supervision of a licensed site supervisor. An integral part of the permit procedure is checking that the project and the permit application meet all the legal requirements. The aim is to keep good relations with the neighbours and to ensure access to the site for the emergency services and refuse collection.
We already have a folder full of building permits.
How banks see Talpa House
So far, most clients have financed Talpa House with mortgages.
The bank is interested in how easily the property could be sold. In other words, a property is worth something different in town than in the countryside, so the loan amount depends on the location. The bank also looks at the client's creditworthiness and whether the building uses certified materials, so its service life is also a criterion. By law, banks require a building permit and a certificate of occupancy.
Conclusion
Our clients need not worry about approval by banks or authorities when choosing between a conventional house and a Talpa House. Talpa House meets all the necessary standards and certifications. And we are here for our clients, ready to help at any time.
Points to make in negotiations:
- Talpa House is officially a family house built to the nearly zero-energy standard (required for all projects from 1 January 2021).
- Talpa House has a green roof.
- At the planning office and the bank, you apply for a permit and a loan for a family house under the applicable technical standards.
The dream of owning a Talpa House is now genuinely within reach of anyone who wants to live ecologically, healthily or self-sufficiently.