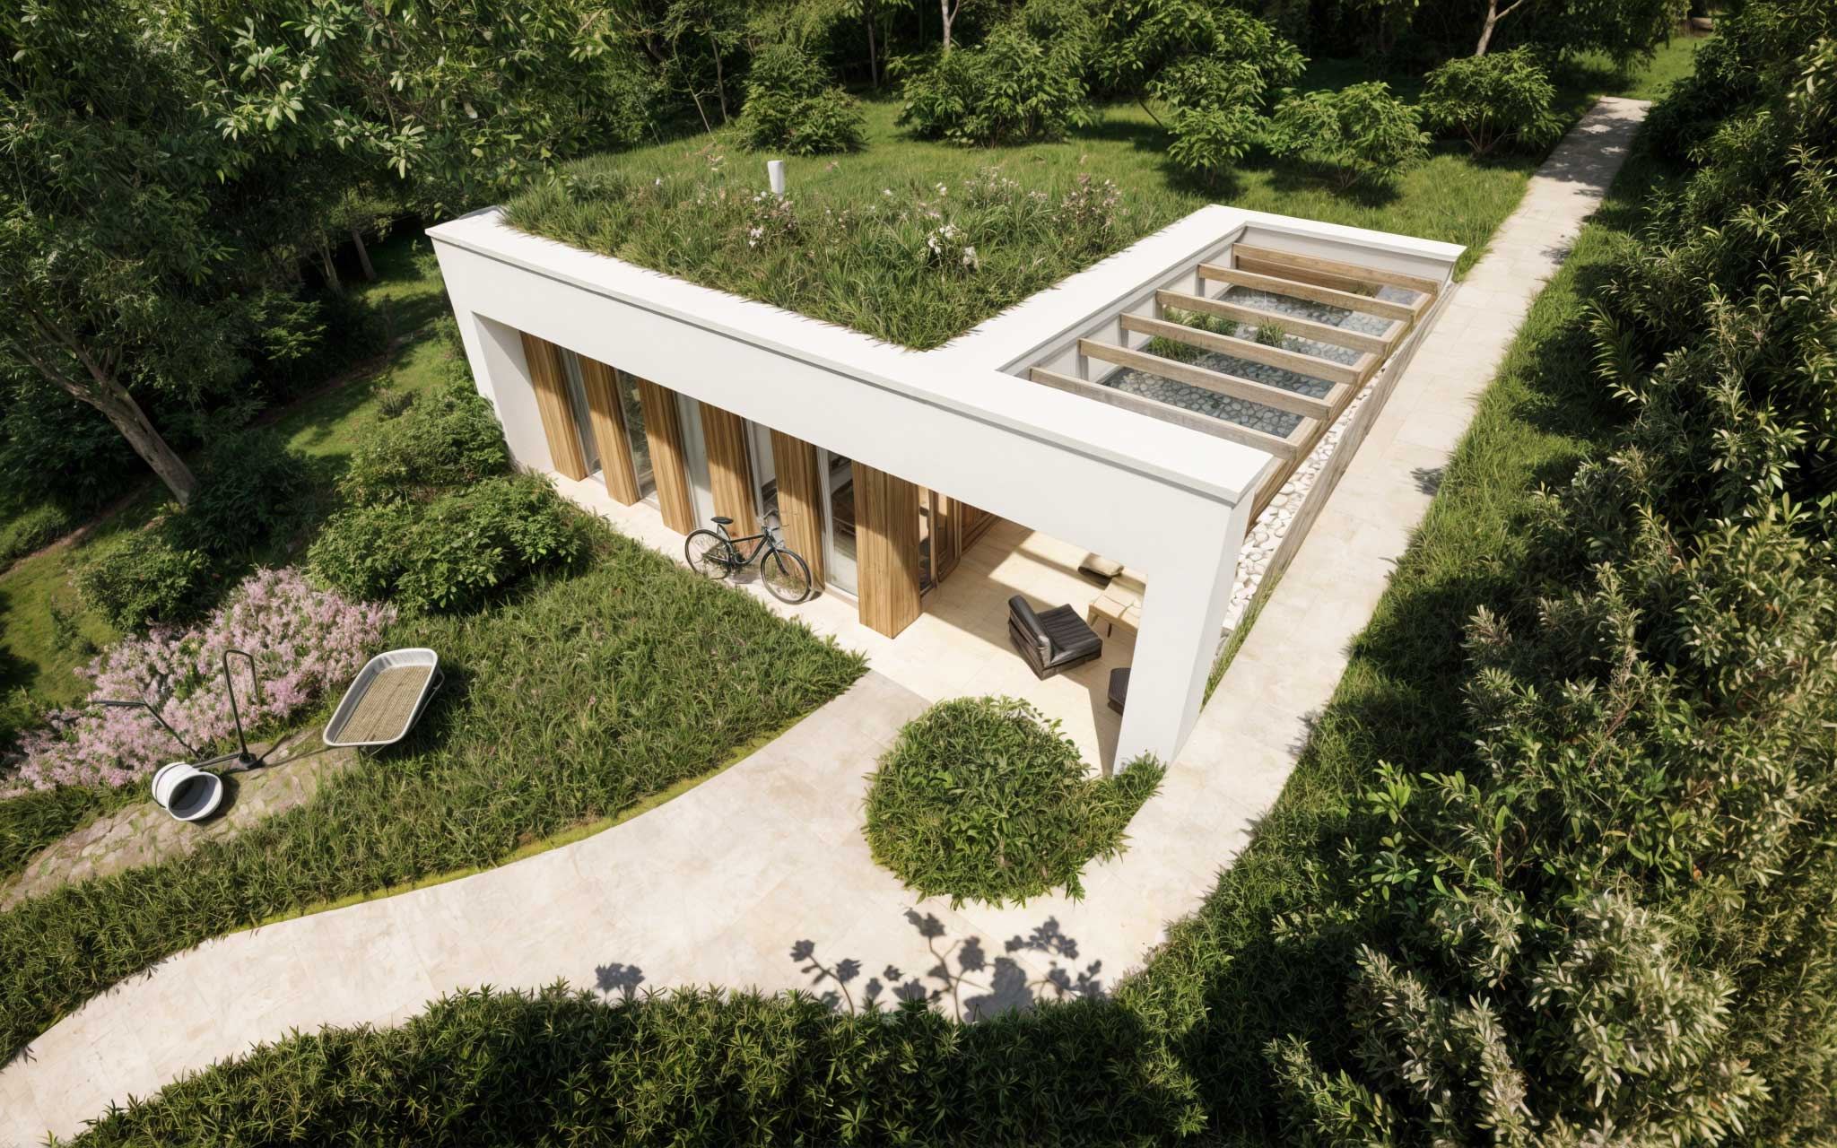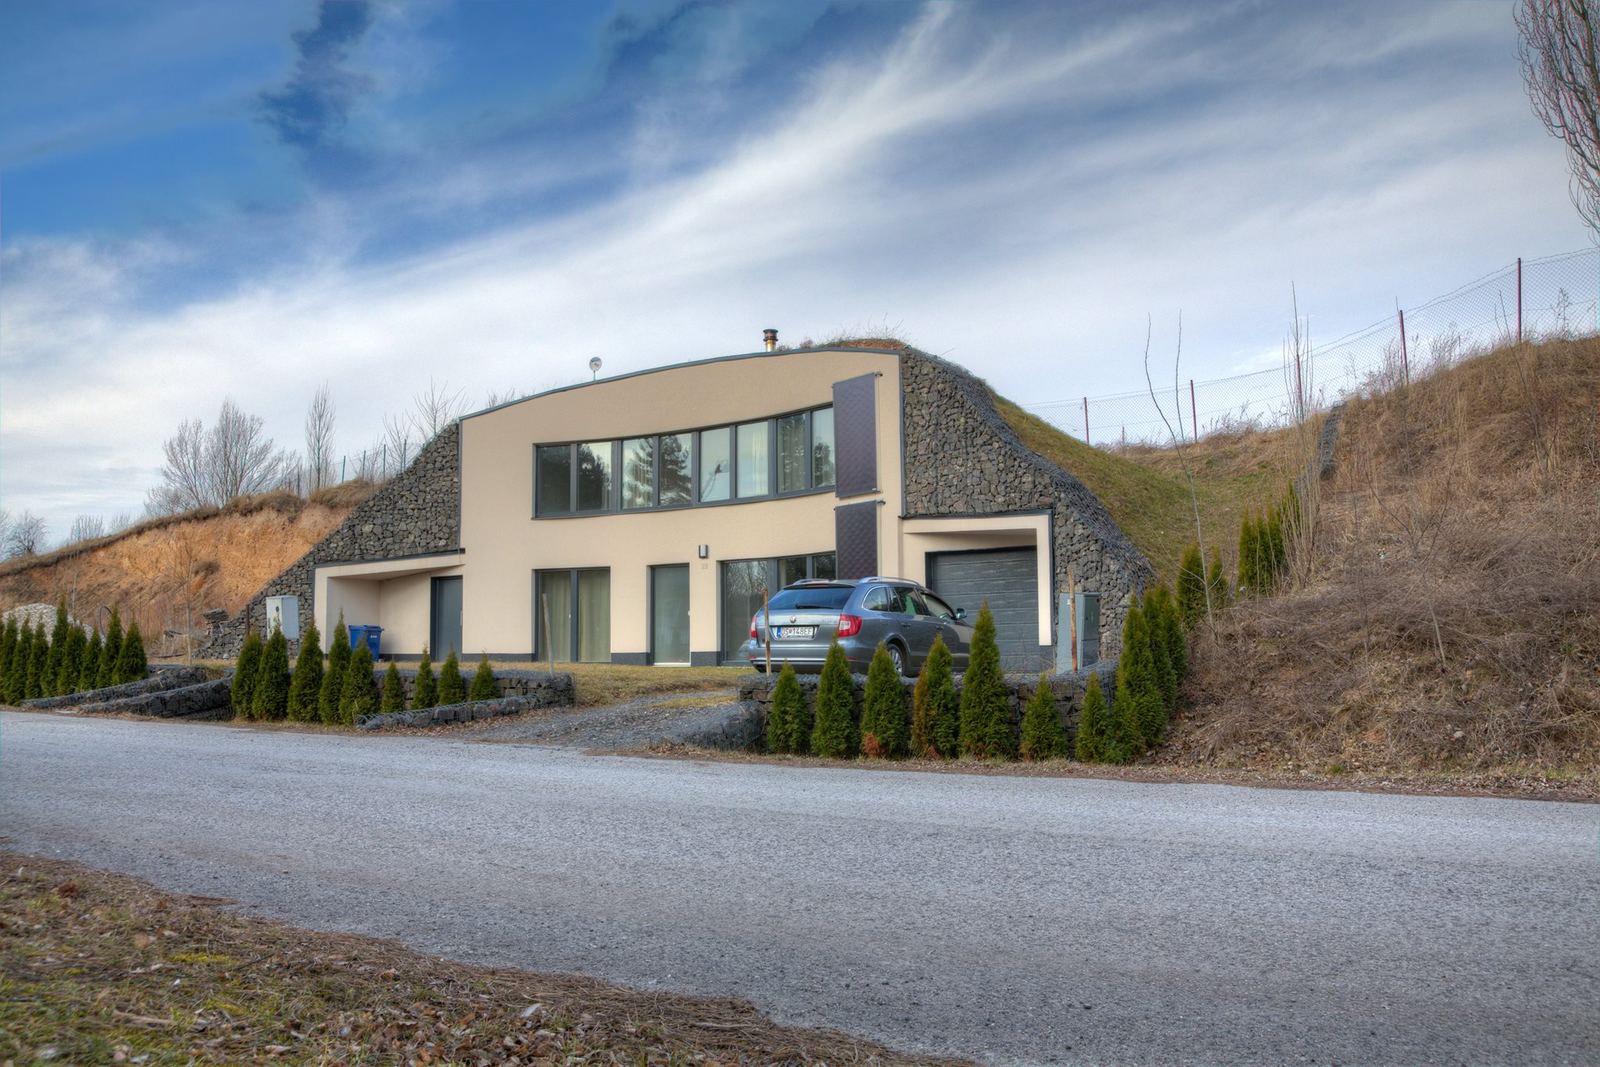
One house, in full
Rohožník
Bratislava region, Malacky district
- Completed
- 2014
- Floor area
- 169 m²
- Energy class
- Off-grid
- Energy costs
- €12 a month in total
- Year
- 2011
Partner programme · 2026
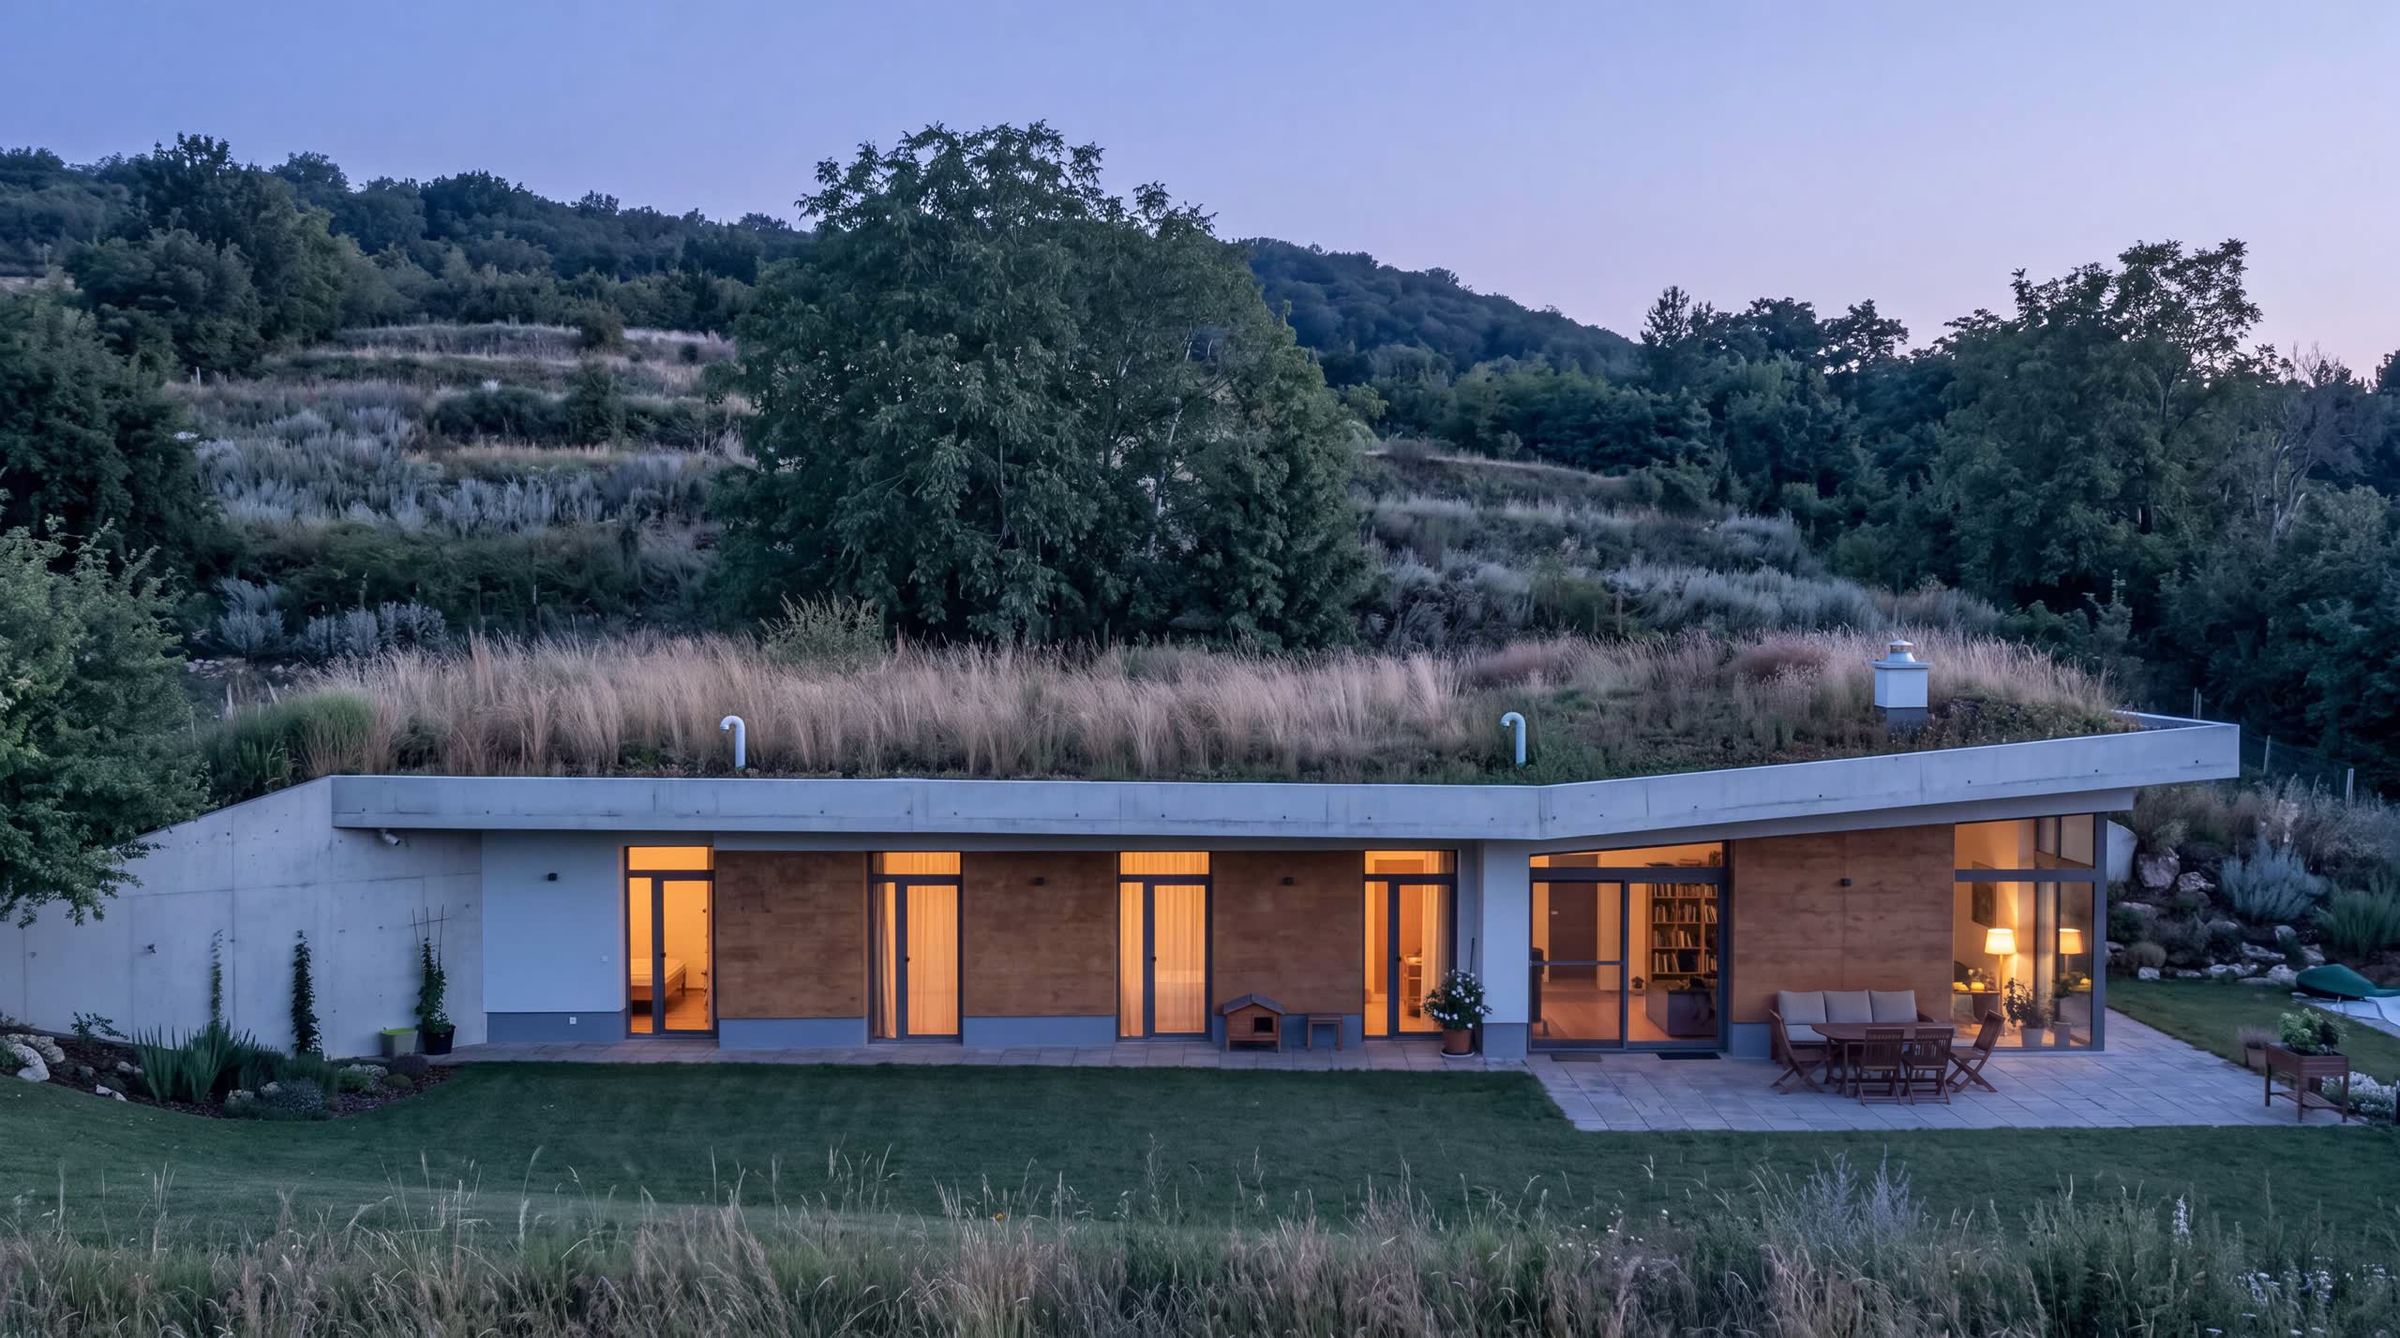
Premium earth-sheltered houses in watertight monolithic concrete, with 26 already built and lived in. One partner per region in Germany, Austria, Switzerland, Italy, the United Kingdom, Poland and Slovenia.
02The proof
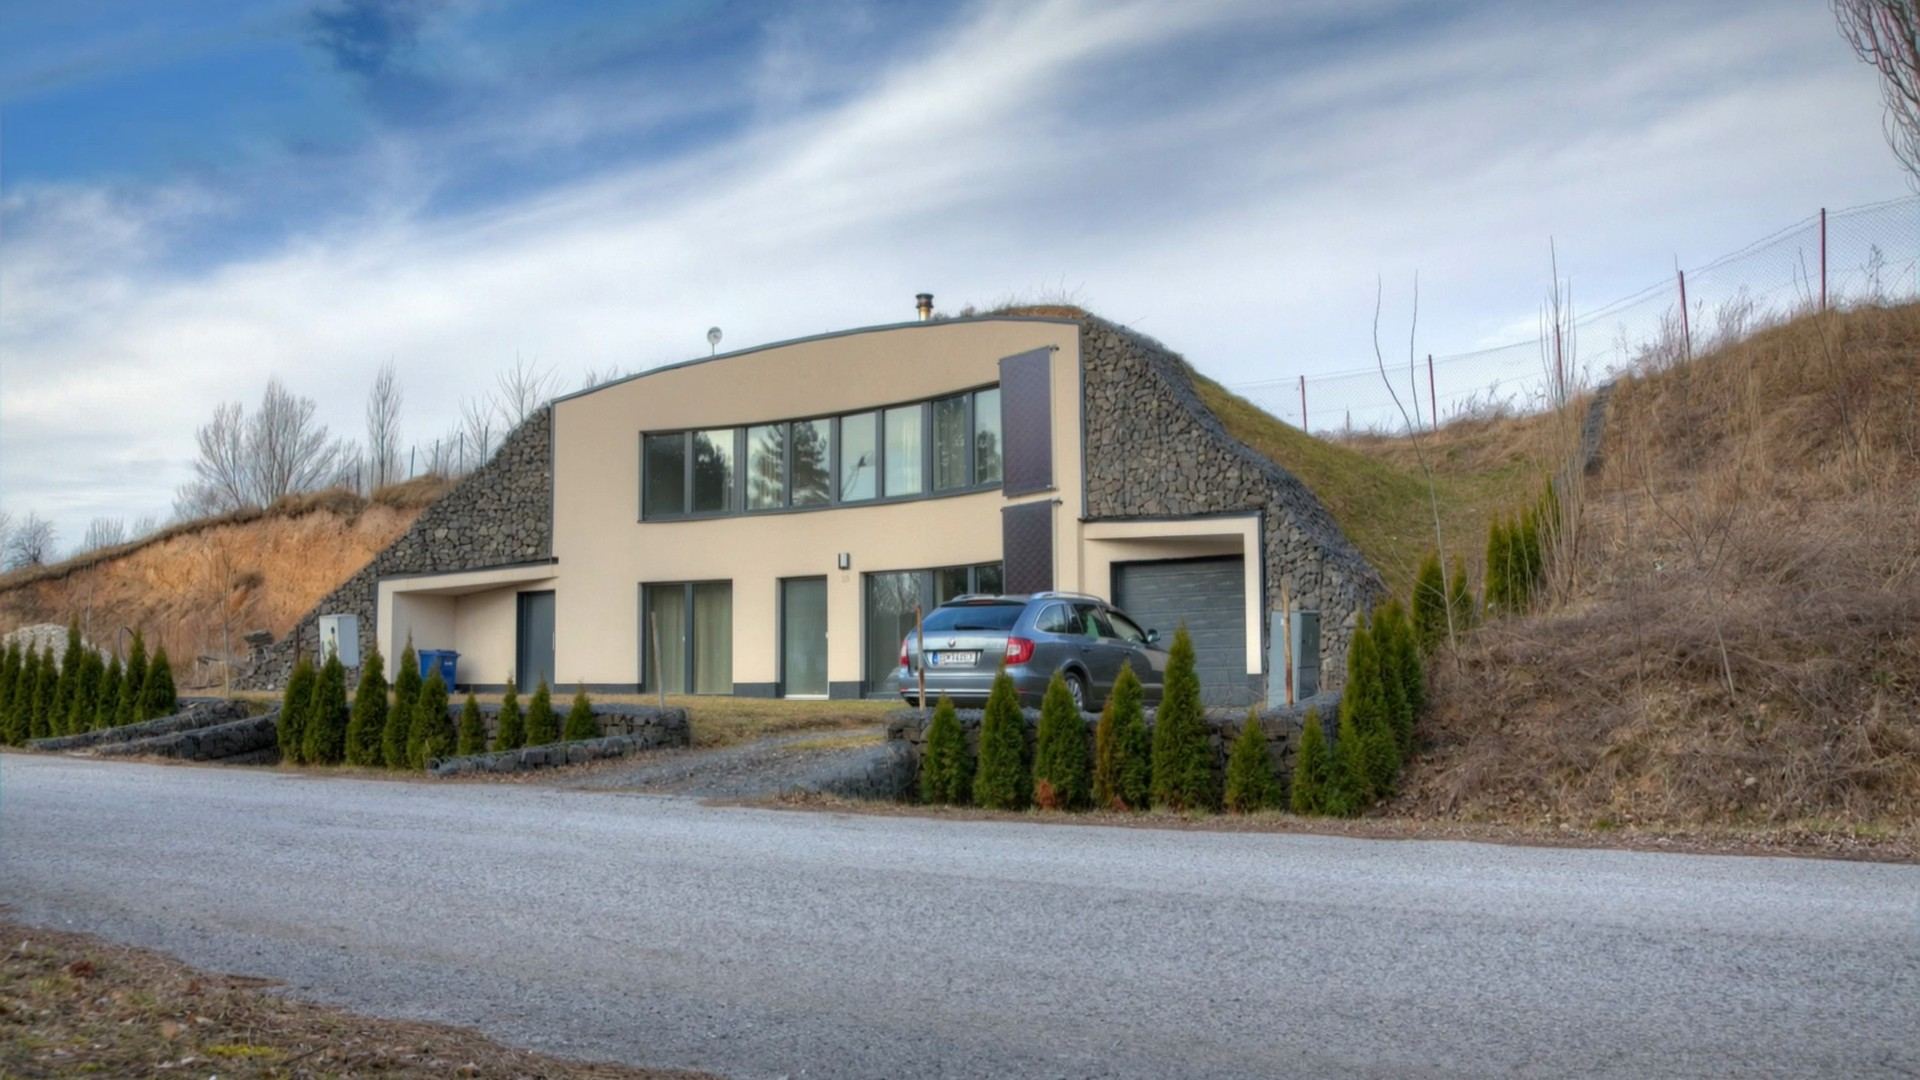
One house, in full
Bratislava region, Malacky district
Research and development partner
STU Bratislava, Faculty of Civil Engineering
In the press and on air
03The product
The earth does the work: it evens out temperature swings, brings quiet and protection, and lowers running costs.


A watertight monolithic concrete shell, poured on site, with recycled aggregate. The shell is the waterproofing: there is no membrane to age, tear or replace.
No load-bearing interior walls. The shell carries everything, so the plan can change over the life of the house.
A green roof that holds rainwater on the plot.
A closed water loop: rainwater and used water are cleaned in a reed bed and returned to the roof.
Measured at one house: soil beside it 8 to 24 °C, air −12 to +35 °C.
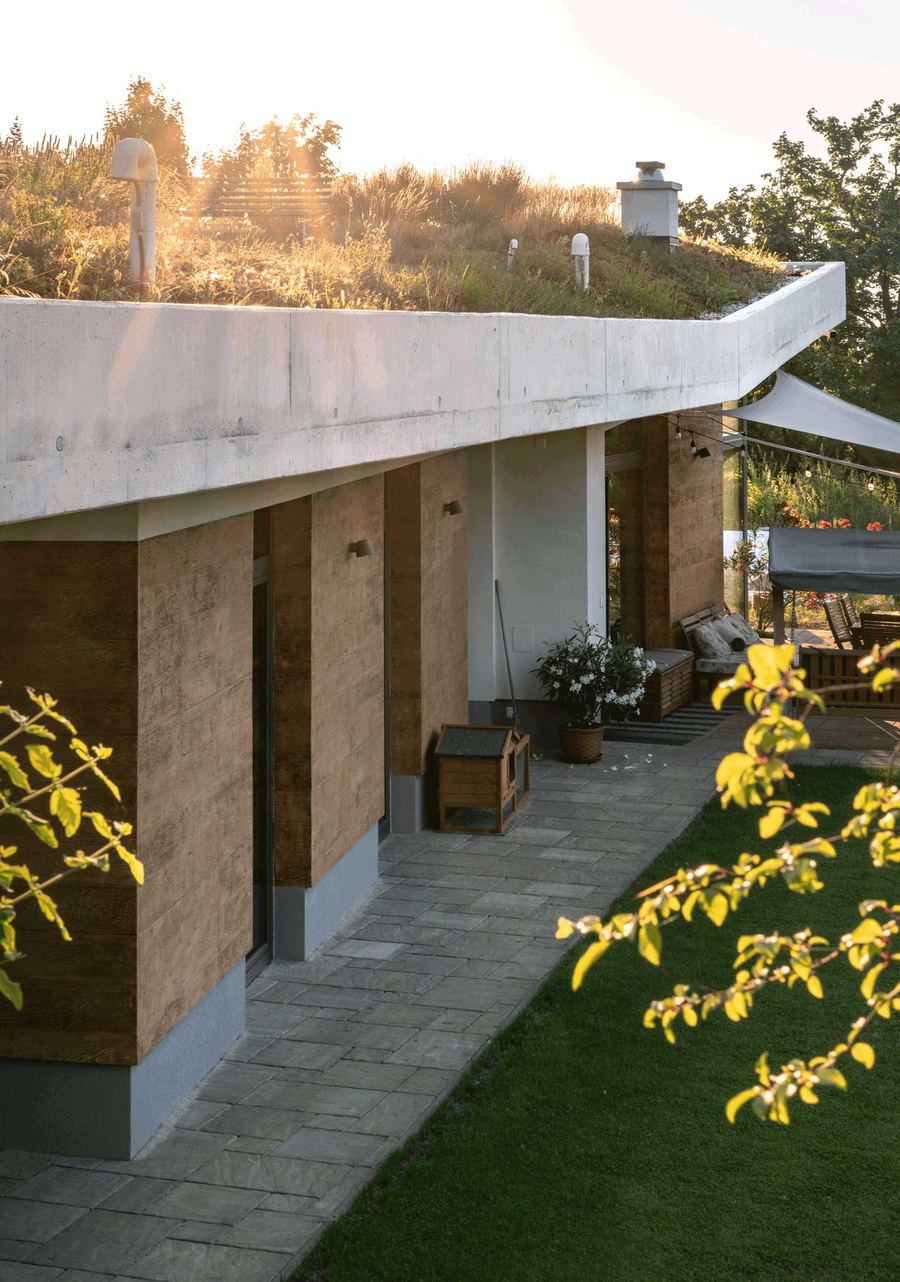
Most walls and the whole roof under earth: quiet inside, protected from the weather.
No heat pump and no ventilation unit to buy, service or replace.
04The business
A product nobody in your region can copy without the engineering behind it.
Higher value per project, fewer competing bids, and a clear reason for a client to call you and not the next contractor.
A fully engineered system you do not have to develop, test or insure alone.
A niche that grows with every rise in energy prices and every summer heatwave.
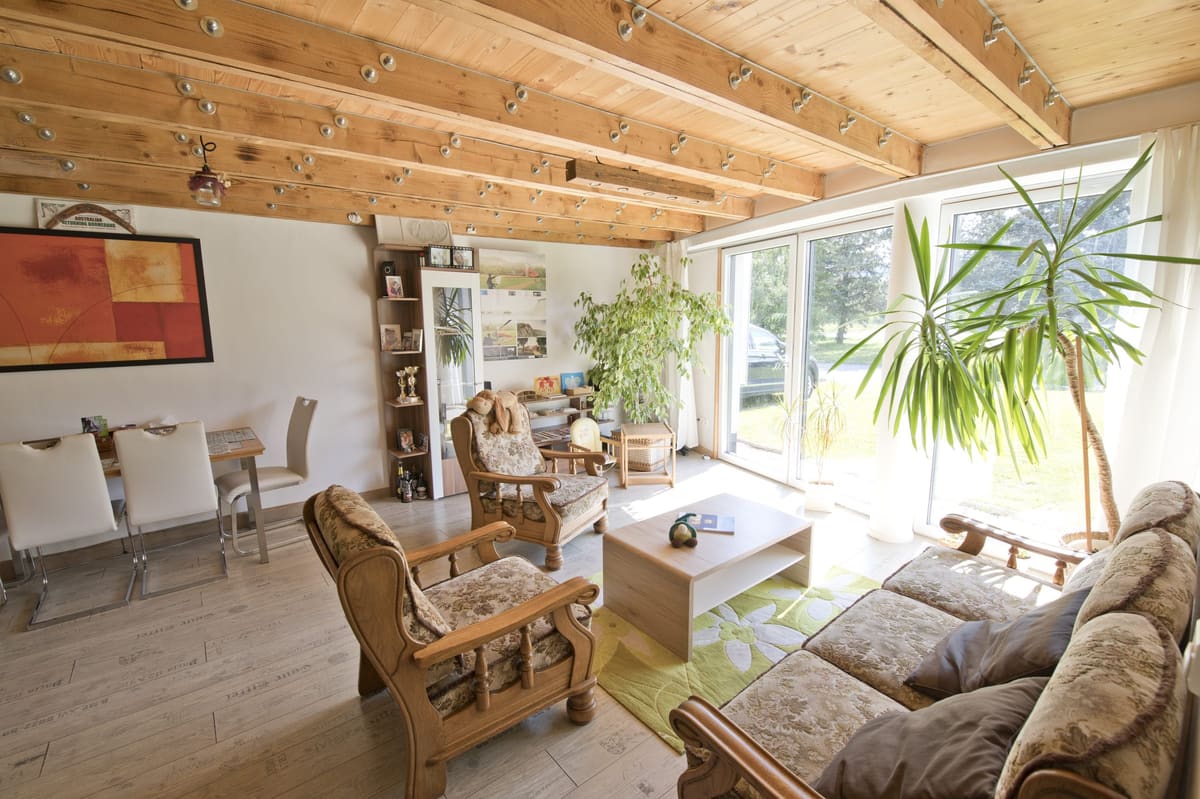
People who want energy independence, quiet, security and a home their grandchildren will inherit. They are not price shoppers. They are looking for the one builder who can deliver this, and they will find you.
05What you get, what you bring
06Who this is for
Or an experienced construction manager ready to run a regional business under a proven system.
07DE · AT · CH · IT · UK · PL · SI
We give one partner exclusivity for a defined region.

A Talpa House region has
08The partner year
Meet the people who live in it.
We open the documentation, the calculations, the numbers and the references.
Training, consultations on your own sites and enquiries, and time on a live build.
If after a year you decide it is not for you, we part without obligation.
09How a project runs
Enquiries come from Talpa House marketing and from the partner's own region.
Talpa House + PartnerTalpa House engineering and the partner assess the plot together.
Talpa House + PartnerFrom project templates, adapted to the plot.
Talpa HouseThe partner submits locally. Talpa House supplies the technical documentation and permit support.
Talpa House + PartnerThe partner's crews build. Talpa House supervises the shell on site.
Talpa House + PartnerThe partner, with the Talpa House supplier catalogue.
PartnerThe keys go to the client. Who contracts with the client is set out in the licence agreement.
PartnerWarranty
The warranty and liability split between the partner and Talpa House is defined in the licence agreement and explained in the information pack.
10Questions
We give one partner exclusivity for a defined region.
If after a year you decide it is not for you, we part without obligation.
It seals itself. The mix contains a crystalline additive that swells on contact with water and closes hairline cracks on its own. Our concrete technologist also adjusts the mix to the weather on the day of the pour, so the shell cures without cracking in the first place.
No. The monolithic watertight shell keeps groundwater out, and passive ventilation keeps the air moving so moisture cannot build up. As in any house, the indoor humidity then depends on ventilation and how the house is used.
No. There is no special permit, and none is needed: earth-sheltered houses are approved under standard building regulations in every country we work in. The key check is the daylight requirement for habitable rooms, and that is exactly what the feasibility study verifies for your plot before you commit to anything further.
Yes. Our owners finance their homes with standard mortgages. Because banks see few comparable sales, valuations may come in low, so plan for a slightly larger deposit. We support the process with full documentation, the A0 energy certificate and finished reference houses your valuer can walk round.
The shell is designed for more than 100 years and there are no load-bearing interior walls, so the whole floor plan can be redesigned even after 50 years. A0 energy class and near-zero running costs are exactly what buyers pay a premium for, and that advantage grows every summer.
11The engineer behind it
Founder and structural engineer
A named engineer behind the system, not a faceless brand. Talpa House was founded by Martin Pribila, and every house it builds is designed and engineered by his team.
Meet the team