Rohožník
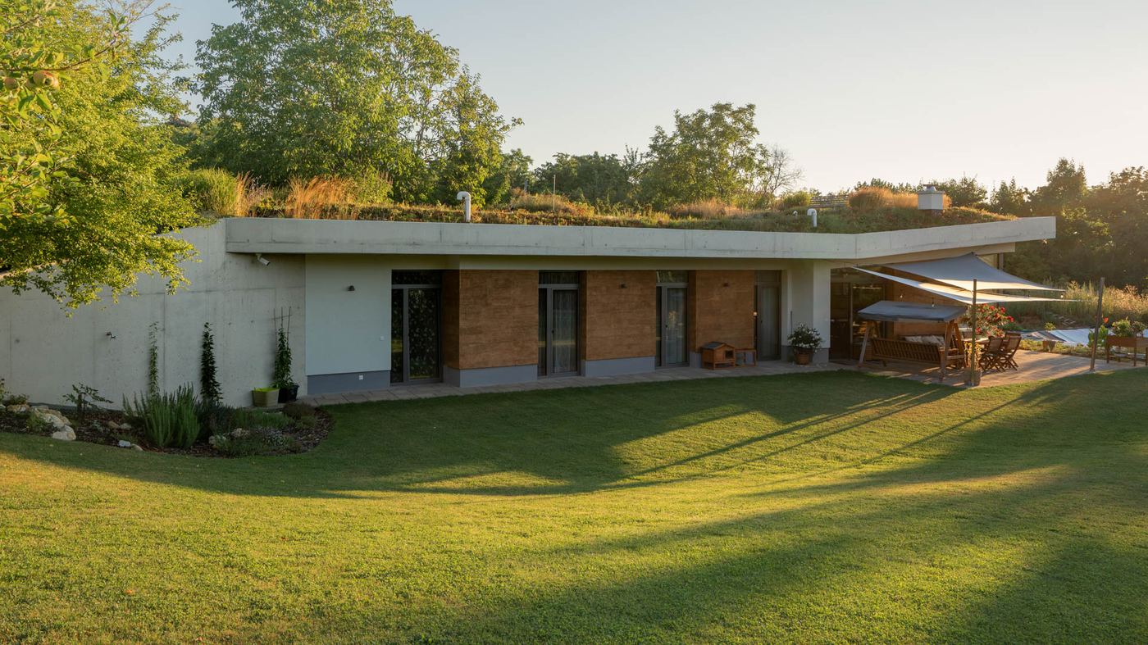
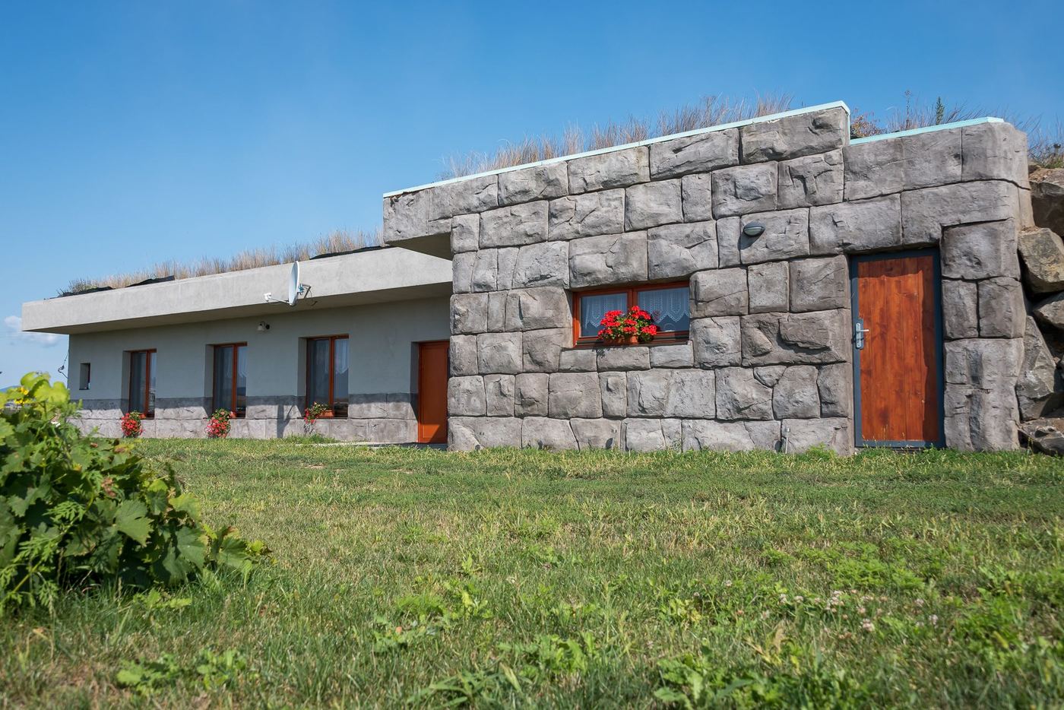
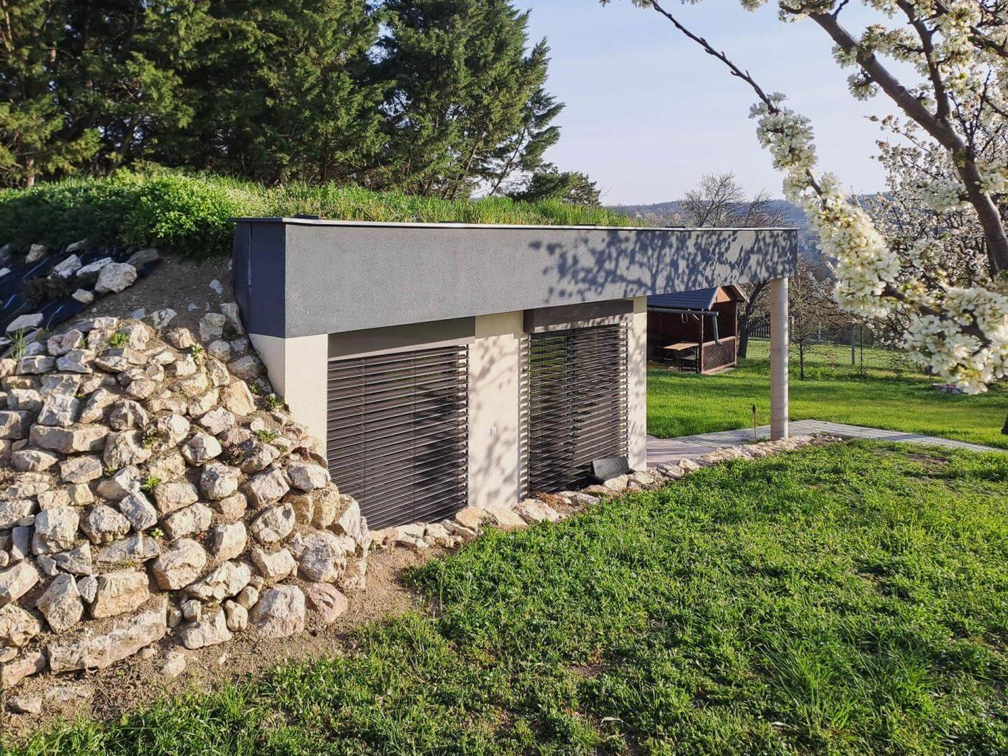
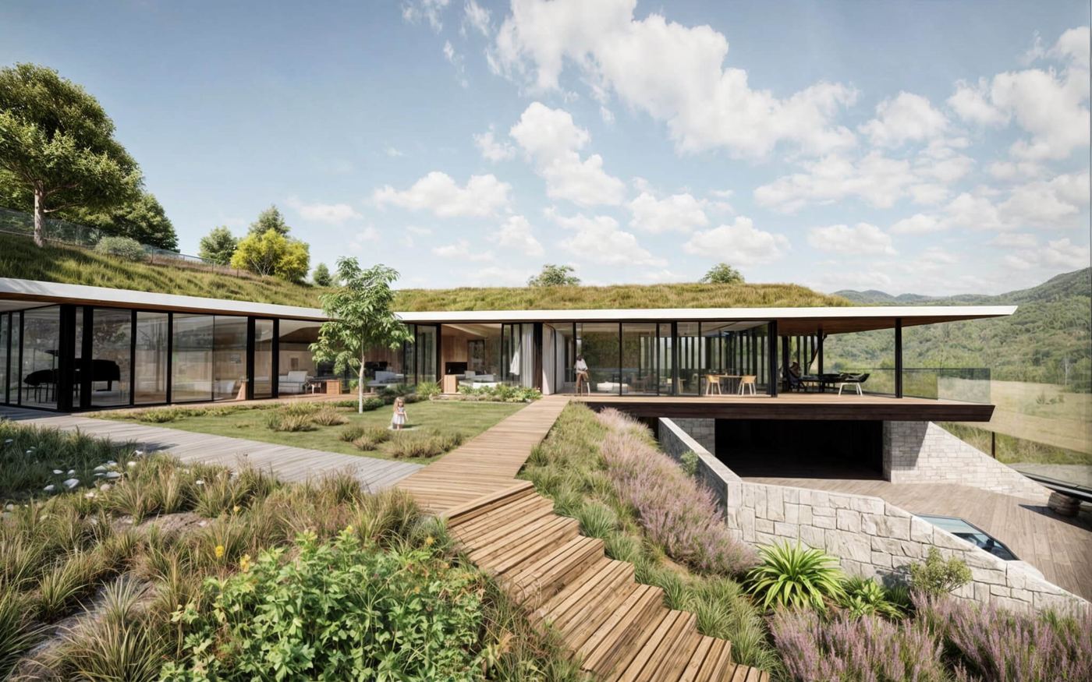
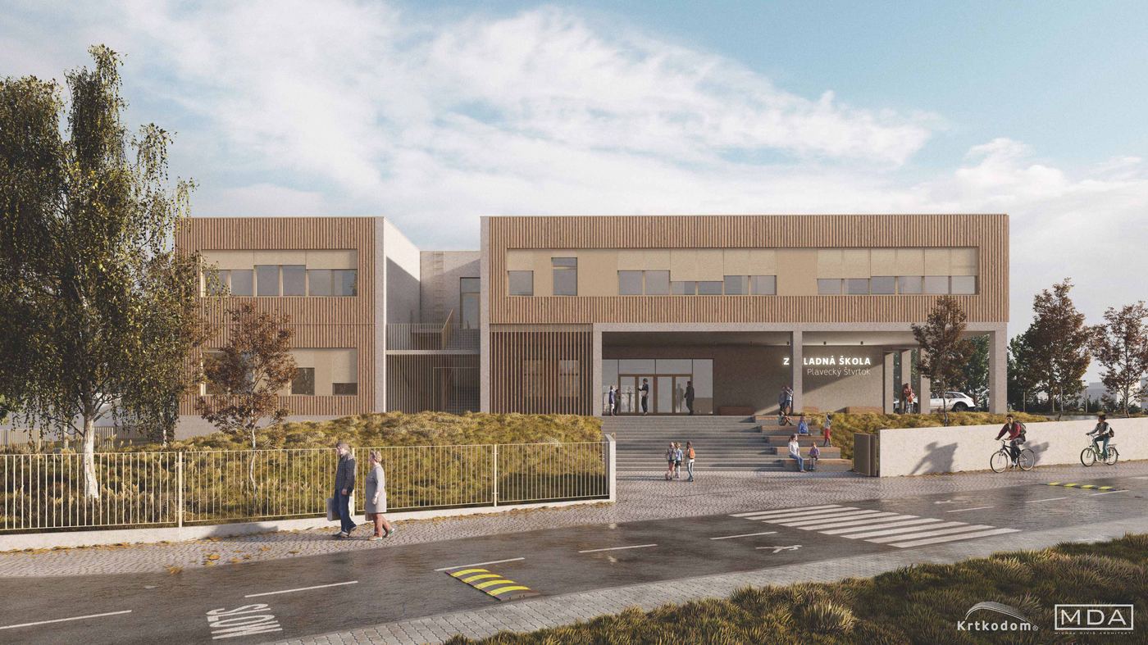
The first self-sufficient Talpa House. You barely see it as you arrive, and the garden on its roof grows about two months of food a year.
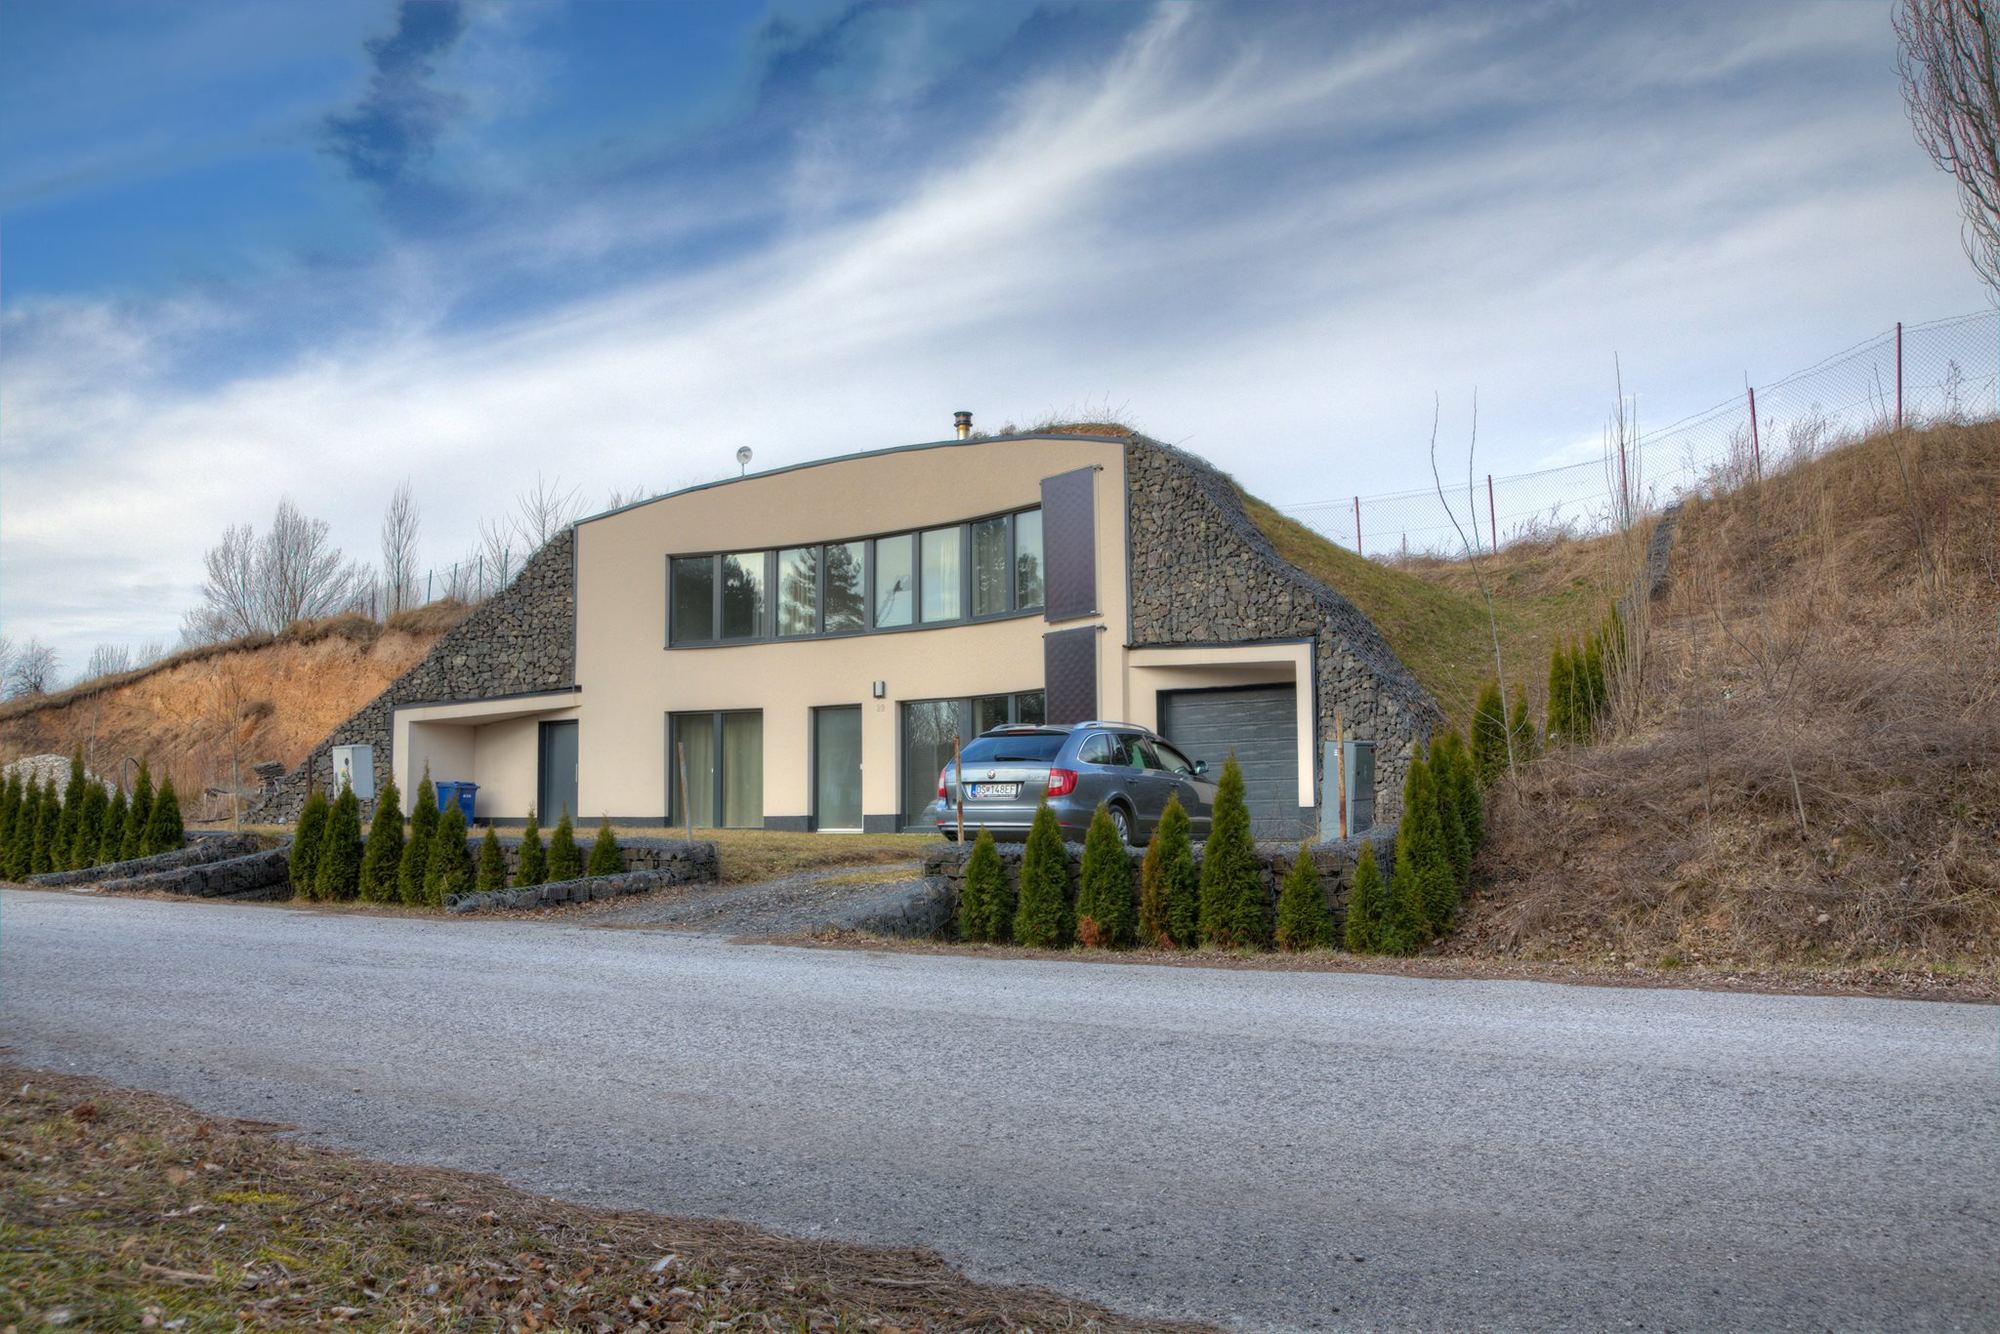
Self-sufficient since 2022.
169 m² on a steep slope.
4 roomsliving room with kitchen2 bathroomsgaragehobby roomtechnical room
Rohožník · built 2011
From 510 000 €
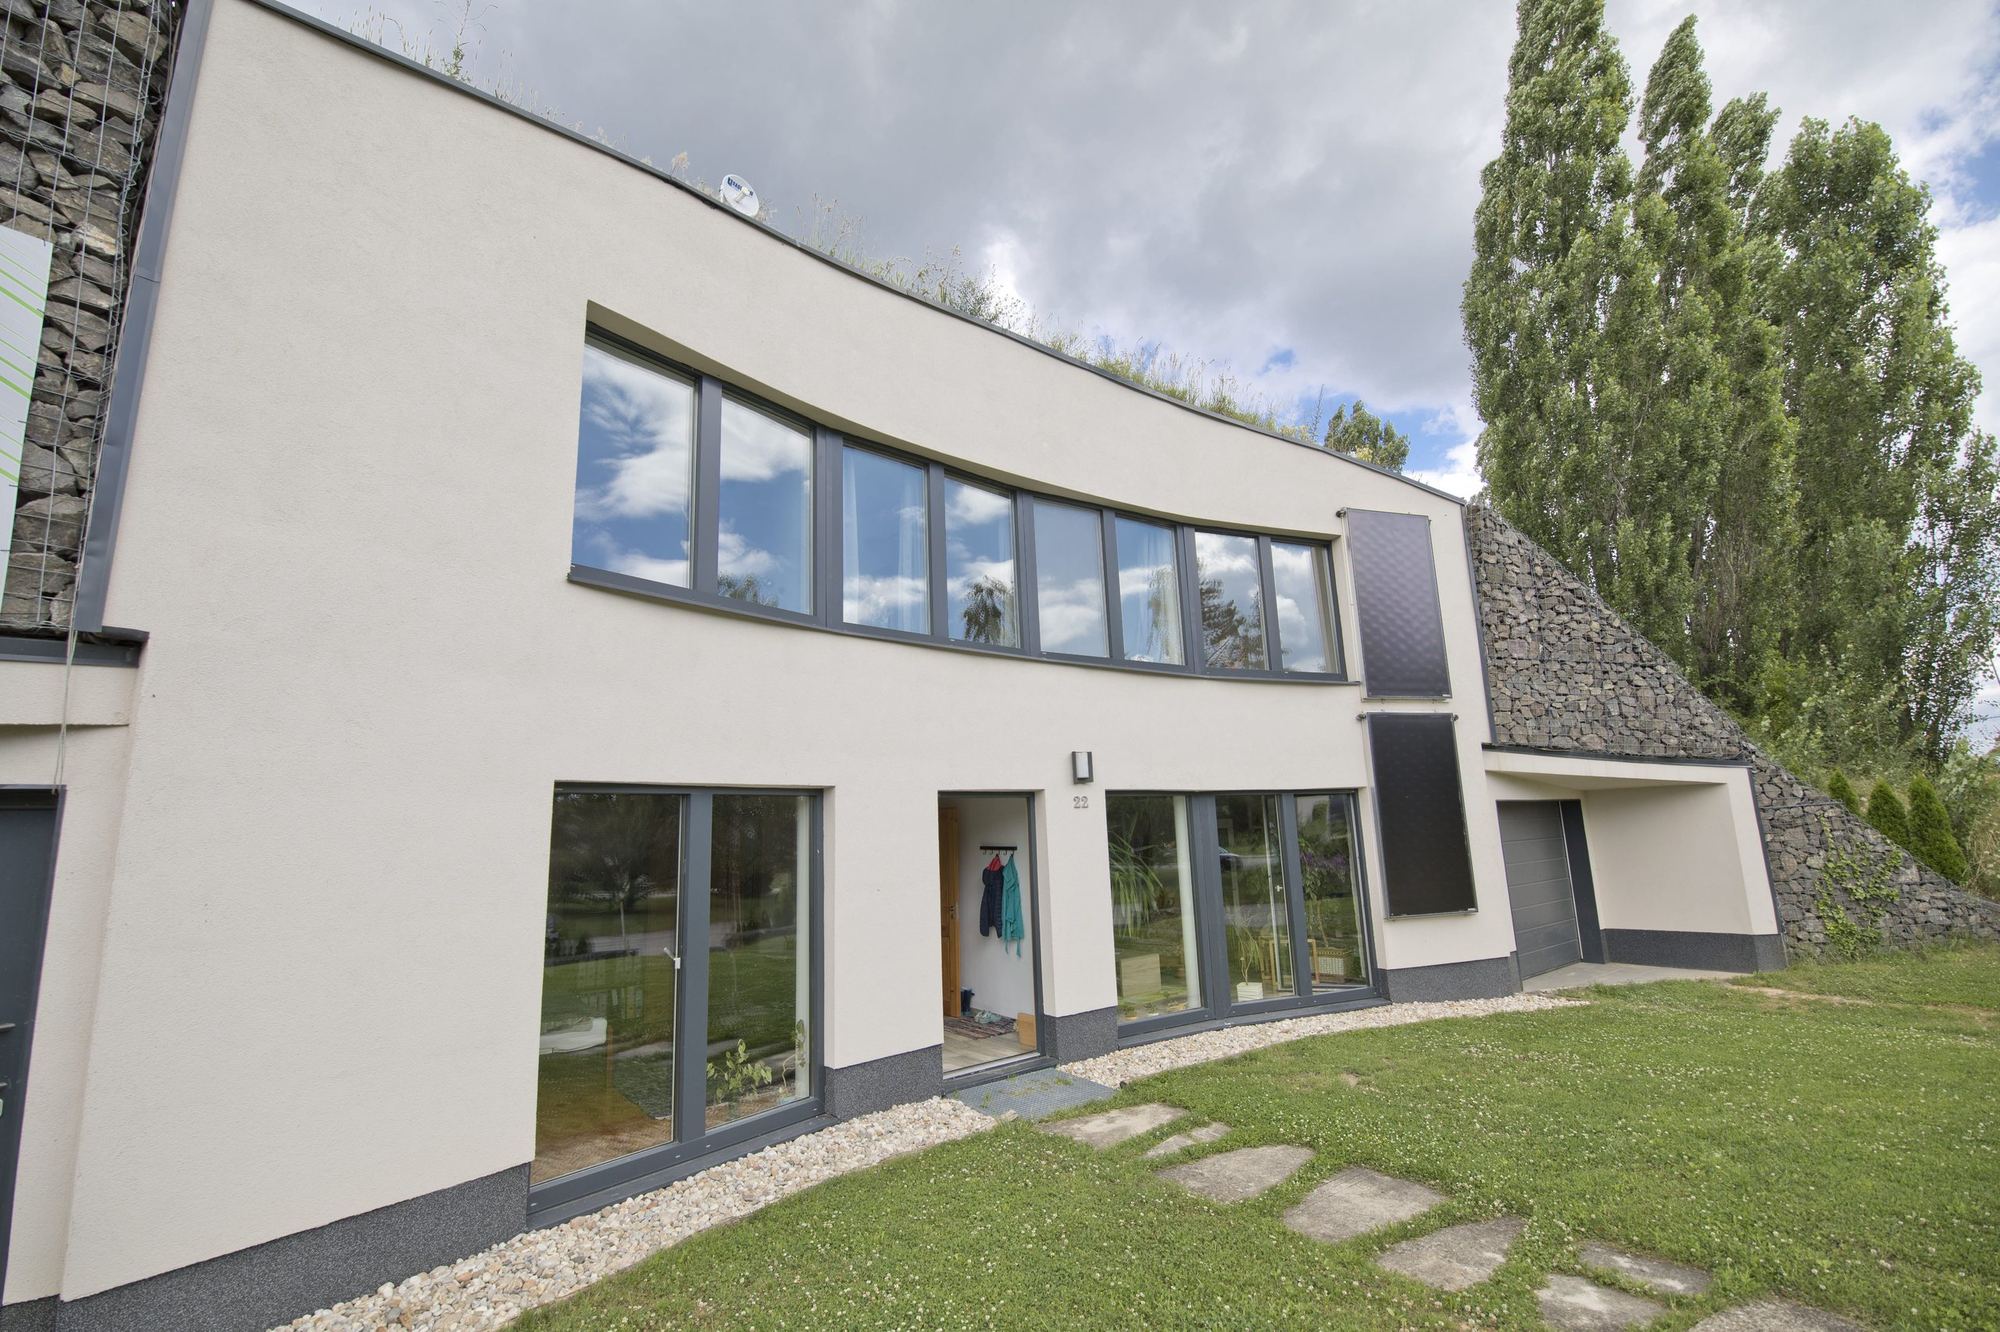
From class B to €12 a month.
The house was originally certified in energy class B. After photovoltaics were added in 2021–2022, it has been self-sufficient since 2022 and monthly water and energy costs are €12. It pays off above all where the mains are more than 120 m from the plot.
- €12 a month in total
- Off-grid
- 169 m²
- 2011
It makes its own energy.
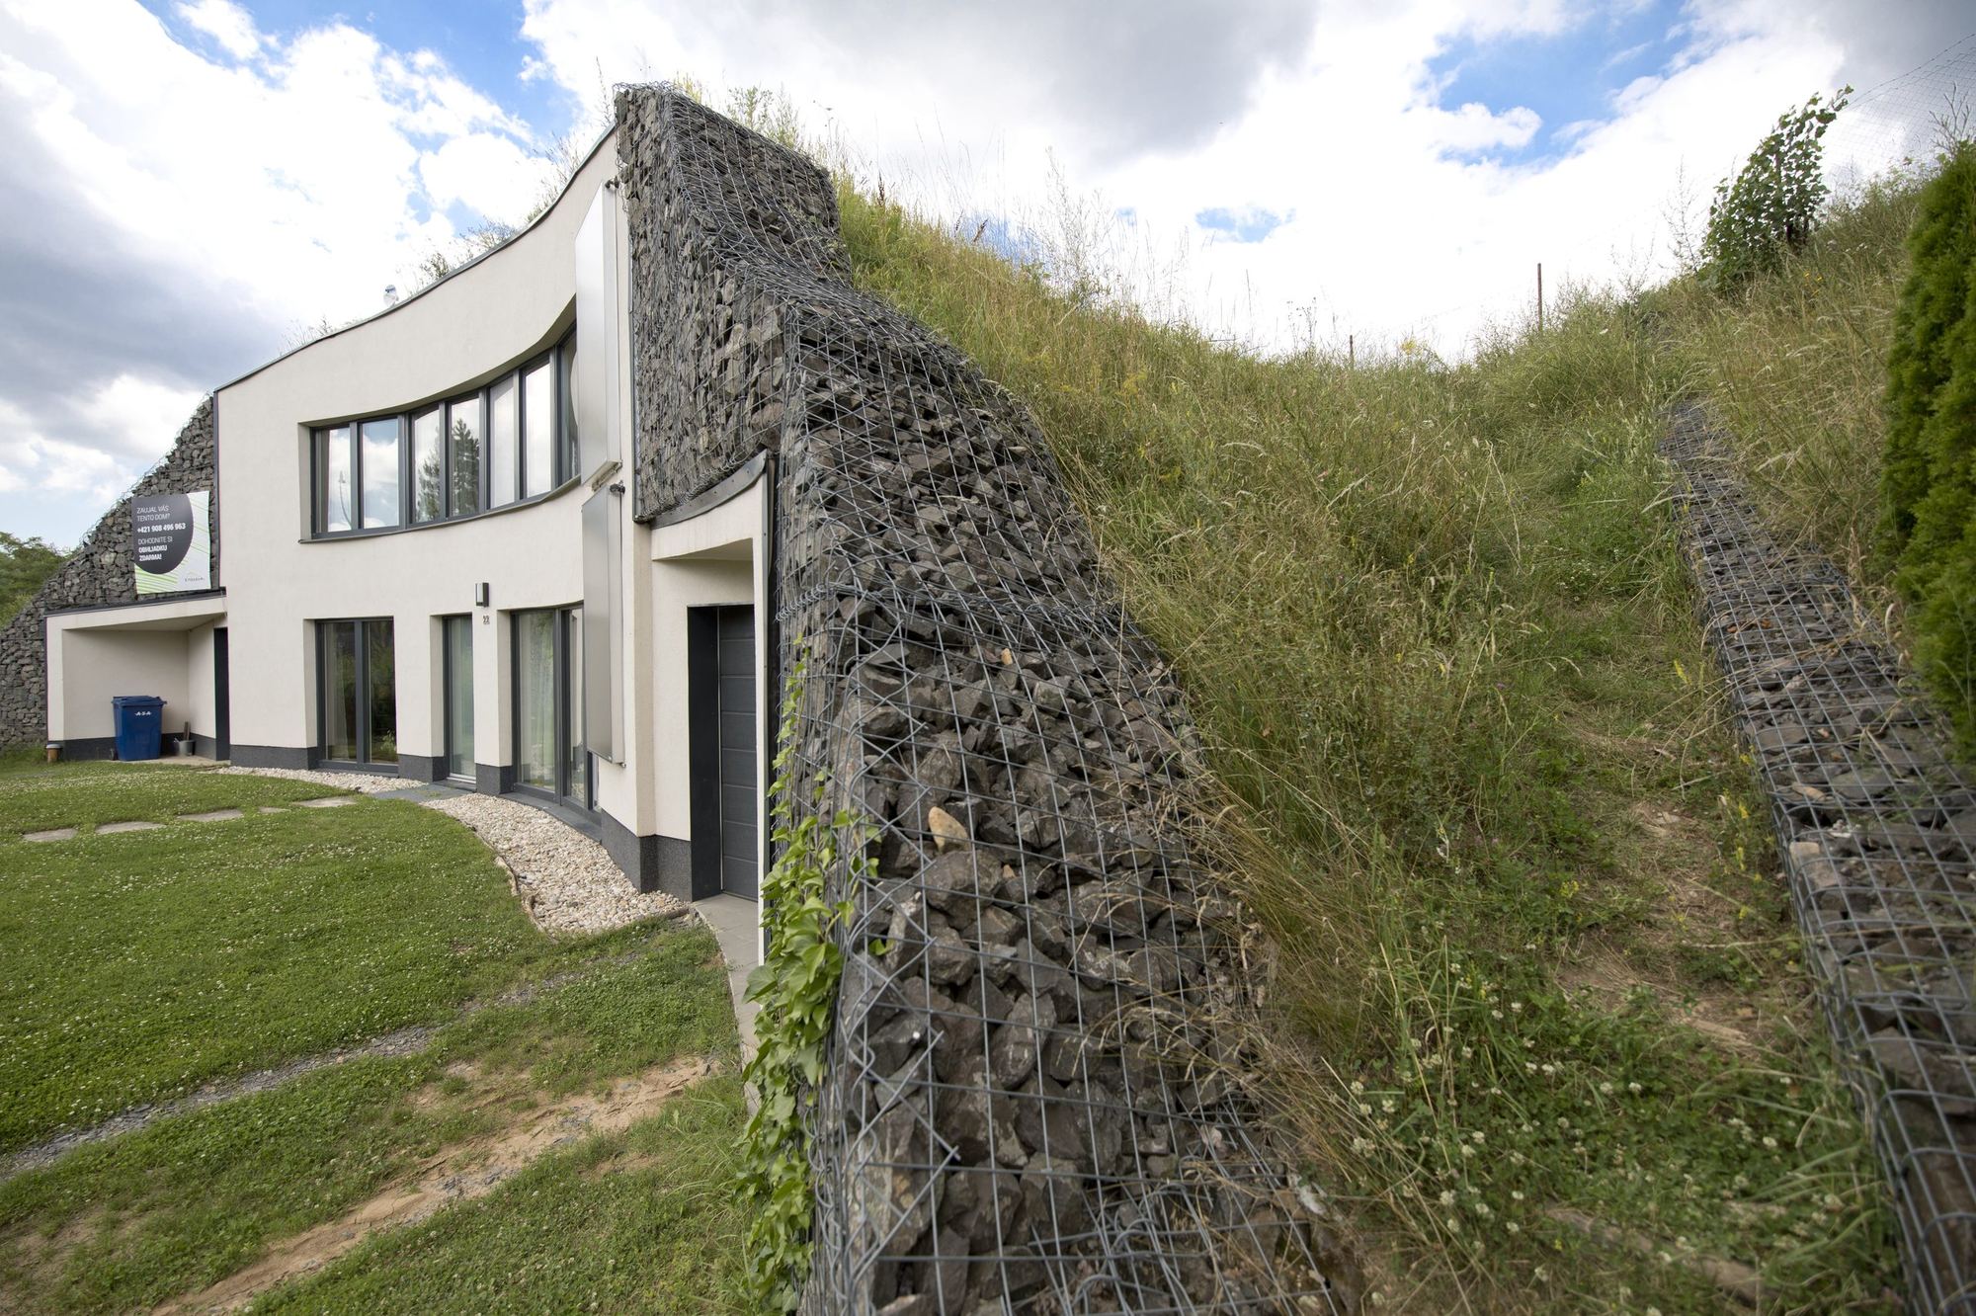
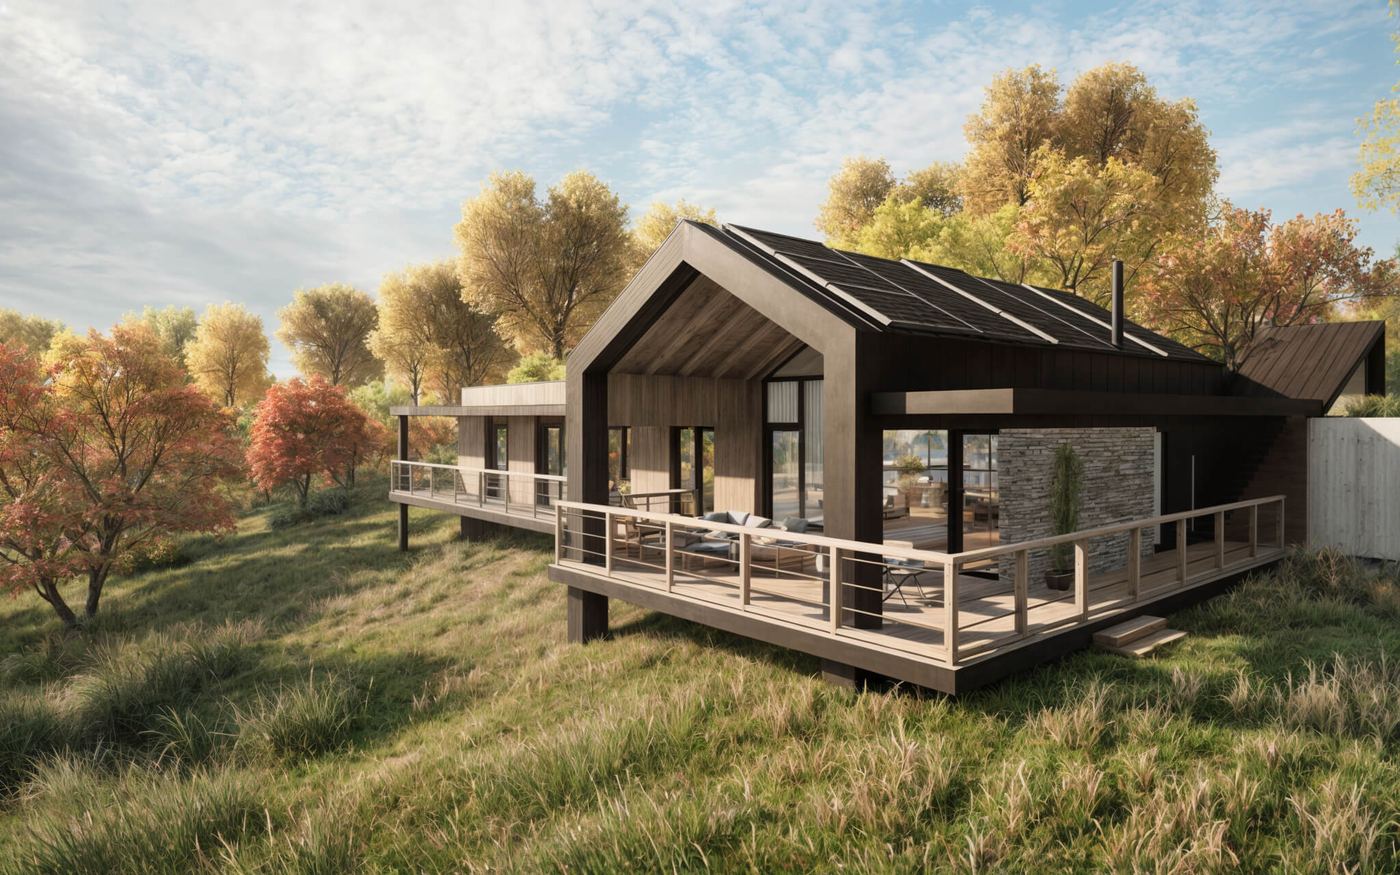
Steep slope, two storeys.
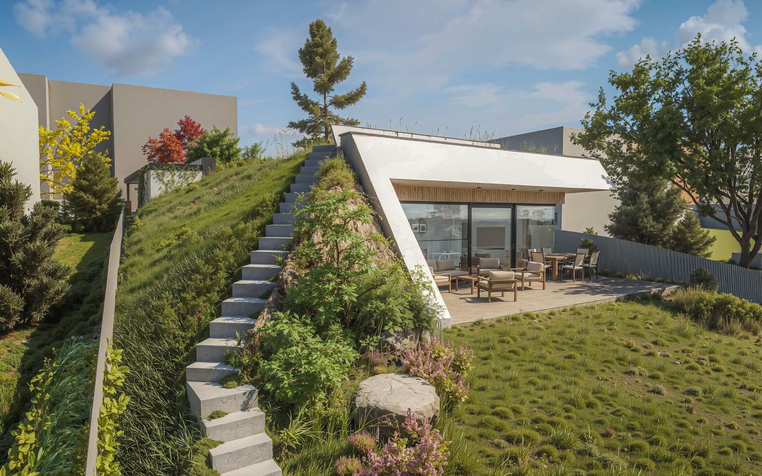
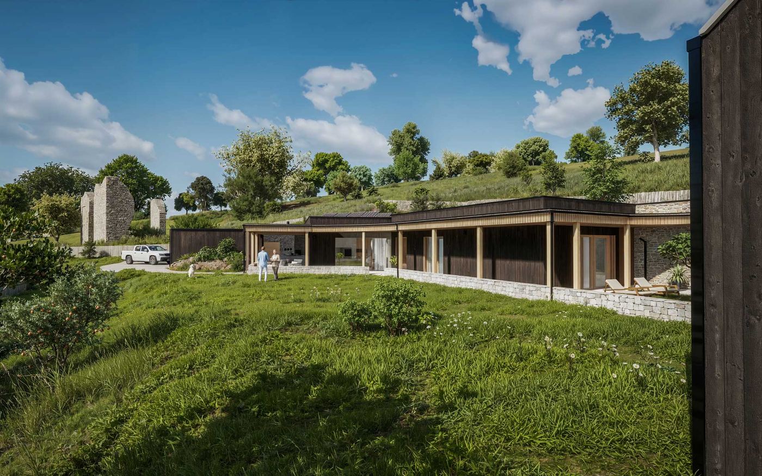
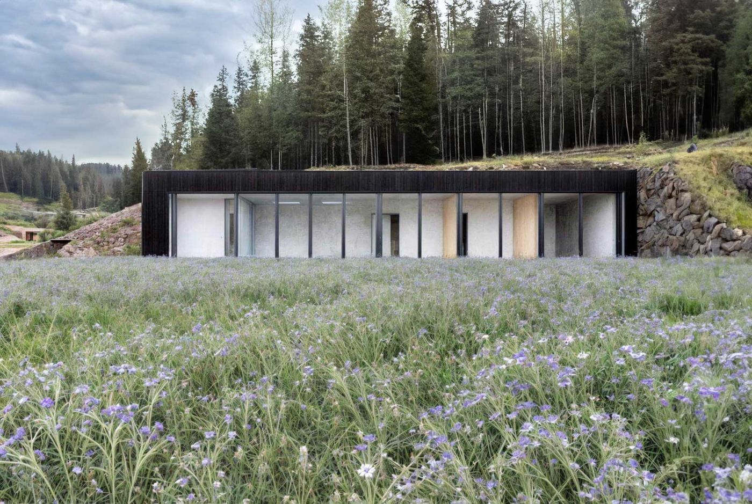
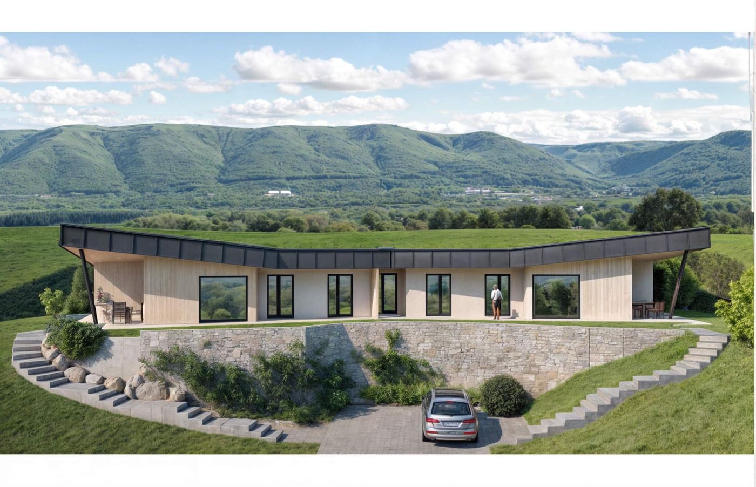
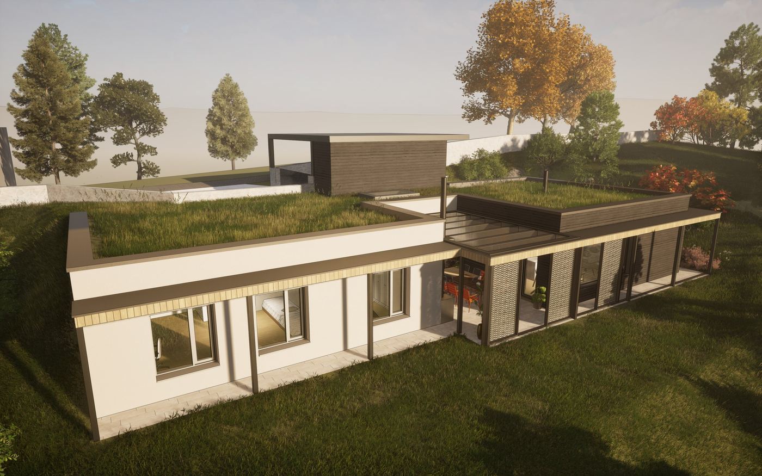
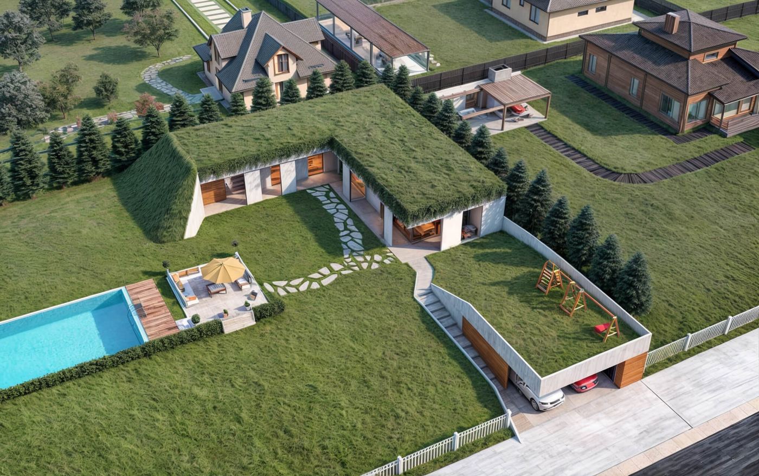
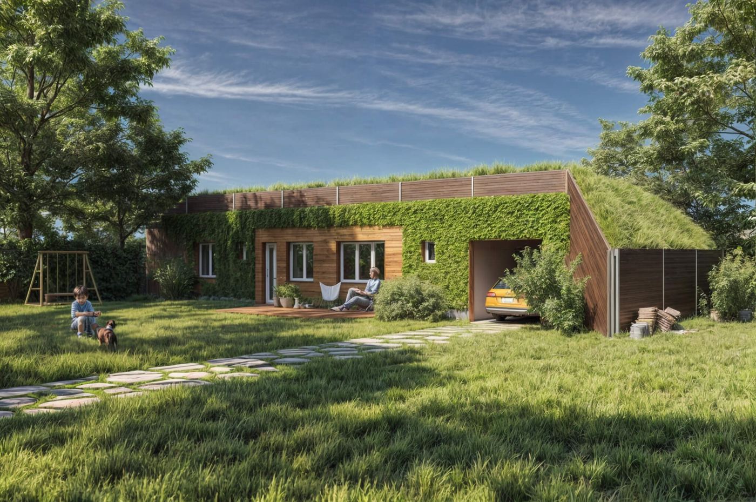
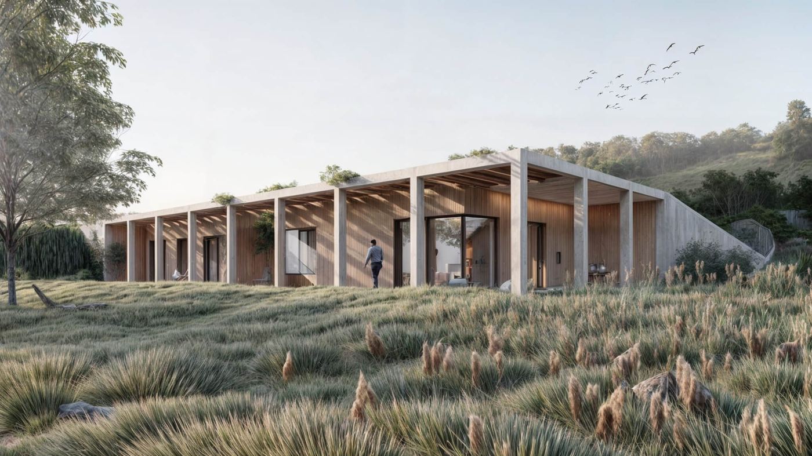
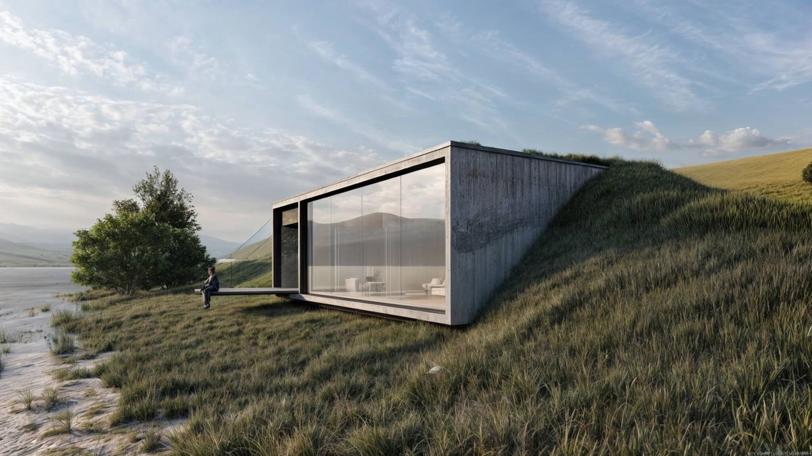
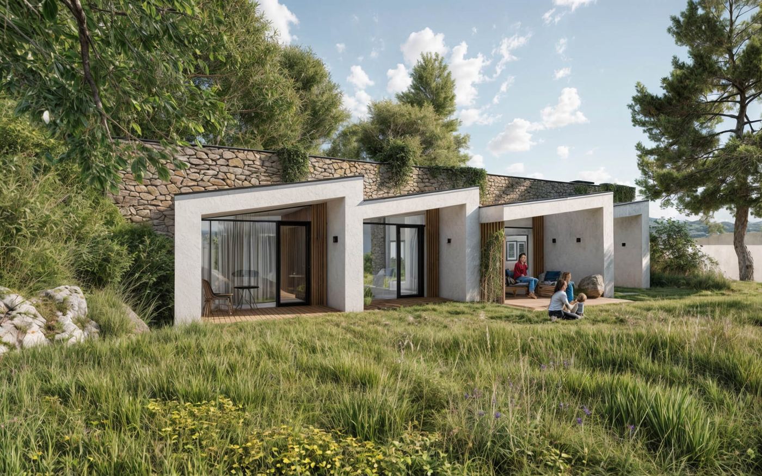
The steep plot called for a two-storey house. The back and the roof are under earth; only the front is open. As you drive up, you barely see the house.
Sloping plot
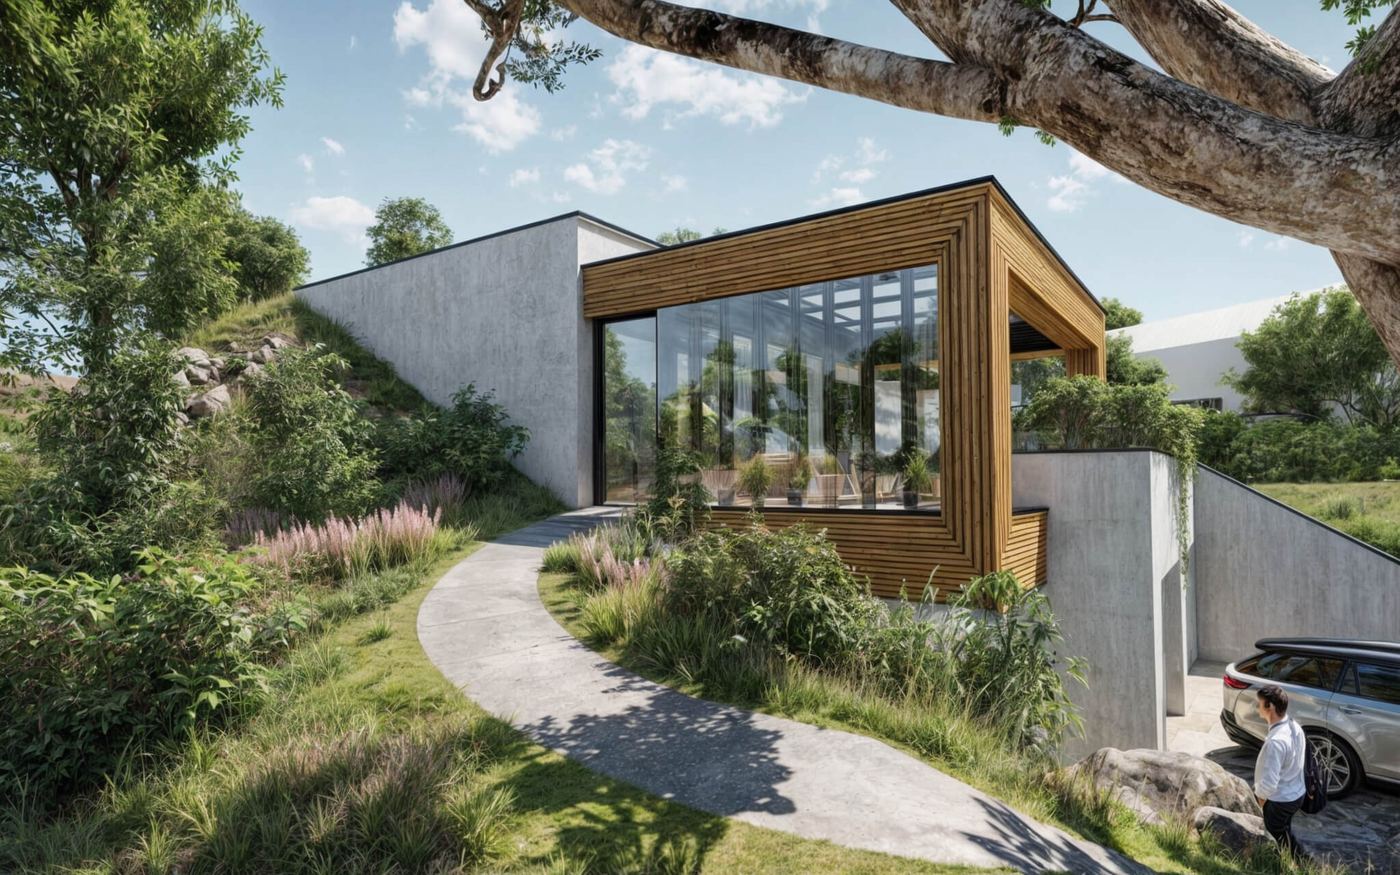
The house is set into the slope. A plot that would be a problem for a conventional house is an advantage here.
Solar PV
Panels on the roof or on the plot cover part of the annual consumption of the house.
Green roof
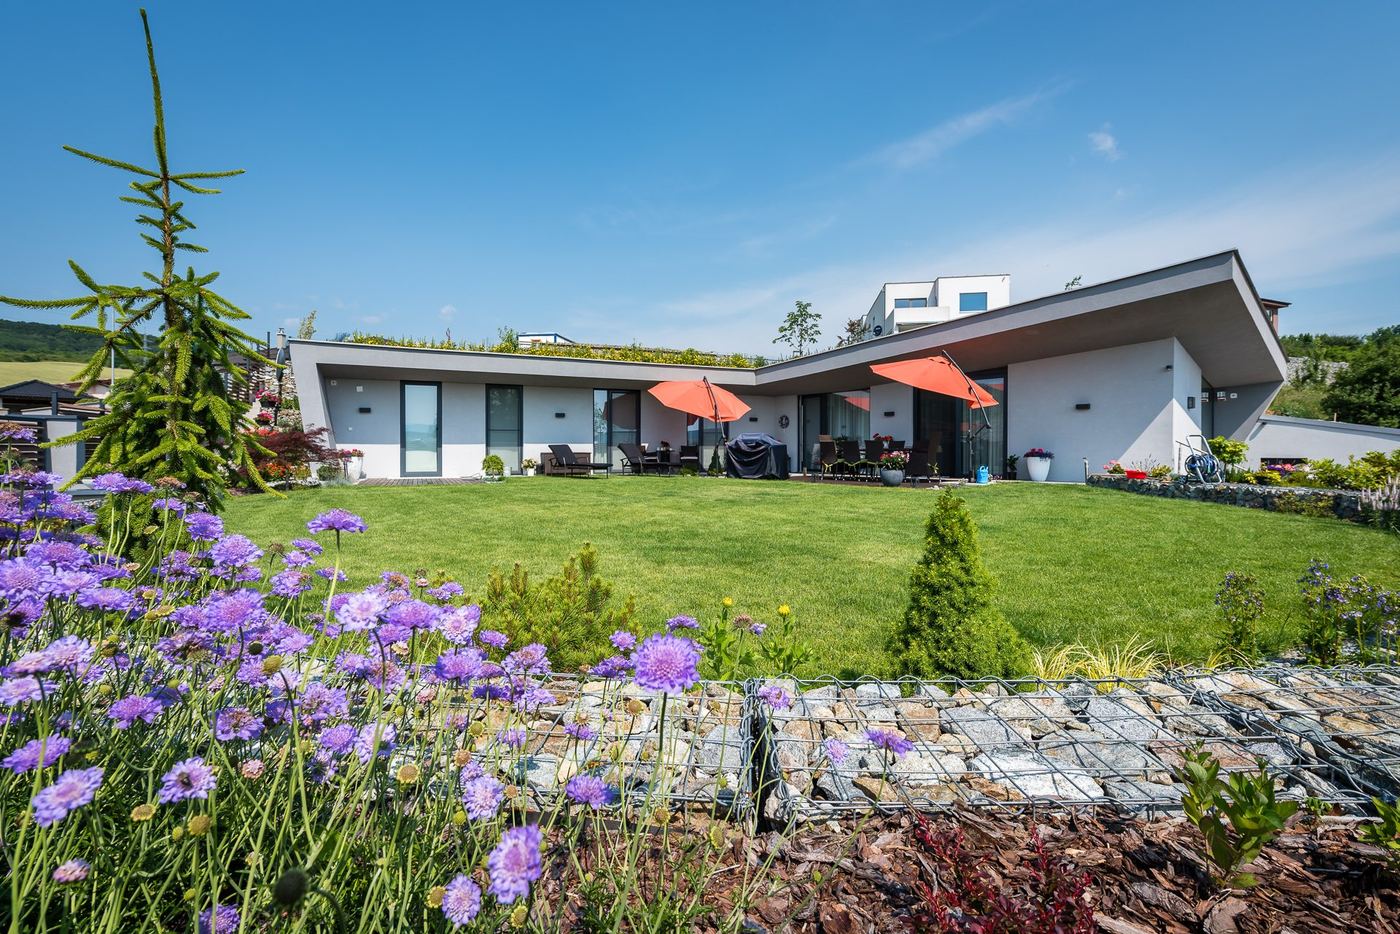
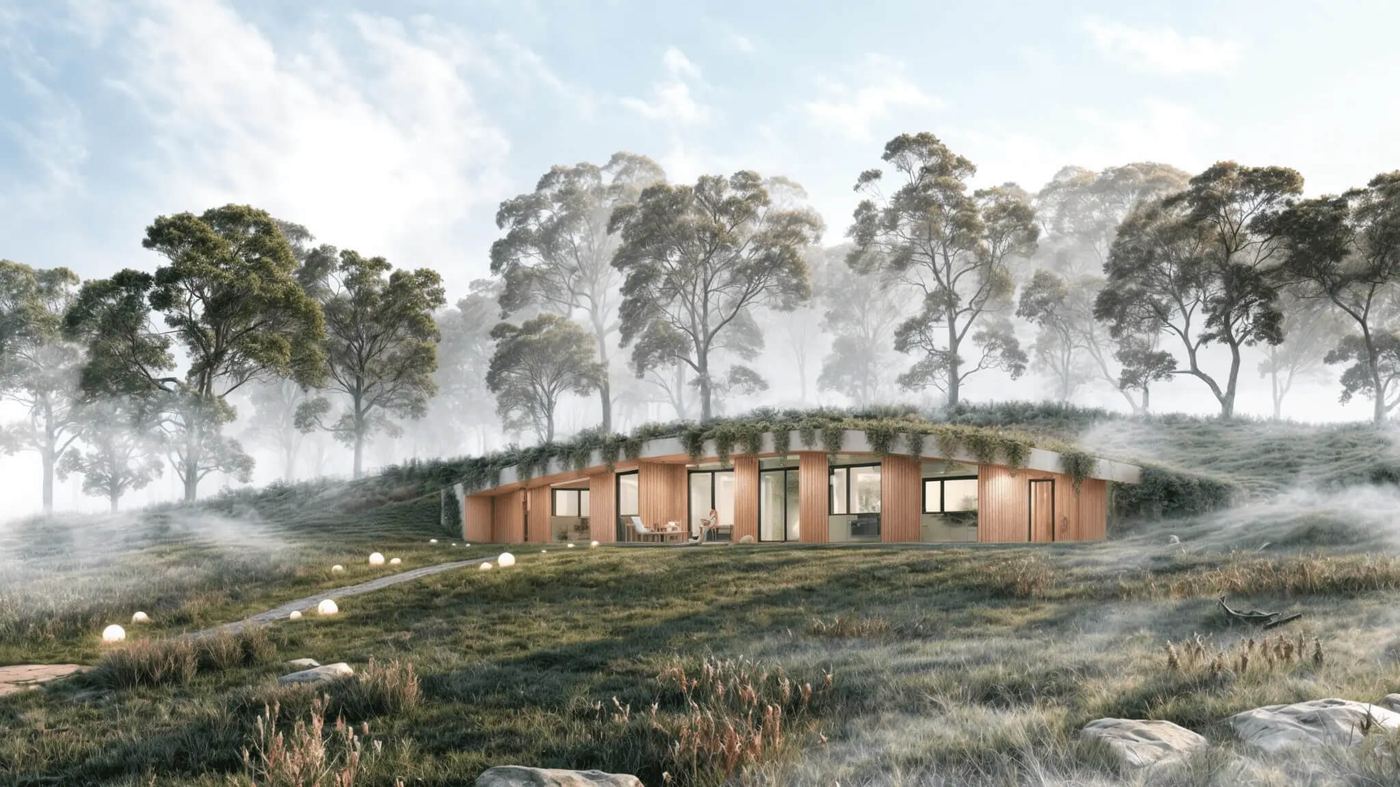
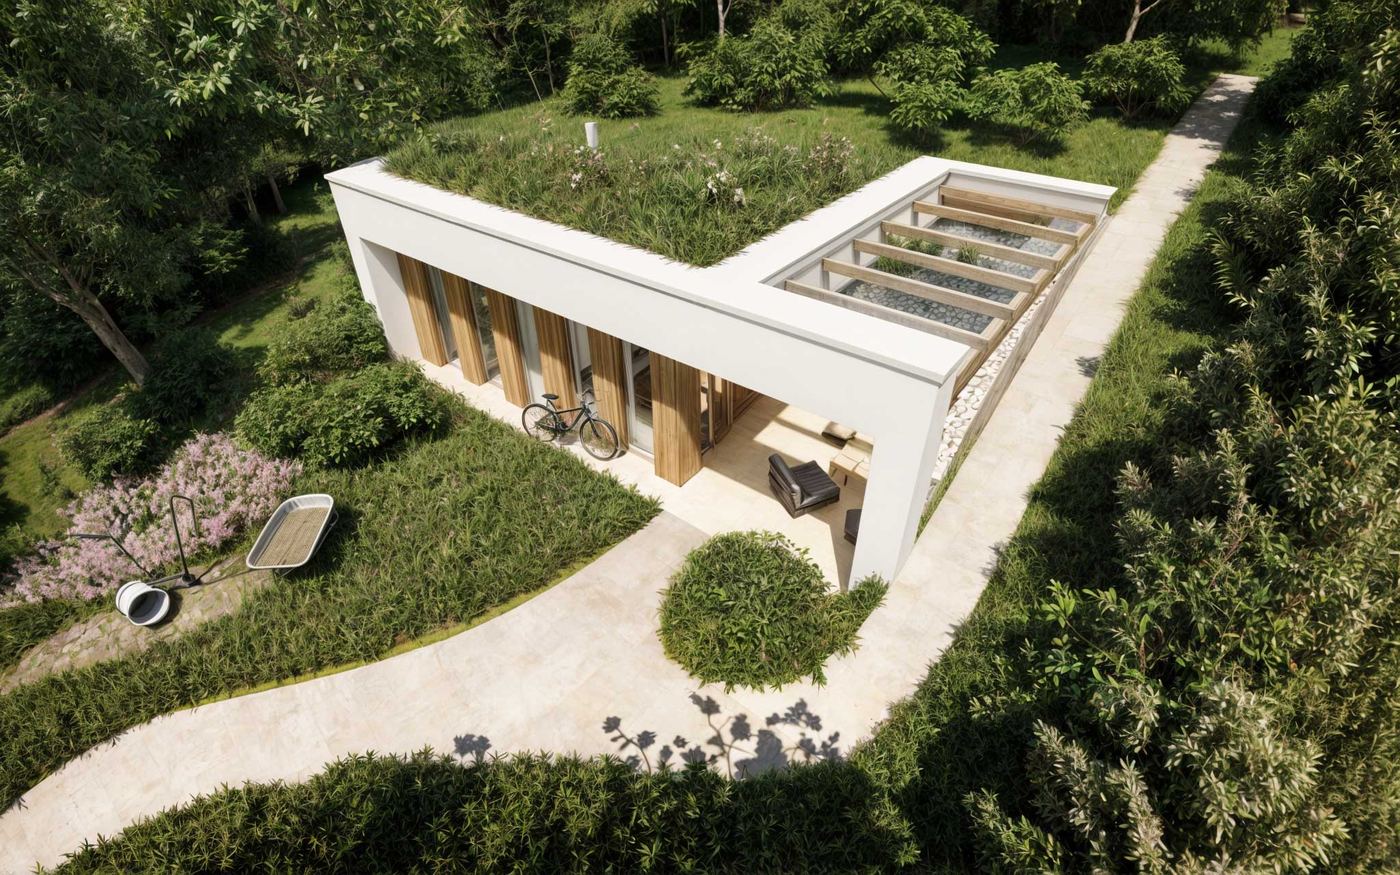
The roof surface is alive. It holds back rainwater, cools itself by evaporation and gives back to the plot the green space the house took up.
- Earth coverThe house is covered by a layer of soil that insulates it, evens out temperature swings and protects the shell from sun and frost.
- Hidden from the streetFrom the road you see the landscape, not the house.
- GarageSet into the ground or covered with earth, like the house.
- TerraceA covered or open area adjoining the living space.
- Timber interior surfacesWood on the walls, ceilings or floors, as a counterpoint to the concrete.
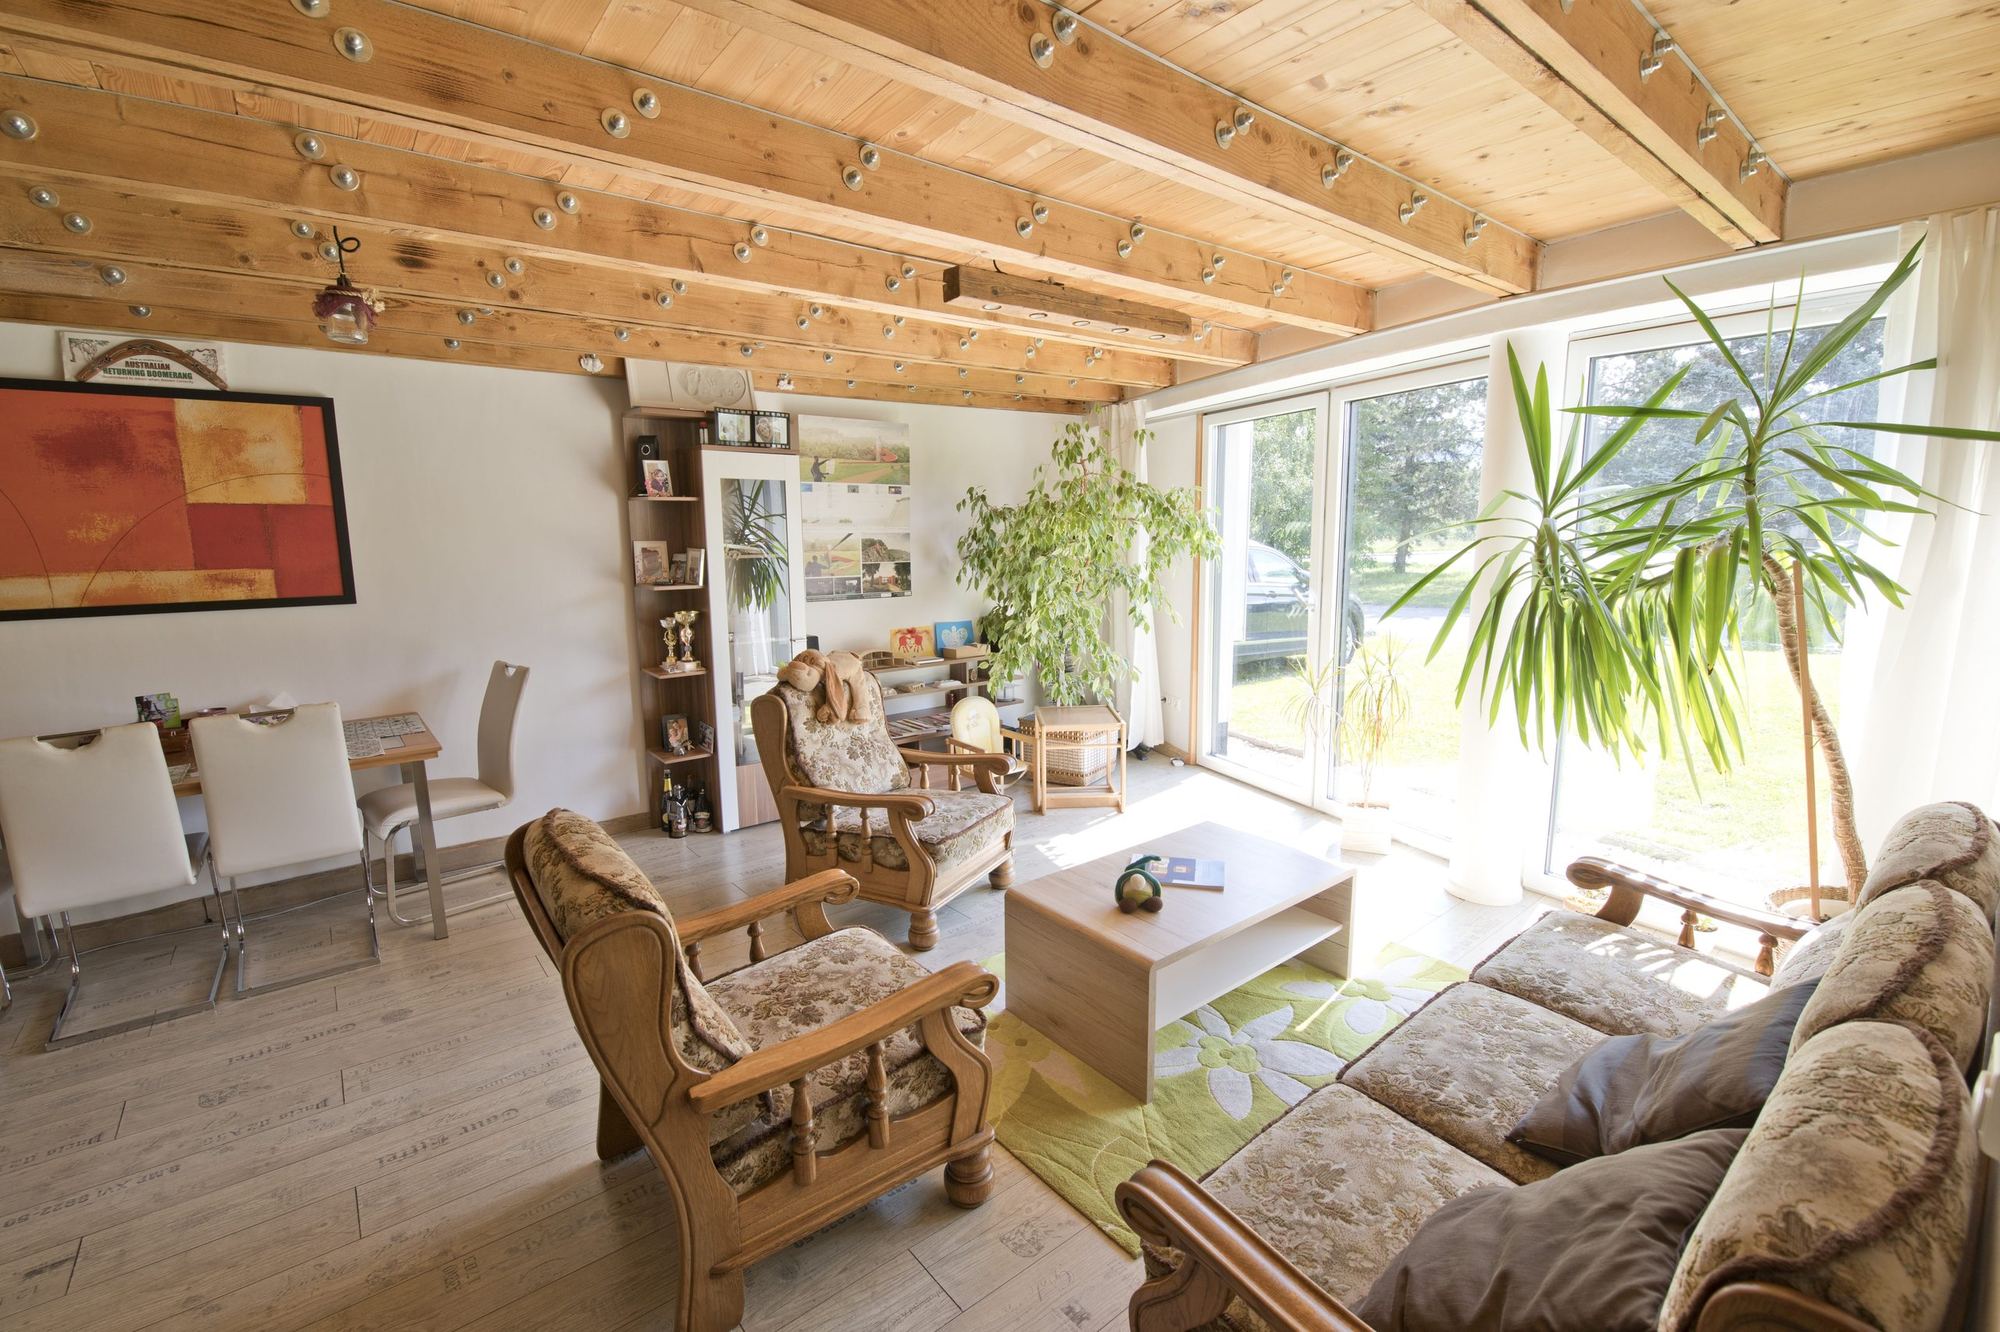
A living room with a wall of glass.
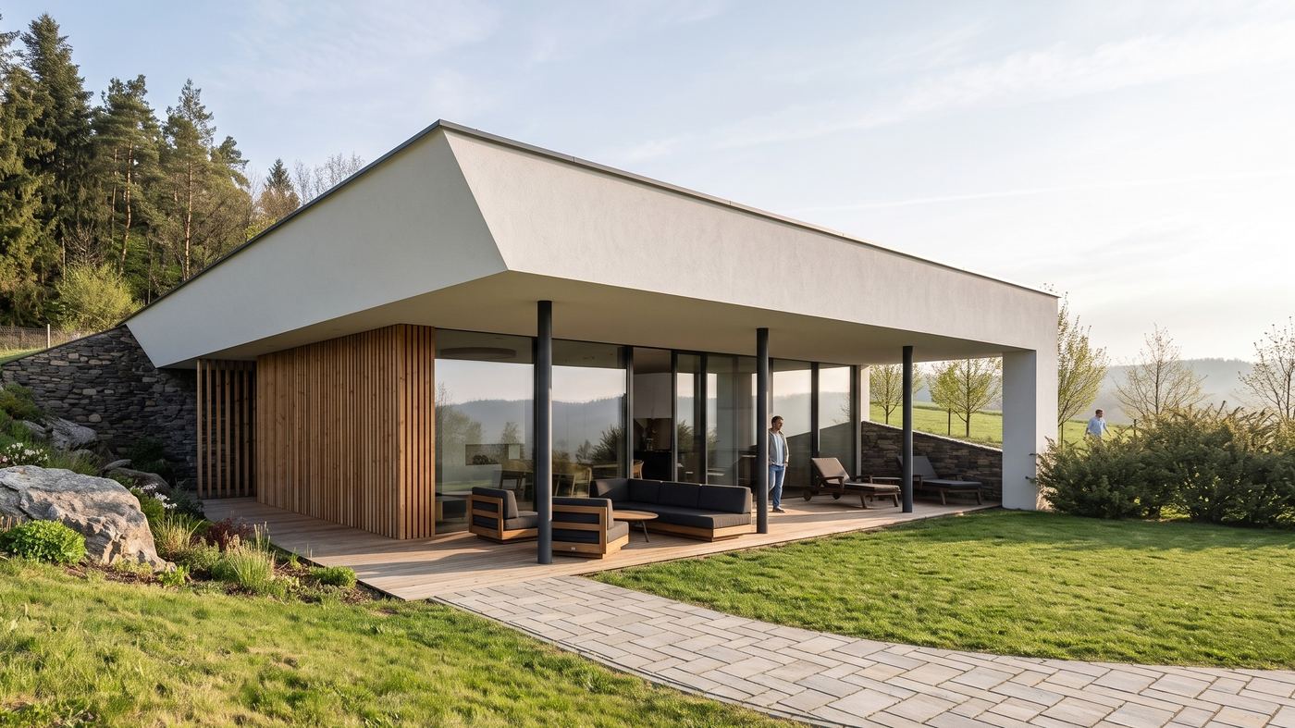
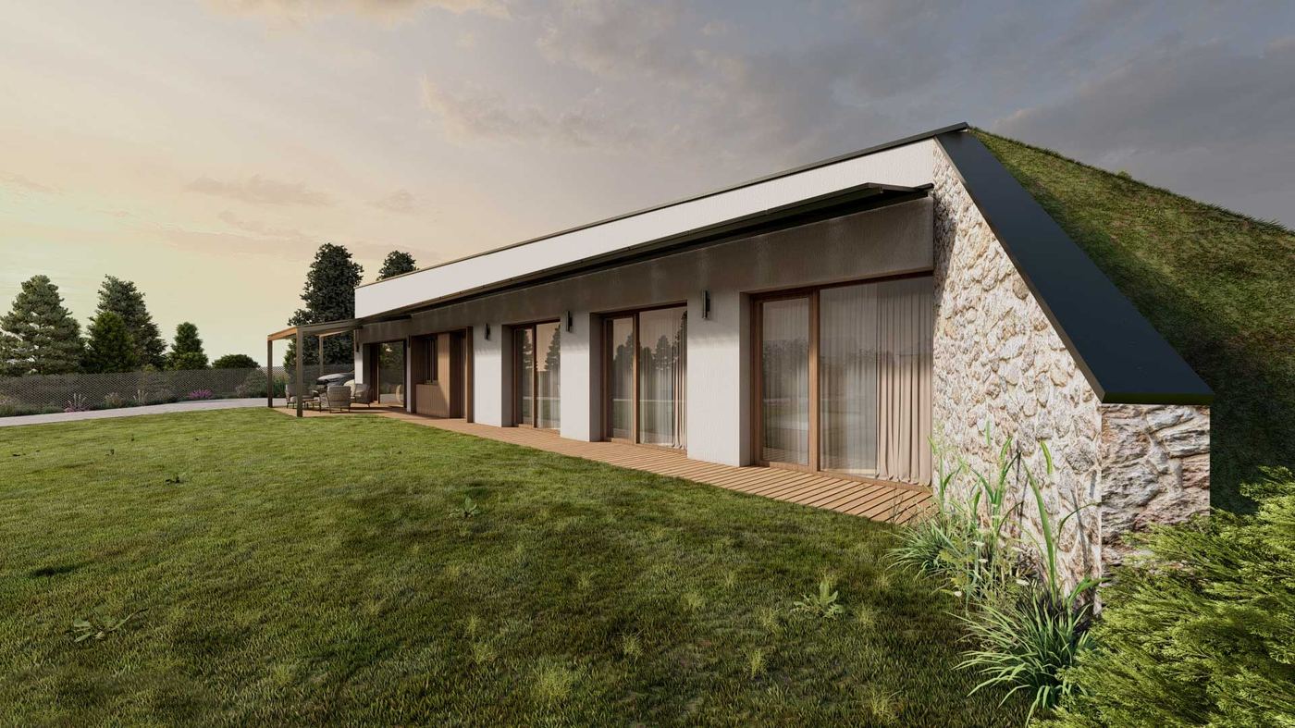
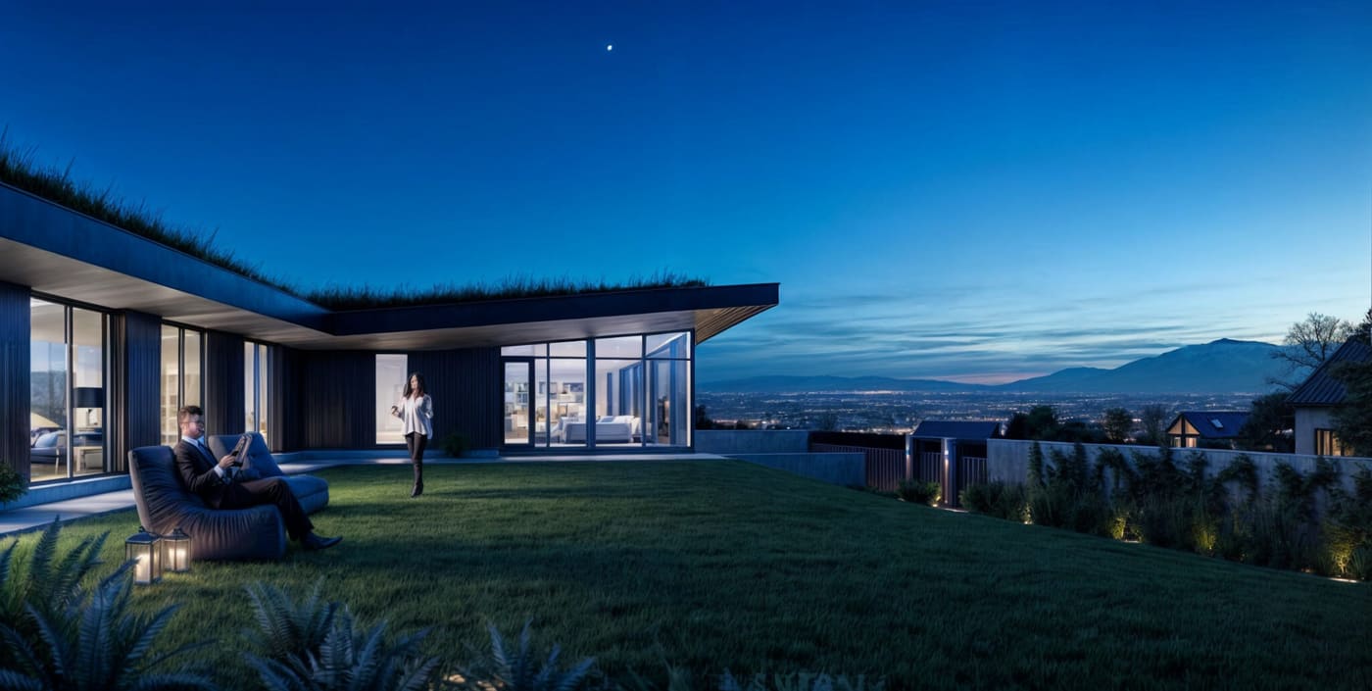
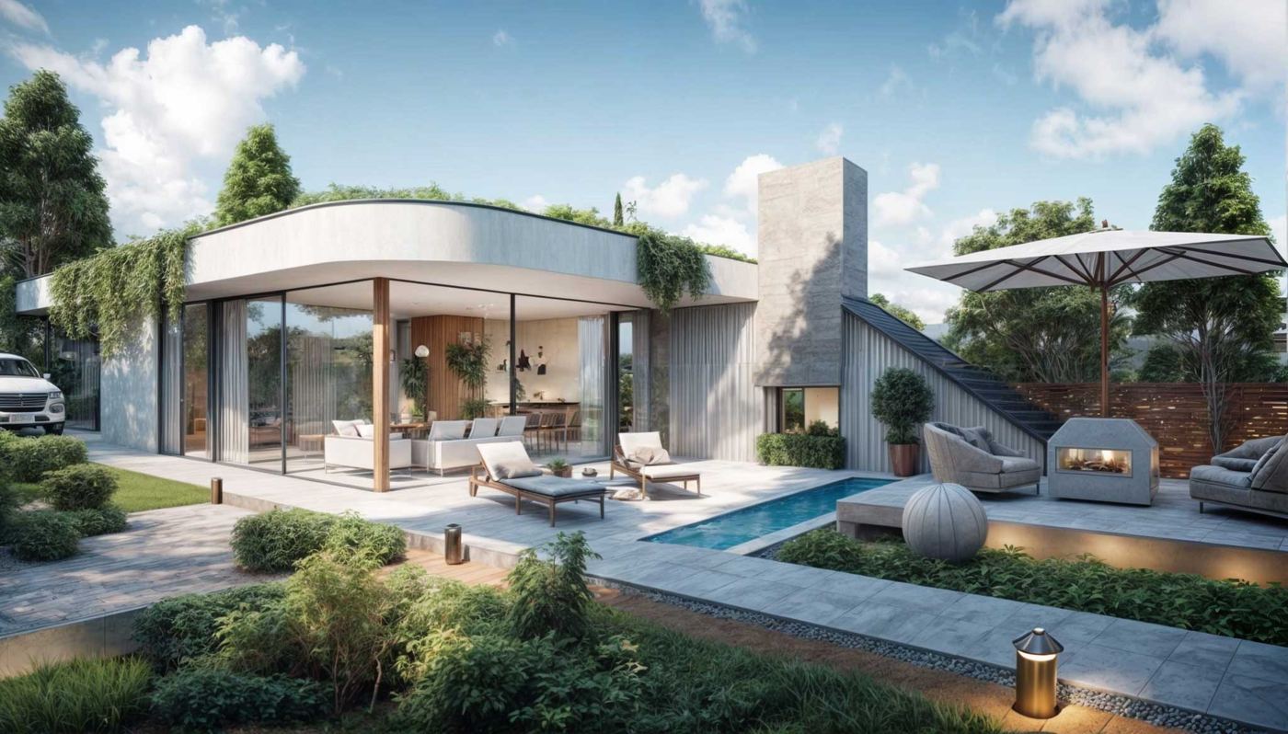
The living room has a glazed wall onto the terrace and the lawn in front of the house. A level area was made on the steep slope in front of the house, so there is a lawn for a lounger or a blanket.
Four rooms, two bathrooms.
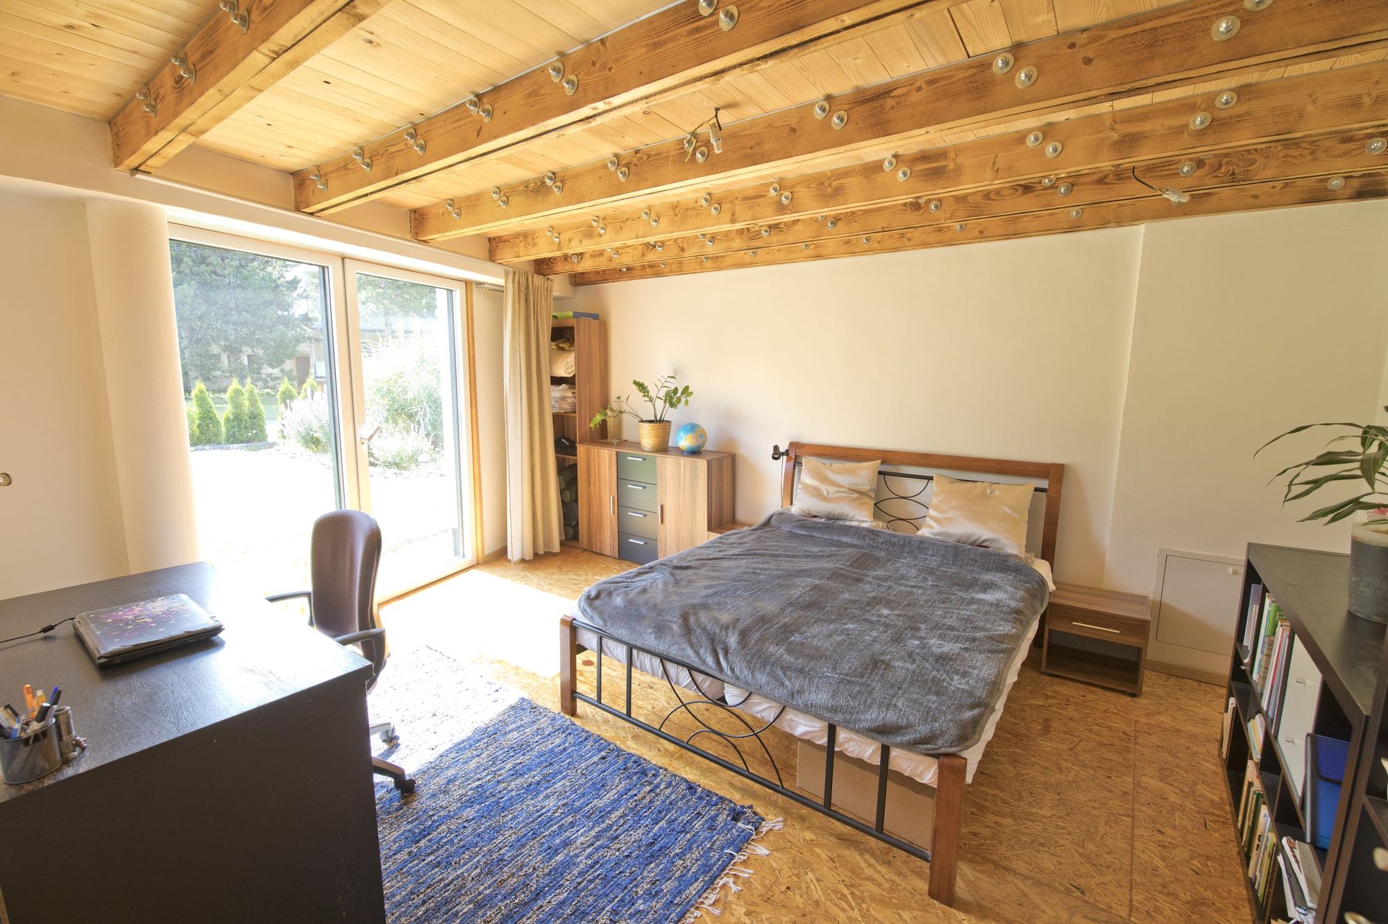
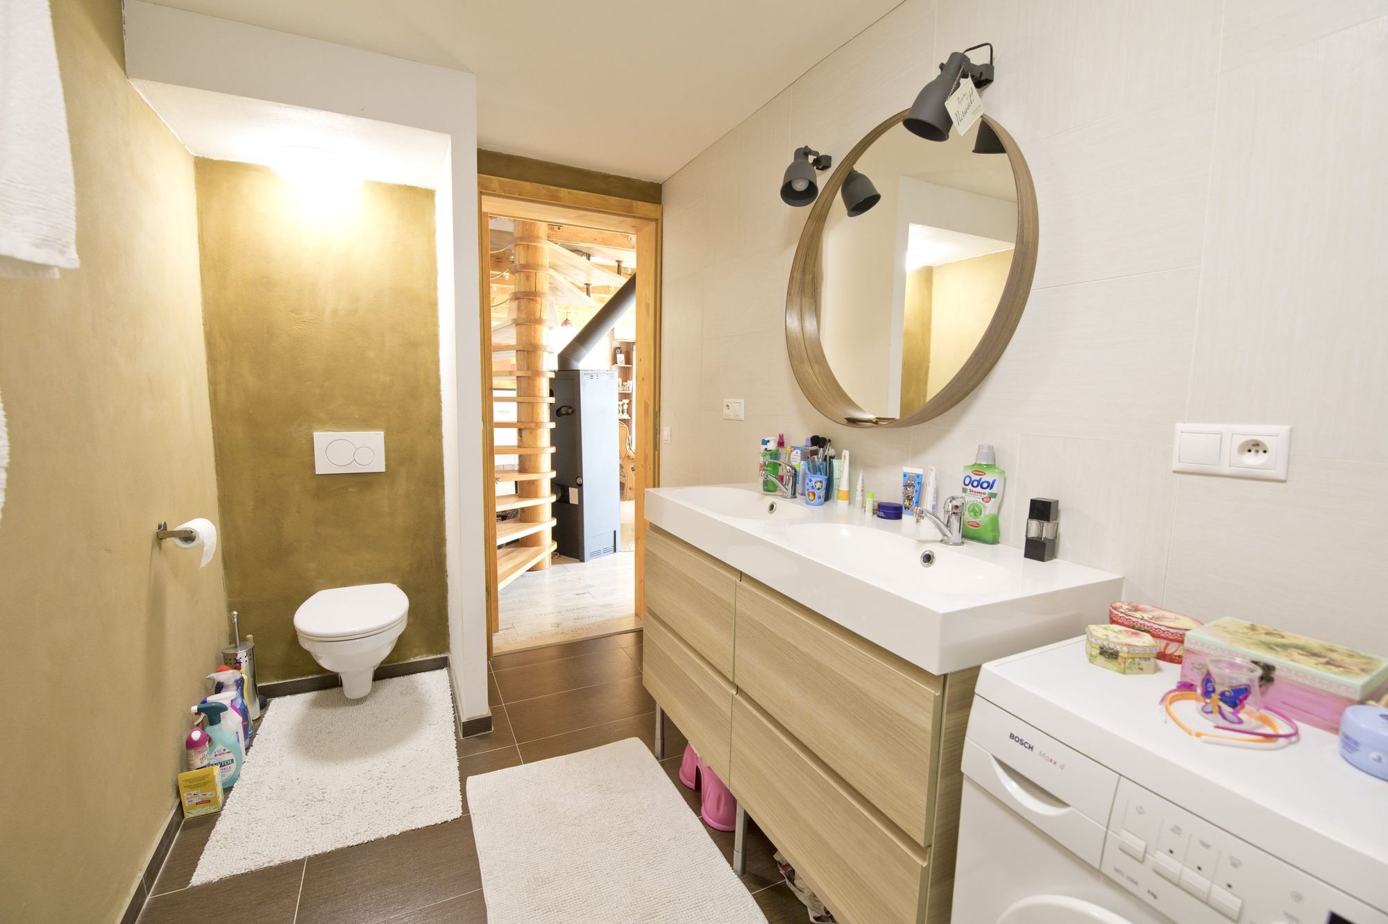
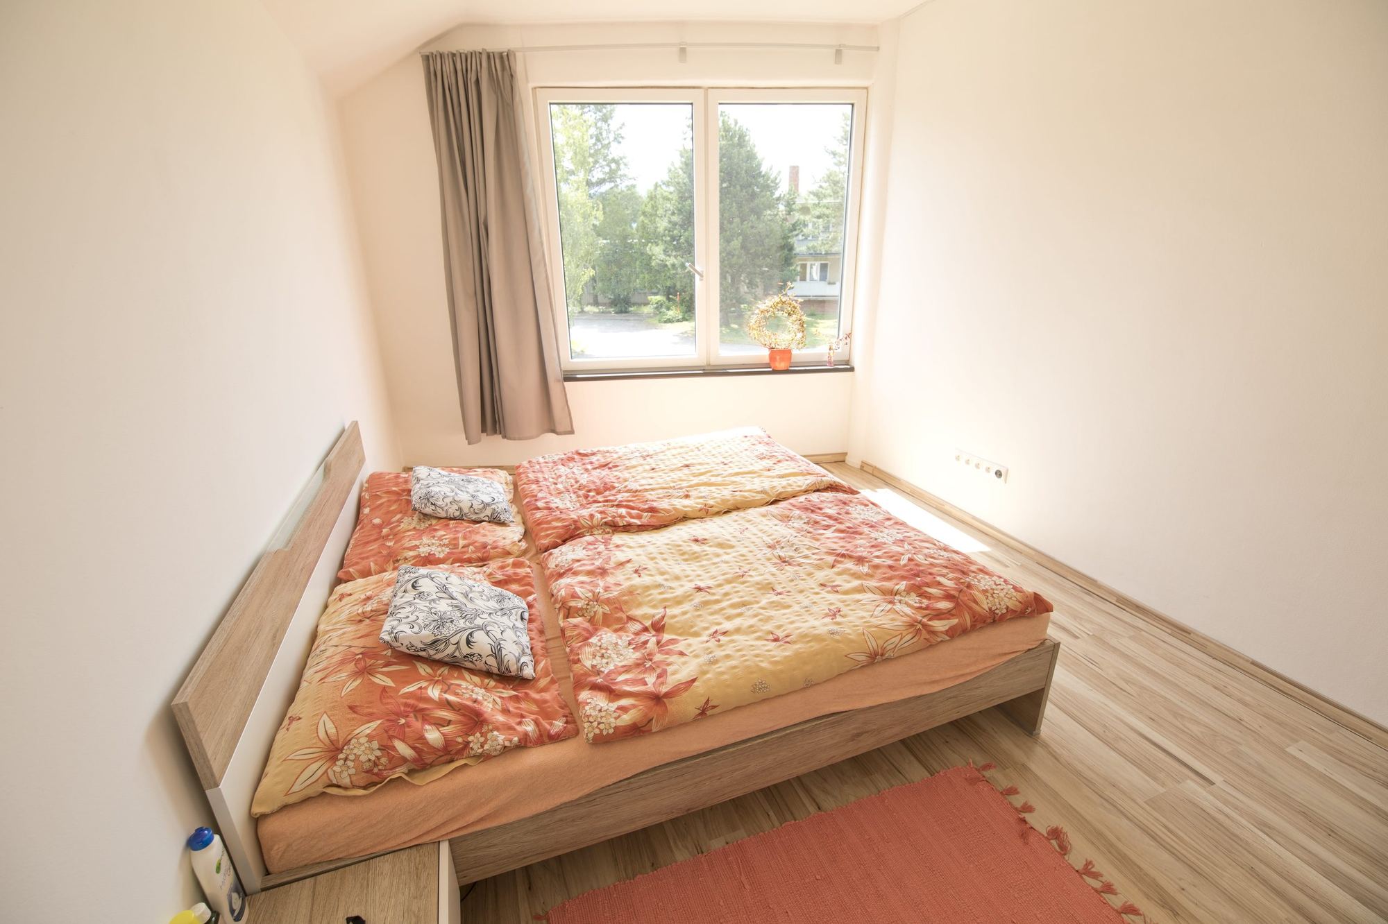
The house has four rooms and two bathrooms over two floors. A ground-floor room opens through a tall glazed door straight into the garden.
Two months of food from the roof.
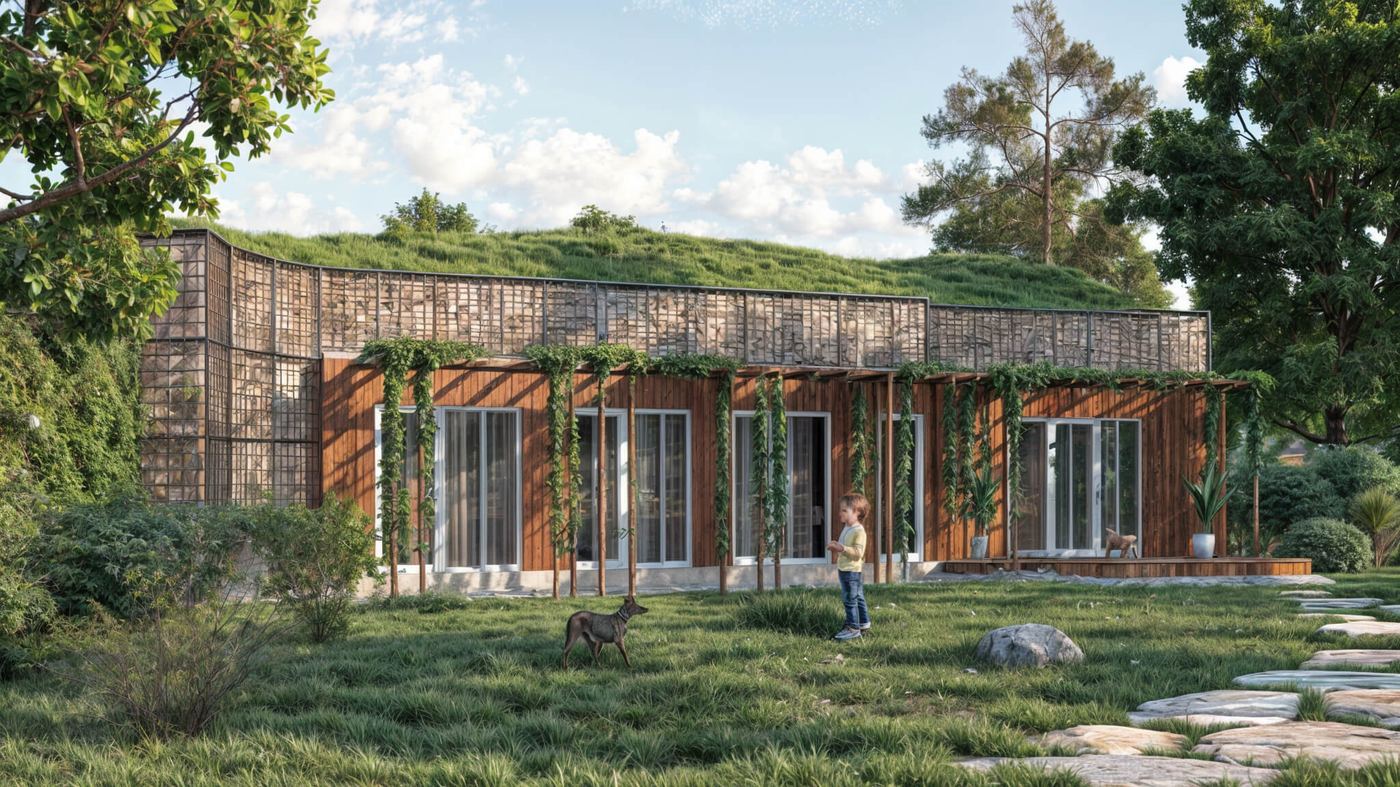
The garden on the roof produces food for about two months a year. On a small plot, that is a lot.
It makes no sense to me to build on a field or a meadow. I would rather be on a hillside, with a better view and more privacy from the neighbours.
Where we build
Every house we have built or are building. Towns, not addresses: these are people’s homes.