Bublina
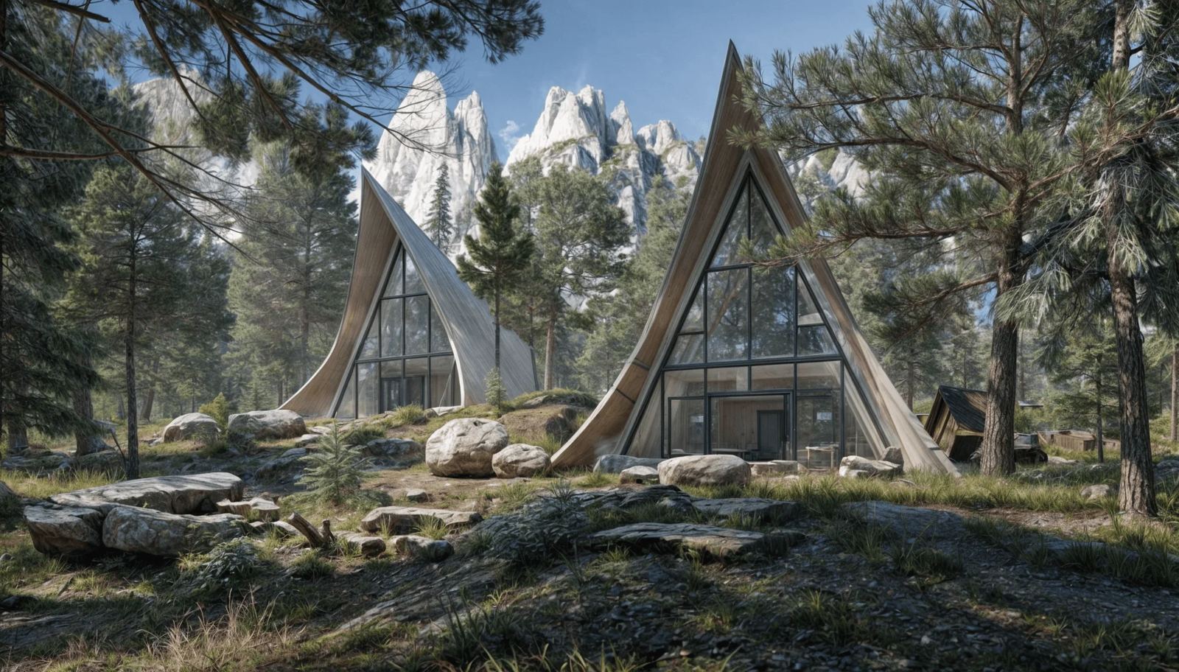
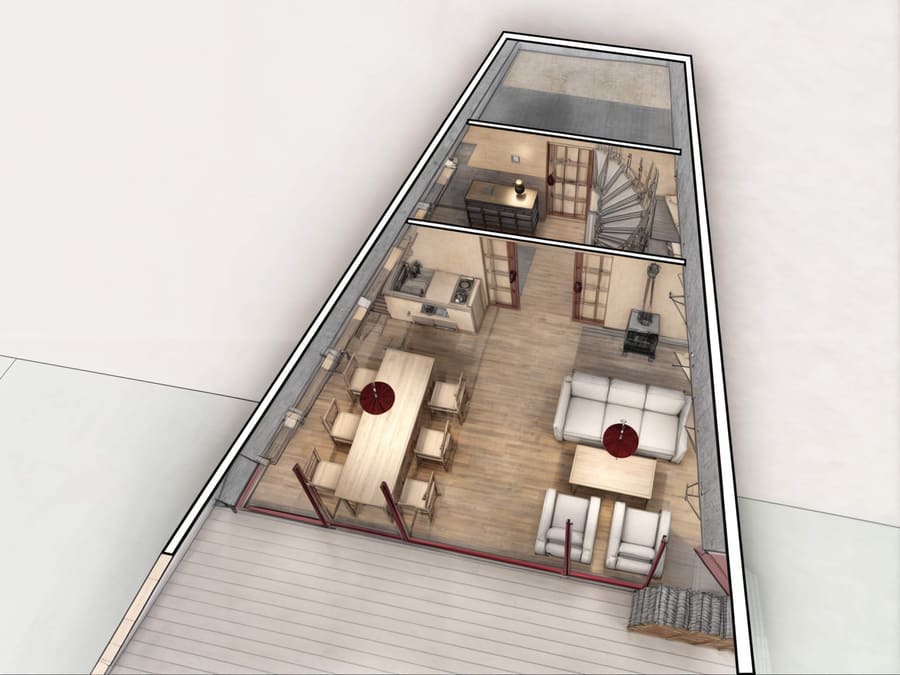
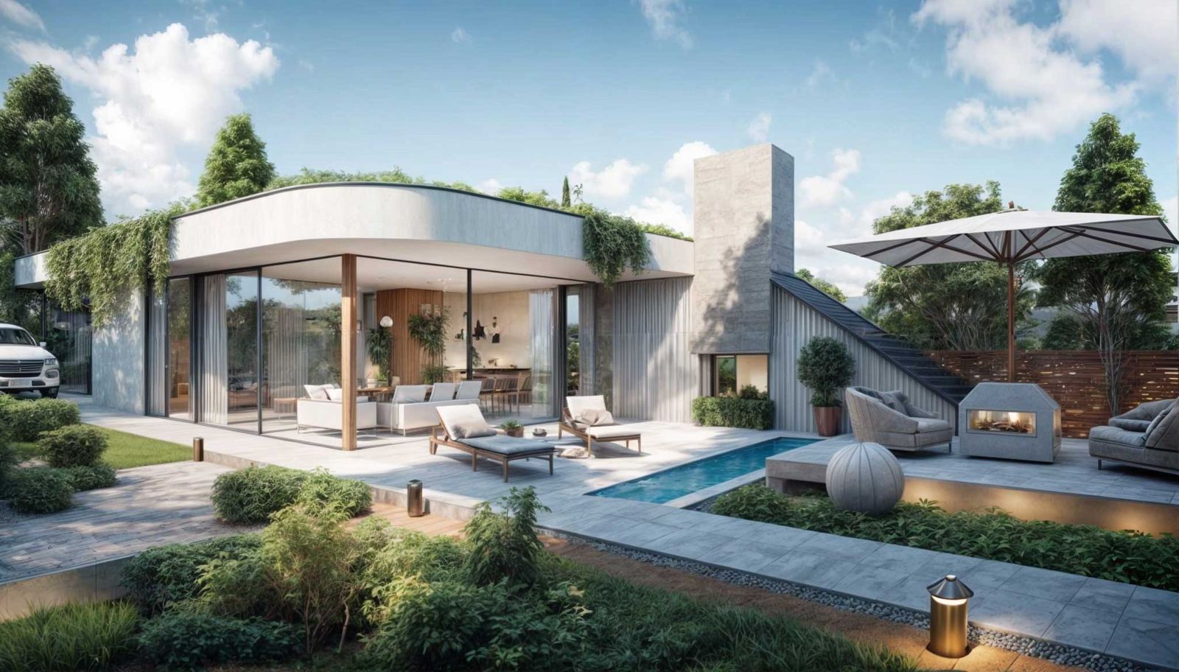
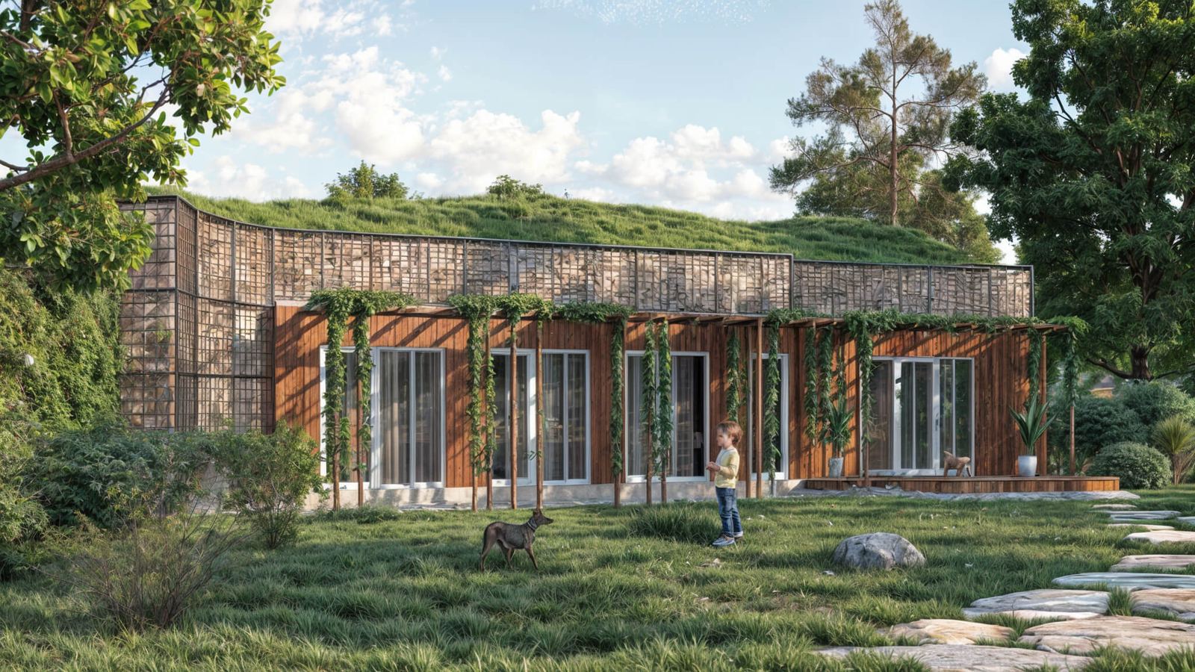
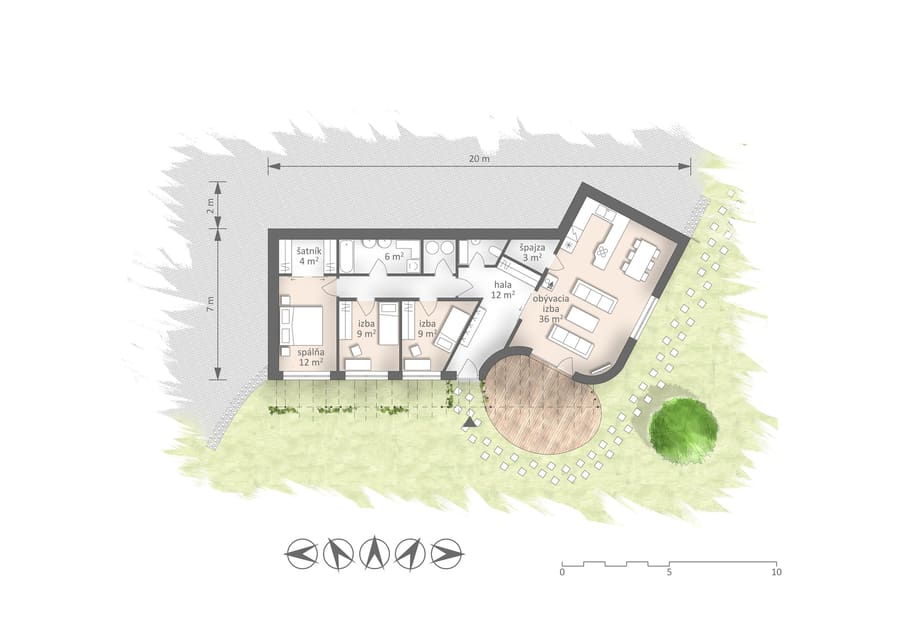
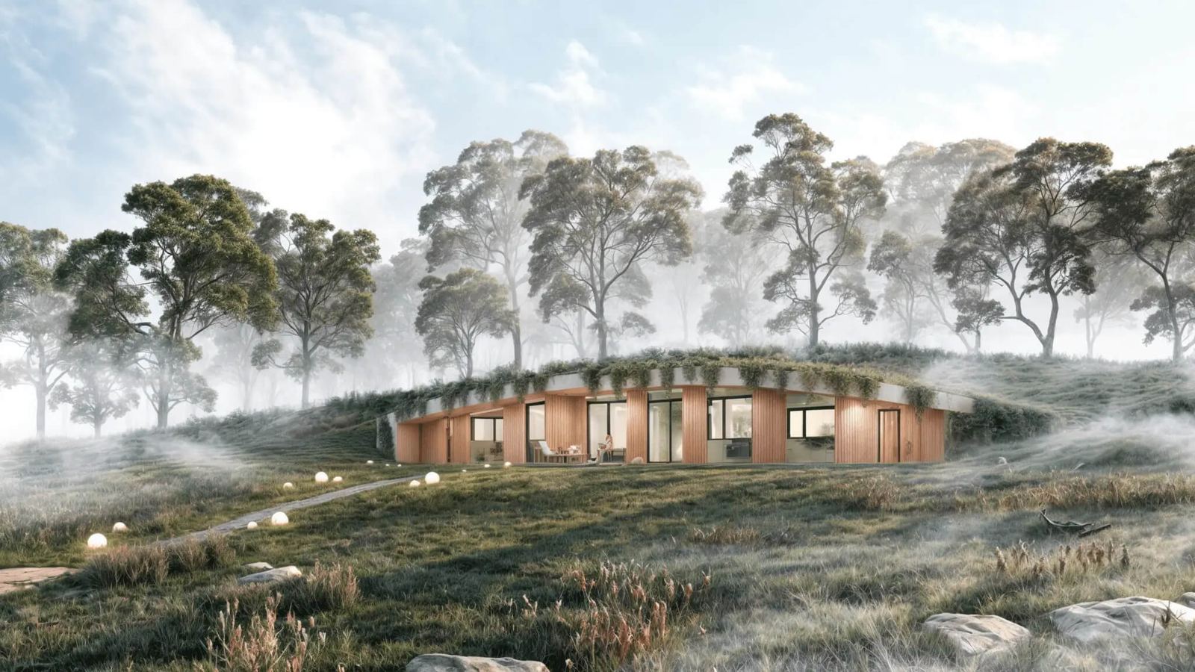
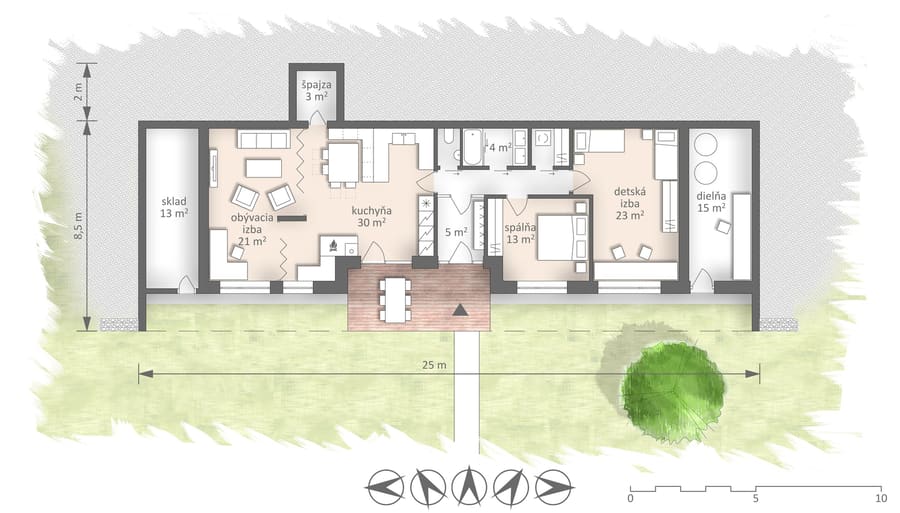
A vaulted roof holds the house up by its own shape and makes it unmistakable. The lower parts serve as storage, a workshop or a children's corner.
135 m²Usable areaA0Energy class
A vaulted roof holds the house up by its own shape and makes it unmistakable. The lower parts serve as storage, a workshop or a children's corner.
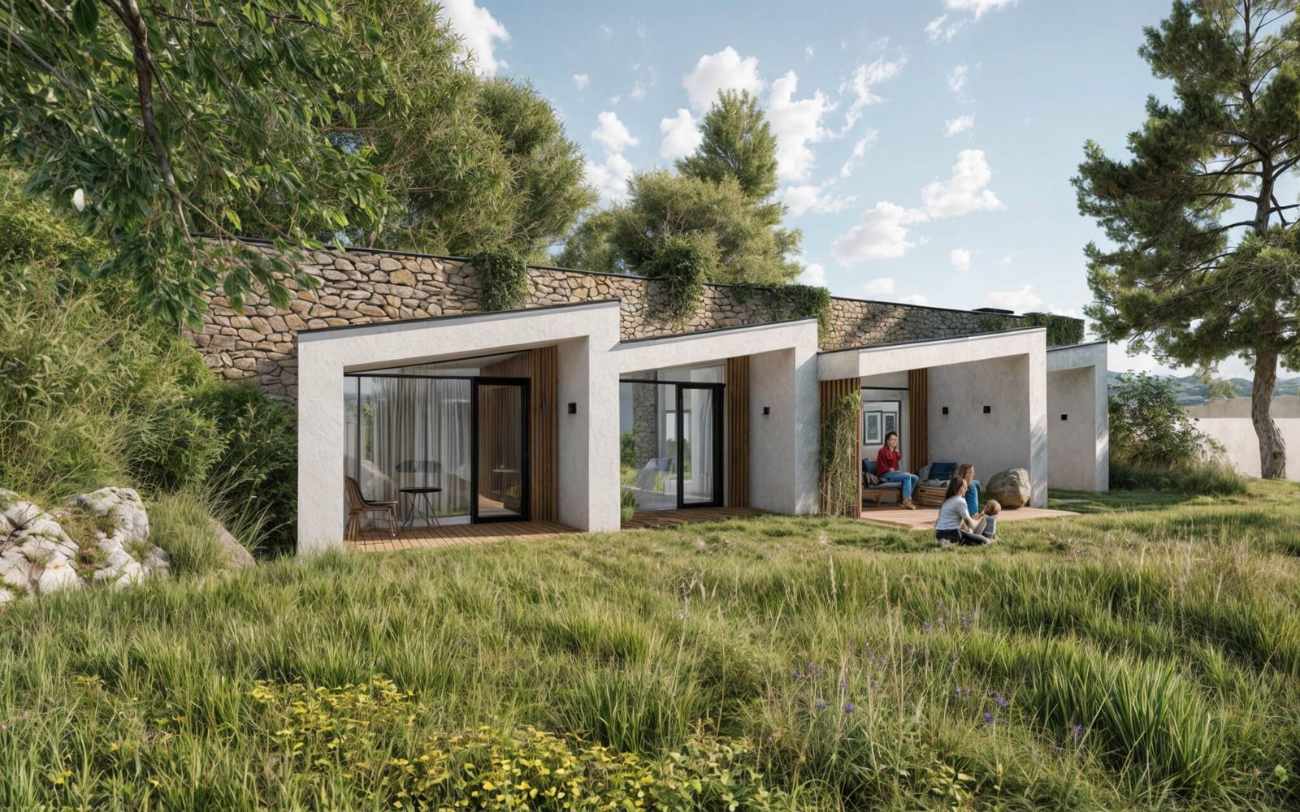
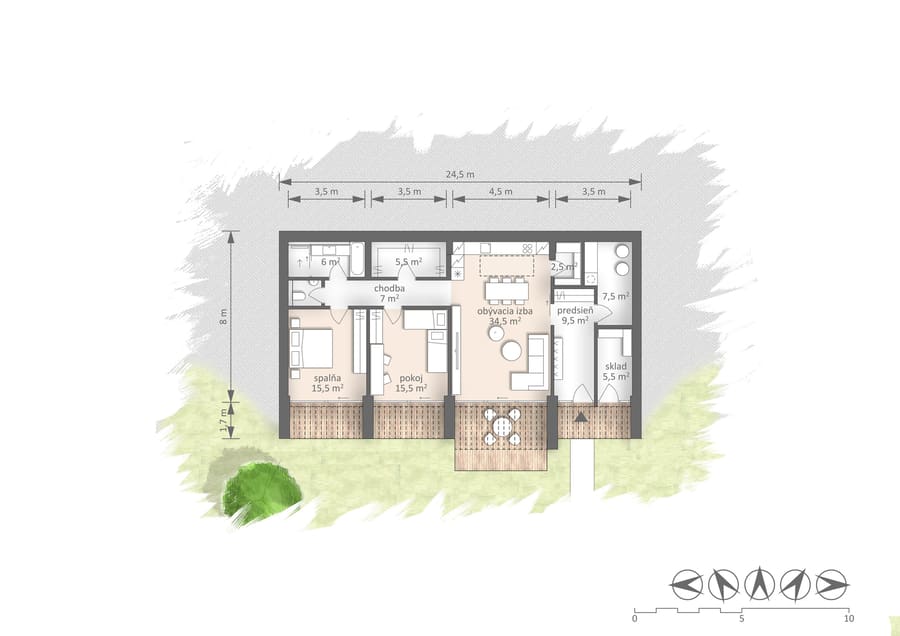
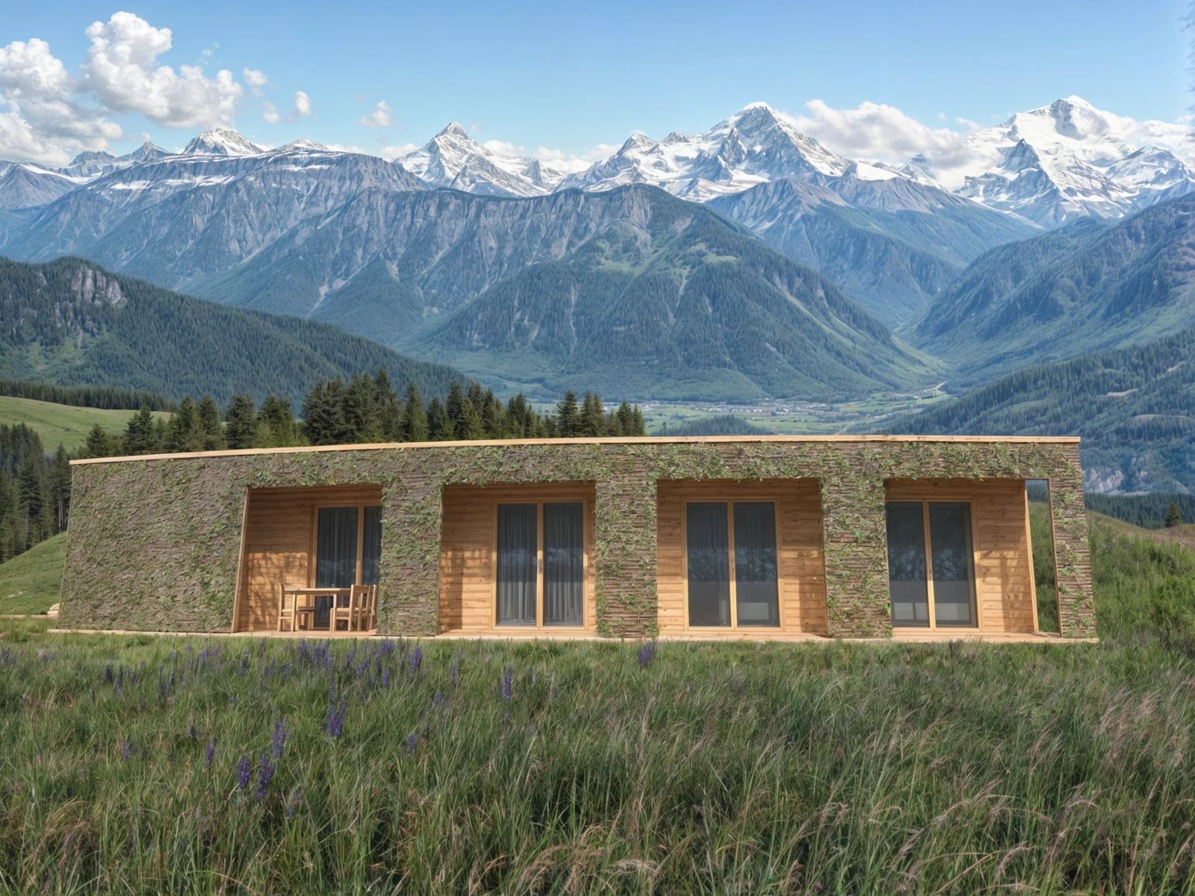
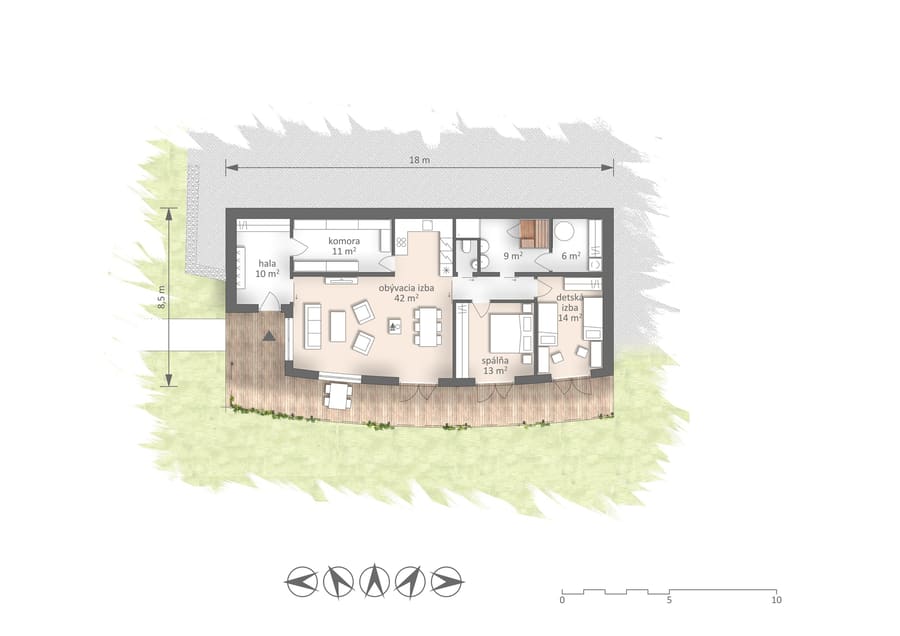
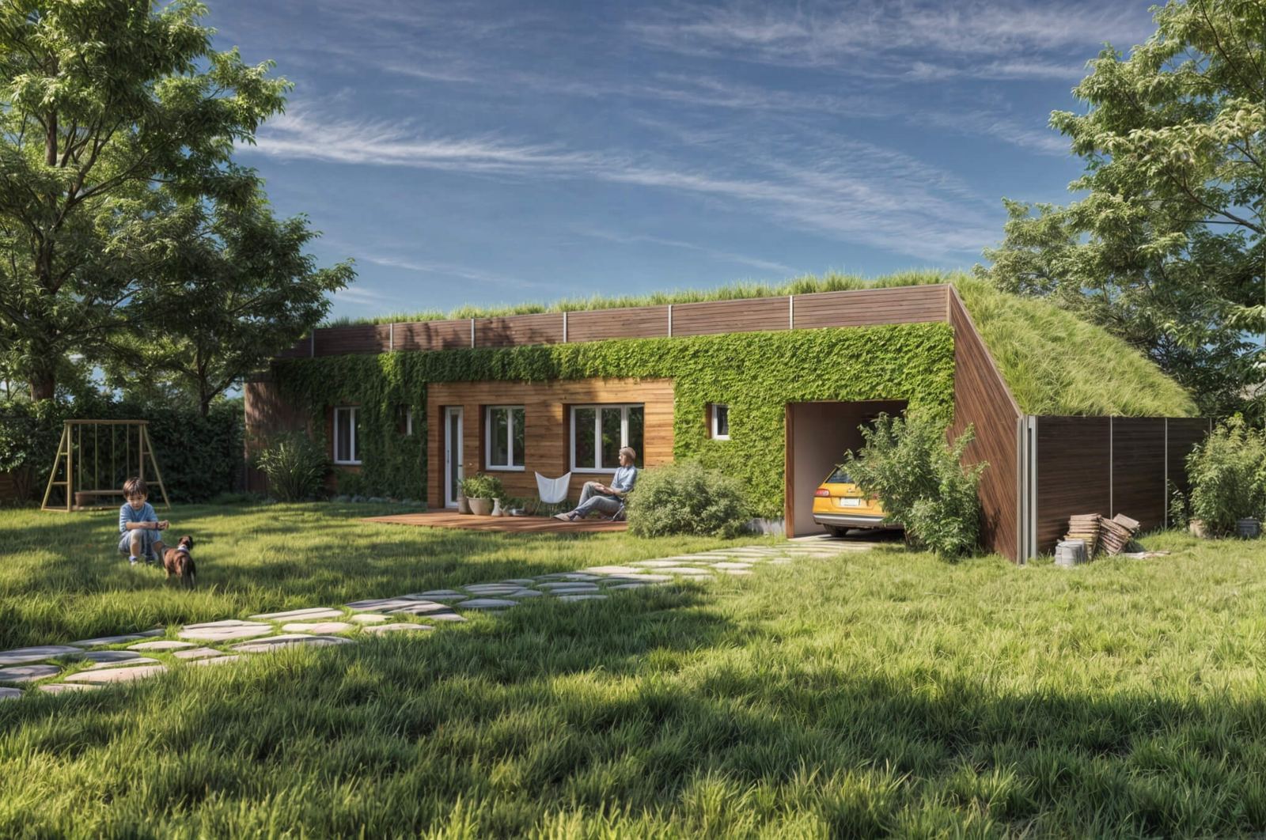
A cabin for hiking and skiing that blocks no view, set into the landscape so that you hardly see it.
A modular house for the city: start at eighty-five square metres and add modules later without touching the structure or the seal. Every room has a covered terrace.
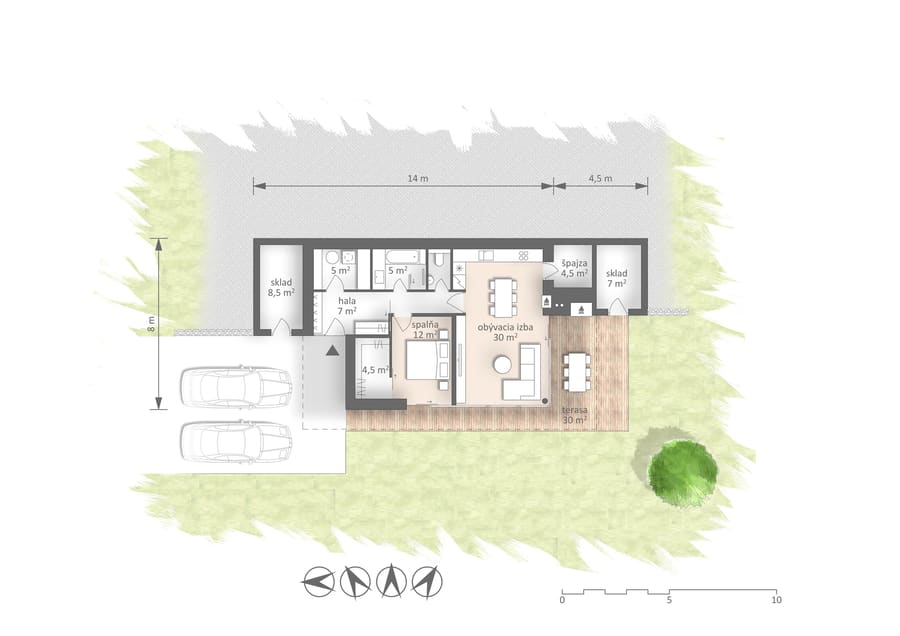
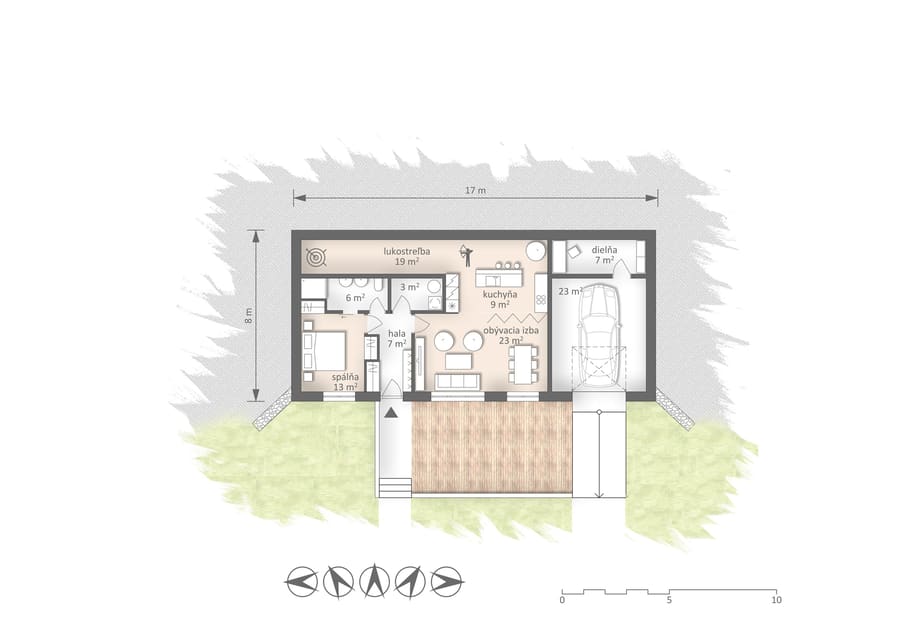
A catalog house for a gentle north slope, with a garage nearly half the size of the house and with photovoltaics and batteries that take it all the way to energy self-sufficiency.
A catalog house for a holiday feeling all year: a sauna, a terrace that locks so the furniture can stay out, and nothing extra to look after.
A small house for a couple whose children have left, and for a young couple, who can mirror the design and double it when the family grows.
A catalog house for a narrow plot facing the wrong way: if the southern neighbour has a bungalow, the house simply turns towards the sun. The garage can become living space.
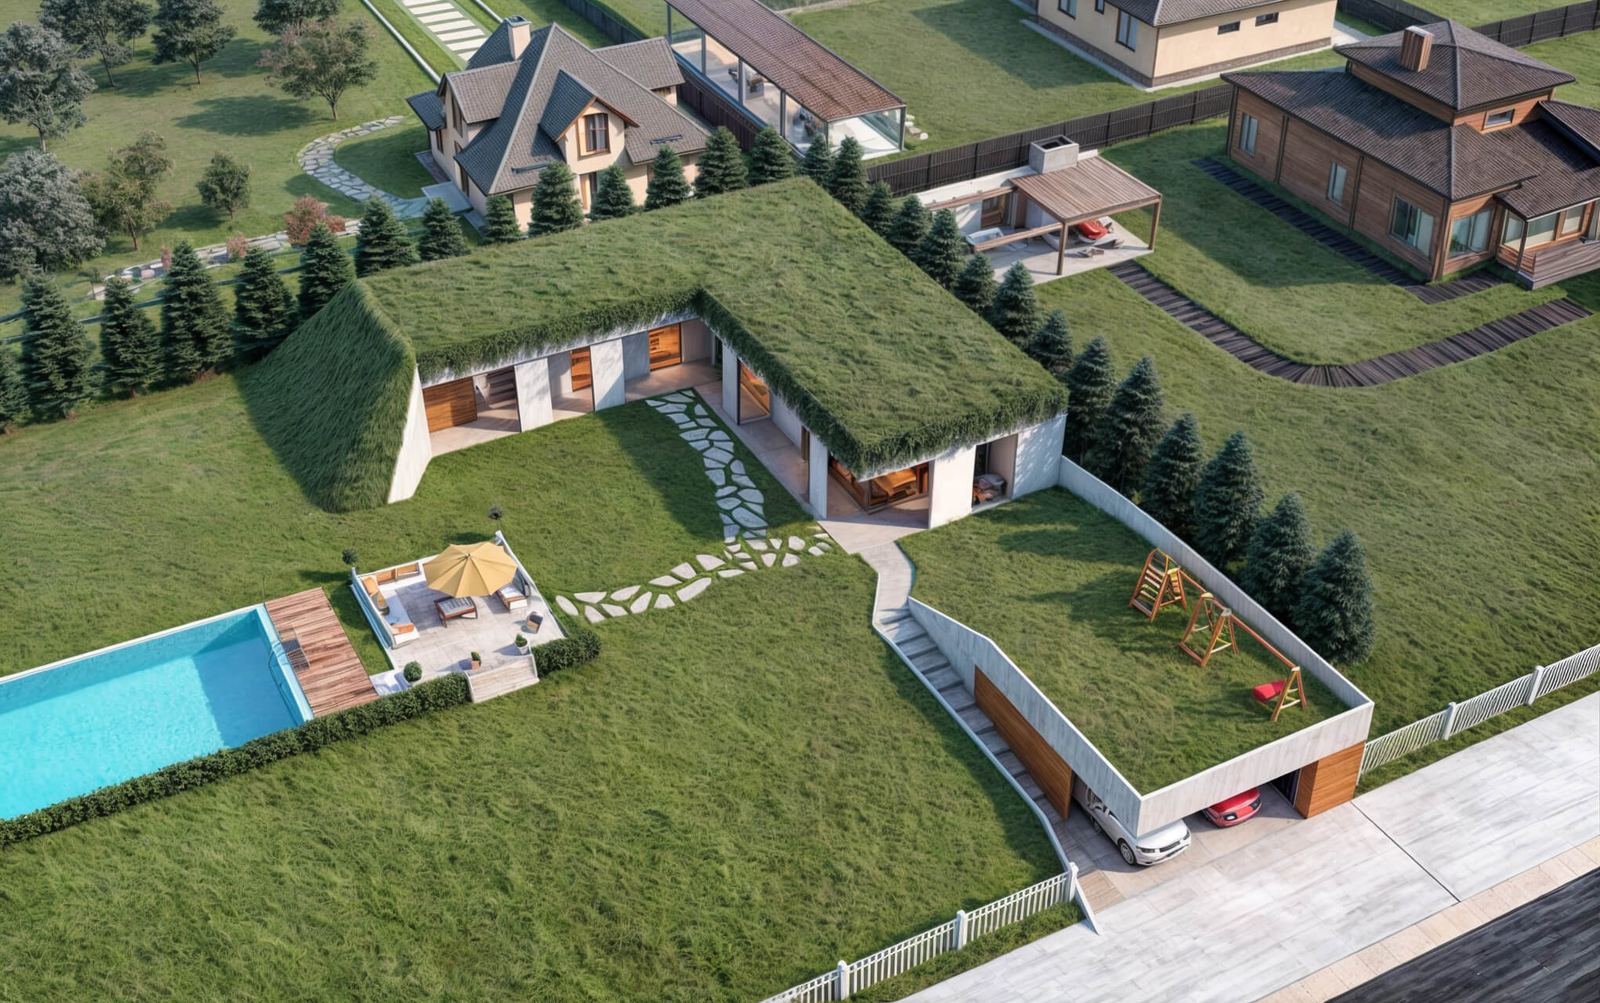
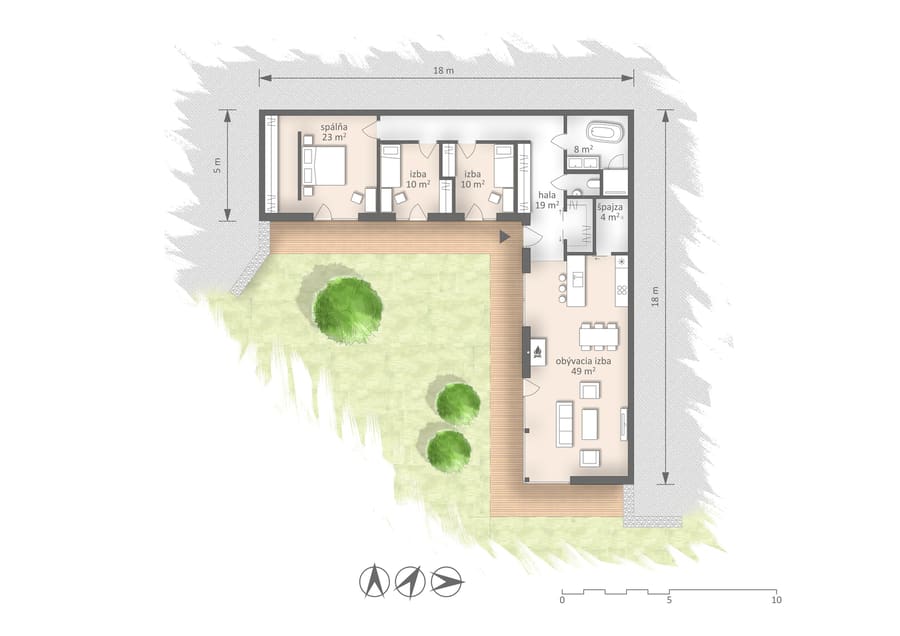
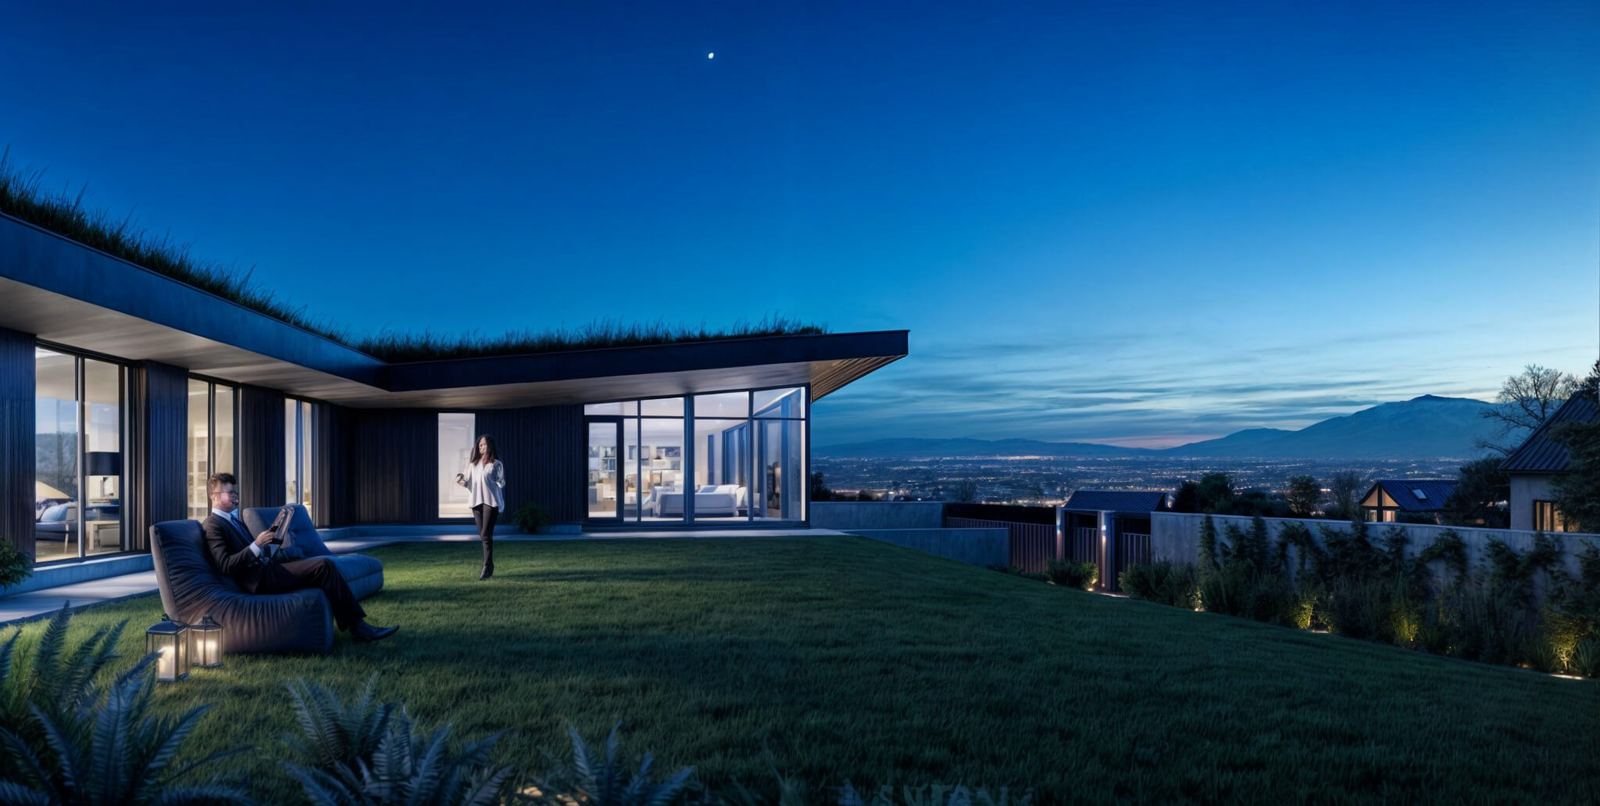
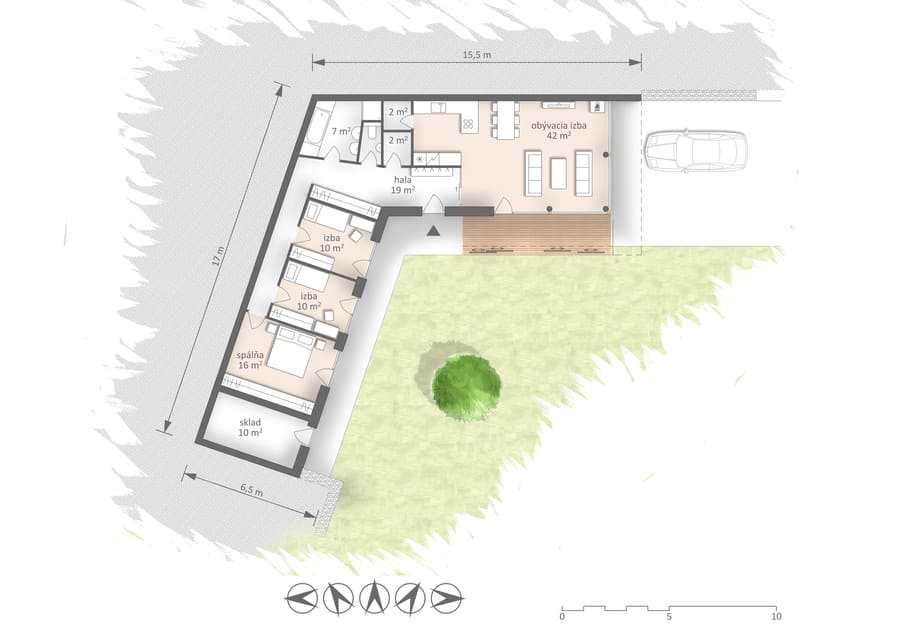
A V-shaped catalog house for plots with curious neighbours: they get the view of a green roof, you get the landscape.
A catalog house for a plot approached from the north: you enter from the side, the living space stays turned towards the light, and eighteen metres of width is enough.