Hoblina
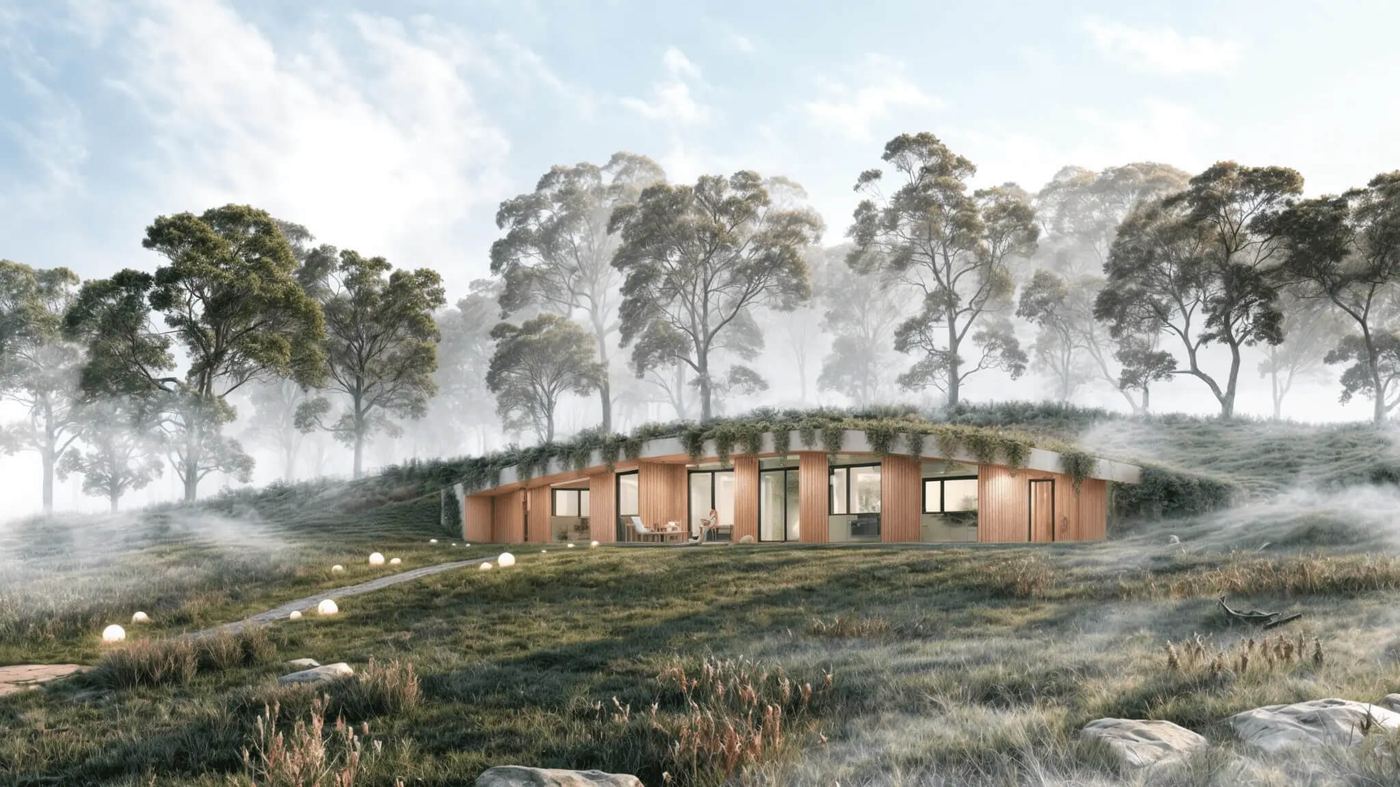
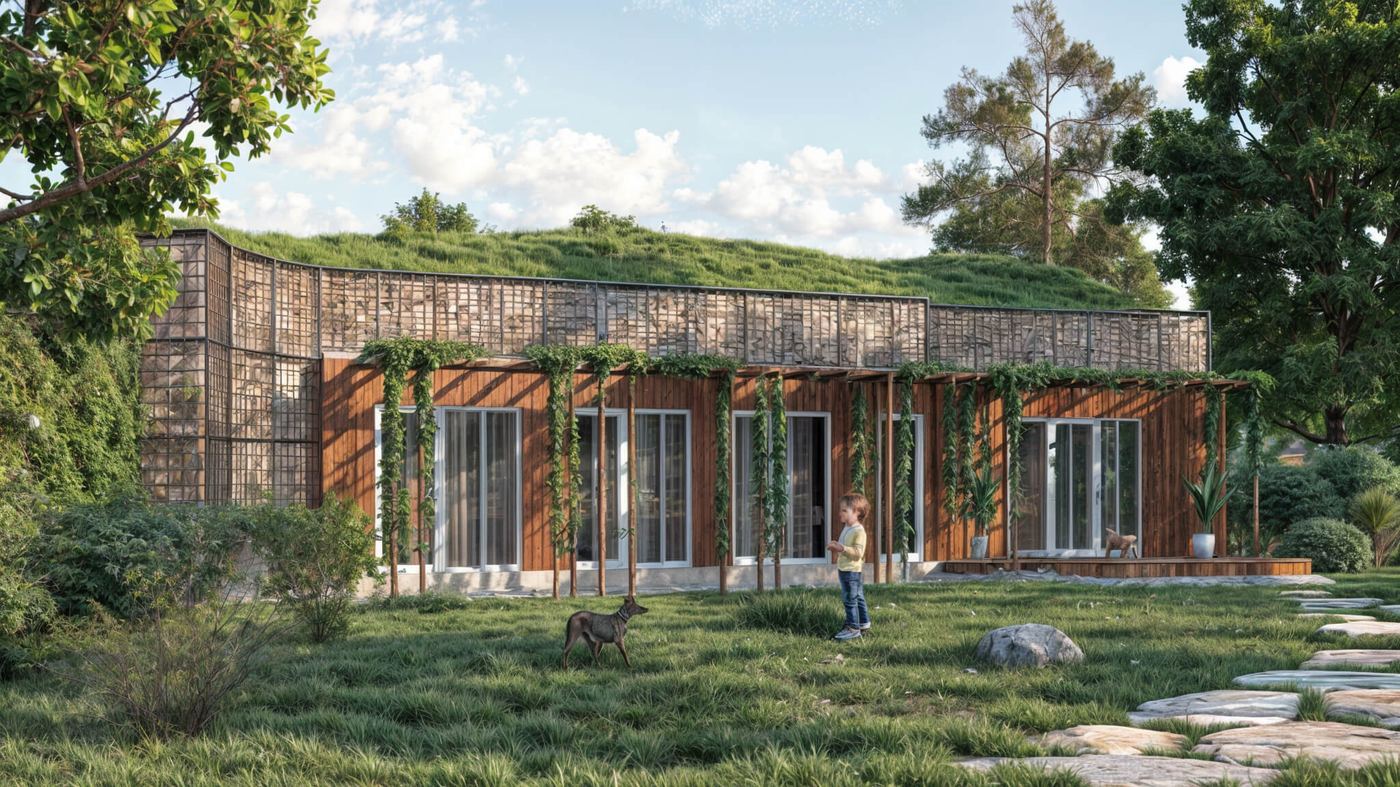
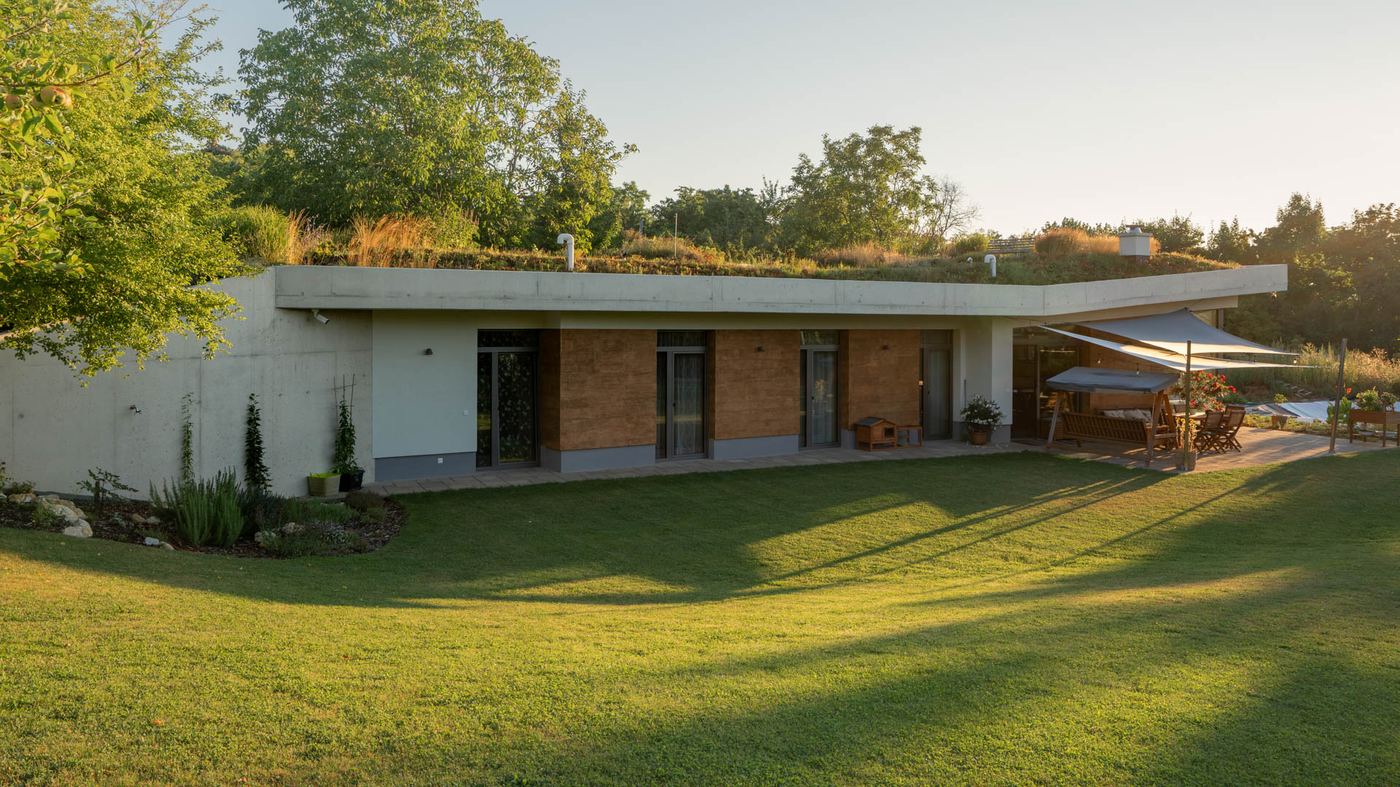
A V-shaped catalogue house for plots with curious neighbours: they see a green roof, you see the landscape.
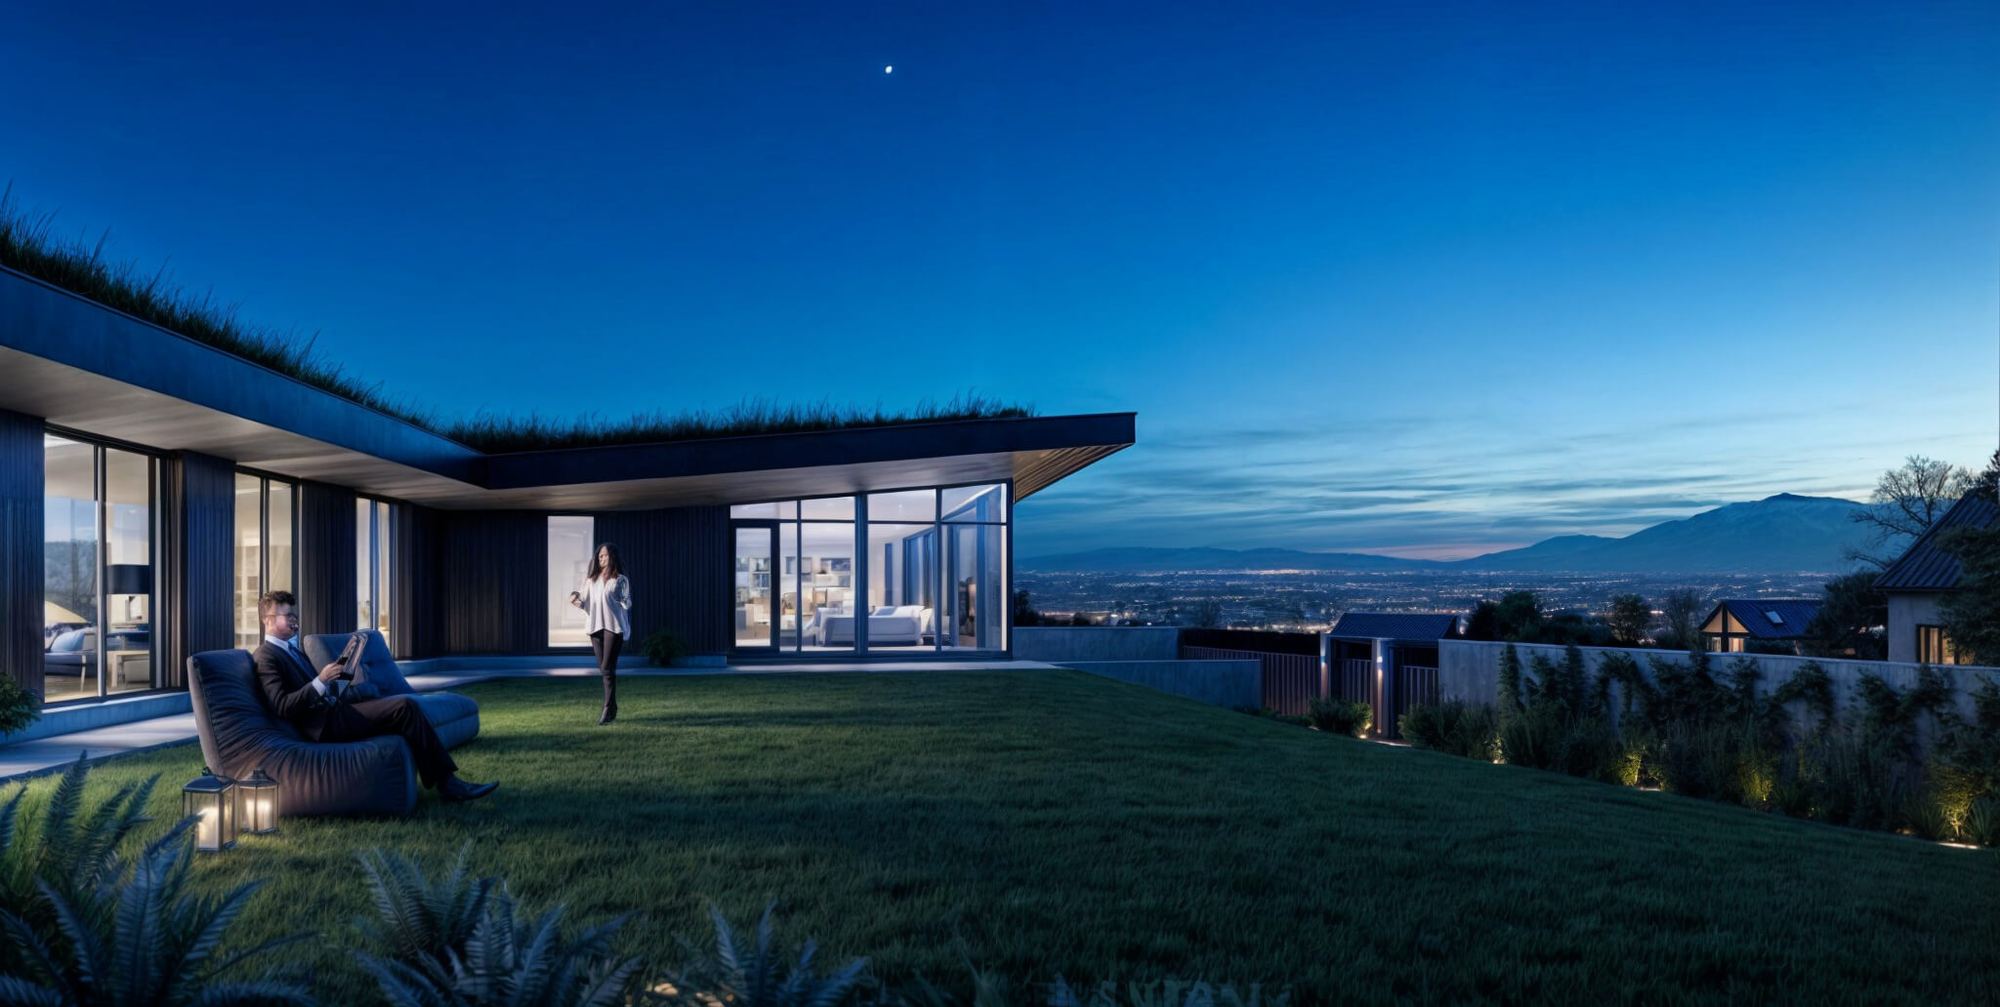
The neighbours see only a green roof.
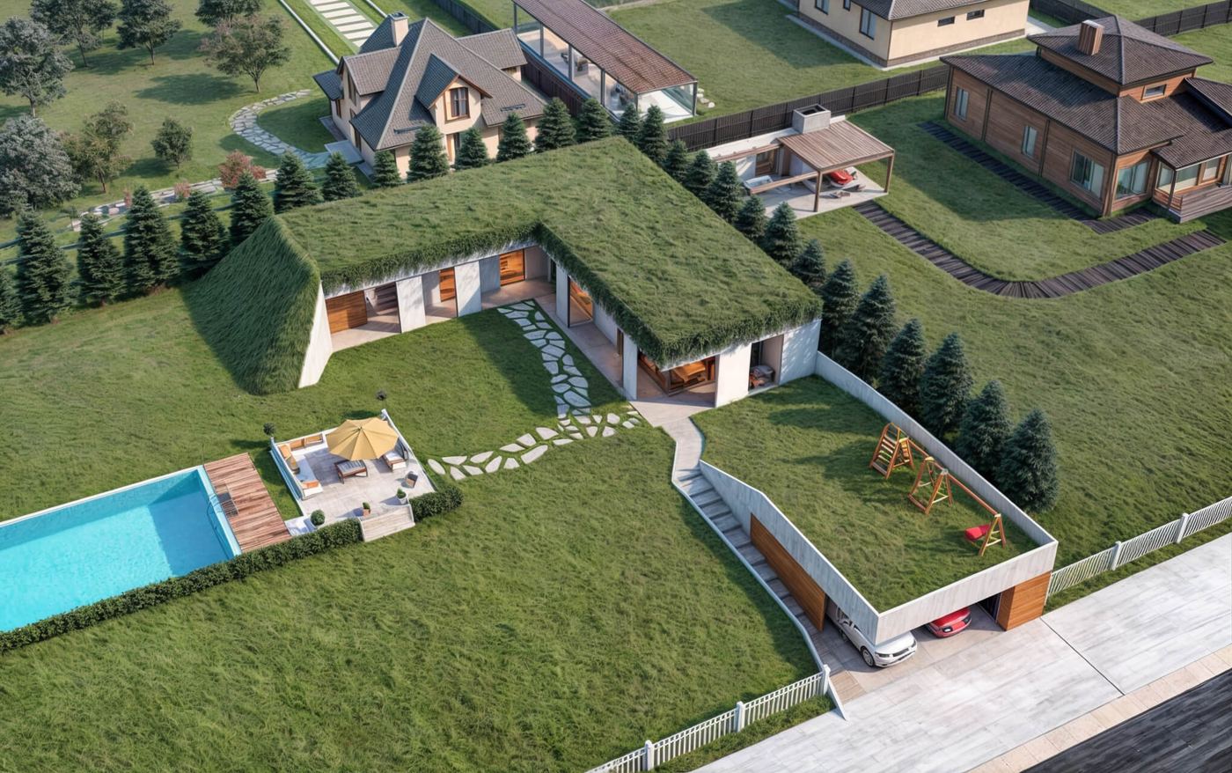
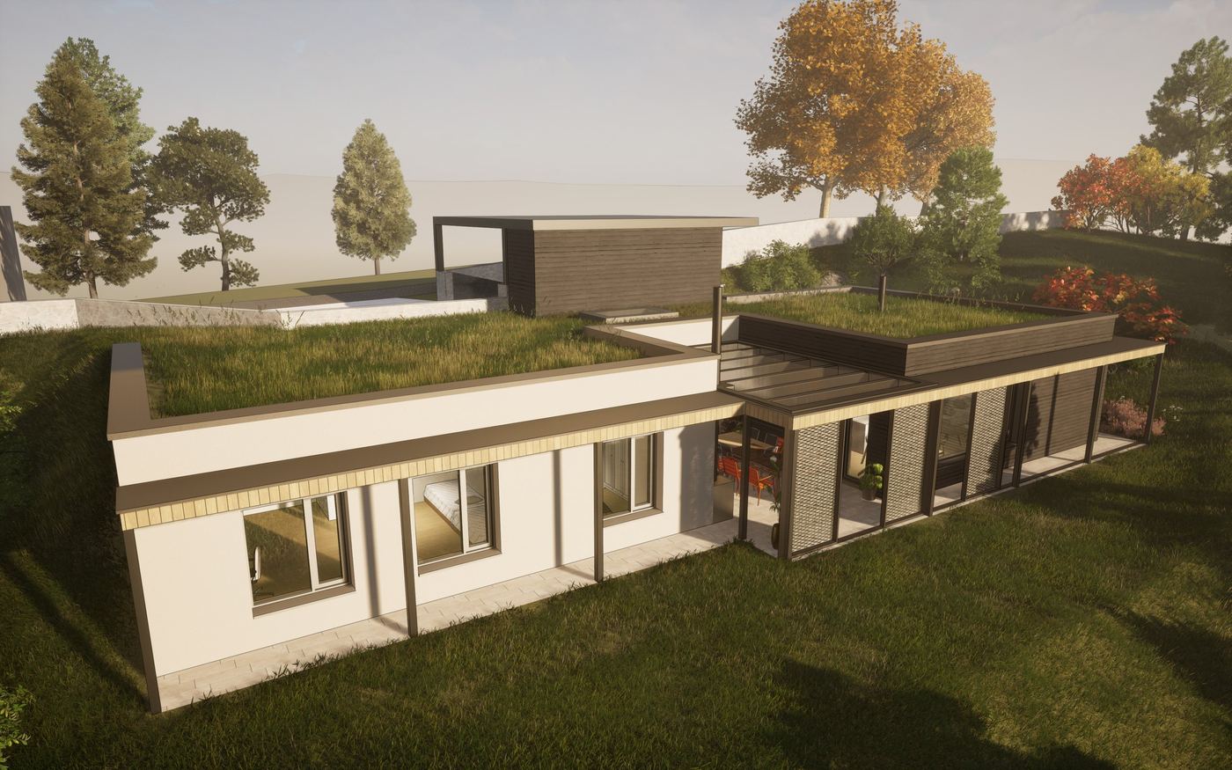
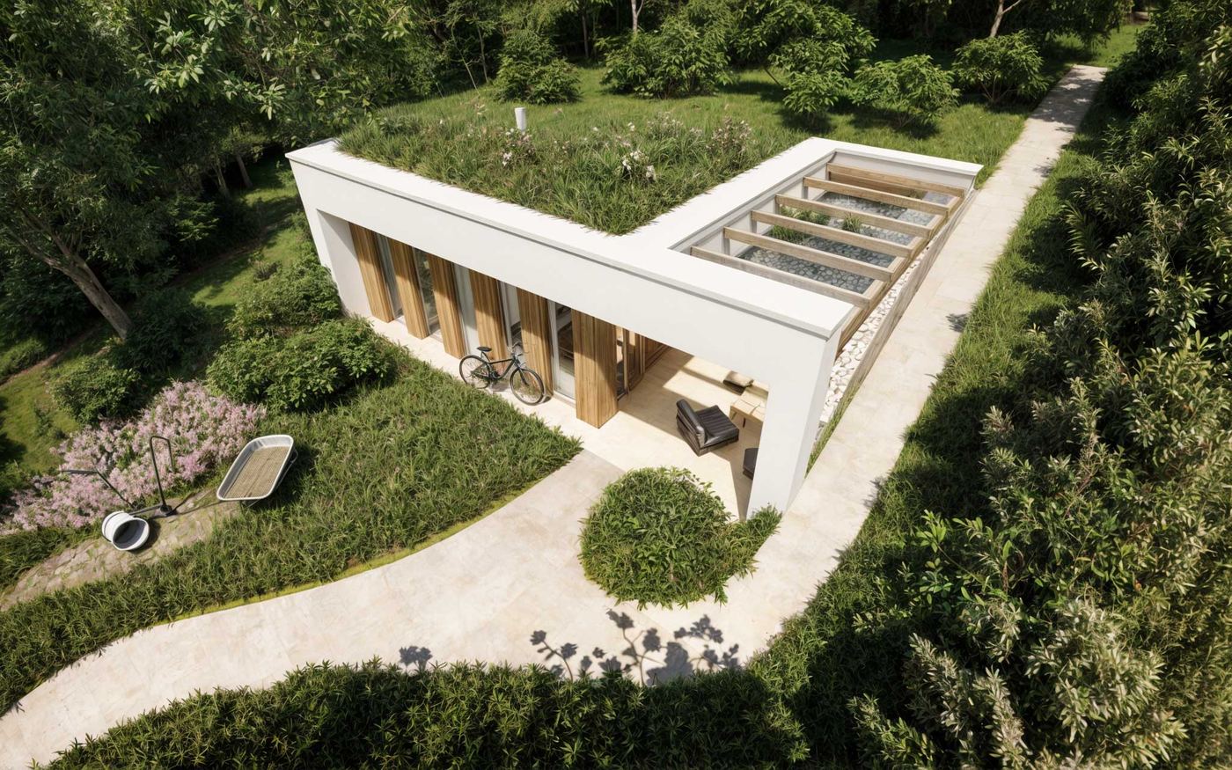
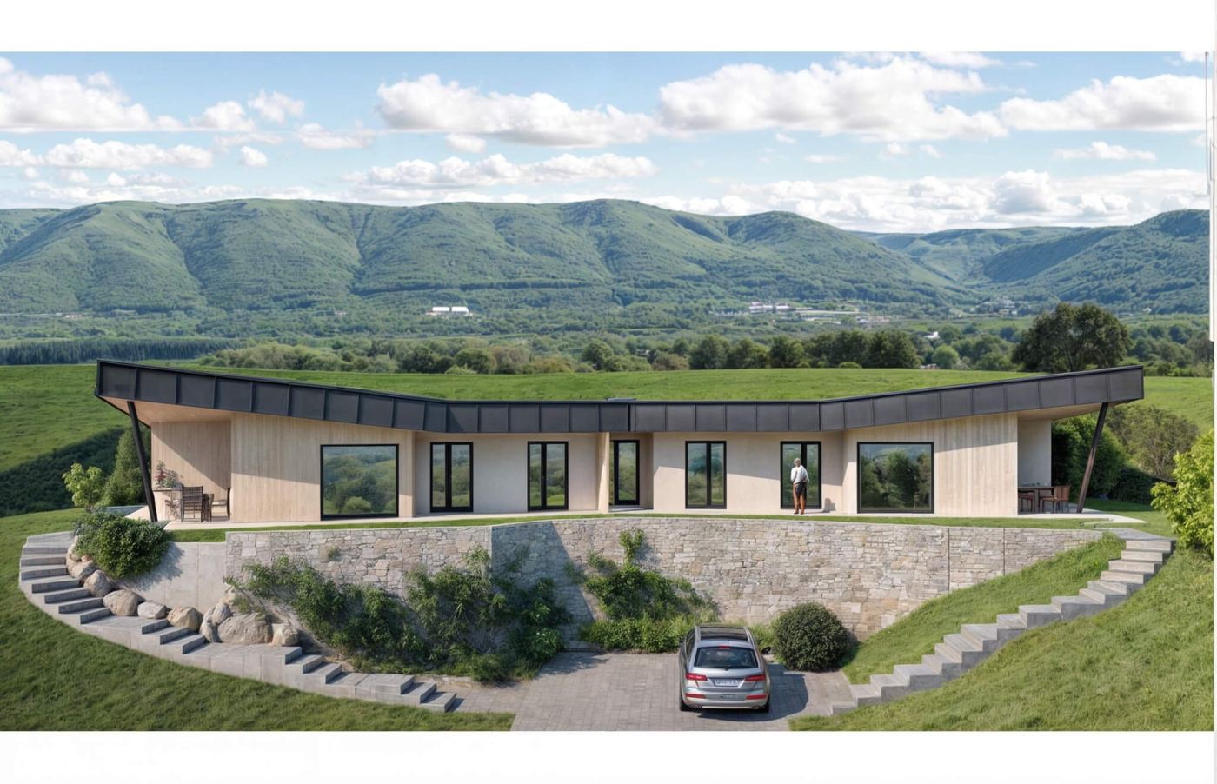
124 m² in a V shape.
V-shapedparking one level belowconcreteunderfloor heating
Irregular plot from 600 m², min. 25 m wide
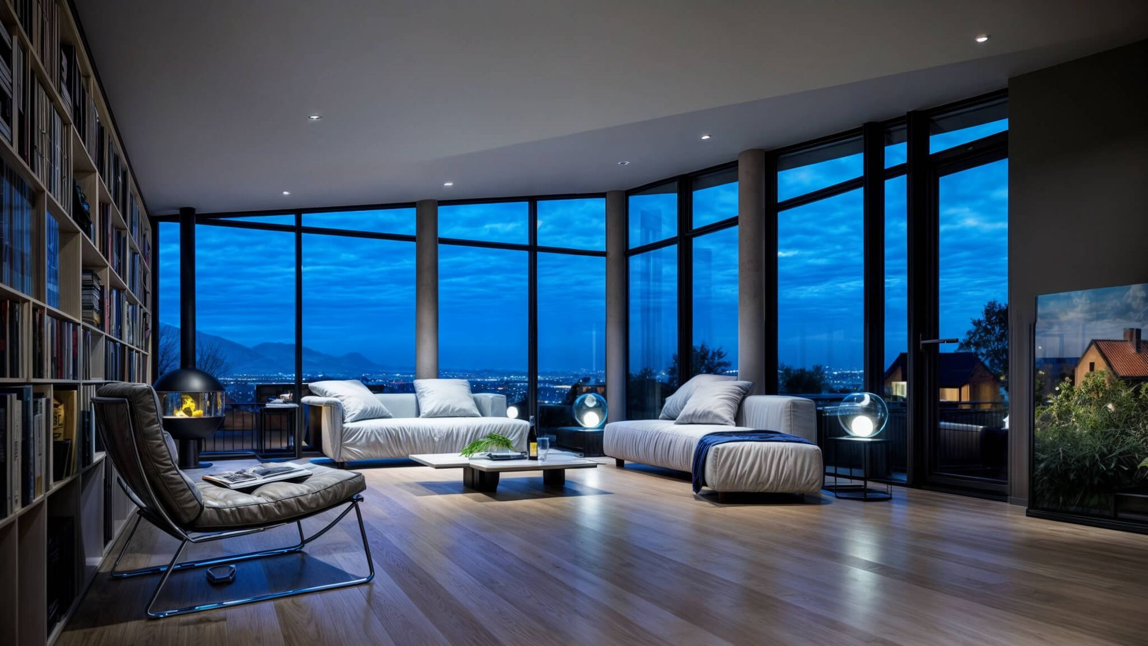
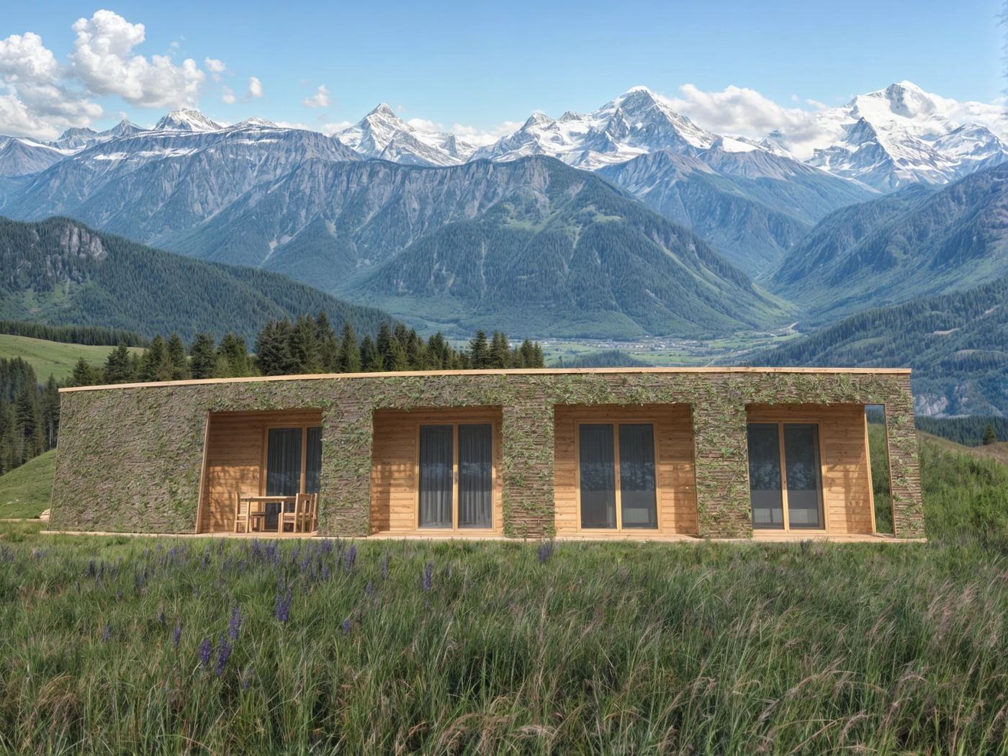
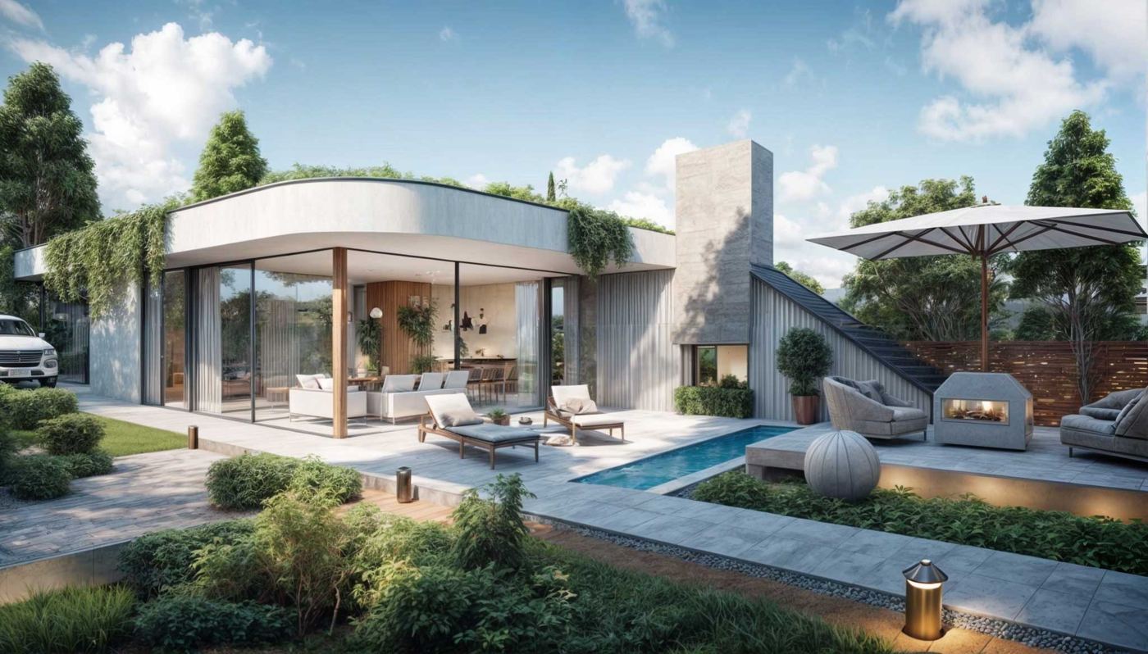
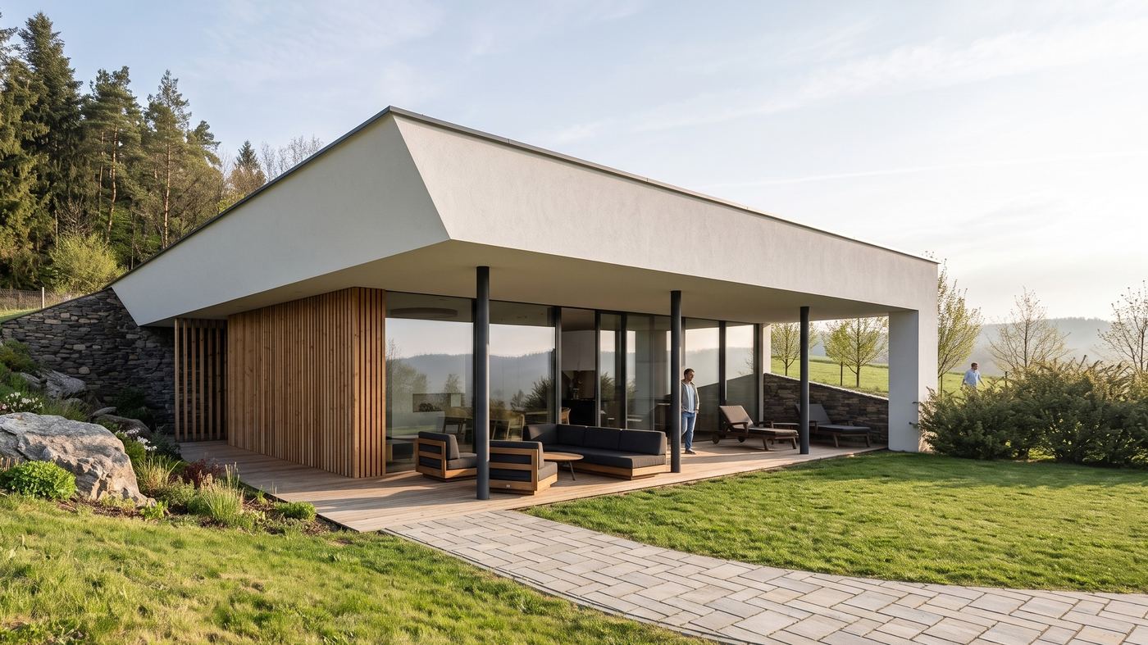
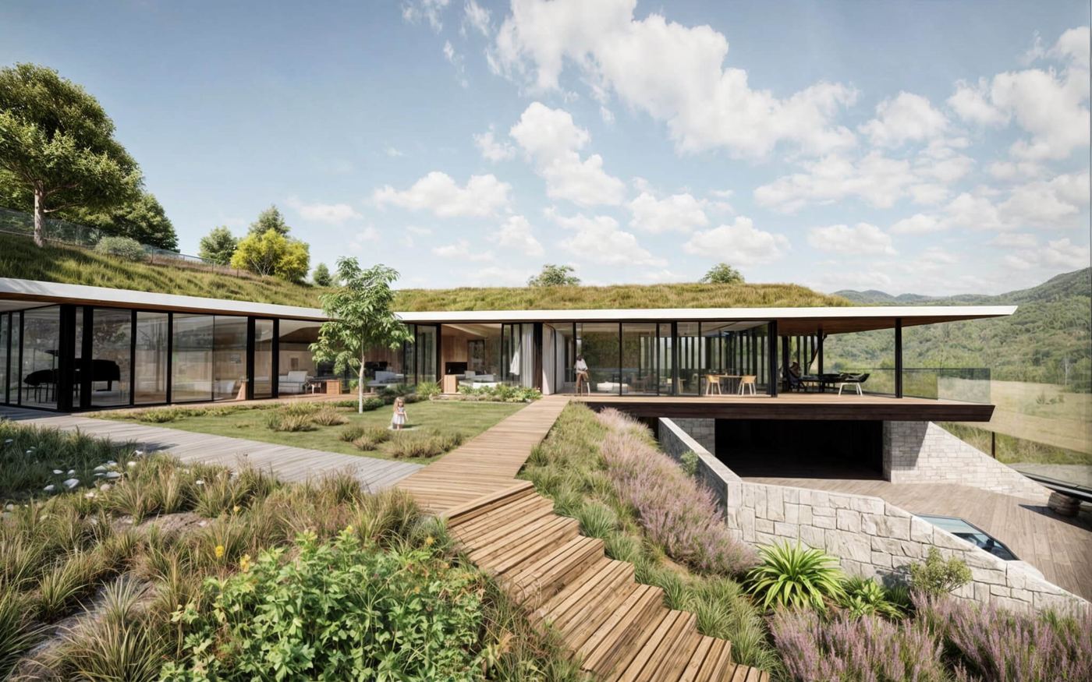
A living room turned to the view.
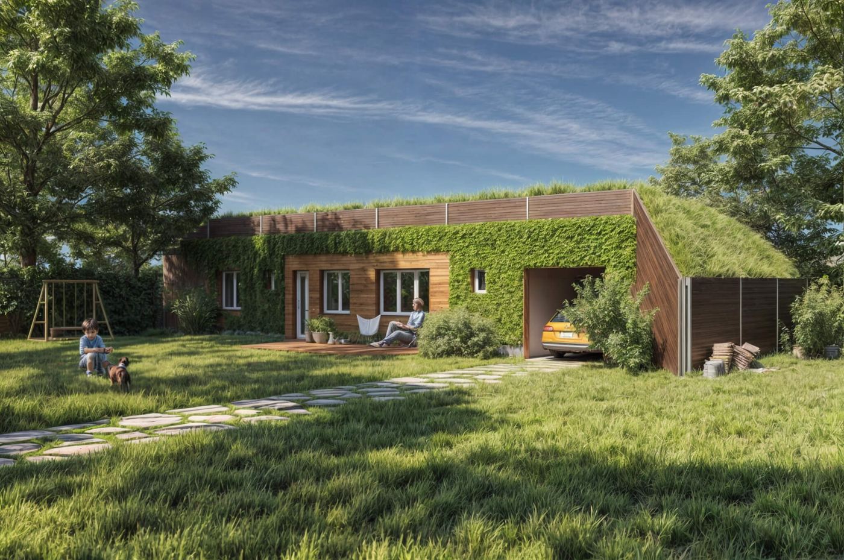
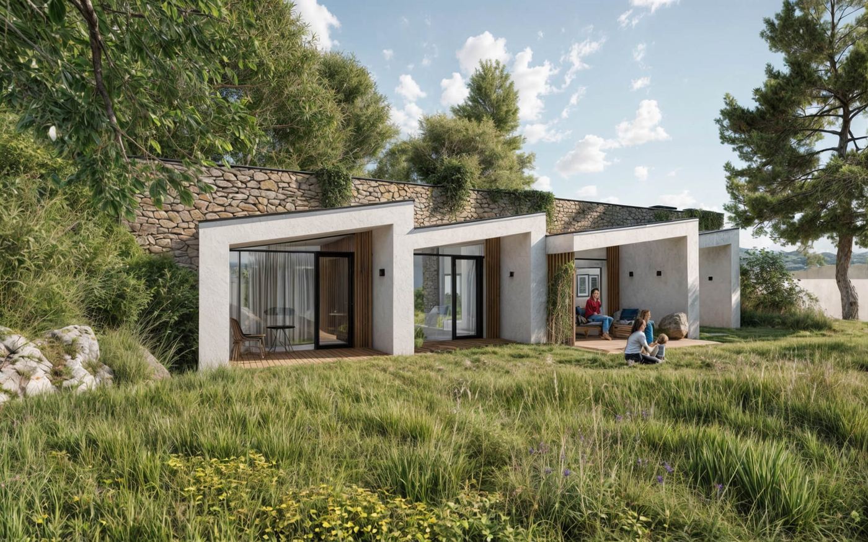
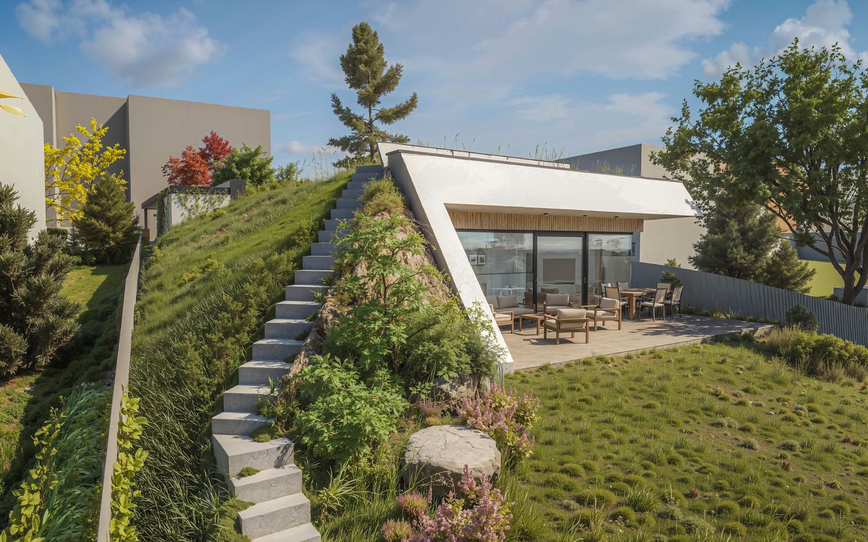
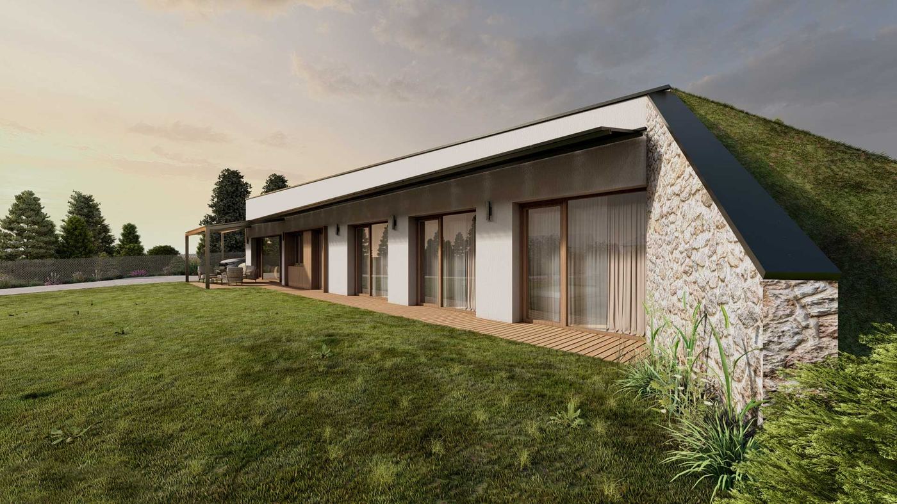
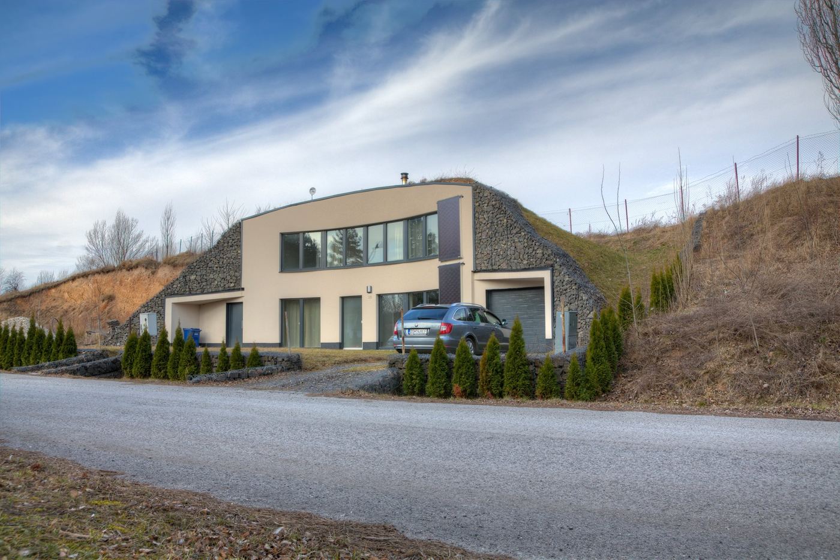
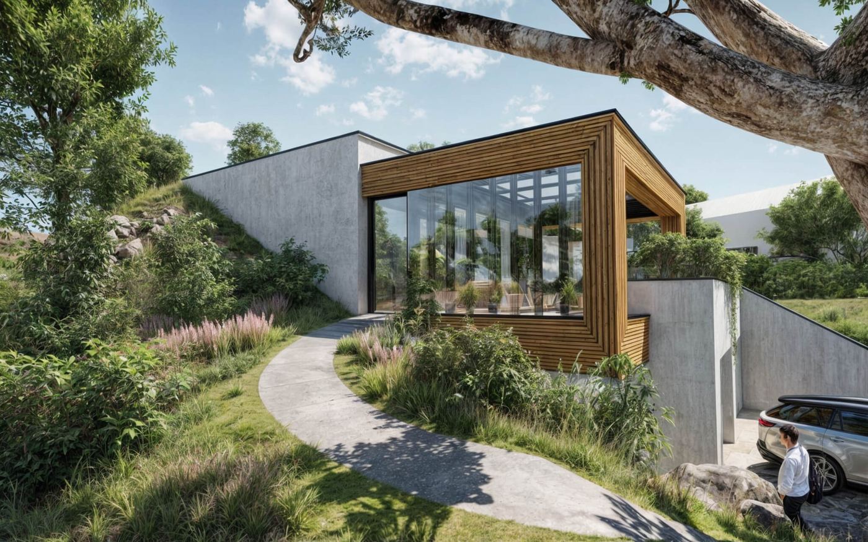
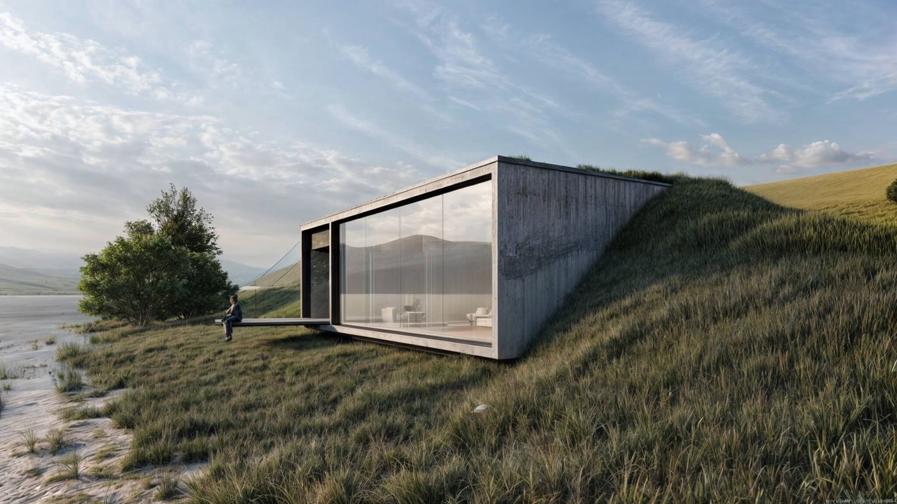
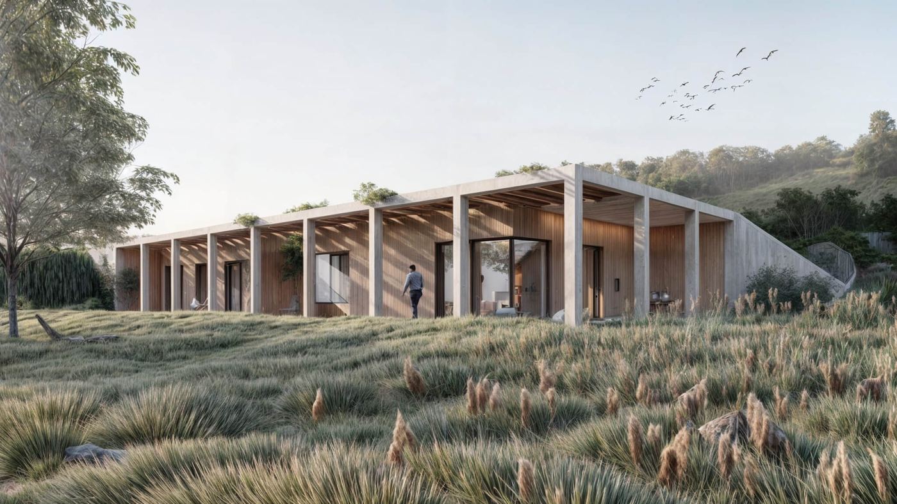
The house is V-shaped. The green roof and the slope behind the house face the neighbours; the living room has a glazed wall towards the view. The car stands one level lower, and you can see it from the house.
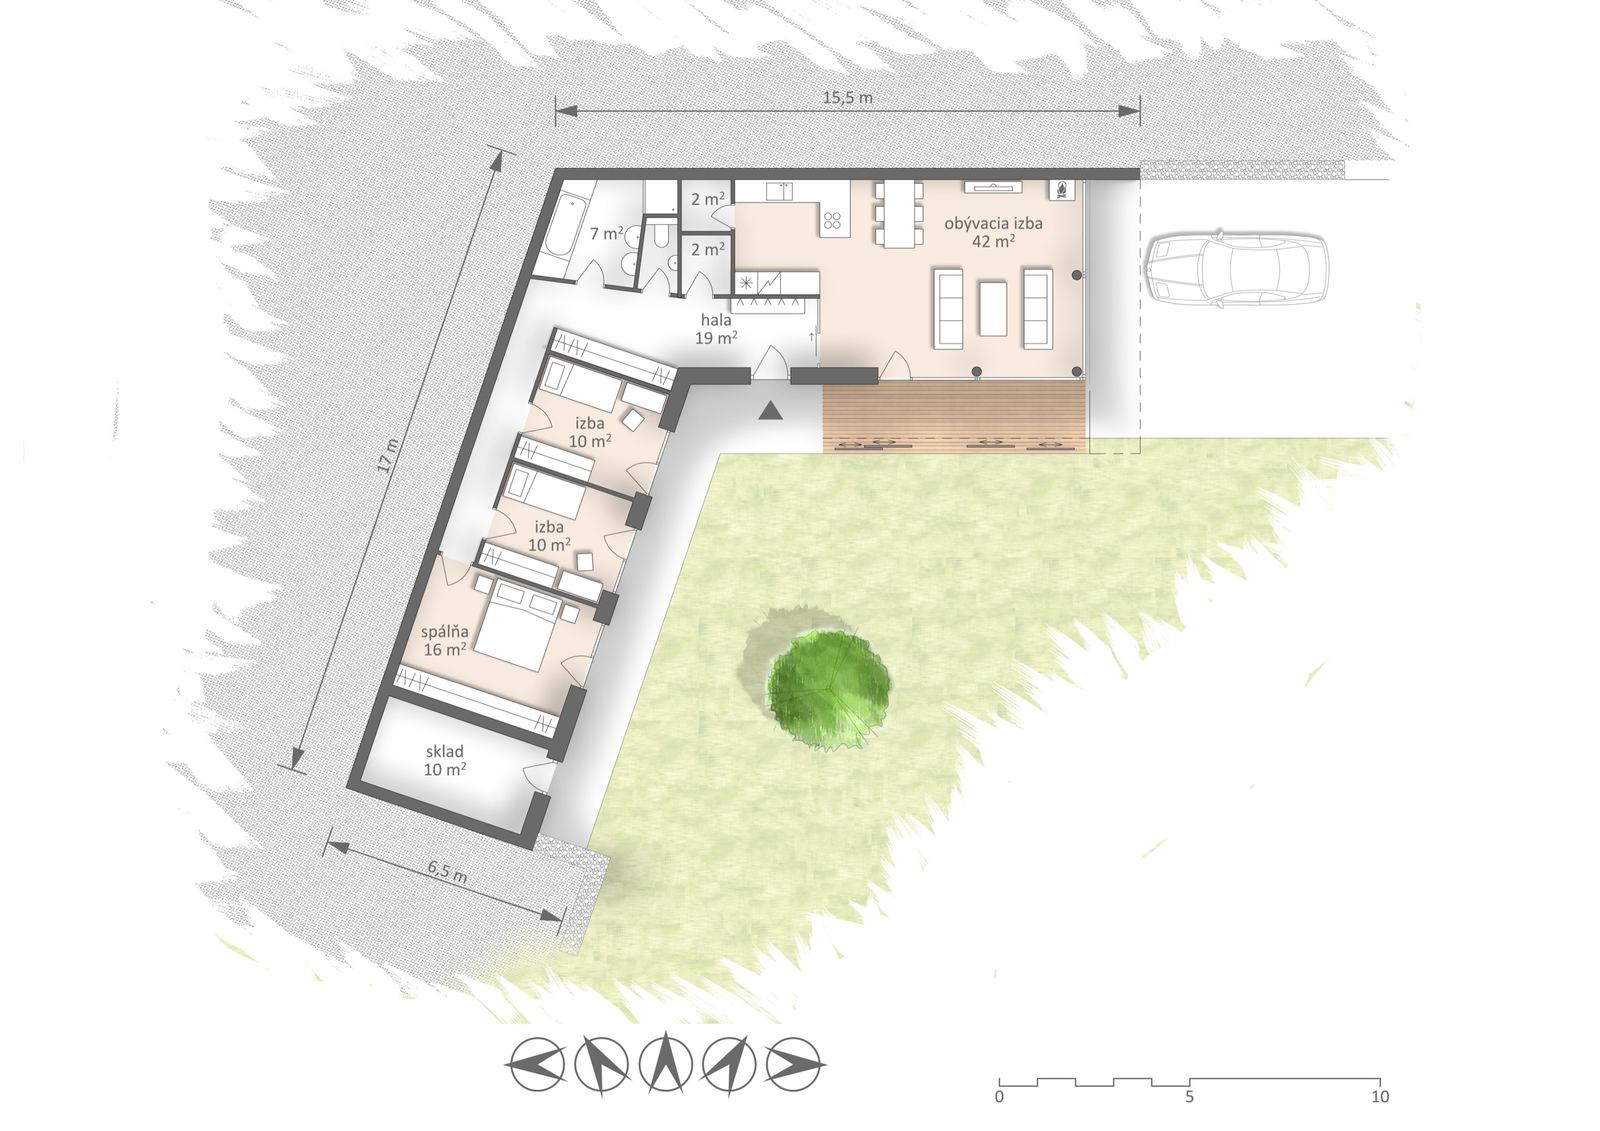
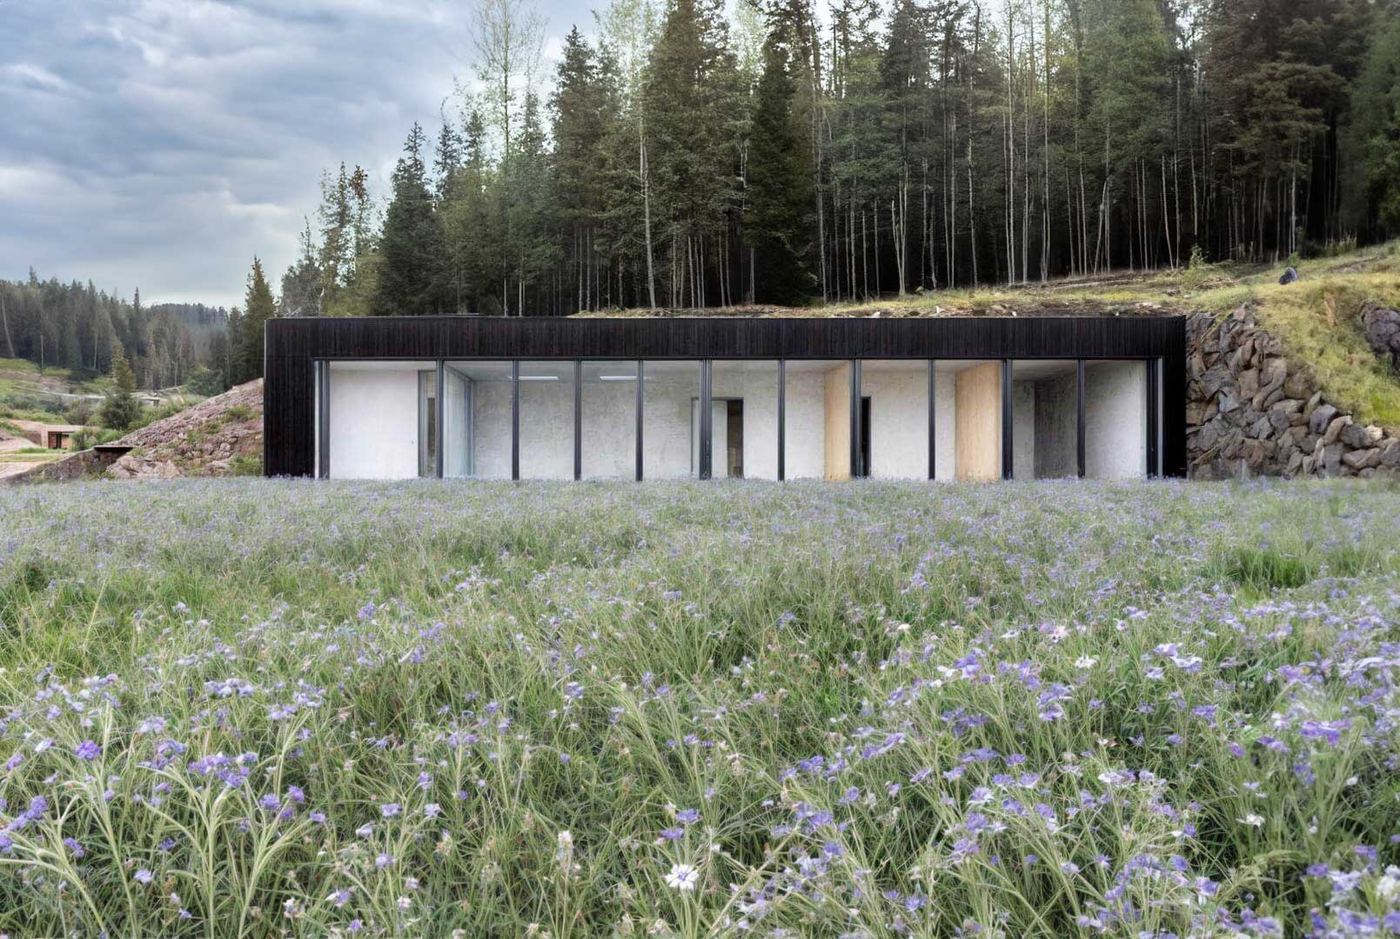
Hidden from the street
From the road you see the landscape, not the house.
Preserved view
The house is placed so that the view from the plot stays untouched.
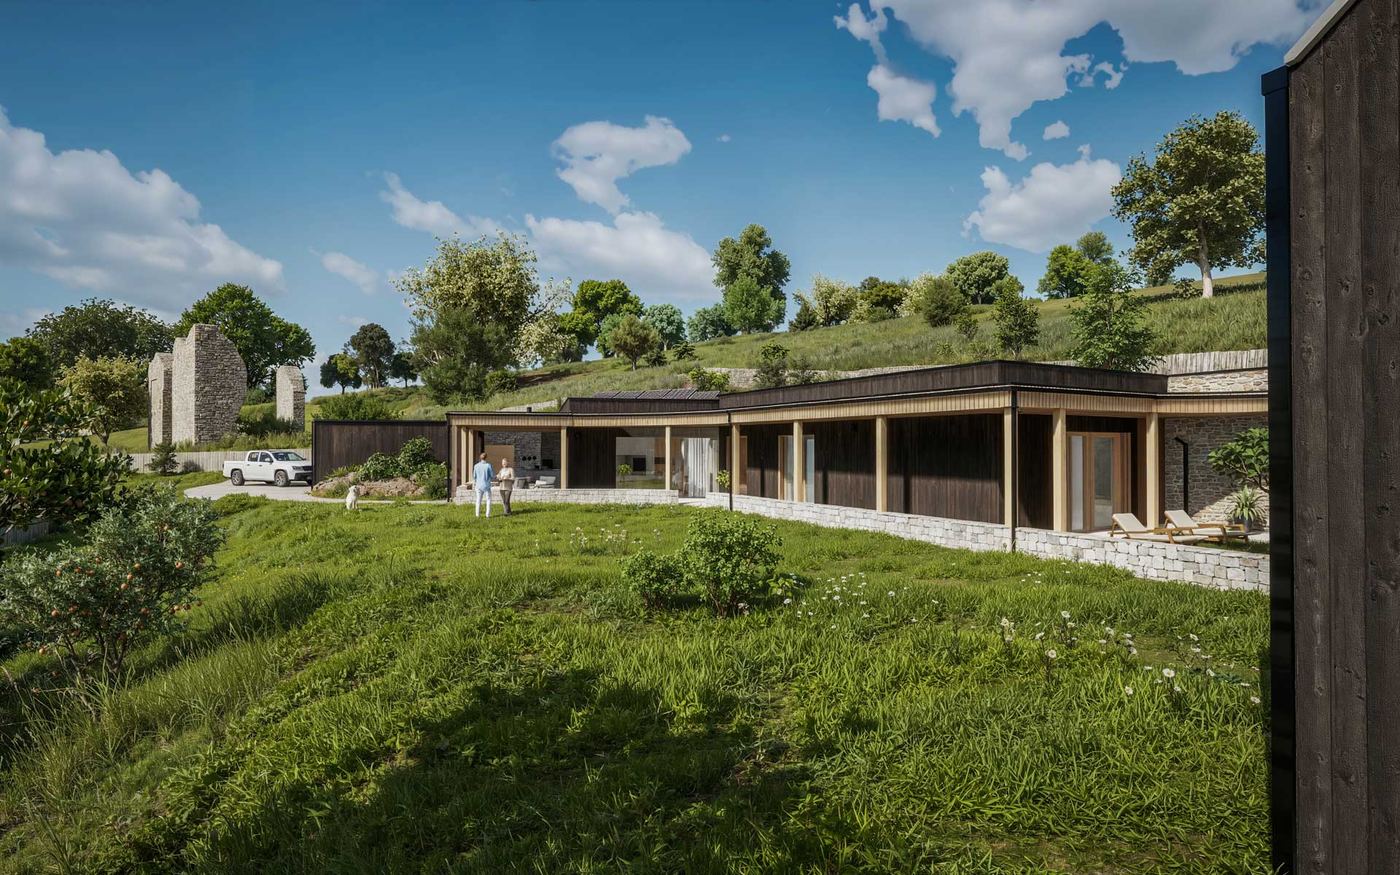
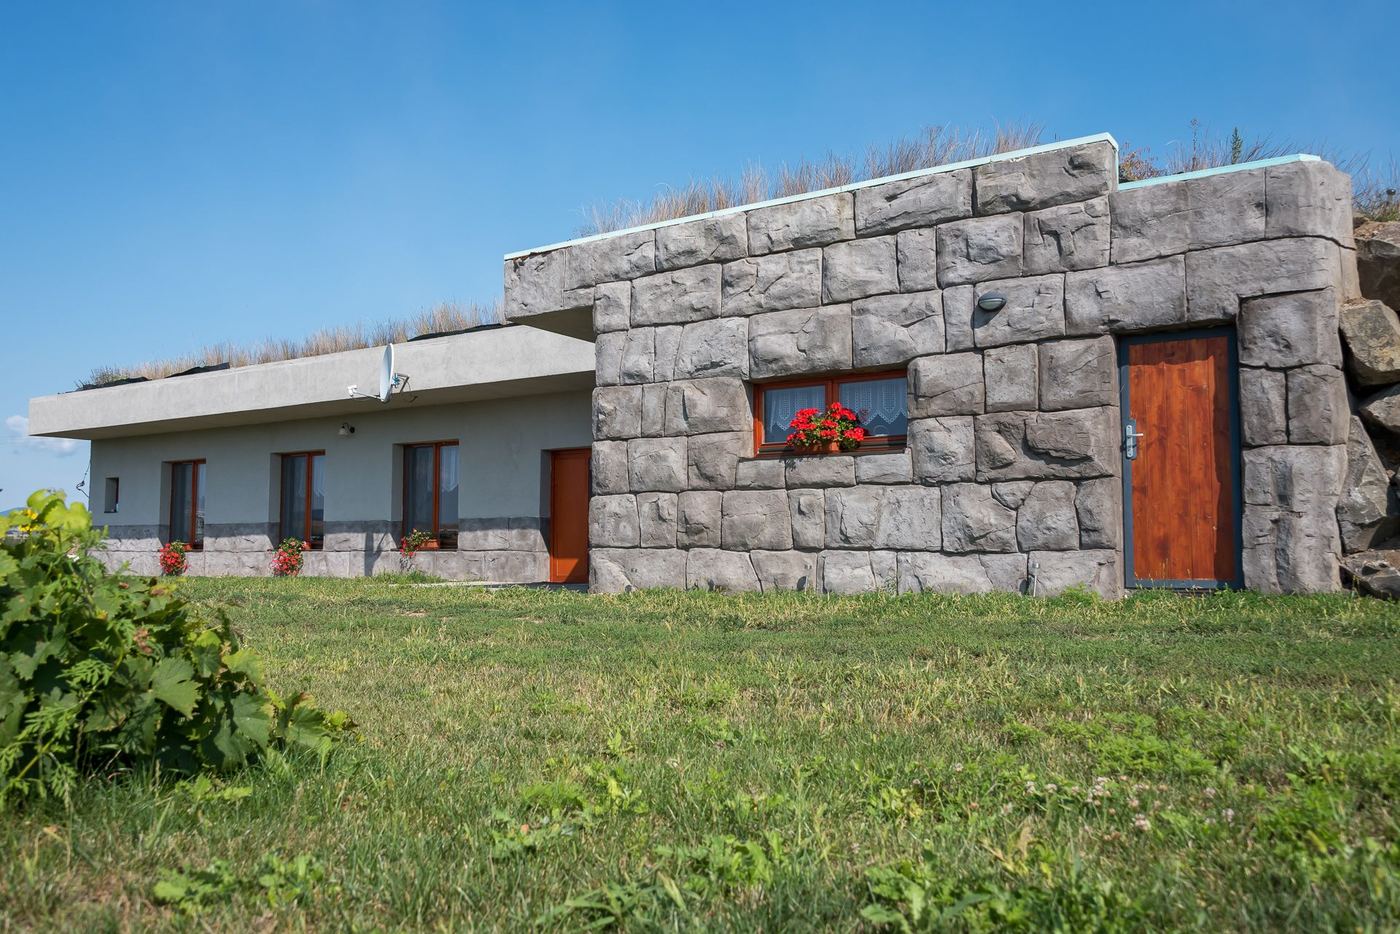
Green roof
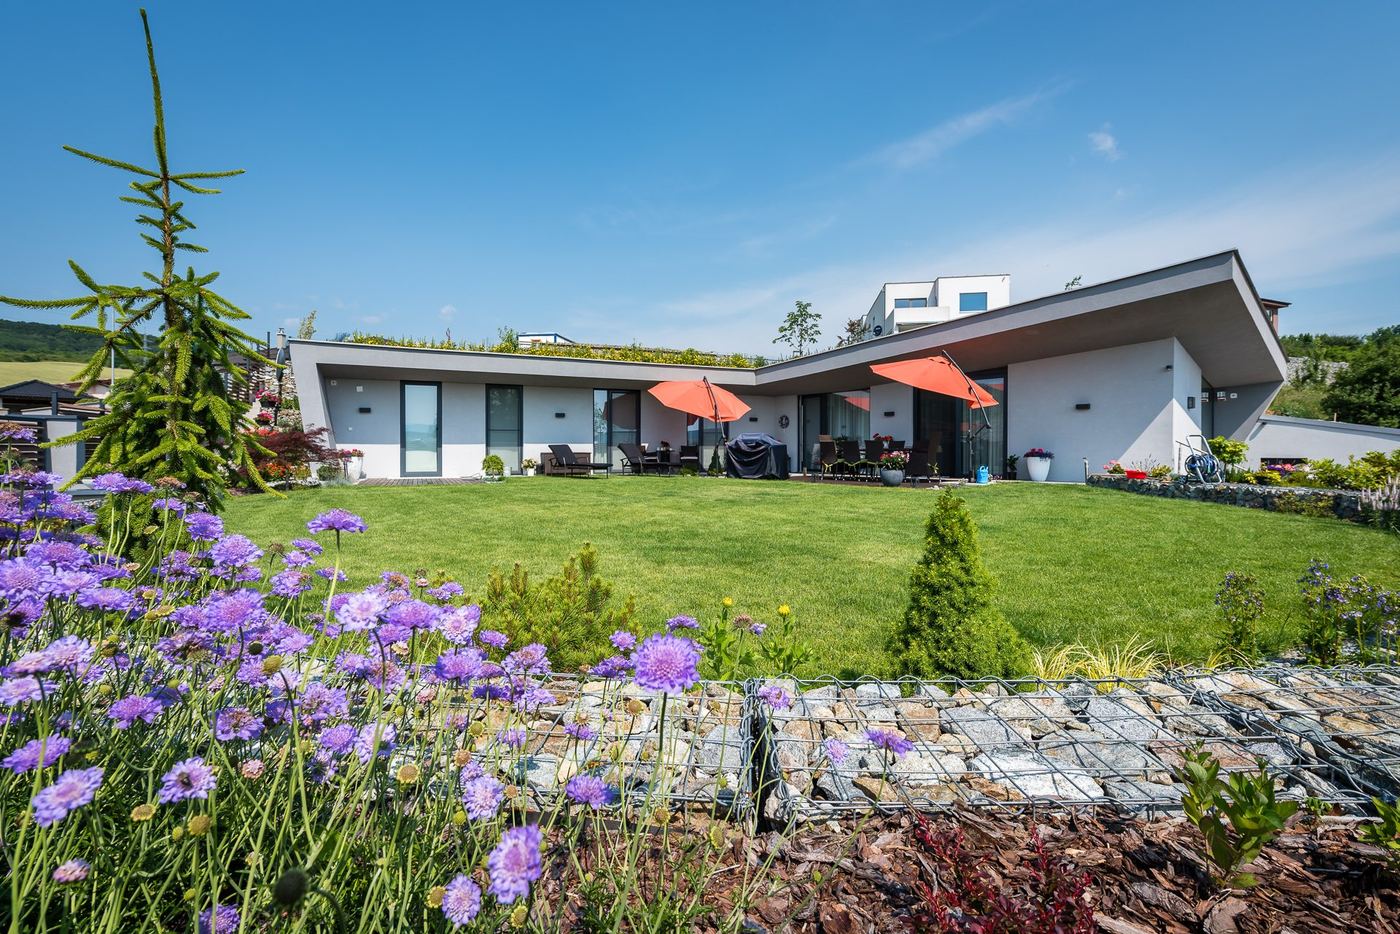
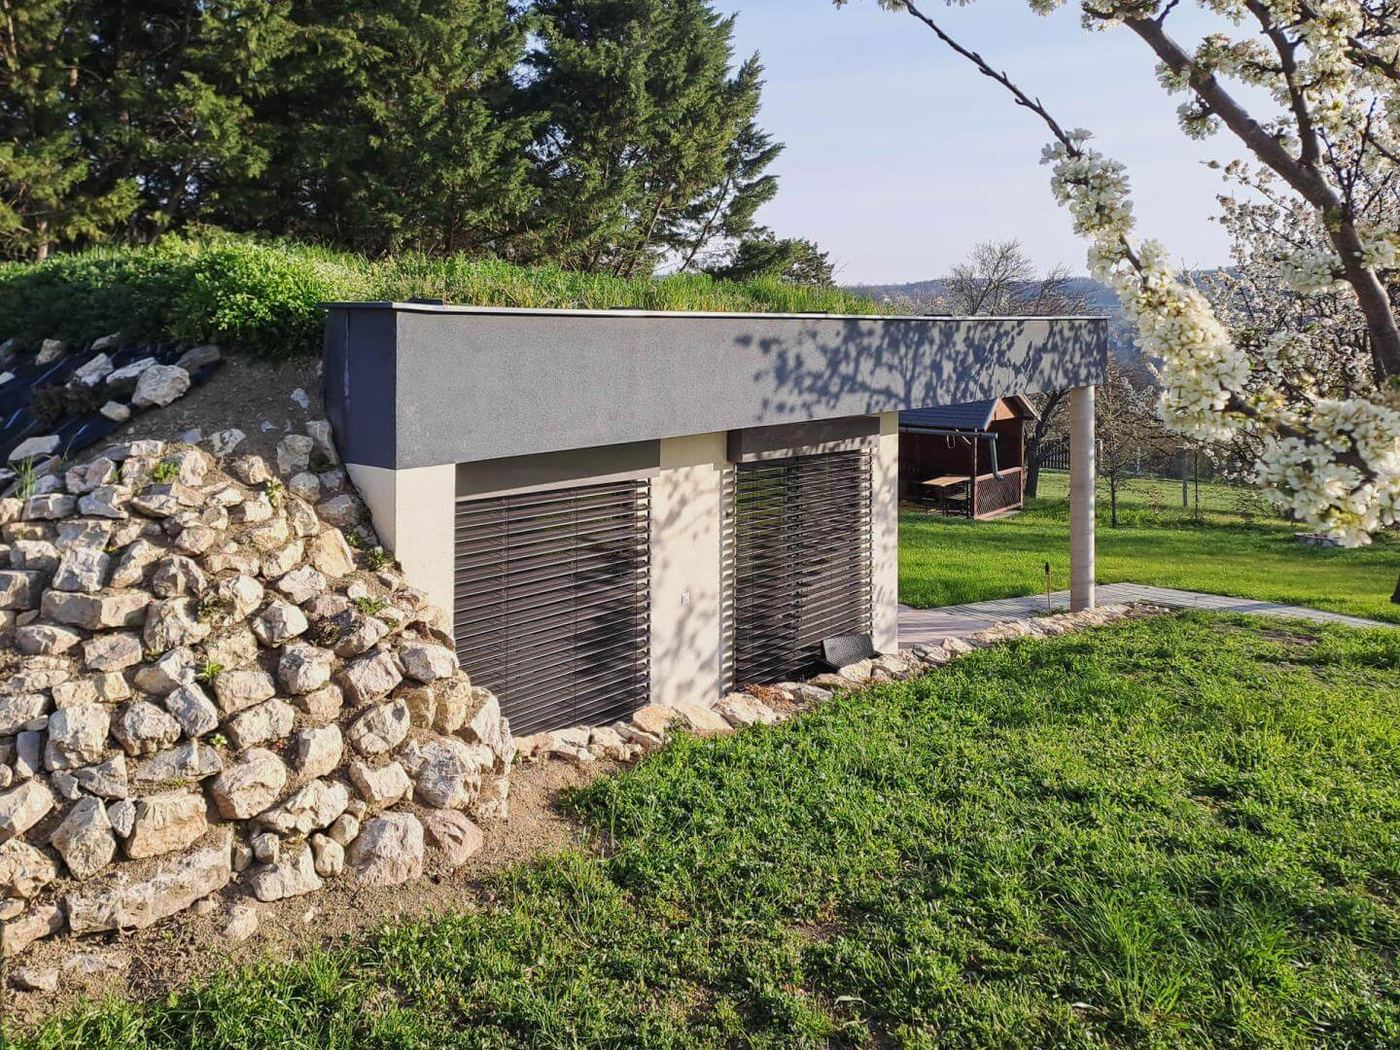
The roof surface is alive. It holds back rainwater, cools itself by evaporation and gives back to the plot the green space the house took up.
- Wet underfloor heatingHeat is distributed through the floor at a low temperature, with no radiators on the walls.
- Fireplace insert with heat distributionHeat from the stove is carried to other rooms, not just the one it stands in.
- Sloping plotThe house is set into the slope. A plot that would be a problem for a conventional house is an advantage here.
- Concrete Construction
- Solar panels, a stove with a heat exchanger and underfloor heating Heating
Where we build
Every house we have built or are building. Towns, not addresses: these are people’s homes.