Záborské
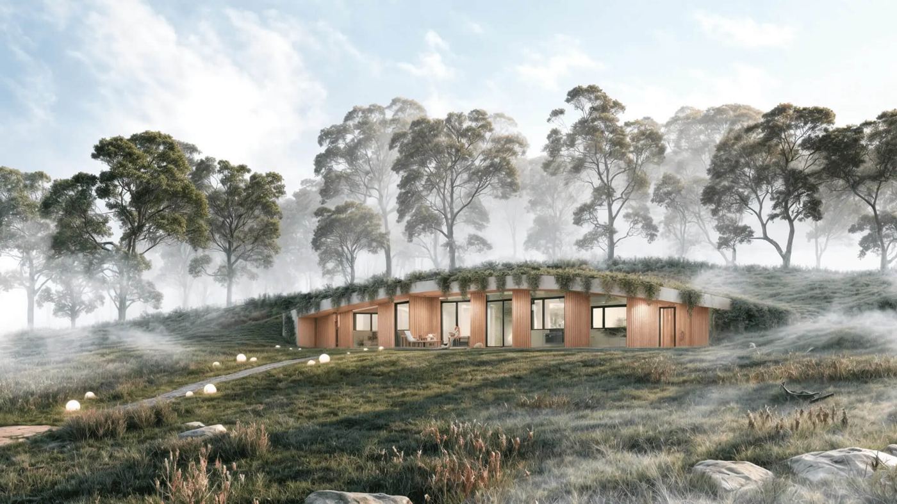
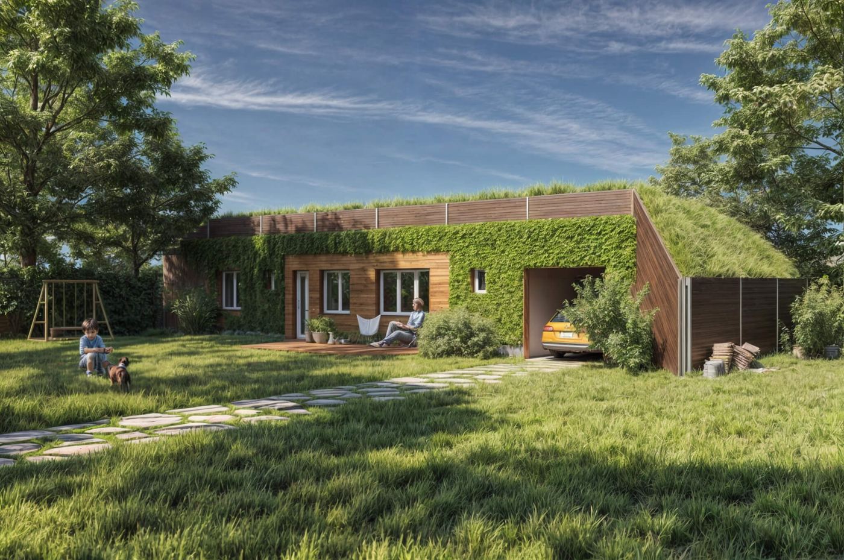
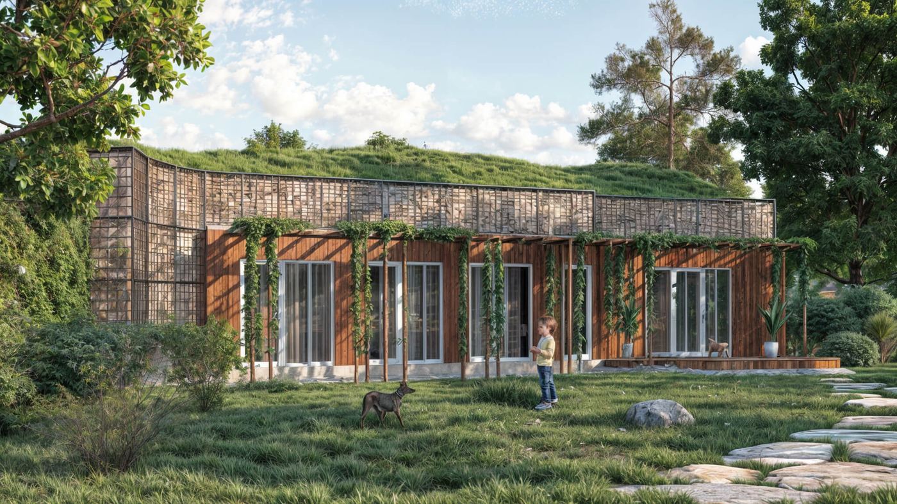
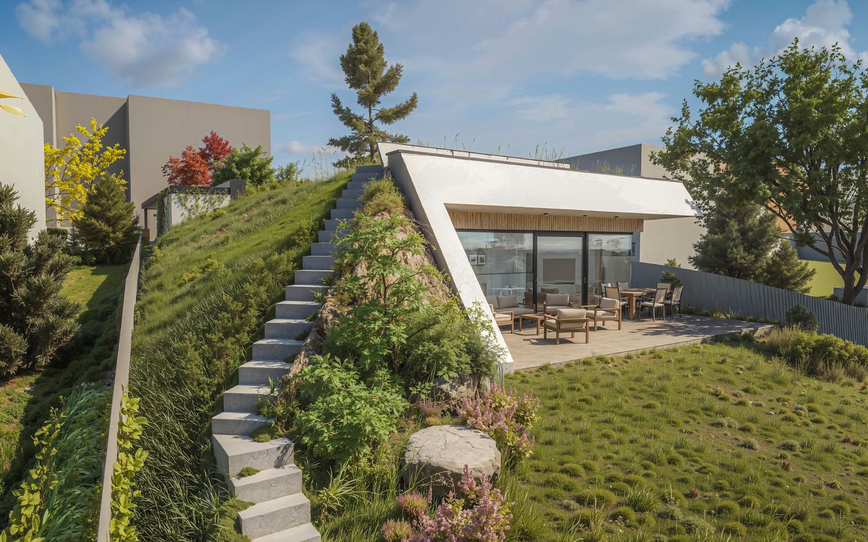
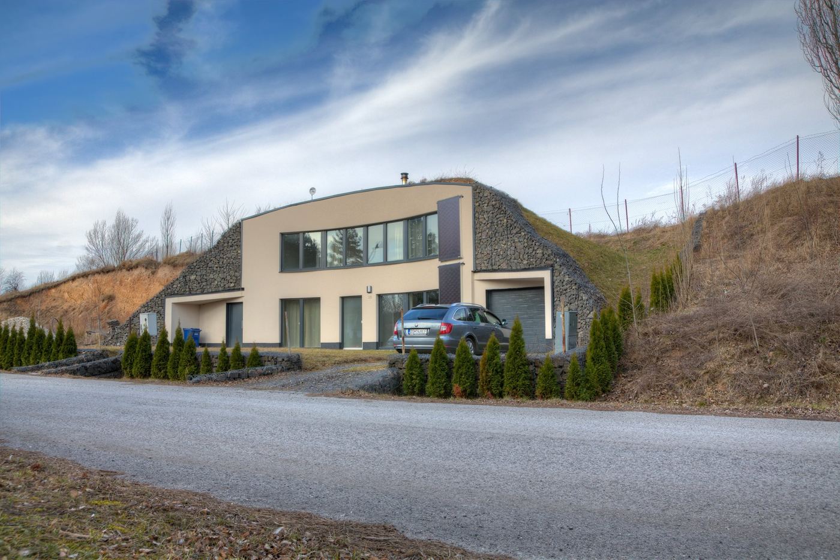
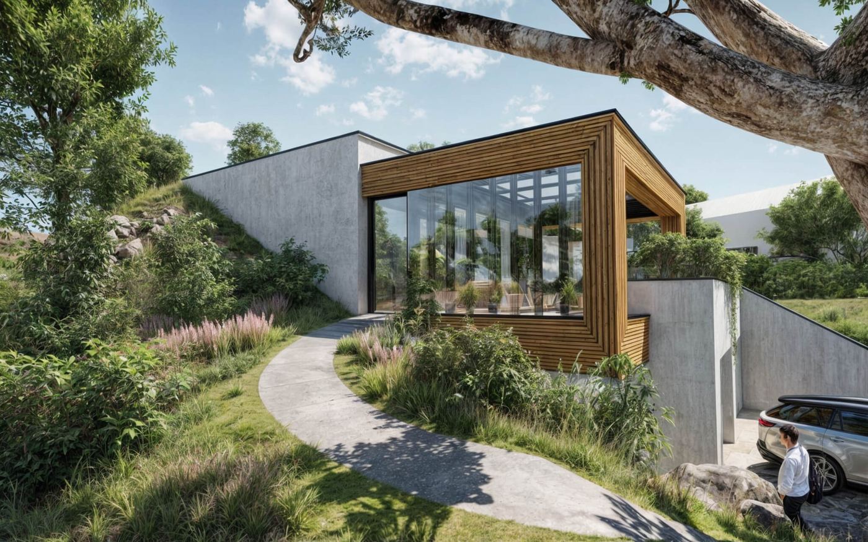
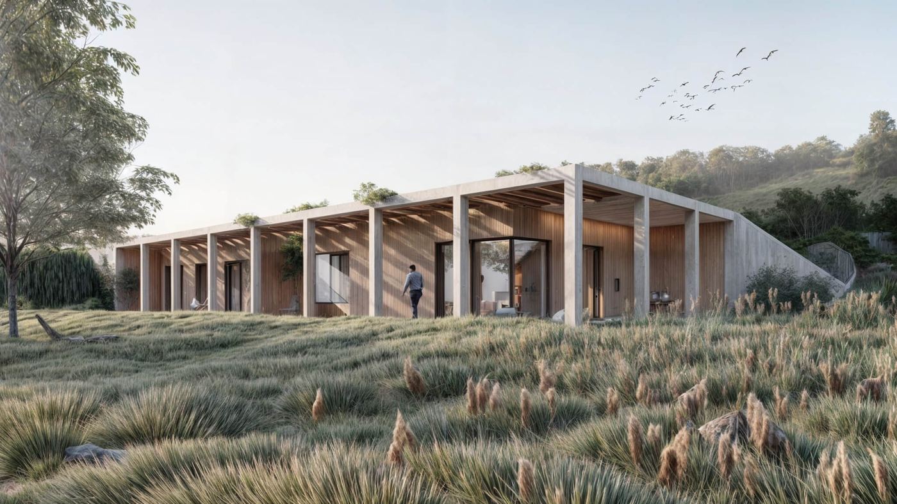
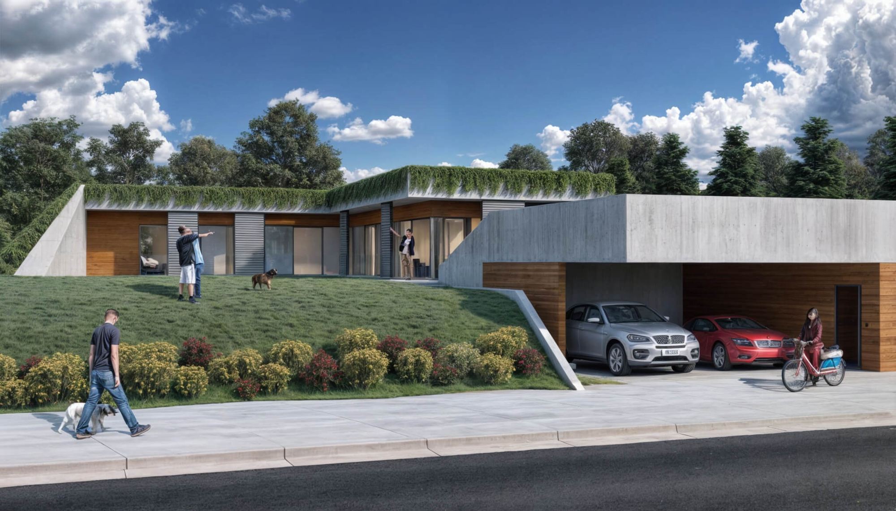
A catalog house for a gentle north slope, with a garage nearly half the size of the house and with photovoltaics and batteries that take it all the way to energy self-sufficiency.
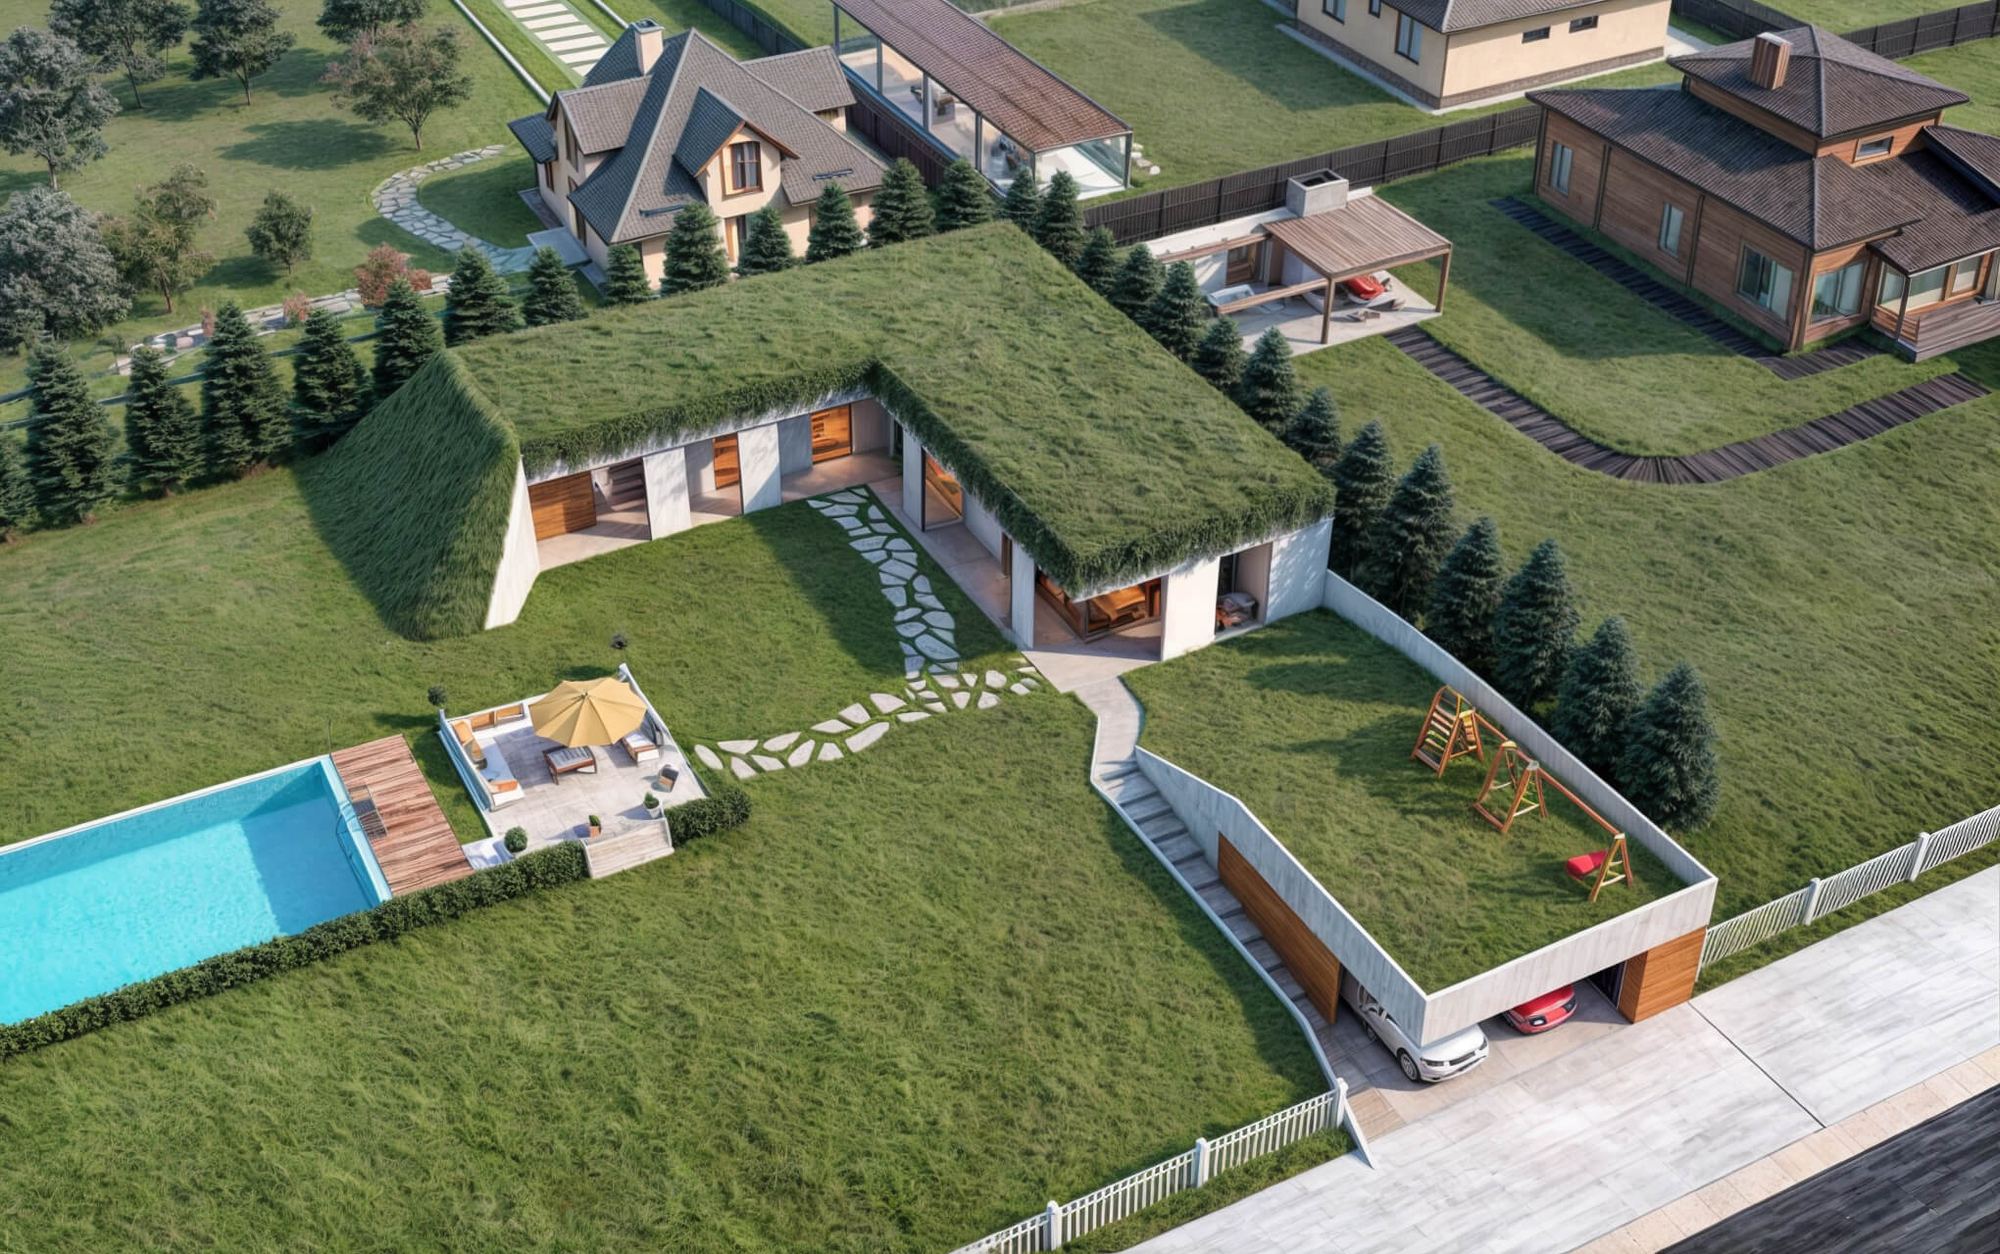
Even on a gentle north slope.
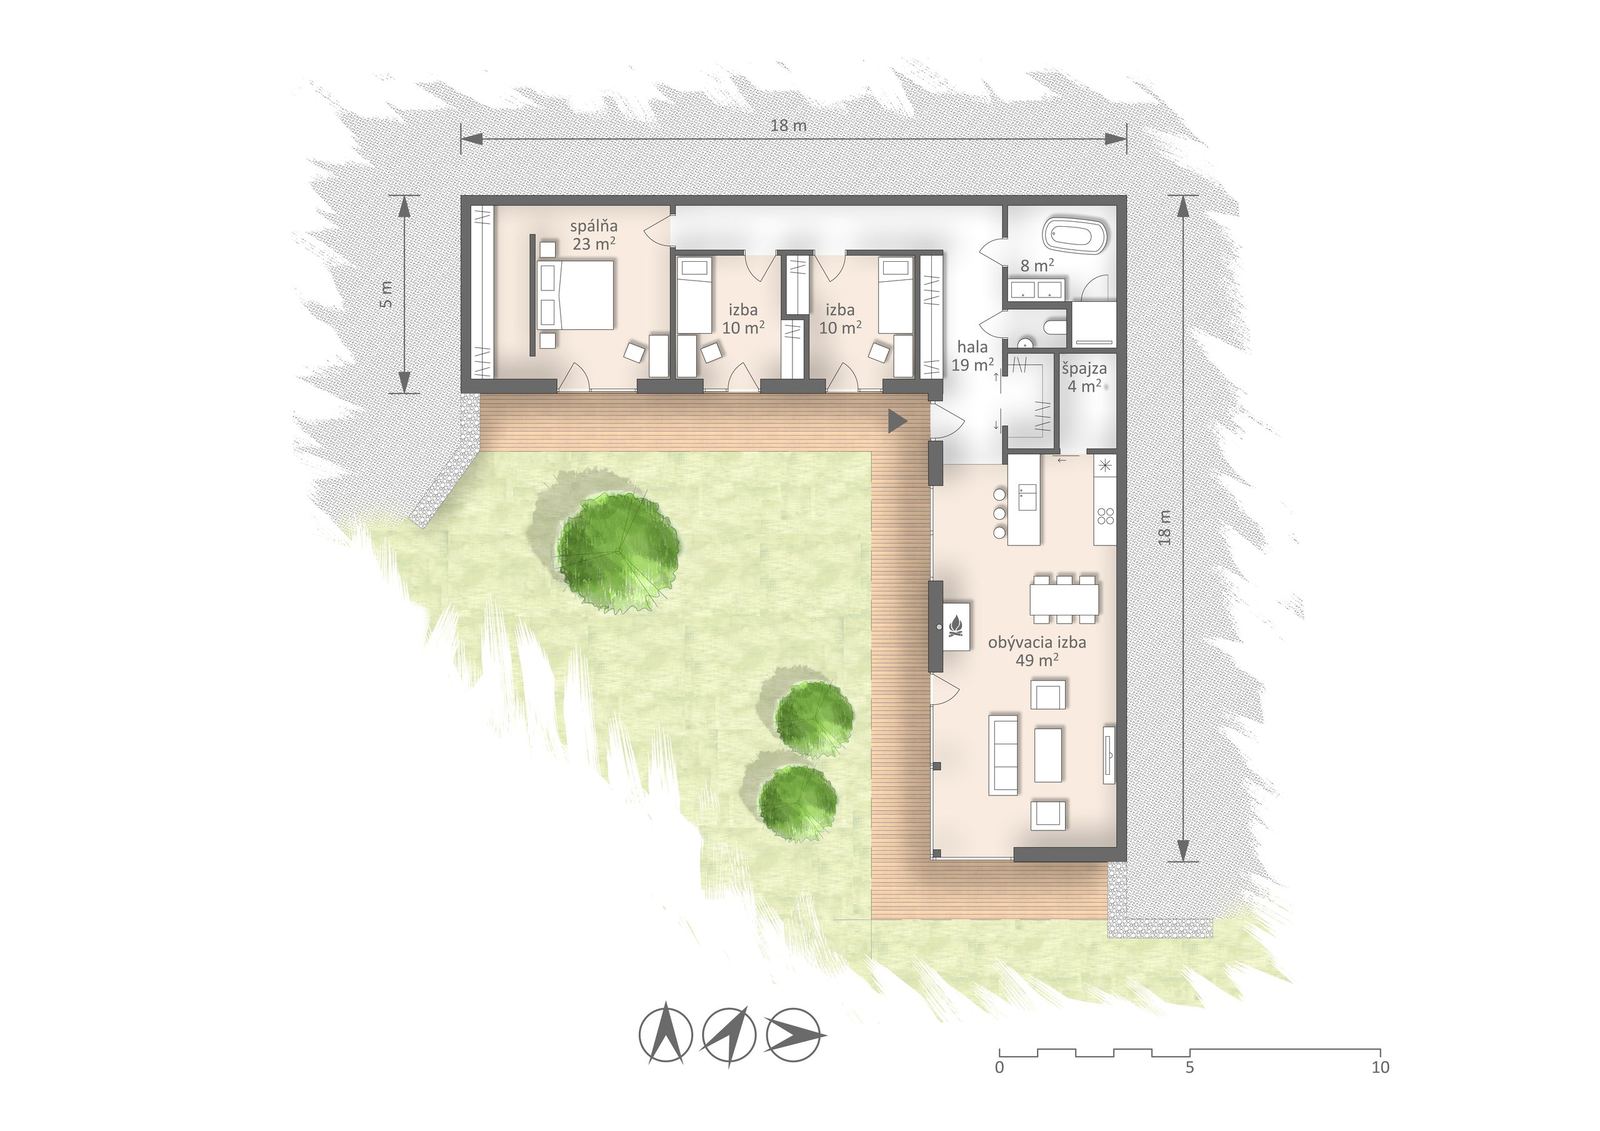
124 m² and a 76.6 m² garage.
bedroom 23 m²2 roomsliving room 49 m²bathroompantry
Plot of 600 m², a rectangle from 19 m wide
- Wood-concrete Construction
- Radiant panels and a stove Heating
Photovoltaics and batteries can take the house all the way to energy self-sufficiency.
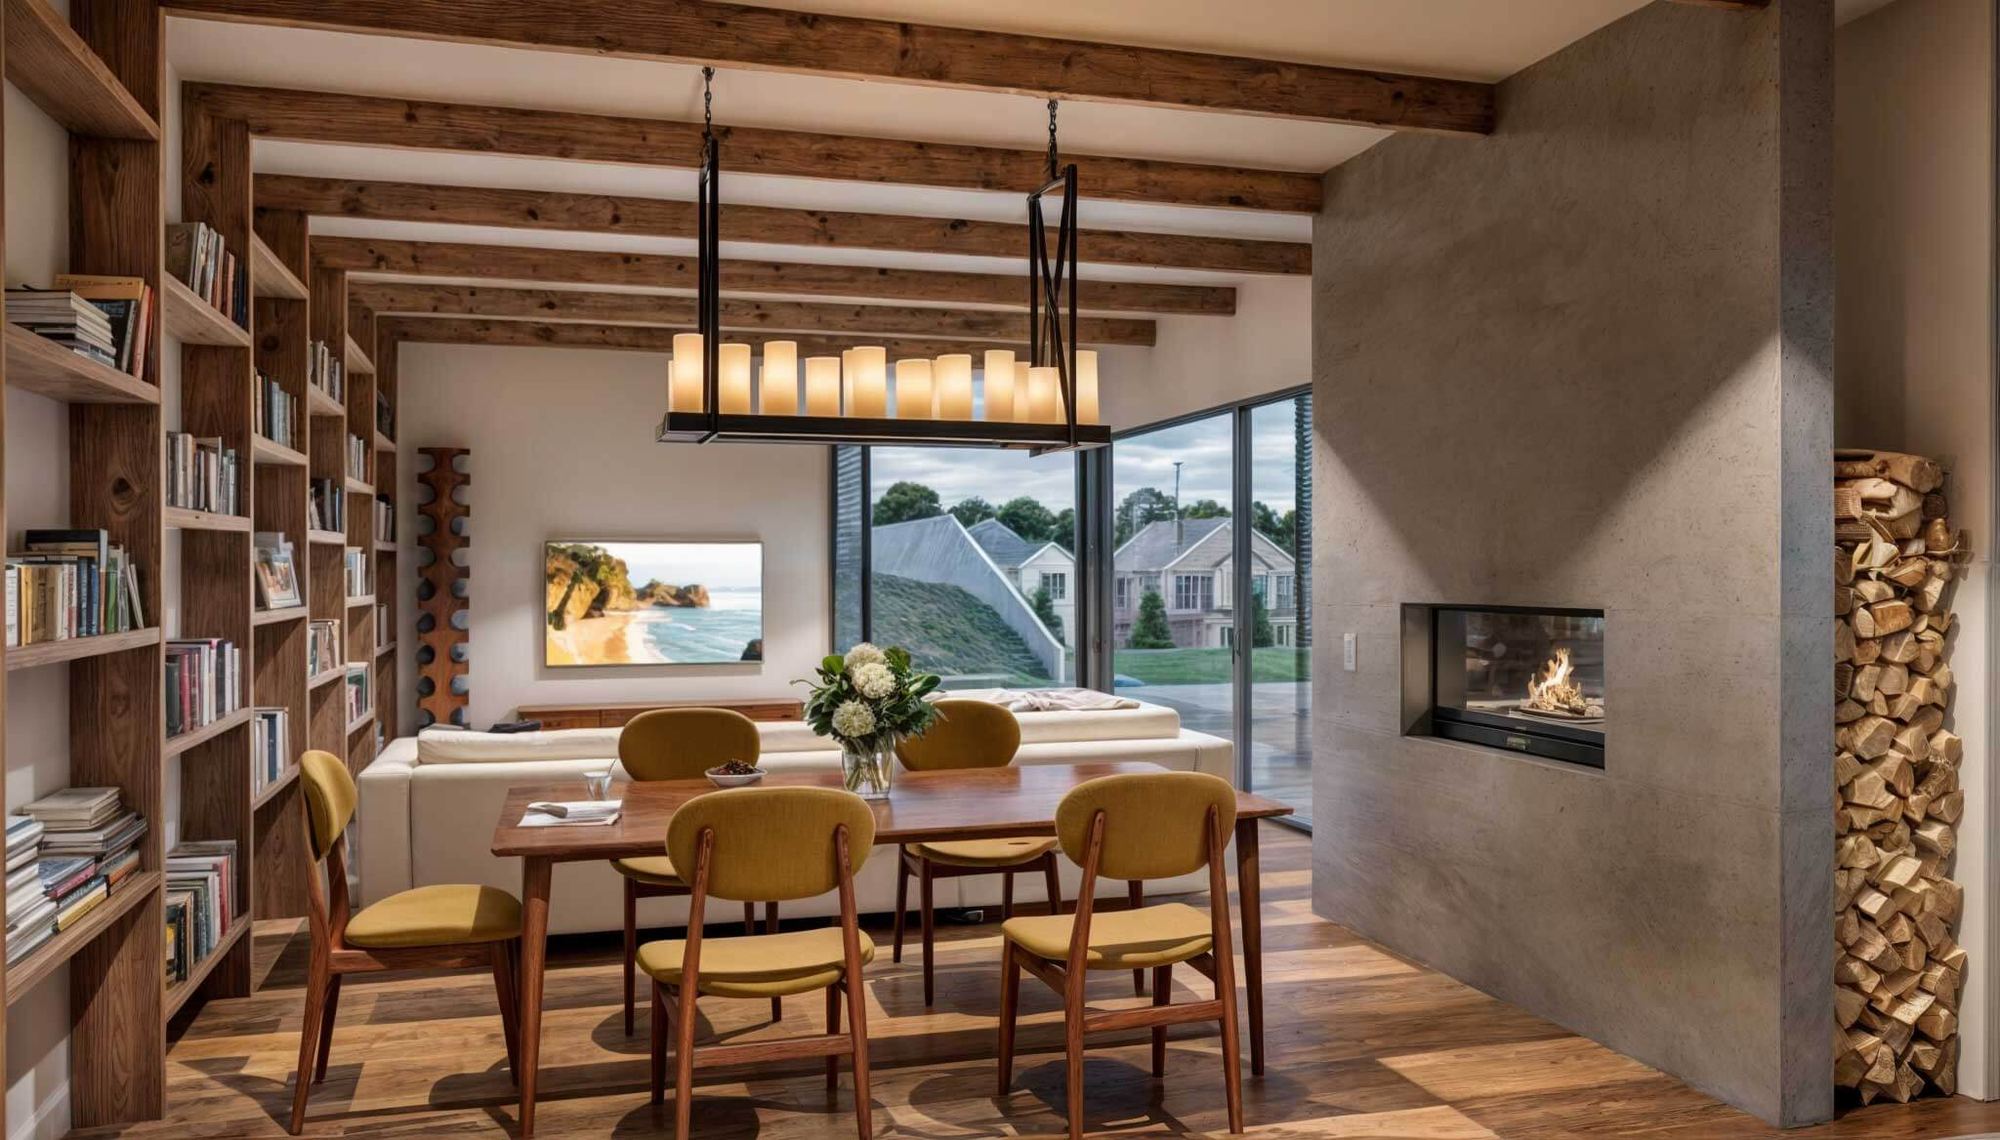
A 49 m² living room.
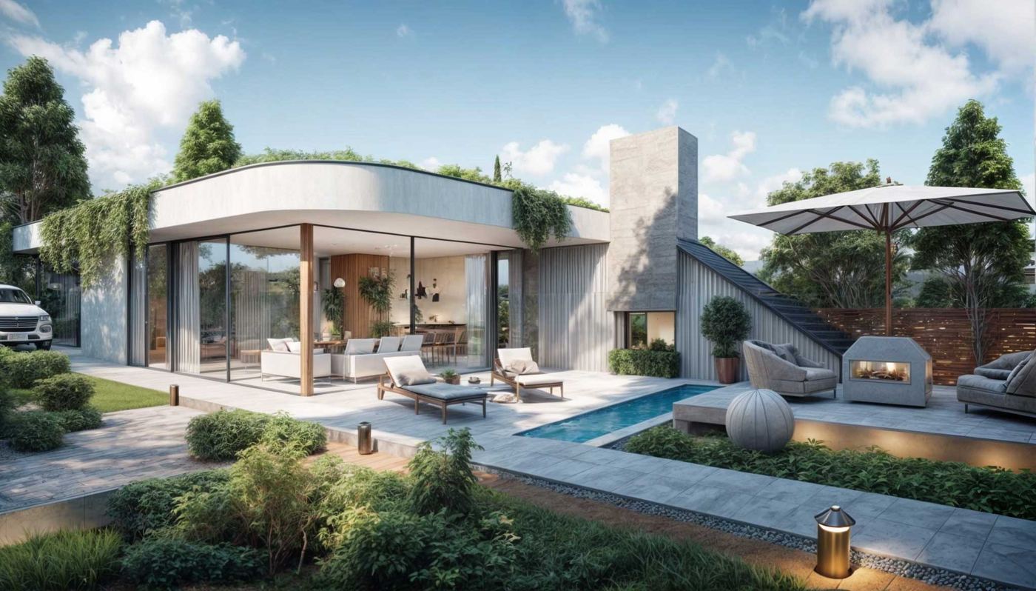
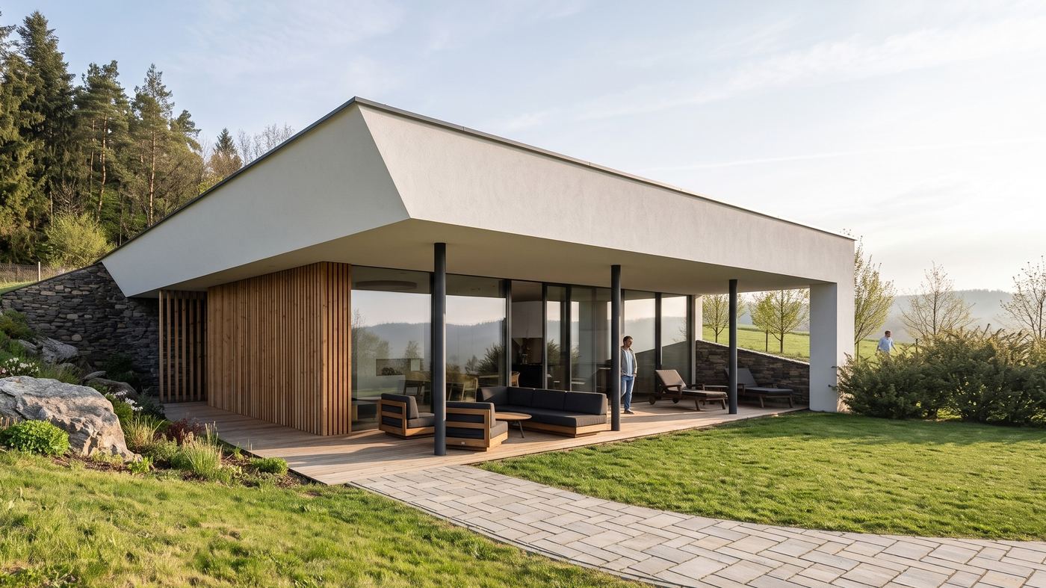
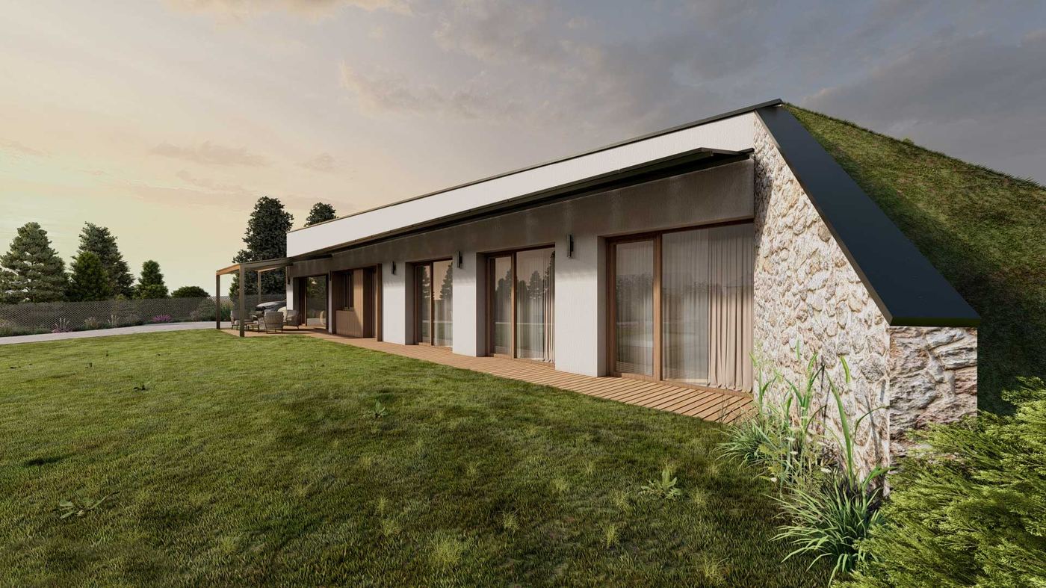
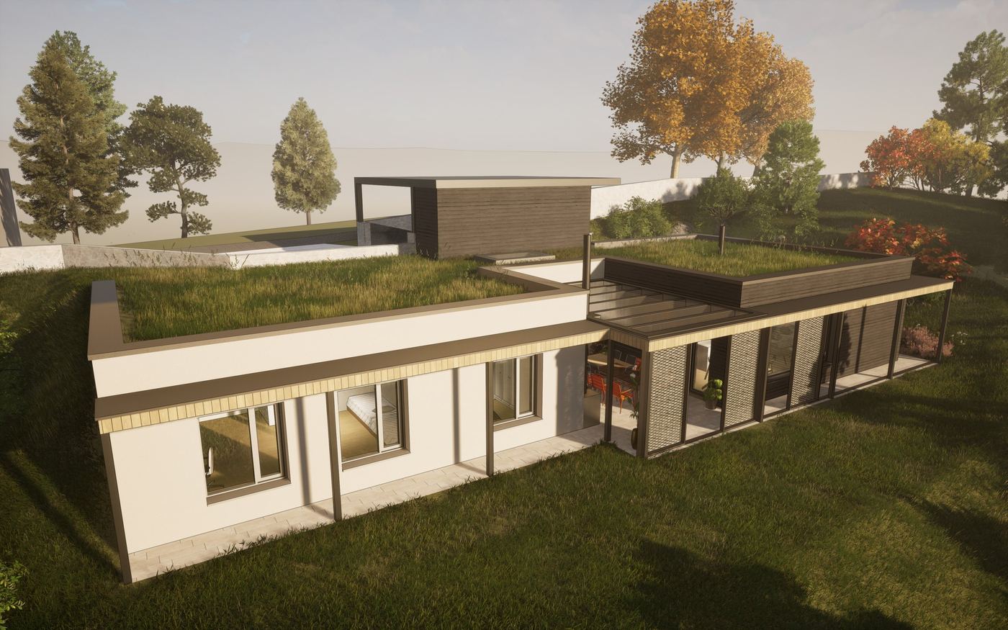
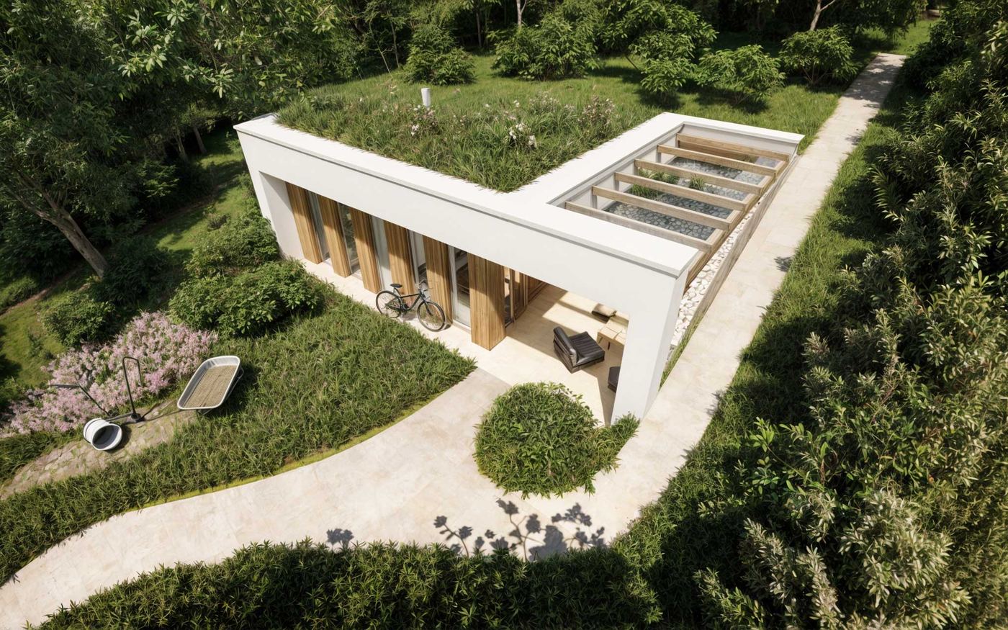
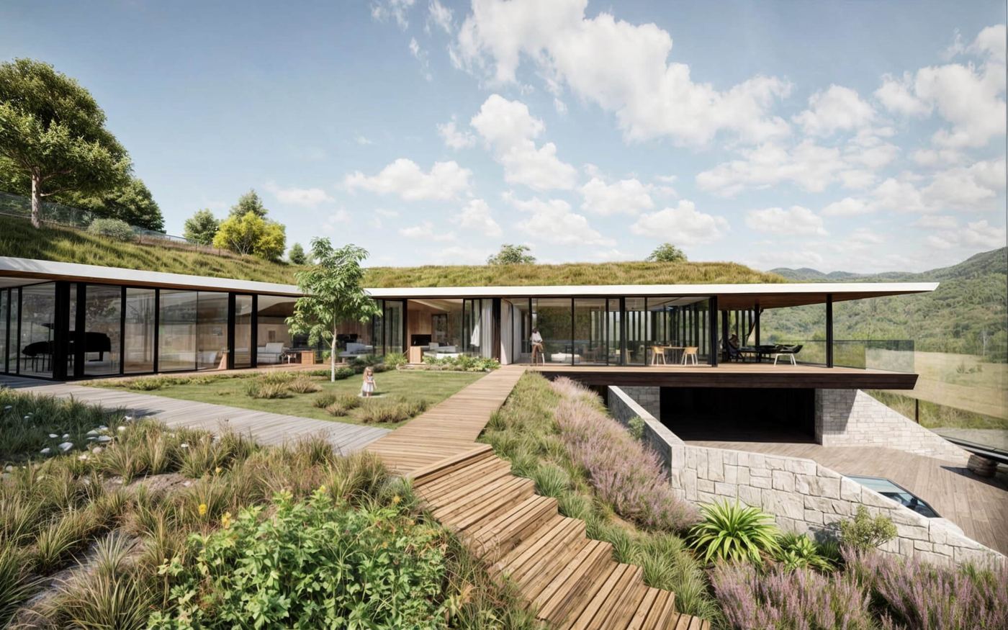
The largest room in the house has space for the dining table and a wood stove. Radiant panels heat the house and the stove helps on the coldest days. The kitchen and a 4 m² pantry go with the living room, and a wooden terrace sits in the inner corner of the house.
Photovoltaics
Panels on the roof or on the plot cover part of the annual consumption of the house.
Battery storage
Energy produced during the day stays in the house for the evening and for a grid outage.
Garage
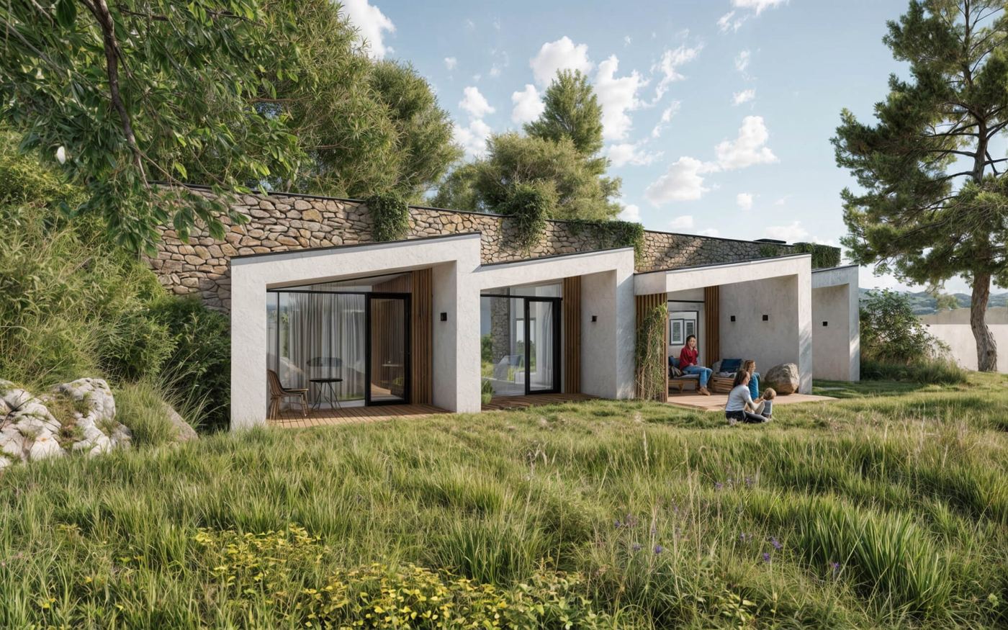
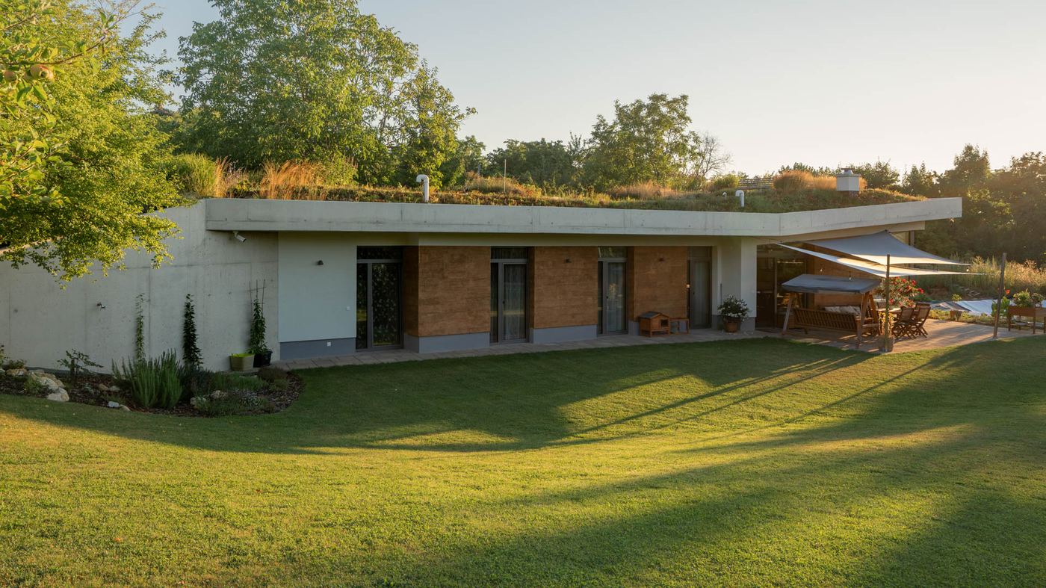
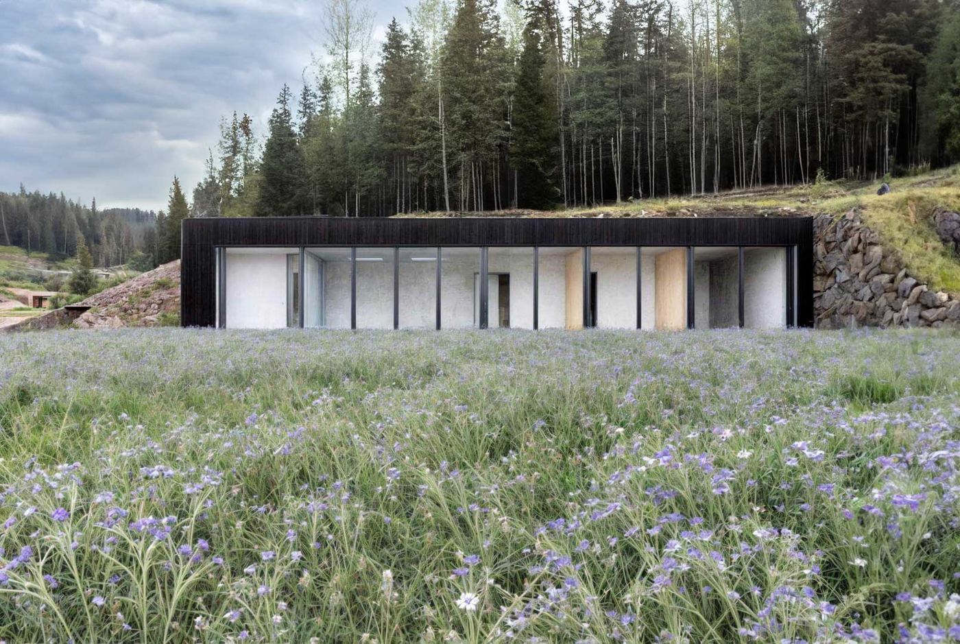
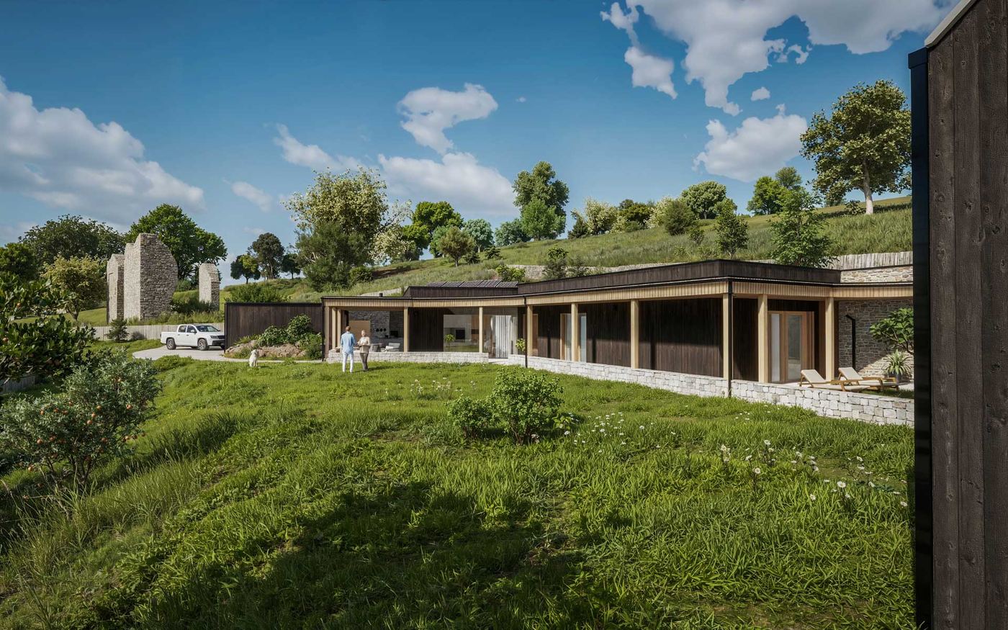
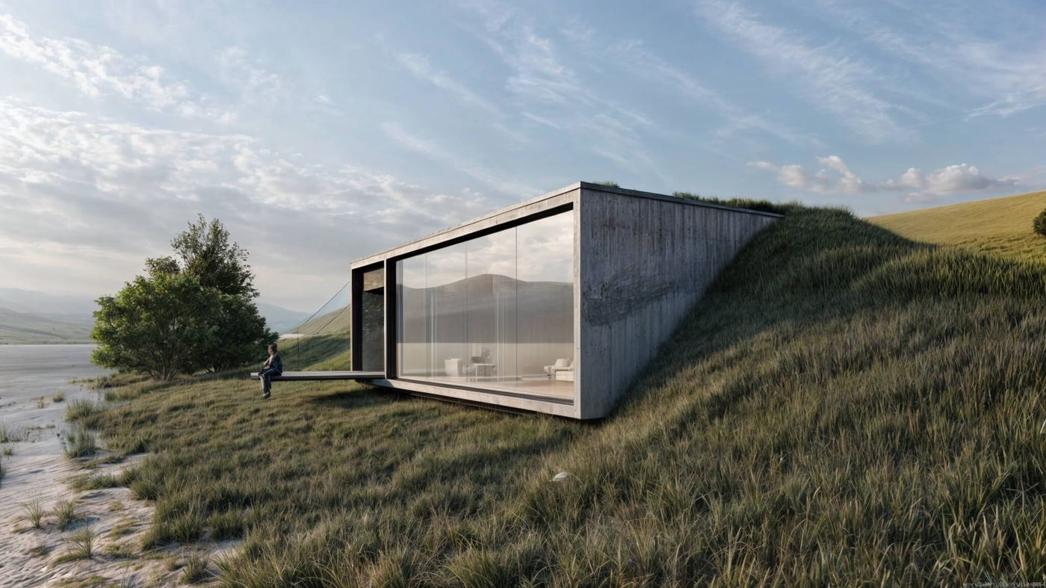
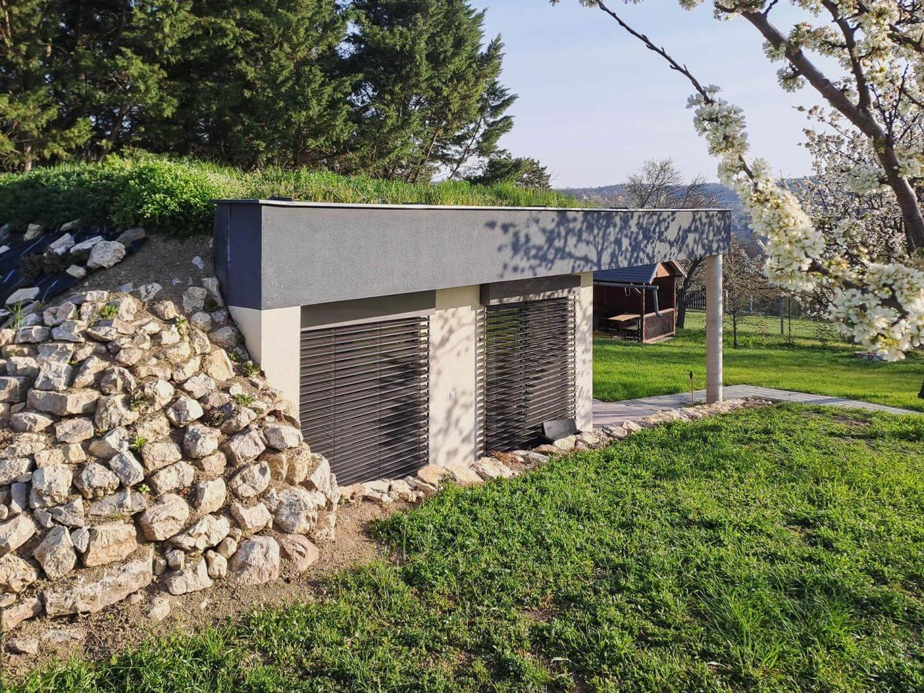
Set into the ground or covered with earth, the same as the house.
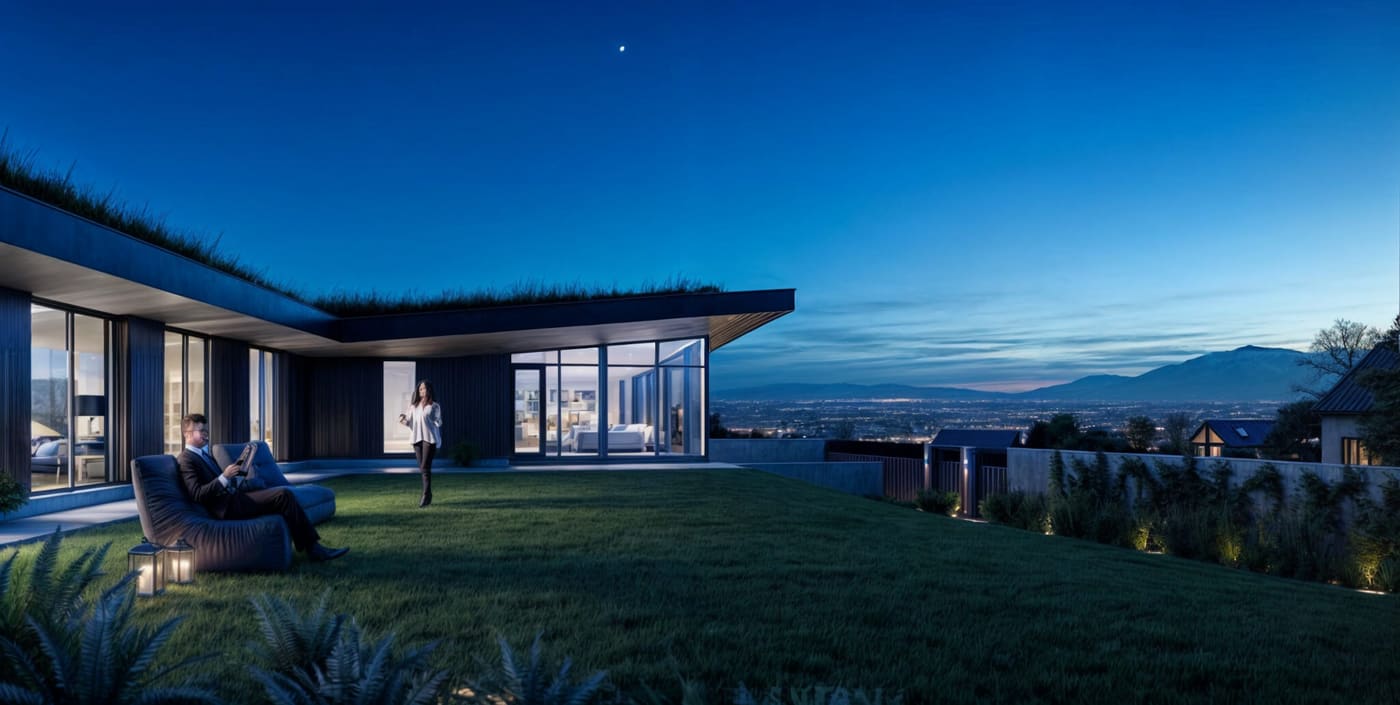
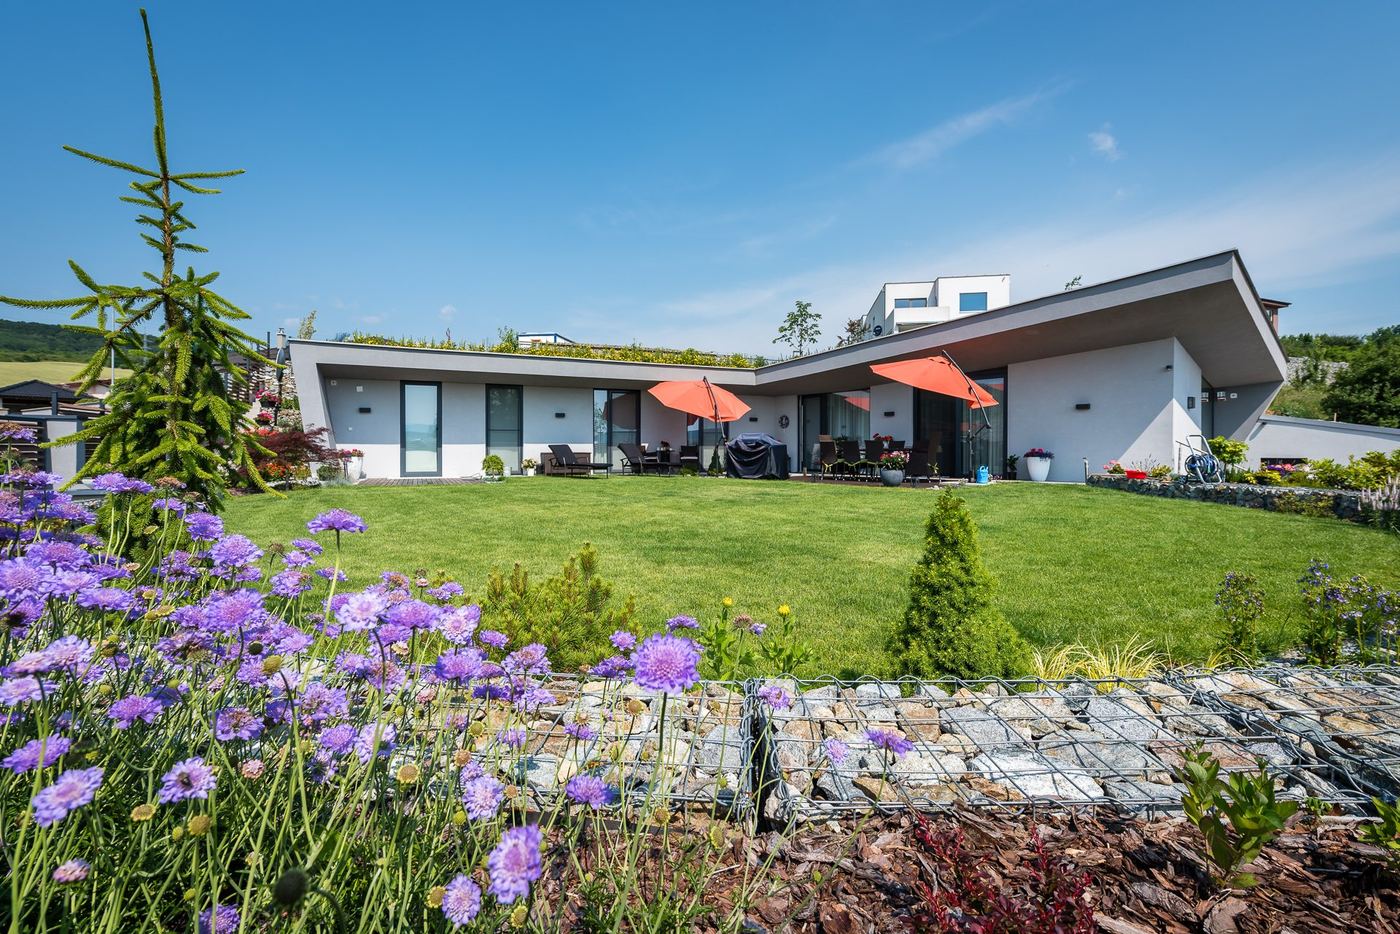
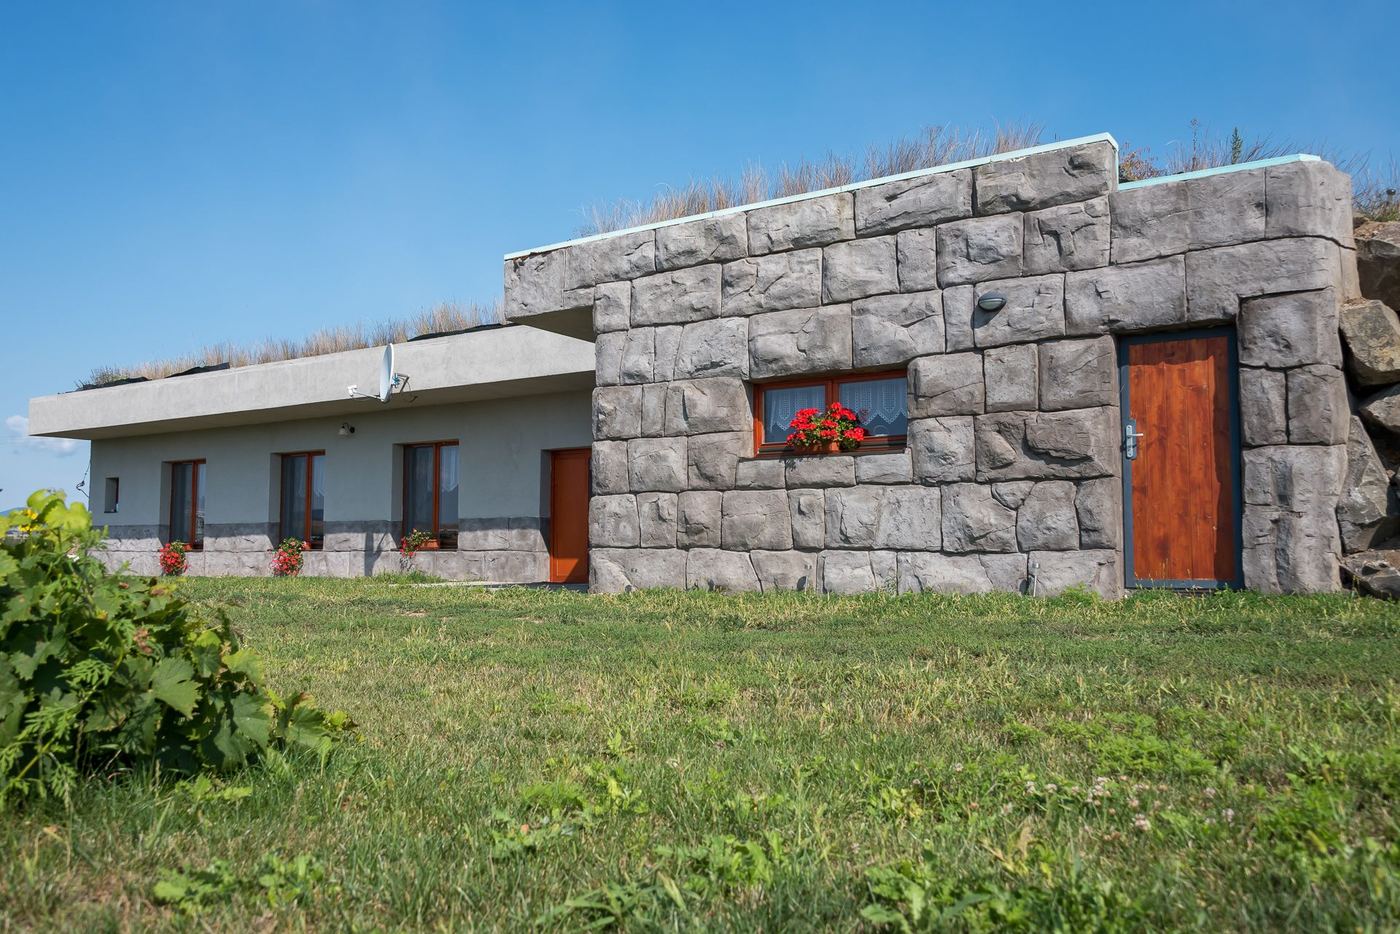
- Green roofThe roof surface is alive. It holds back rainwater, cools itself by evaporation and gives the plot back the area the house took.
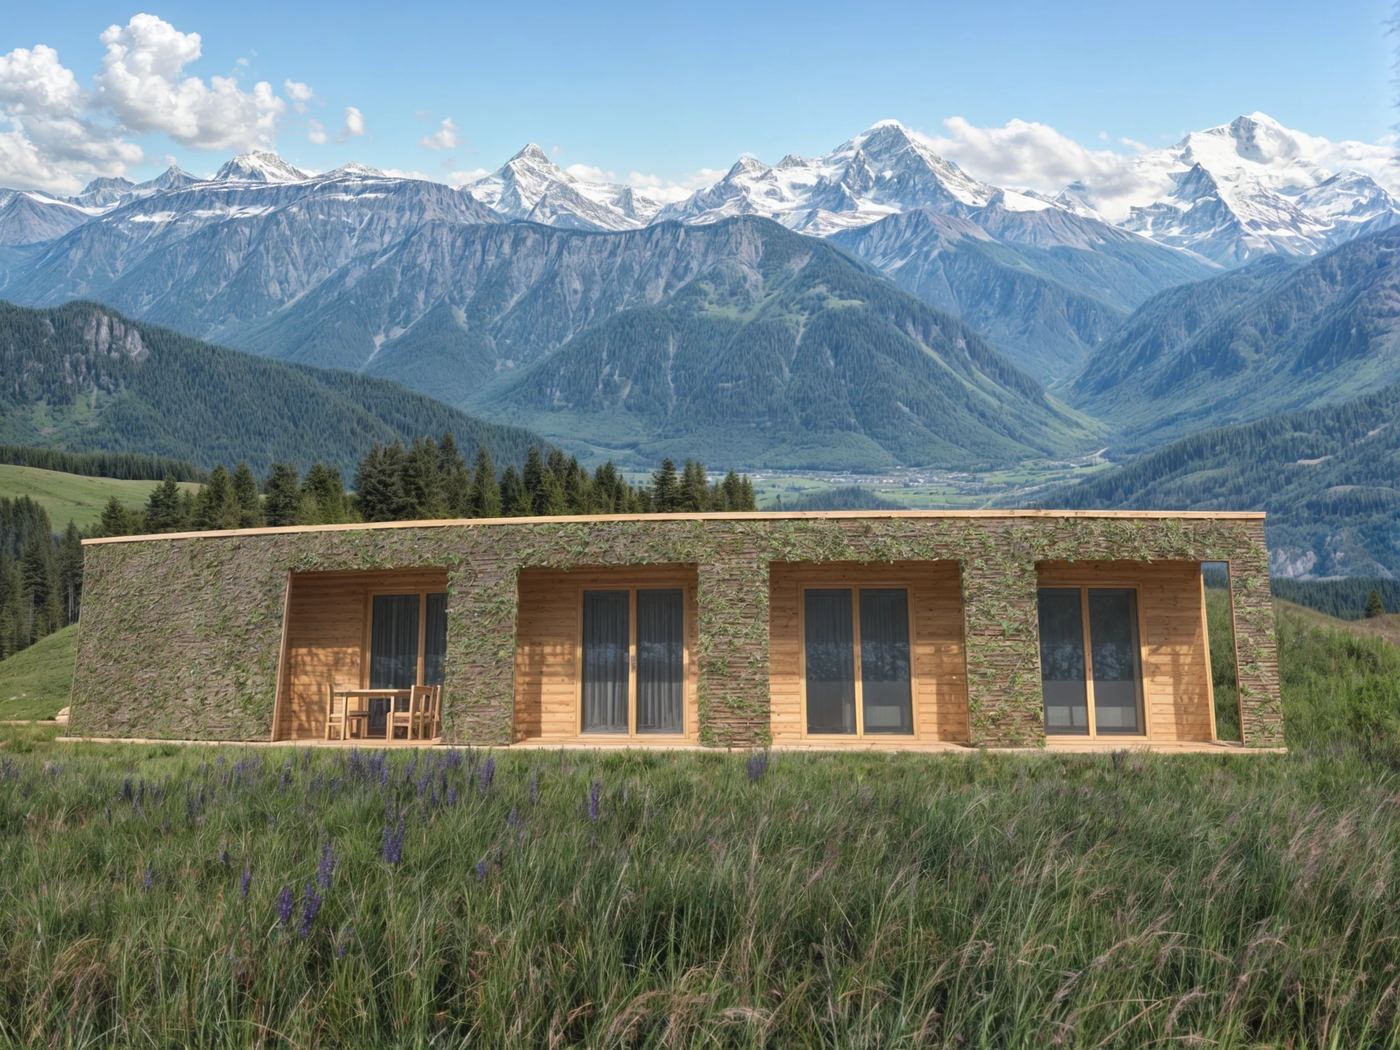
- Earth coverThe house is covered by a layer of soil that insulates it, damps temperature swings and protects the shell from sun and frost.
- Infrared panelsElectric radiant panels that warm a particular room in a few minutes. They serve as a supplement during short cold spells, not as the main source of heat.
- Wood stoveOne source that does not need the grid. In a house with this kind of thermal inertia it is enough to get through the coldest days.
- TerraceA covered or open area adjoining the living space.
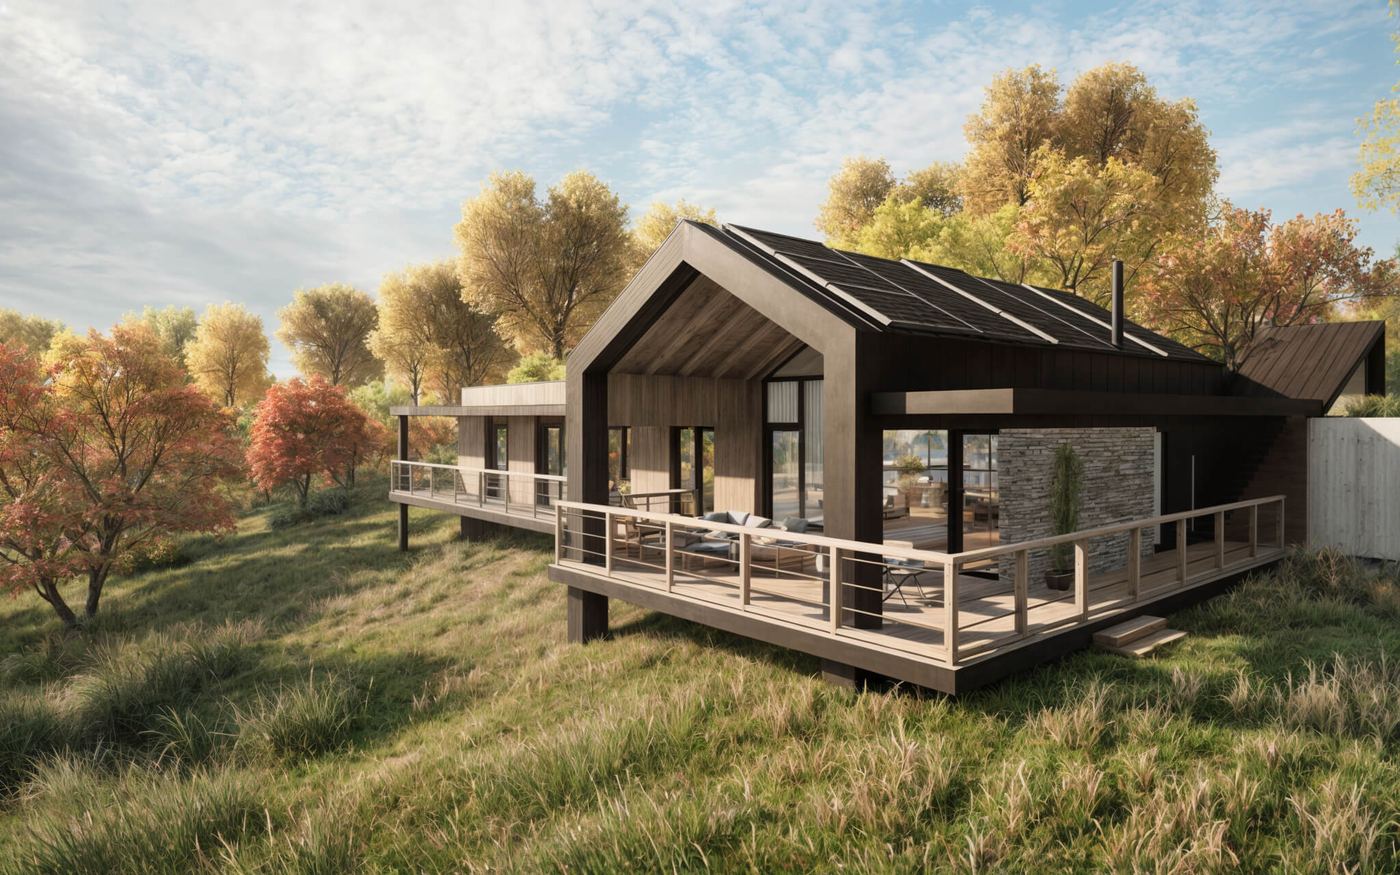
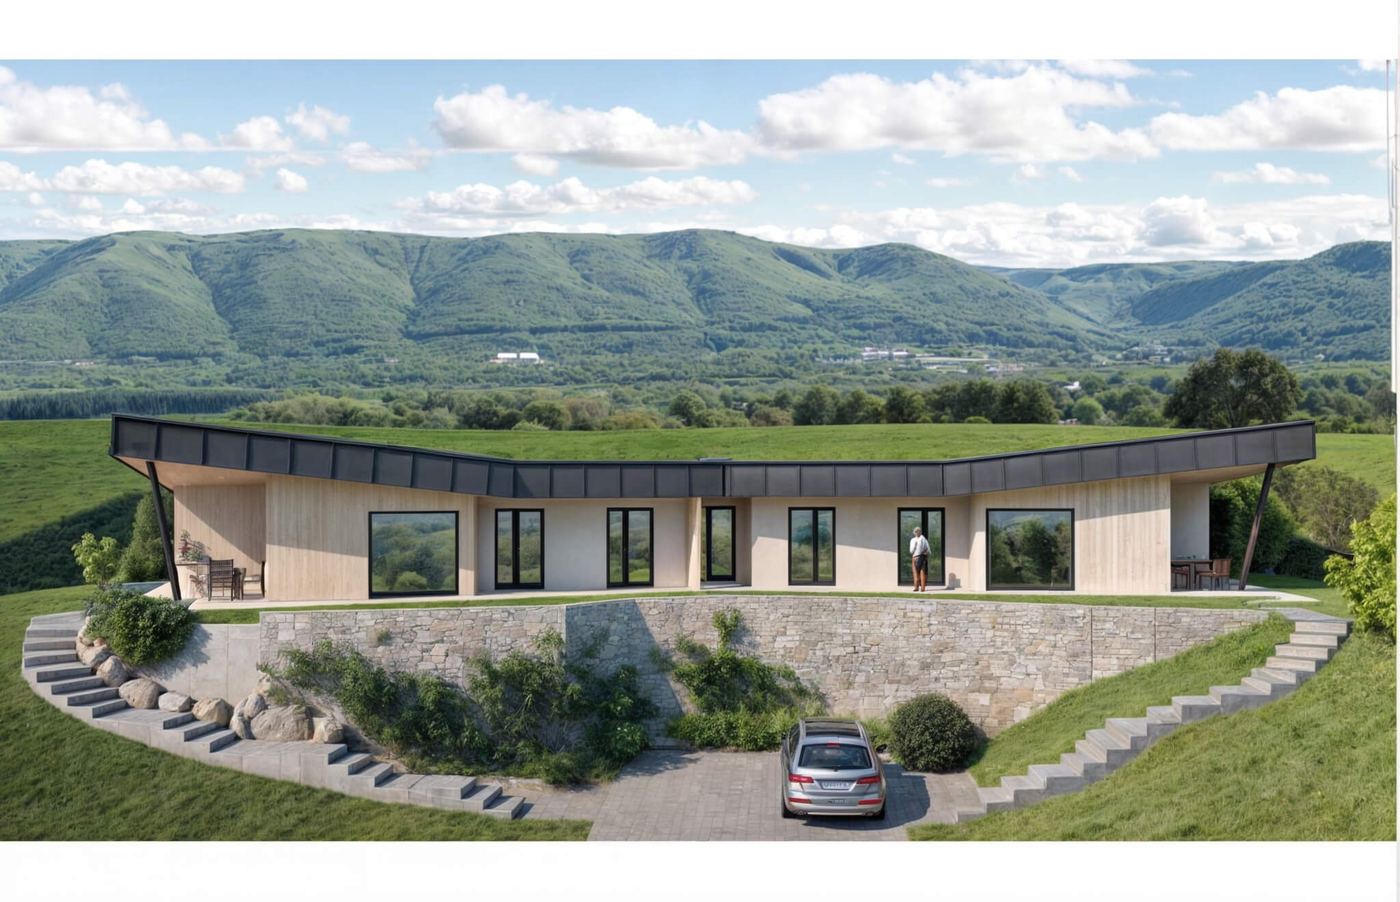
- Sloping plotThe house is set into the slope. A plot that is a problem for an ordinary building is an advantage here.
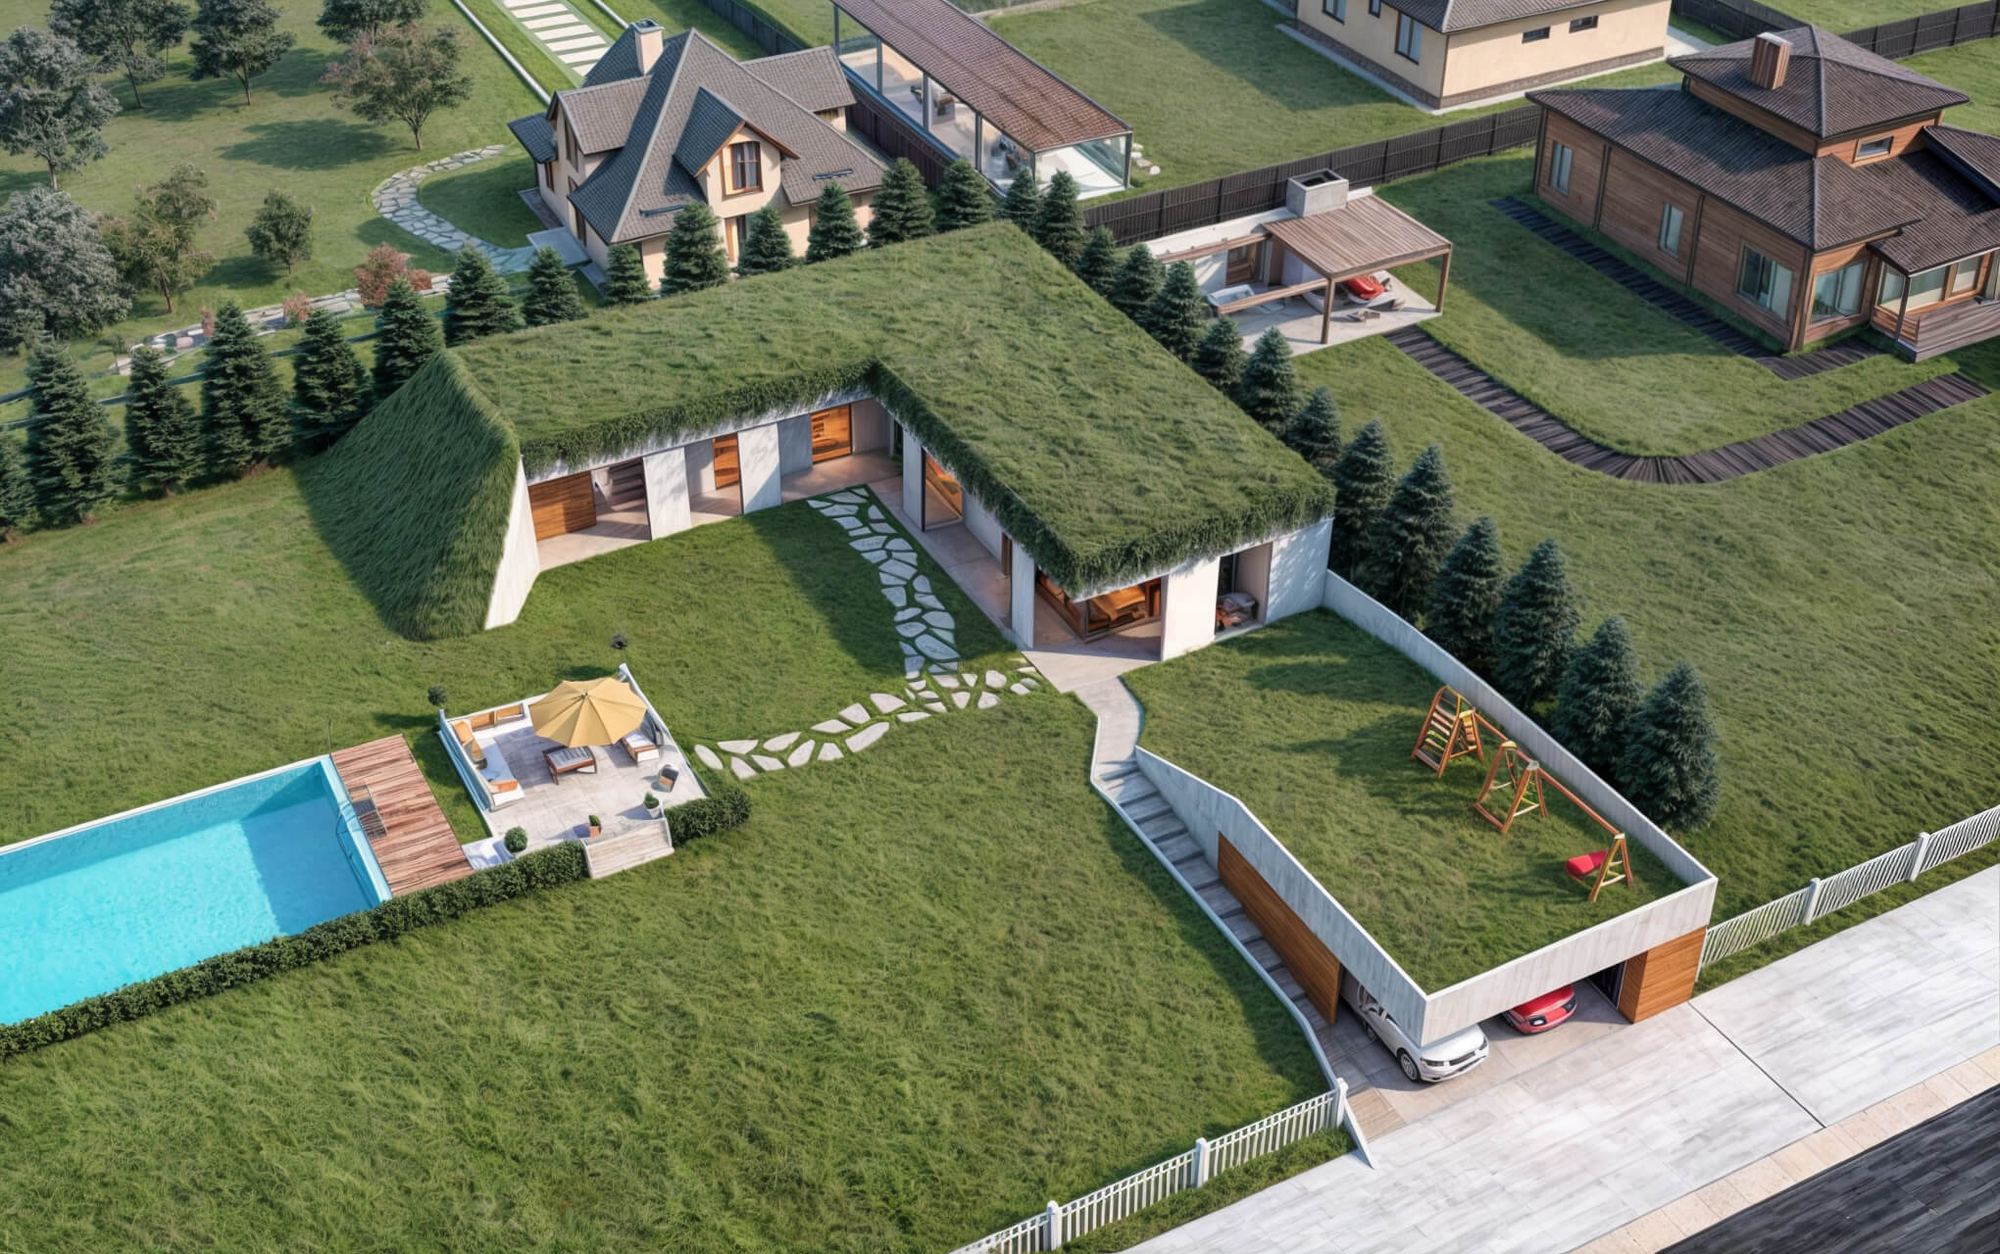
For a 600 m² plot.
The house needs a rectangular plot at least 19 metres wide and can also take a gentle north slope. Both the house and the garage are under a grass roof.
Where we build
Every house we have built or are building. Towns, not addresses, these are somebody’s homes.