Top Home
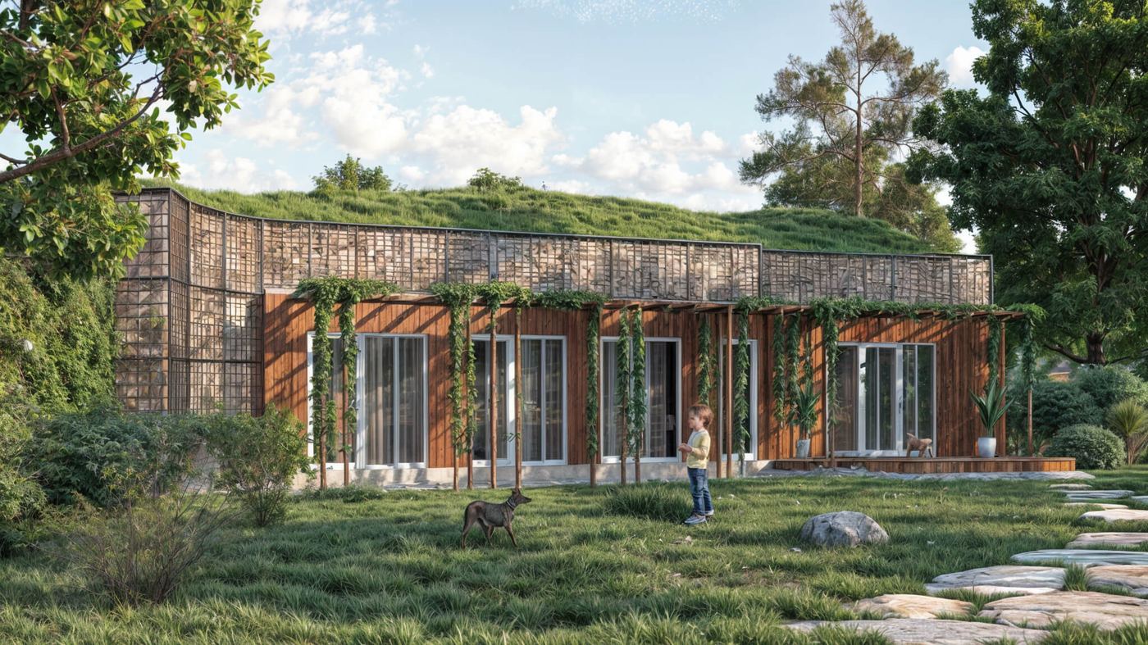
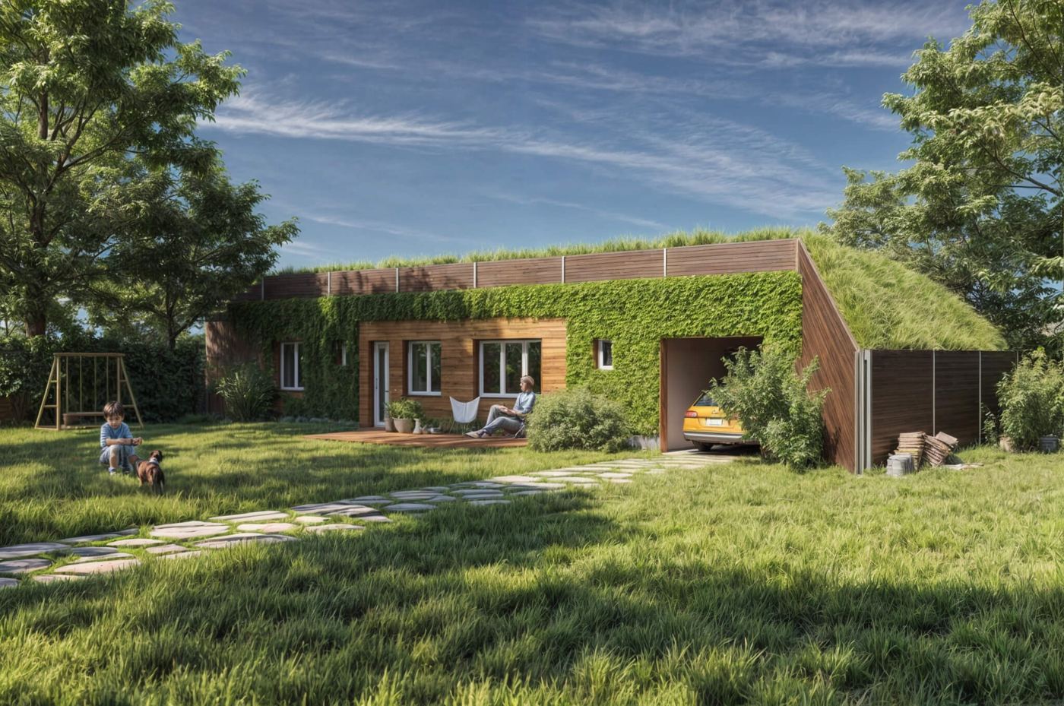
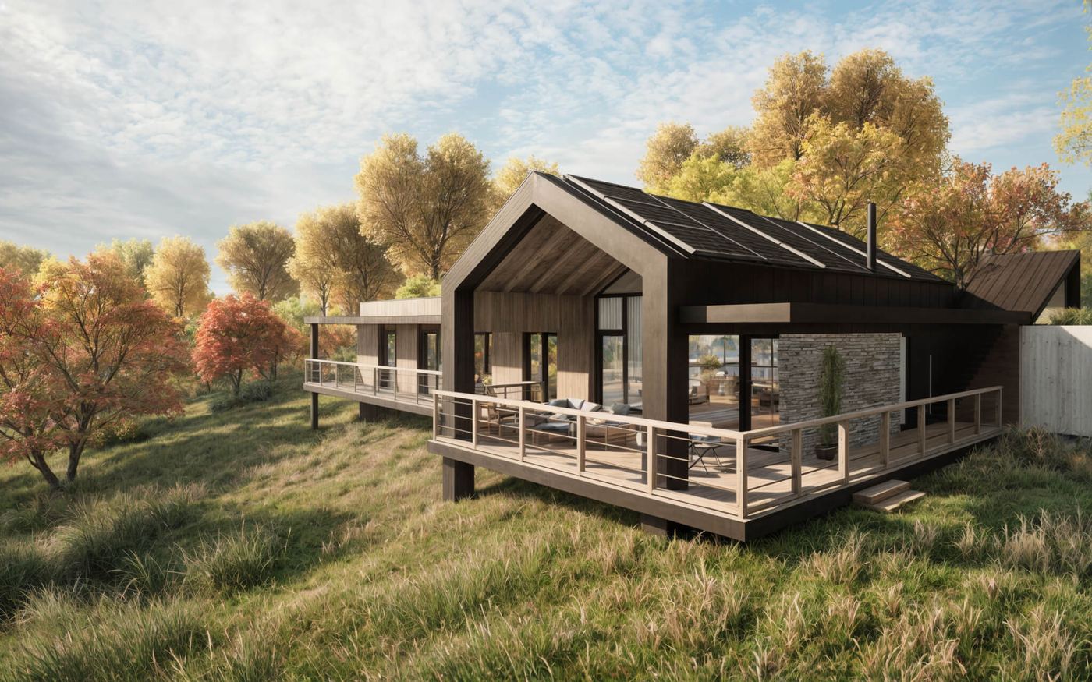
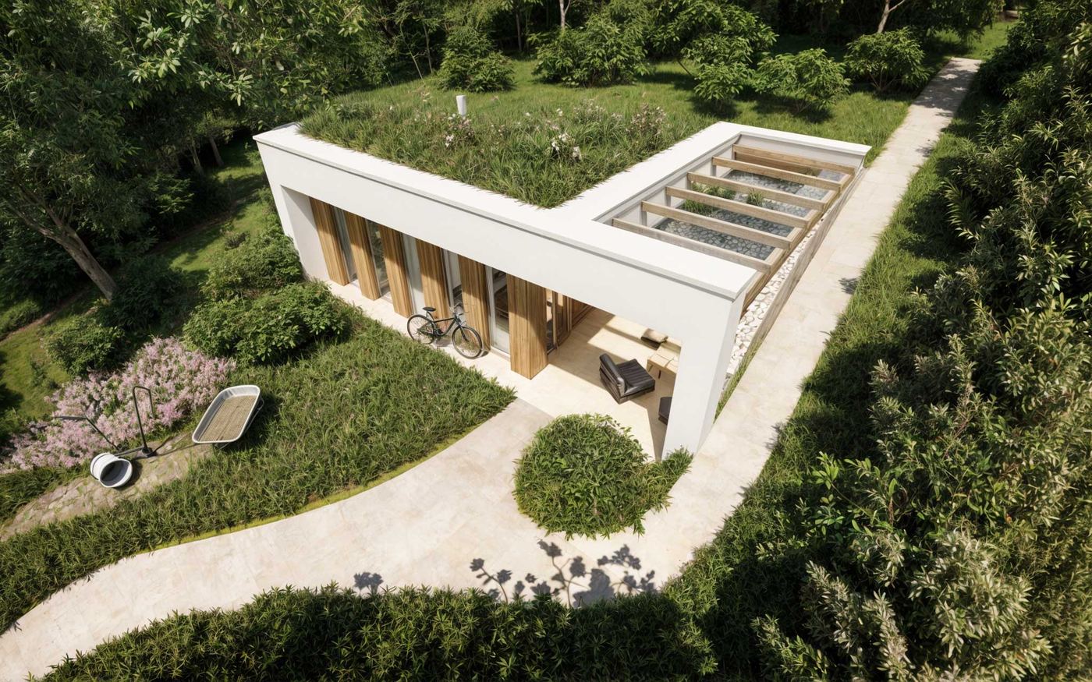
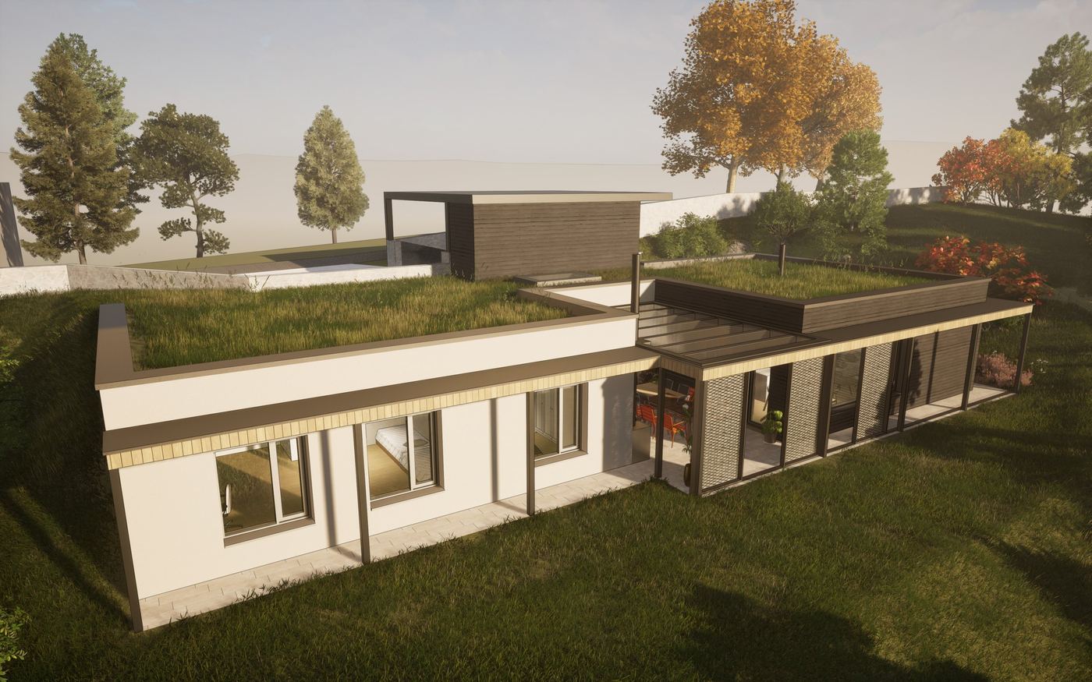
A small house for a couple whose children have left, and for a young couple, who can mirror the design and double it when the family grows.
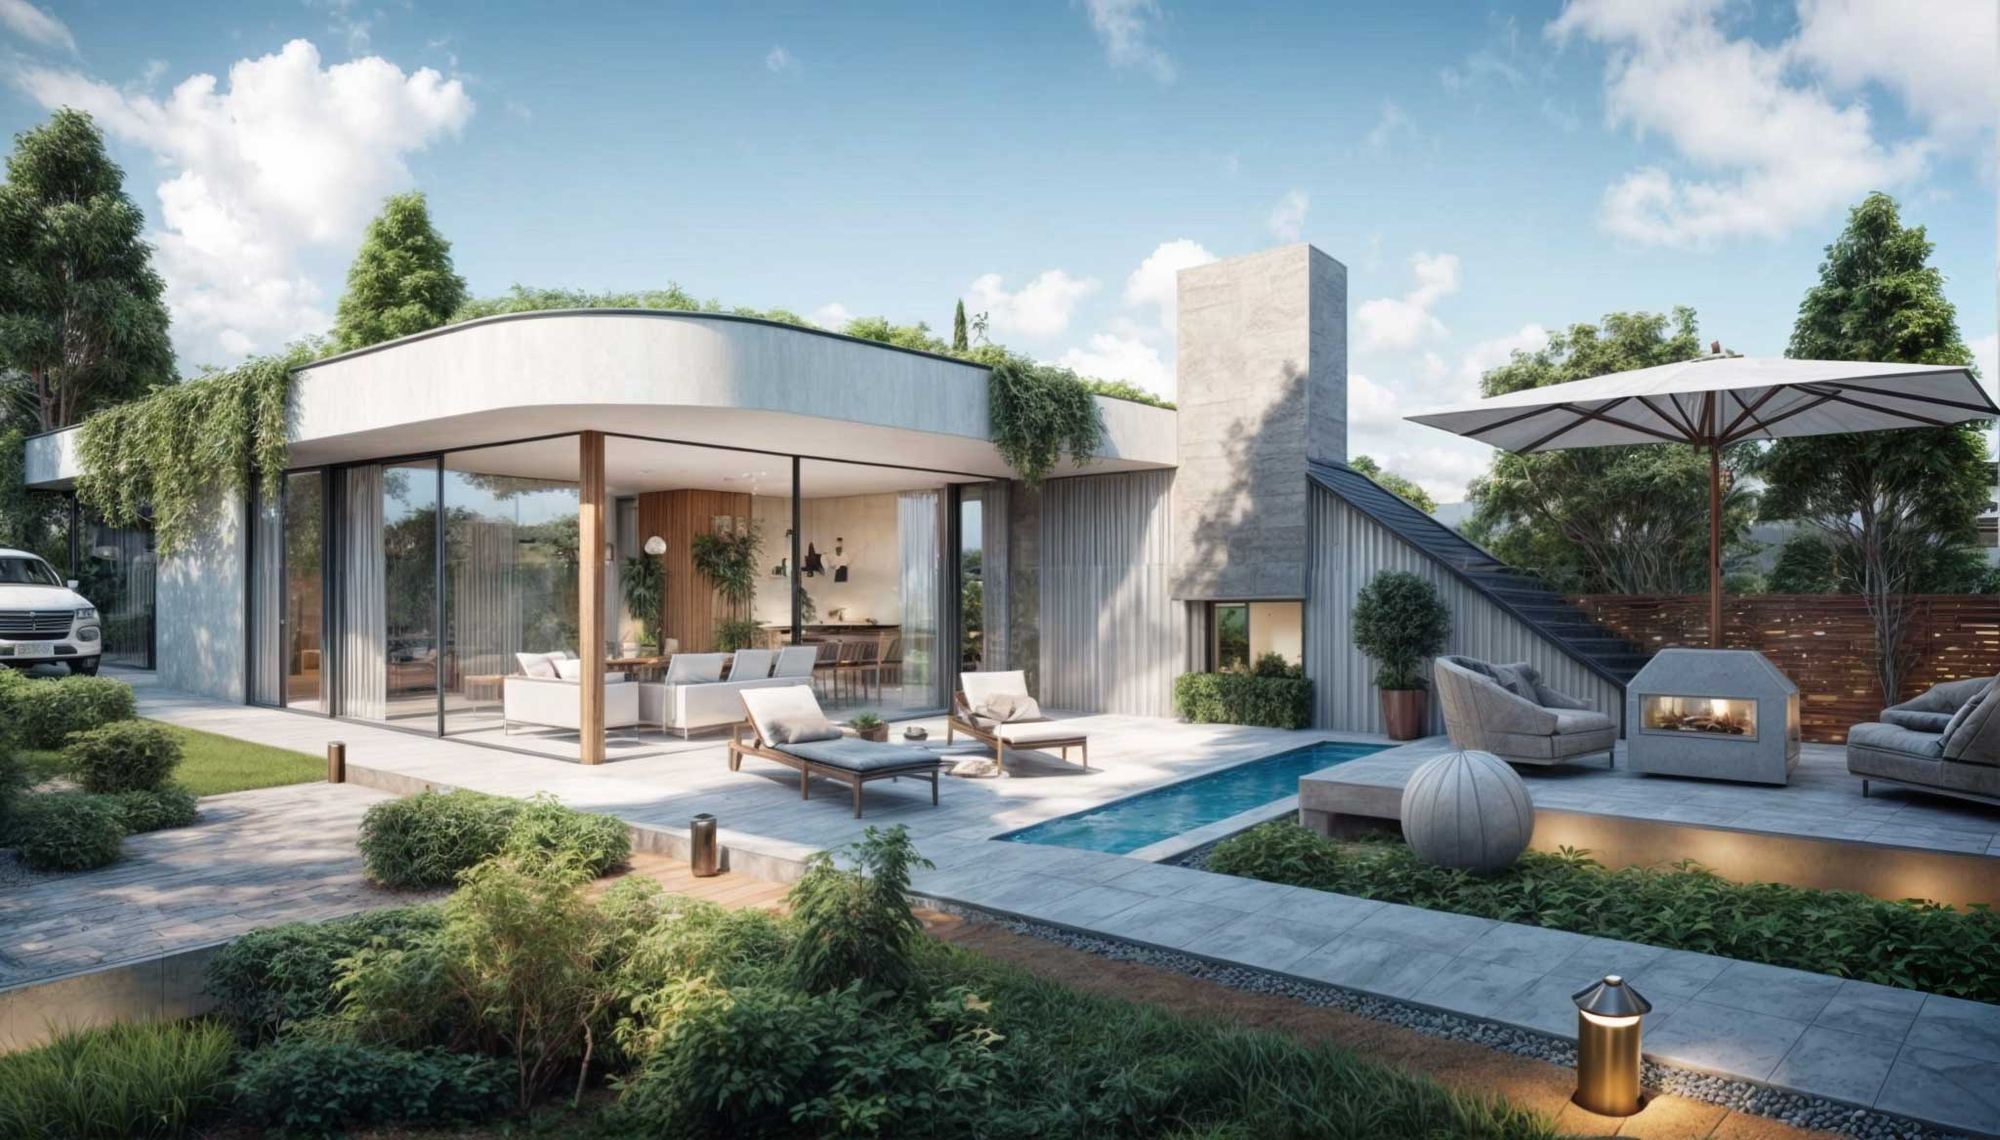
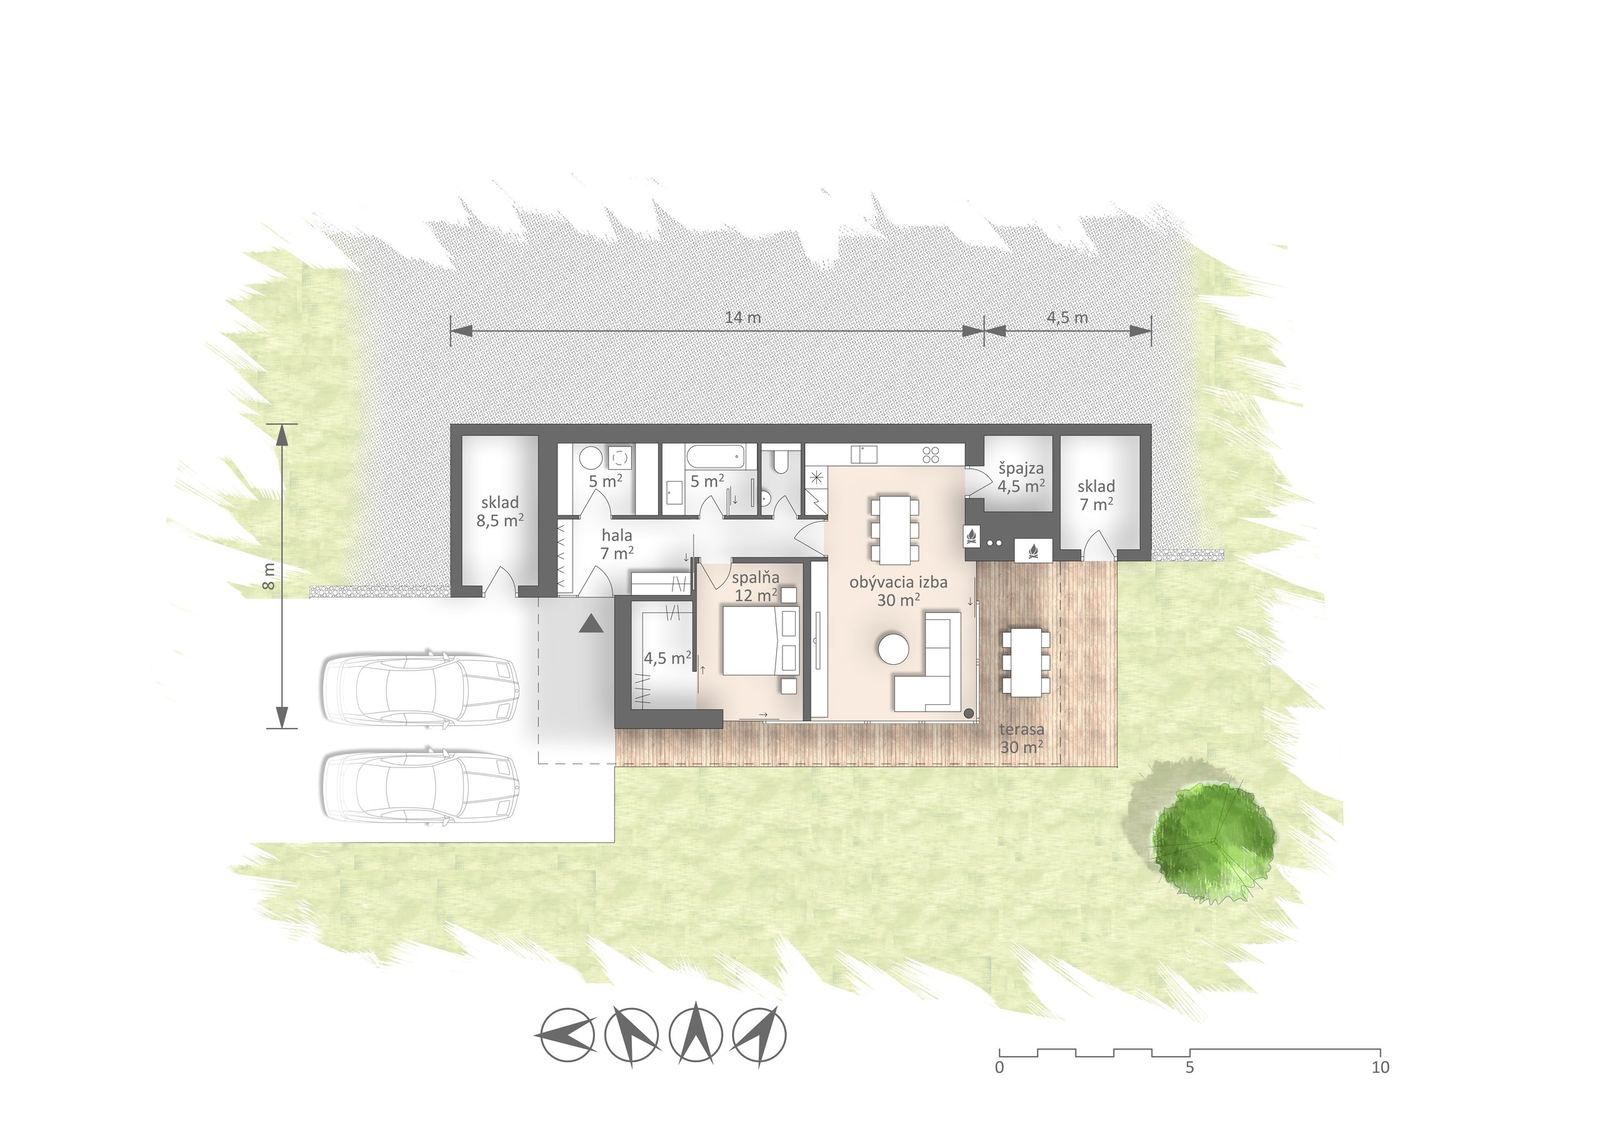
65.5 m² for two.
Mirror the design to double it.
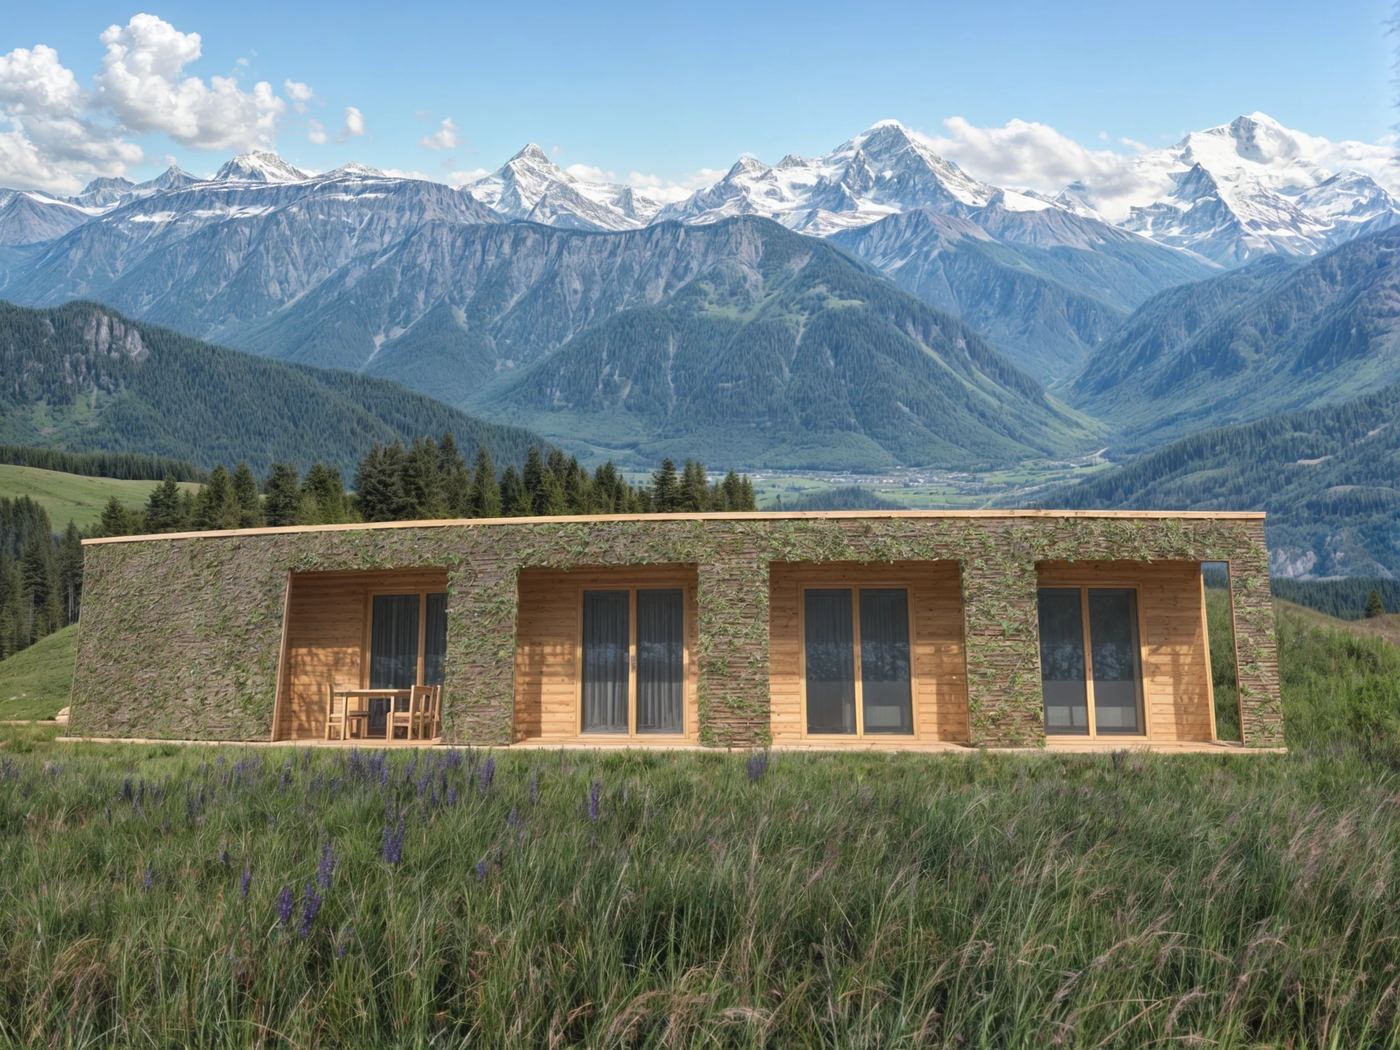
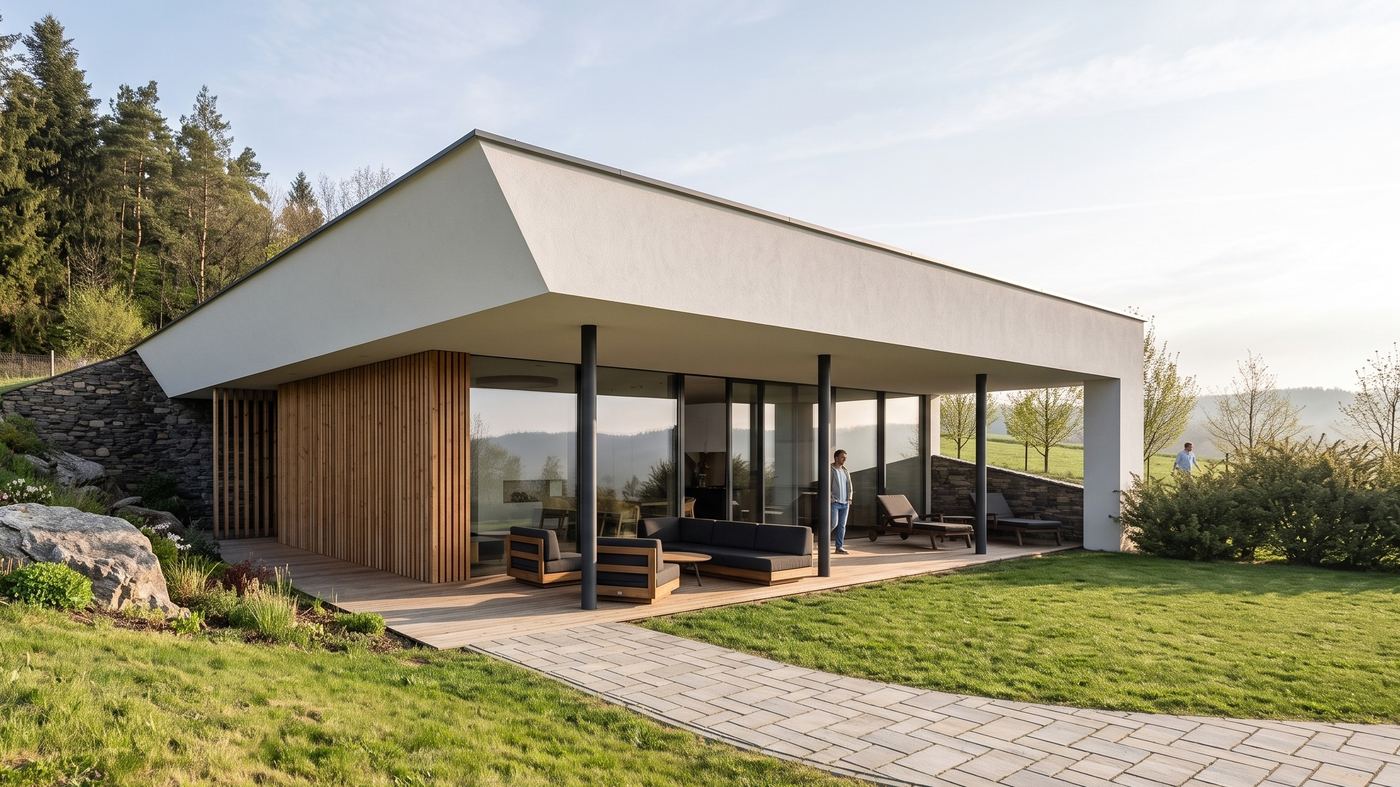
bedroom 12 m²living room 30 m²2 bathroomscovered terrace 30 m²
Plot from 19 m wide, facing east, south or west
For a couple whose children have left, or a young couple.
When the family grows, mirroring the design doubles the floor area.
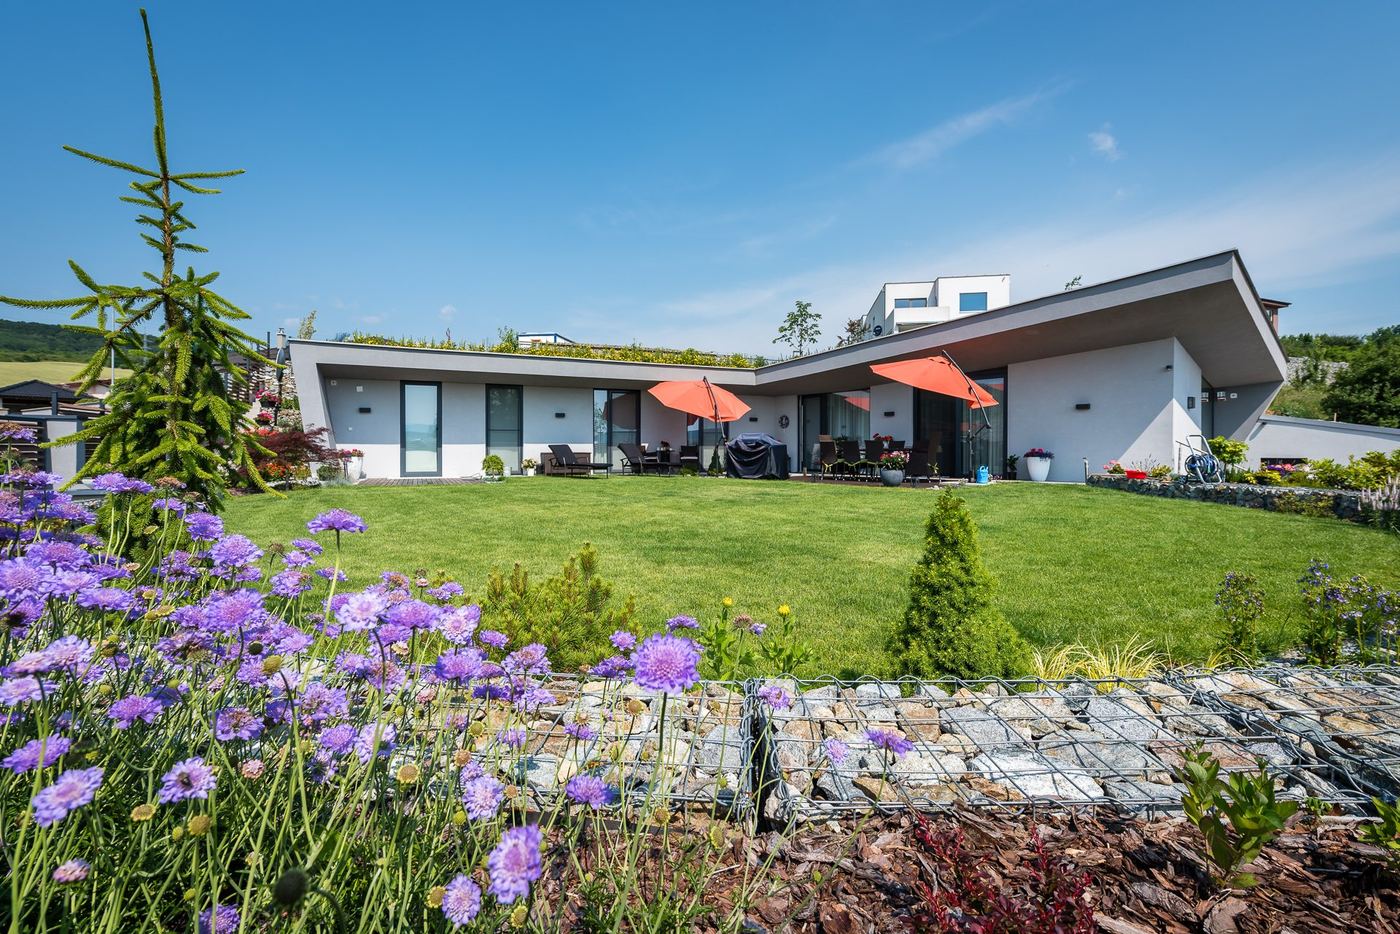
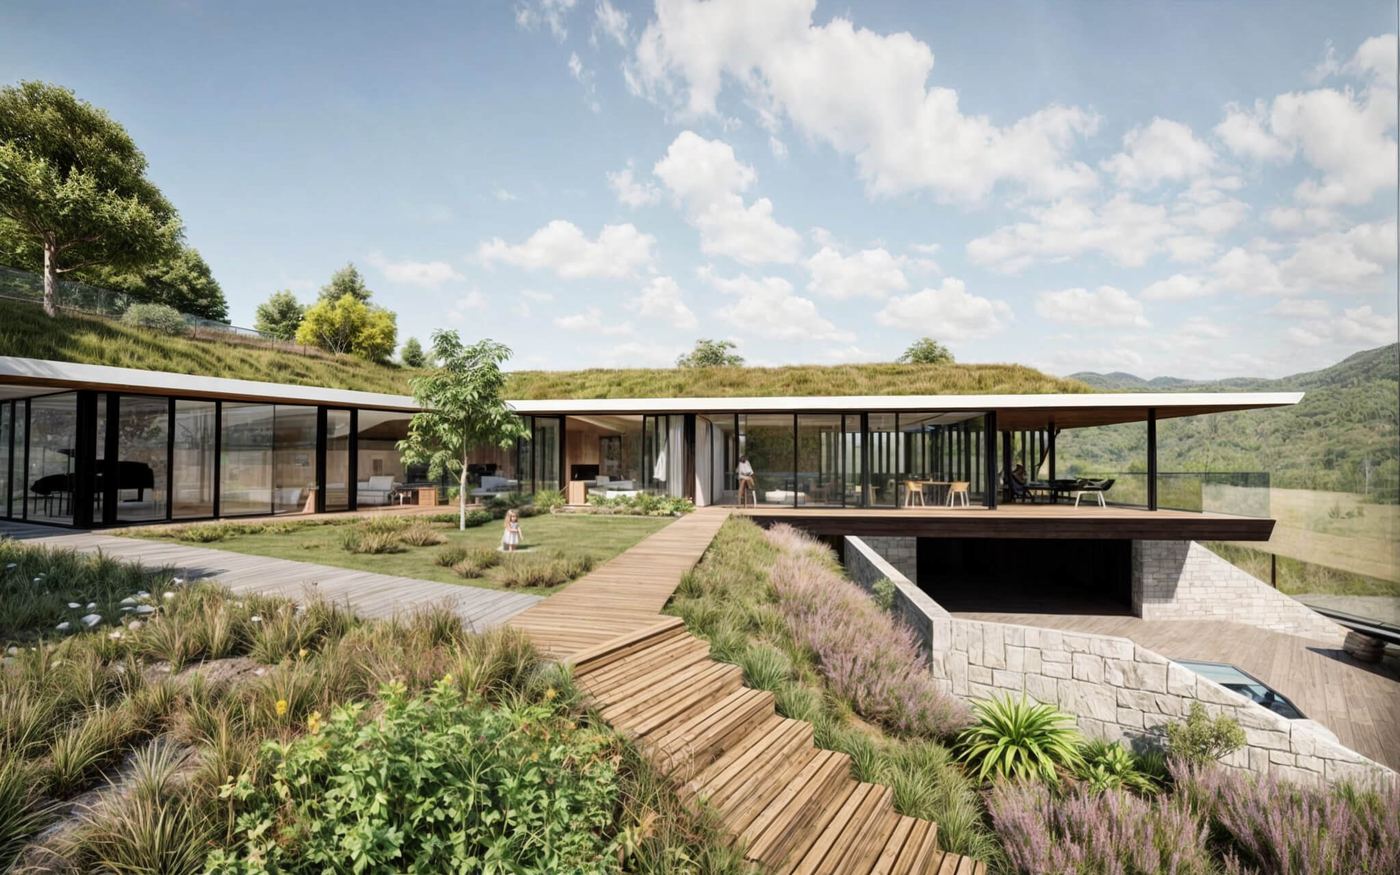
Terrace
A covered or open area adjoining the living space.
30 m²Electric underfloor heating
Electric mats in the floor, switched on room by room.
Wood-burning stove
A heat source that does not depend on the grid. In a house with this much thermal mass, it is enough to get through the coldest days.
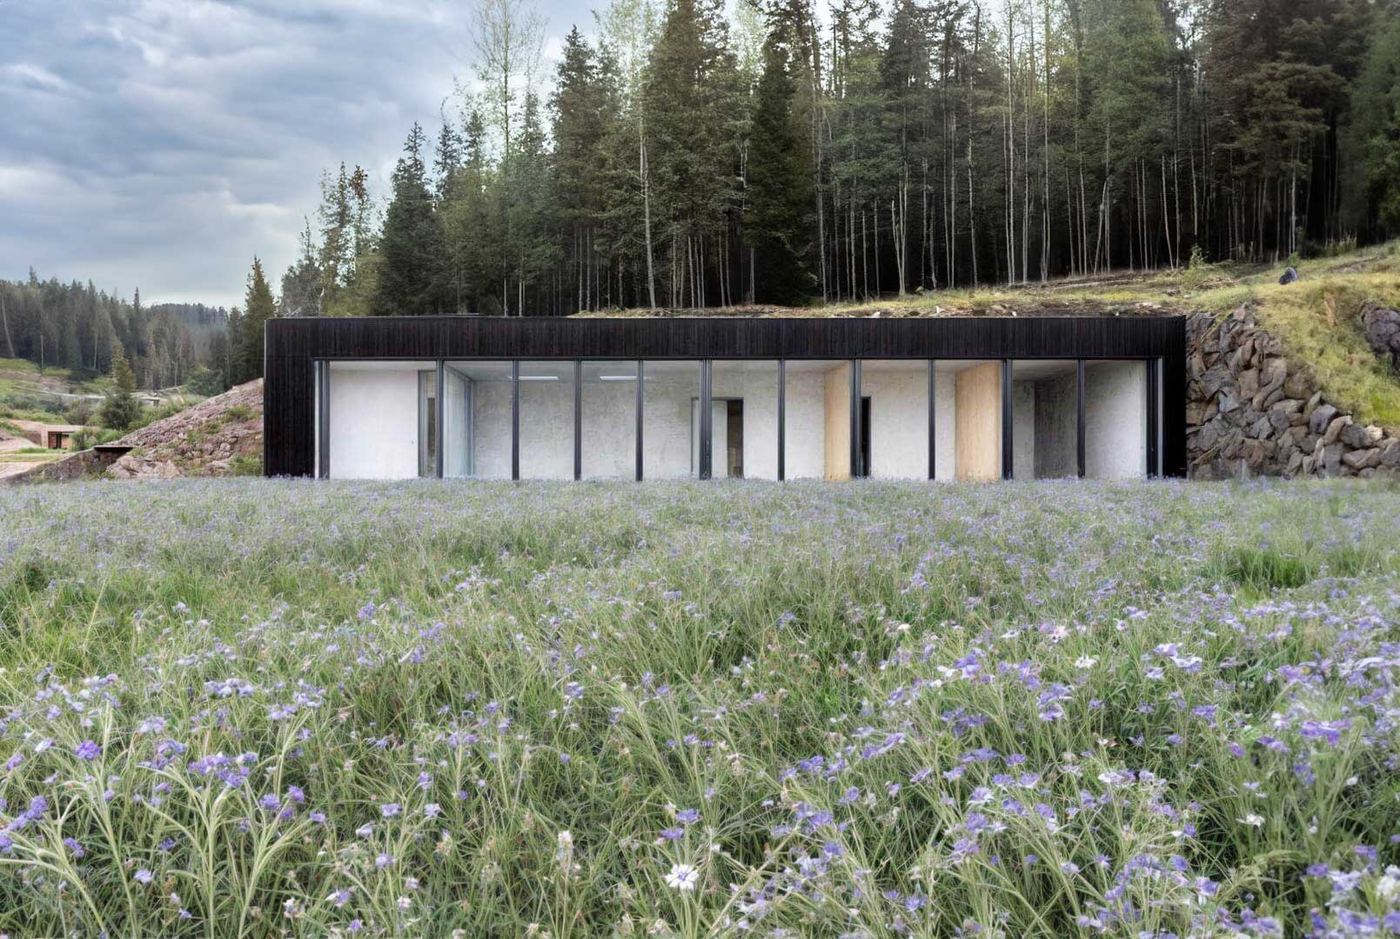
Sloping plot
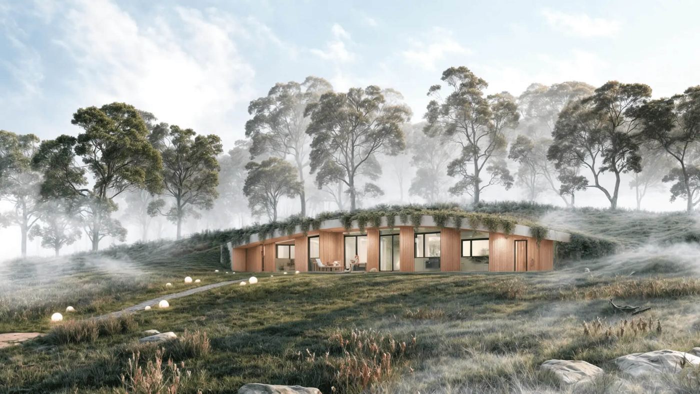
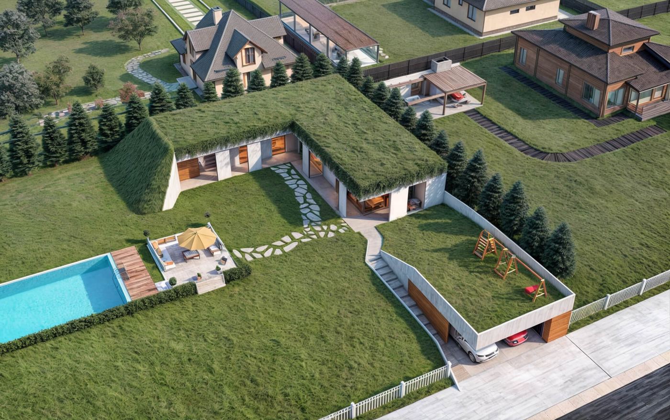
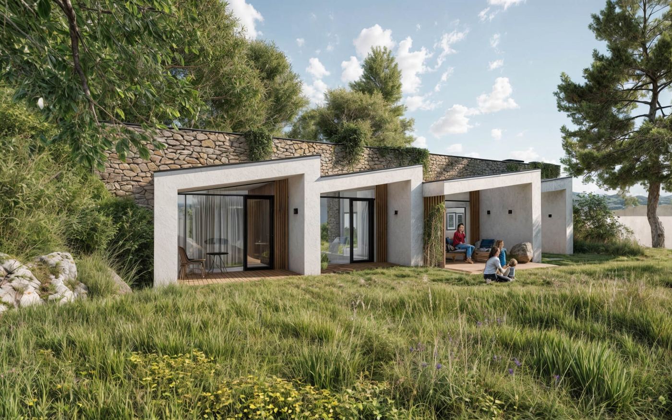
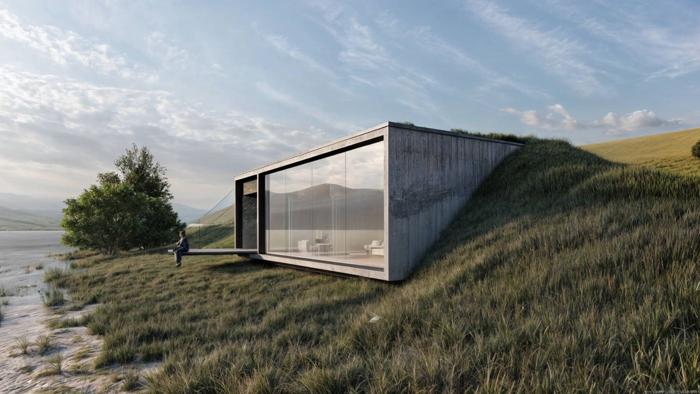
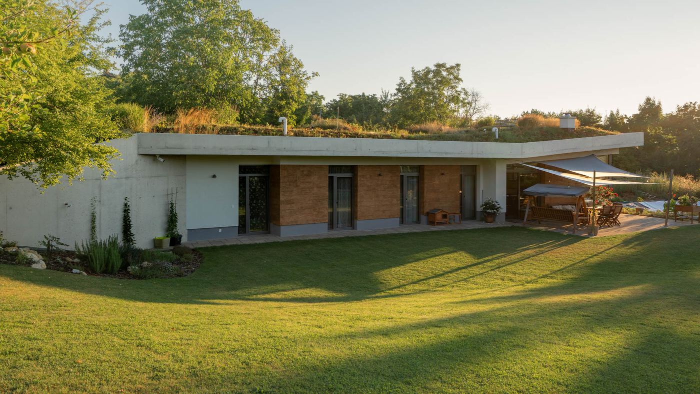
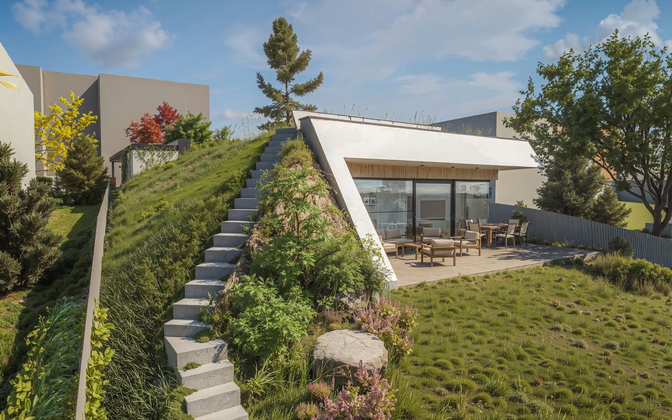
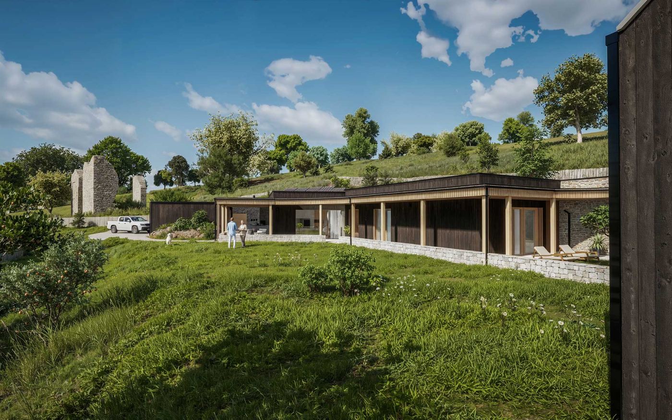
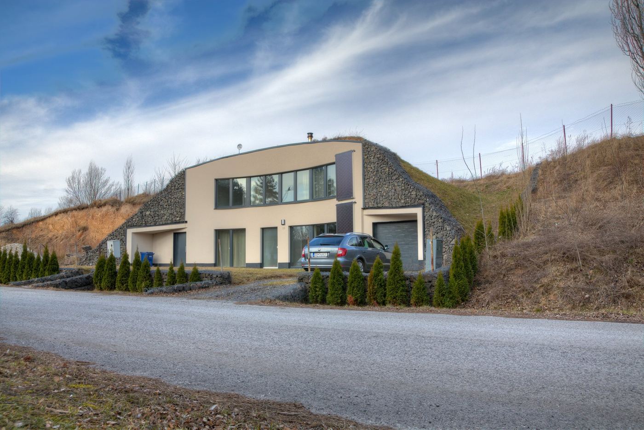
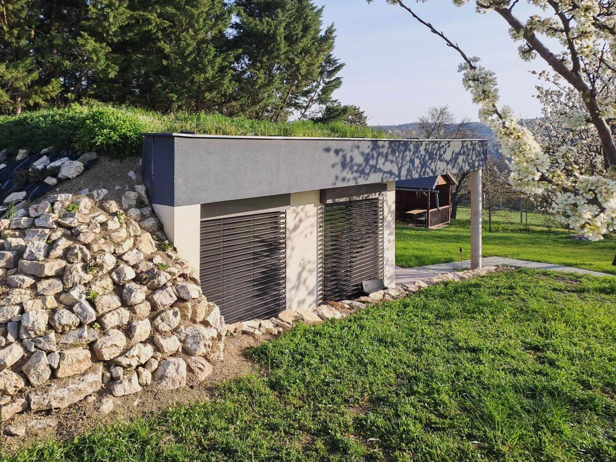
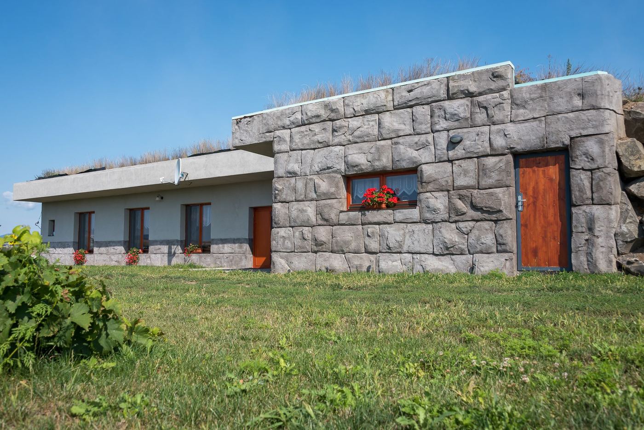
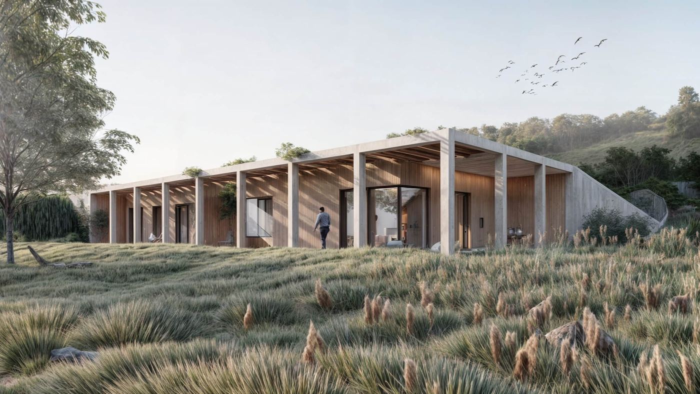
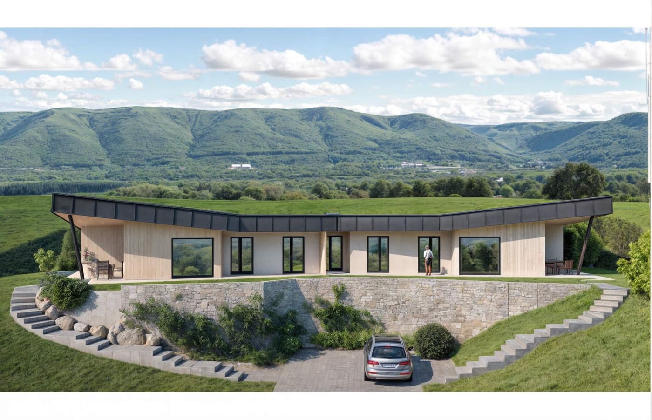
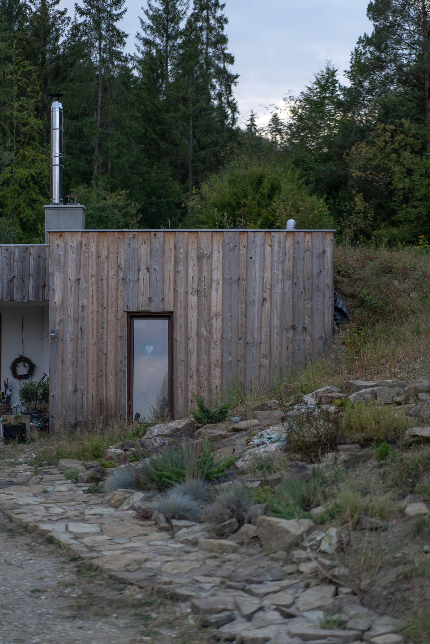
The house is set into the slope. A plot that would be a problem for a conventional house is an advantage here.
For a narrower plot.
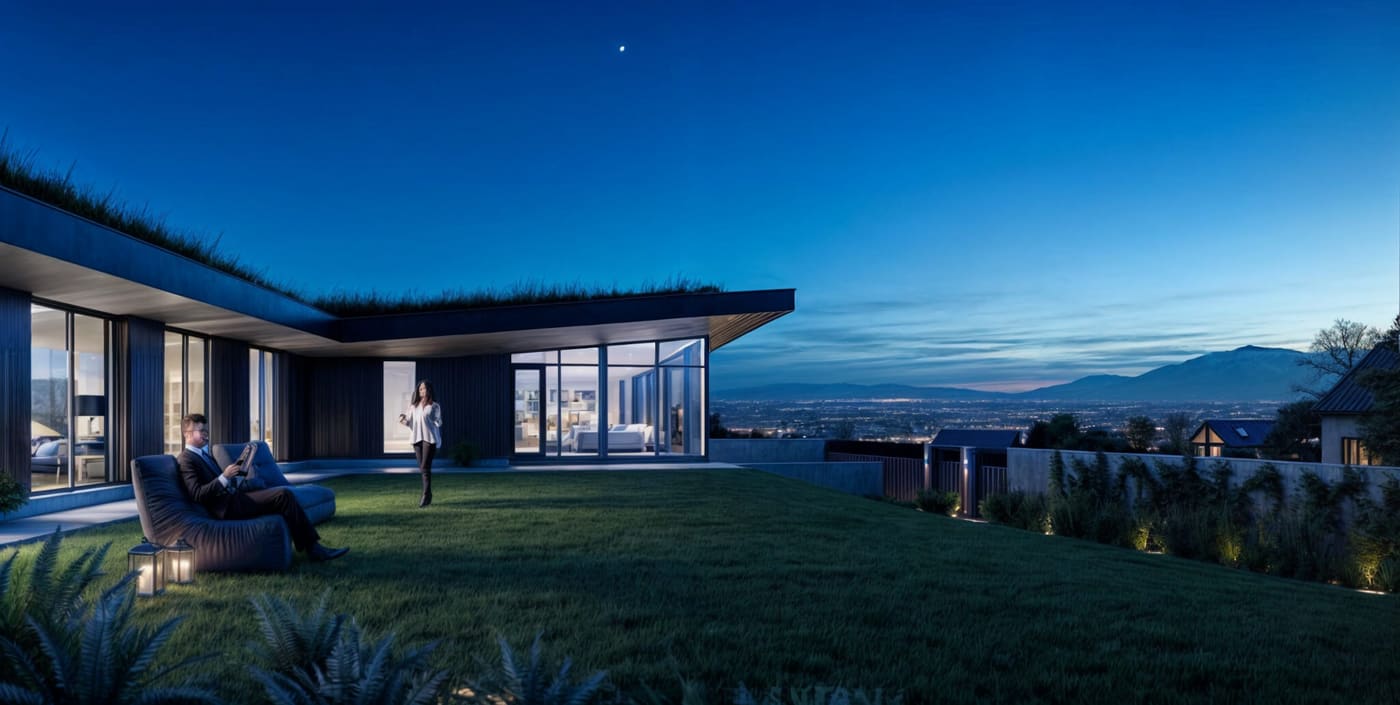
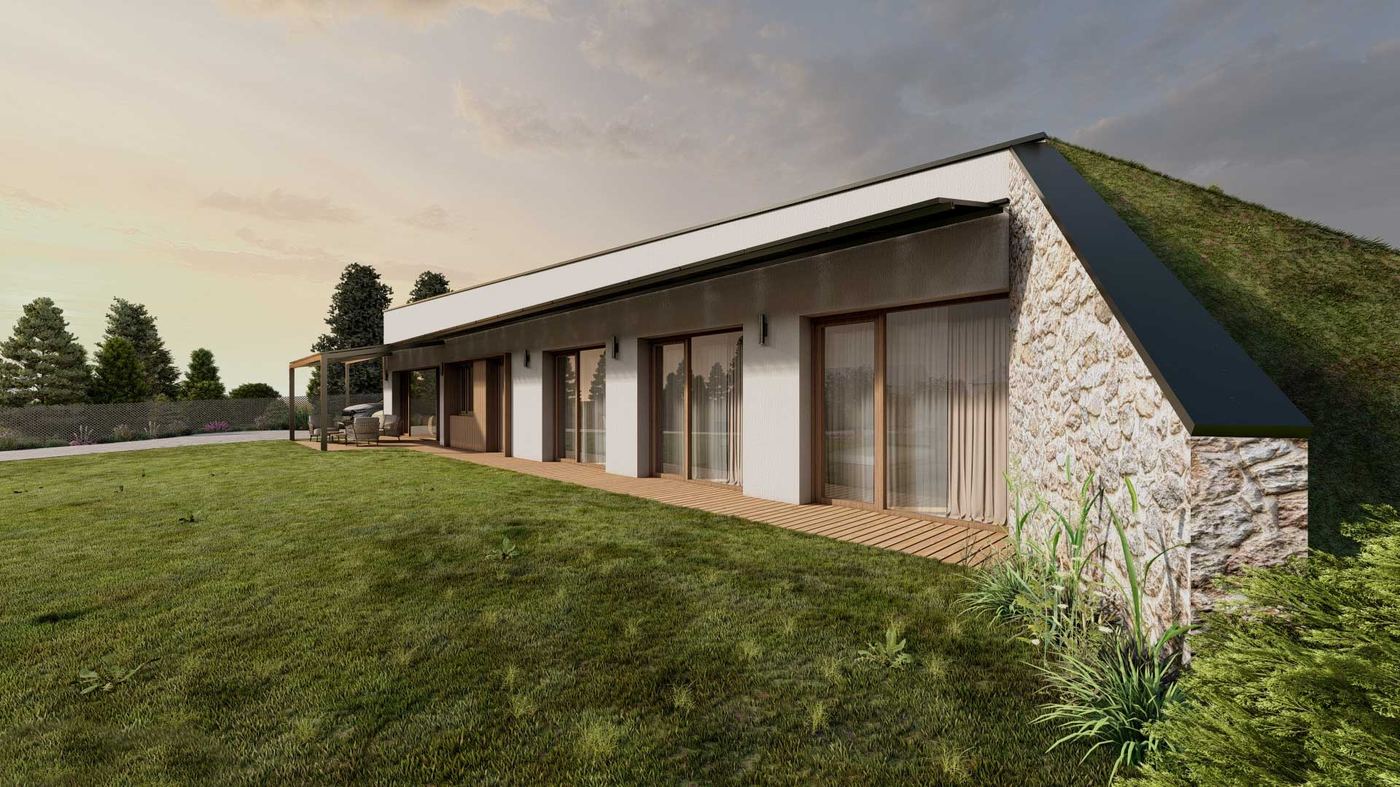
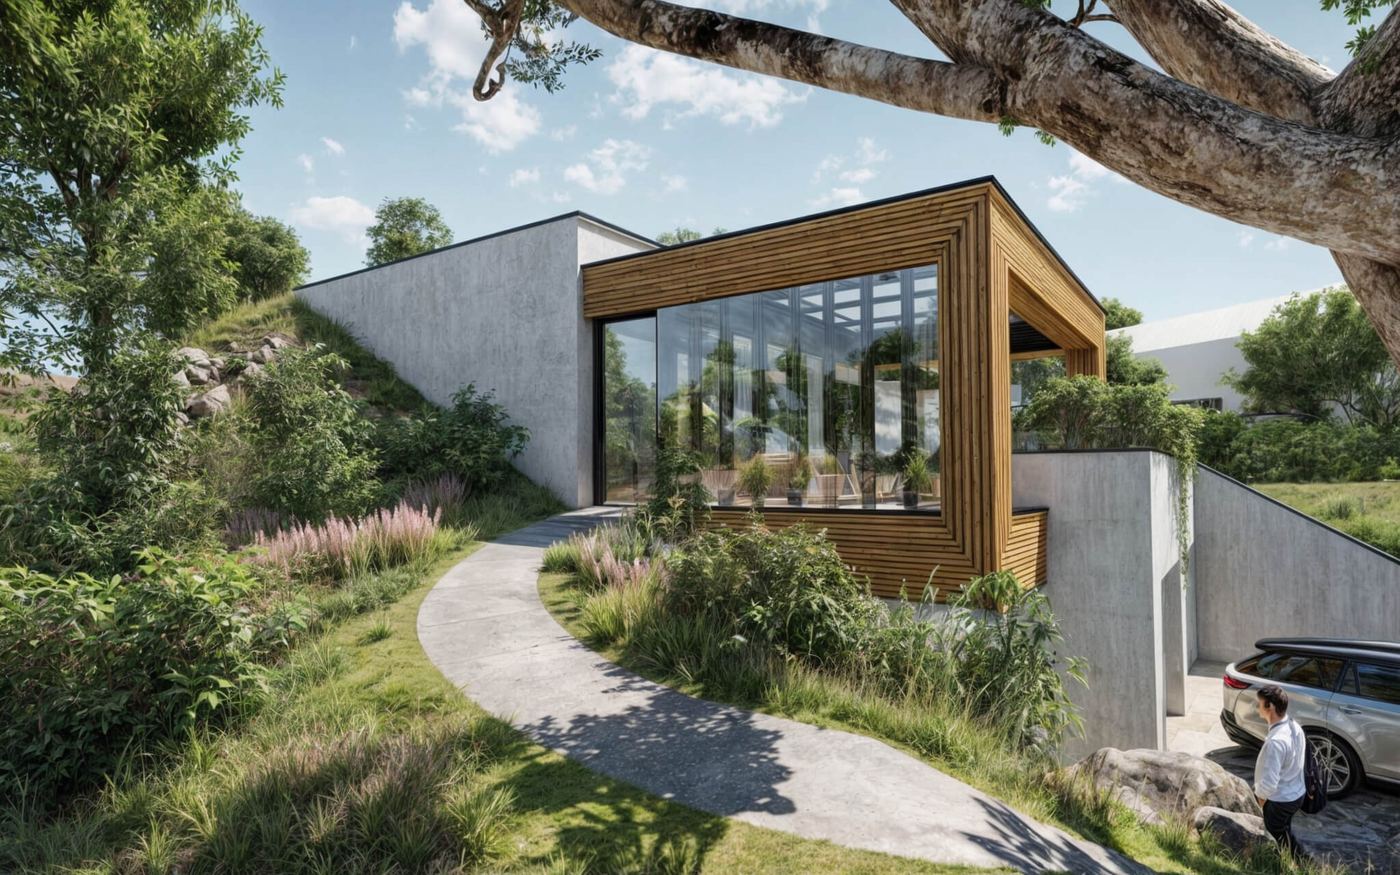
The house needs a plot at least 19 metres wide, facing east, south or west. The panoramic windows face two directions, for the view from inside and from the covered terrace.
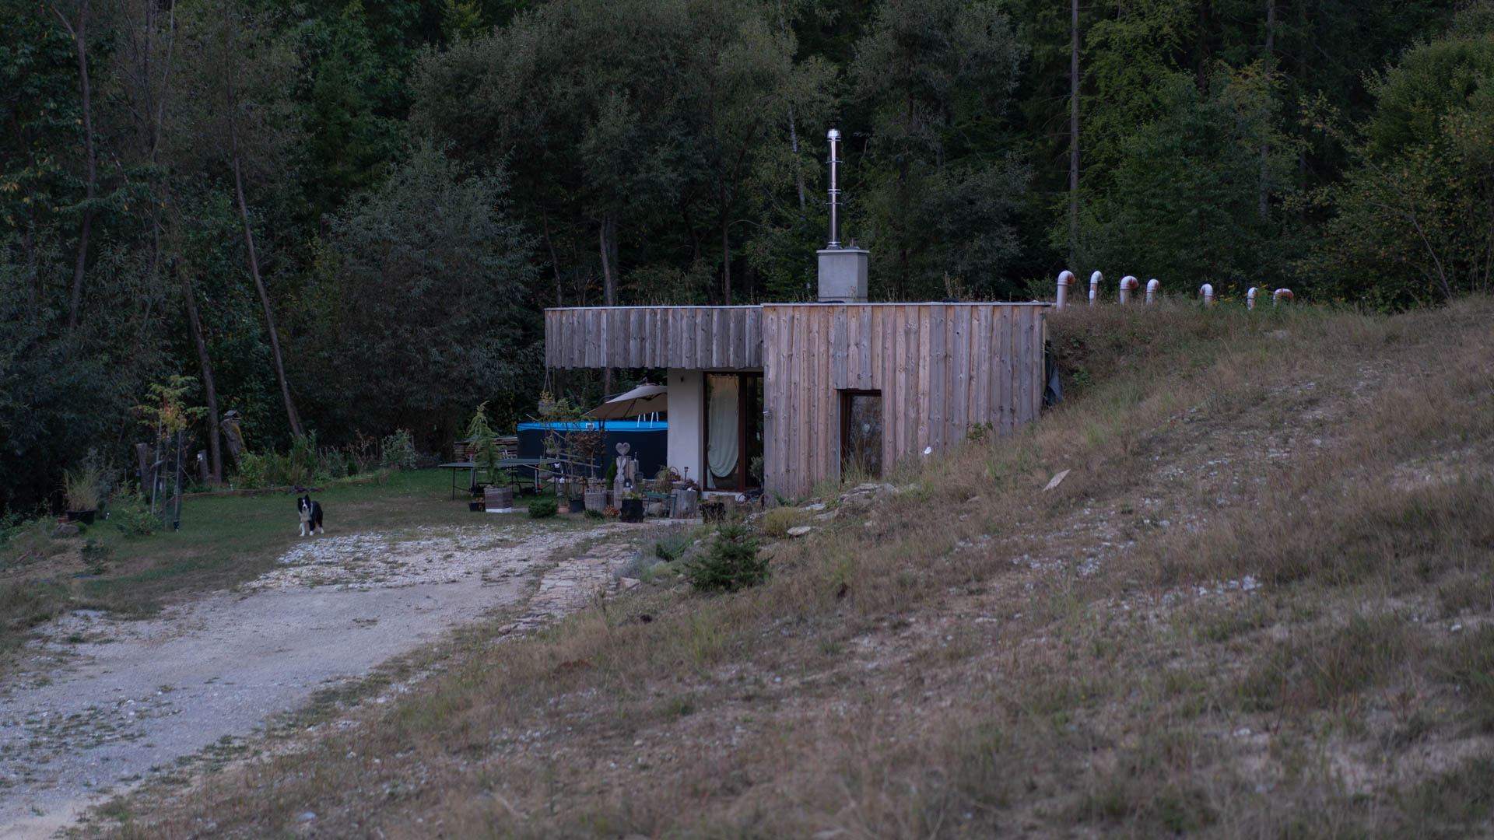
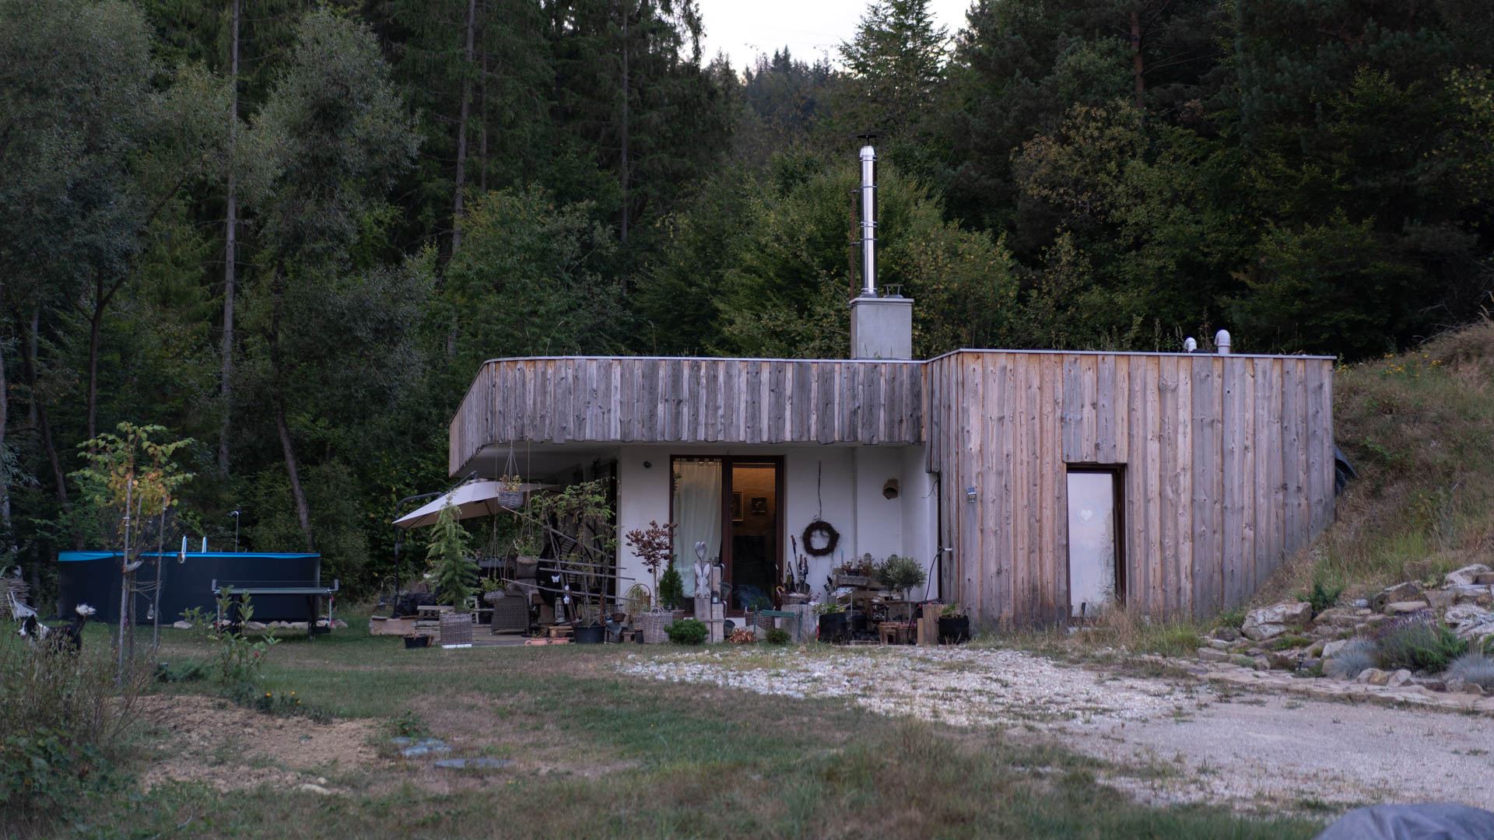
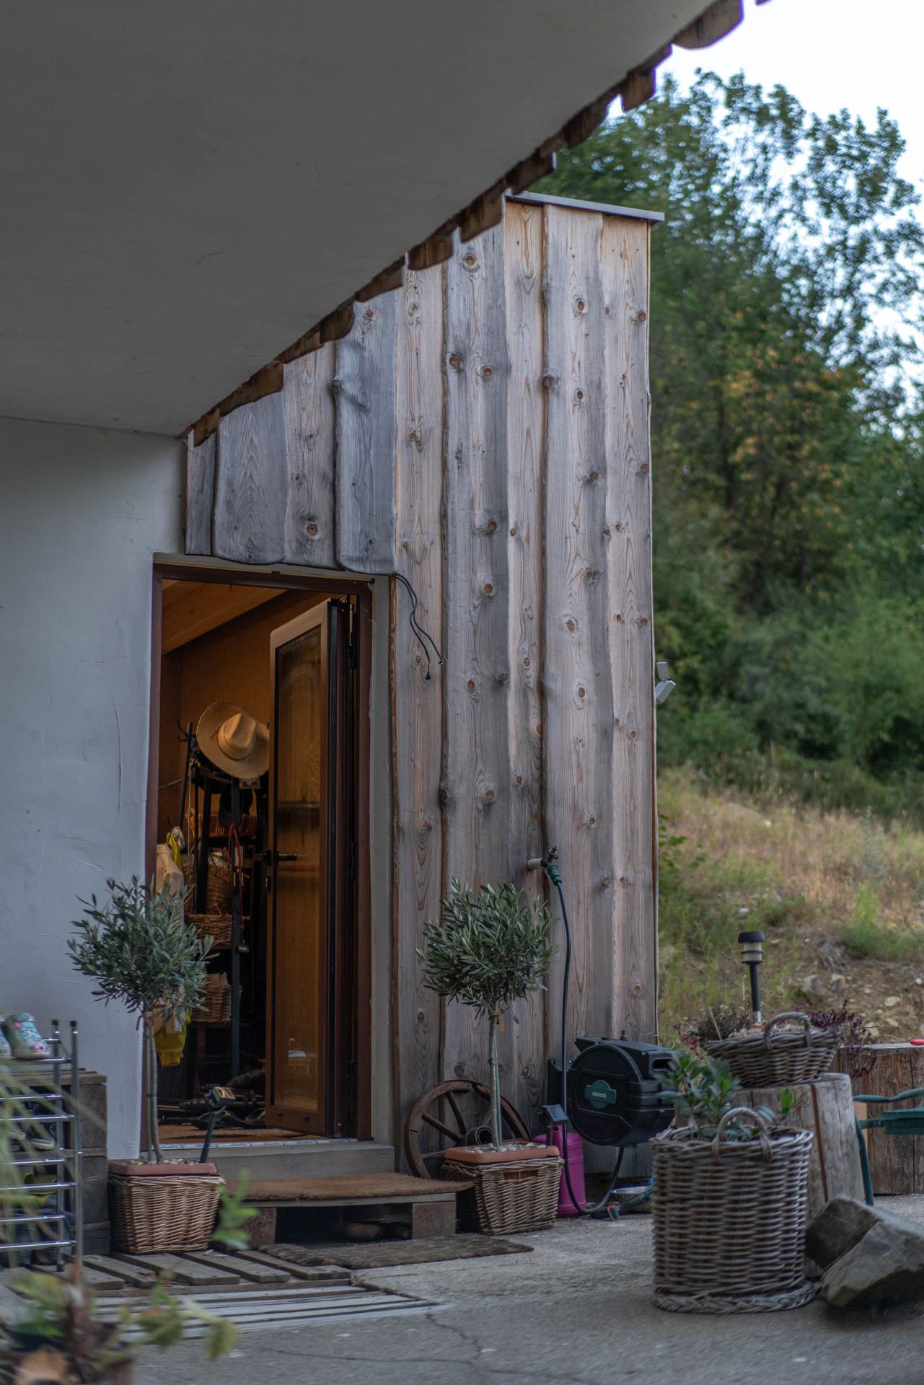
- Wood-concrete Construction
- Electric underfloor heating and a stove Heating
Electric underfloor heating warms the house; a wood stove helps on the coldest days.
Where we build
Every house we have built or are building. Towns, not addresses: these are people’s homes.