Chalet
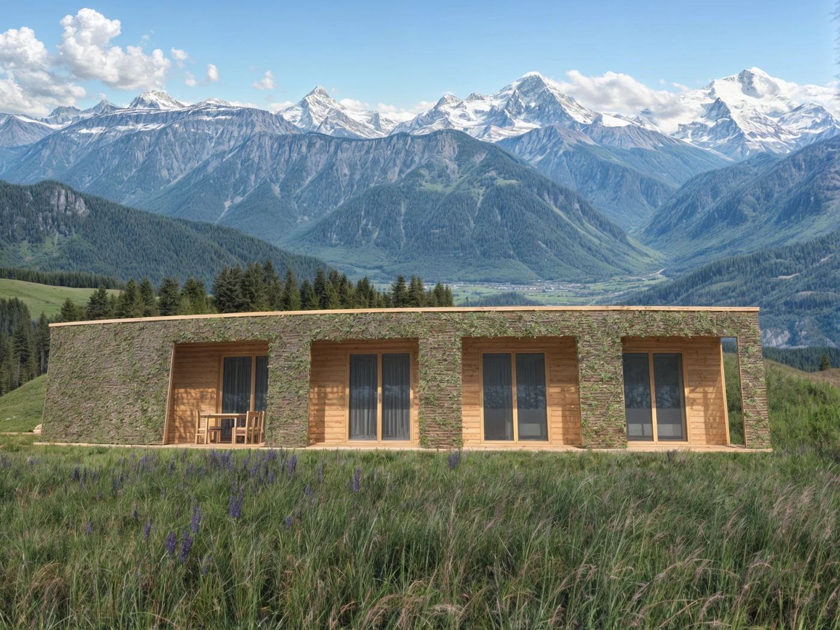
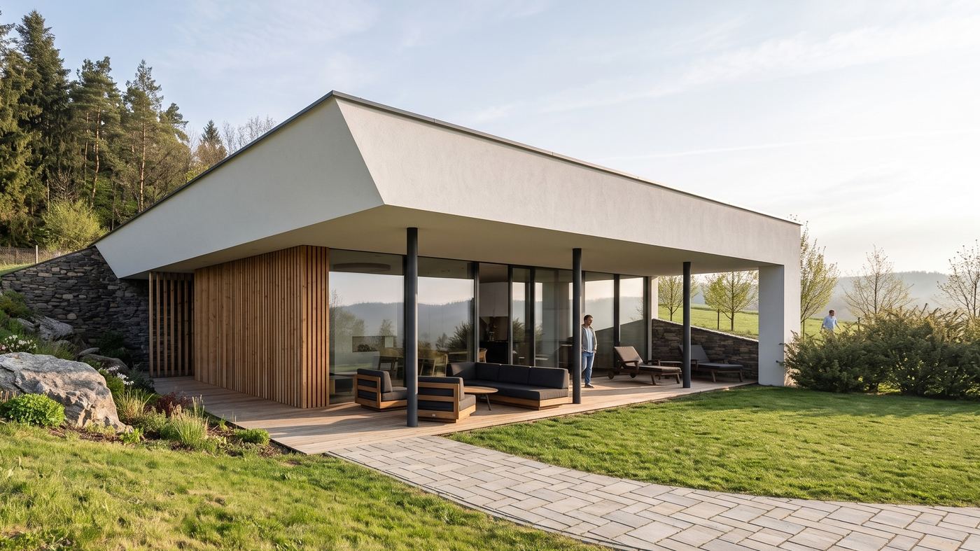
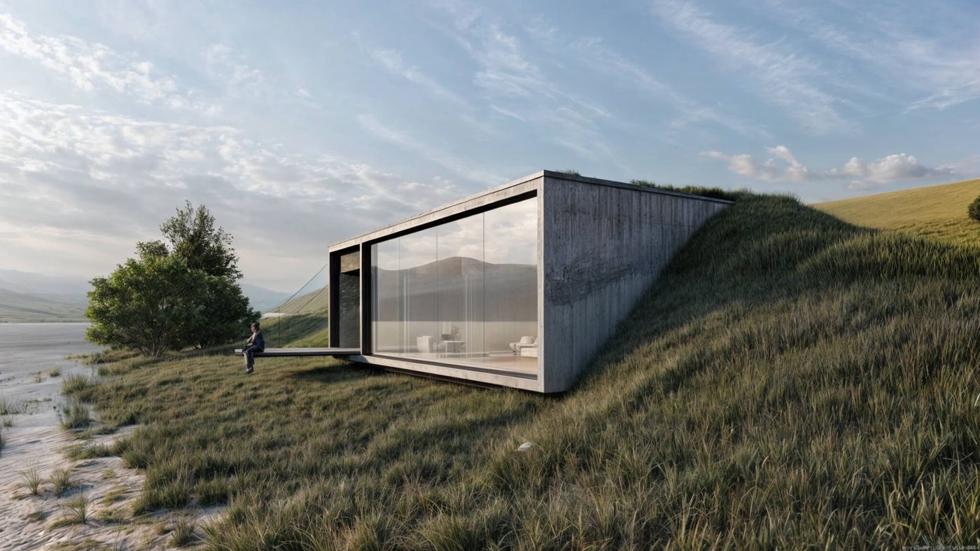
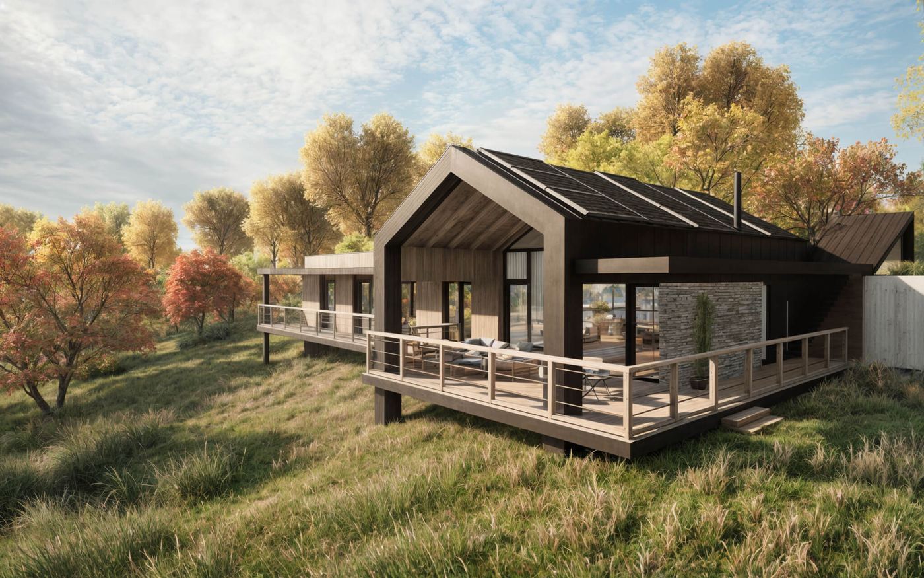
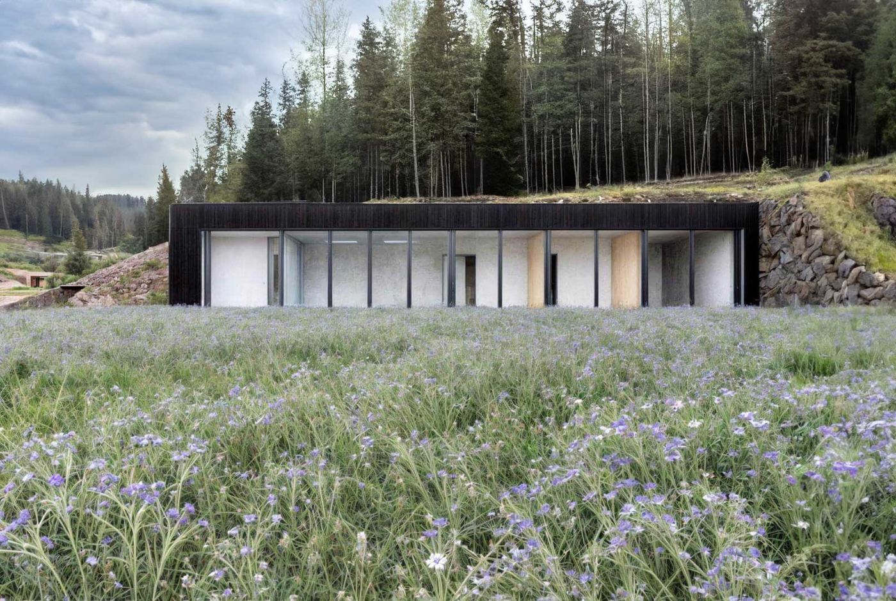
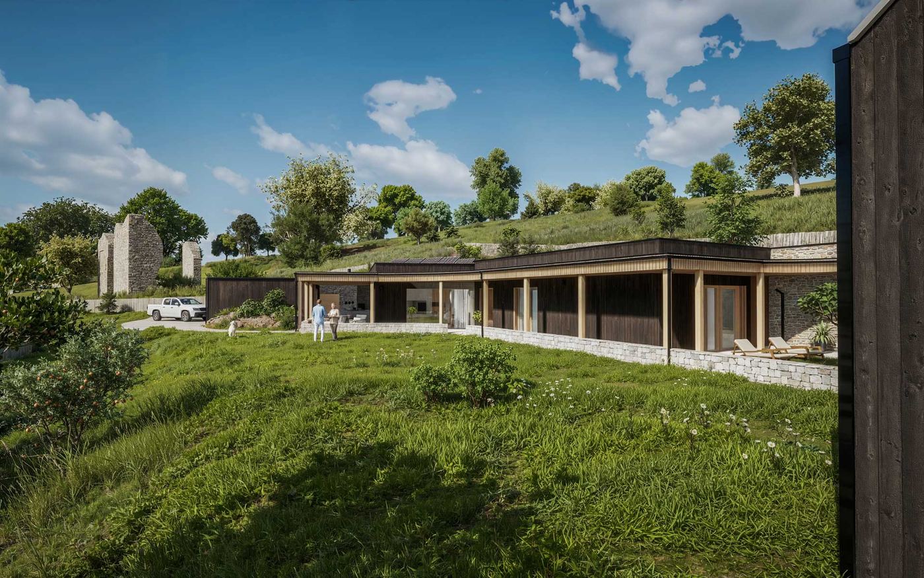
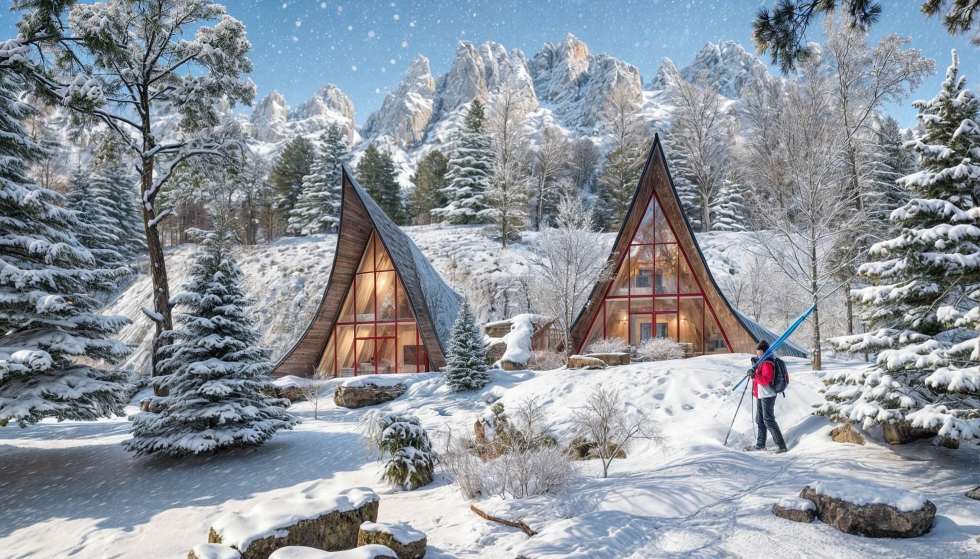
A cabin for hiking and skiing that blocks no view, set into the landscape so that you hardly see it.
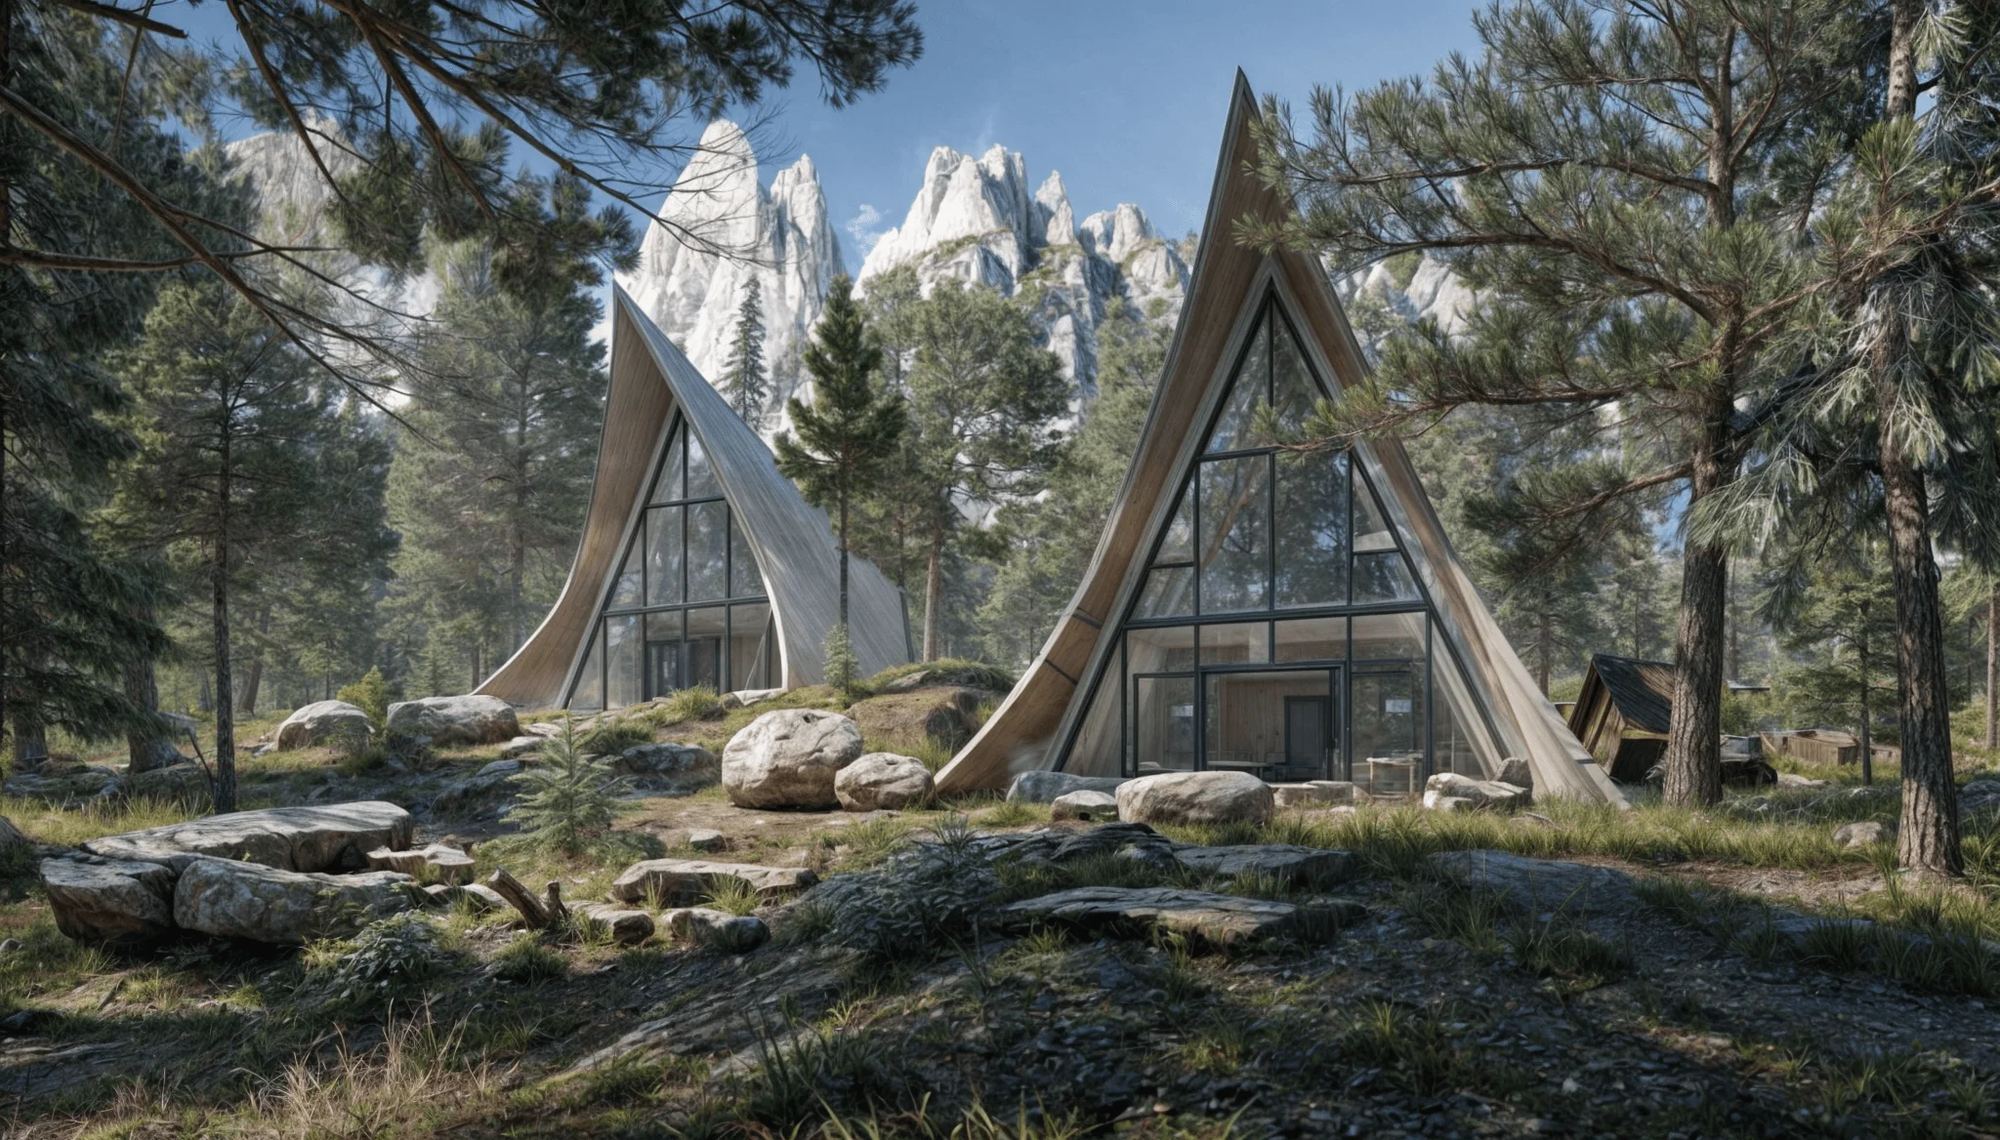
65 m² for the mountains.
Hiking in summer, skiing in winter.
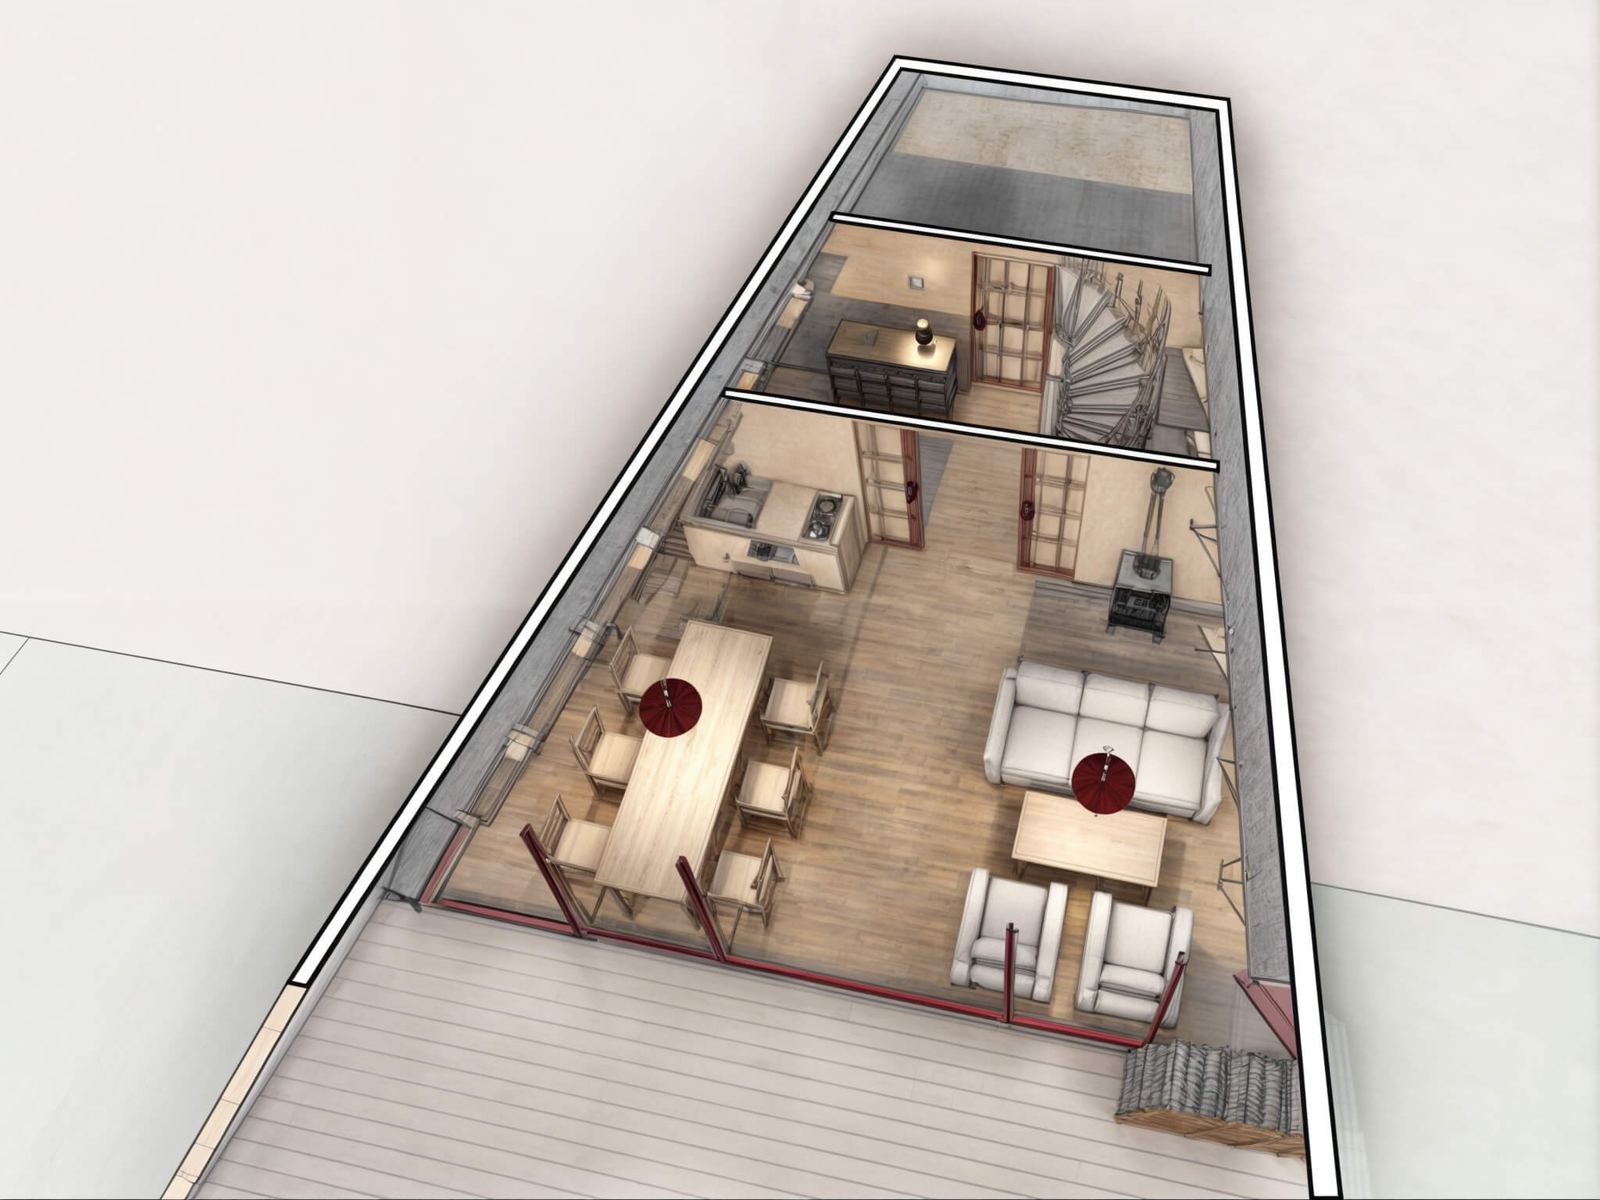
living room with kitchenwood-burning stoveroom on the upper levelradiant panels
Plot from 10 m wide, facing SE–SW
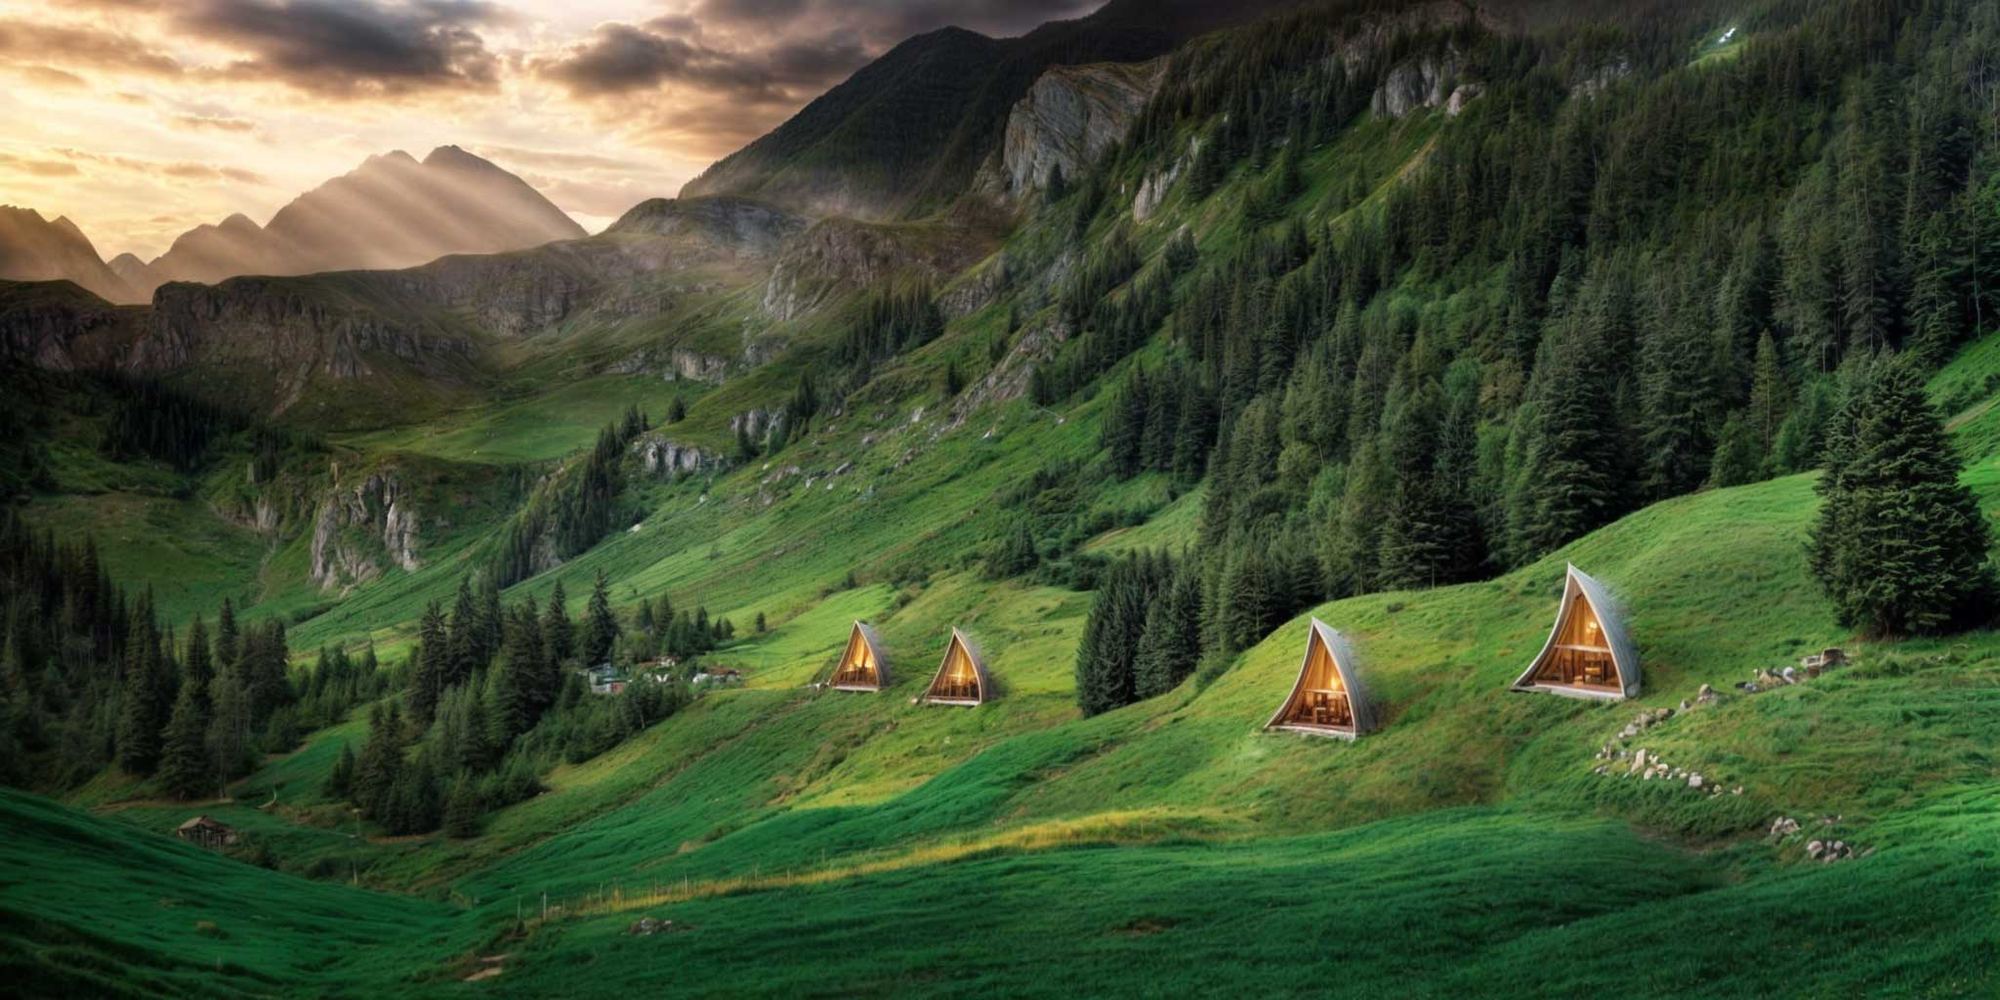
The mountain view stays.
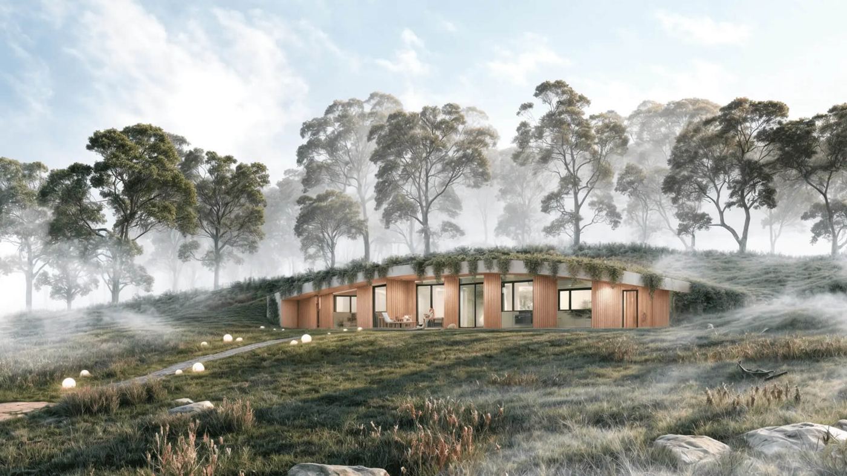
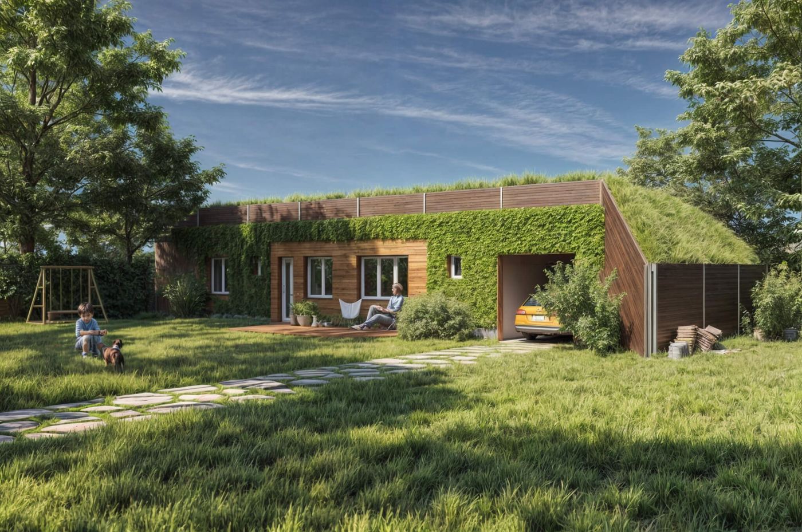
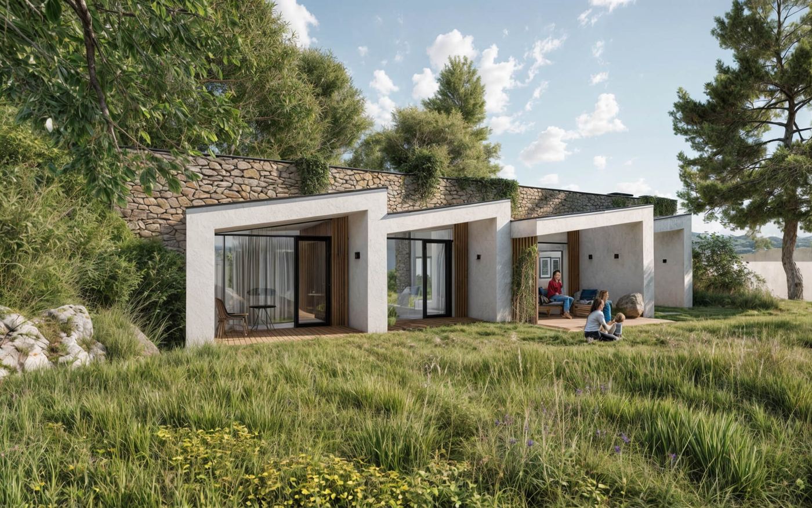
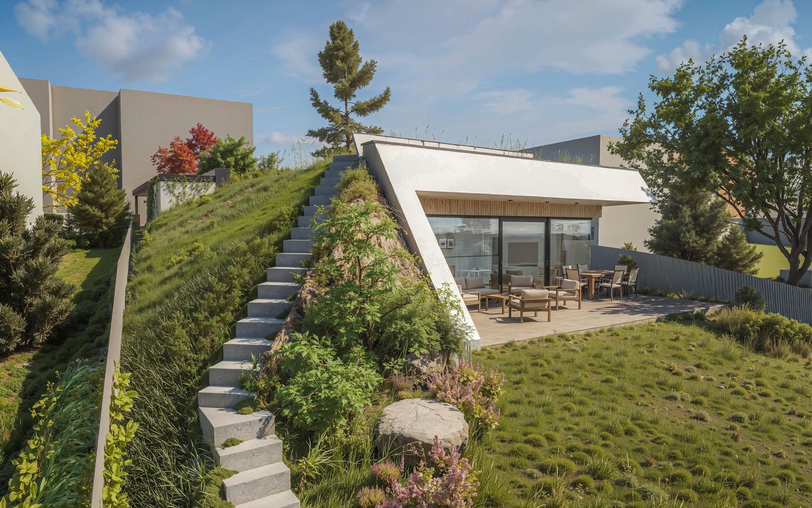
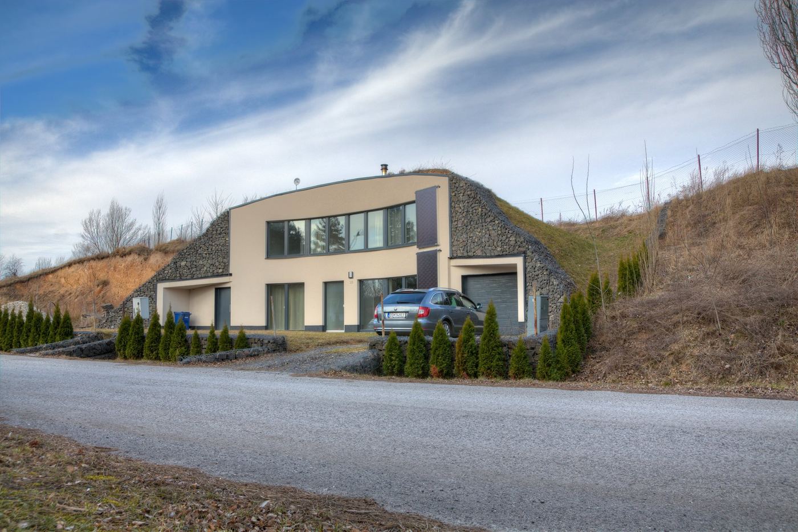
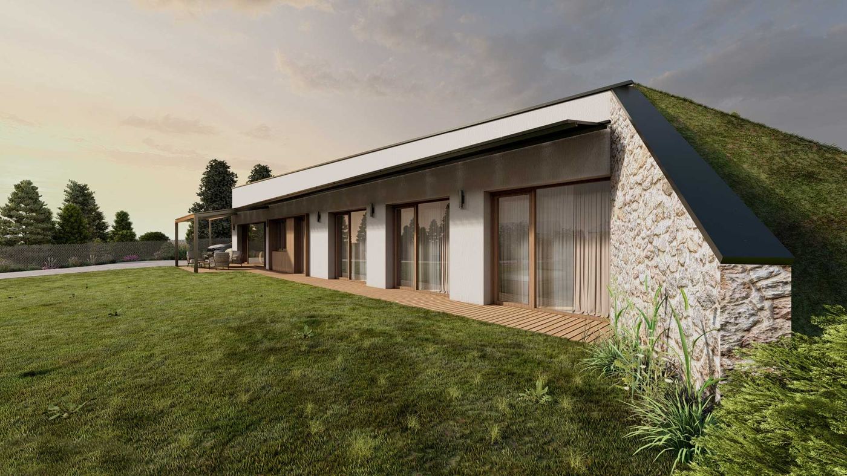
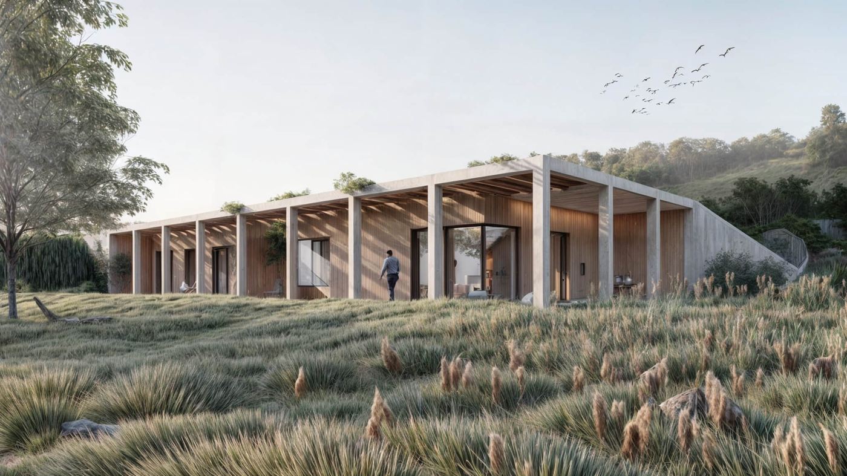
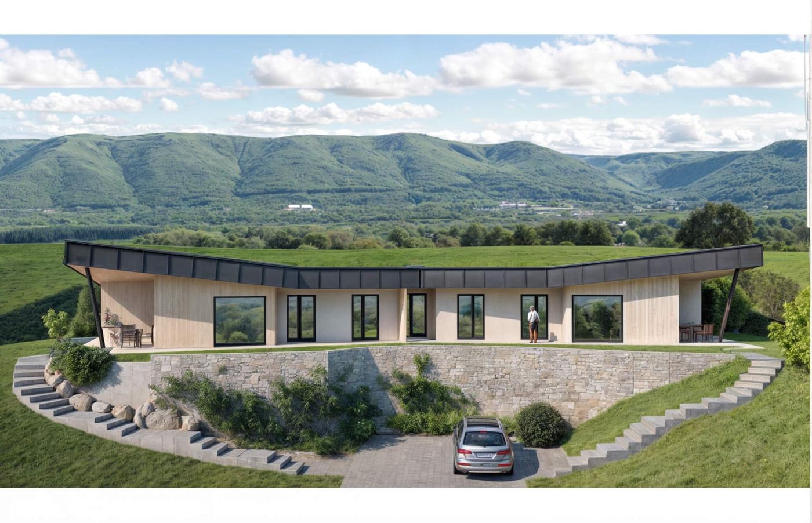
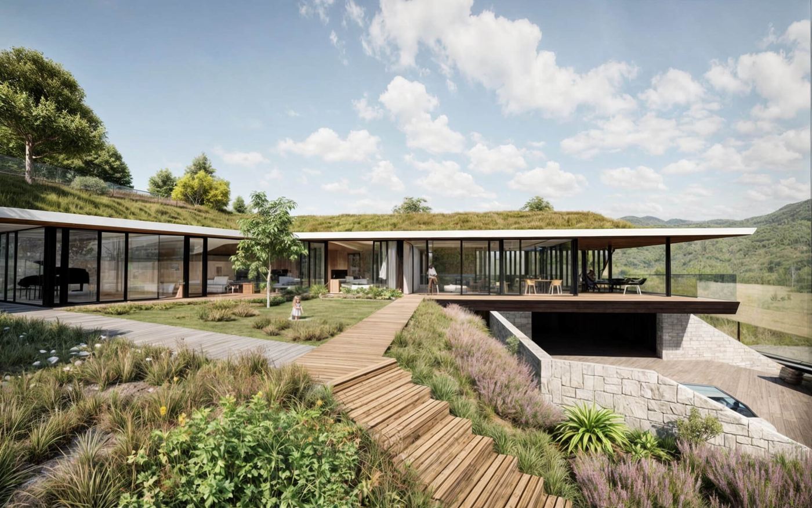
The cabin is set into the slope and grass covers its roof and sides, so it does not block the view of the mountains. The glazed gable faces south-east to south-west. A plot 10 m wide is enough.
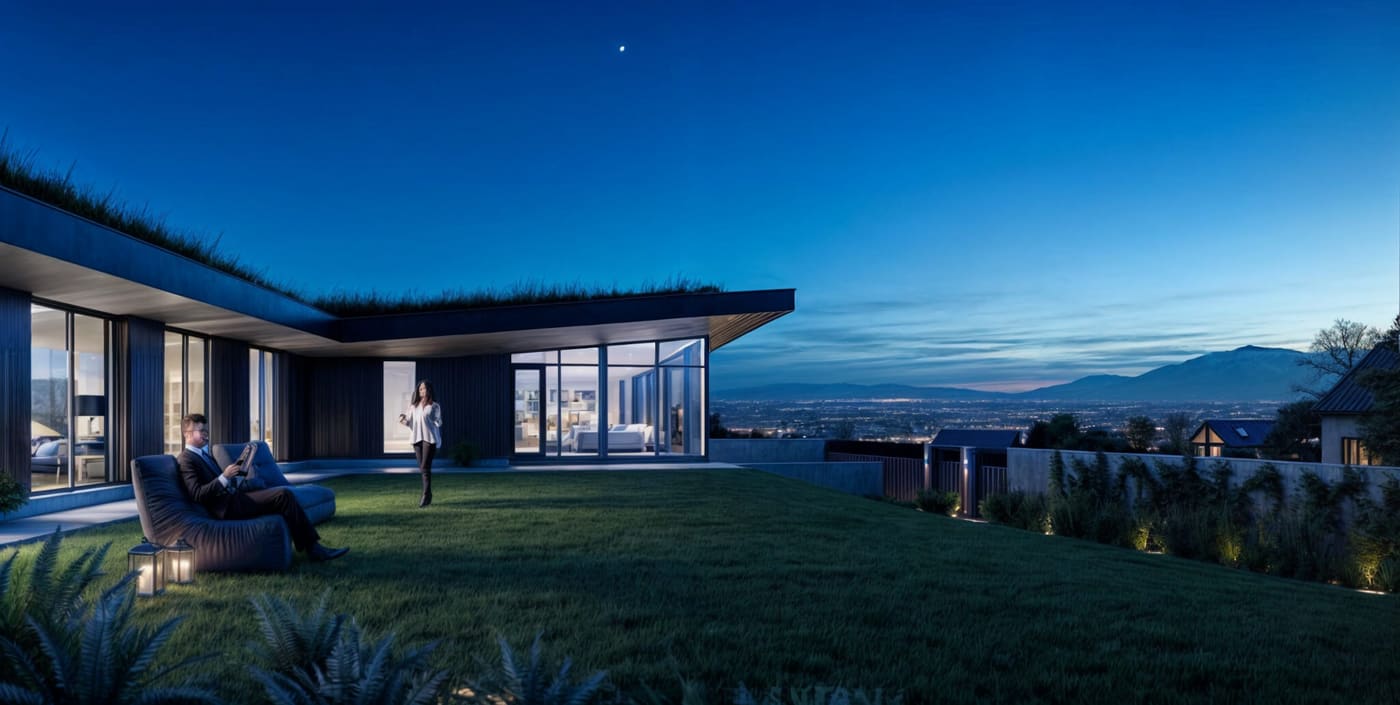
South-facing glazing
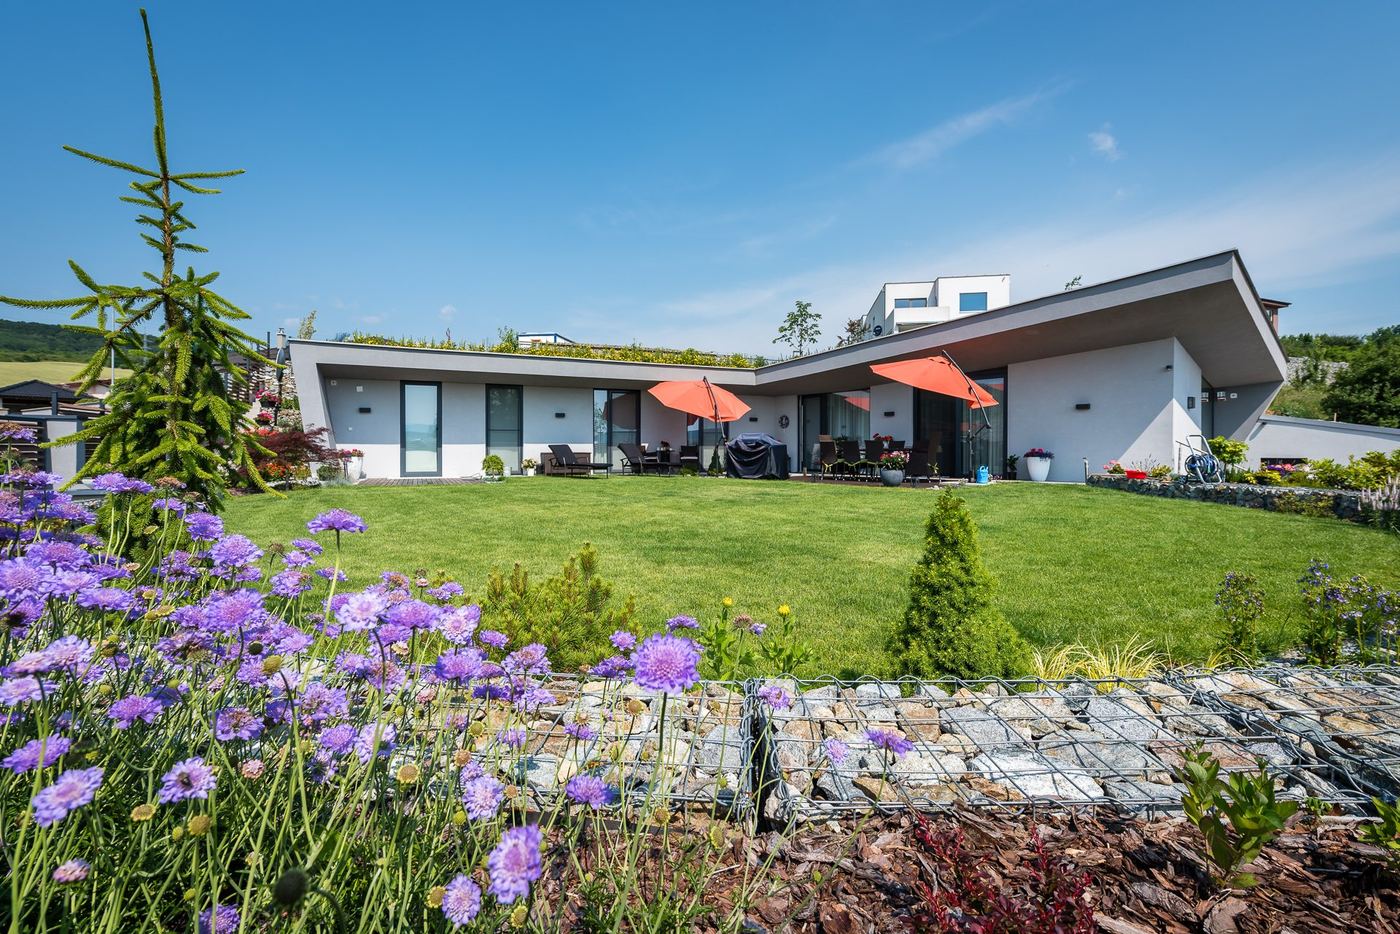
The main windows face south. In winter the sun reaches deep into the house; in summer the overhang keeps it out.
Earth cover
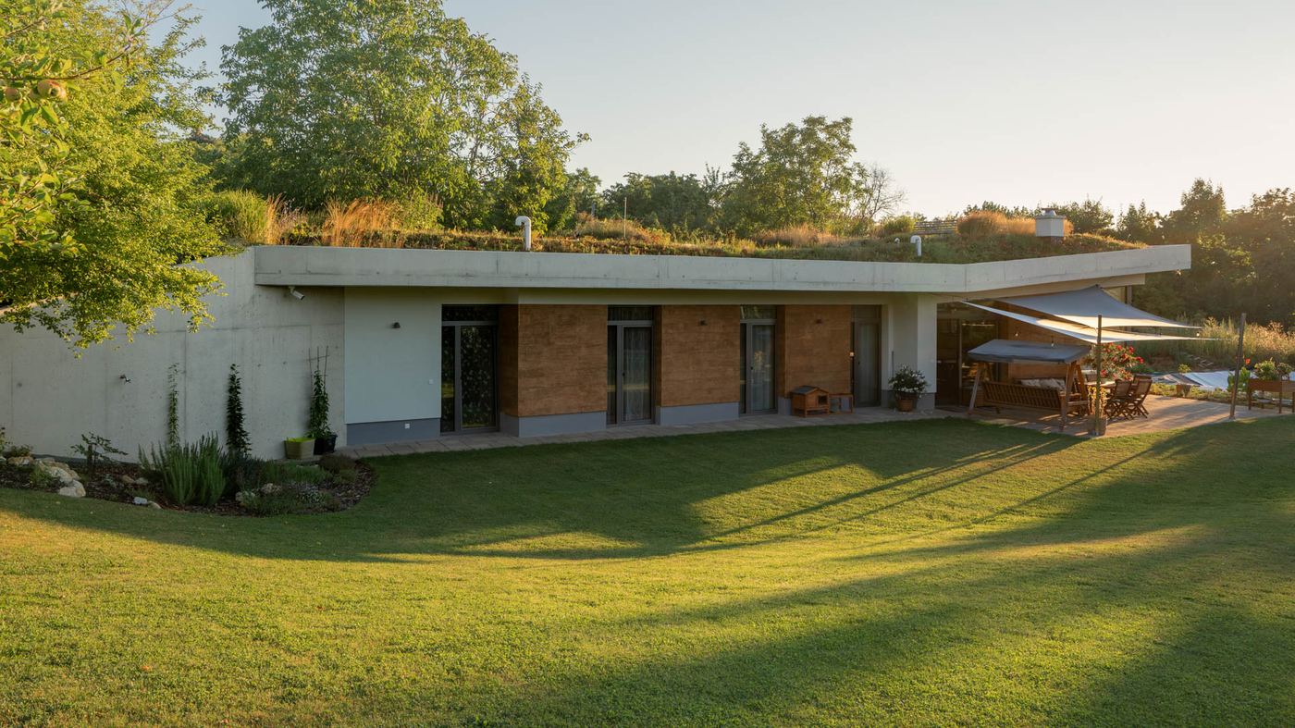
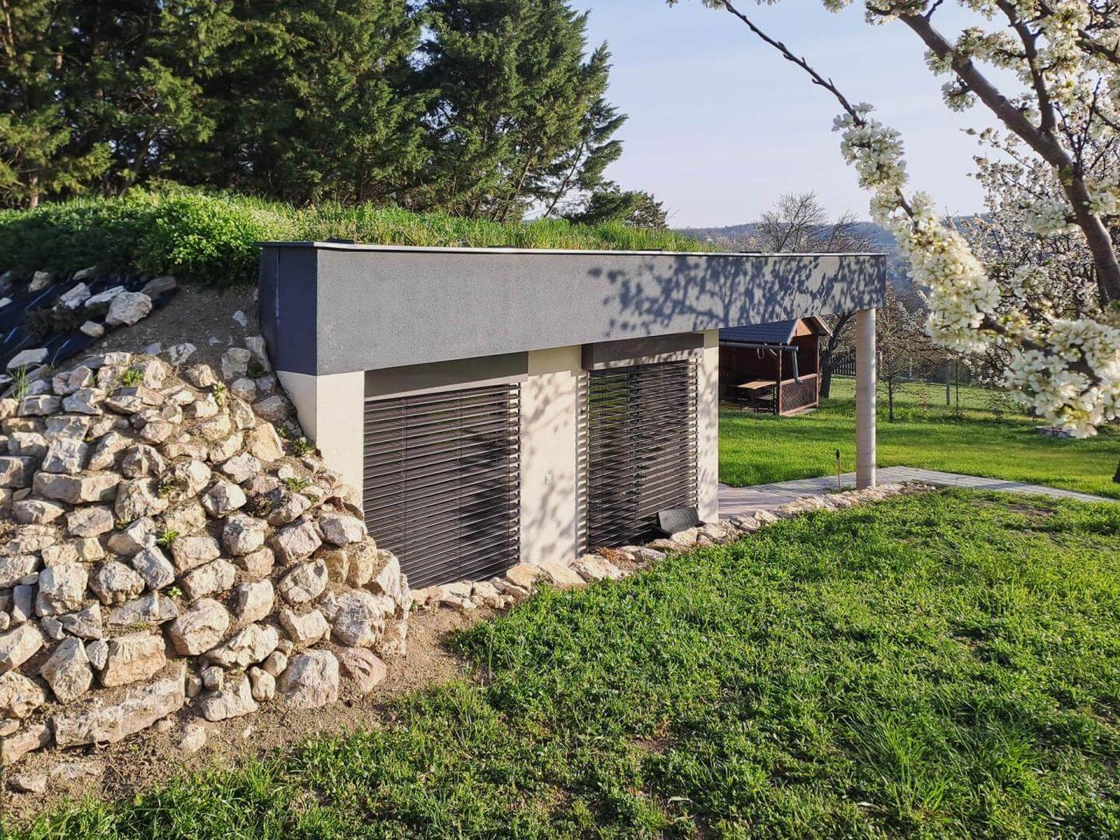
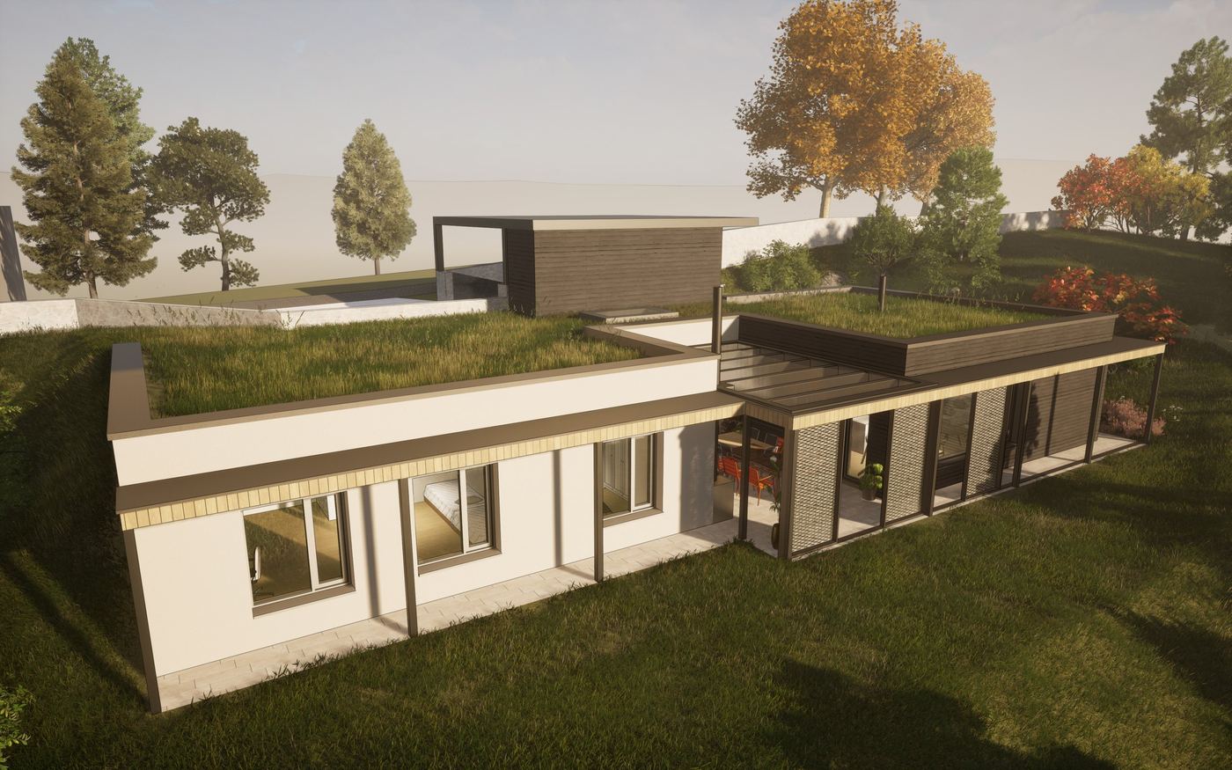
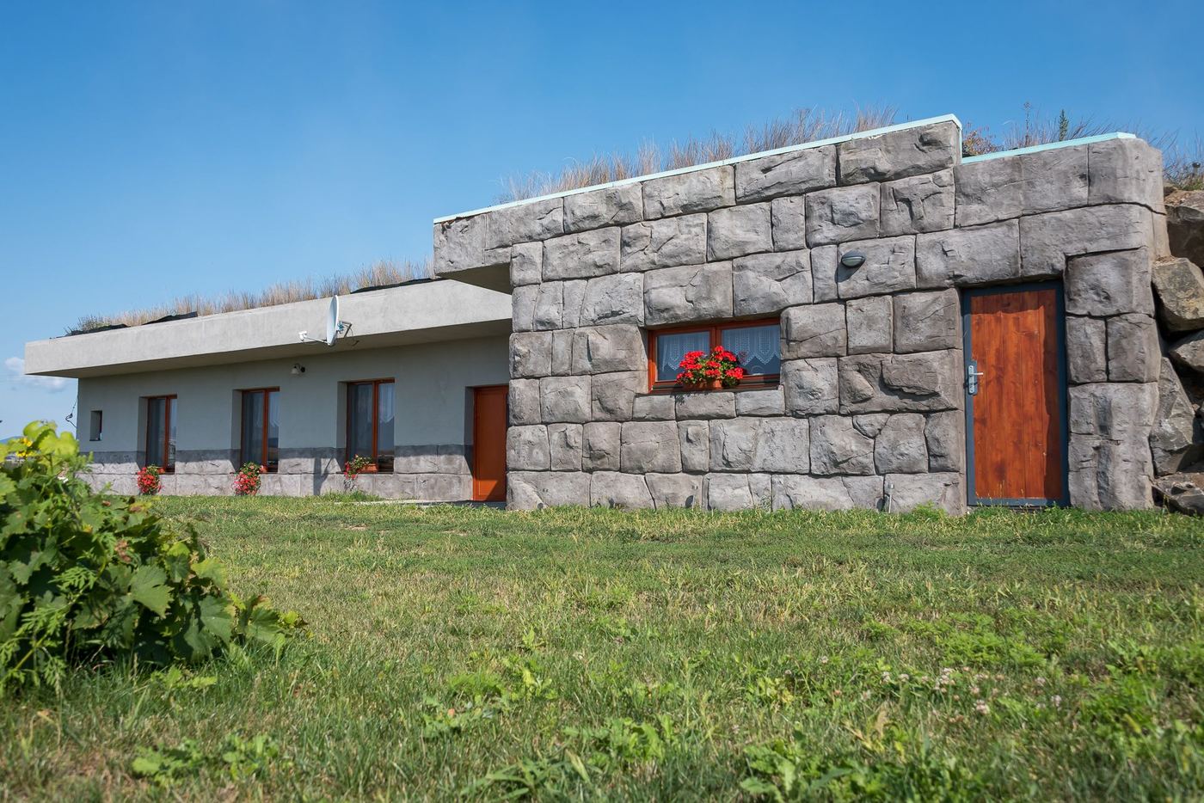
The house is covered by a layer of soil that insulates it, evens out temperature swings and protects the shell from sun and frost.
Infrared panels
Electric radiant panels that warm a particular room in a few minutes. They top up the heating during short cold spells; they are not the main source of heat.
Wood-burning stove
A heat source that does not depend on the grid. In a house with this much thermal mass, it is enough to get through the coldest days.
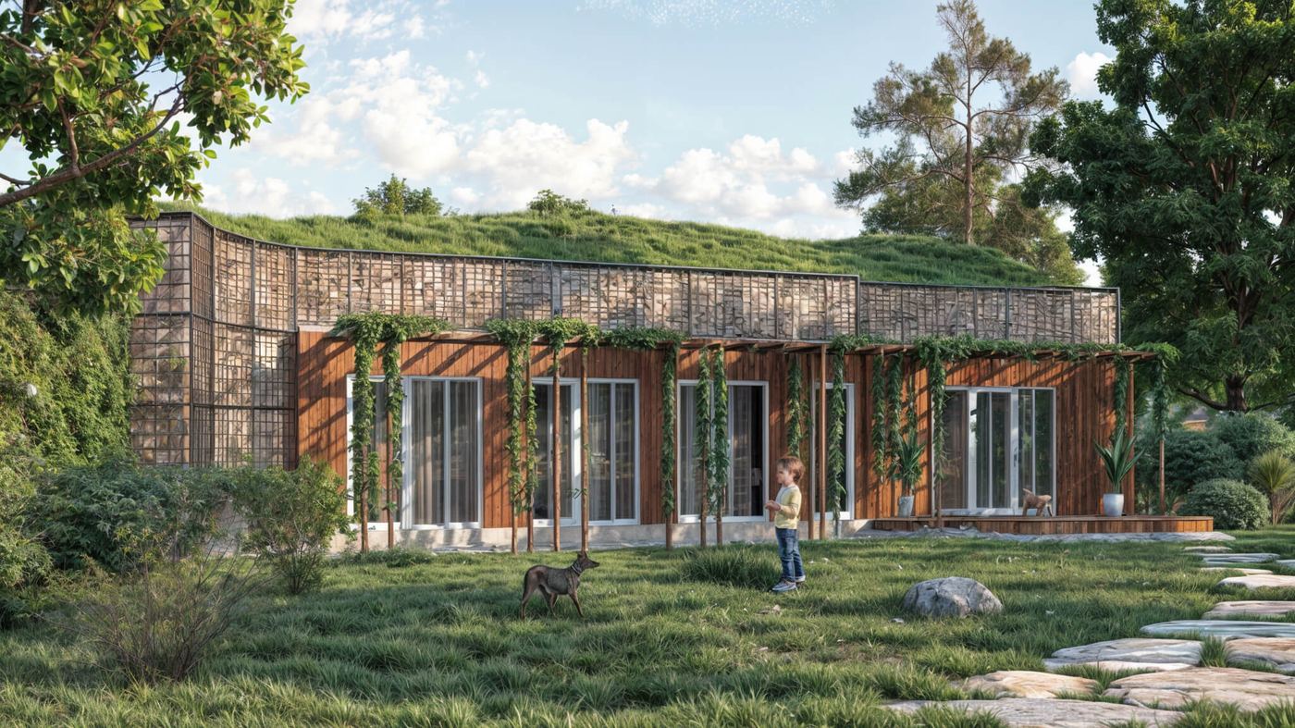
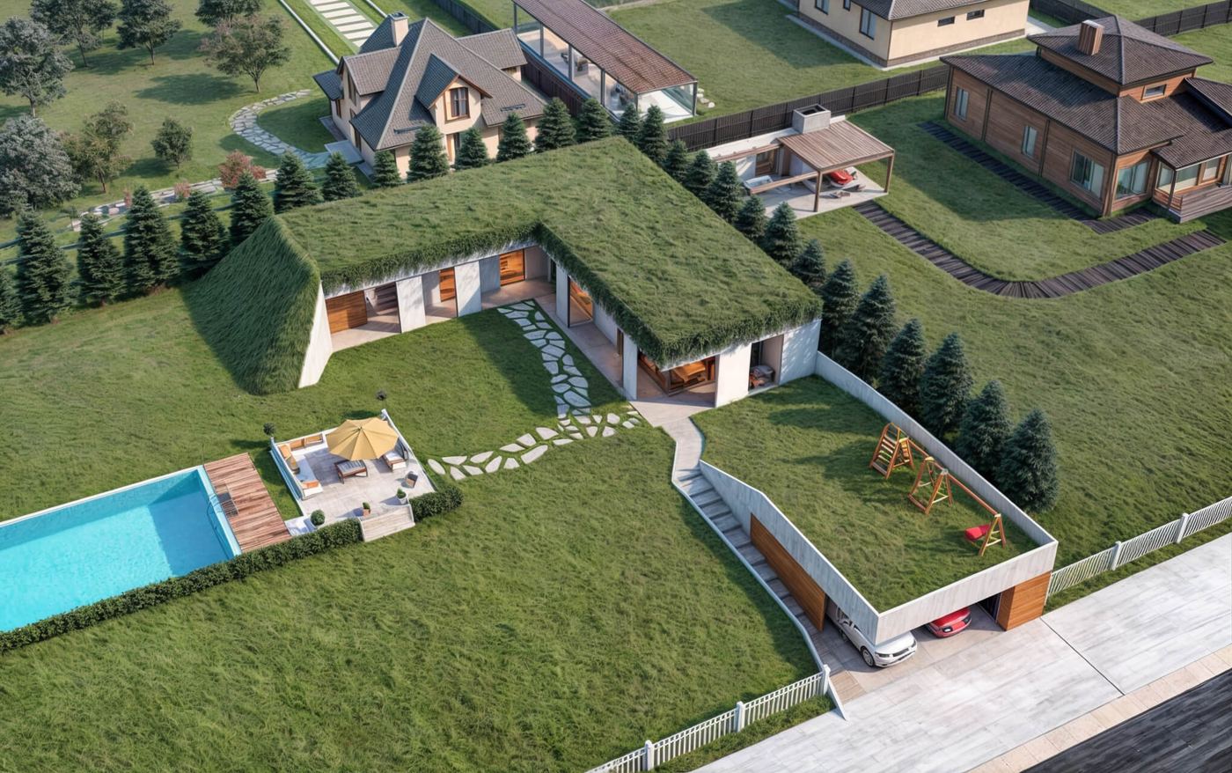
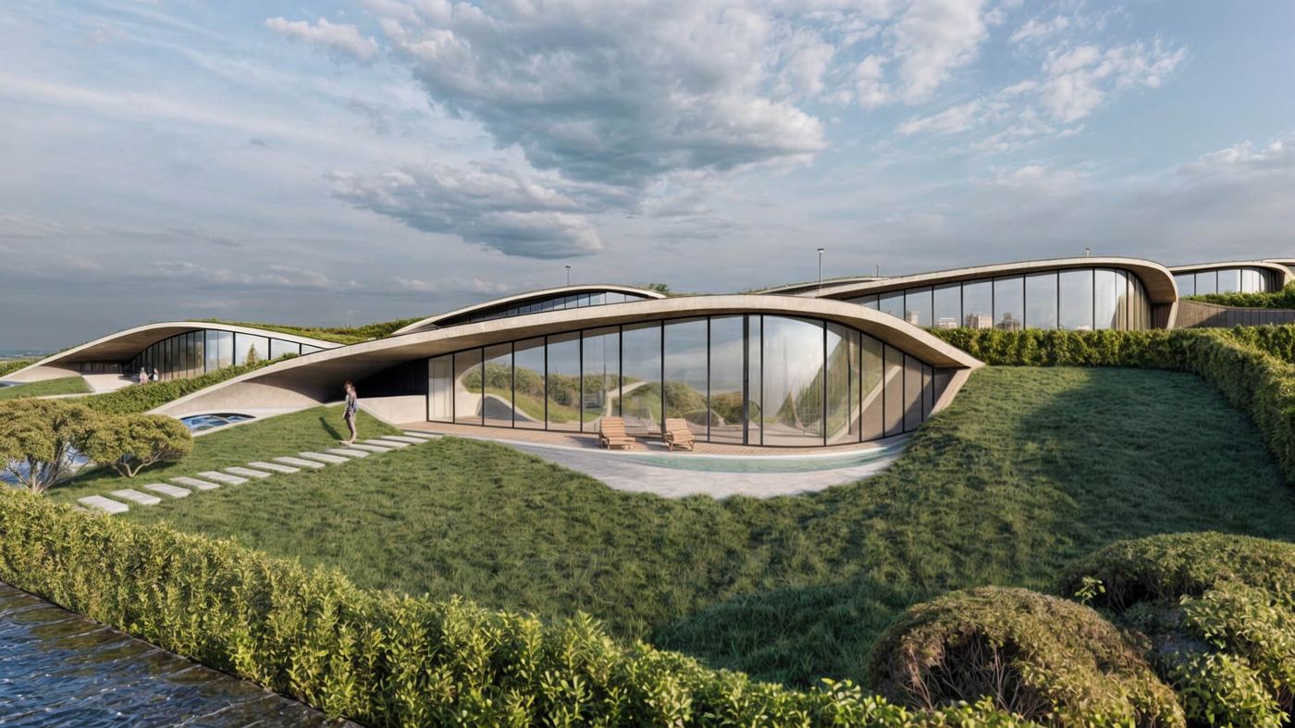
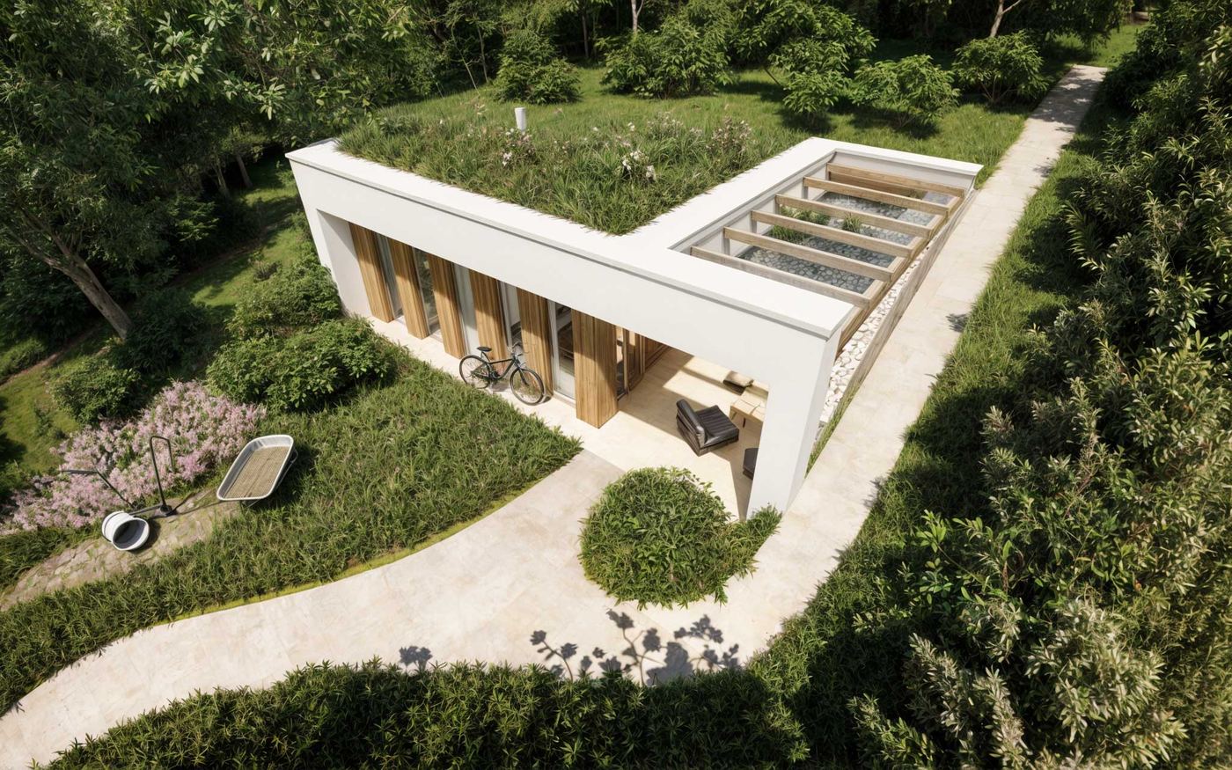
- Green roofThe roof surface is alive. It holds back rainwater, cools itself by evaporation and gives back to the plot the green space the house took up.
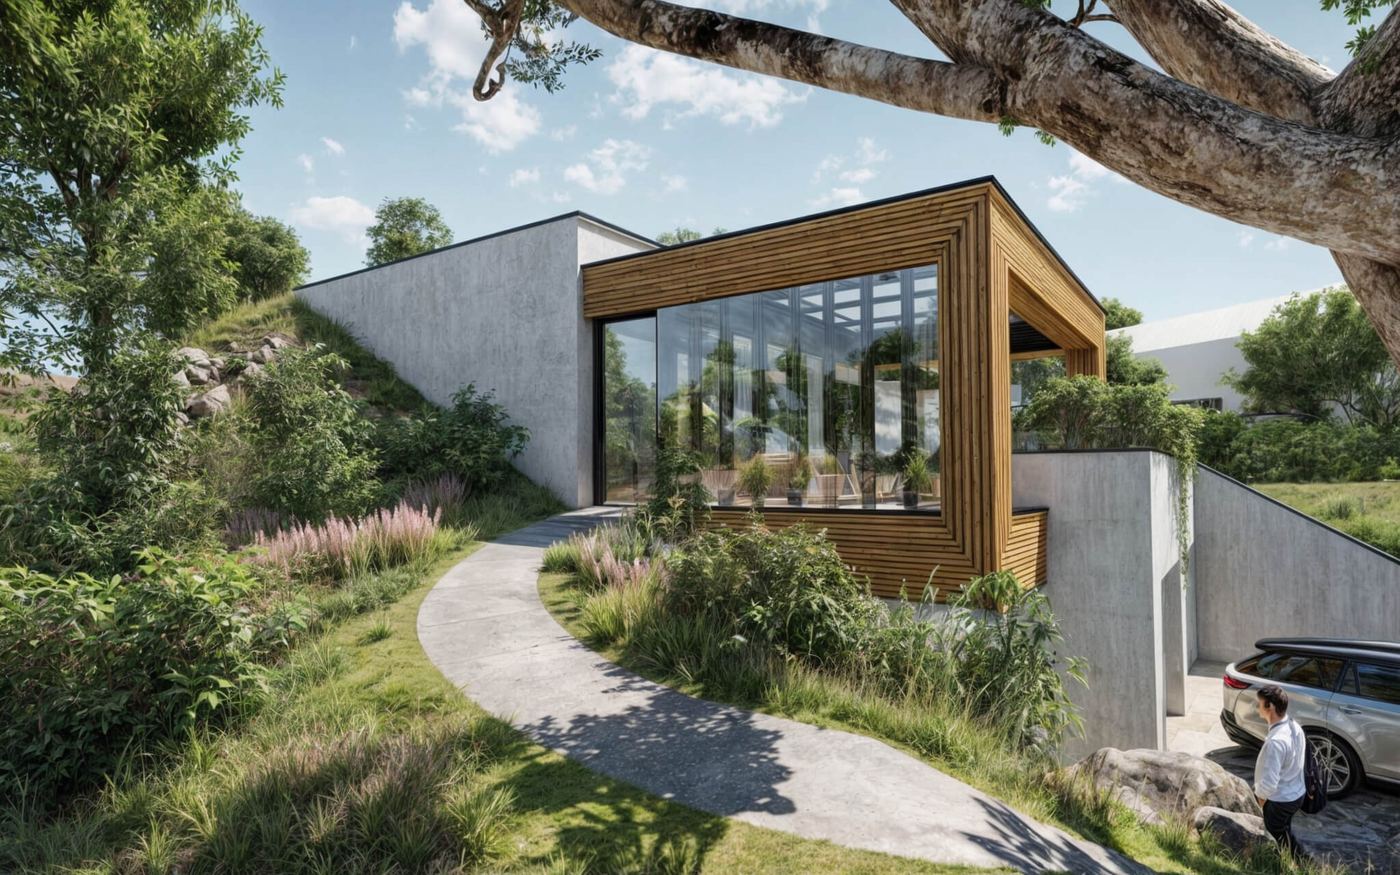
- Sloping plotThe house is set into the slope. A plot that would be a problem for a conventional house is an advantage here.
- Preserved viewThe house is placed so that the view from the plot stays untouched.
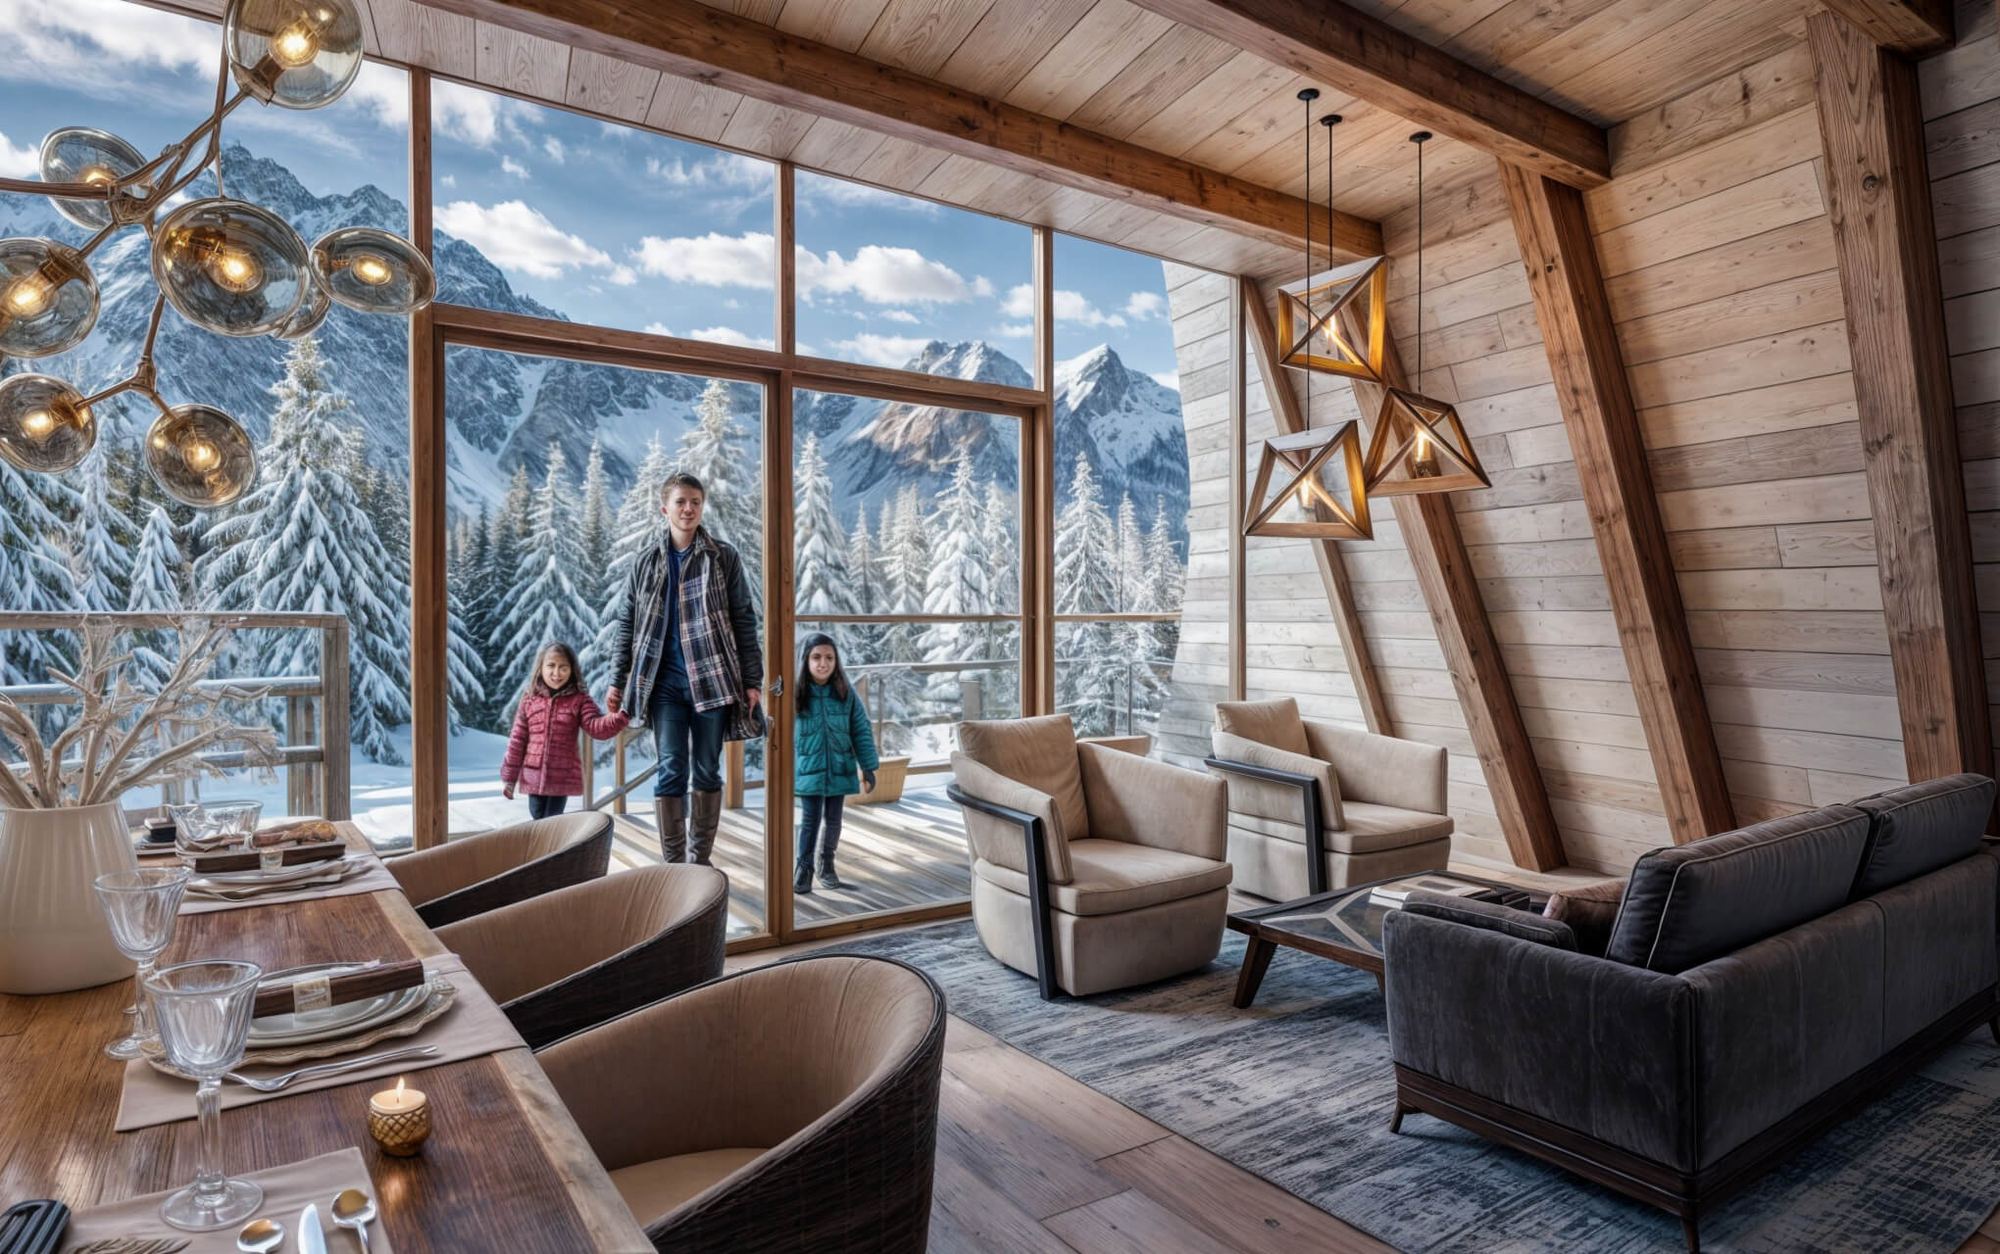
- Timber interior surfacesWood on the walls, ceilings or floors, as a counterpoint to the concrete.
Wood-burning stove and radiant panels.
Downstairs are the living room with kitchen and a wood stove; a spiral staircase leads to the room on the upper level. Radiant panels warm a room within minutes of arriving.
- Wood-concrete Construction
- Radiant panels Heating
Where we build
Every house we have built or are building. Towns, not addresses: these are people’s homes.