City
A modular house from 85 m²: add space later in 25 m² modules; energy €10 a month.
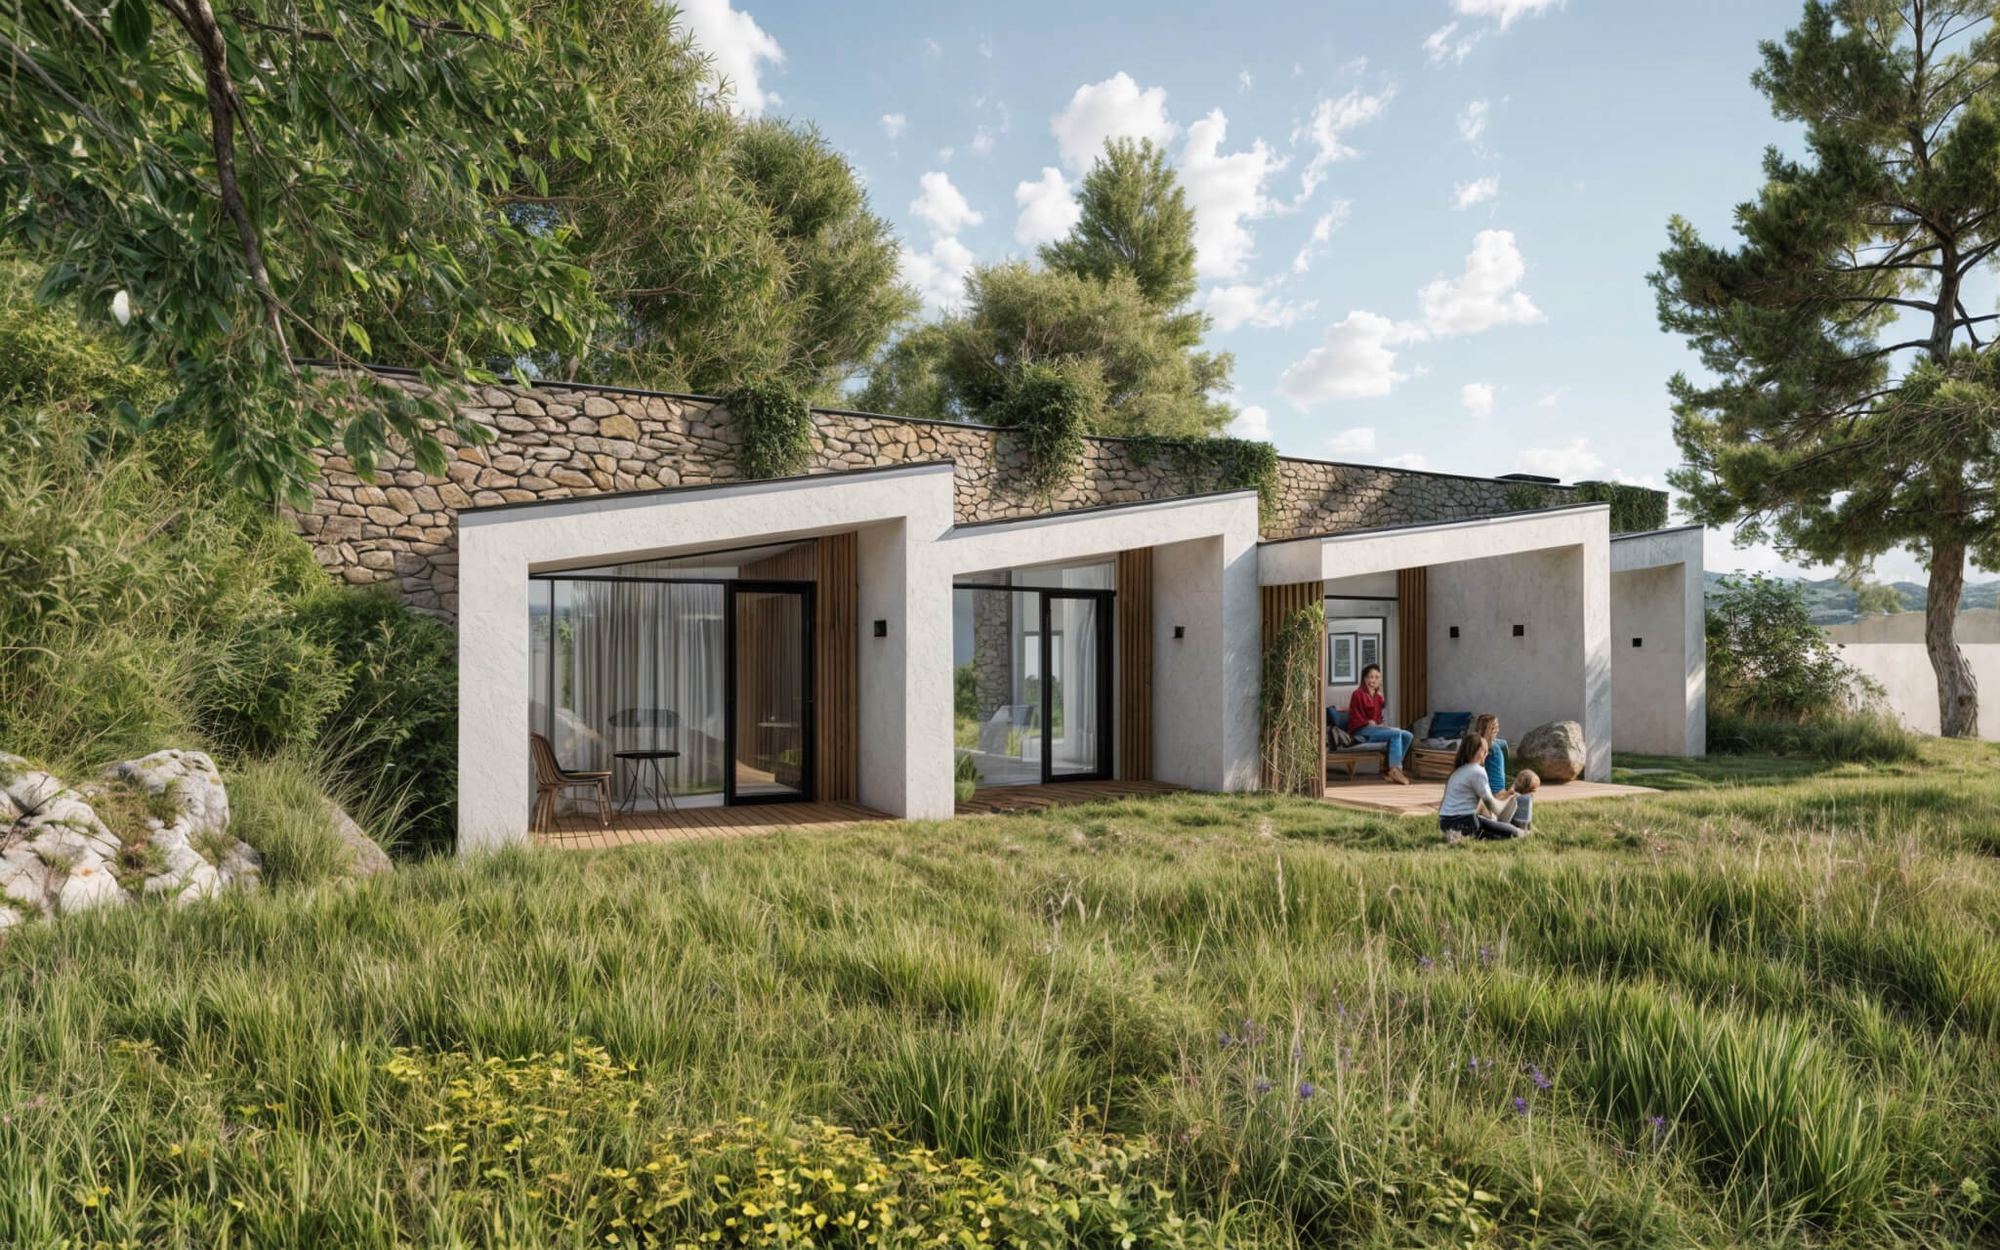
Start at 85 m².
Grow it in 25 m² modules.
from 85 m²room, living room, utility rooms25 m² modulesA0energy €10/month
Study · the price depends on the number of modules
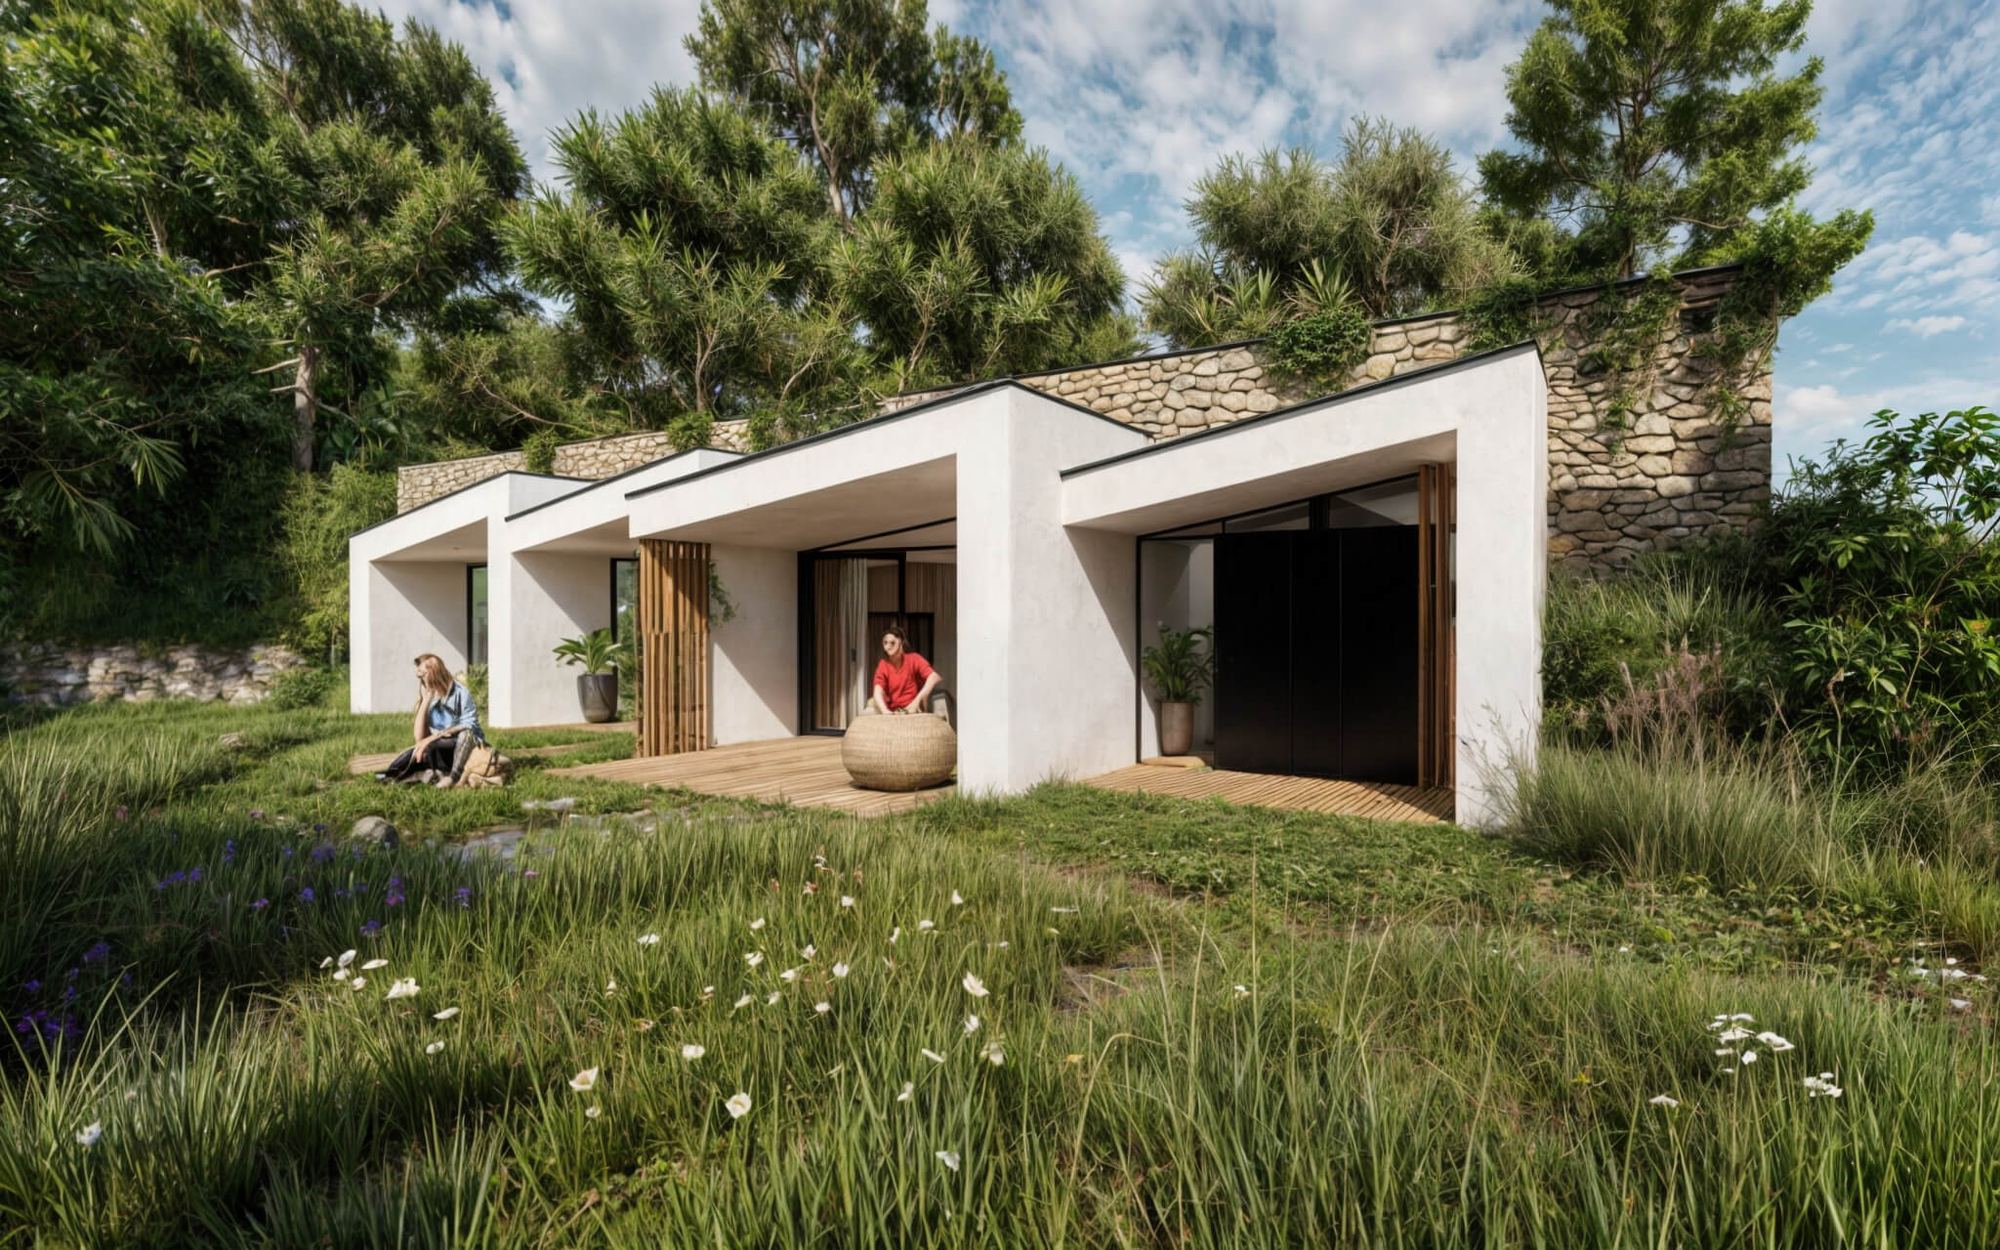
The house grows by 25 m².
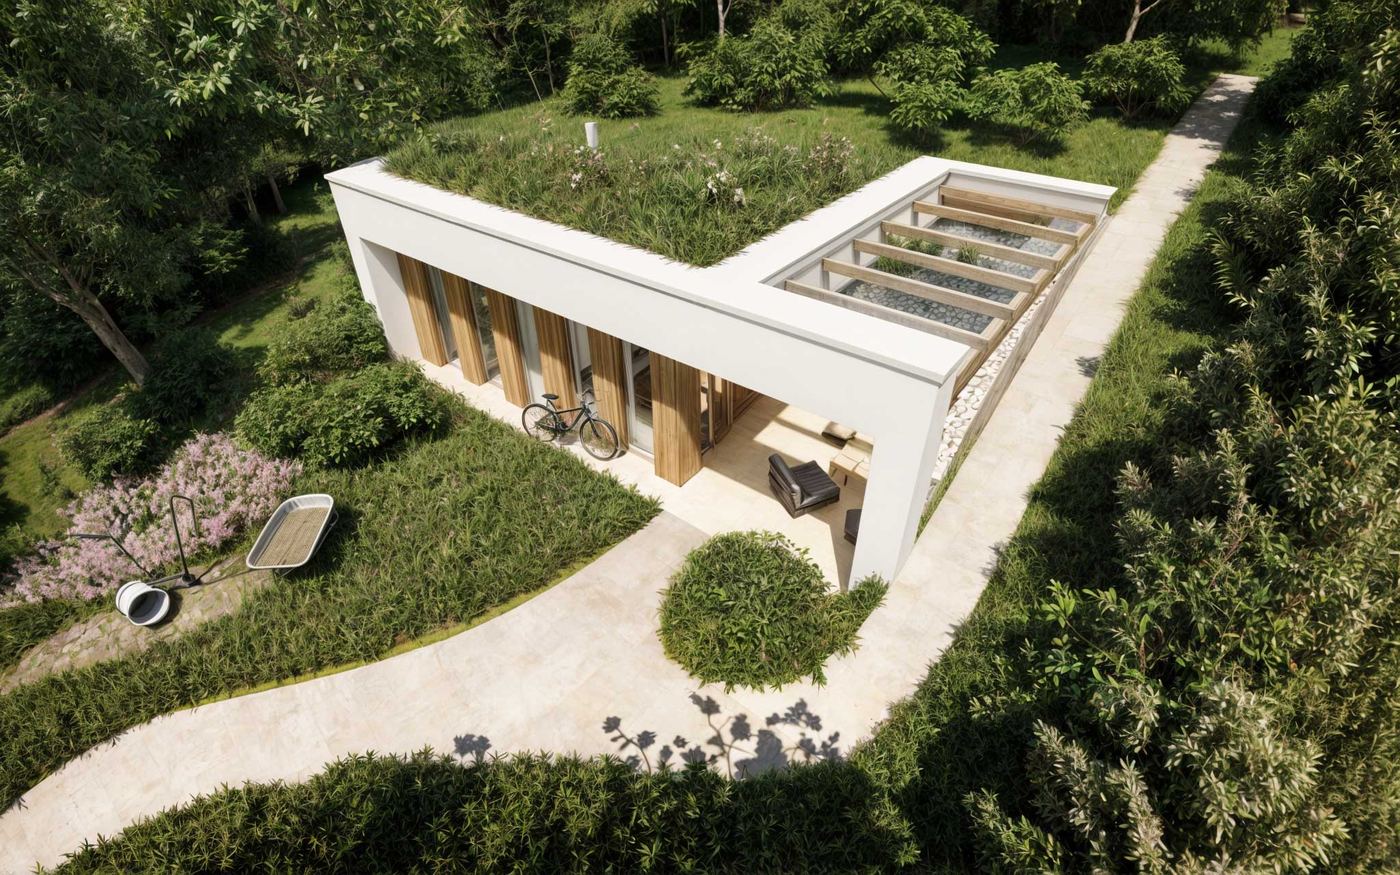
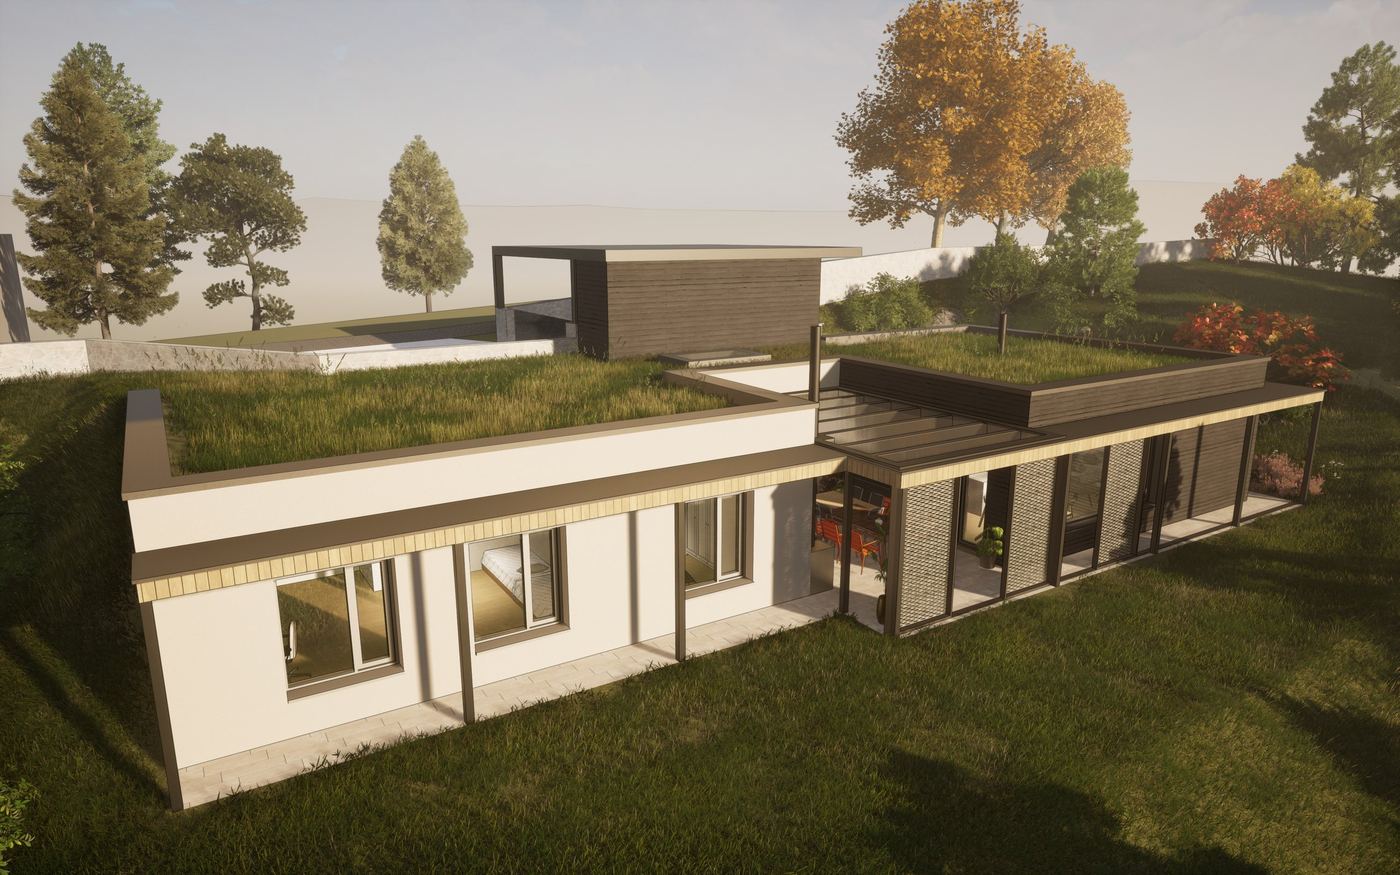
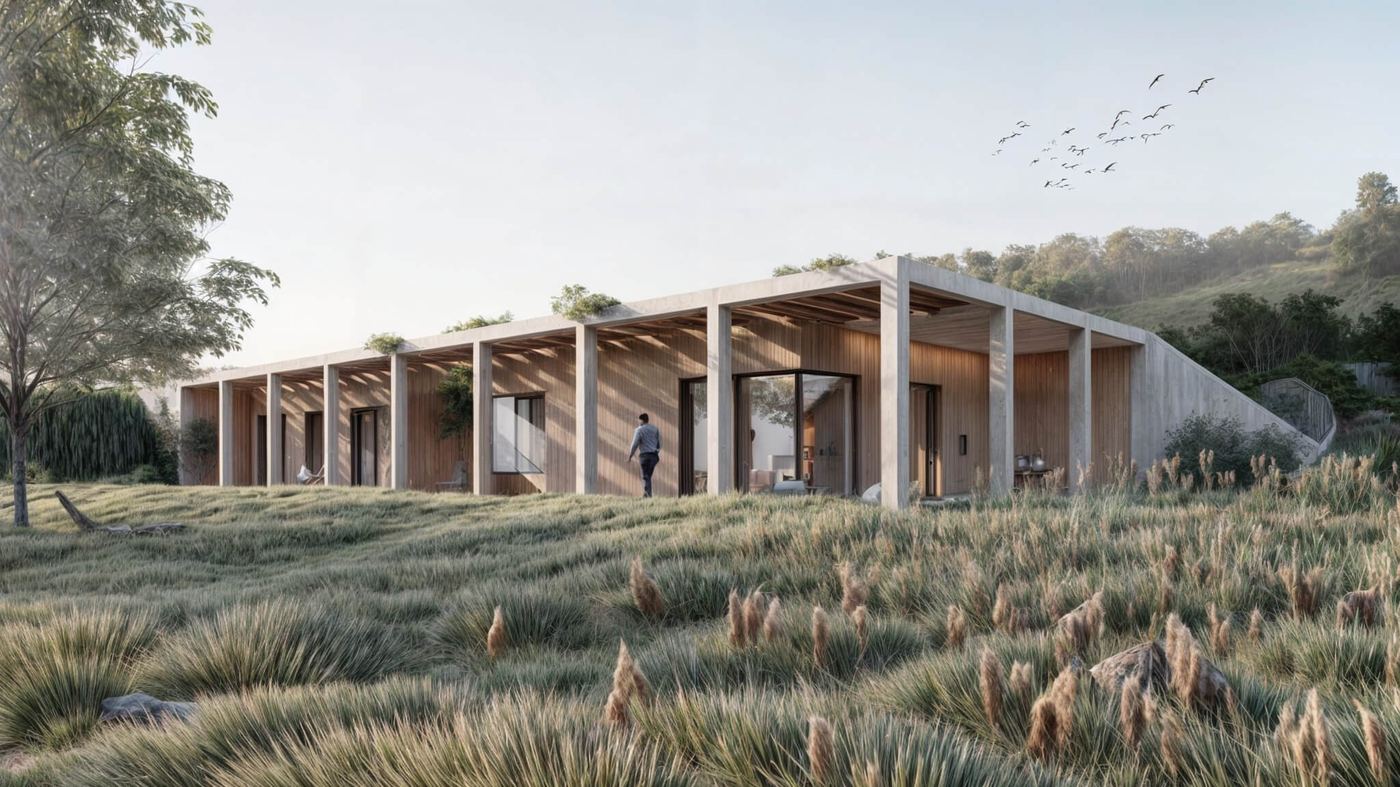
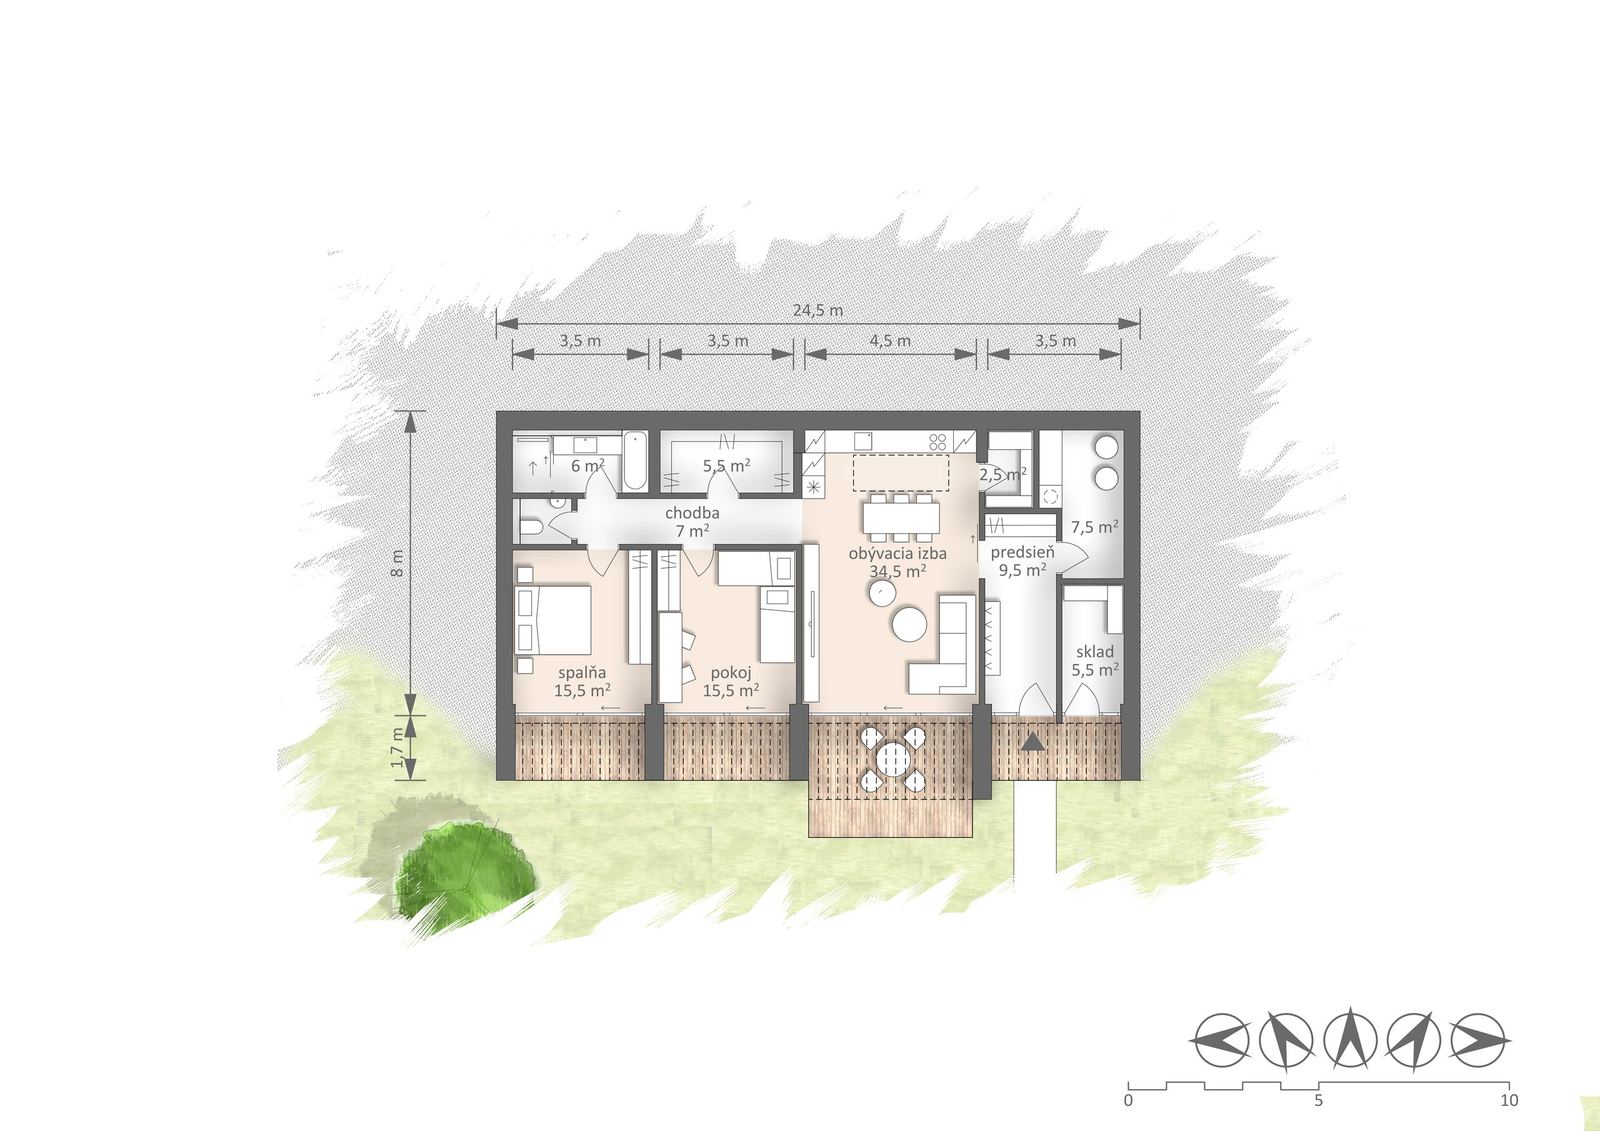
The smallest house has 85 m²: a room, a living room and utility rooms. When you need more space, you add a 25 m² module, without disturbing the structure or the waterproofing. The design is meant, for example, for young couples.
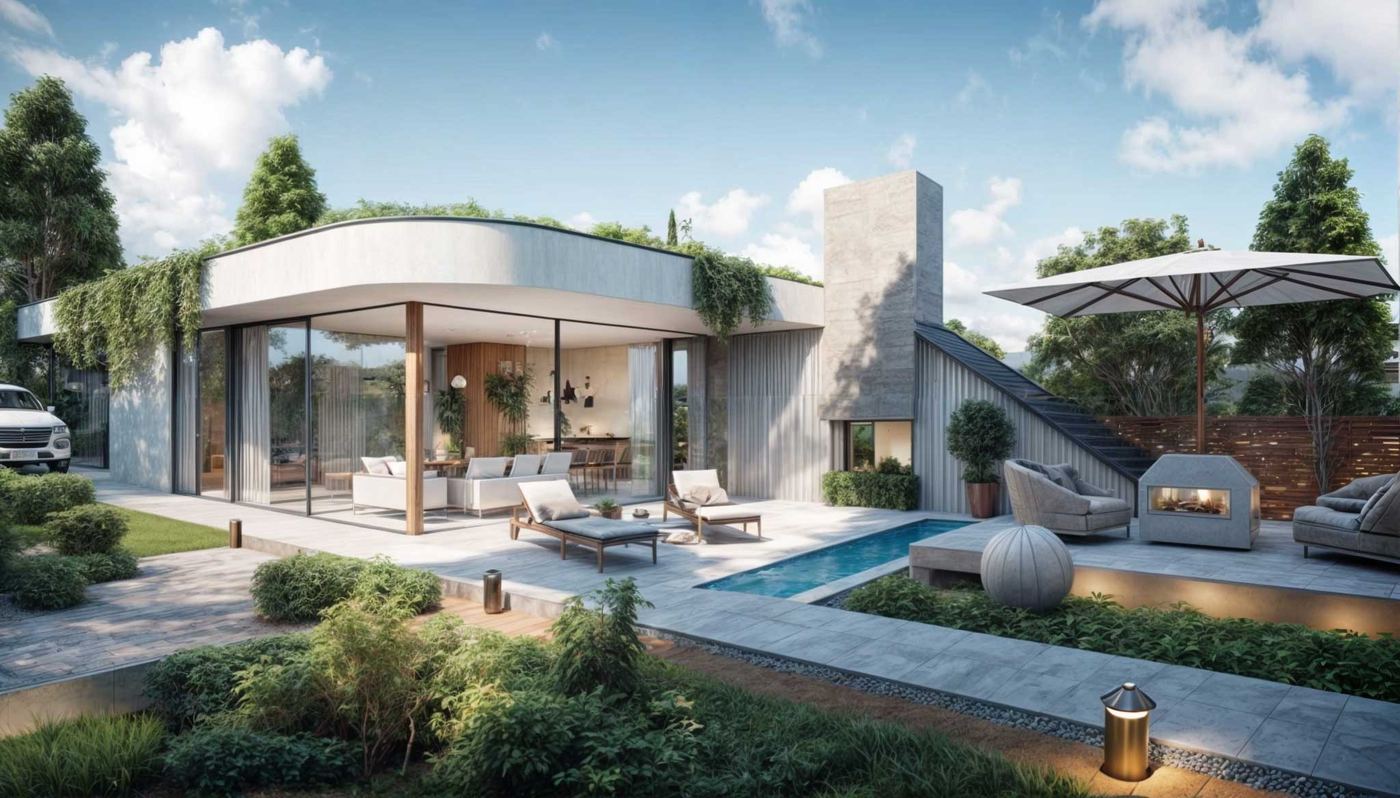
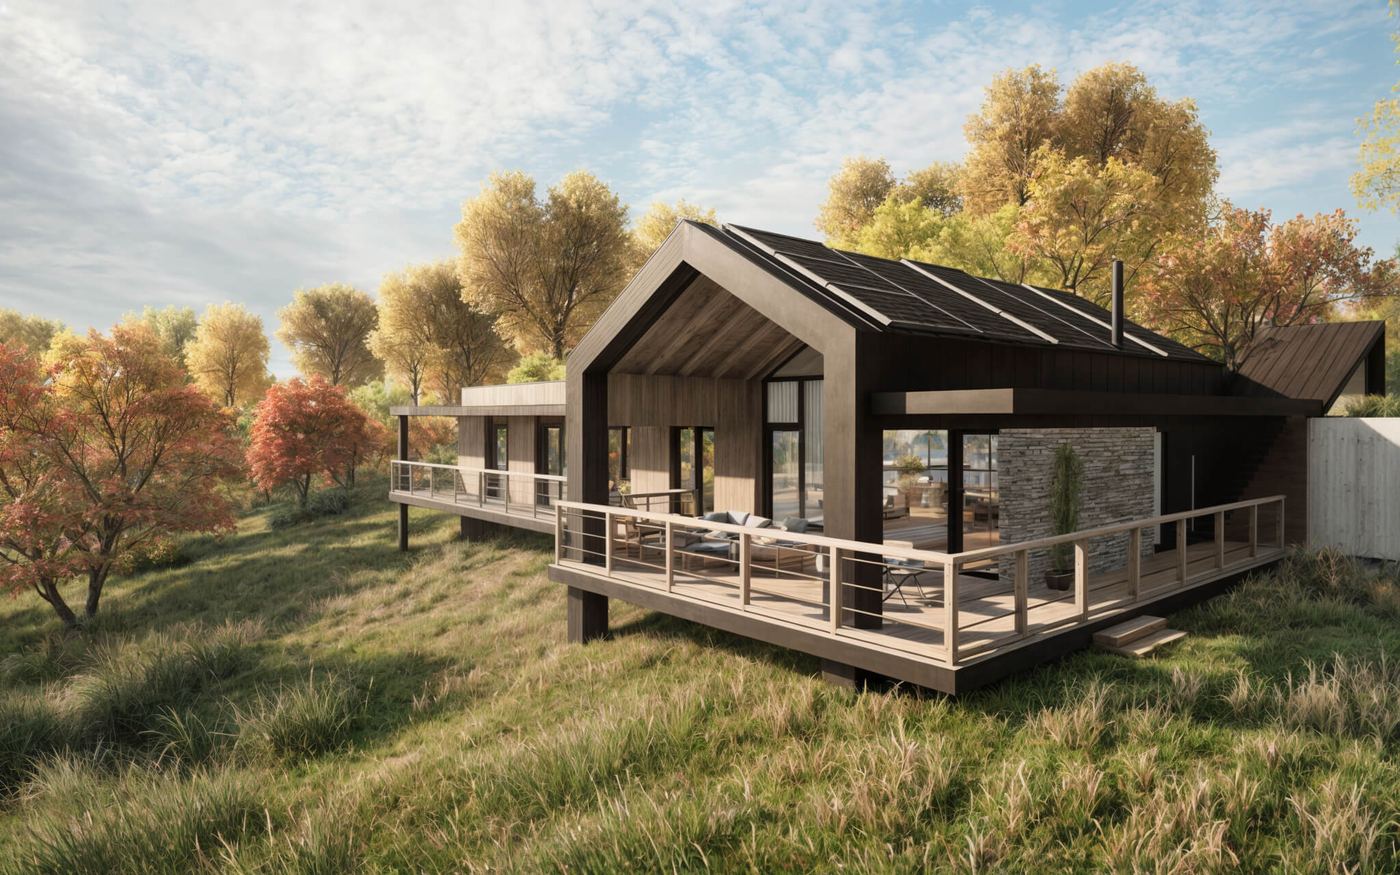
Terrace
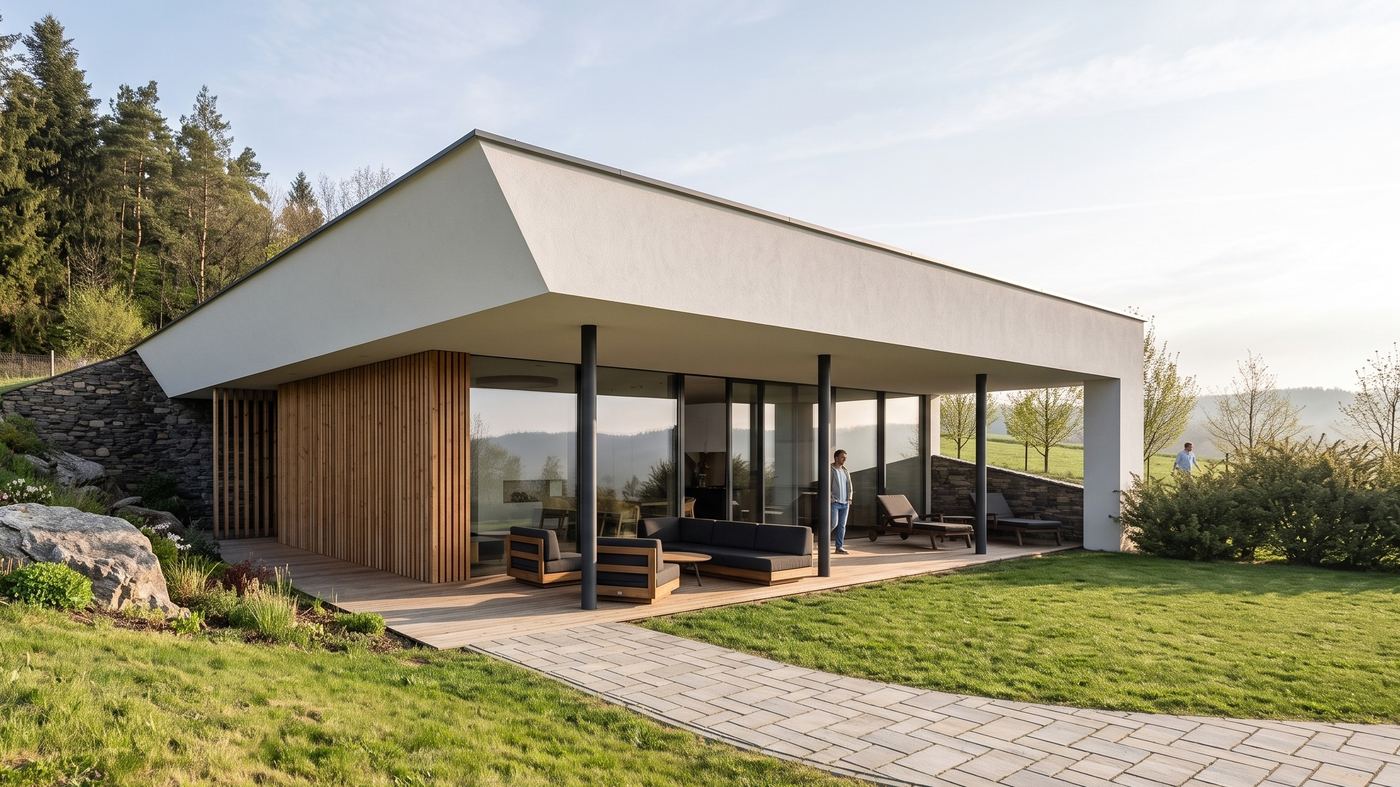
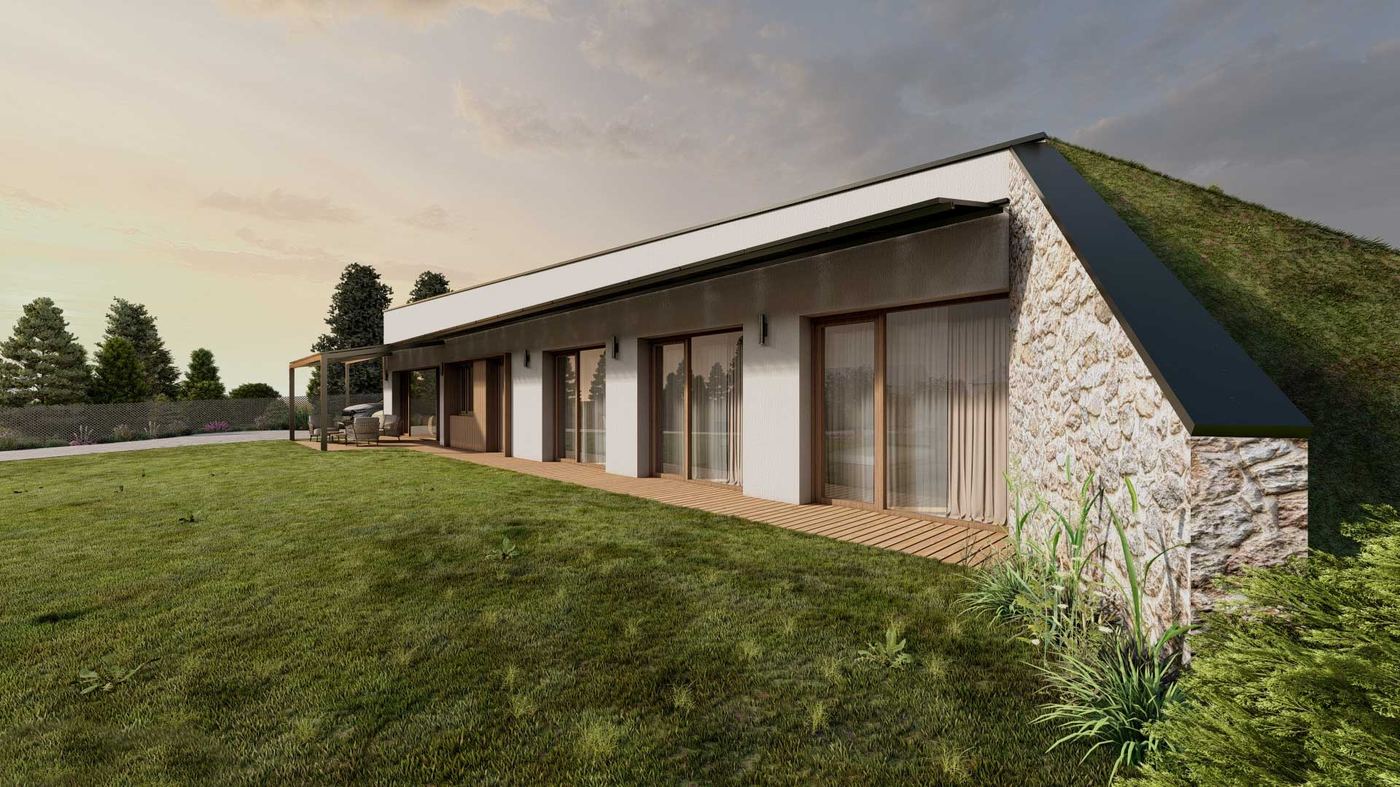
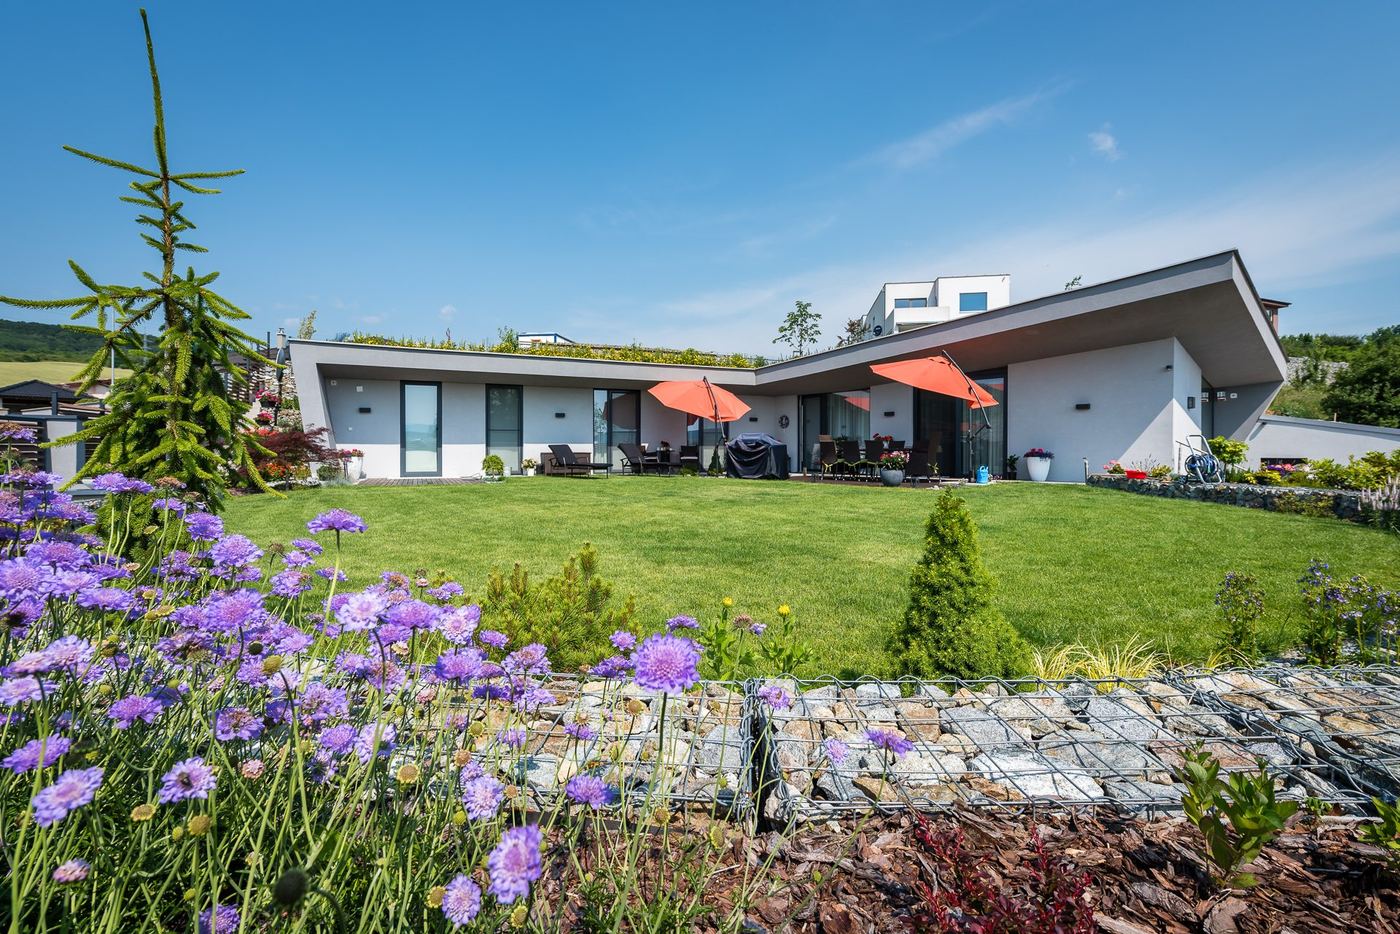
A covered or open area adjoining the living space.
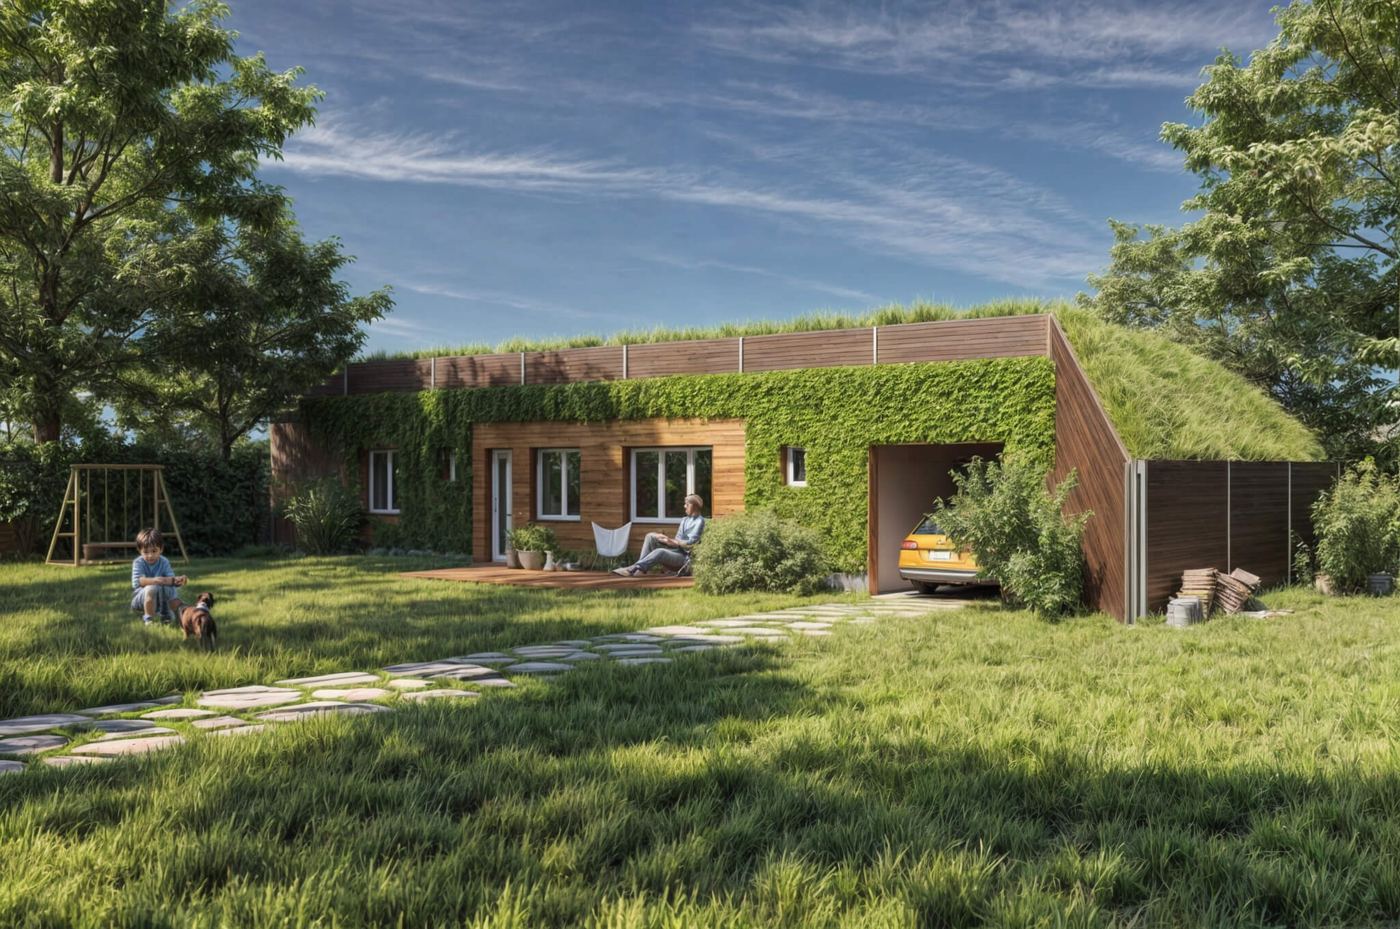
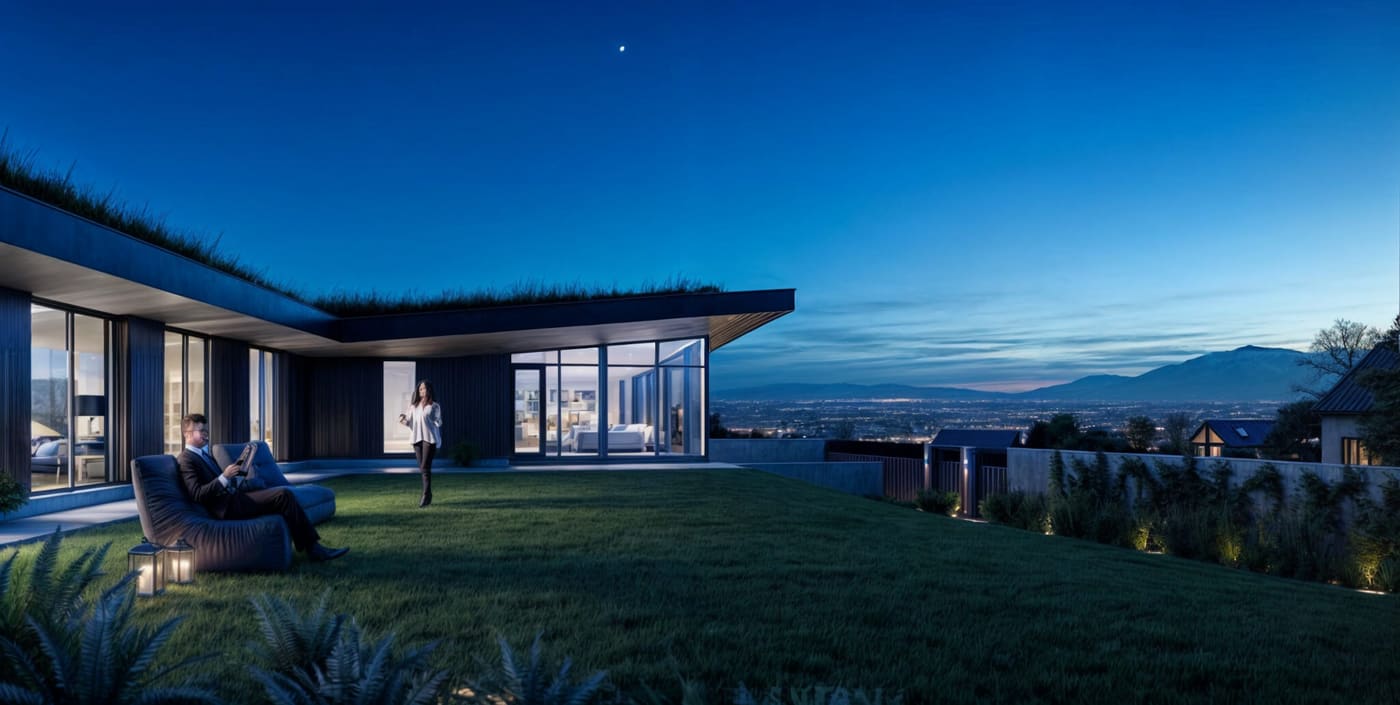
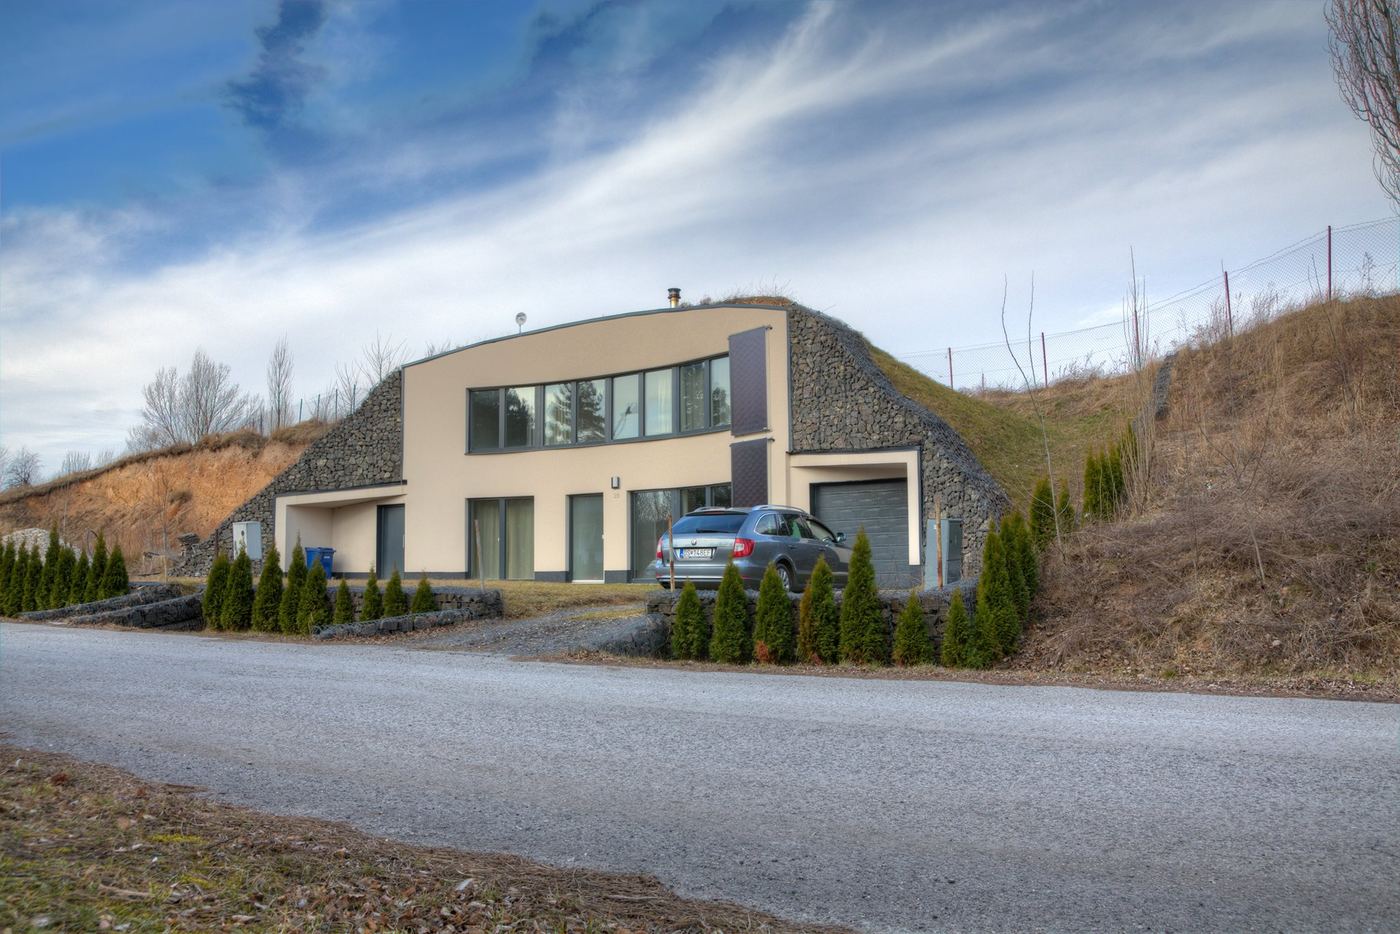
Sloping plot
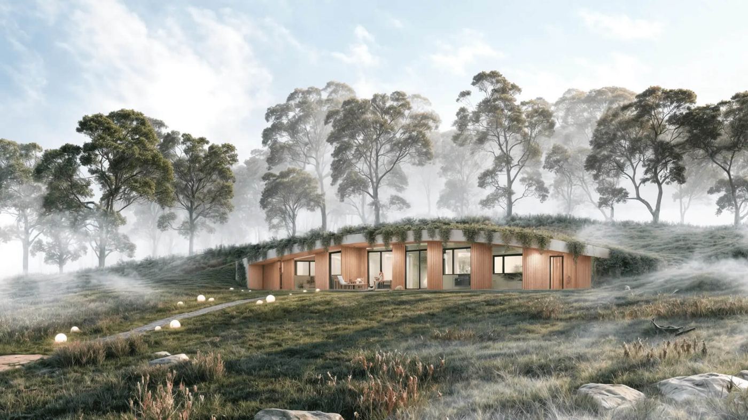
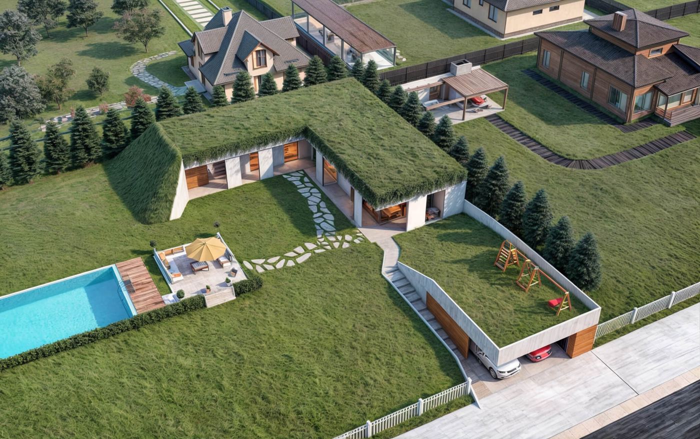
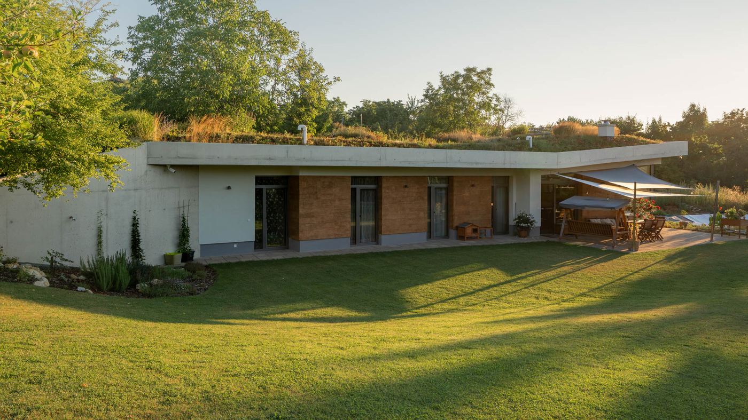
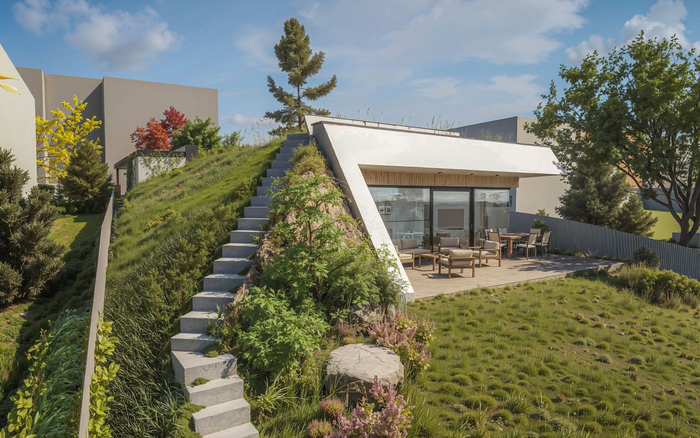
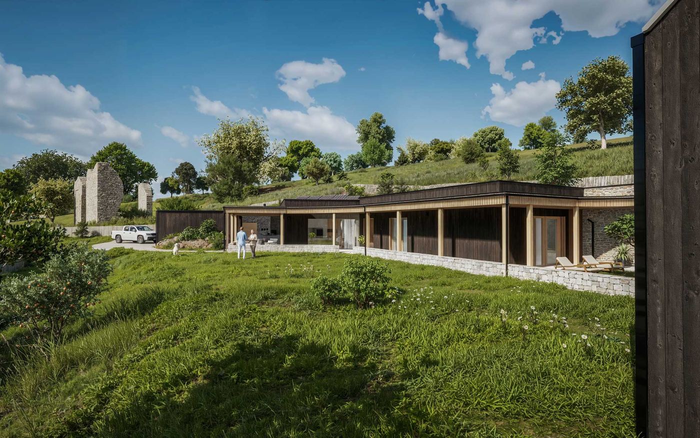
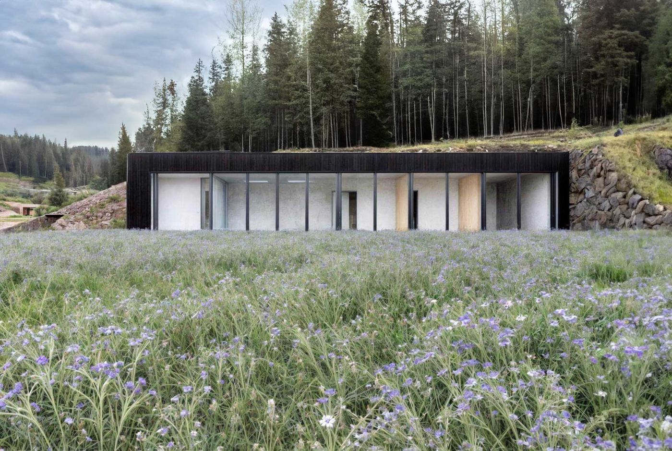
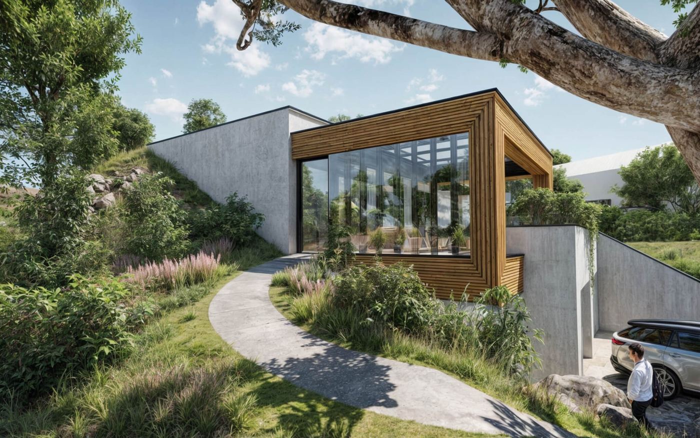
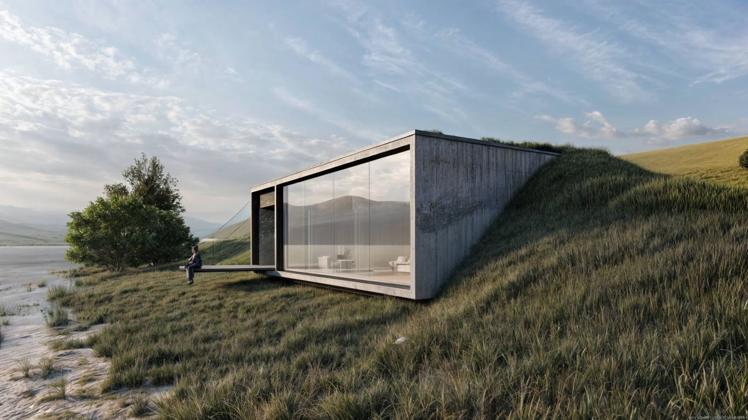
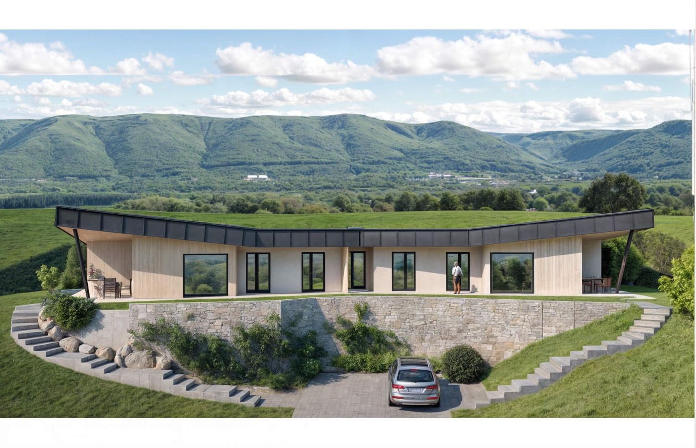
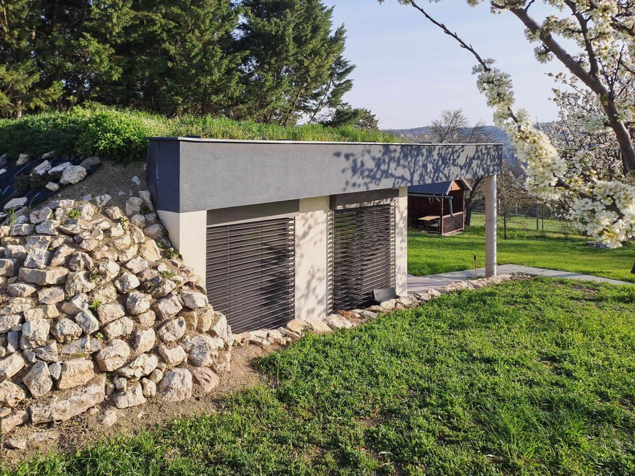
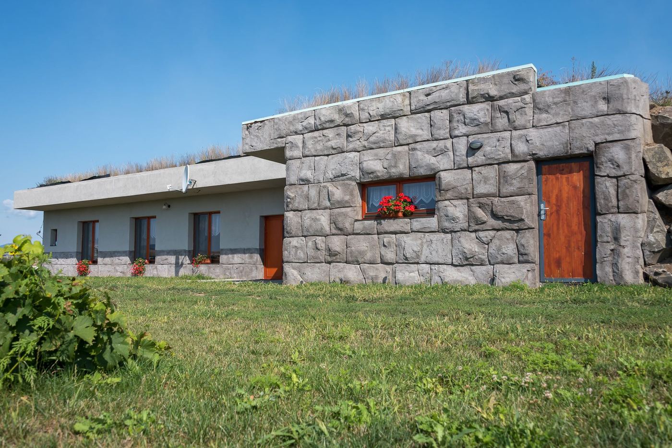
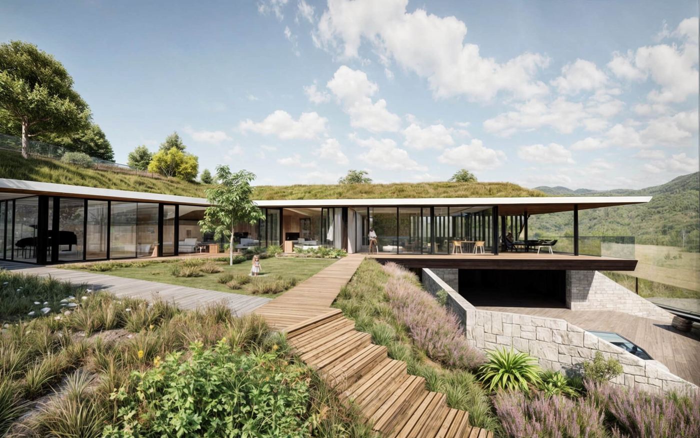
The house is set into the slope. A plot that would be a problem for a conventional house is an advantage here.
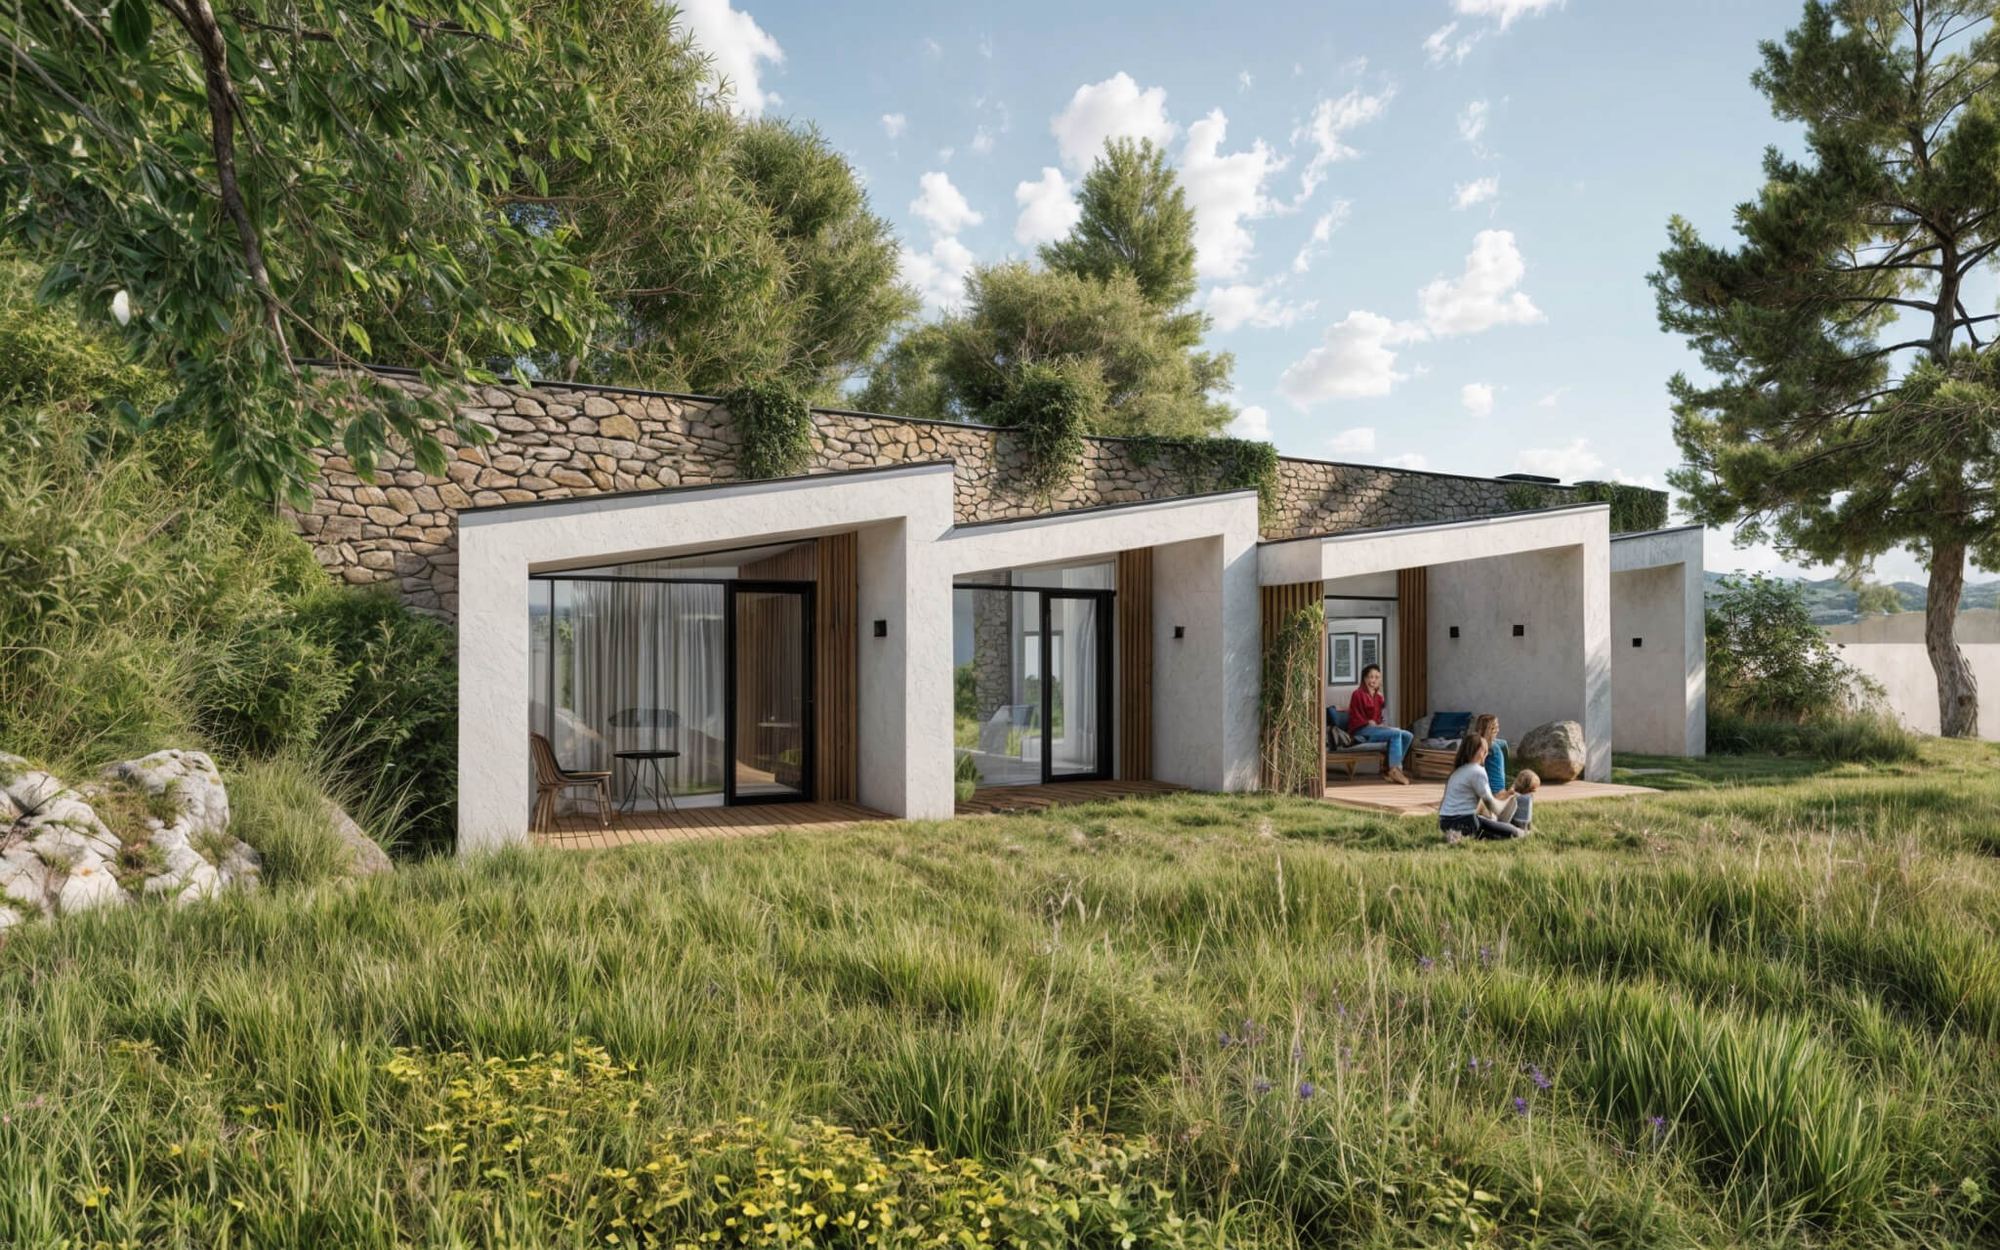
Energy for €10 a month.
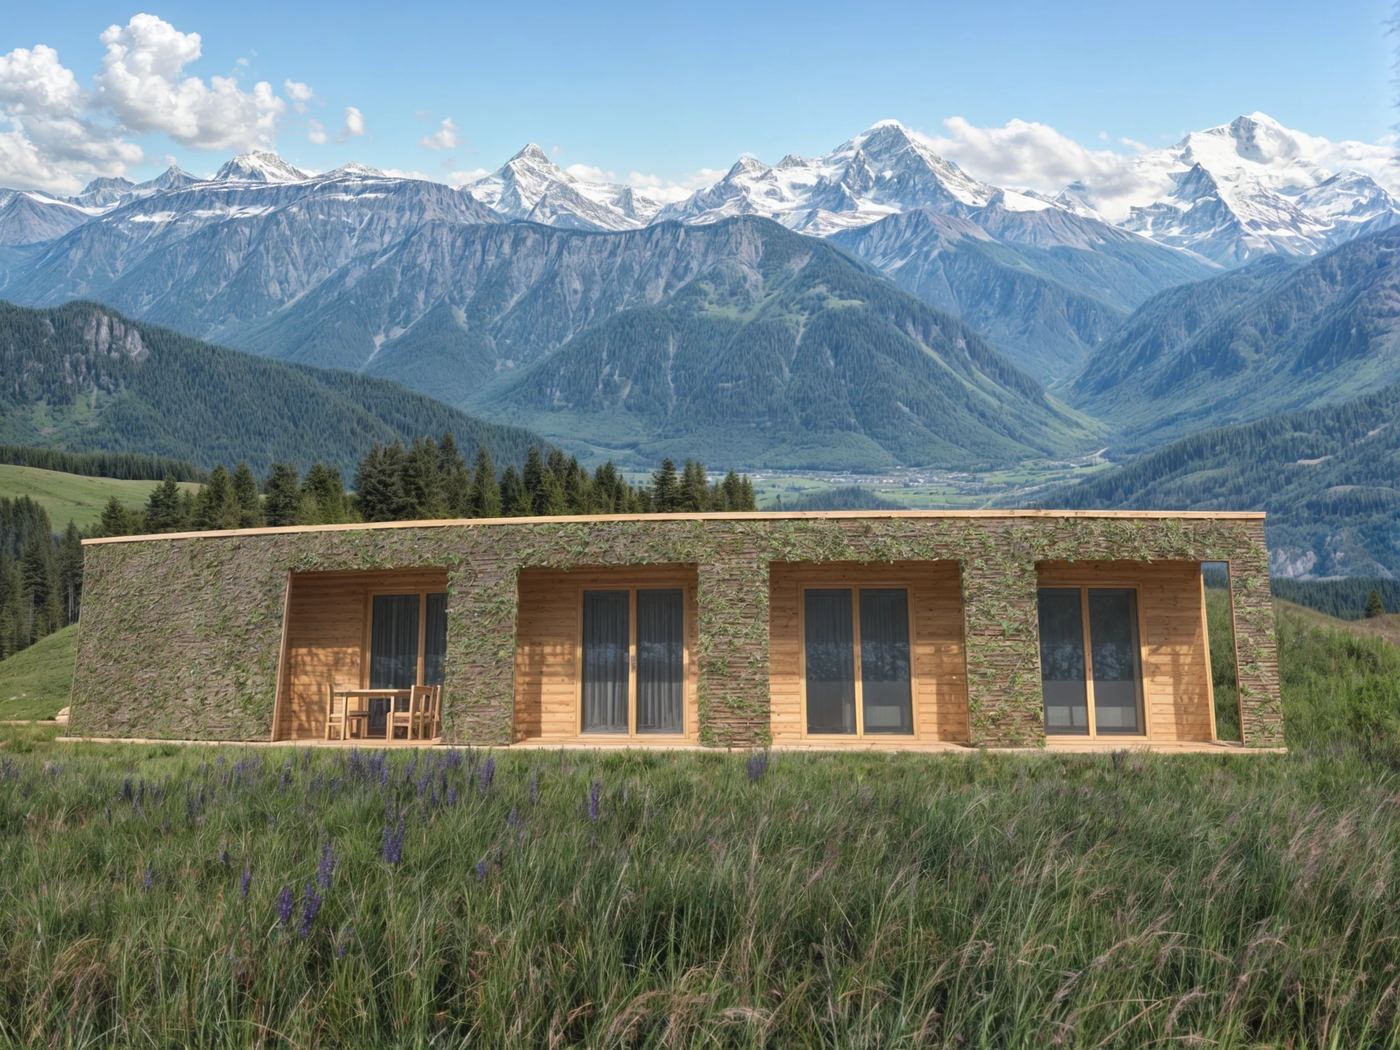
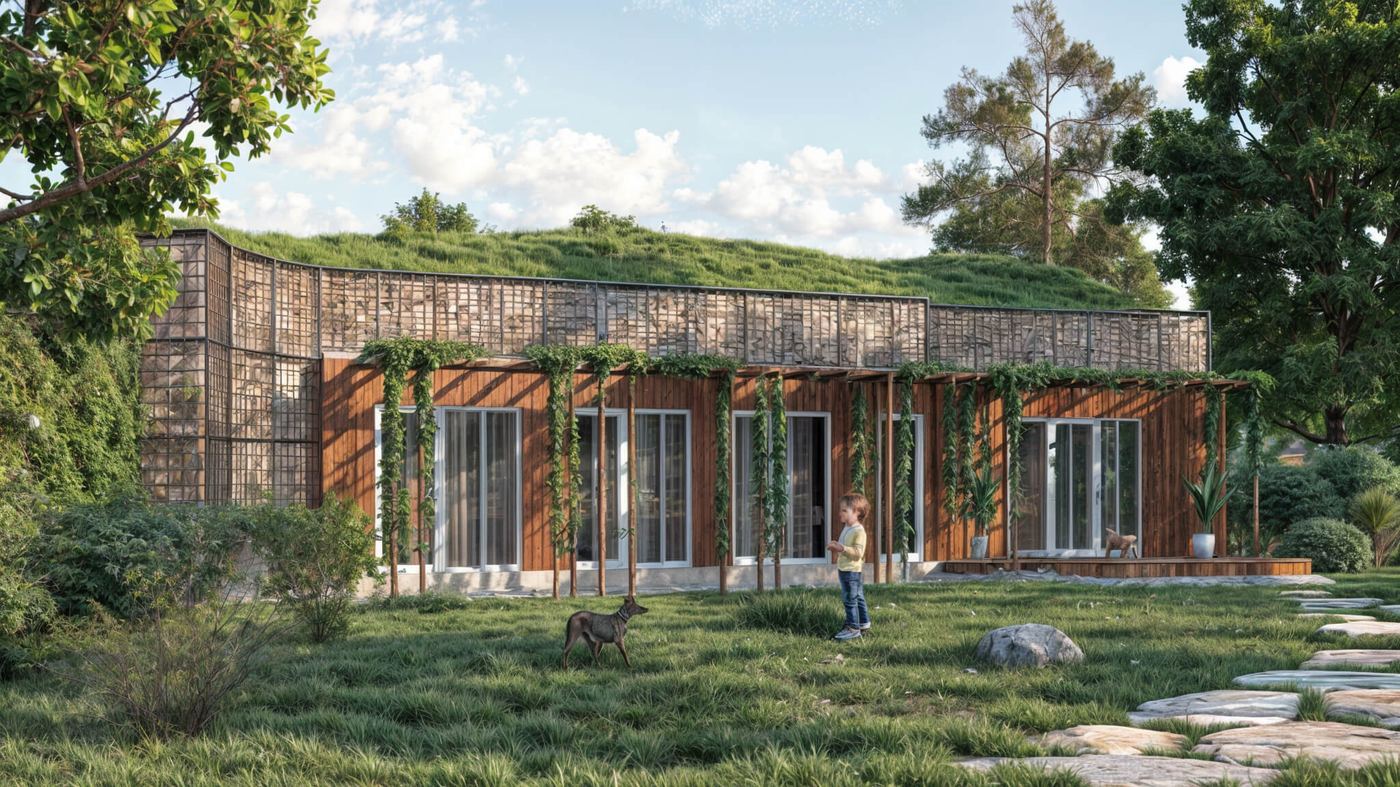
The house is designed to energy class A0, with energy costs of €10 a month. Every module has a covered terrace at the front and the back, so every room opens outside.
Where we build
Every house we have built or are building. Towns, not addresses: these are people’s homes.