Lubina
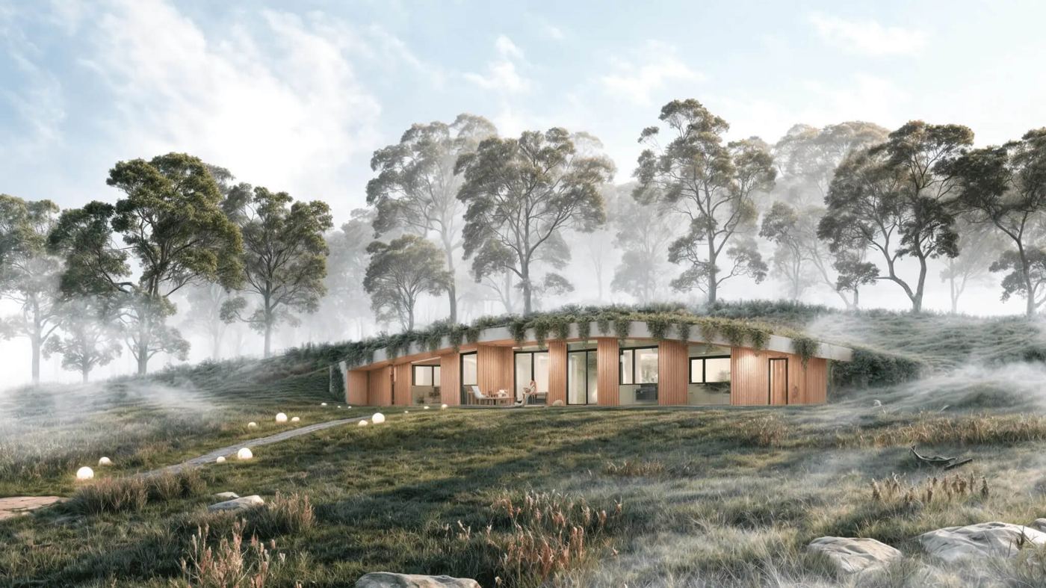
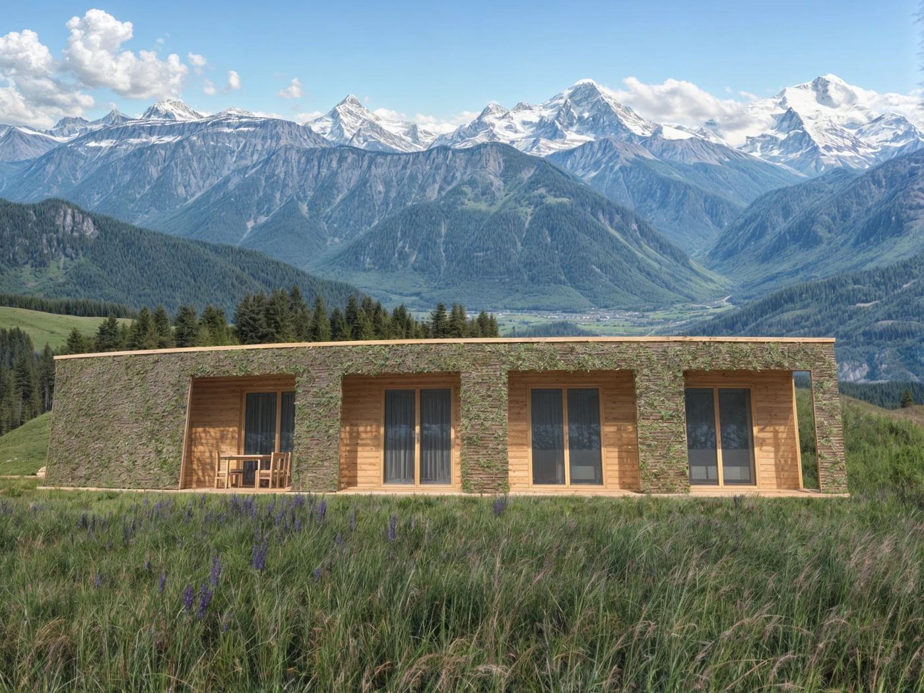
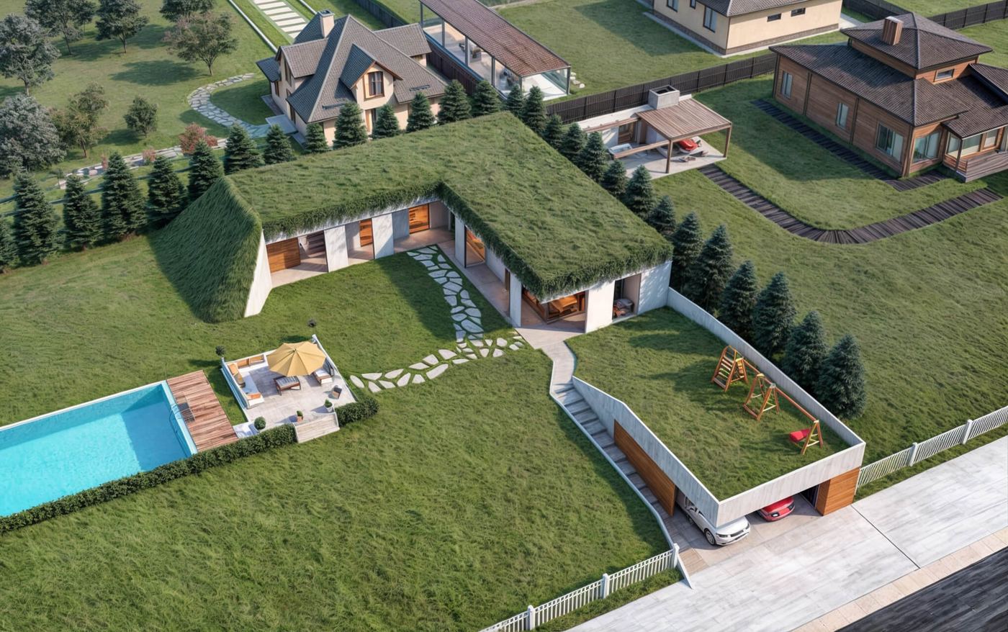
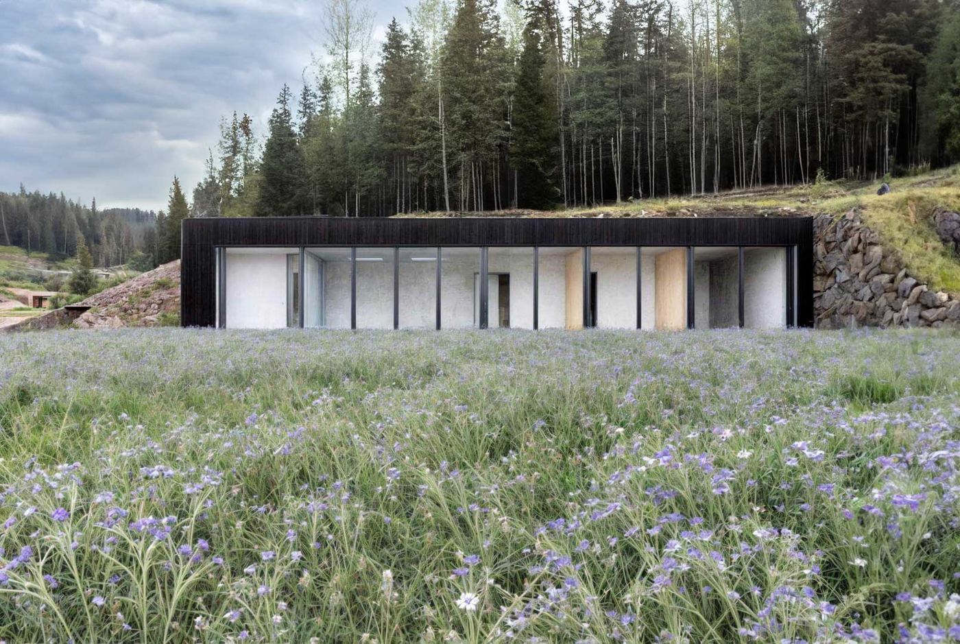
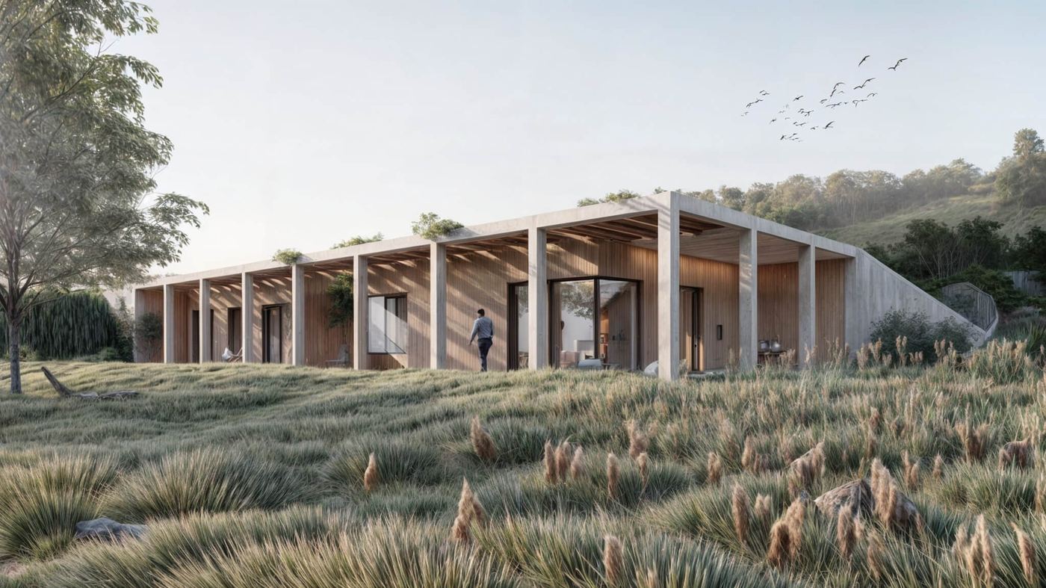
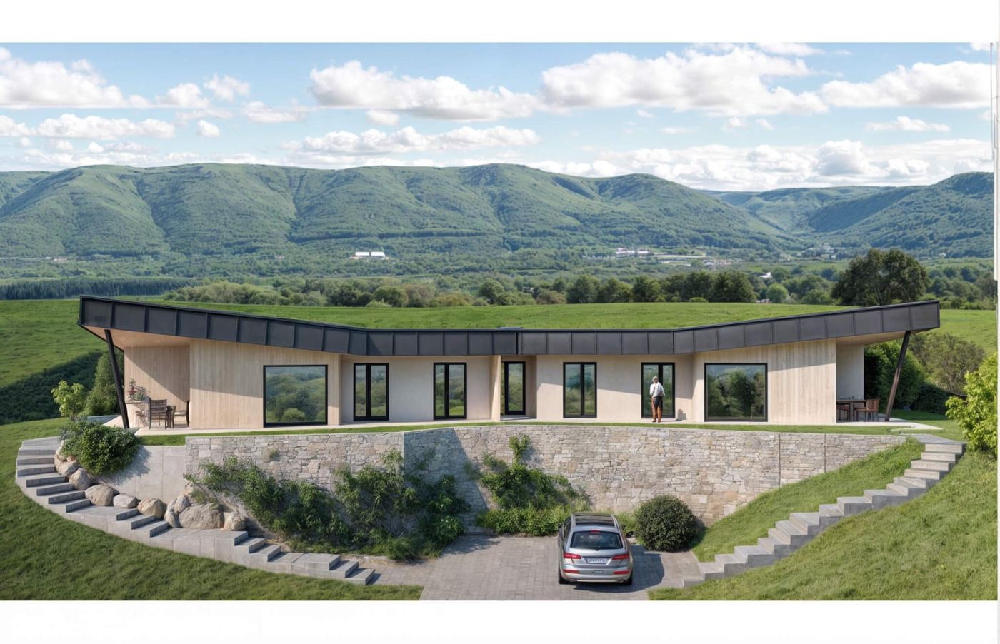
A catalogue house for a plot approached from the north: you enter from the side, the living space stays turned towards the light, and eighteen metres of width is enough.
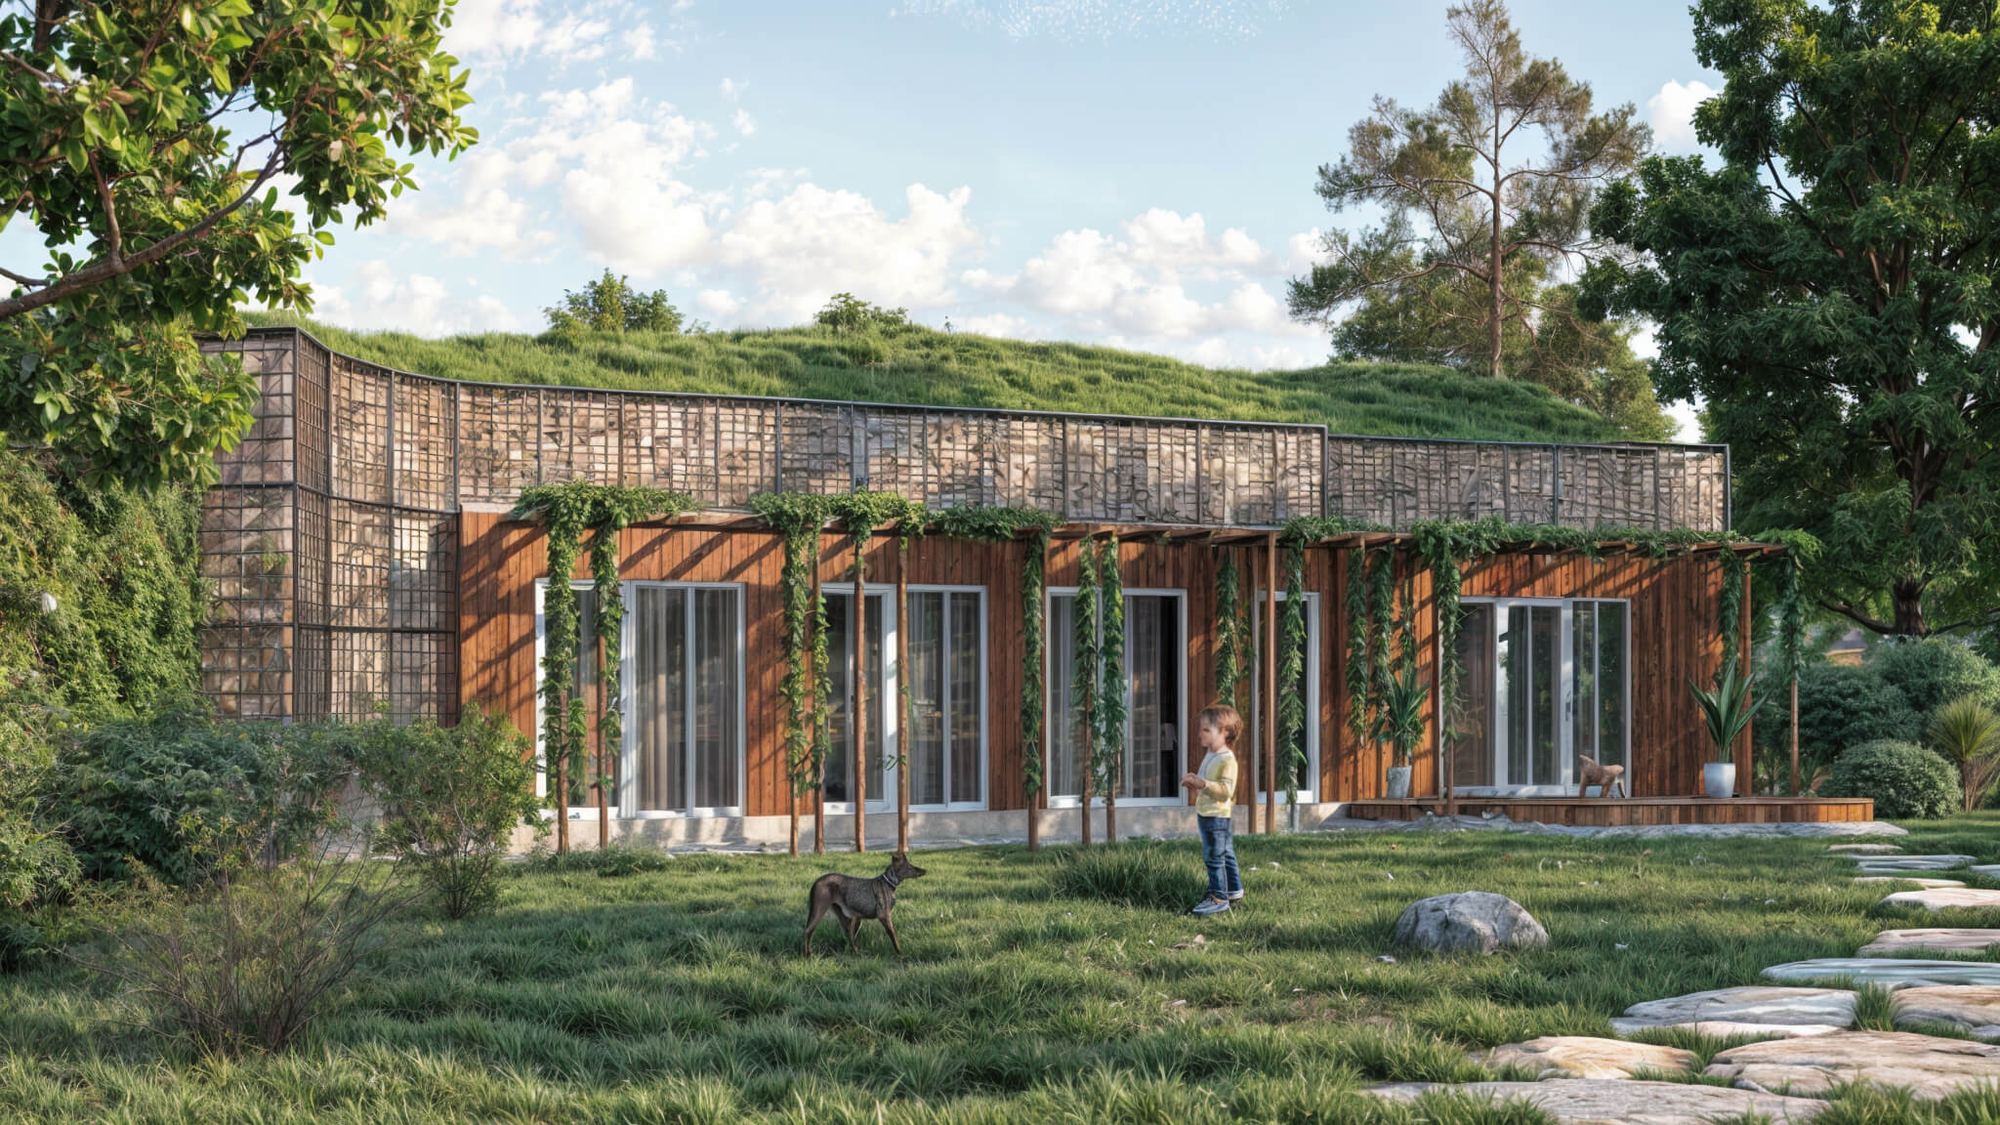
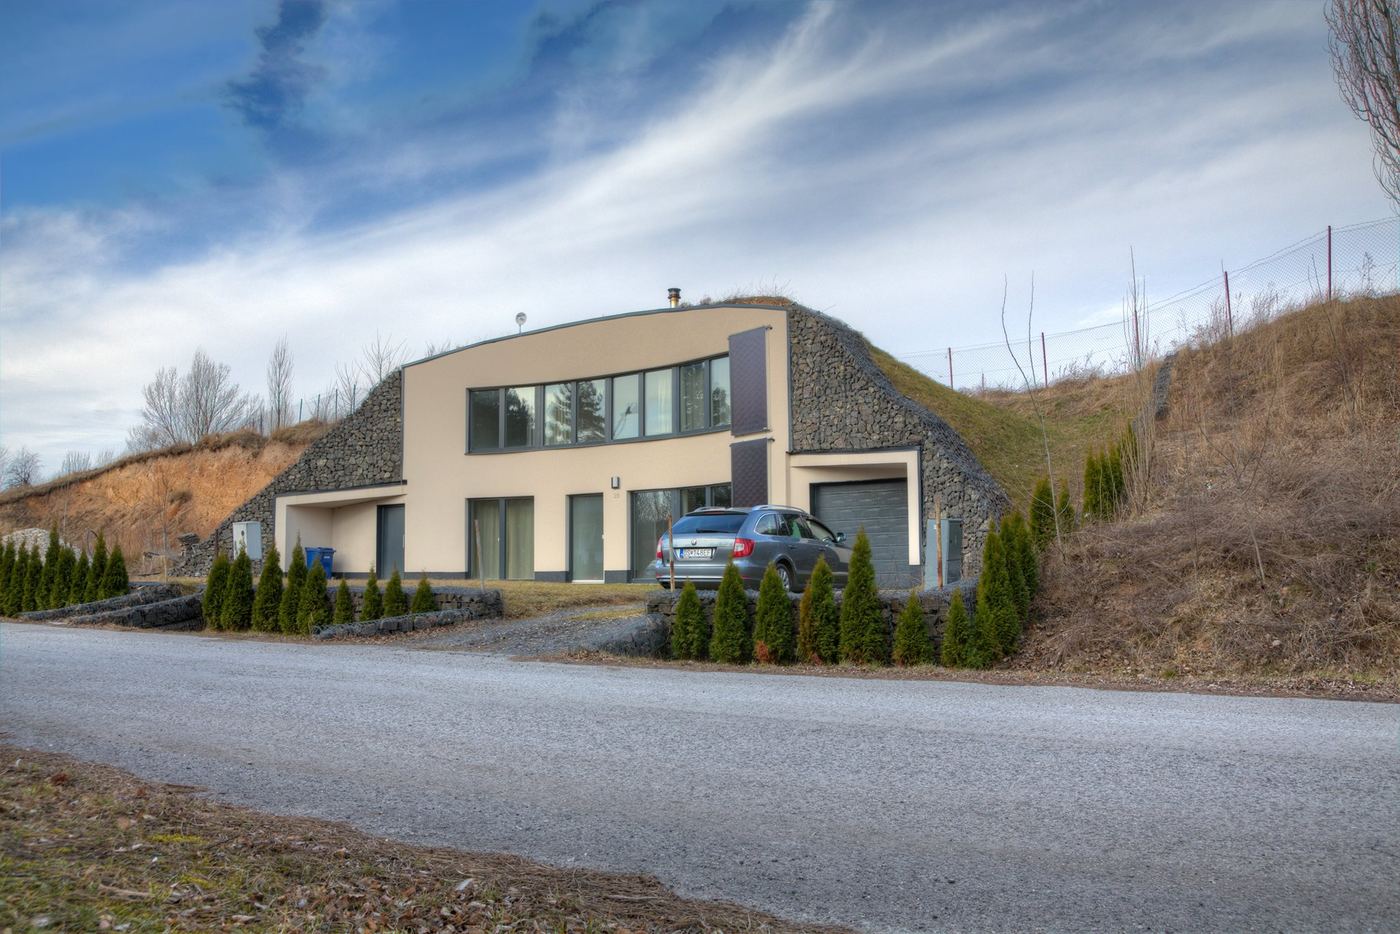
Entrance at the side, windows to the light.
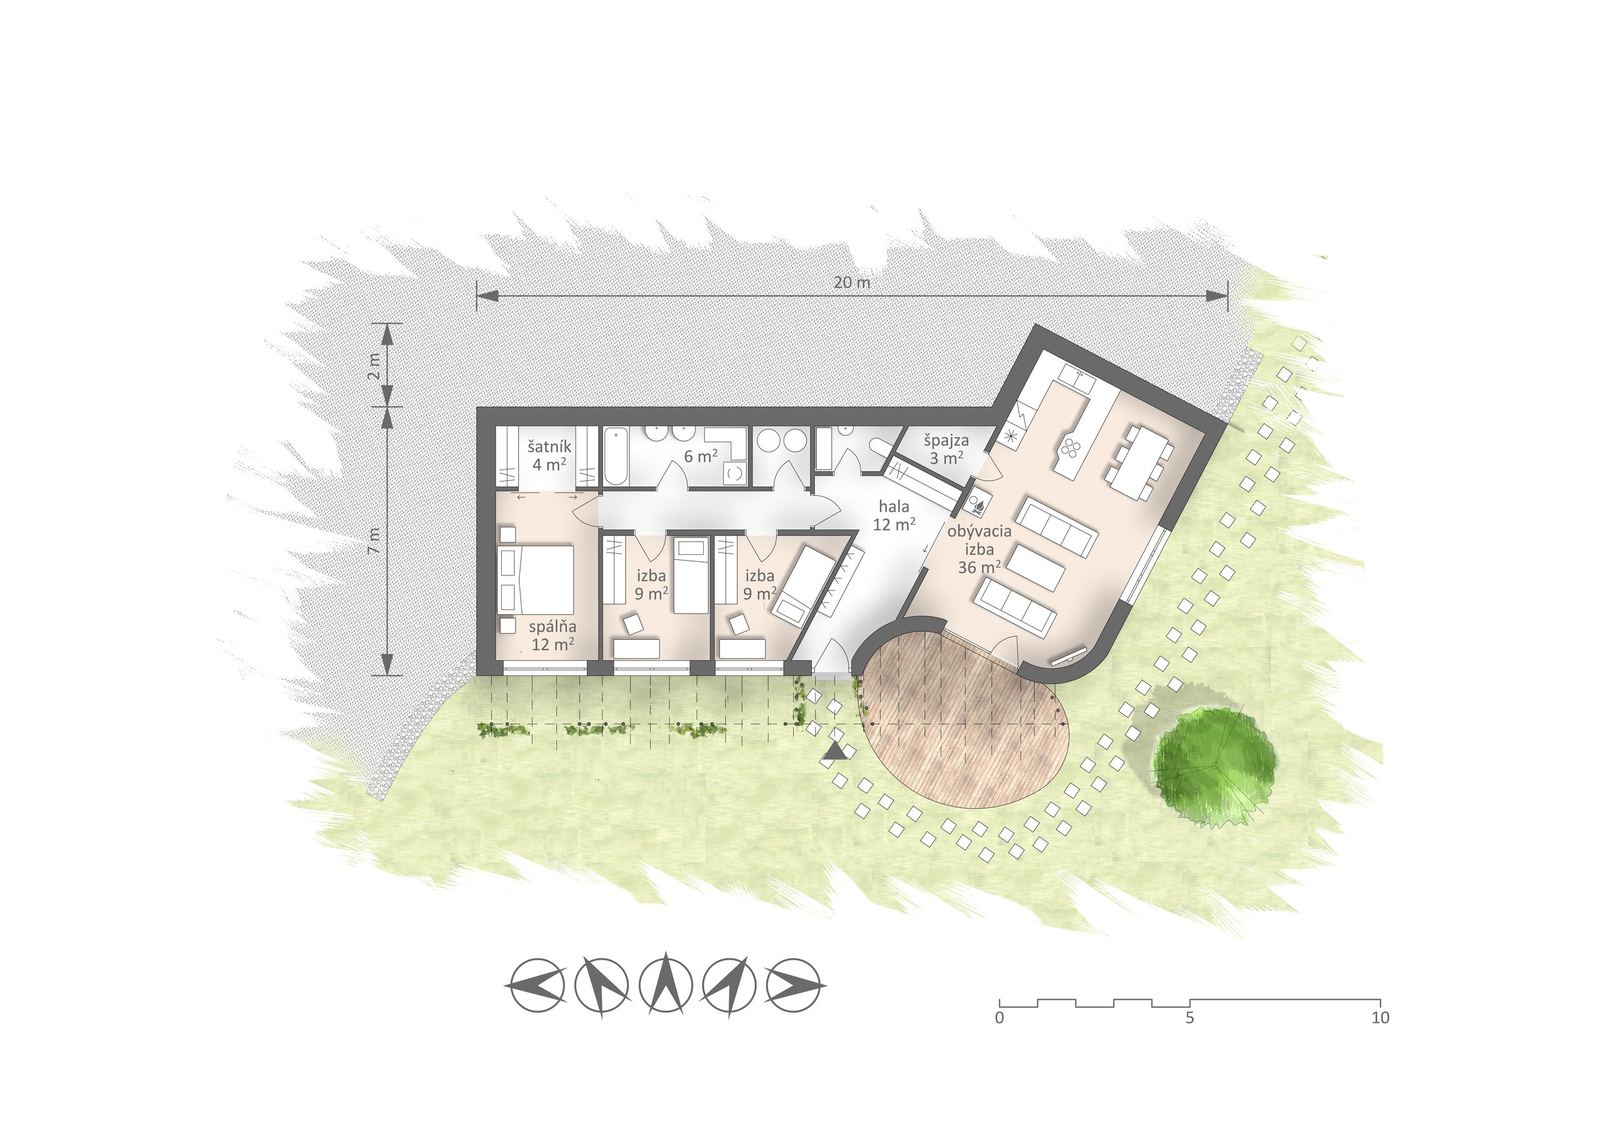
100 m² for a plot with the road on the north.
bedroom 12 m²2 rooms of 9 m²walk-in wardrobeliving room 36 m²pantry
Plot from 18 m wide, facing SE/SW
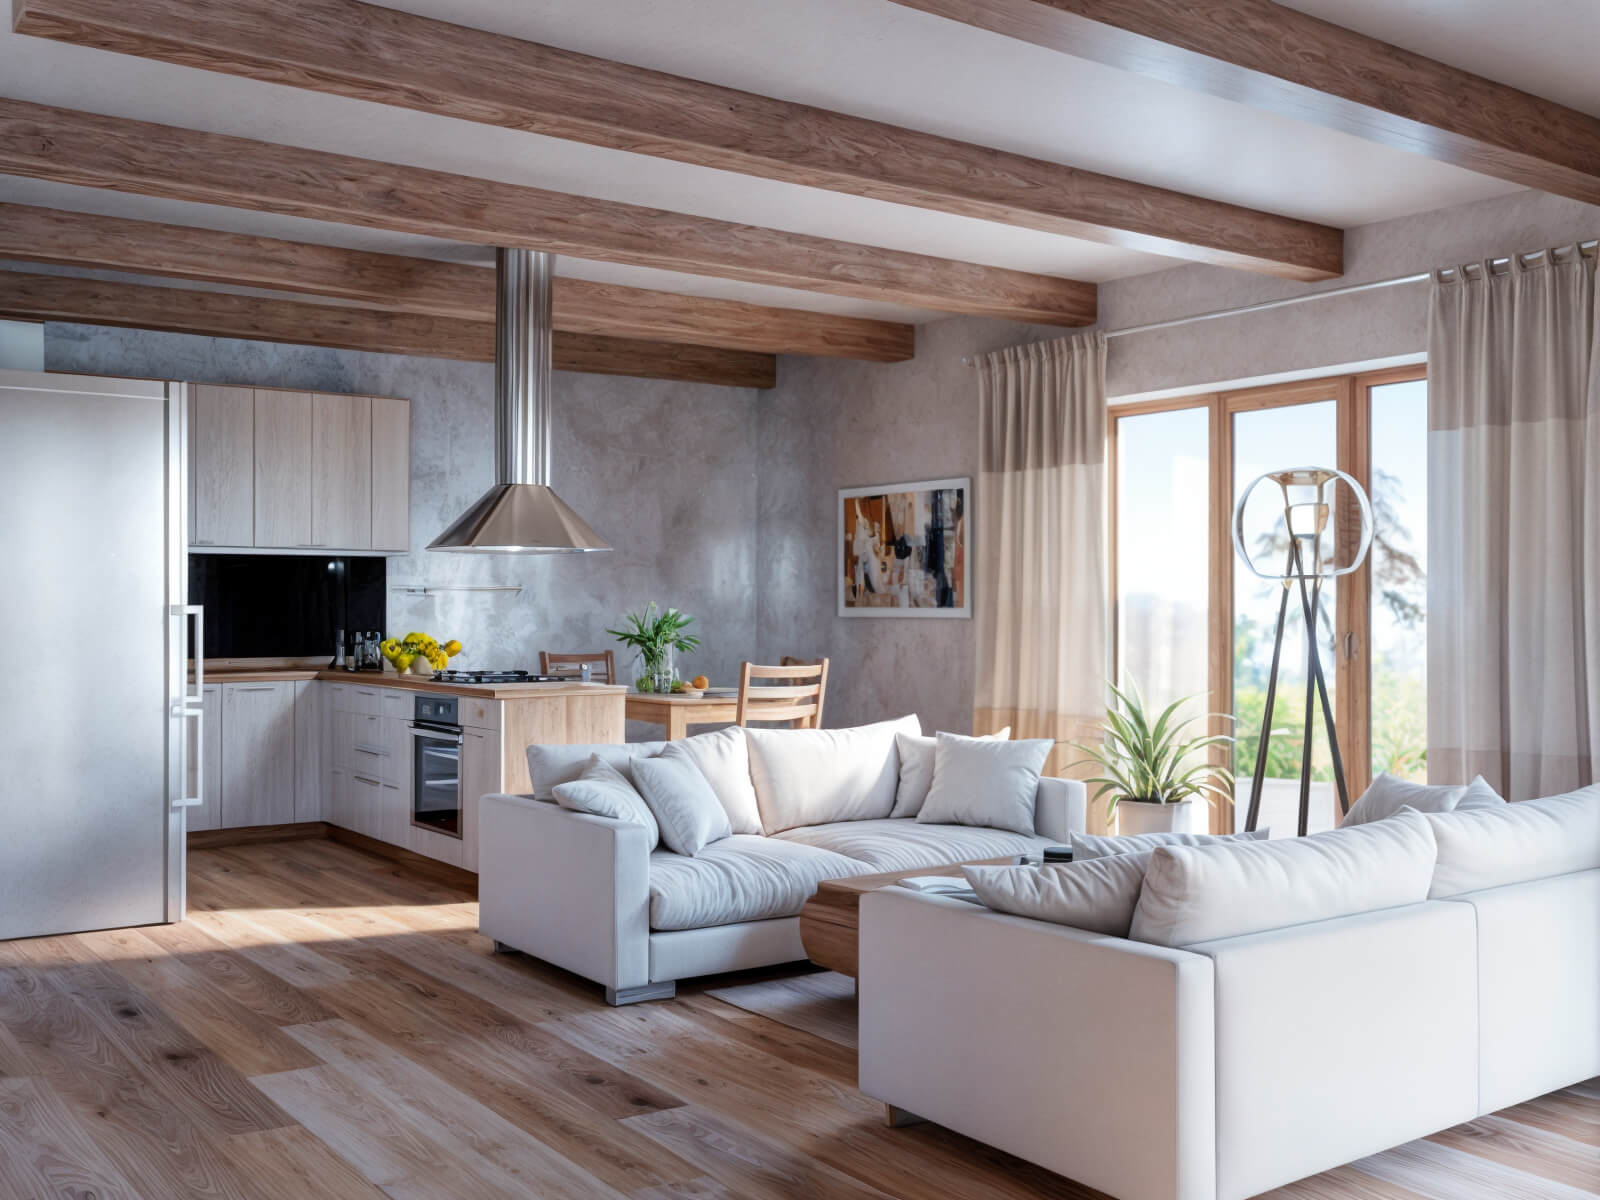
Sunlight for more of the day.
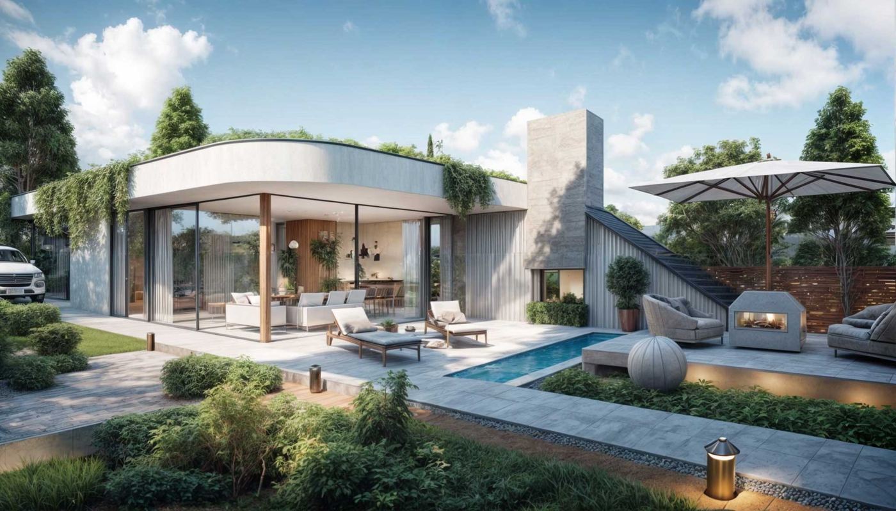
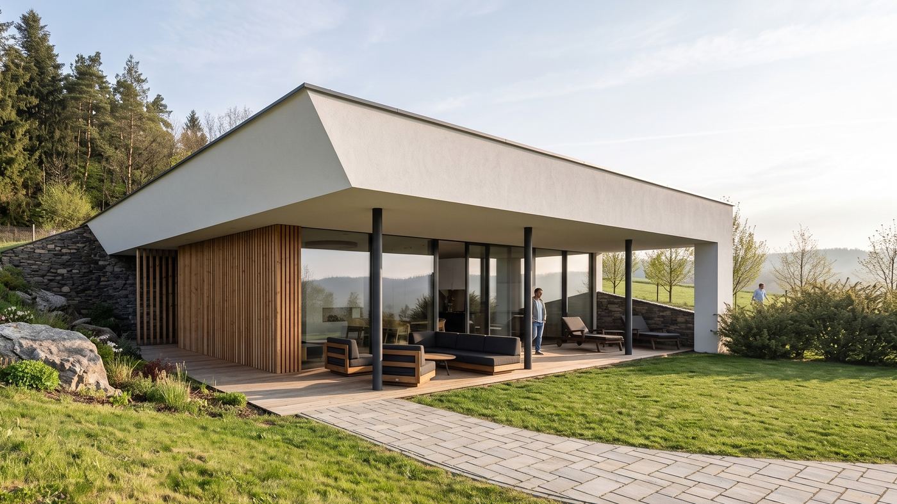
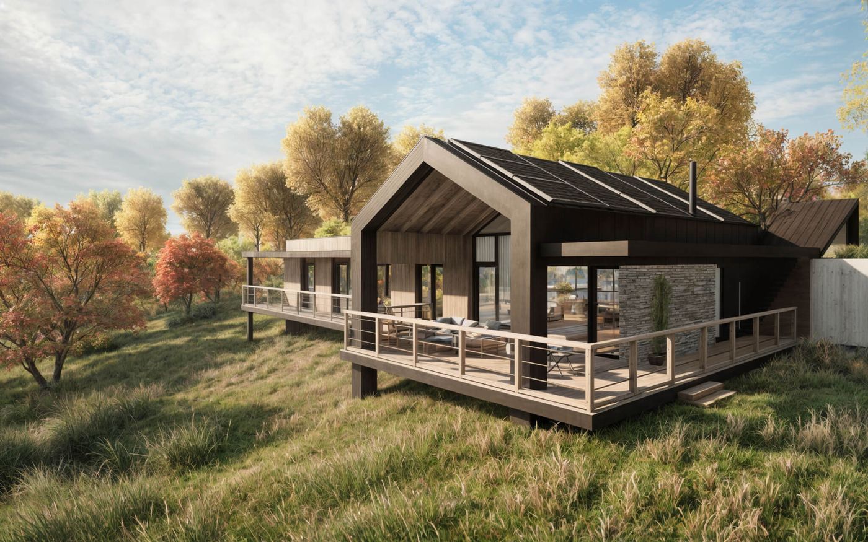
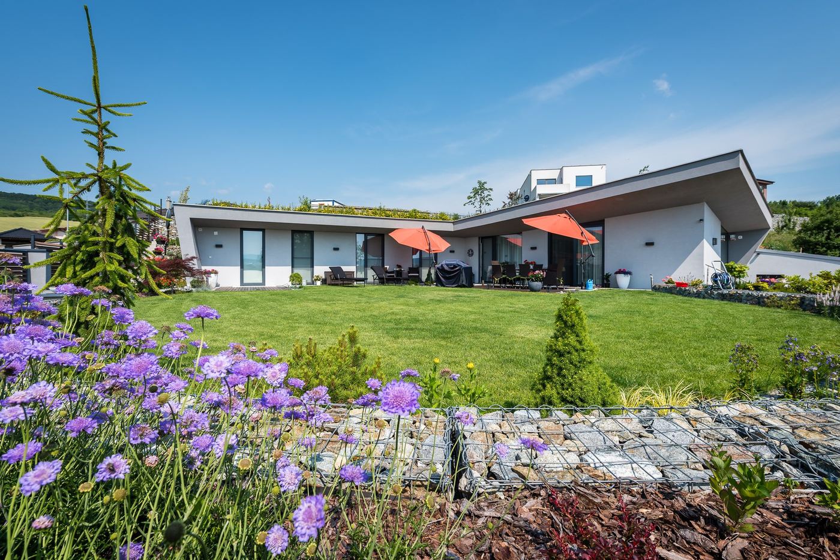
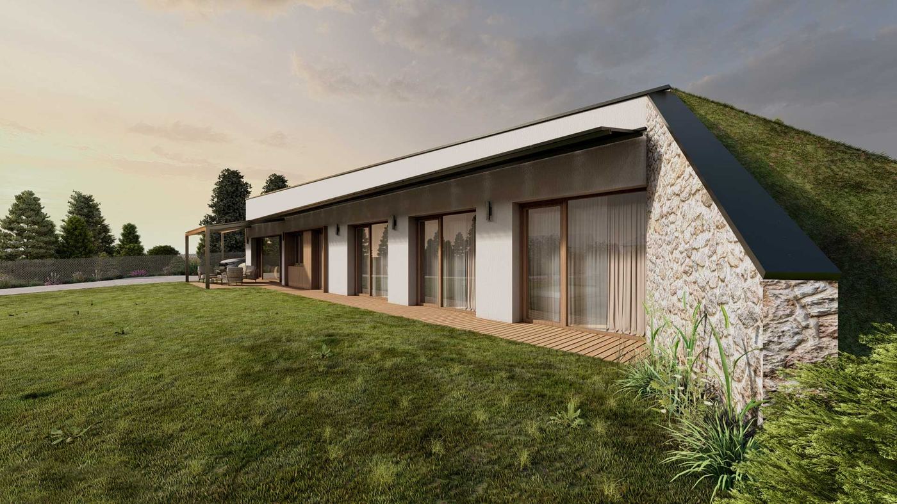
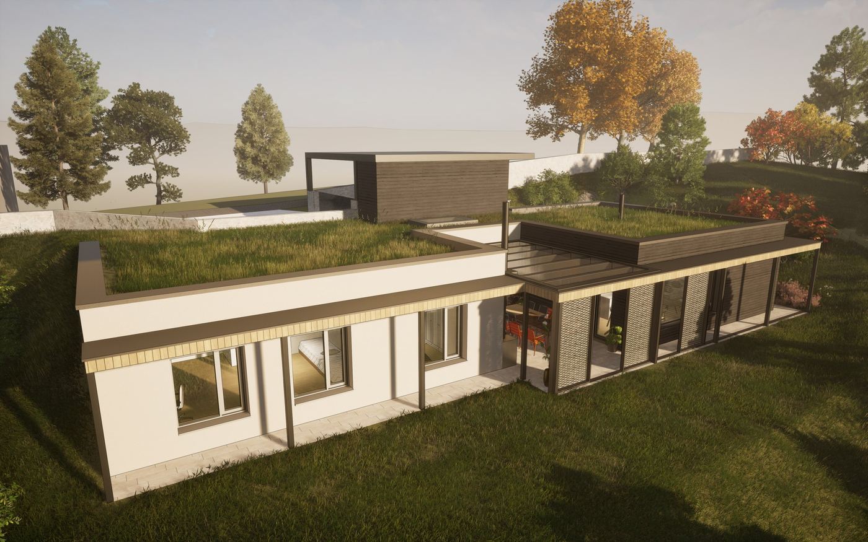
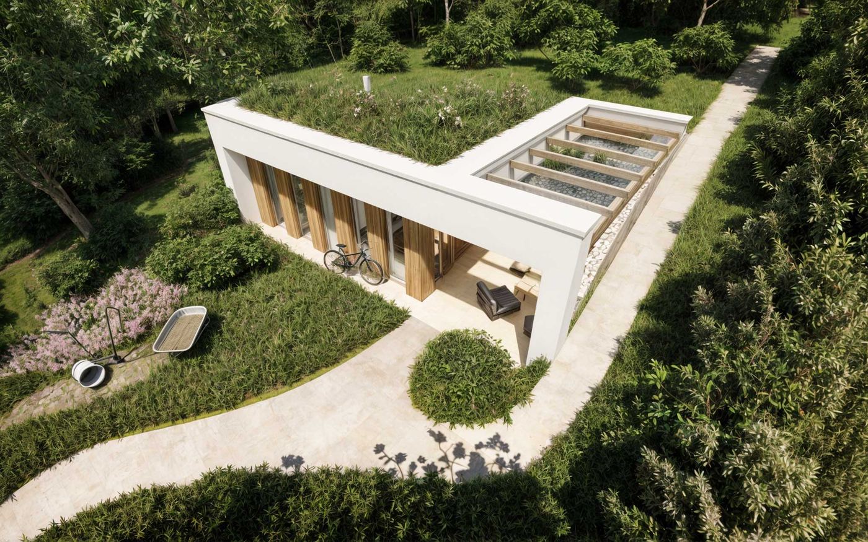
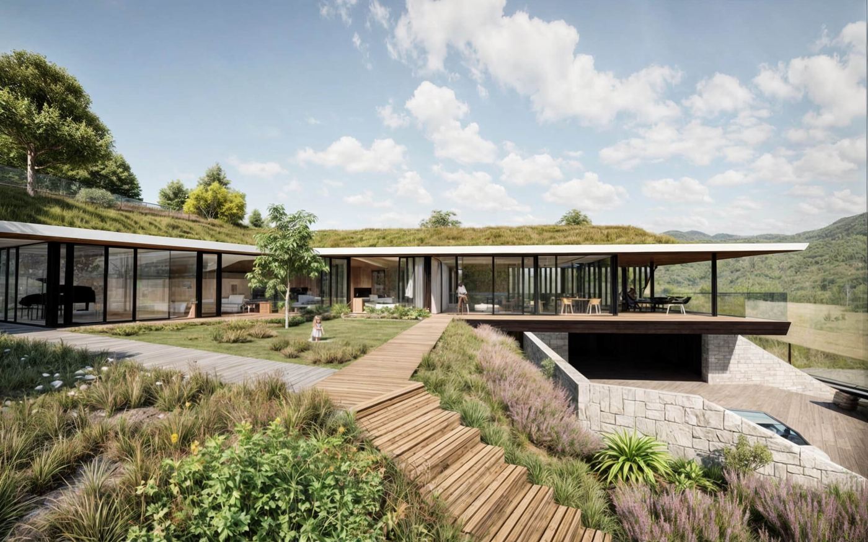
The house faces south-east and south-west at once, so it has light for more of the day. The 36 m² living room with kitchen has glazed doors to a terrace shaded by a pergola. The entrance is at the side of the house, which suits a plot with the road on the north. Radiant panels provide the heat, with a stove as a back-up.
- Wood-concrete Construction
- Radiant panels and a stove Heating
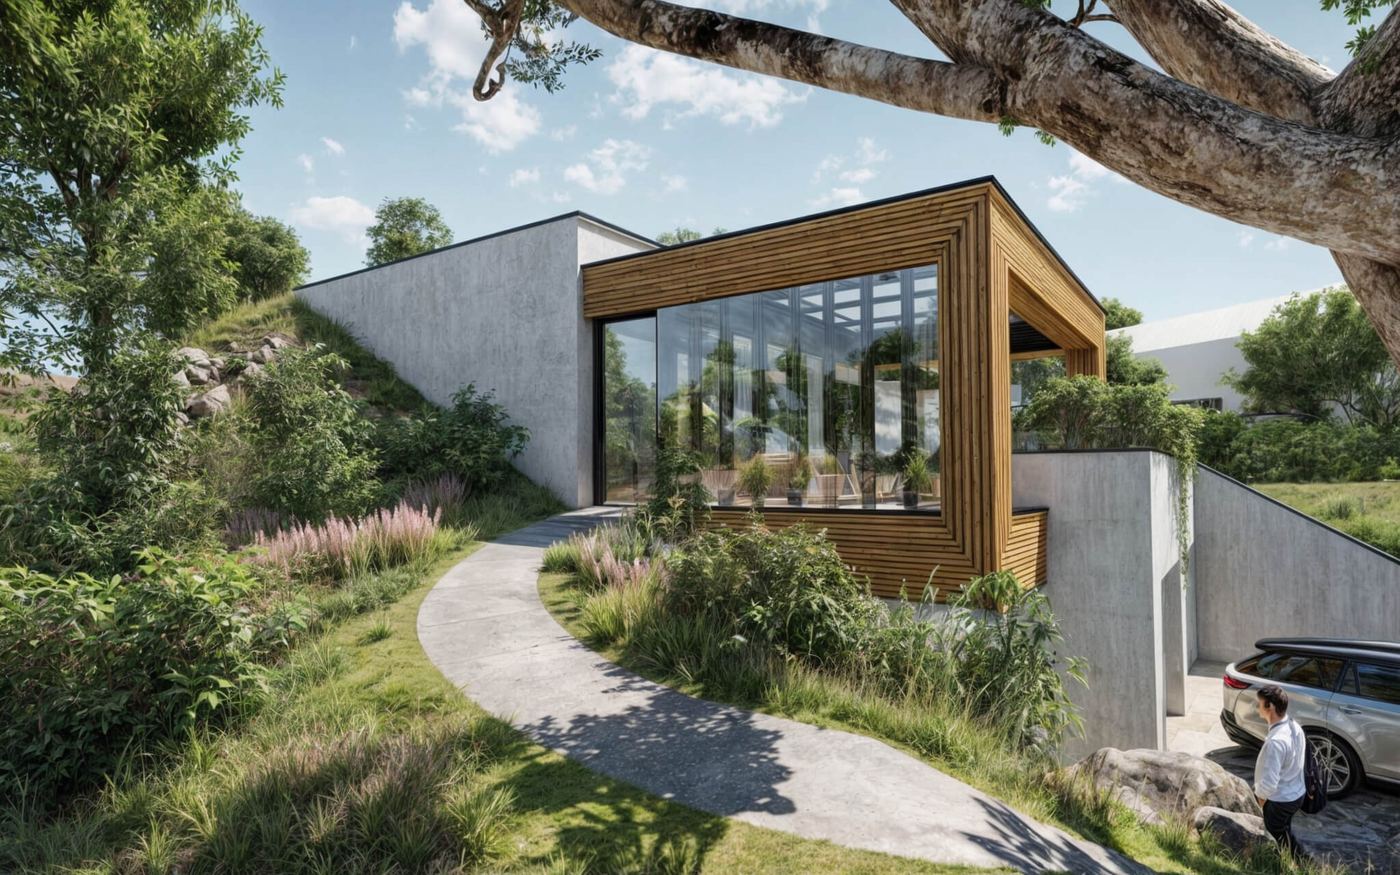
South-facing glazing
The main windows face south. In winter the sun reaches deep into the house; in summer the overhang keeps it out.
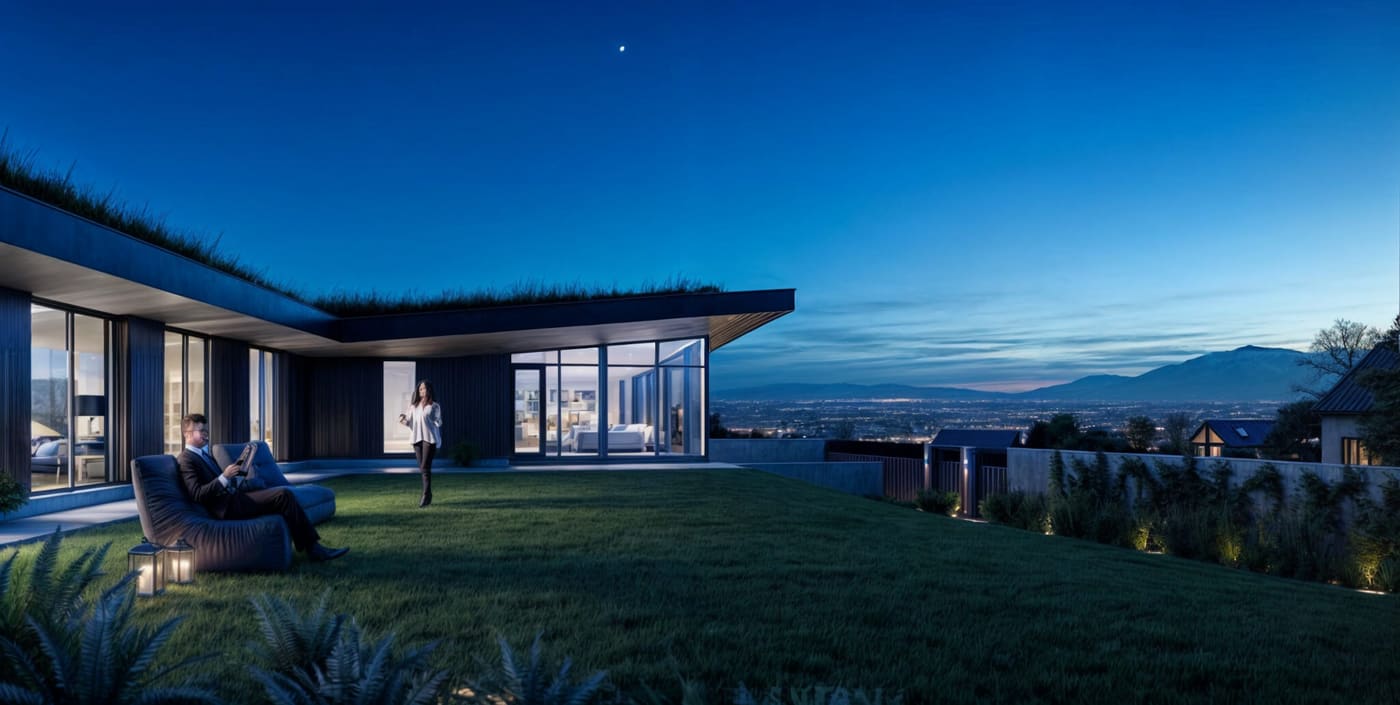
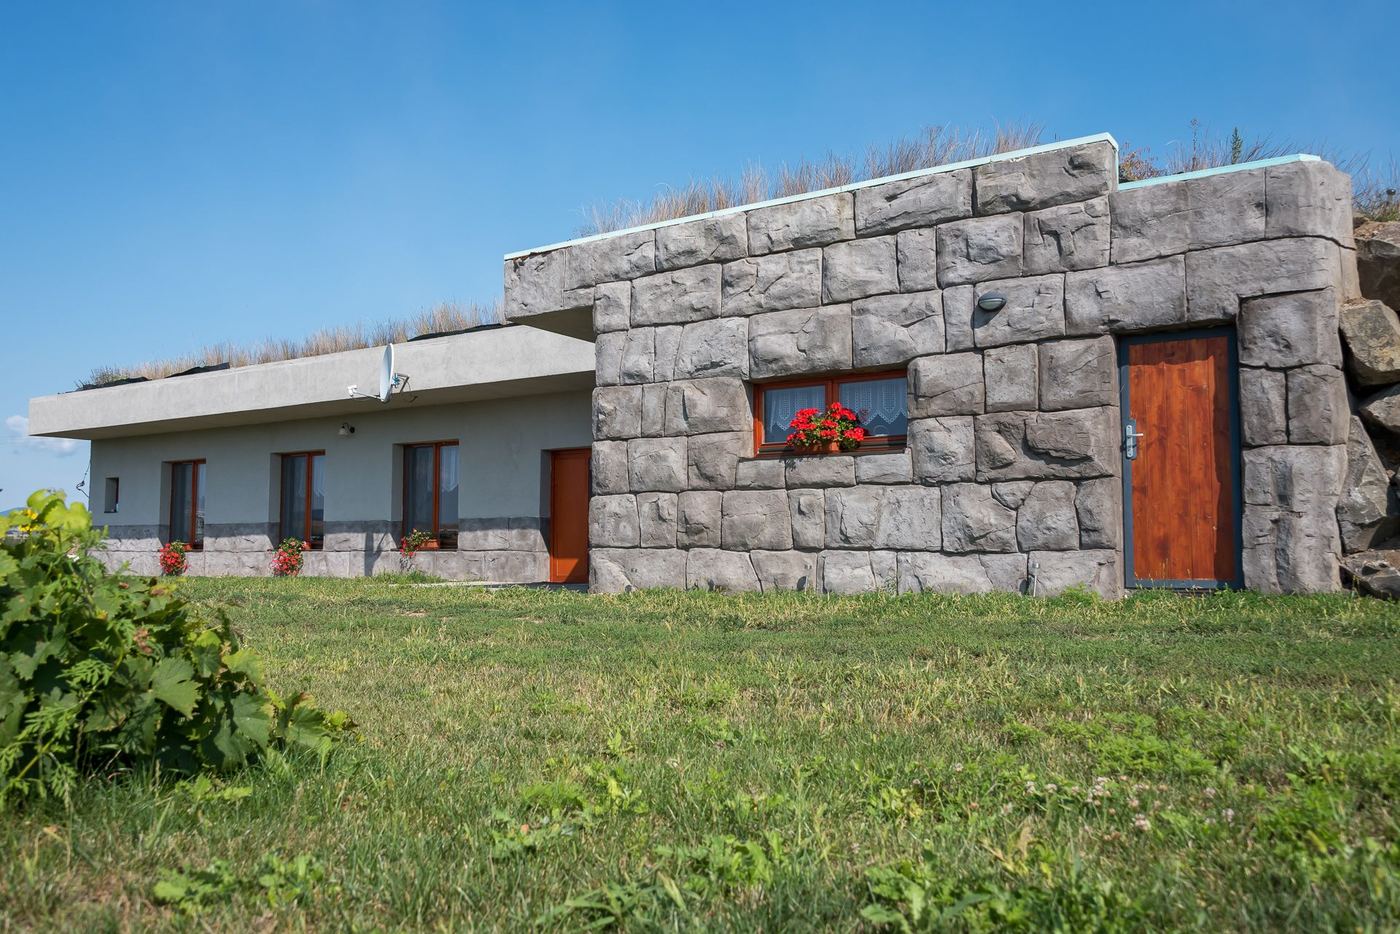
Green roof
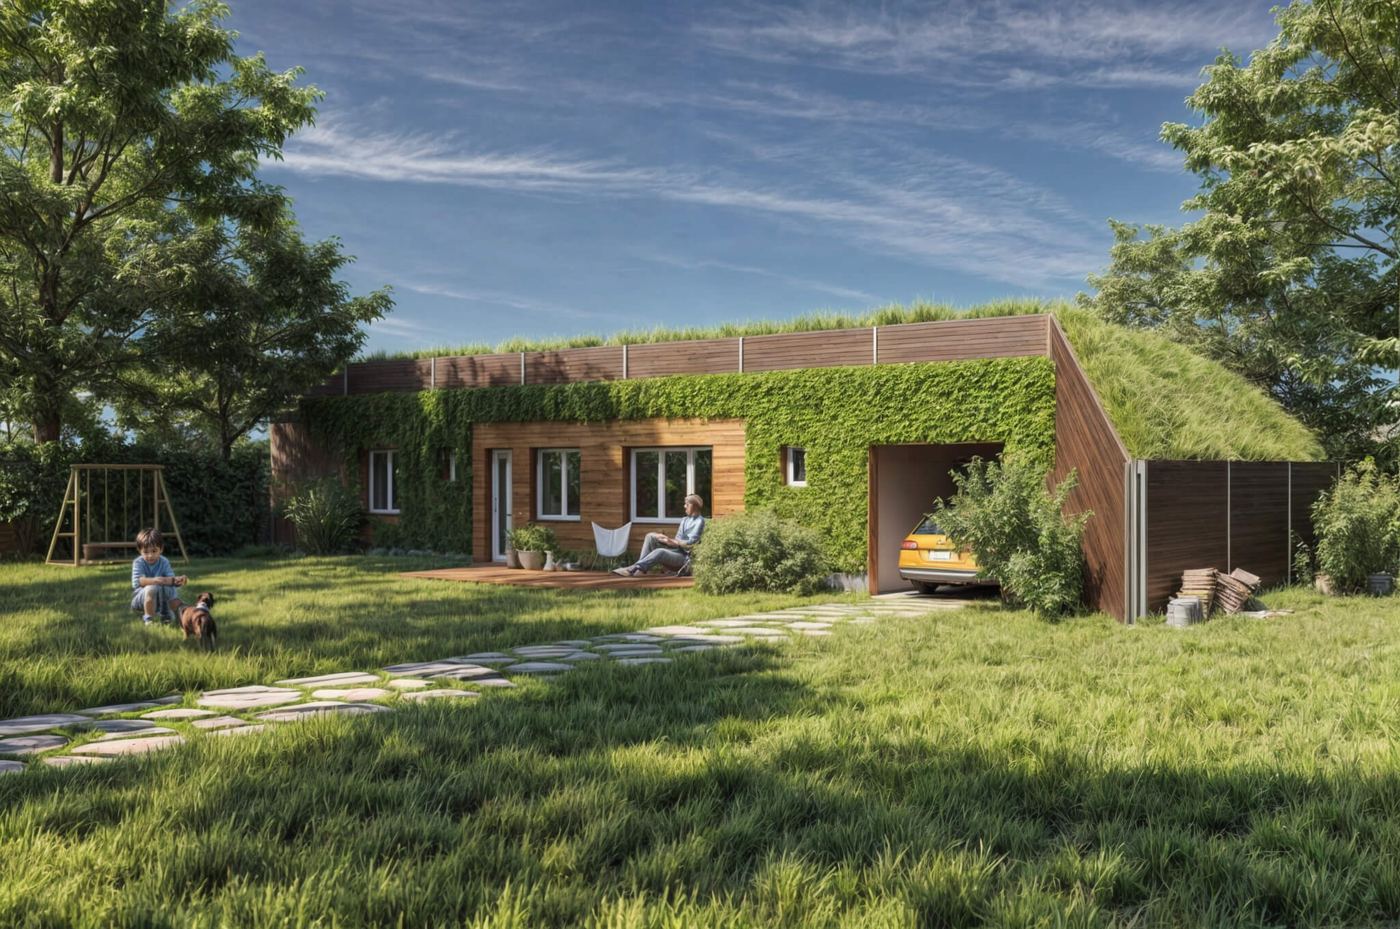
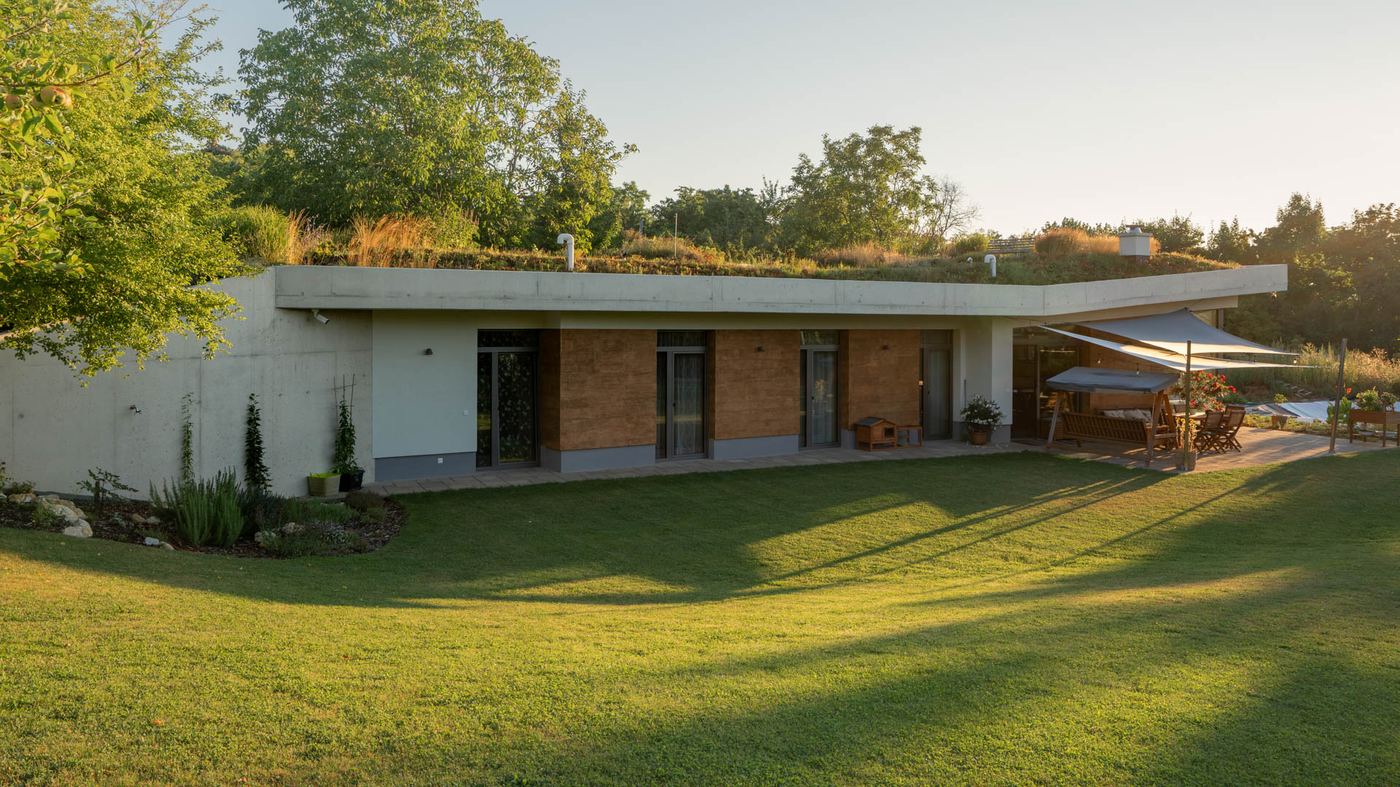
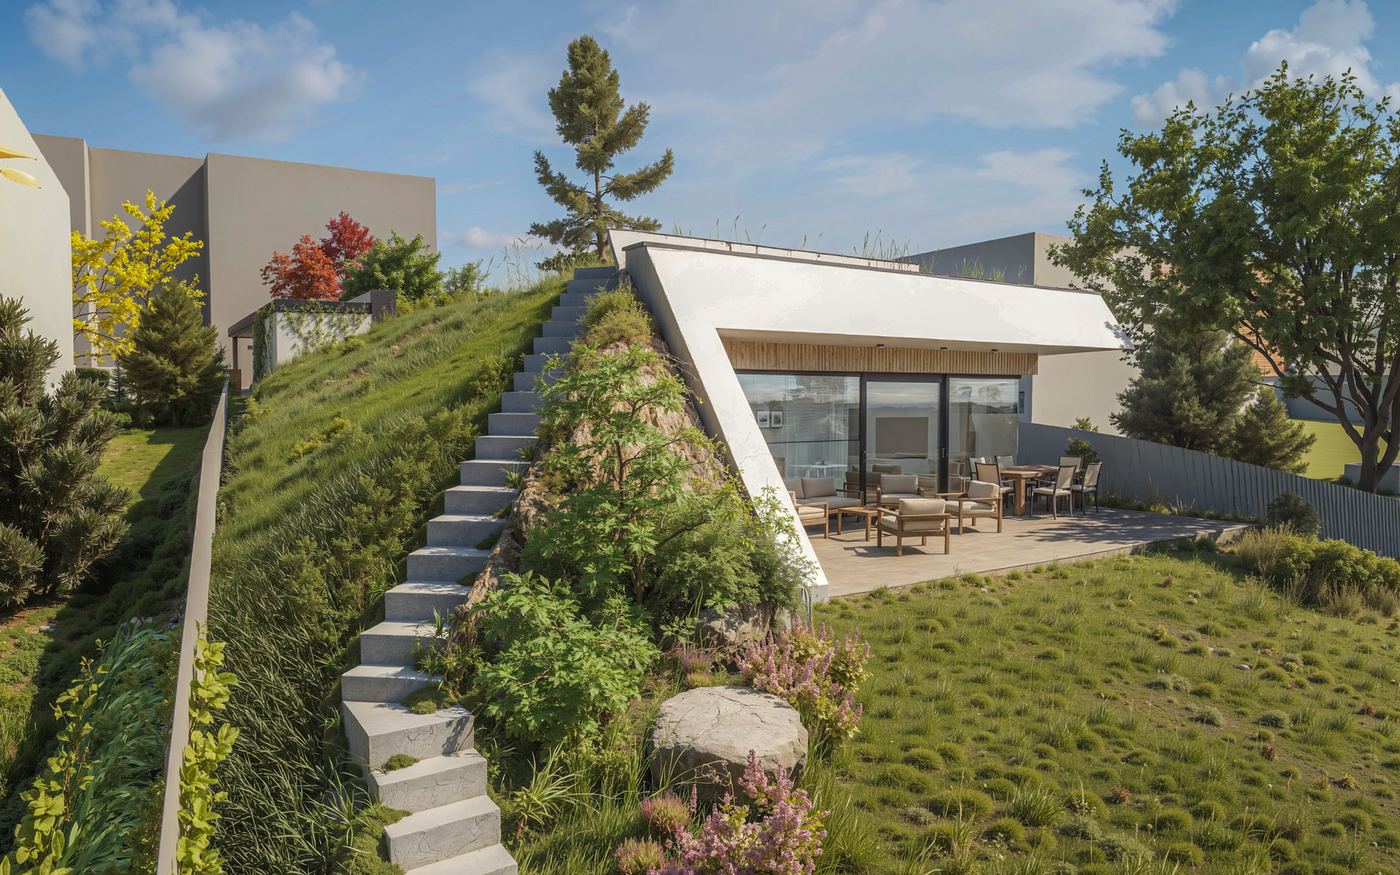
The roof surface is alive. It holds back rainwater, cools itself by evaporation and gives back to the plot the green space the house took up.
Infrared panels
Electric radiant panels that warm a particular room in a few minutes. They top up the heating during short cold spells; they are not the main source of heat.
Wood-burning stove
A heat source that does not depend on the grid. In a house with this much thermal mass, it is enough to get through the coldest days.
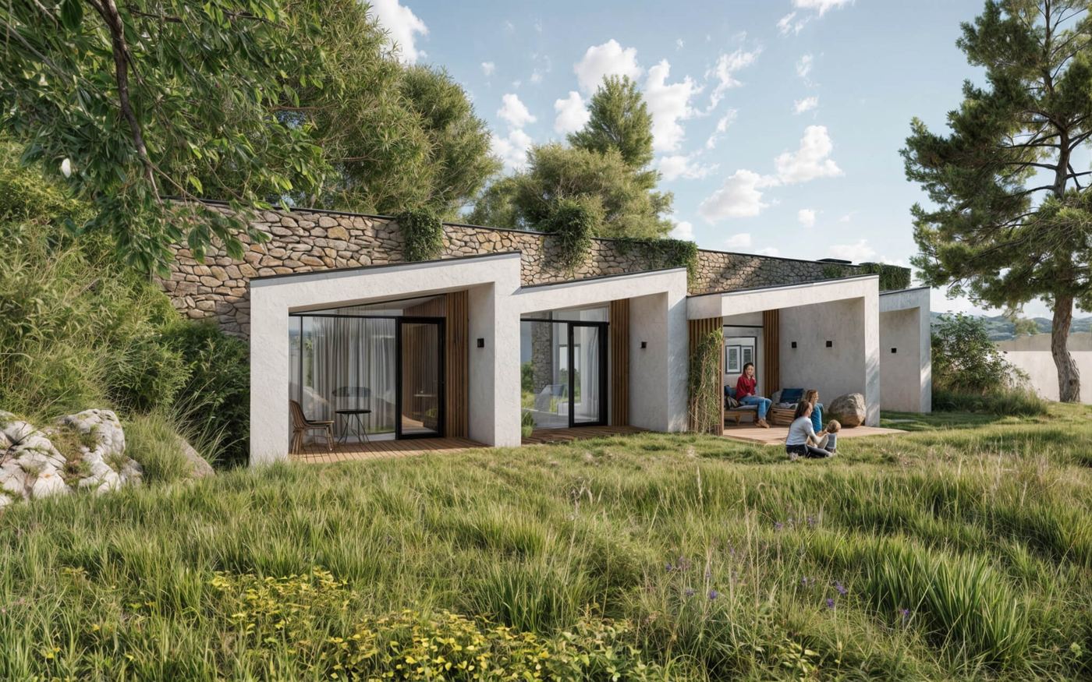
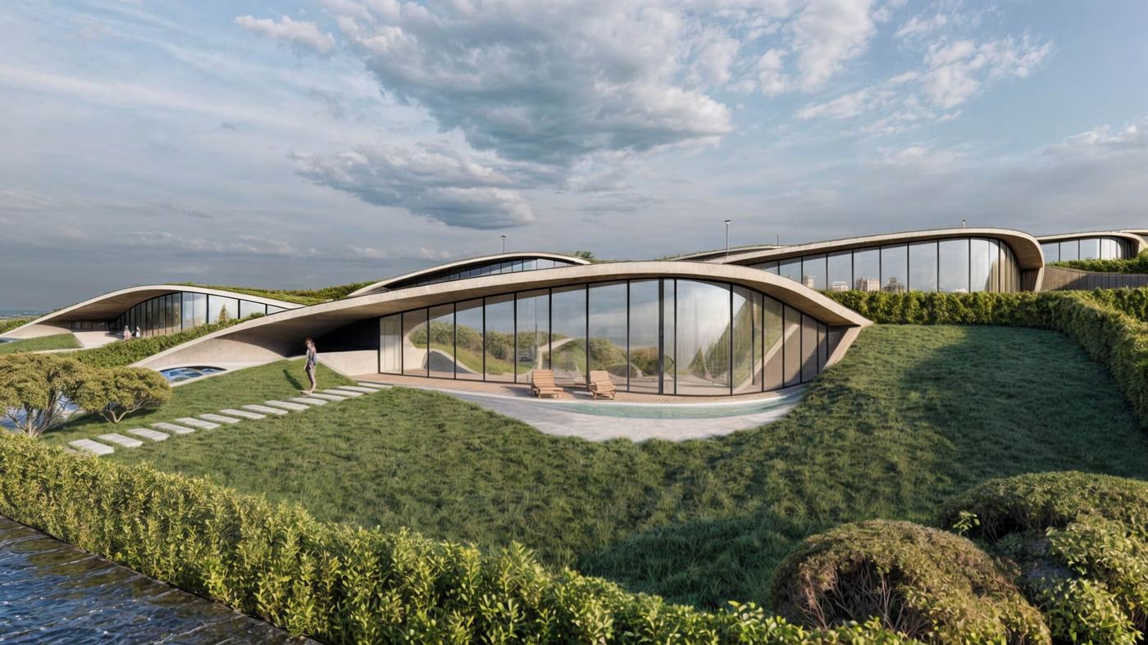
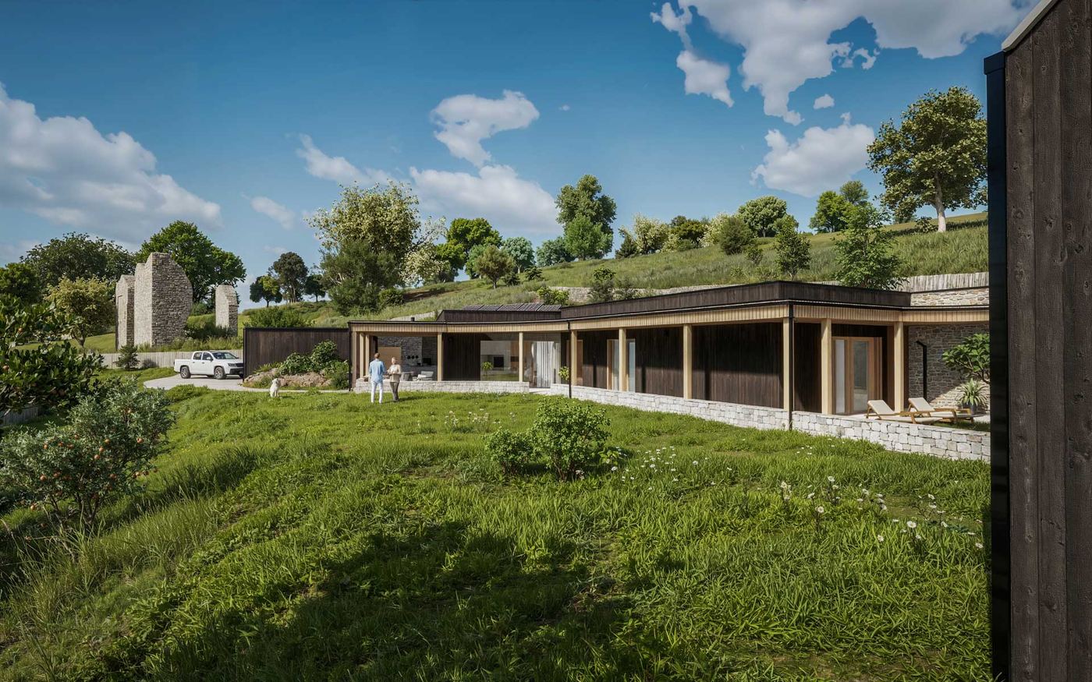
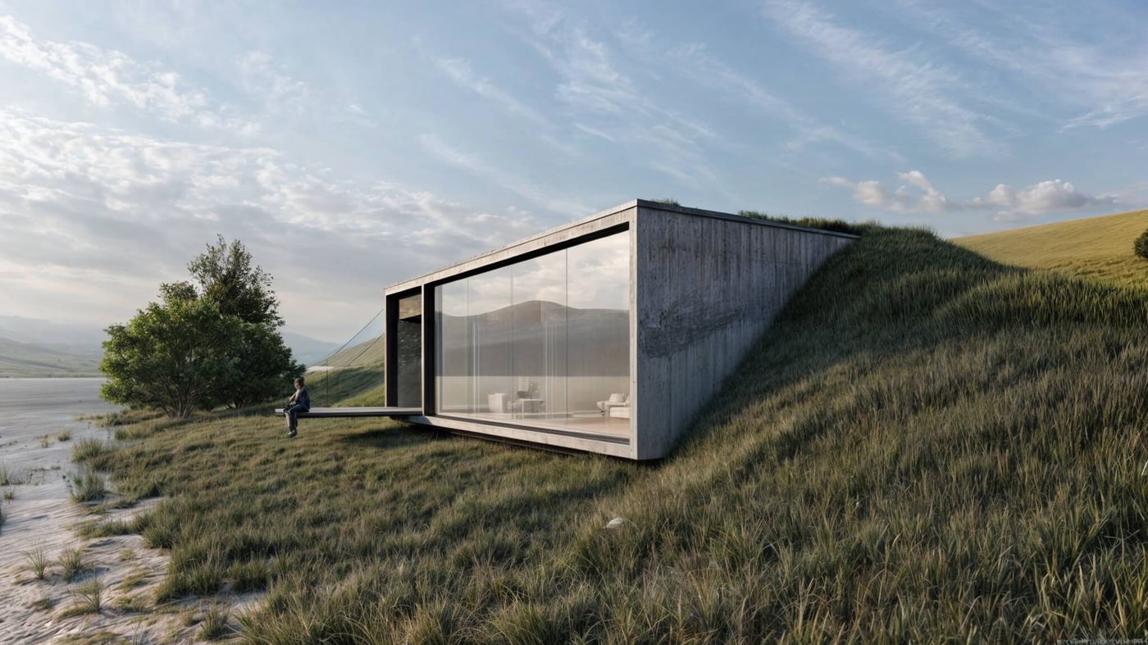
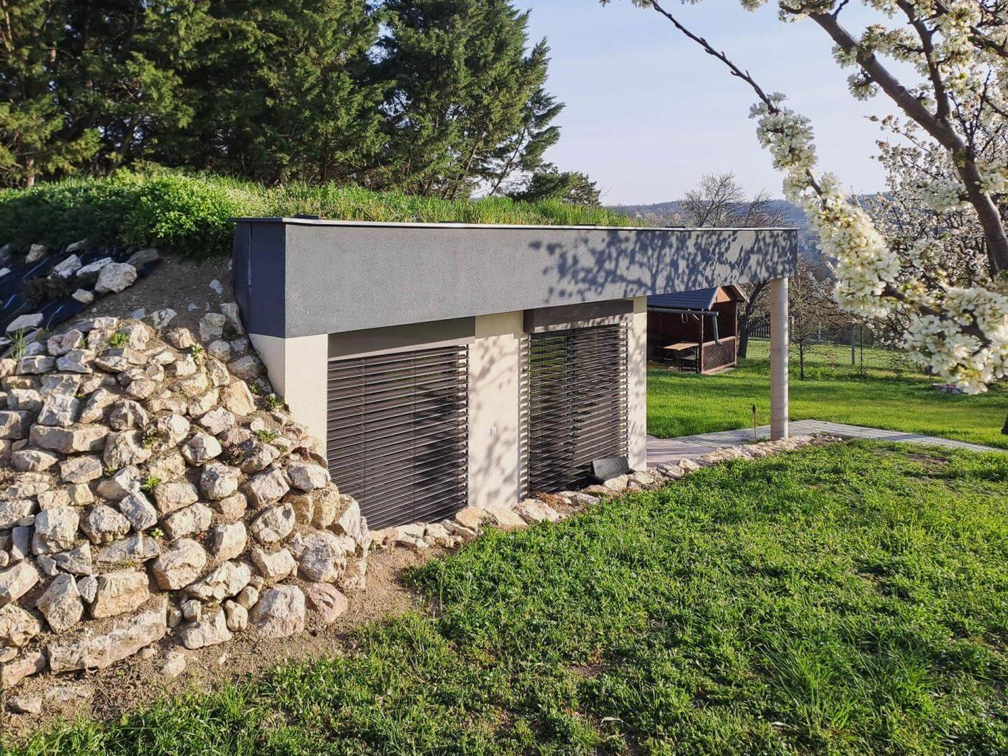
- Earth coverThe house is covered by a layer of soil that insulates it, evens out temperature swings and protects the shell from sun and frost.
- TerraceA covered or open area adjoining the living space.
- Timber interior surfacesWood on the walls, ceilings or floors, as a counterpoint to the concrete.
Where we build
Every house we have built or are building. Towns, not addresses: these are people’s homes.