Borčice
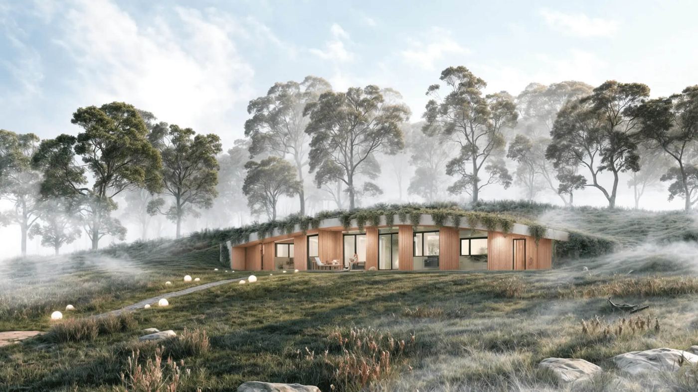
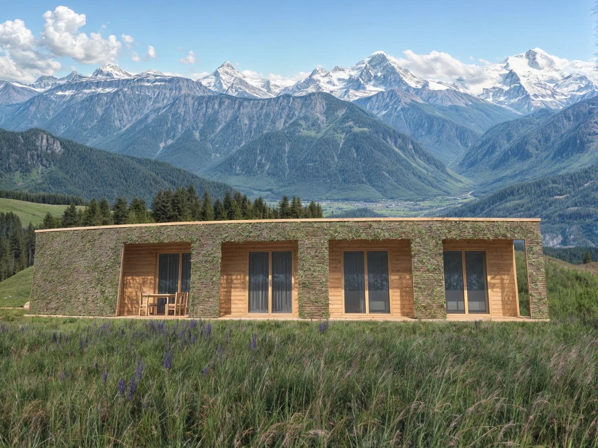
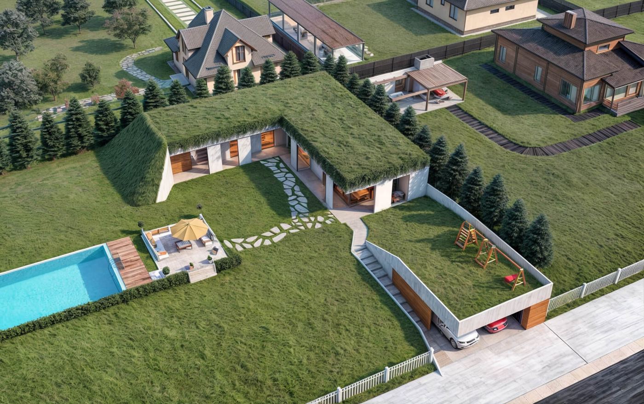
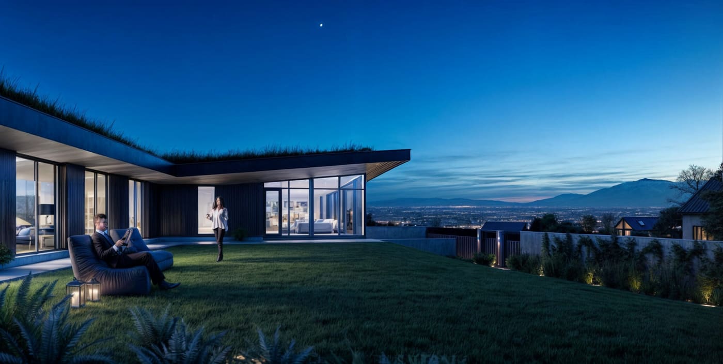
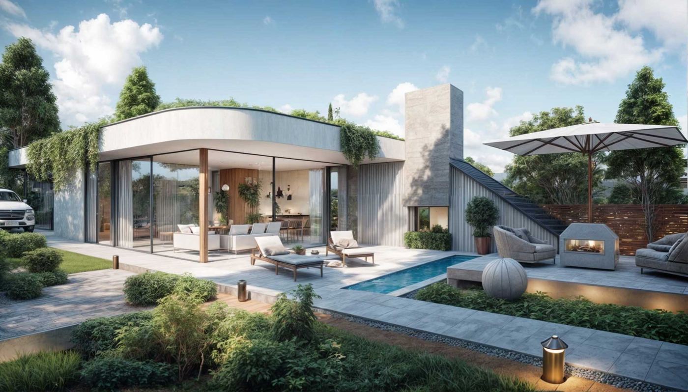
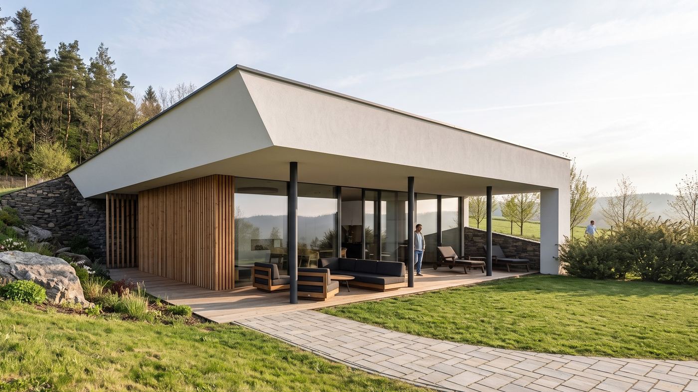
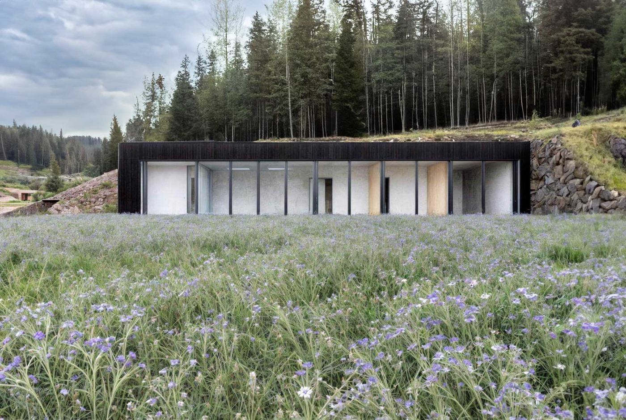
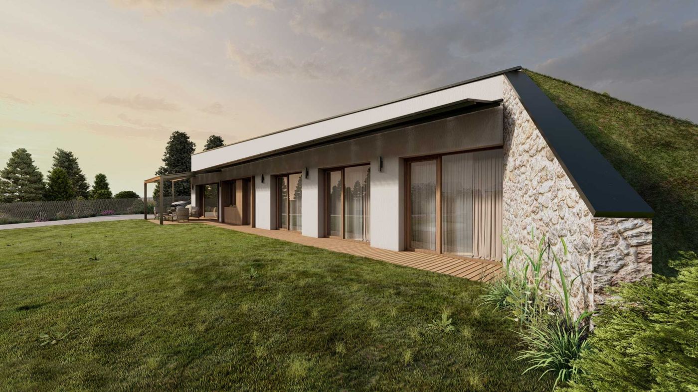
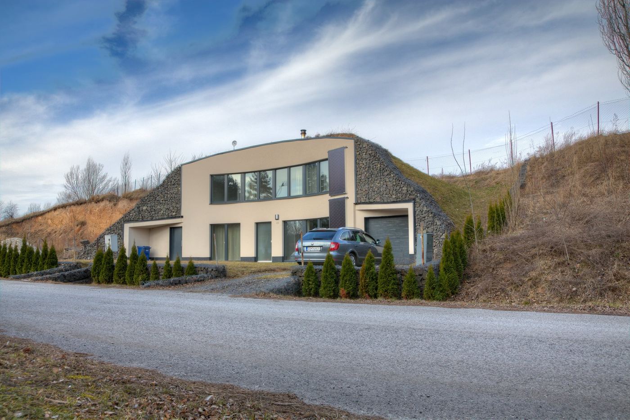
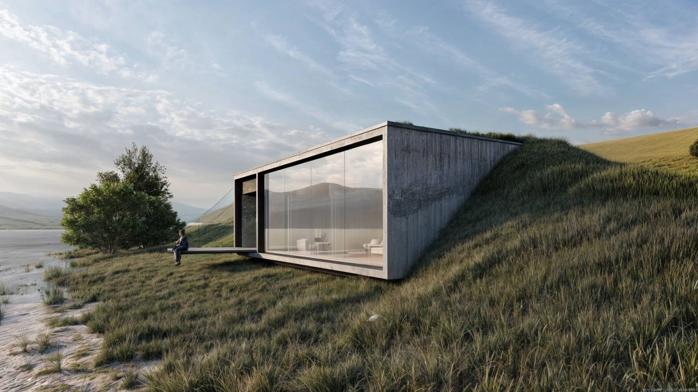
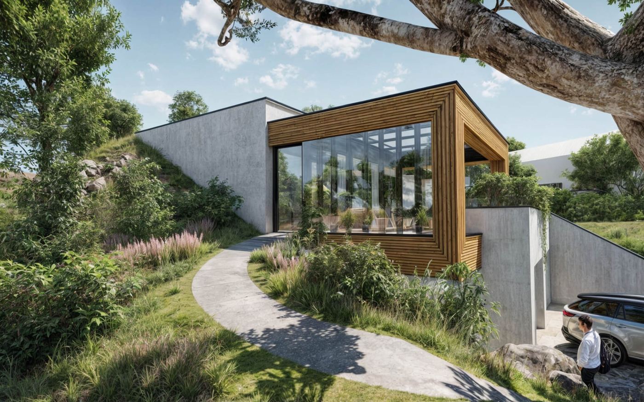
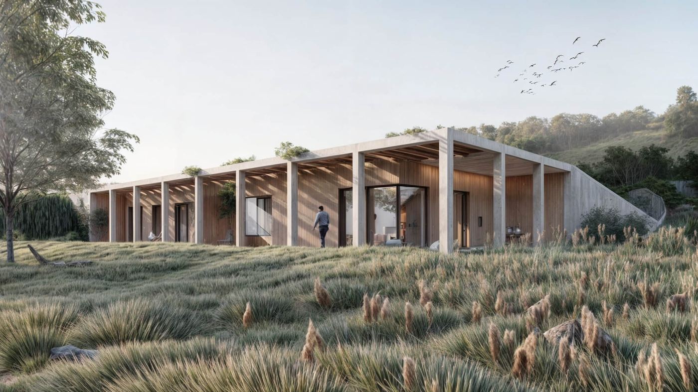
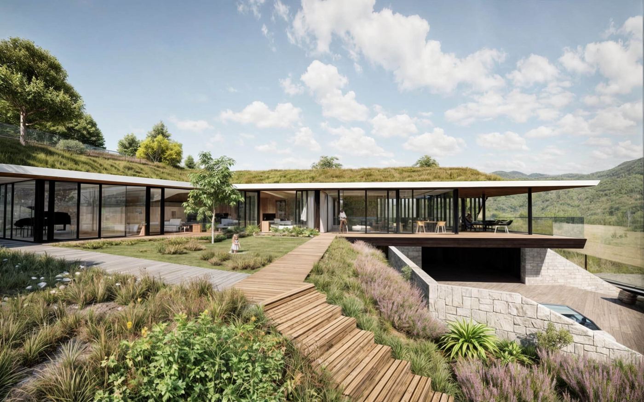
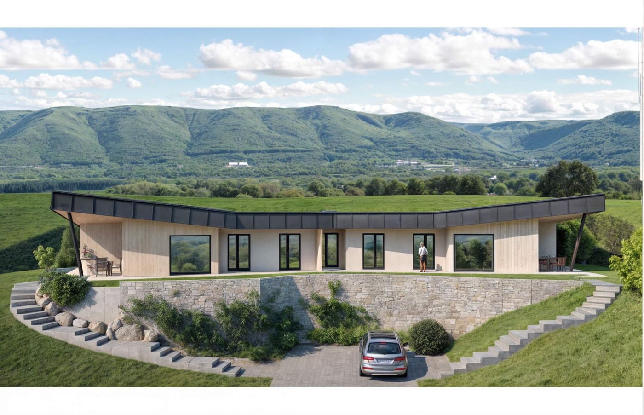
A catalogue house for a narrow plot facing the wrong way: if the neighbour to the south has a bungalow, the house simply turns towards the sun. The garage can become living space.
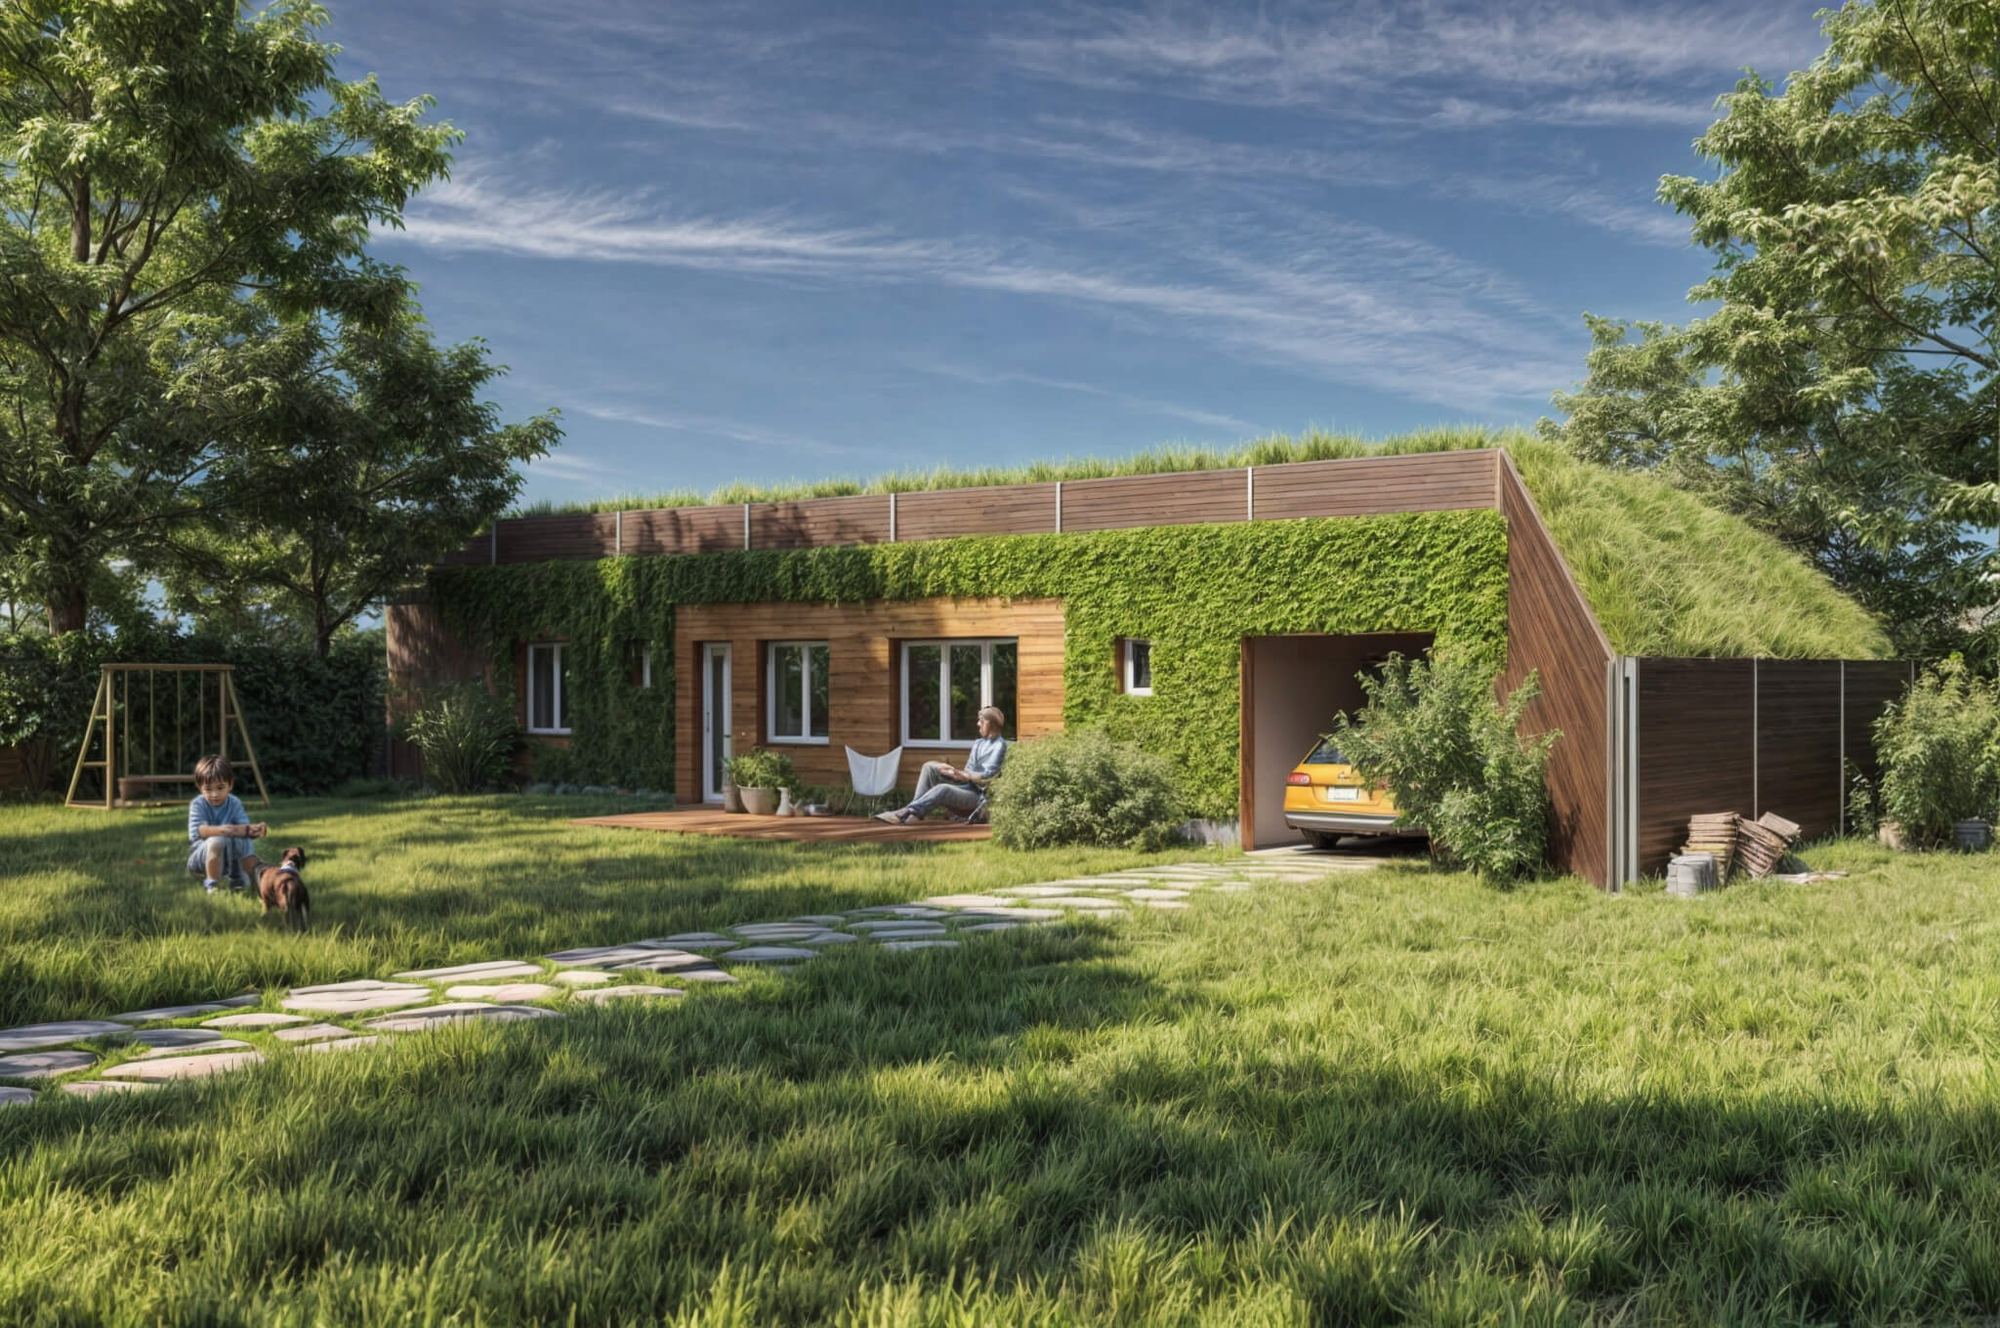
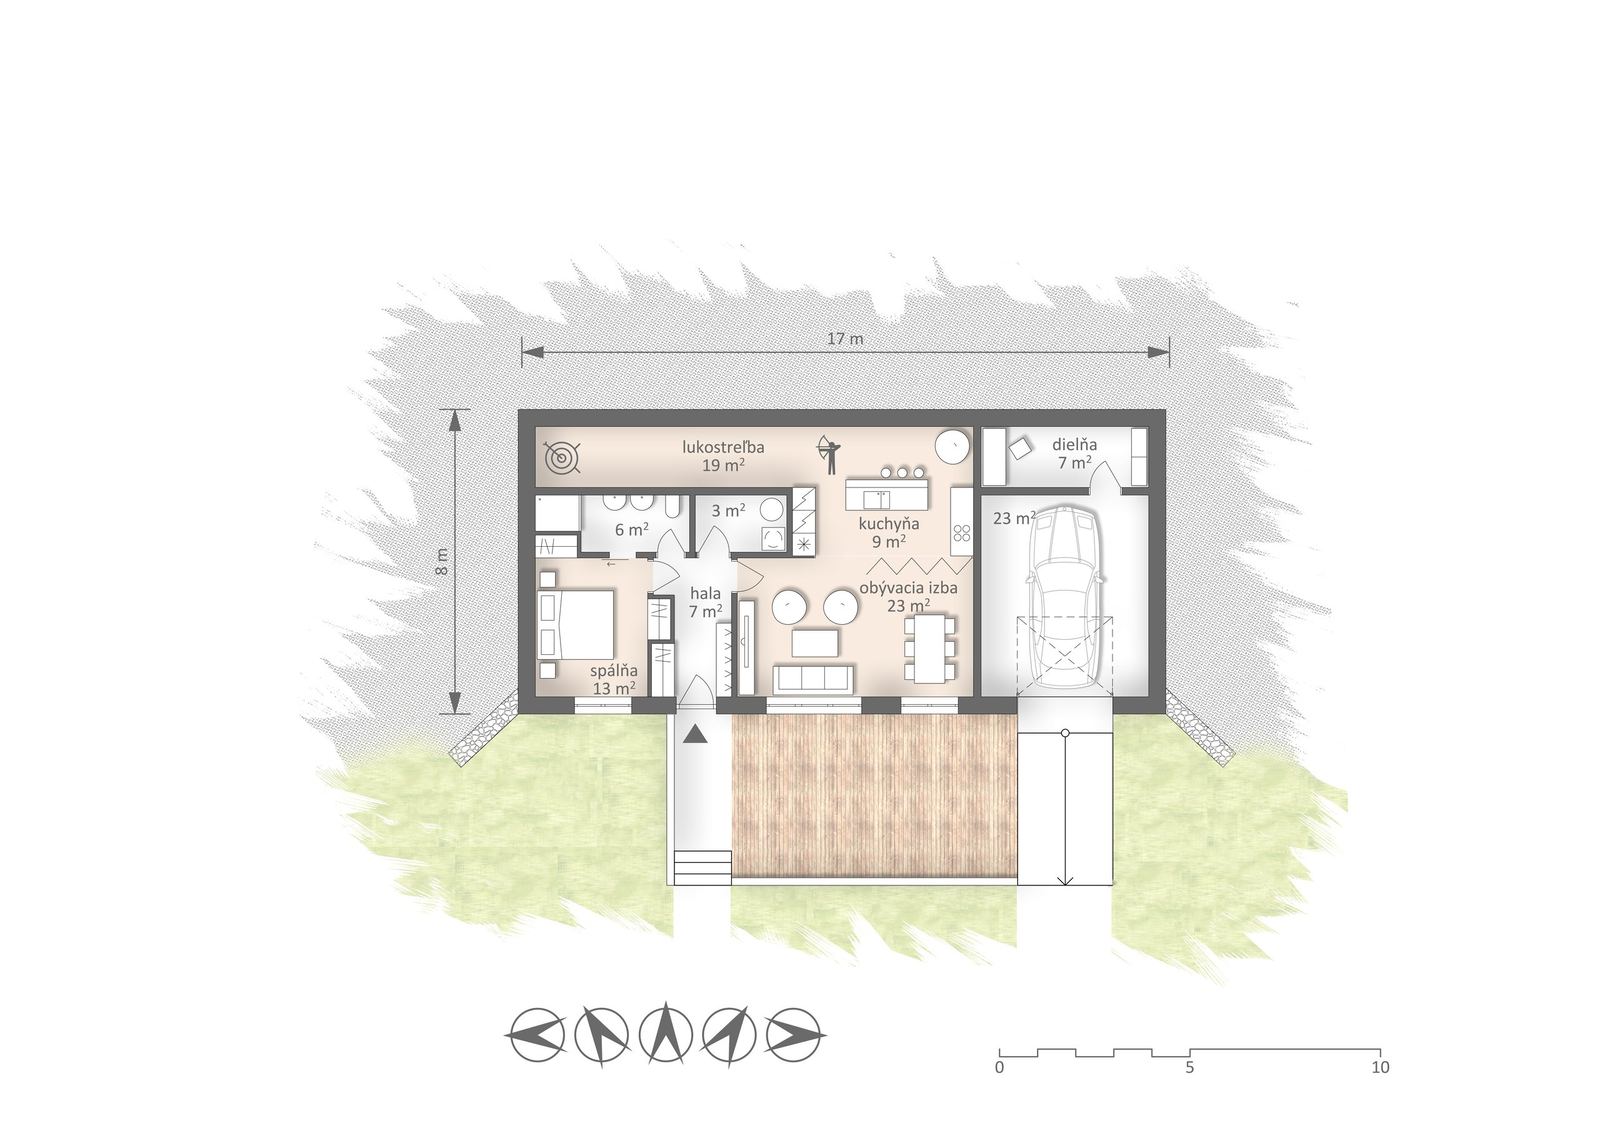
110 m² for a narrow plot.
It can be turned towards the sun.
bedroom 13 m²living room 23 m²room 19 m²kitchen 9 m²workshopgarage 23 m²
Rectangular plot of 600 m², min. 19 m wide
Garage
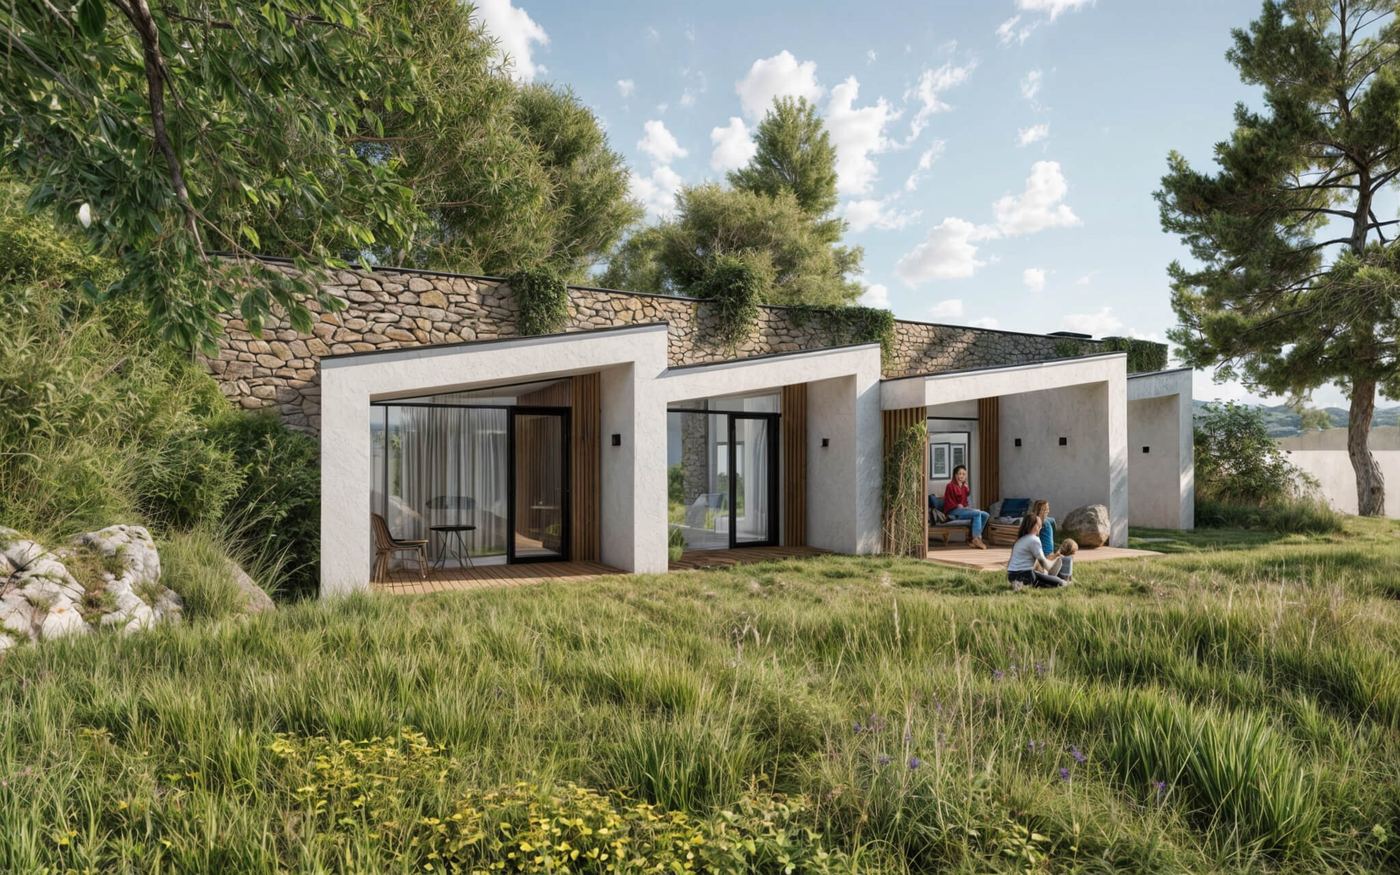
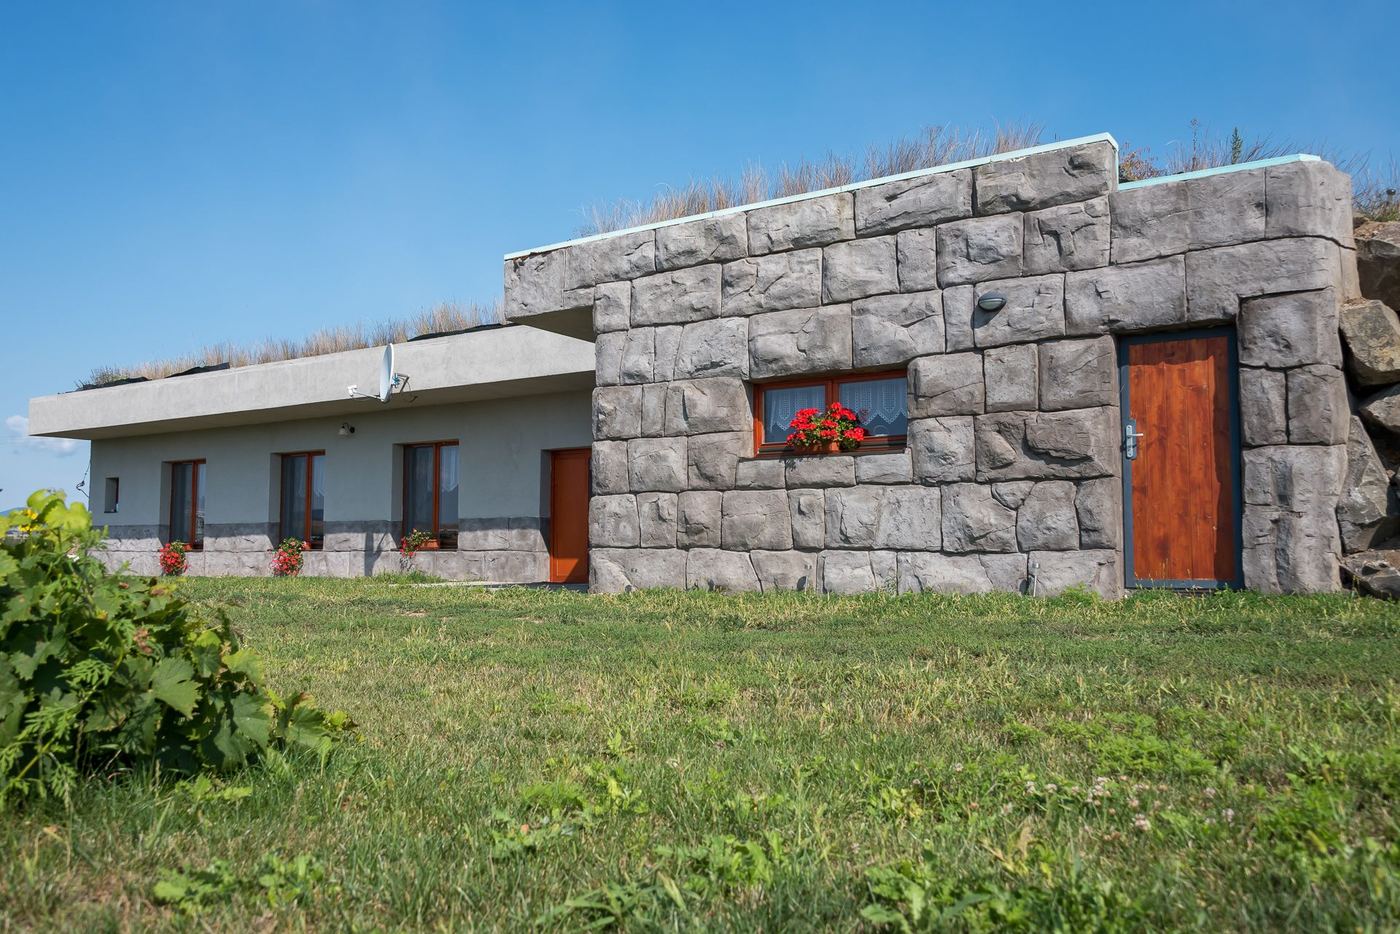
Set into the ground or covered with earth, like the house.
1 spacesGreen roof
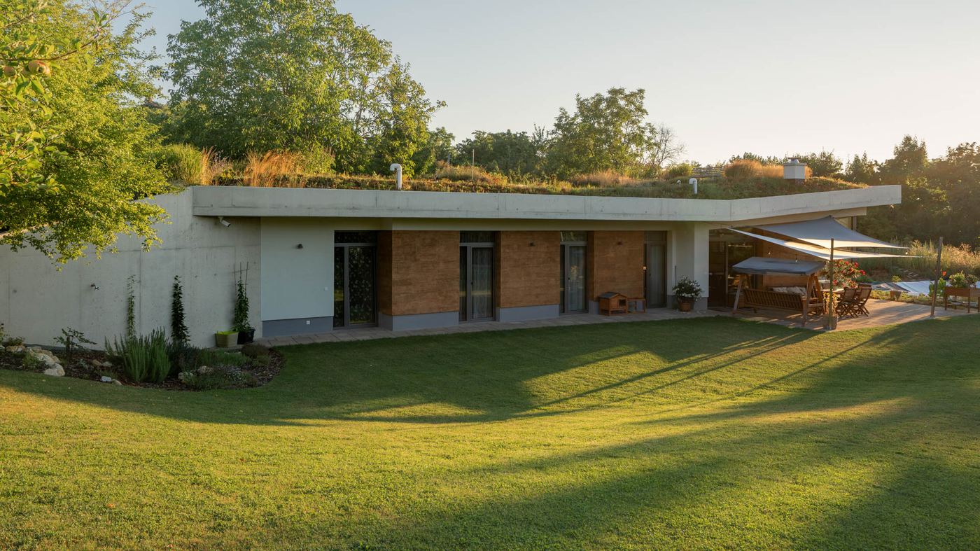
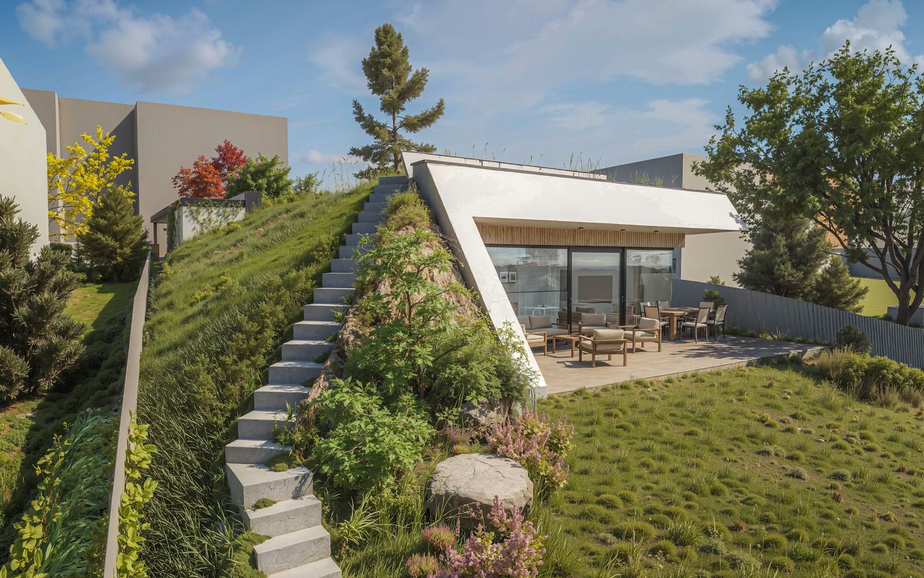
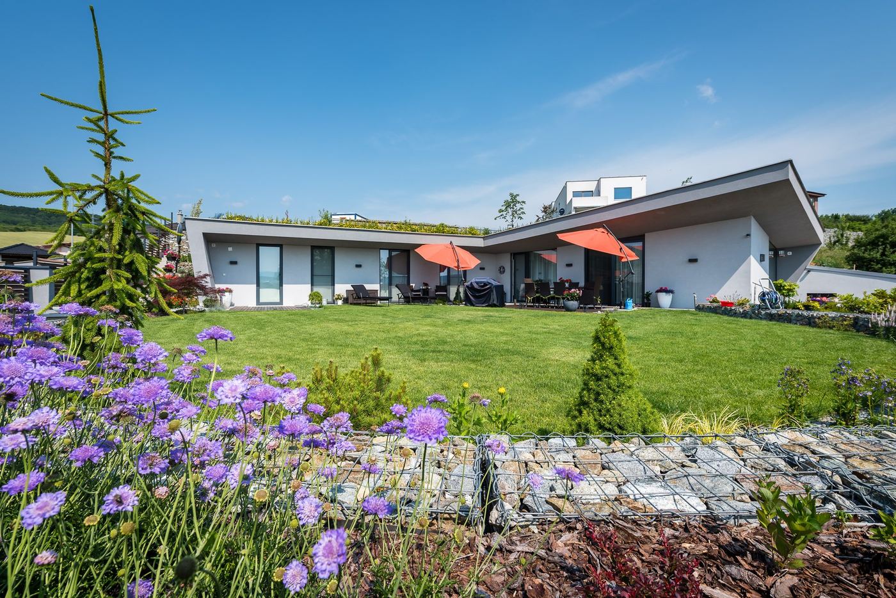
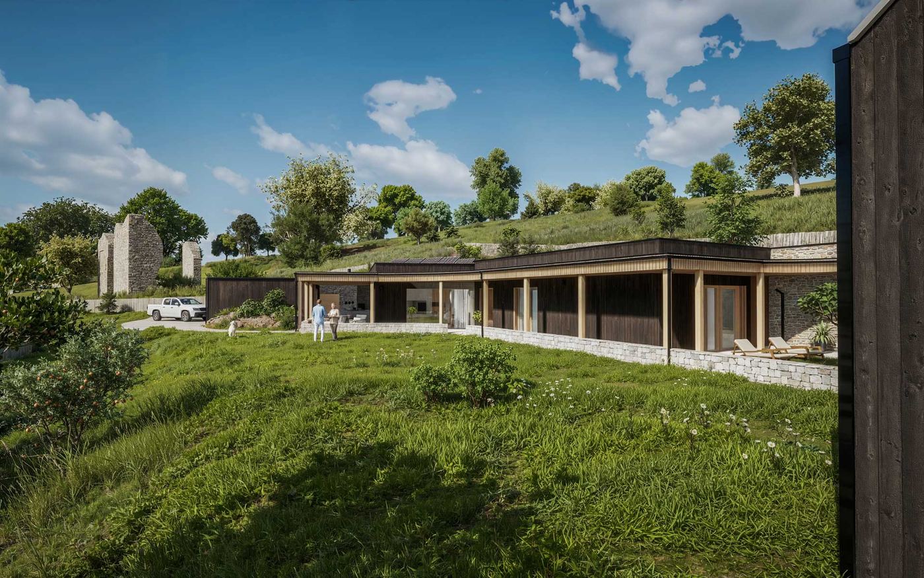
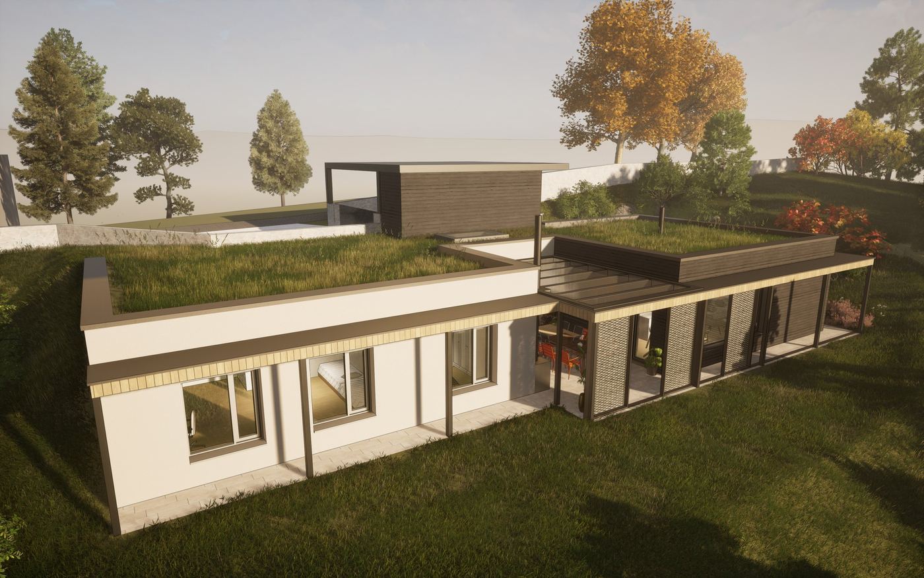
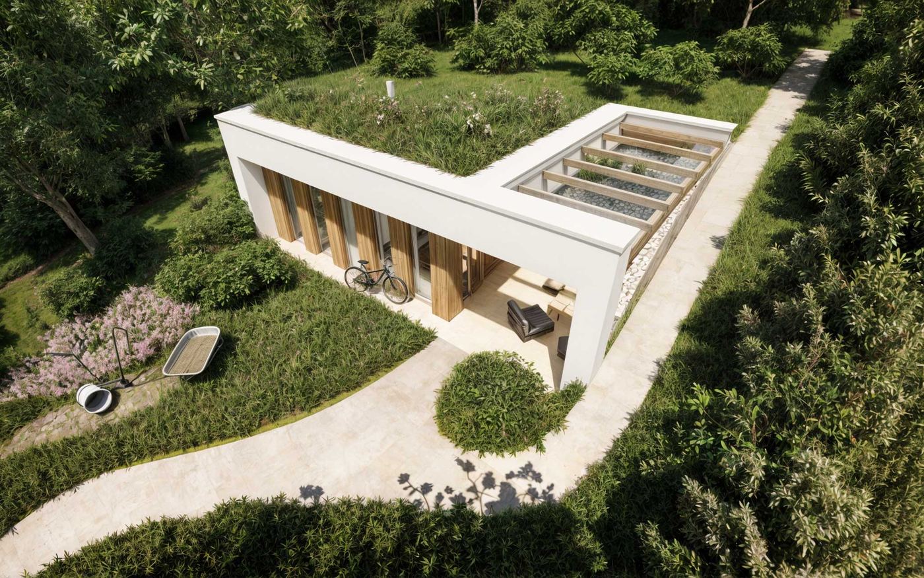
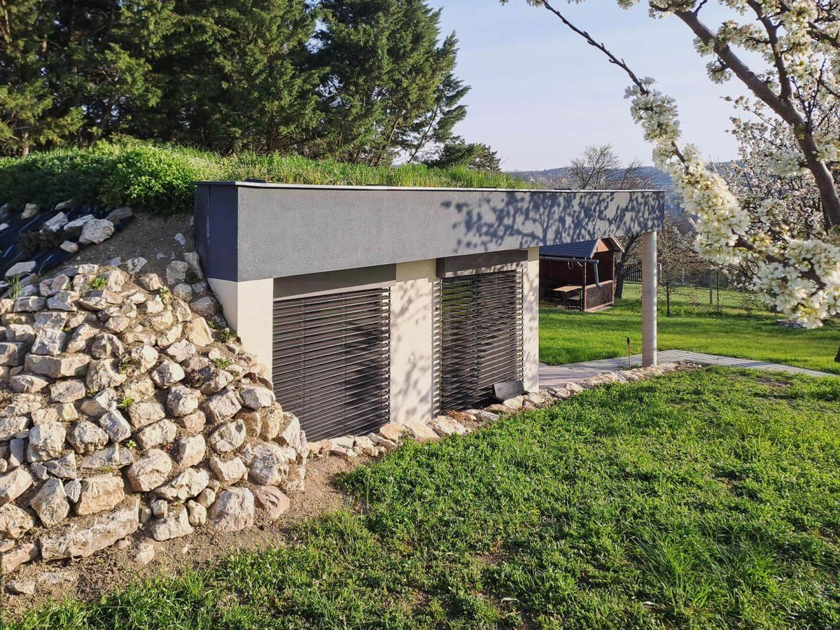
The roof surface is alive. It holds back rainwater, cools itself by evaporation and gives back to the plot the green space the house took up.
Terrace
A covered or open area adjoining the living space.
Earth cover
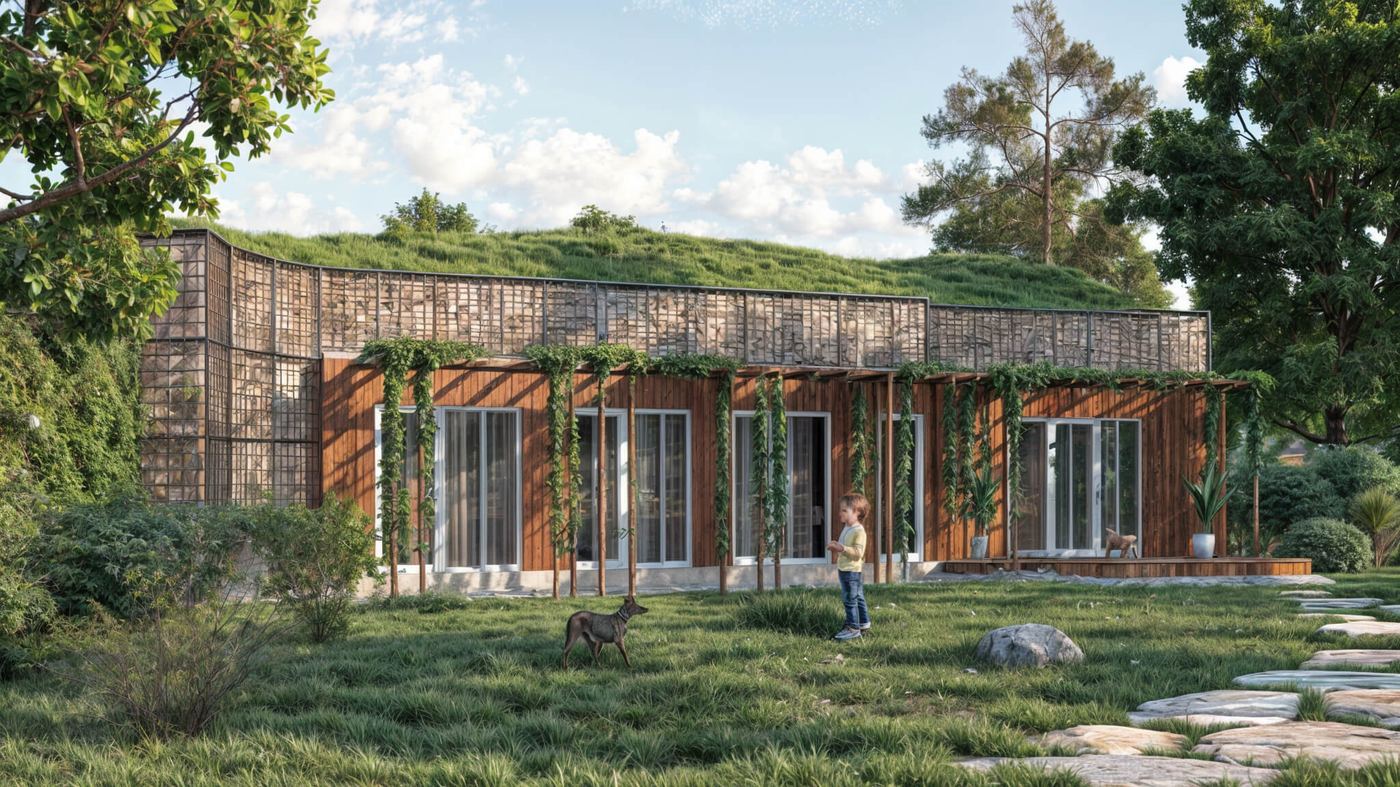
The house is covered by a layer of soil that insulates it, evens out temperature swings and protects the shell from sun and frost.
- Infrared panelsElectric radiant panels that warm a particular room in a few minutes. They top up the heating during short cold spells; they are not the main source of heat.
- Wood-burning stoveA heat source that does not depend on the grid. In a house with this much thermal mass, it is enough to get through the coldest days.
- Timber interior surfacesWood on the walls, ceilings or floors, as a counterpoint to the concrete.
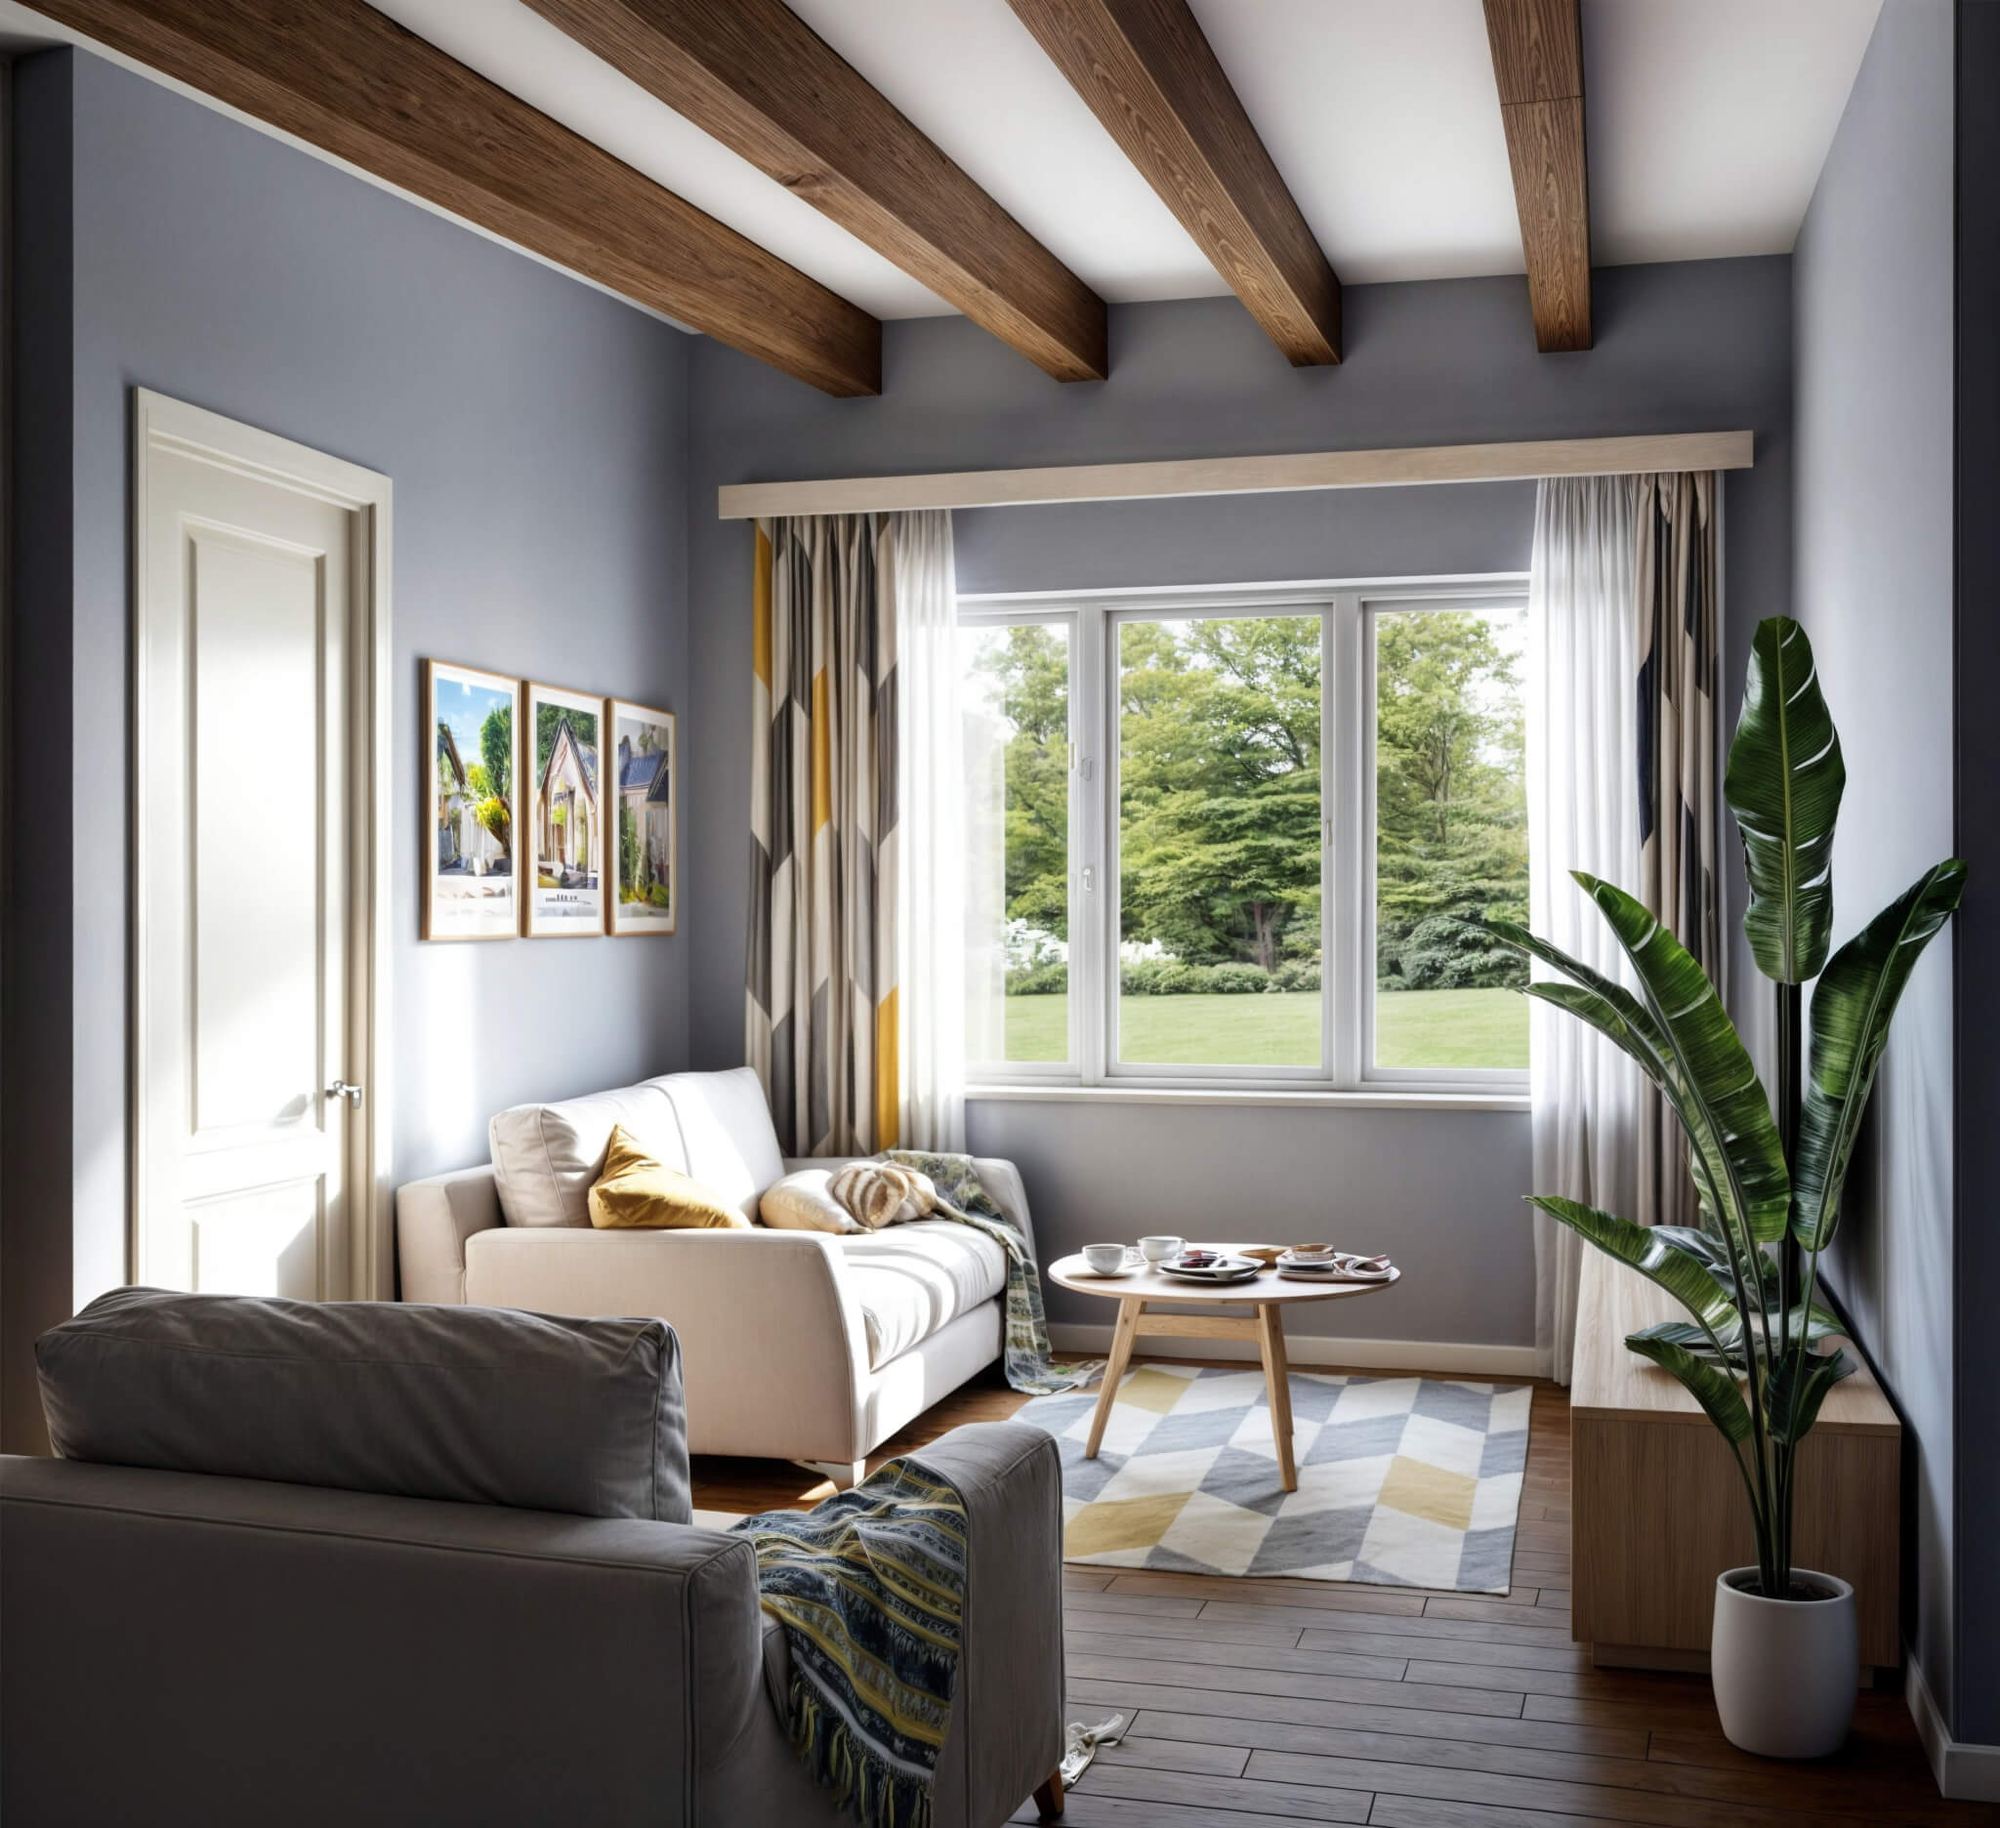
The garage can become a room.
Arrange the interior as you like, including turning the 23 m² garage into living space. It is thermally separated from the house. The living room is 23 m², another room 19 m². Heating is by radiant panels and a stove.
- Sand-lime brick and concrete Construction
- Radiant panels and a stove Heating
If the neighbour to the south has a low bungalow, the house can be turned to face south.
Where we build
Every house we have built or are building. Towns, not addresses: these are people’s homes.