




01The idea

One shell. Earth on top. Almost nothing to run.

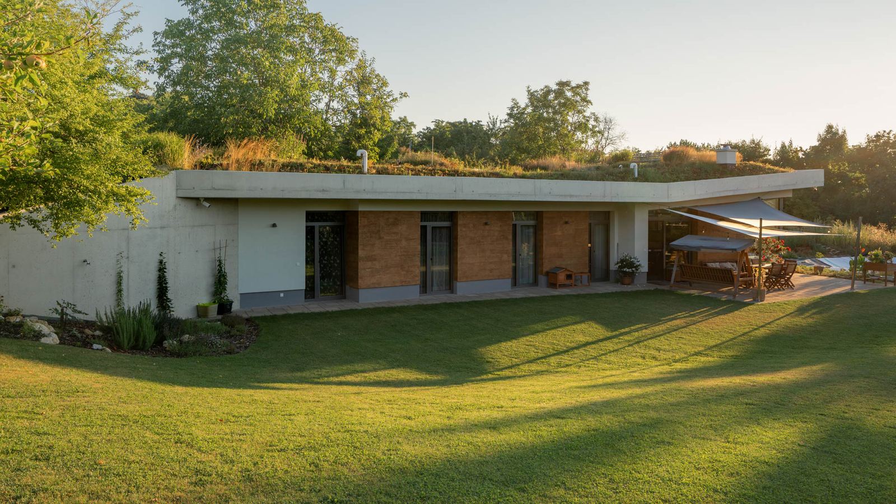
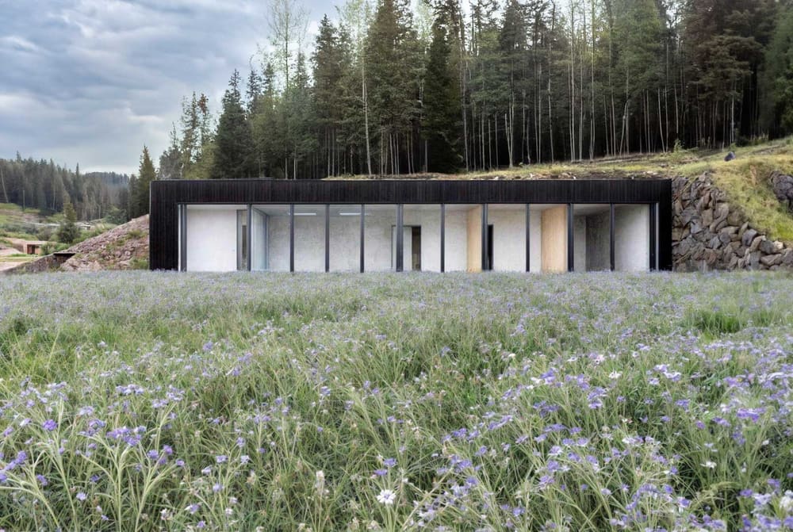
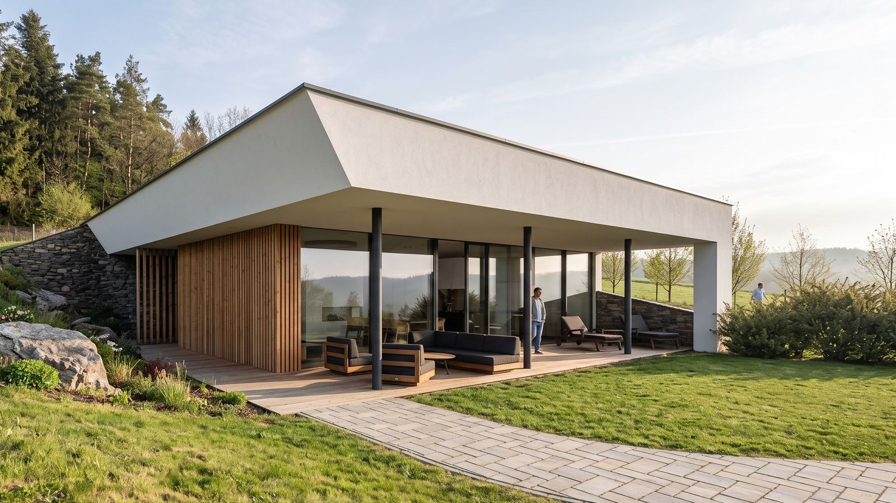
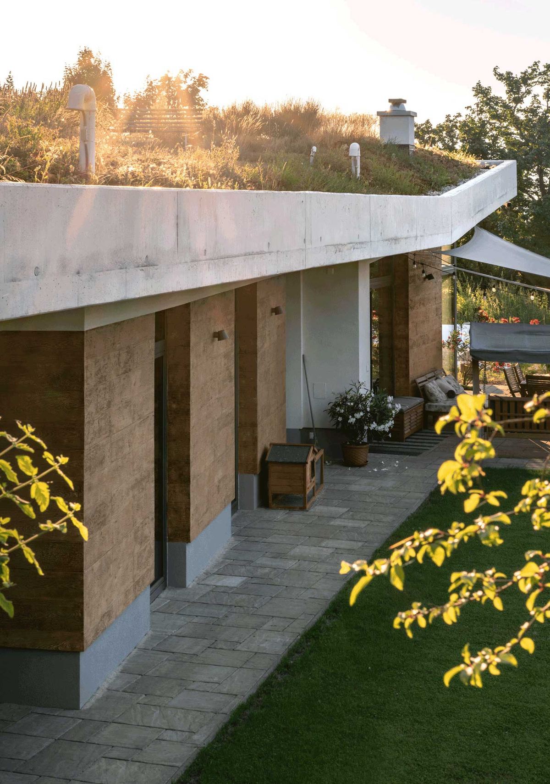
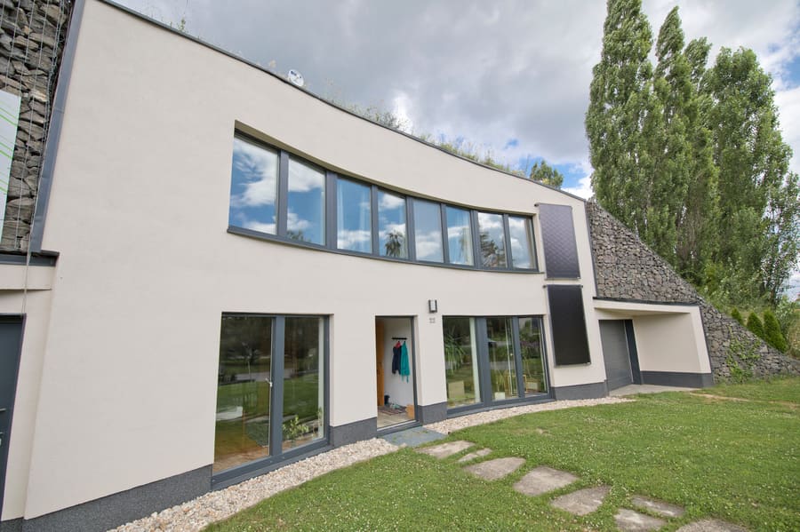
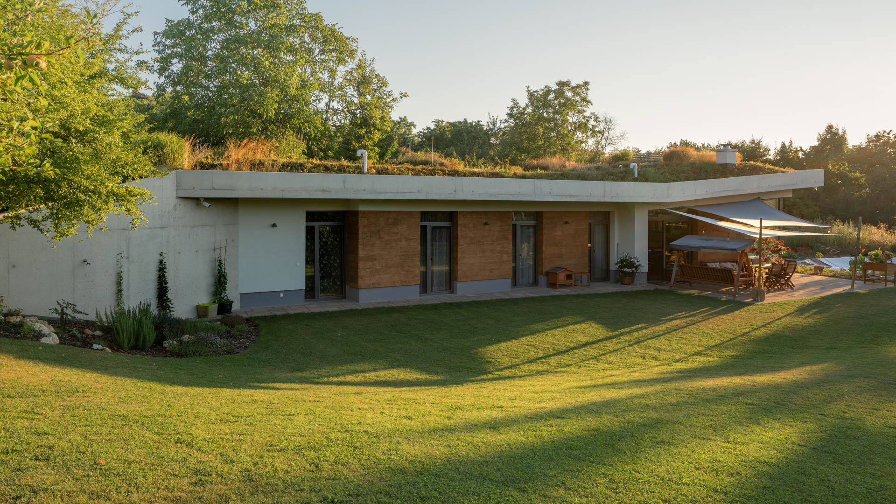
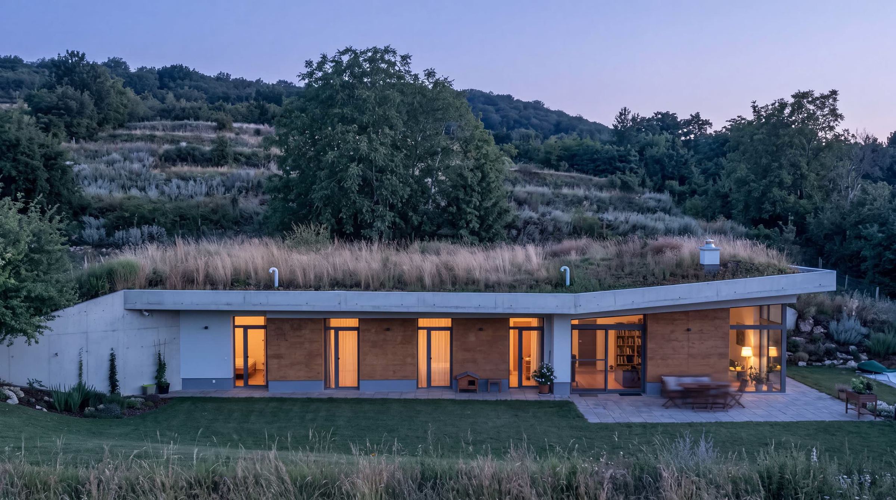
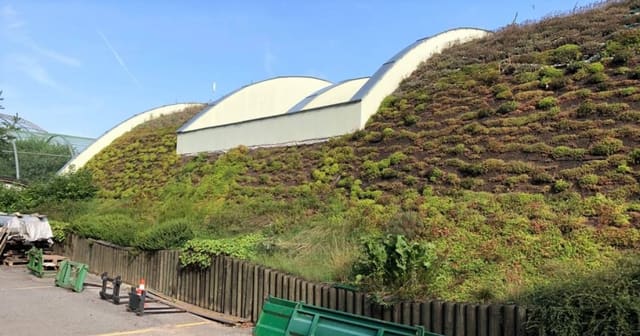
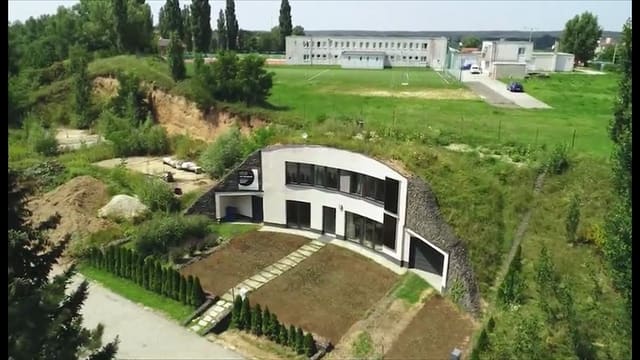
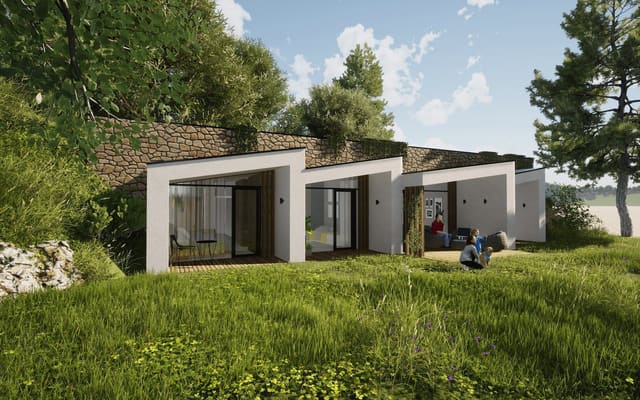
A Talpa house is cast as a single, continuous piece of watertight concrete, with no separate waterproofing membrane. We cover it with earth, which insulates the house, stores months of solar heat, and becomes a living roof. Large south-facing windows fill the rooms with light. No machines do the work. The ground does it instead.

  1. 01/06

    One shell, no membrane

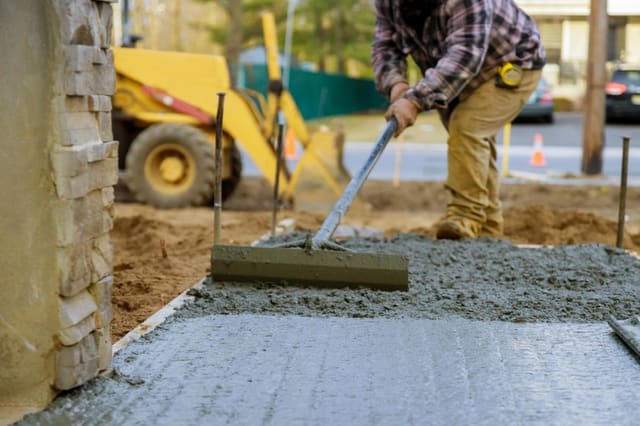
    Walls and roof are cast as one watertight piece. The concrete itself keeps the water out.

  2. 02/06

    Earth as insulation and a thermal battery

    The soil on the roof insulates the house and keeps summer’s heat for the winter.

  3. 03/06

    Light 6 to 8 metres deep

    Full-height glass faces south. The sloped ceiling carries daylight to the back of the room.

  4. 04/06

    Passive ventilation

    Air comes in at the windows and leaves through pipes in the roof. No fan, no electricity.

  5. 05/06

    Closed-loop water

    Rain soaks through the roof, is collected under the house, cleaned and returned to the ground.

  6. 06/06

    21 to 24 °C all year

    A steady temperature, summer and winter, with almost nothing to run.

02The three questions everyone asks

01

Isn’t it damp?

No, and this is where cheap underground houses fail. A leak below ground is not a repair job: it means digging the house out. That is why every Talpa shell is cast as one piece of watertight concrete with a crystalline admixture that seals its own hairline cracks on contact with water. There is no waterproofing membrane to age and tear, which removes the most common point of failure in underground building. Measured indoor humidity stays between 45 and 65 per cent all year.

45–65%indoor humidity, measured all year

The first two years were a little humid, like any new build. Now it stays steady at around 50 per cent.

Talpa House owners
A conventional underground wall. A Talpa wall. Five layers against one. Leaving out the membrane saves around €30,000.
A conventional underground wall
  1. Structure
  2. Insulate
  3. Waterproofing membrane
  4. Protection layer
  5. Drainage
A Talpa wall
  1. Watertight concrete

Five layers against one. Leaving out the membrane saves around €30,000.

Winter: the low sun reaches deep inside. Summer: the terrace stops the high sun
Winter: the low sun reaches deep insideSummer: the terrace stops the high sun

02

Isn’t it dark?

No. Living rooms sit behind a wall of south-facing glass, the ceiling slopes to carry daylight 6 to 8 metres into the plan, and light wells reach the back rooms. One of our homes has a single window 17.5 metres long.

6–8 mhow deep daylight reaches into the rooms

There is often more light in the living room than we actually need.

Talpa House owners
Cross-section of a Talpa earth-sheltered house
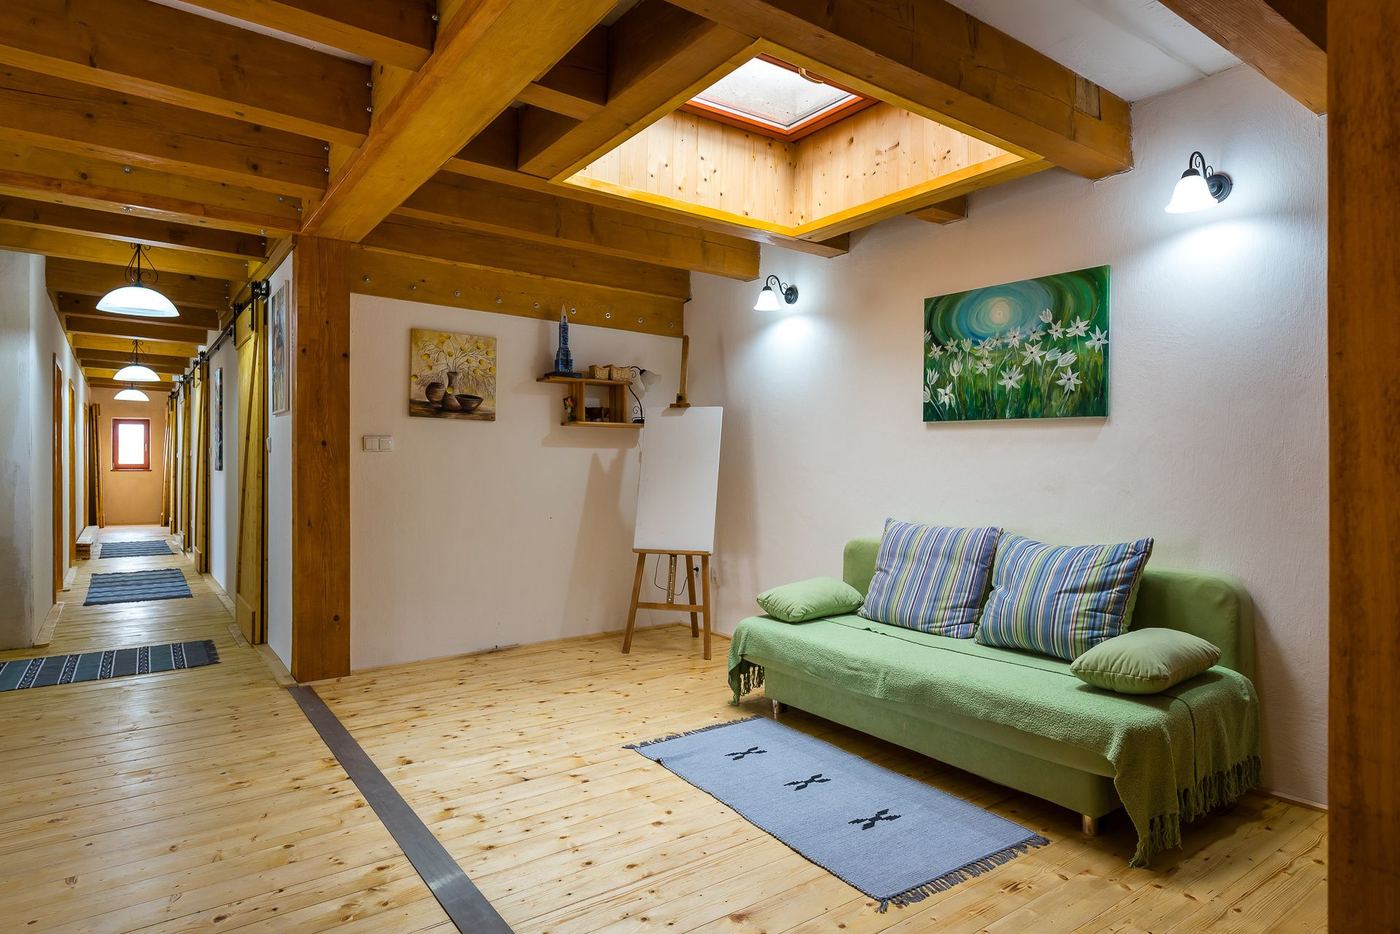
Living room of the Zemplin earth-sheltered house with skylight, wood beams, green sofa and hallway with sliding doors
A back room, lit from above by a skylight.

03

Isn’t it cold?

Quite the opposite. The ground stores solar heat for months, so in winter the indoor temperature never drops below 15 to 18 degrees, even with no heating at all. A Talpa house is heated for roughly 90 days a year; an ordinary house at around 500 m above sea level in Central Europe for about 240. As Martin put it on Czech Radio: you start heating before Christmas and stop in January.

Heating days a year, house at around 500 m above sea level
  • Talpa house90
  • Passive house145
  • Standard house240
Temperature outside and inside, through the year
Outside −15 to +40 °C21 to 24 °C indoors

03The system

Six ideas, working together.

  1. PlantThe roof becomes ground again.
  2. Cast the shellWalls and roof in one continuous pour.
  3. ExcavateThe cut is shaped to the slope and the plan.
  1. 0155% recycled

    The monolithic shell

    Walls and roof cast in one go from watertight, self-sealing concrete with roughly 55 per cent recycled aggregate, tested with STU Bratislava. The concrete is the waterproofing. No membrane, and a saving of about €30,000.

  2. 0221–24 °C

    Earth as a thermal battery

    The soil stores solar heat for two to three months and keeps the interior at 21 to 24 degrees all year, even when it is 40 degrees outside. The ground does the work of roughly 40 per cent of the insulation.

  3. 03Meadow

    A roof that is a landscape

    The land you build on comes back as a meadow on the roof. It holds the rain on your own plot, which authorities increasingly require, shields the shell from sun and frost, and leaves no roof covering to ever replace.

  4. 046–8 m

    Light by design

    Living spaces and full-height glass to the south, a sloped ceiling carrying light deep into the plan, and not a single window on the cold north side.

  5. 050 fans

    Passive ventilation

    Fresh air comes in through the windows, moves through the house and leaves through pipes at the back of the roof by the chimney effect. No heat-recovery unit, no electricity, nothing to service or replace.

  6. 0699% cleaned

    Closed-loop water

    Rain filters through the roof soil, collects beneath the house and passes through a reed-bed treatment system that removes about 99 per cent of impurities. Roughly 90 per cent of the water returns to the ground.

And because the house needs so little to begin with, taking it fully off the grid later is a choice you keep, not a rebuild. Less work needs less energy: 12 to 16 kWp of solar PV, where a house full of machines needs 29 to 38.

See the full engineering

04Living underground

Quiet you can feel. Light you can live in.

People notice the silence first. Then the light, moving through the rooms with the day. Then the calm of a temperature that barely changes, summer or winter. This is not living in a basement. It is living inside a hillside, with the garden on your roof.

Step inside a Talpa house
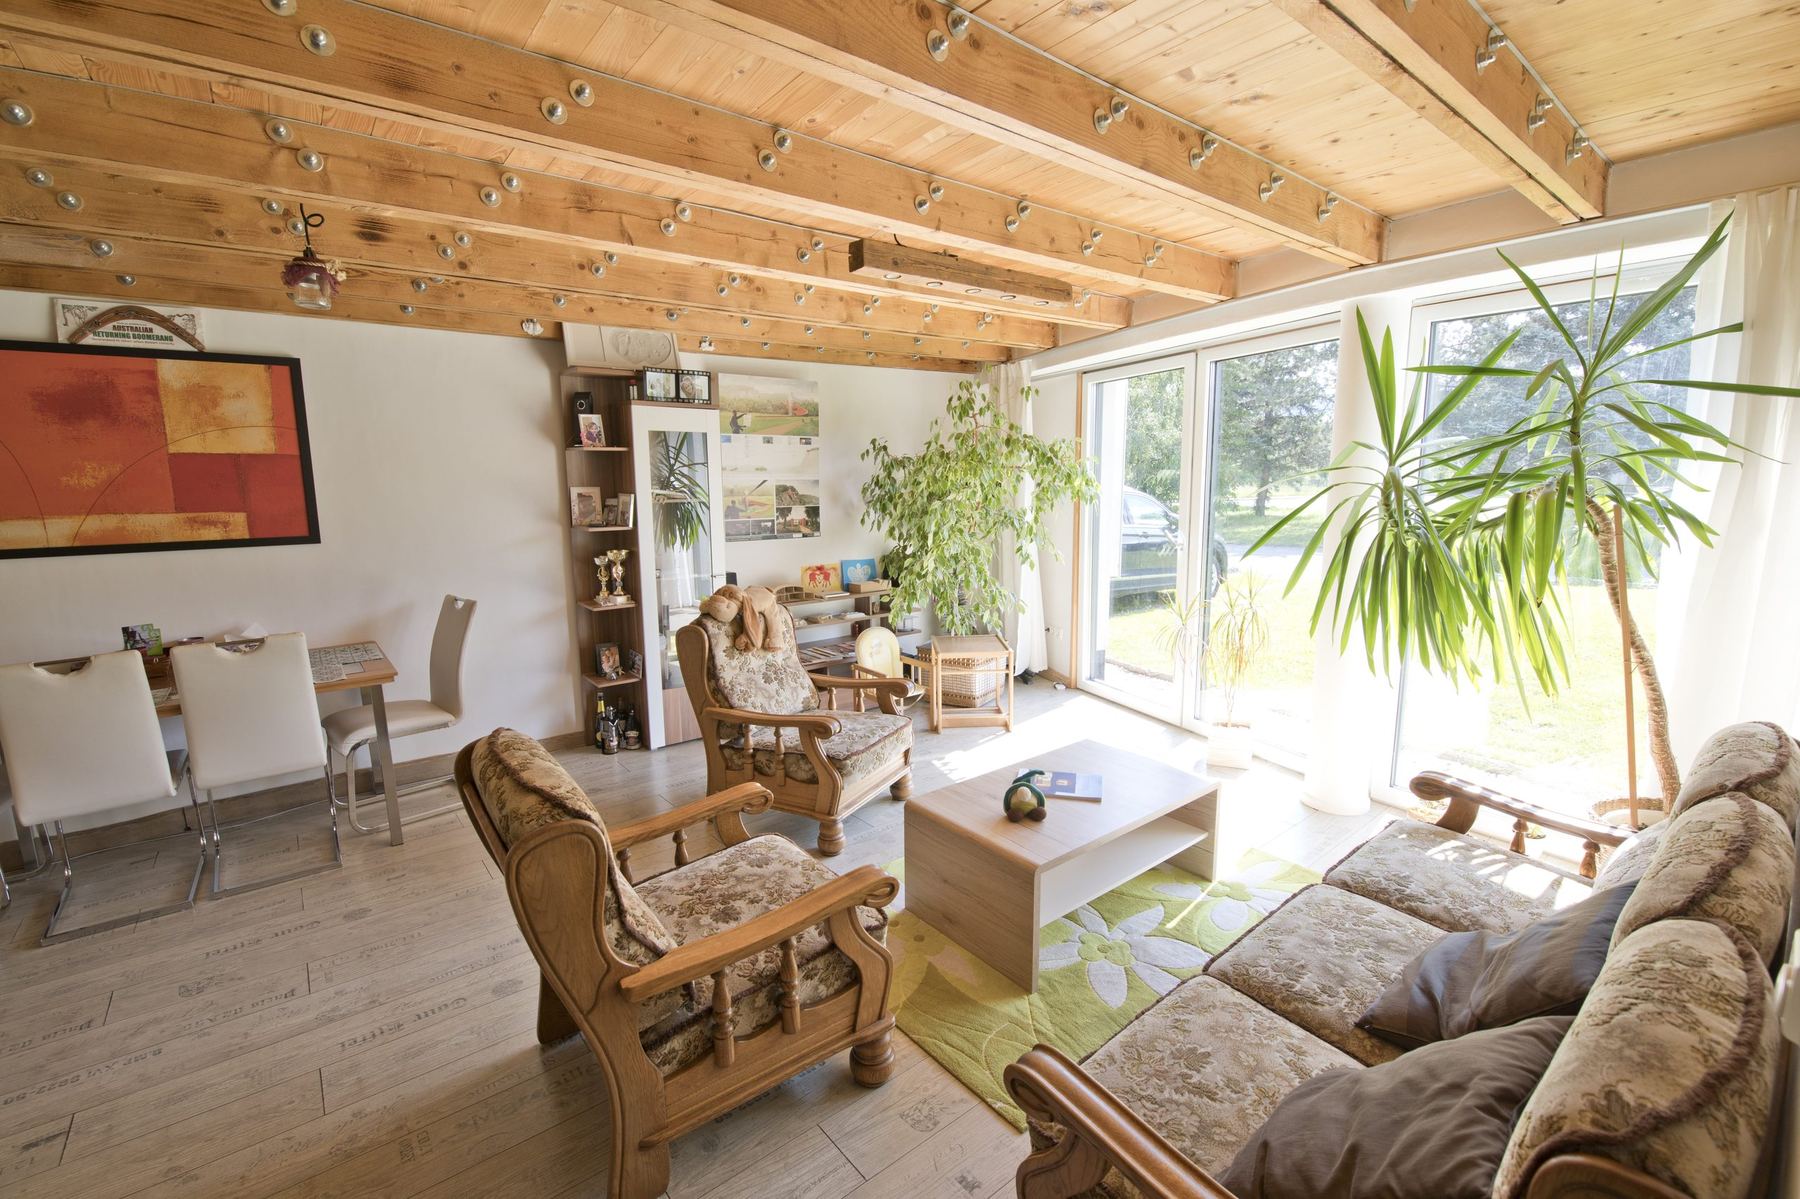
Living room of an earth-sheltered house with wood-beamed ceiling and glass doors opening to a lawn
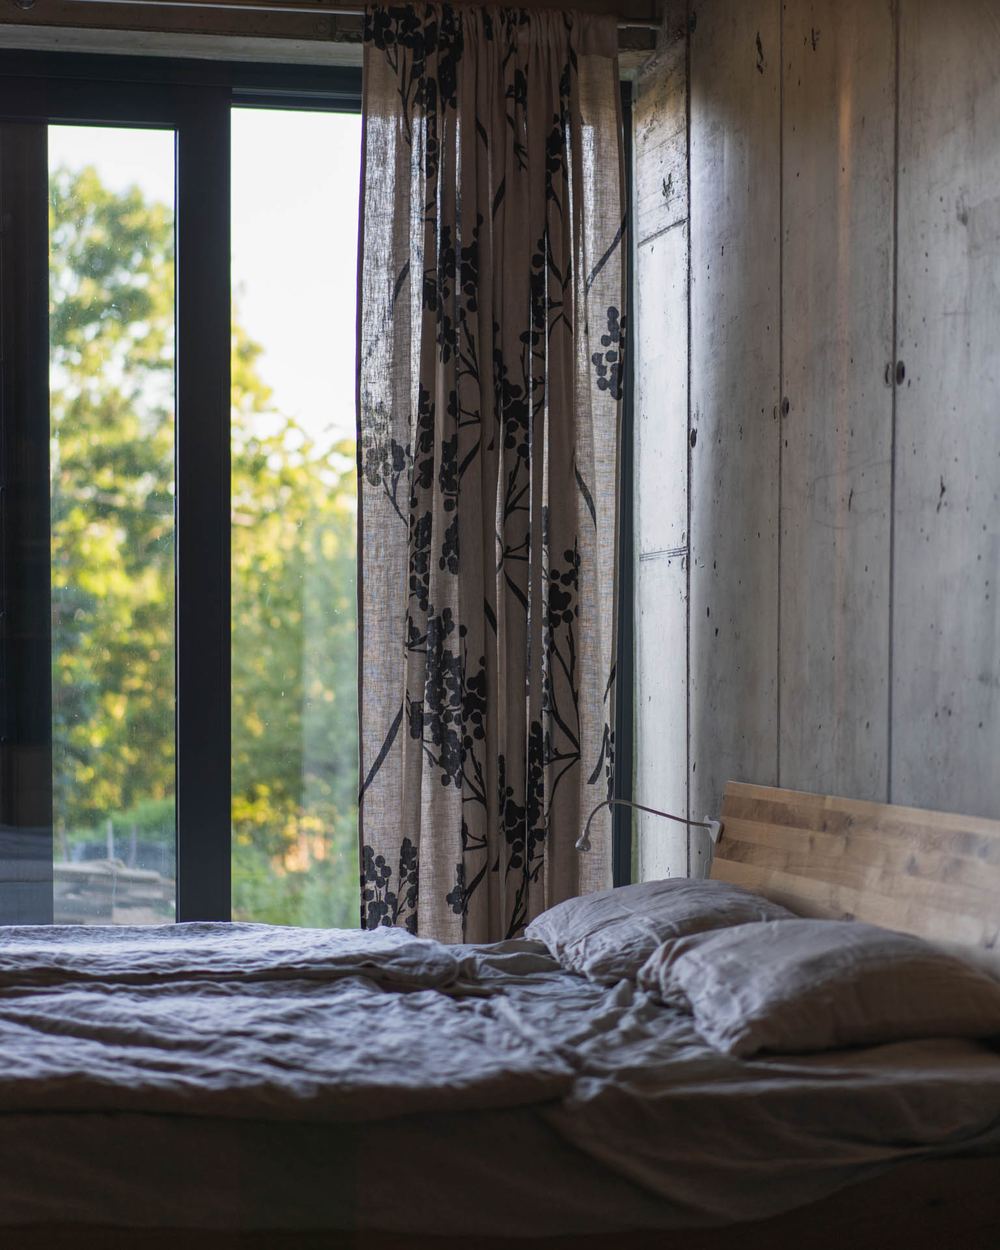
Bedroom in an earth-sheltered house in Banska Stiavnica, board-marked concrete wall, tall window with floral curtain and garden view
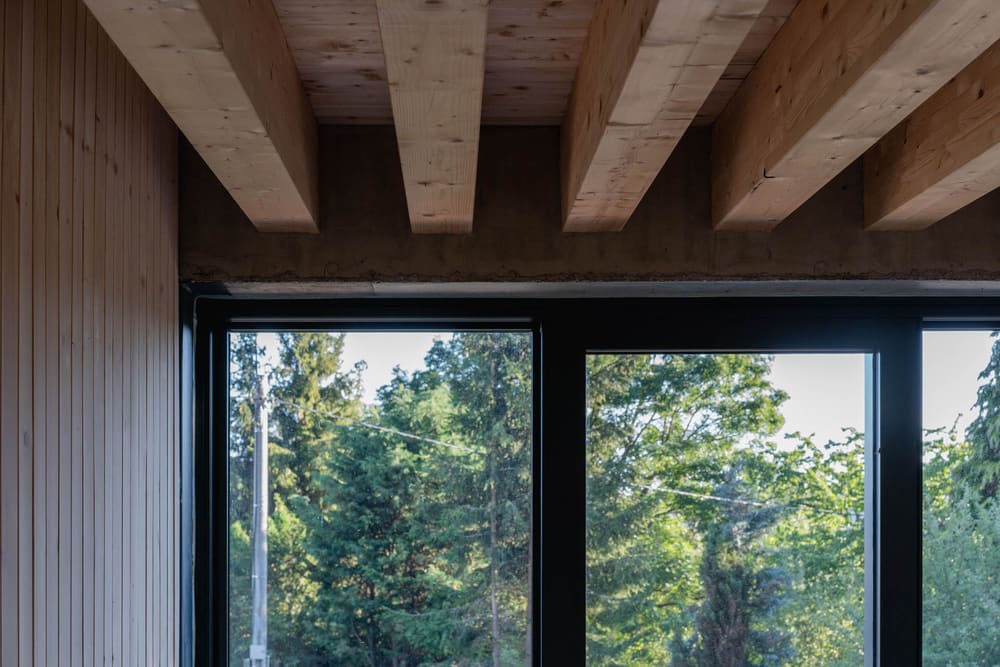
Wood-beamed ceiling meets a wood-paneled wall above black window frames, with green trees visible outside.

It is so quiet that sometimes we open the windows just to hear something.

Talpa House owners

05Owner data

Measured, not promised.

One family tracked their energy use as they learned to live with the house. It fell from 8.4 megawatt hours in the first year to 4.3 in the second, and below 4 in the third. This is not a projection. It is three years of their own meter readings.

MWh a year · one family’s meter readings

Dashed: estimate with solar panels

  • A0energy class
  • ~90heating days a year
  • from €15a month for energy, depending on house size

06Resilience

The home protects what you love.

A house built into the earth simply has less to fear. In a storm there is no roof to tear away. If a tree falls, you remove the tree and level the earth. In a fire the shell is concrete and the cover is soil, and neither burns. In an earthquake the house moves with the ground instead of against it. And a house that can run on the sun keeps working when the grid does not.

07Investment

Priced like a home you never have to run.

A Talpa house that meets every building standard costs about the same as a new-build flat of the same size and energy class. The difference comes afterwards. Bills measured in tens of euros a month, no heat pump or ventilation unit ever to replace, almost no exterior maintenance. And because the concrete is its own waterproofing, there is no membrane, which alone saves around 30,000 euros.

A 120 m² house on today’s price list

From €365,000

Energy by house size
from about €15 a month
Estimate your home
Nothing inside carries load.
Nothing inside carries load.Most houses are built to be finished. This one is built to be changed.
Cost of ownership over 30 years
Conventional house
  • 15–20heat pump replaced
  • 15–20ventilation unit replaced
Talpa, nearly flat

08Houses

Built, lived in, and open to visit.

More than 21 houses in Slovakia, the Czech Republic and Hungary, many of them on sloping plots other builders passed over. The best way to settle any doubts is to visit one.

Where we build

Every house we have built or are building. Towns, not addresses: these are people’s homes.

Earth-sheltered house in Častkovce with white overhanging roof, glazed front, deck and grassy bank beside it
Častkovce: For Sale

09Visit

Visit a house

Walk through a finished Talpa house before you build your own. Come to an open day, or ask for a private visit at a time that suits you.

Private visits on request

Ask for a visit
Earth-sheltered house at sunset, grassy roof with meadow flowers, wood-clad facade and terrace below.
Curved glazed facade of an earth-sheltered house with grass roofline, gabion wall, sliding doors and solar panels by entrance 22

11The founder

Built first for his own family. Then for more than 20 others.

In contemporary architecture we often treat nature as an enemy. Do the opposite, work with it, and you will find far more effective and truly sustainable solutions.

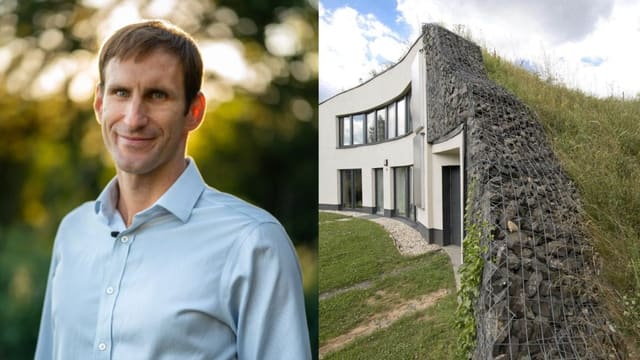
Martin Pribila · founder and structural engineer

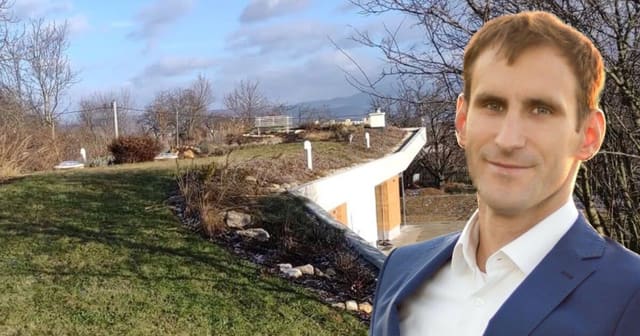
While studying in Australia, Martin Pribila read a book about underground houses and the idea never let him go. He returned to Slovakia, designed a house, calculated the structure himself and in 2011 built the first Talpa house in Rohožník for his own family. Visitors came, journalists came, orders came. Today he is a chartered structural engineer and site manager in Slovakia and the Czech Republic, develops recycled concrete with STU Bratislava and still signs off every house personally. The green roof keeps rainwater on your plot. Water moves in a closed loop. The concrete gives old material a second century of life.

About Talpa House

Recognised by

  • STU Bratislava
  • Enterprise Europe Network
  • Slovak Business Agency

Memberships

  • European Rebar Council
  • European Circular Composites Alliance

12FAQ

Before you ask

All questions answered
How much does an underground house cost?

On today’s price list a turnkey house of 120 m² costs from €365,000 and the waterproof shell from €240,000, excluding VAT. Turnkey is €3,250 per m² before options; land, permits and furniture are extra.

Will I get a building permit?

Yes. What we have built since 2010 is what authorities increasingly require: low energy use, green roofs, water retention and natural materials.

Do I need a heat pump or a ventilation unit?

No. The earth and passive ventilation do that work, proven with PHPP modelling rather than the standard calculation.

Where do you build?

Across Europe. Completed homes stand in Slovakia, the Czech Republic and Hungary, and we are expanding into the German-speaking countries and Italy.

Earth-sheltered house in Nove Mesto nad Vahom, glazed front, grassy roof merging into sloping lawn and trees.

Start with your land and a question.

Tell us about your site and what you want to build. A feasibility study turns the idea into a real, costed plan for your specific plot, and the fee comes straight off your build.

No pressure, no sales calls out of the blue. You choose the next step.