Plavecký Štvrtok School
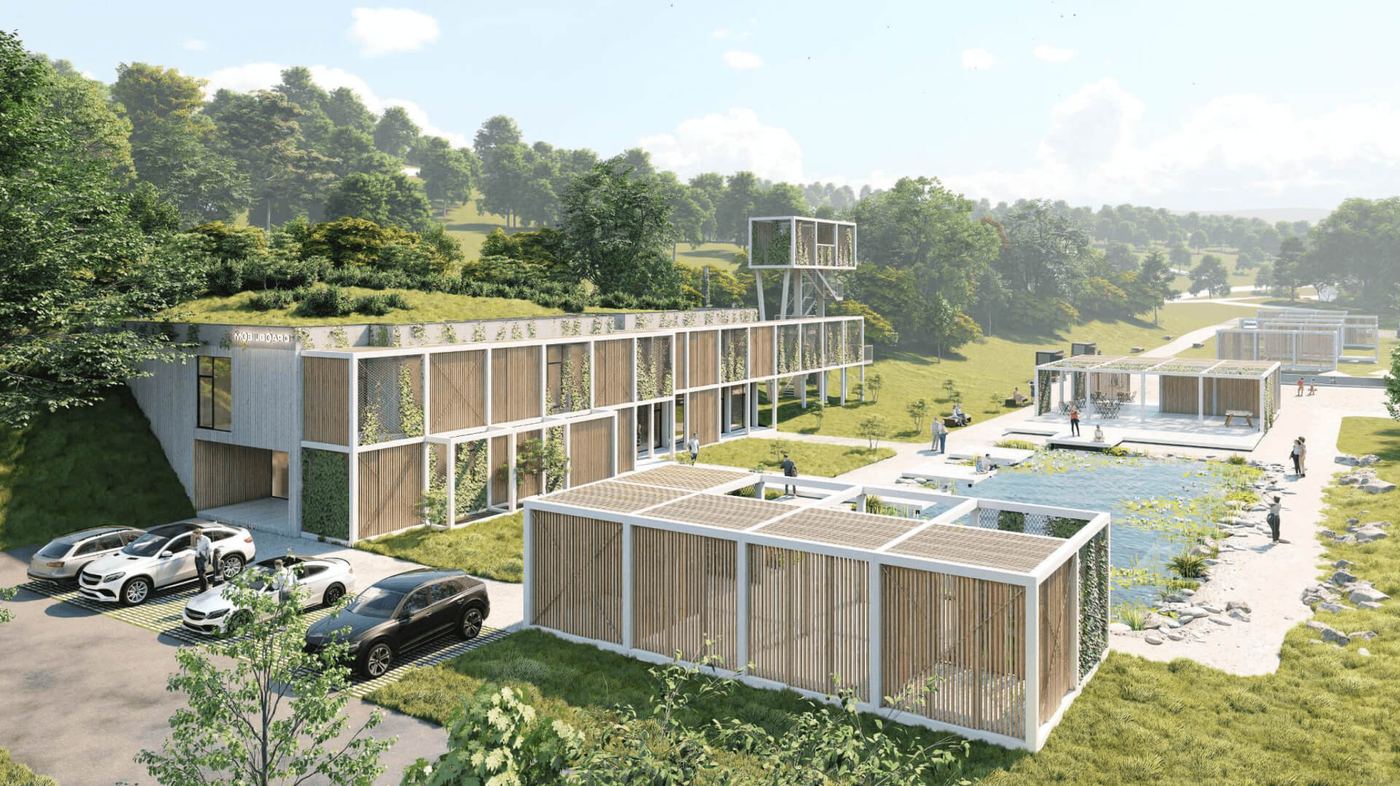
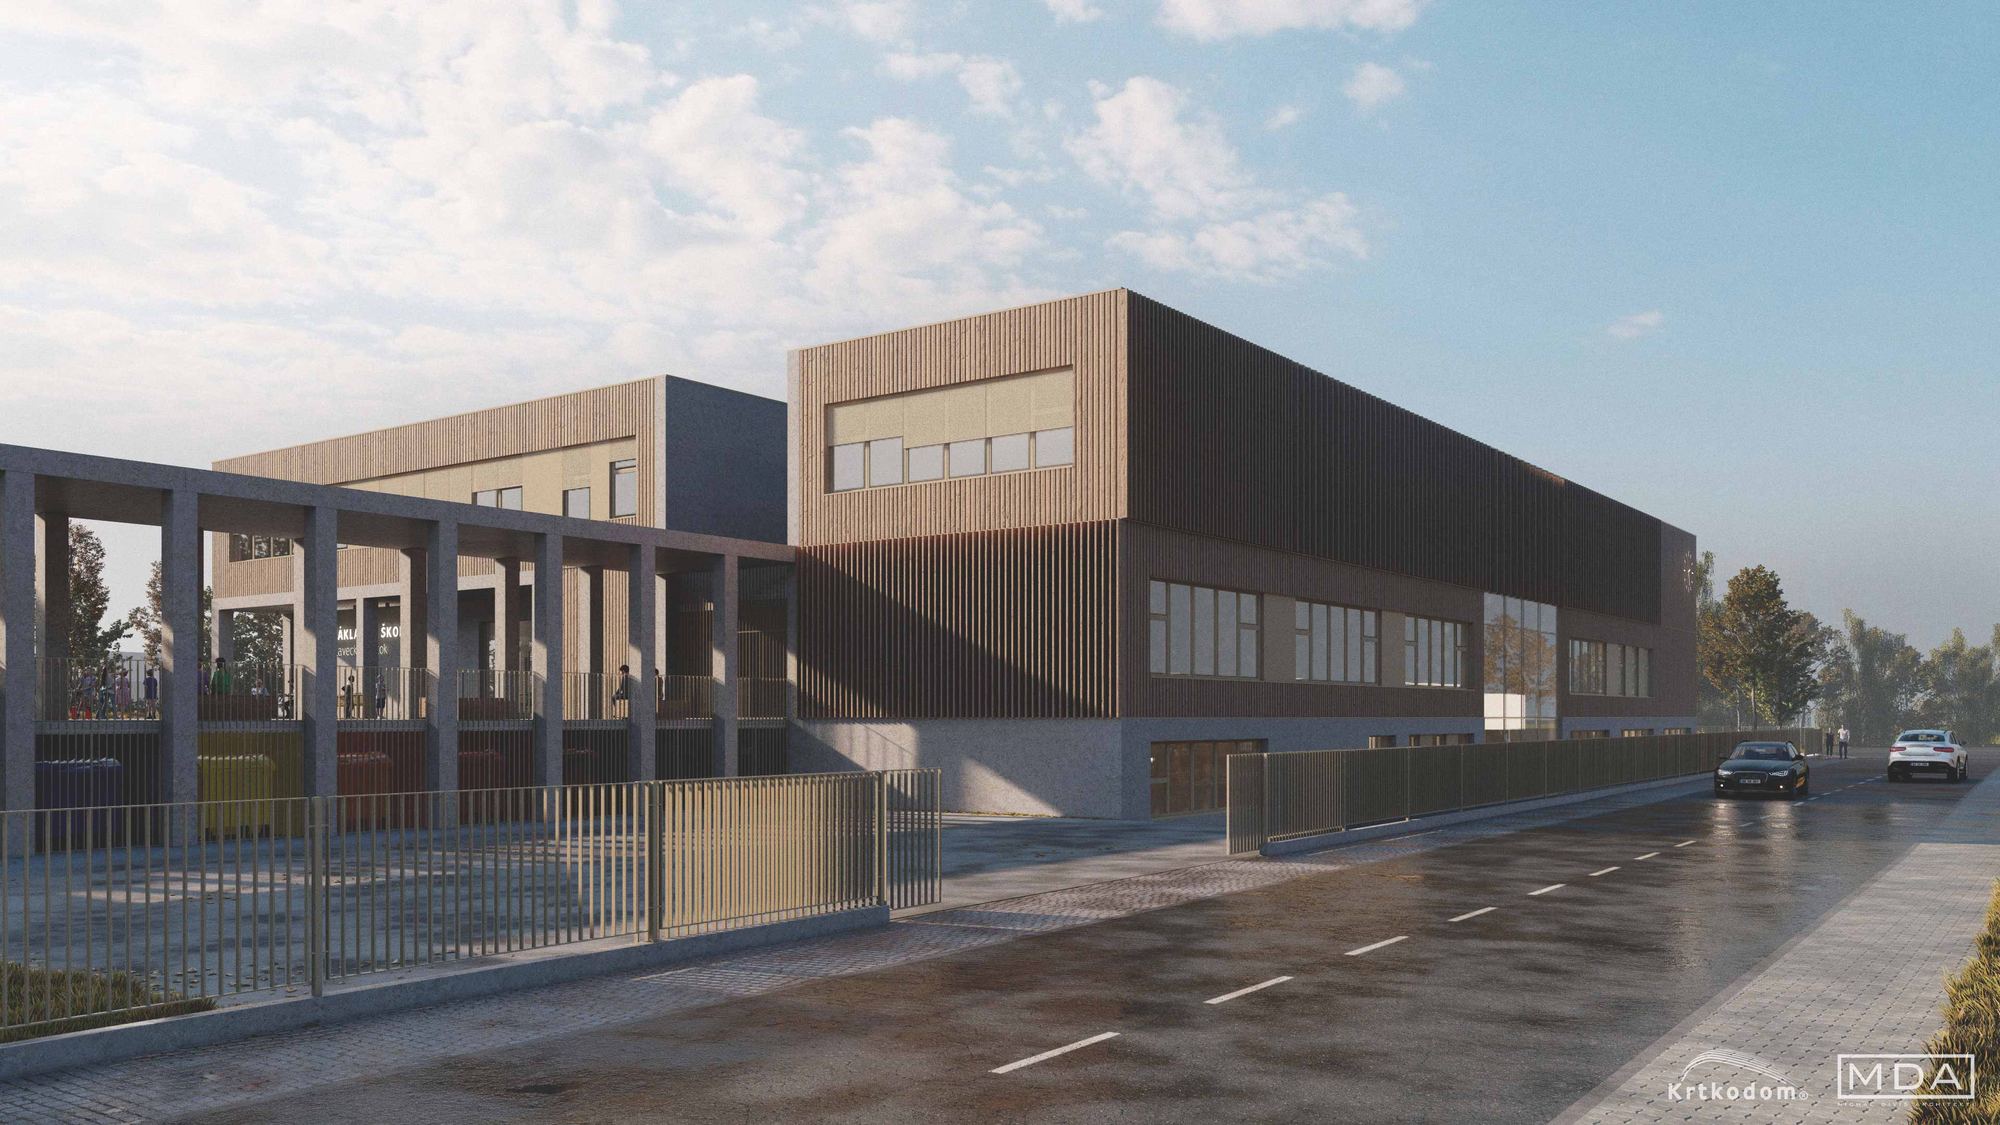
A design for a primary school for 500 pupils: classrooms without air conditioning, clay walls, wastewater treated on the roof.
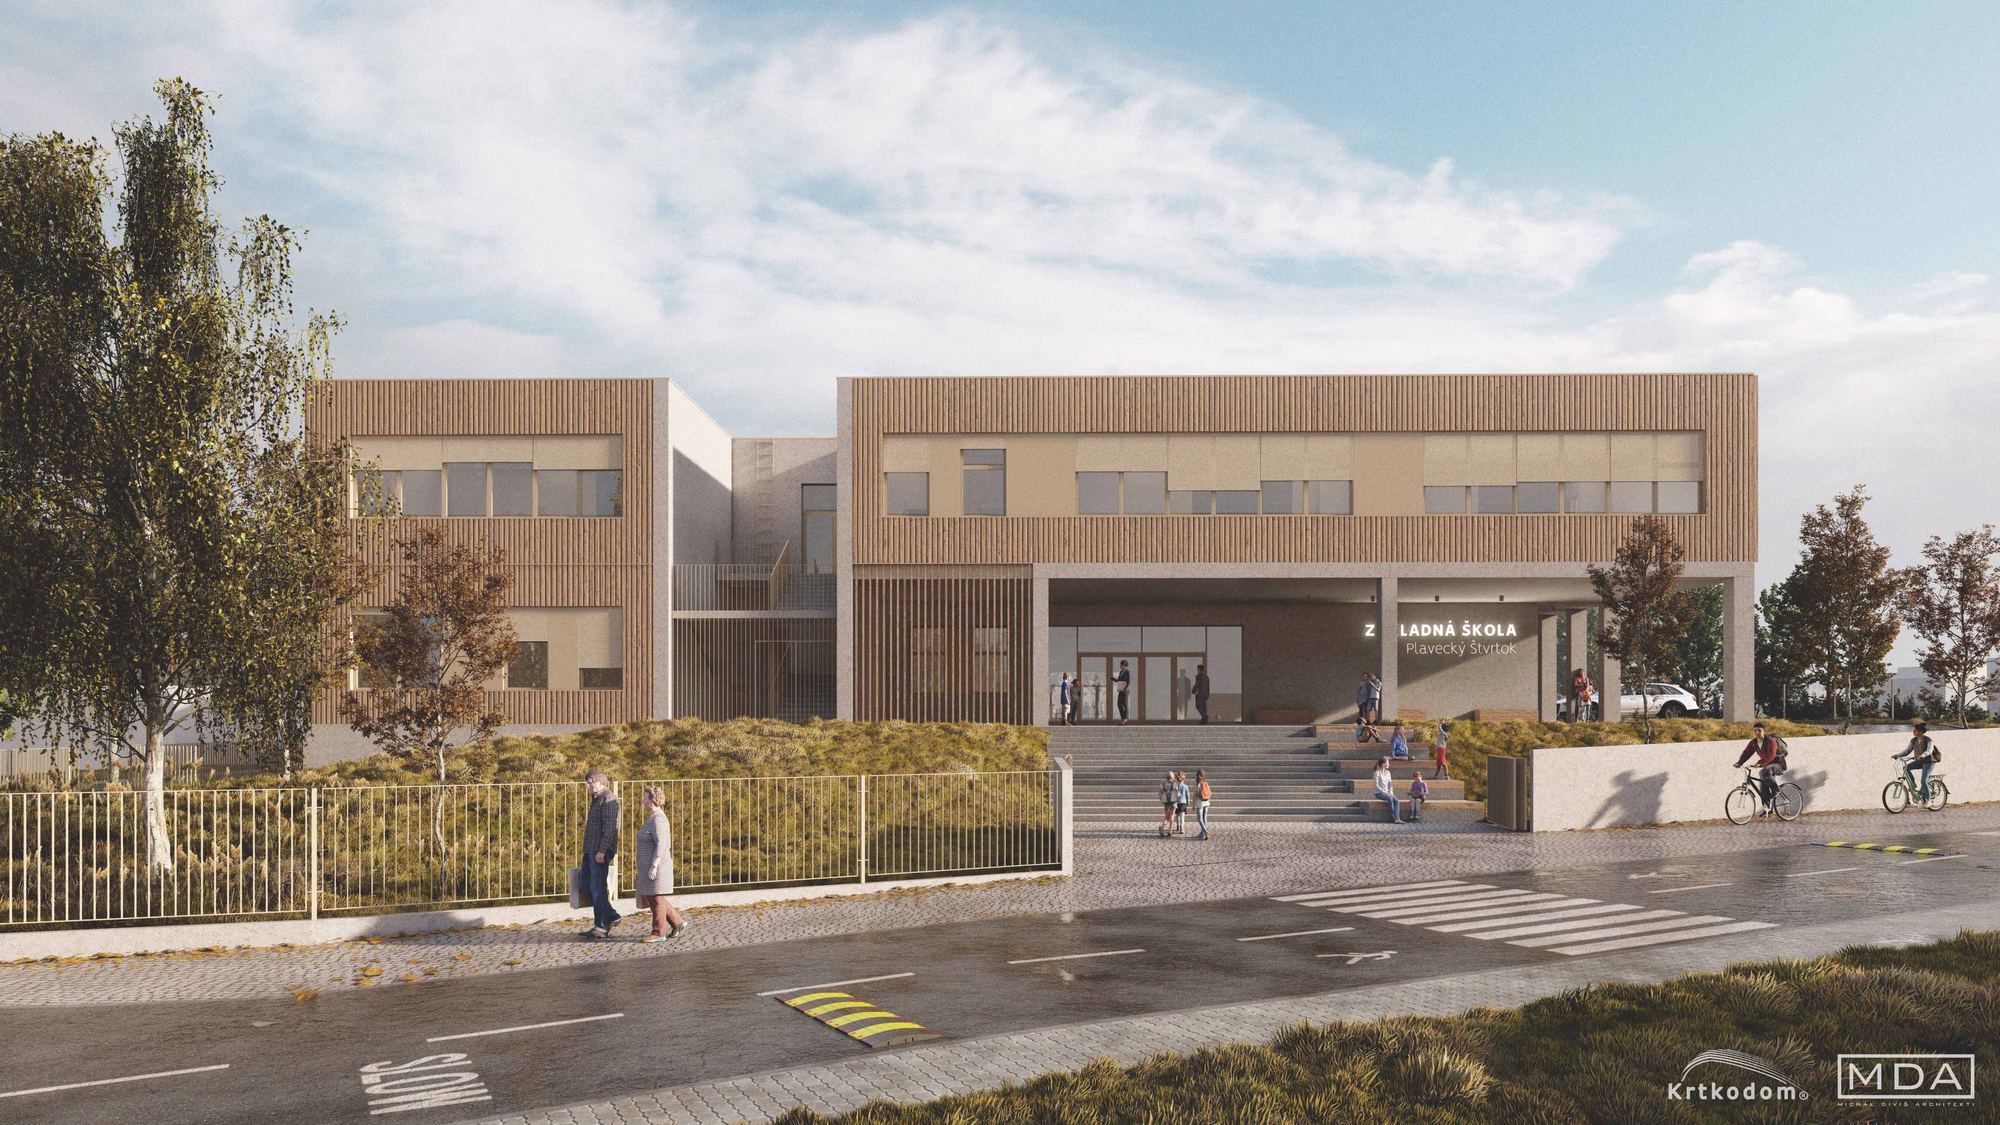
A primary school for 500 pupils.
A proposal for Plavecký Štvrtok, 2023.
500 pupilsenergy class A0two storeysclassrooms open onto a courtyard
Plavecký Štvrtok · study 2023 · construction 2026 · budget on request
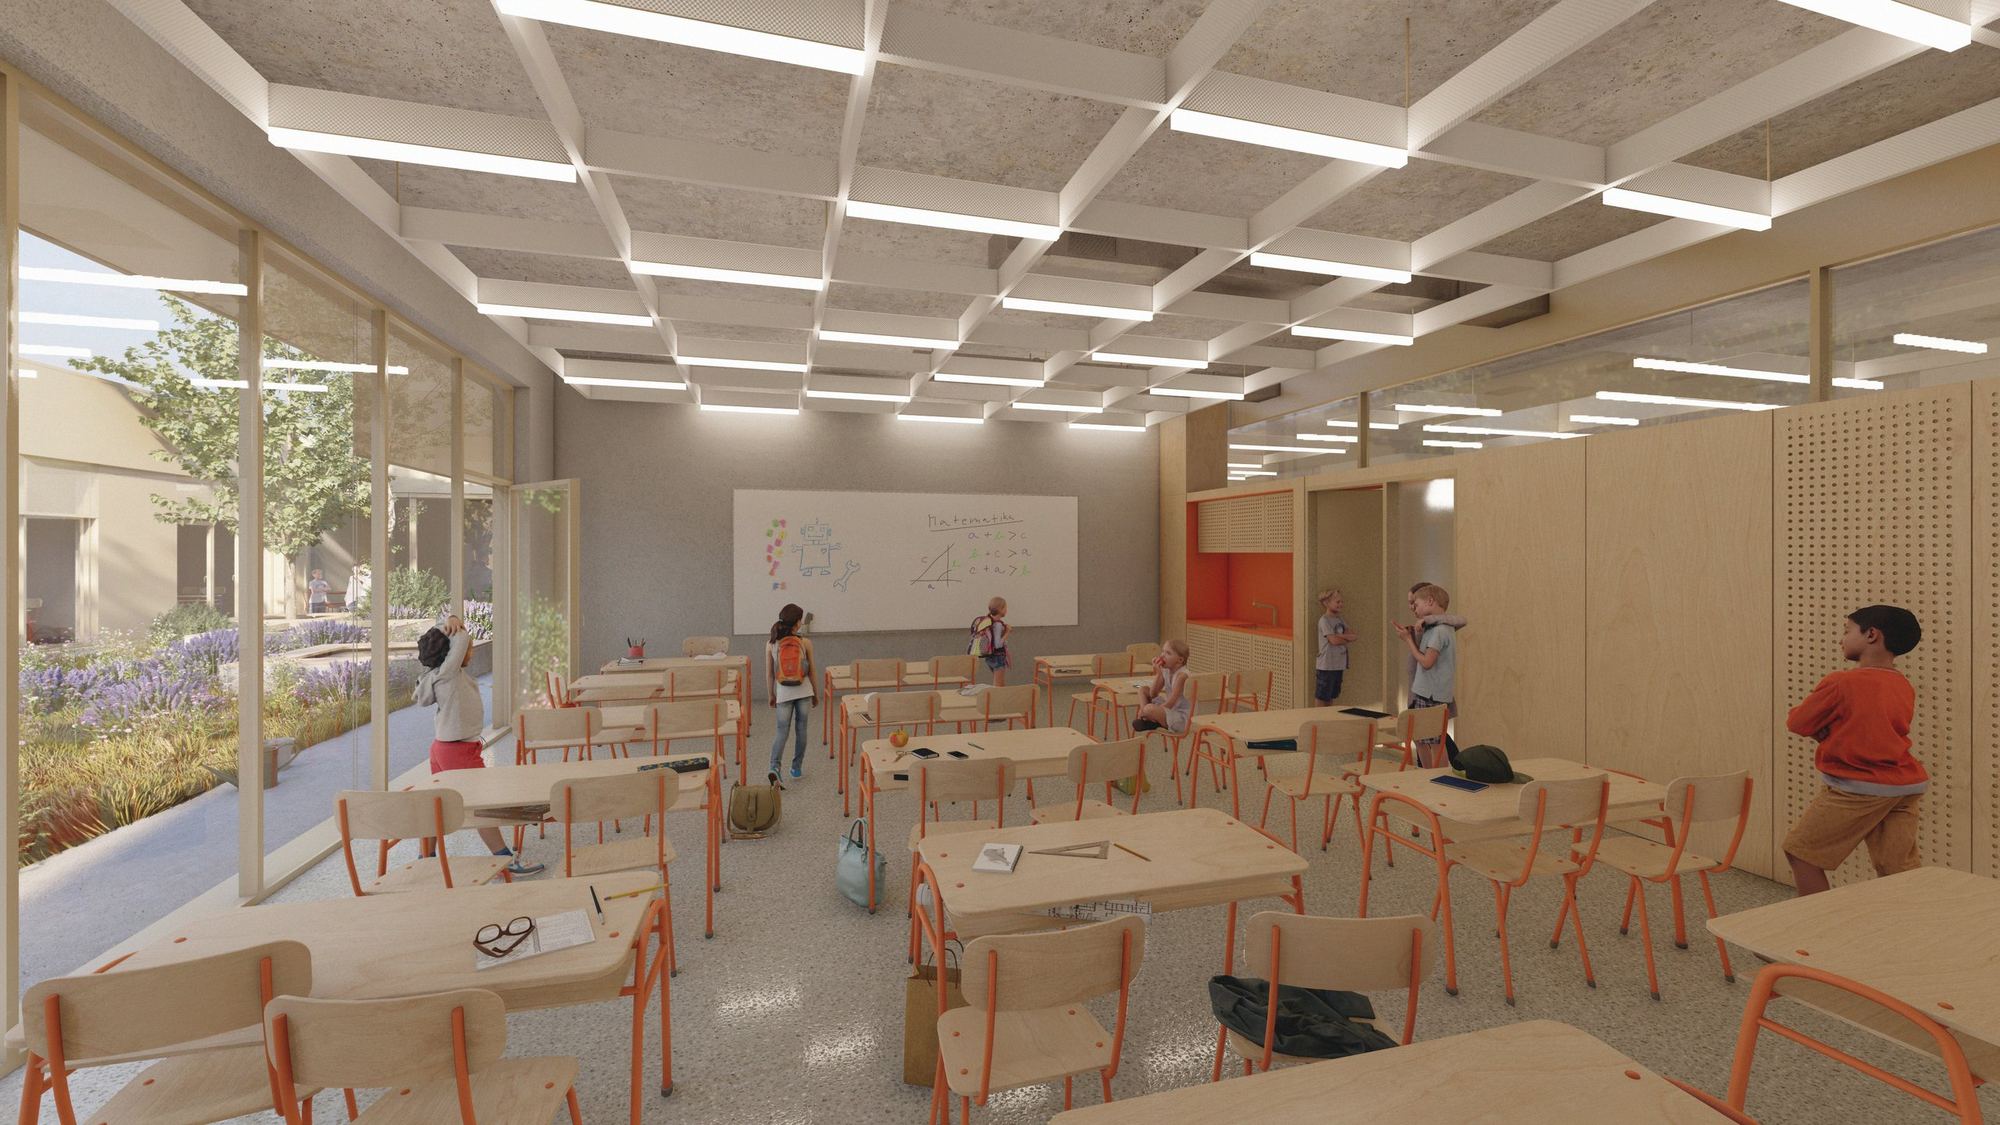
No glare in the classrooms.
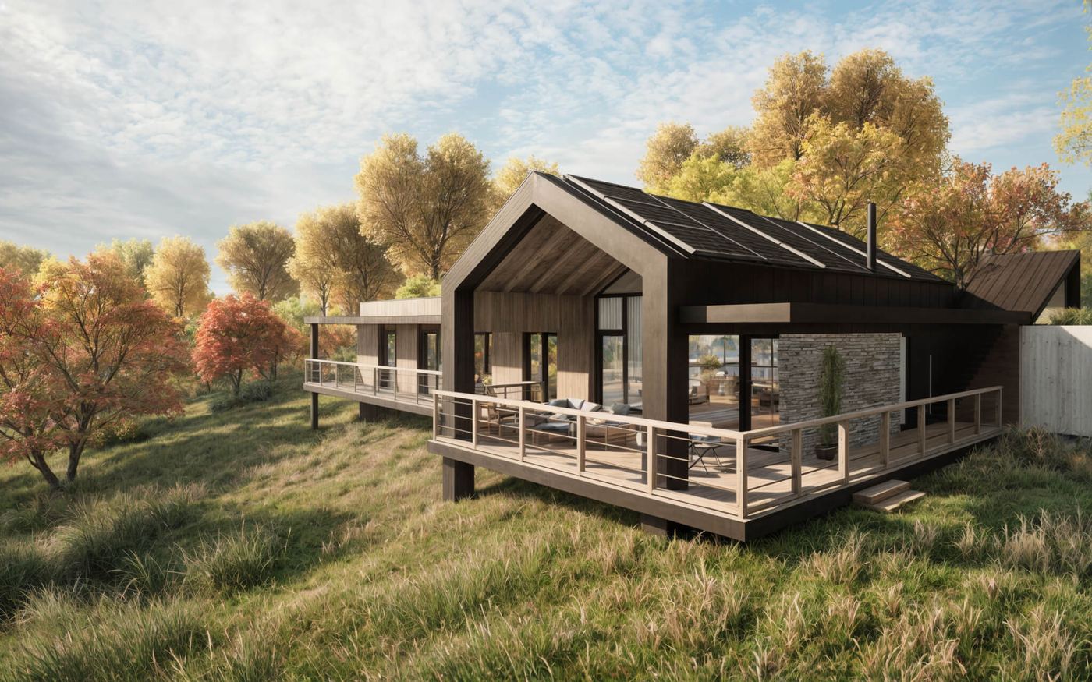
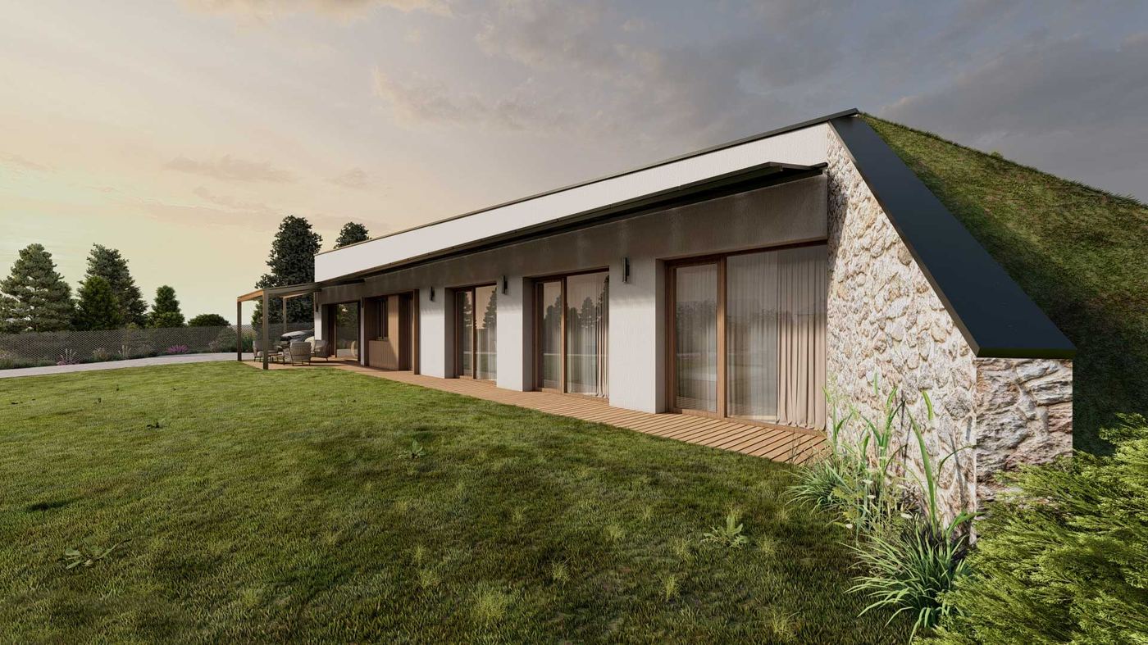
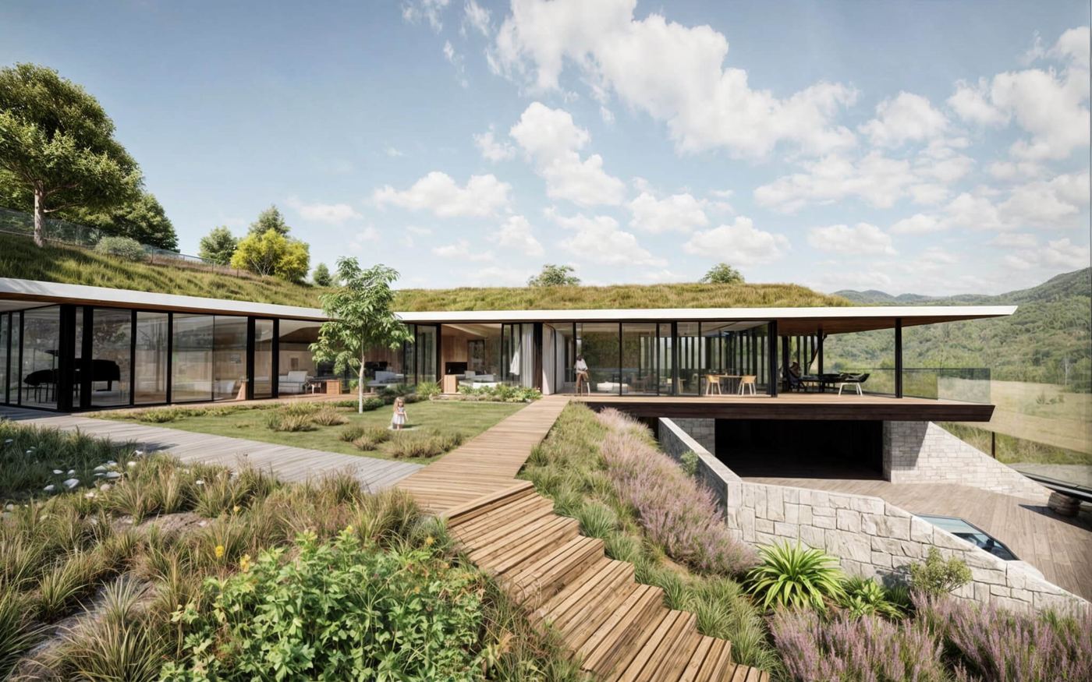
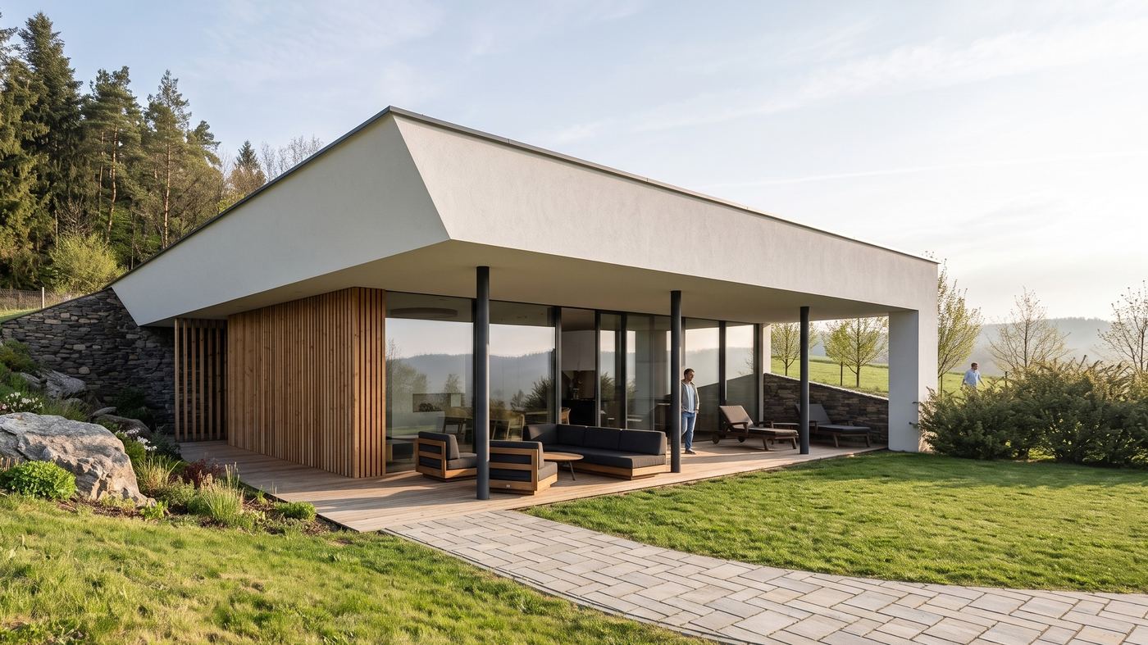
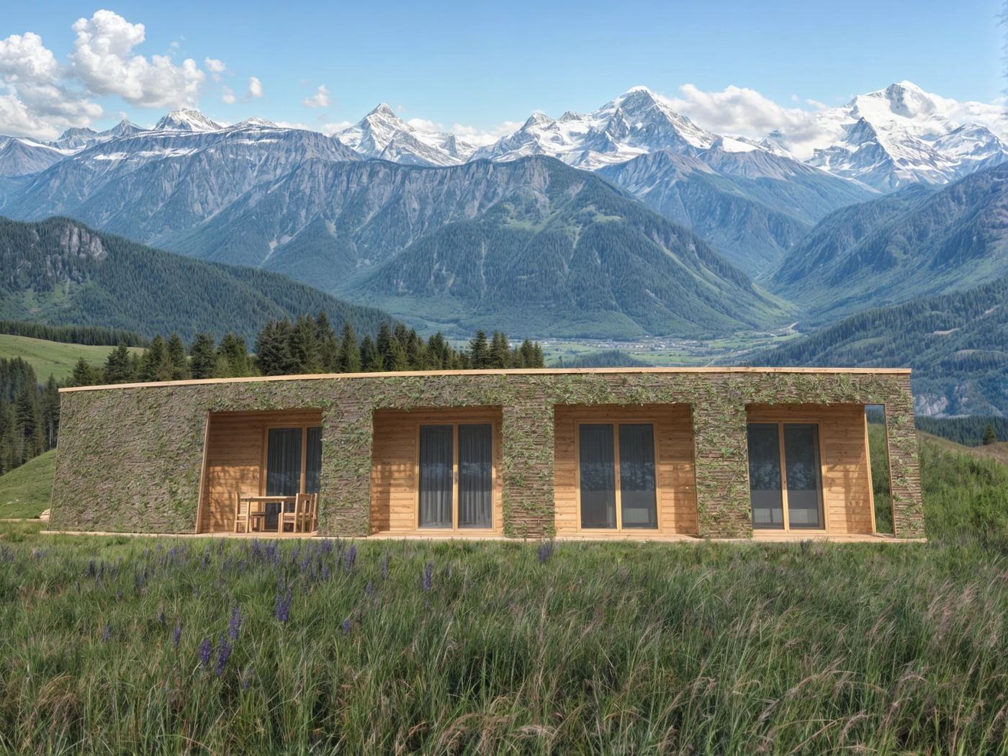
The windows face east and west, and on the south side an overhanging roof keeps direct sun off the glazing. The light in the classrooms is diffused: easier to read by and easier to work on a computer by. The shading limits overheating in the classrooms during the day.
- 500 pupils
- A0
- Study 2023, construction 2026
Study from 2023, built in 2026.
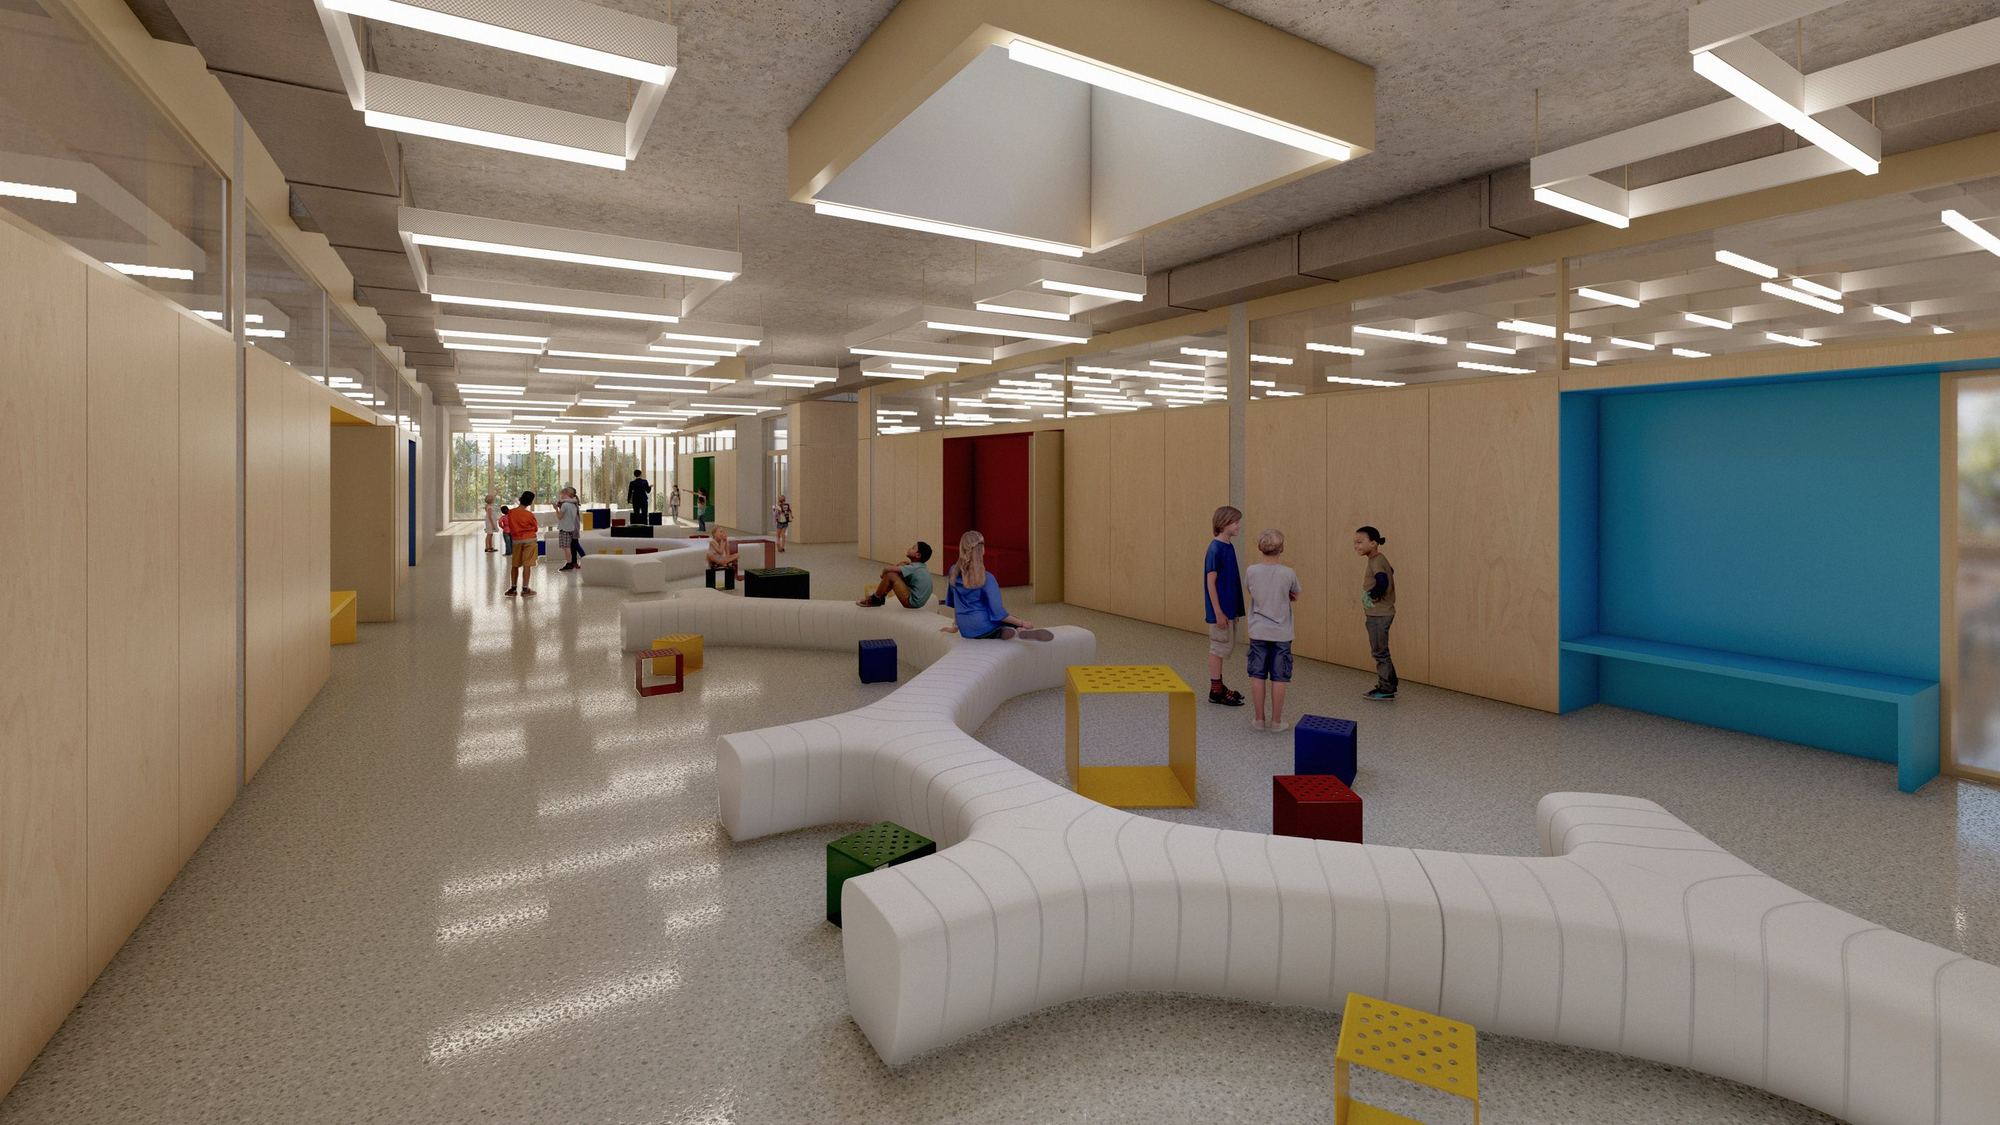
Clay walls deaden noise.
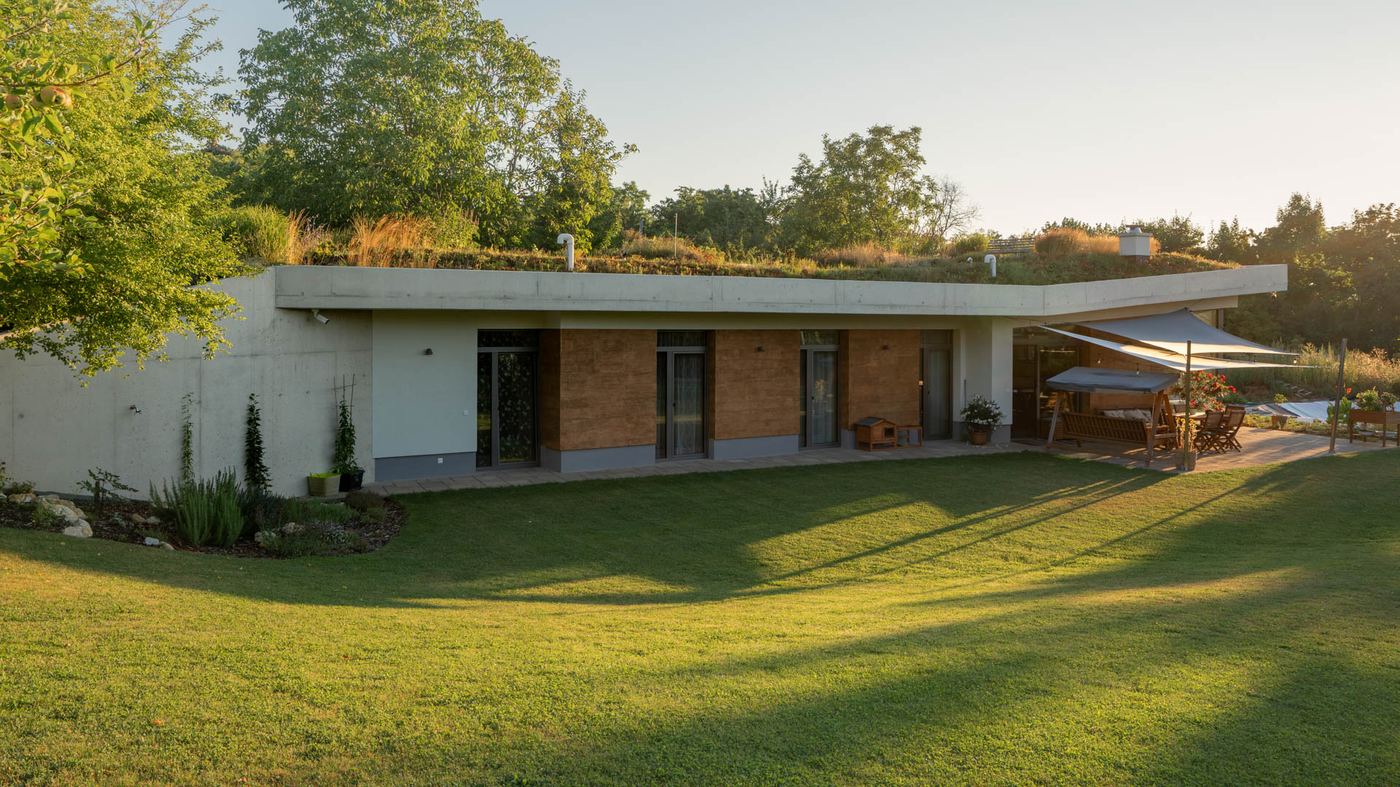
The interior uses unfired clay. Clay walls and plasters regulate humidity, deaden noise and clean the air. They look no different from concrete ones and are easy to recycle when the building is altered.
Natural plasters
Clay or lime plasters that regulate the humidity in the room.
Summer shading by the overhang
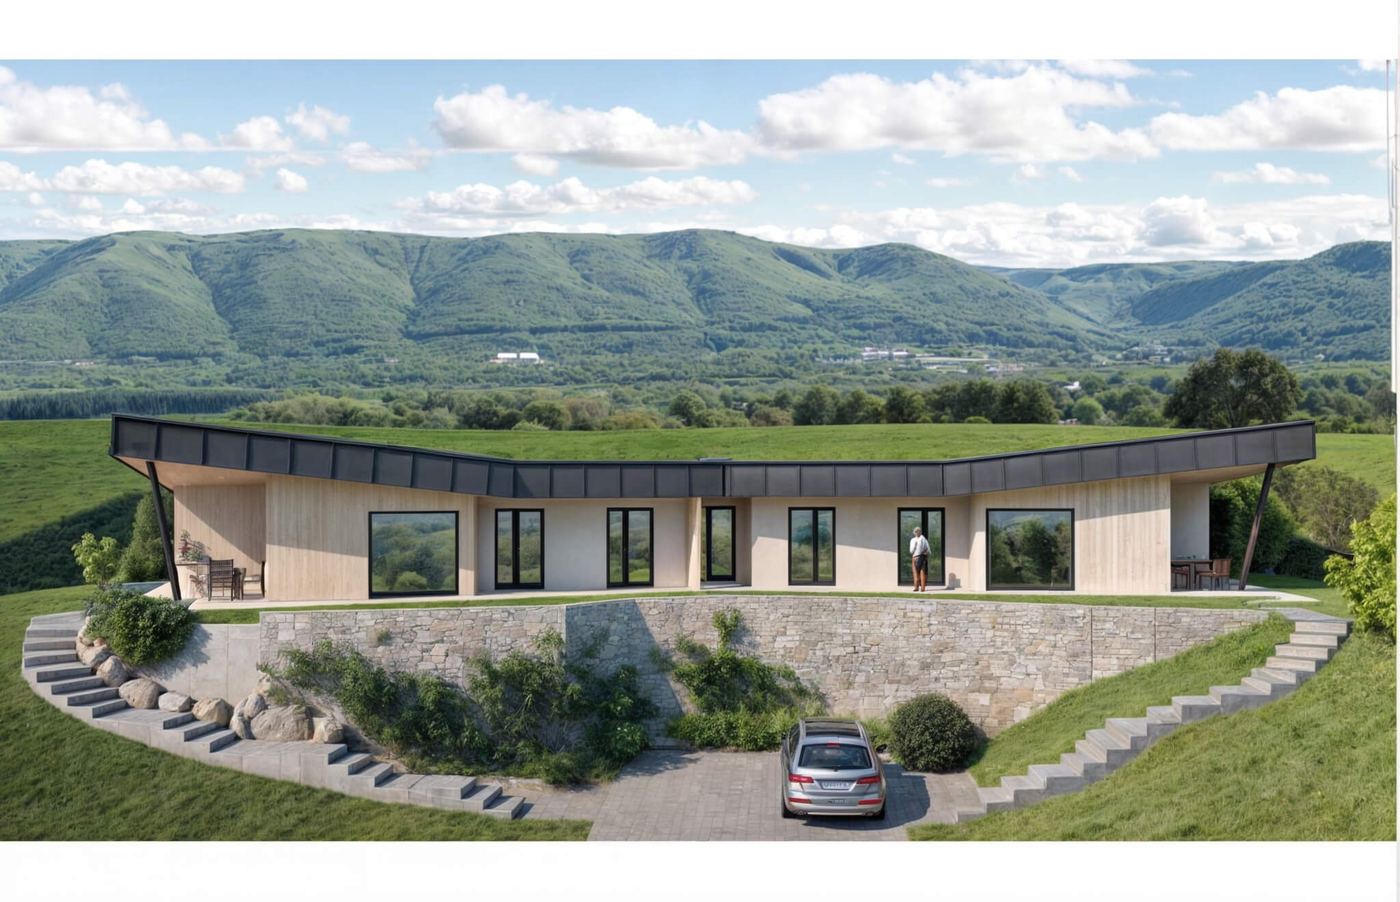
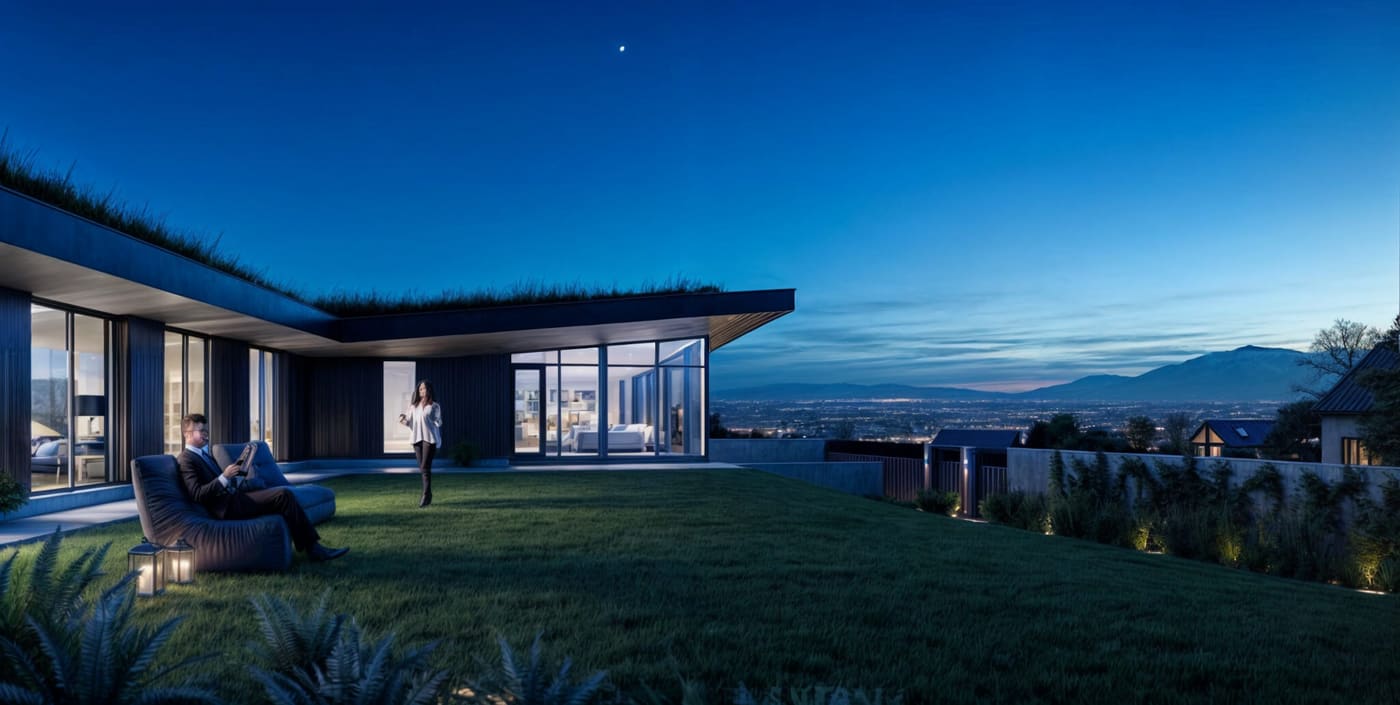
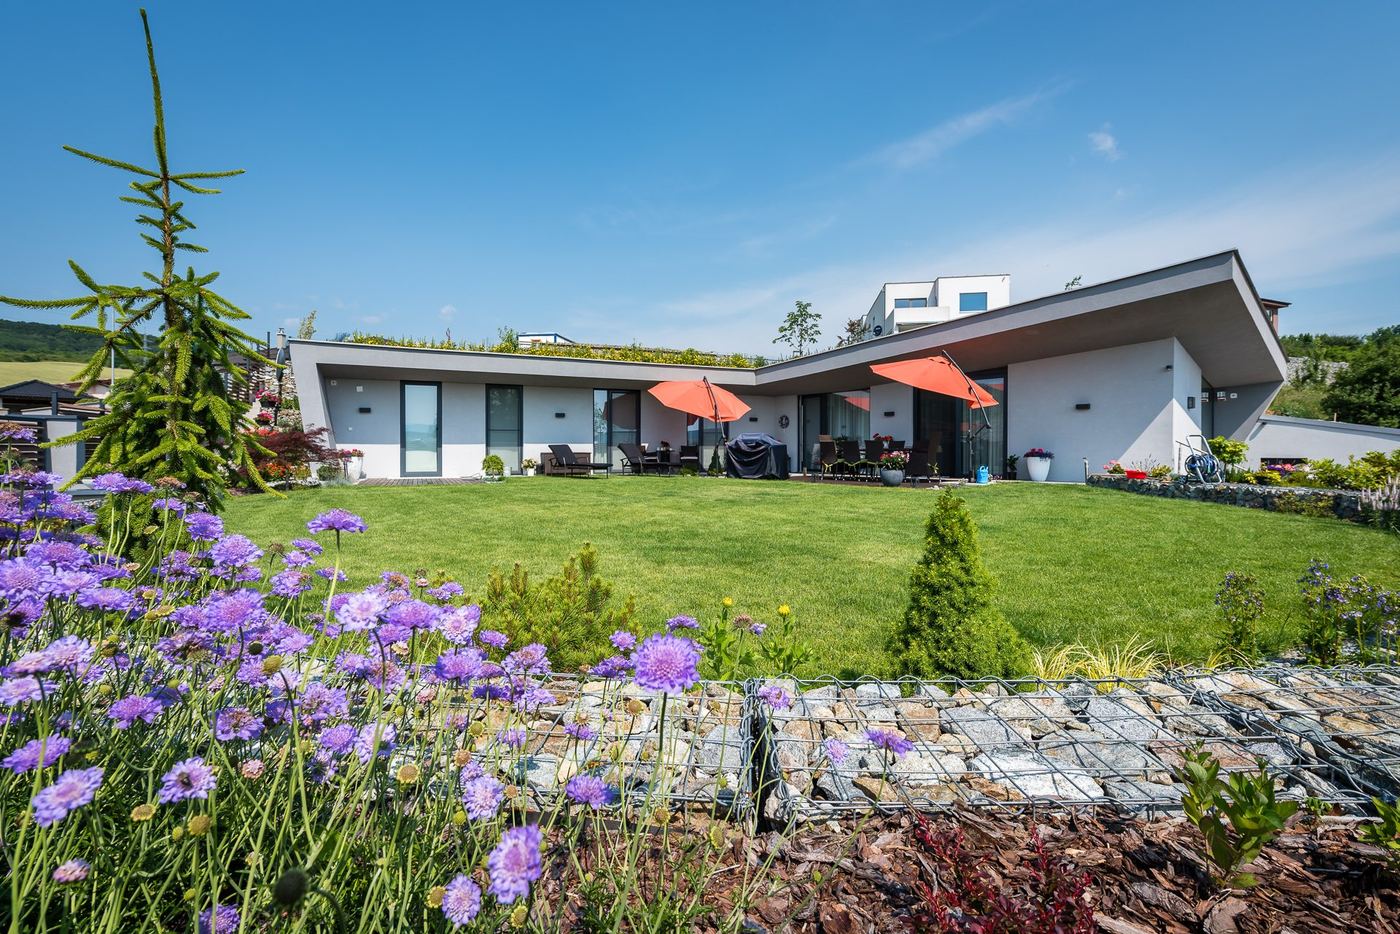
The overhang is designed for the angle of the sun. In summer it shades, in winter it lets the sun in.
Green roof
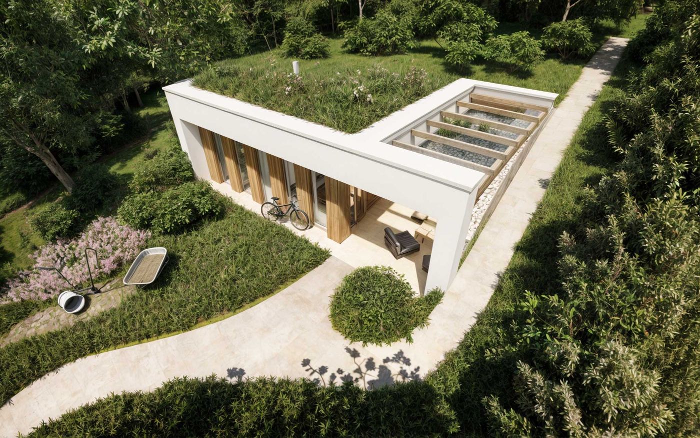
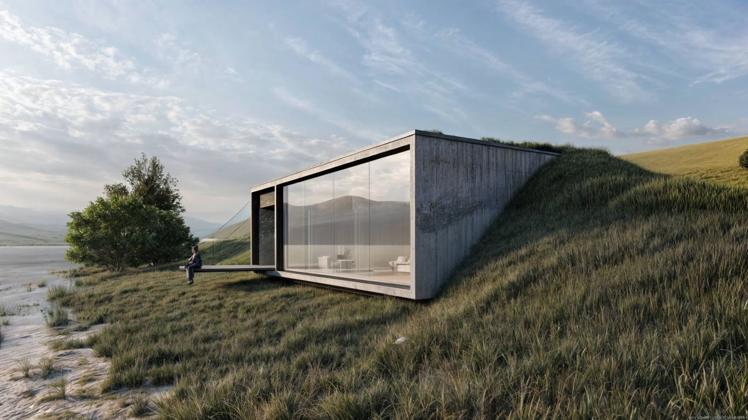
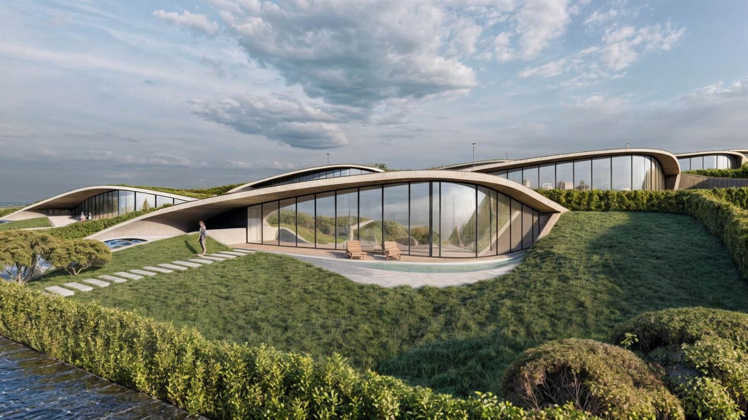
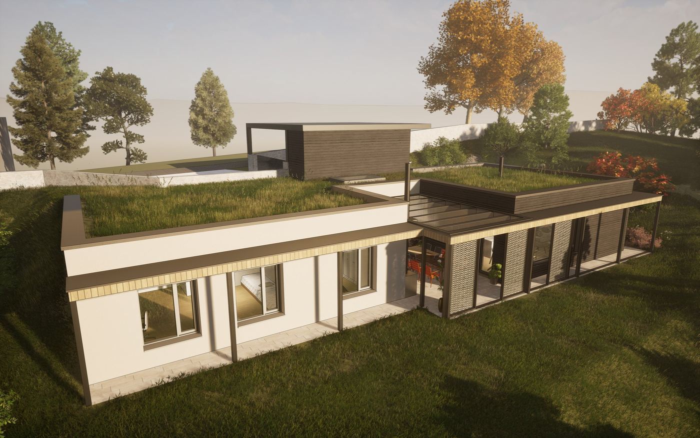
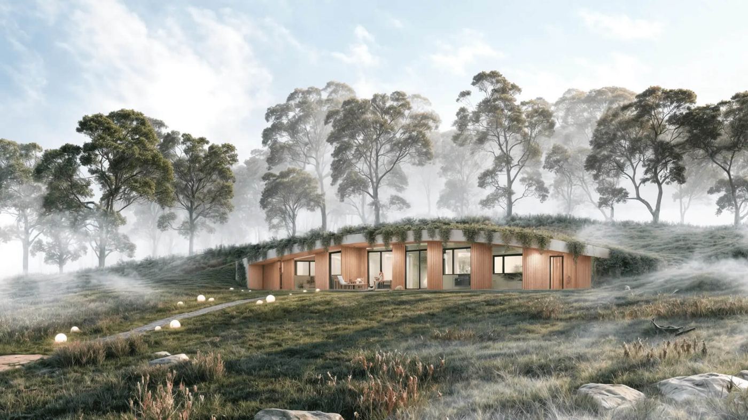
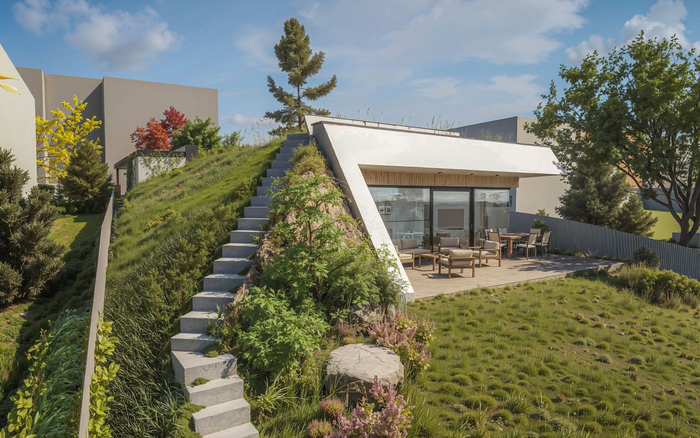
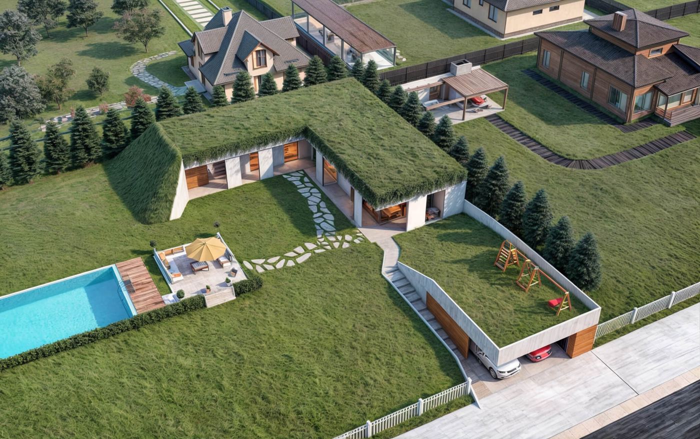
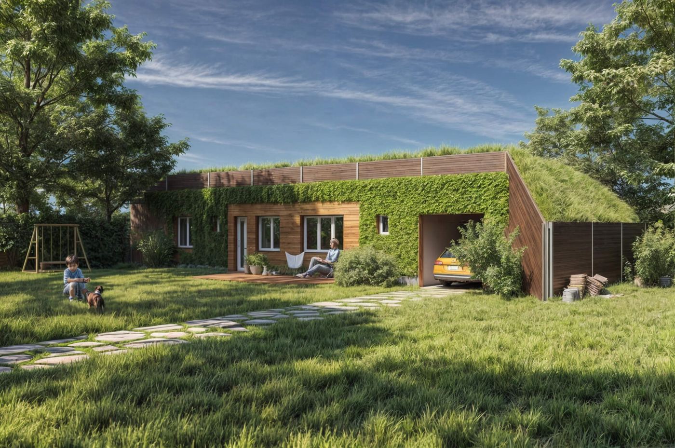
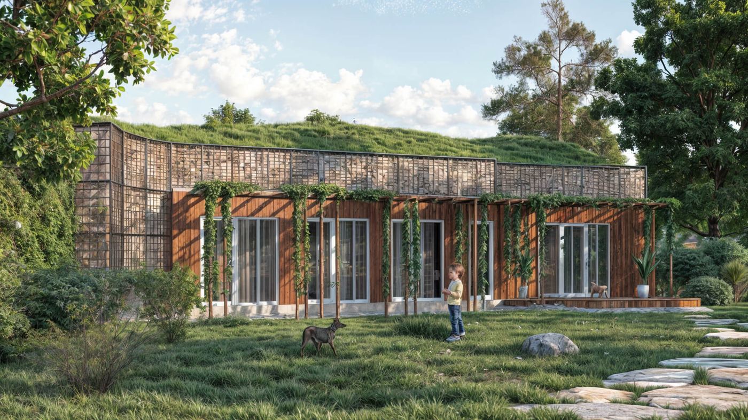
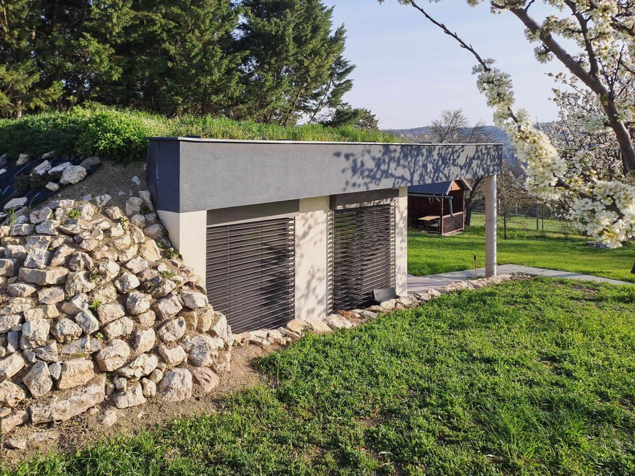
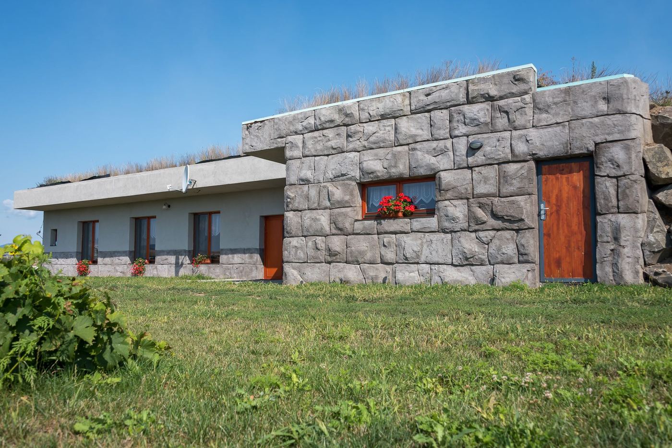
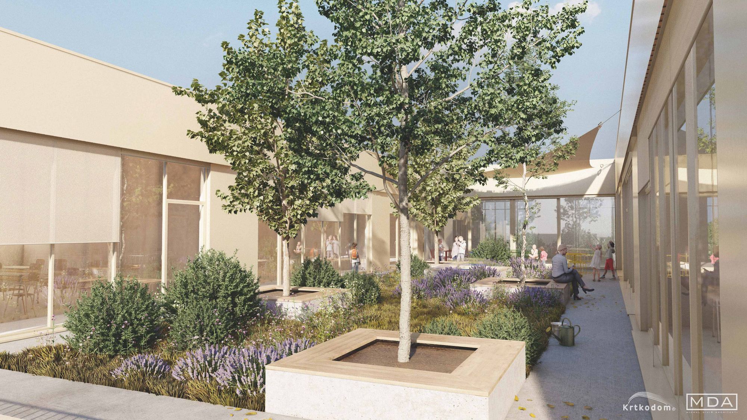
The roof surface is alive. It holds back rainwater, cools itself by evaporation and gives back to the plot the green space the house took up.
Rainwater harvesting
Rainwater from the paved areas is collected in a tank and used for watering and toilet flushing.
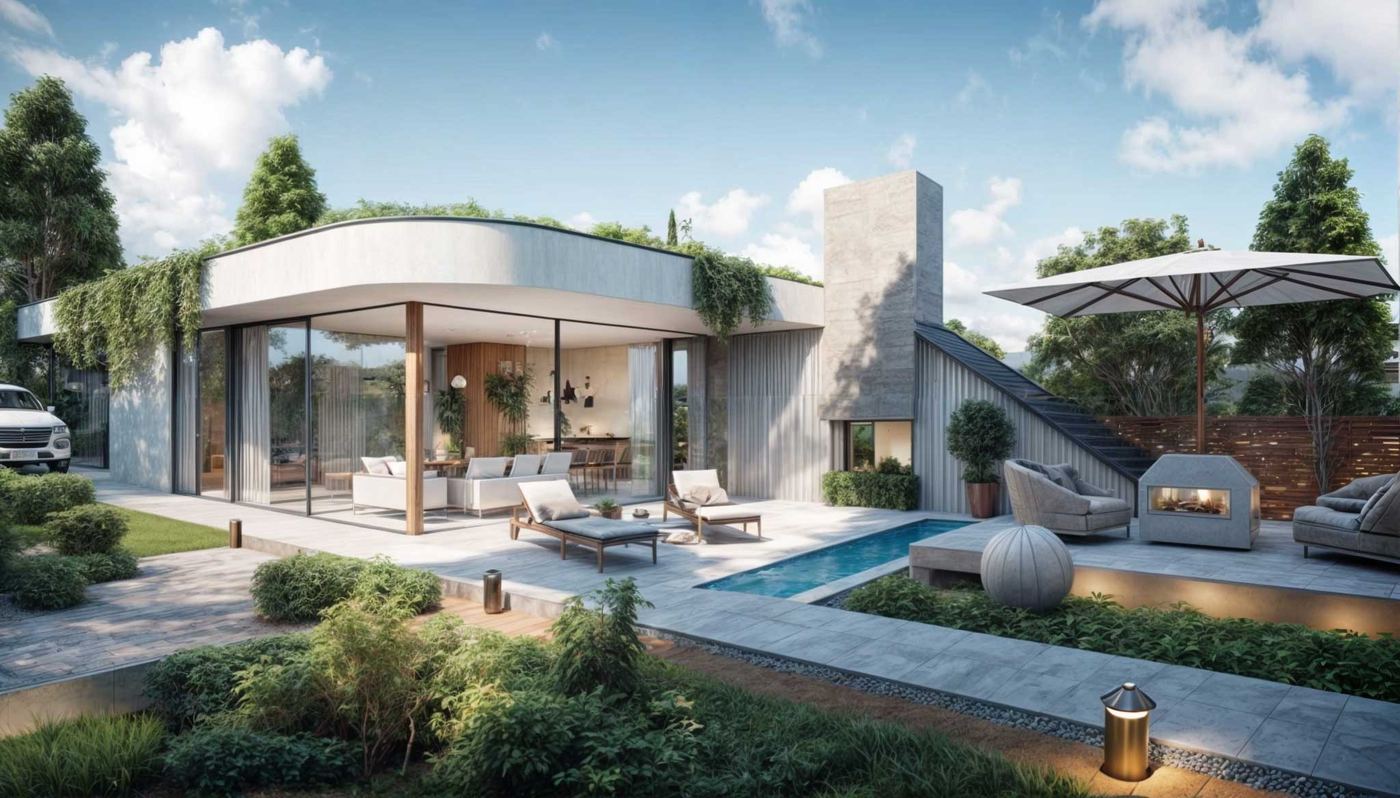
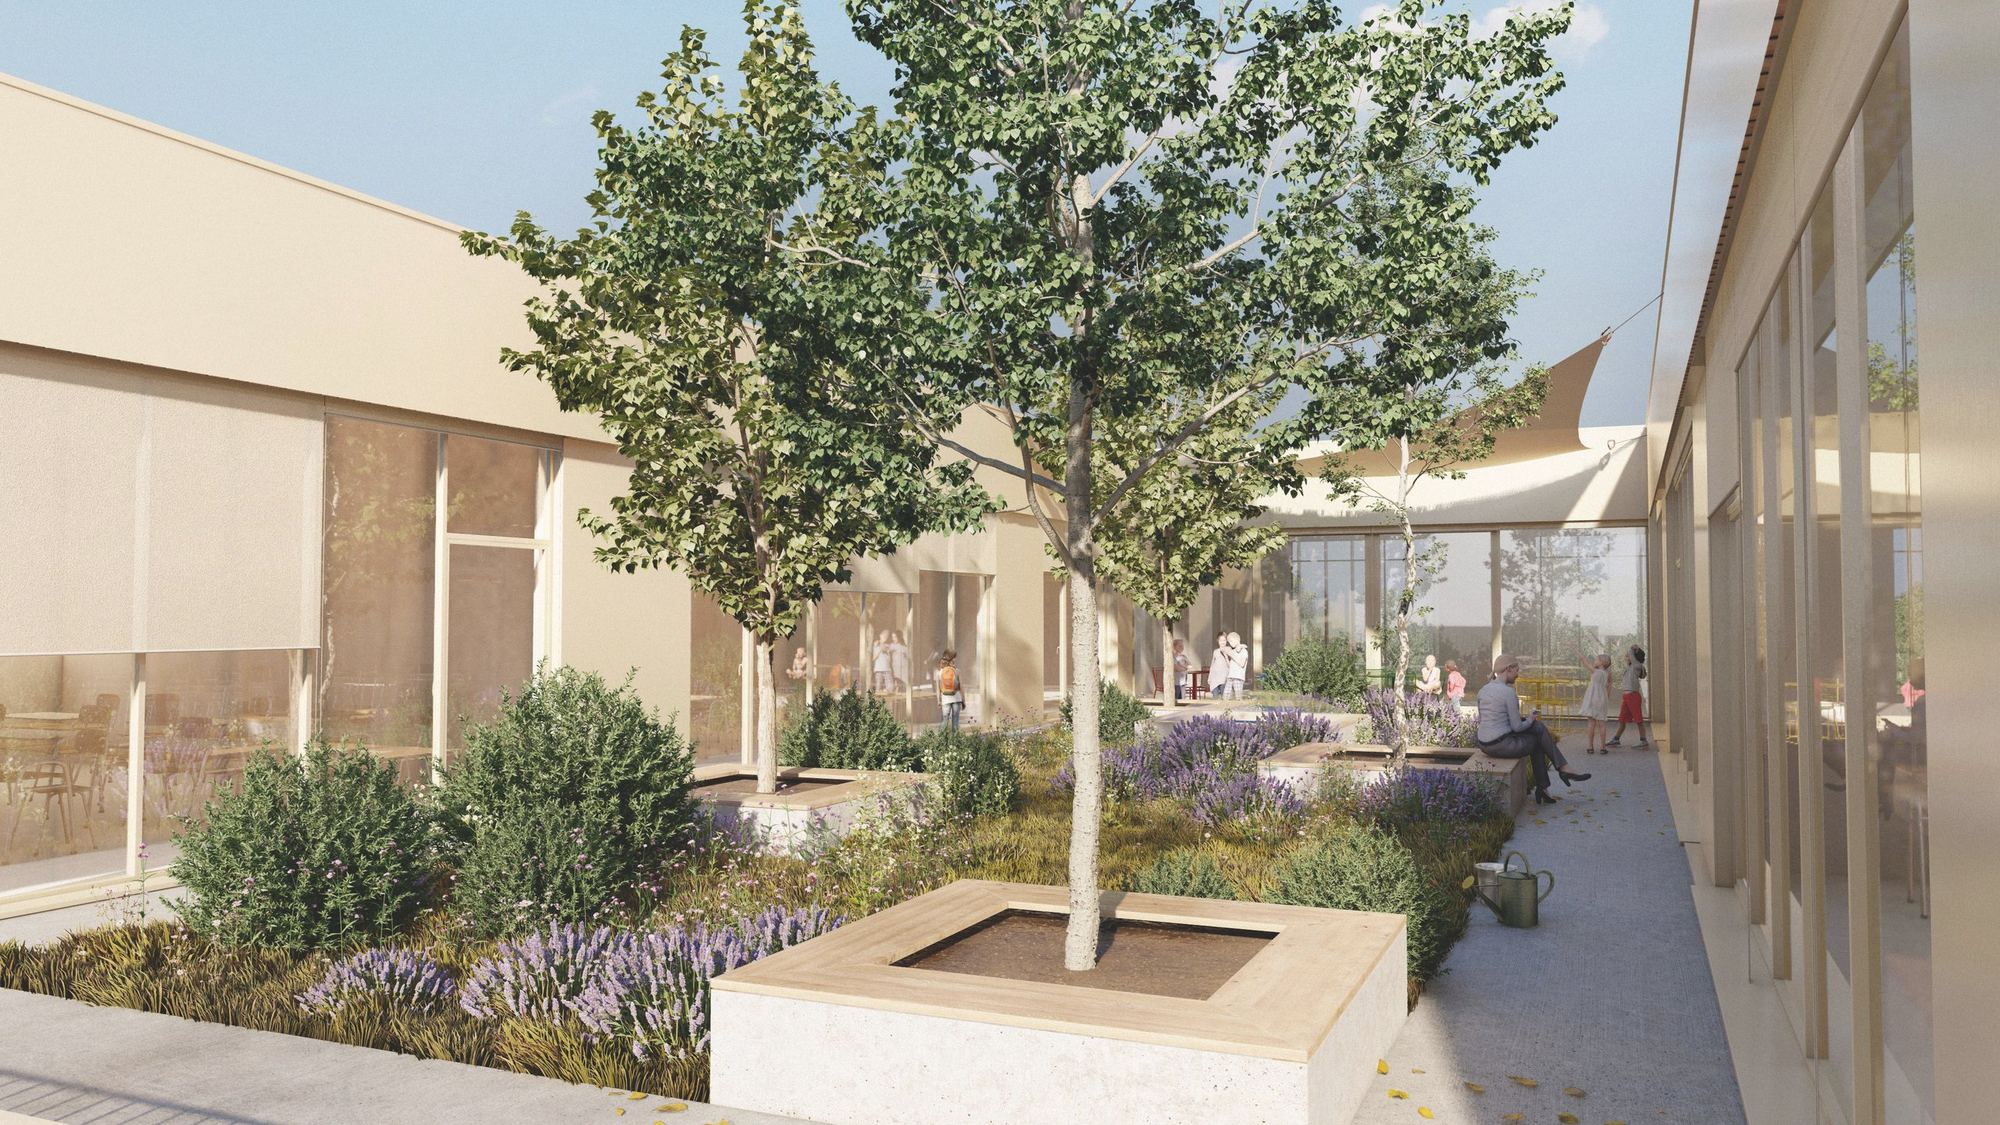
- AtriumAn internal courtyard that brings light into the middle of the house.
- Solar PVPanels on the roof or on the plot cover part of the annual consumption of the house.
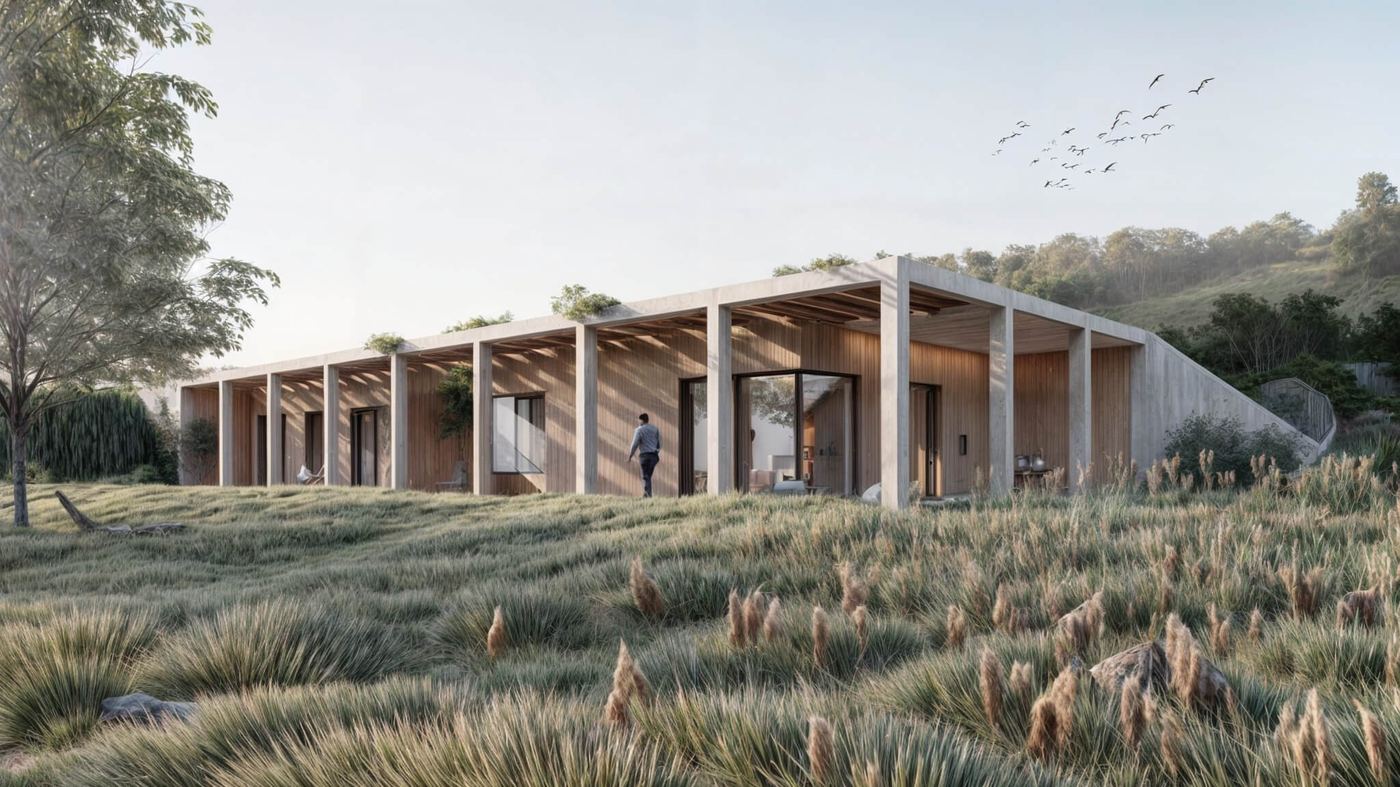
- Timber interior surfacesWood on the walls, ceilings or floors, as a counterpoint to the concrete.
Around the school.
Entrance, courtyard and roof.
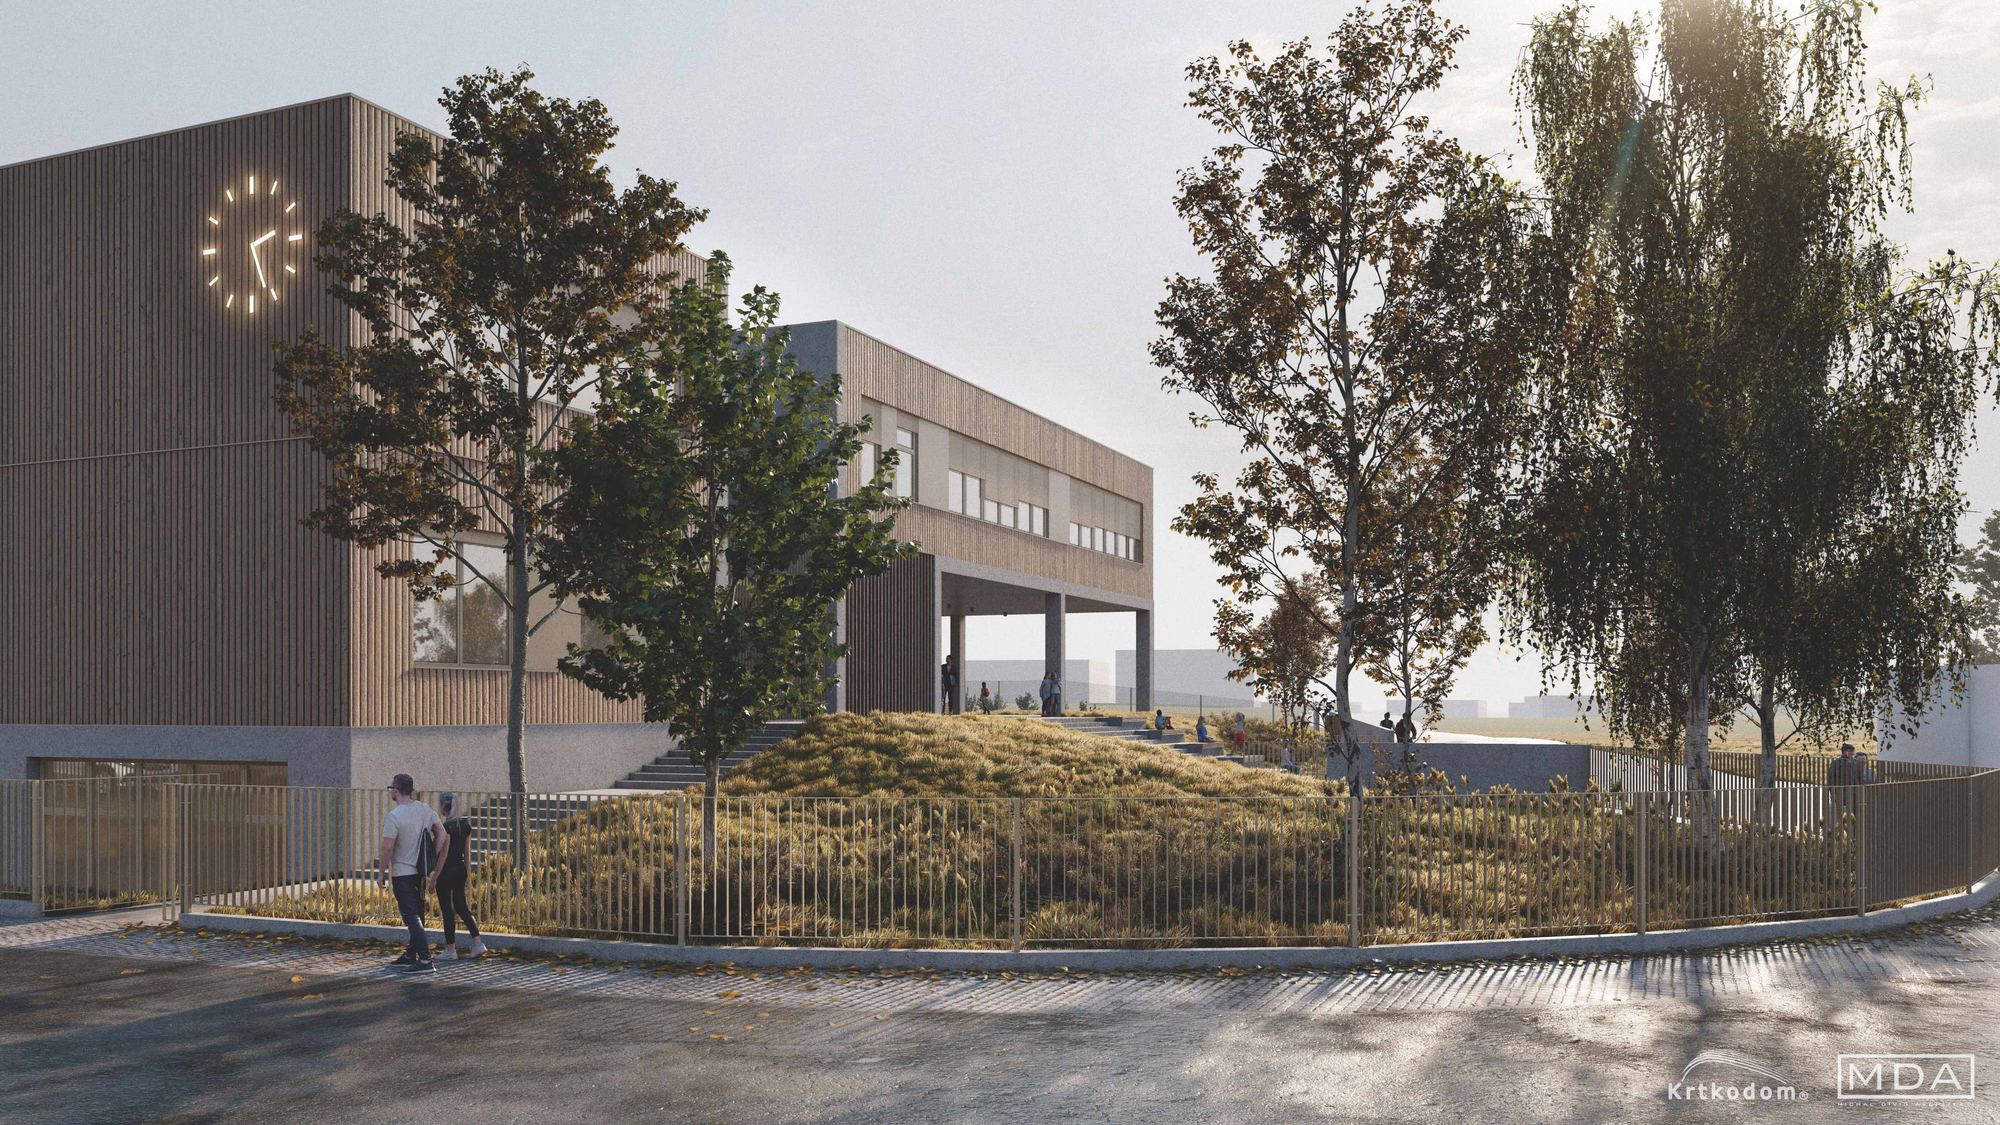
Wastewater is treated on the roof.
The roof has enough room to treat the sewage of two to three storeys. Solar panels can stand at the roof edge instead of a railing. The treated water cools in summer, warms in winter and reduces dust, which asthmatics in particular will notice.
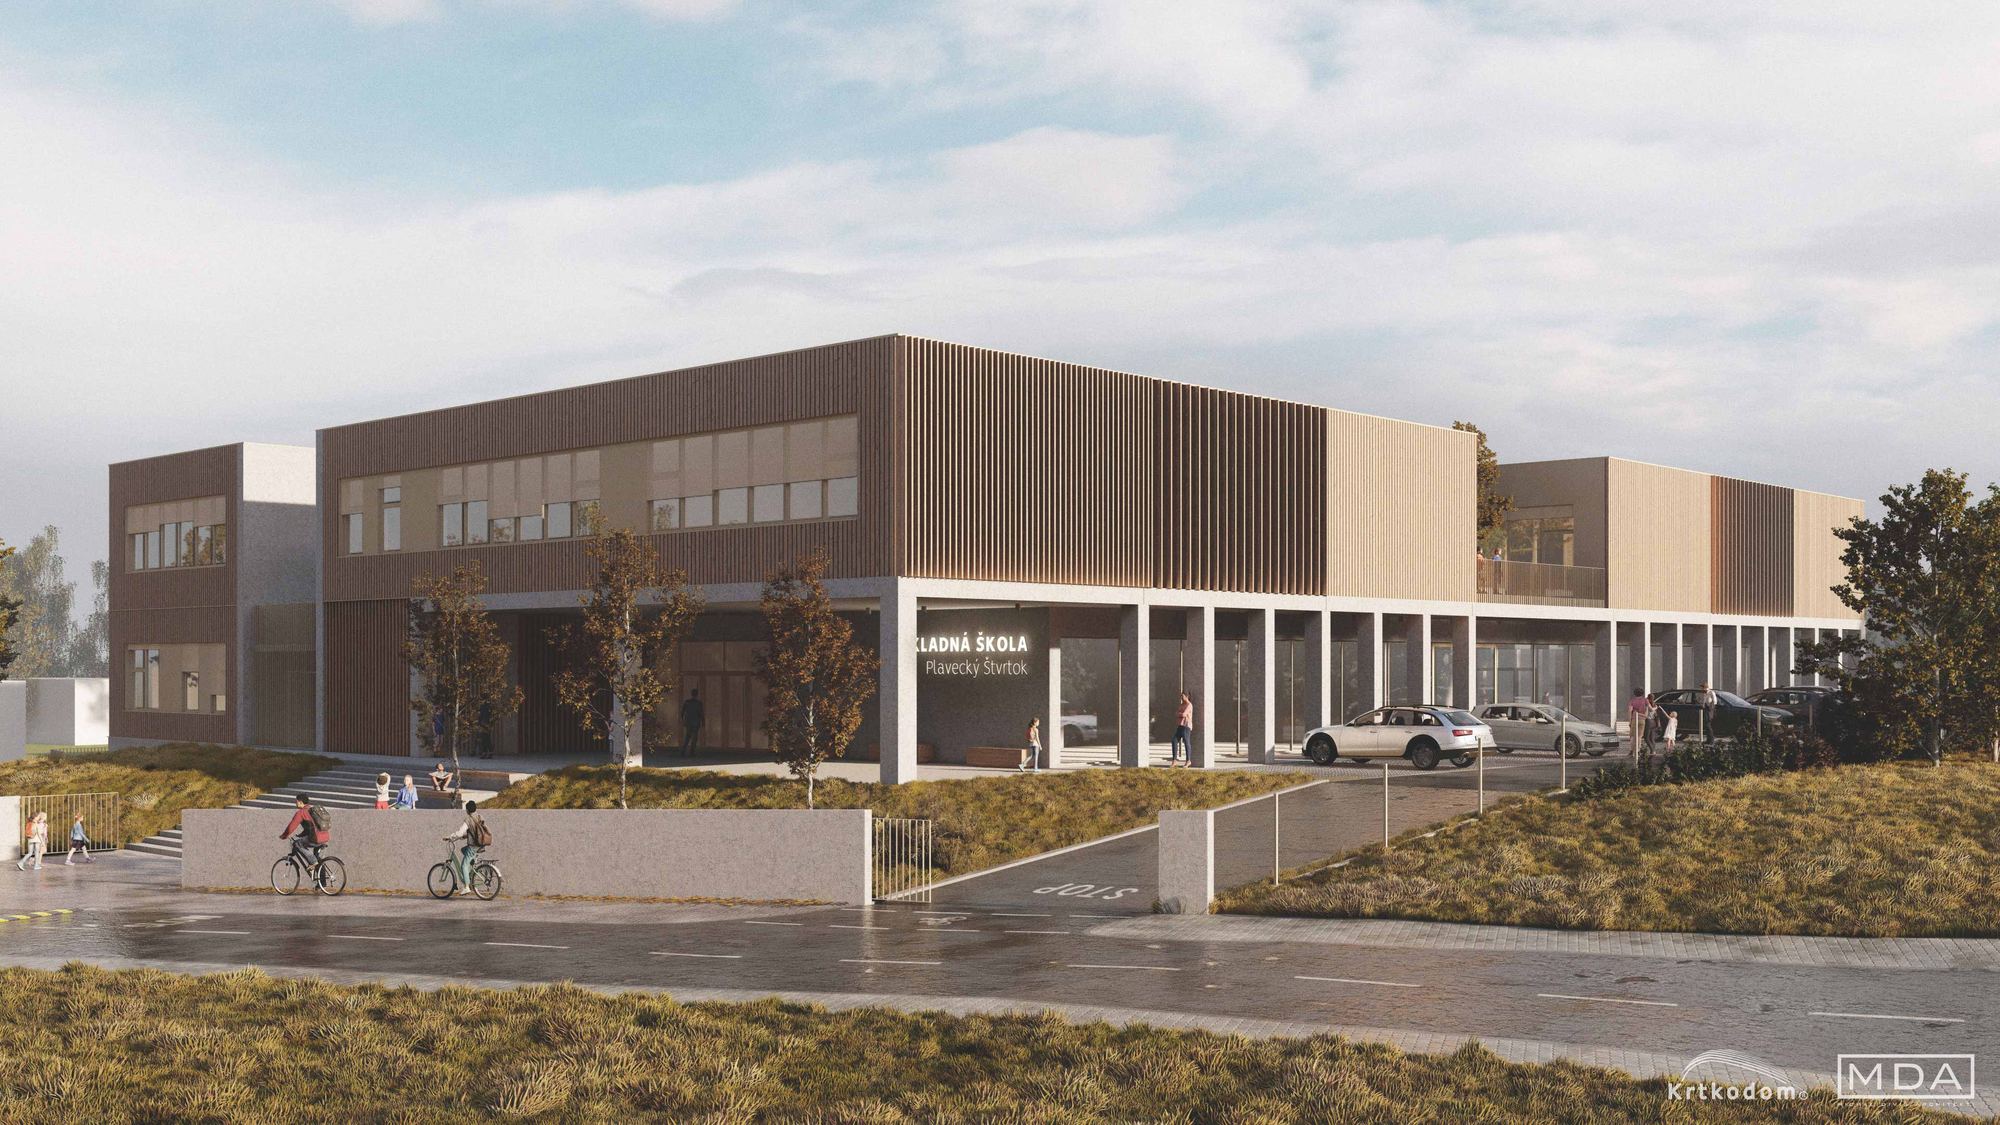
Shelter at the entrance.
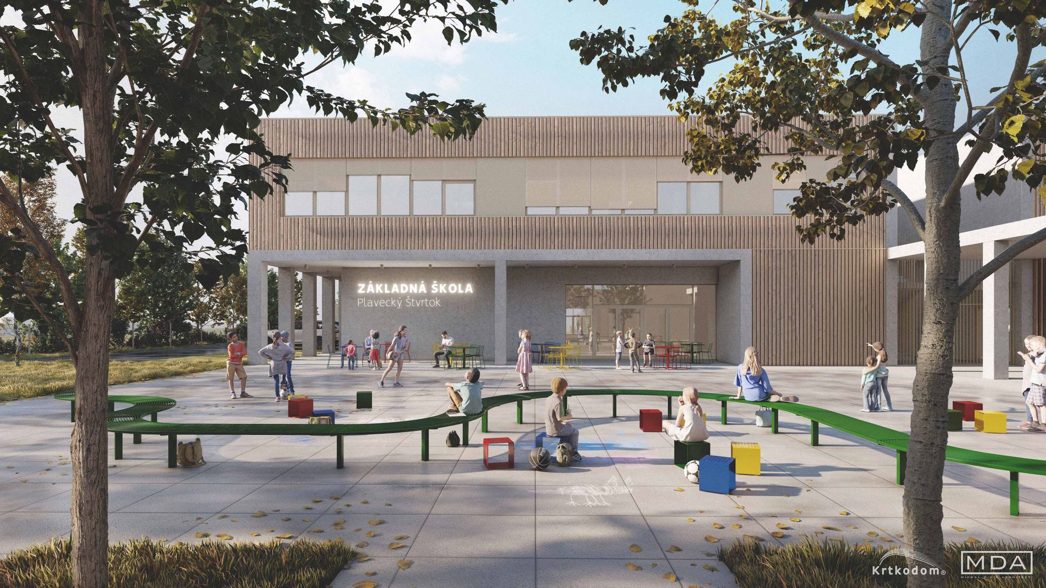
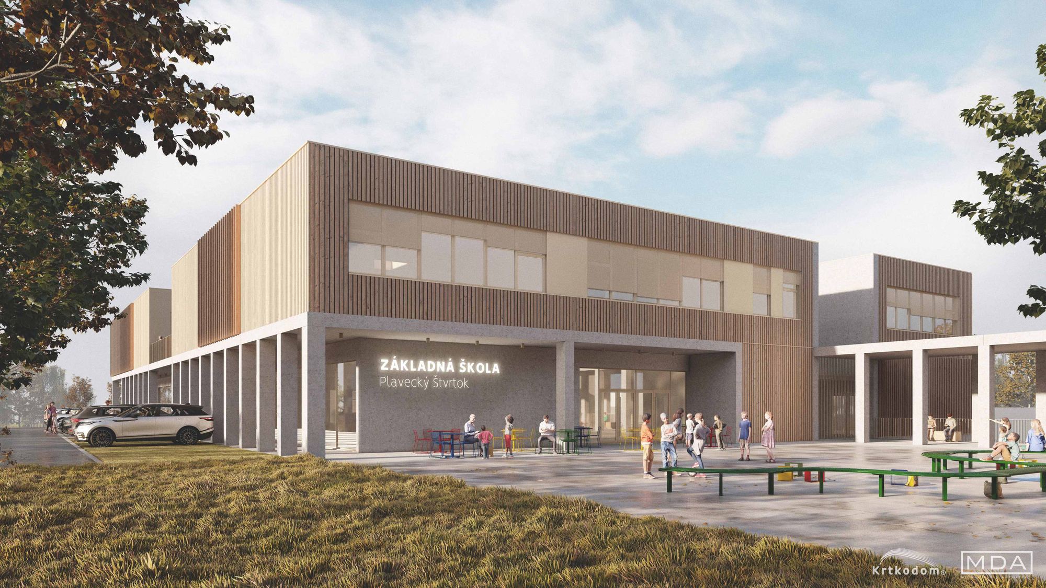
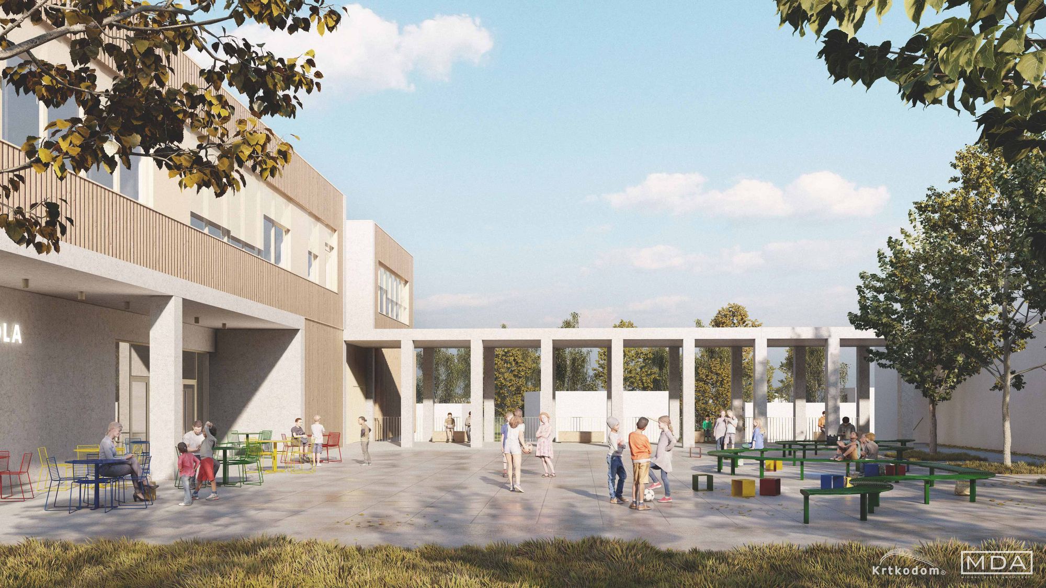
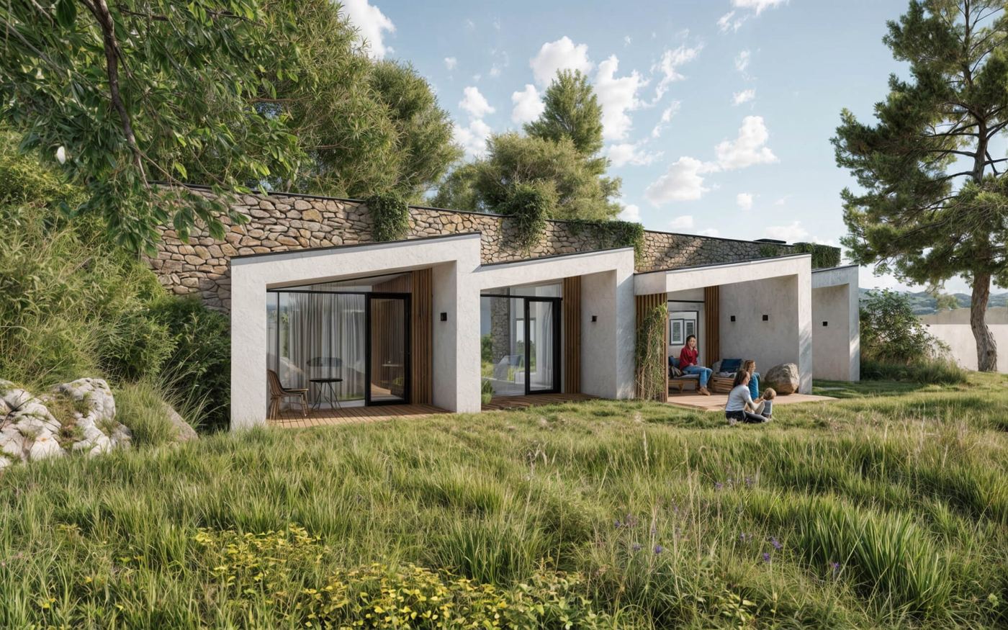
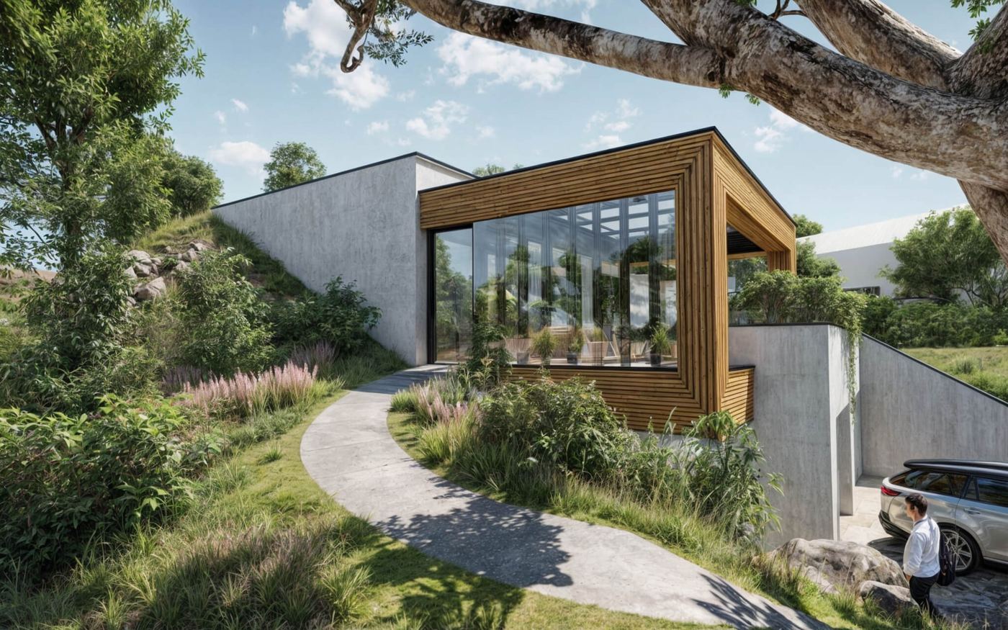
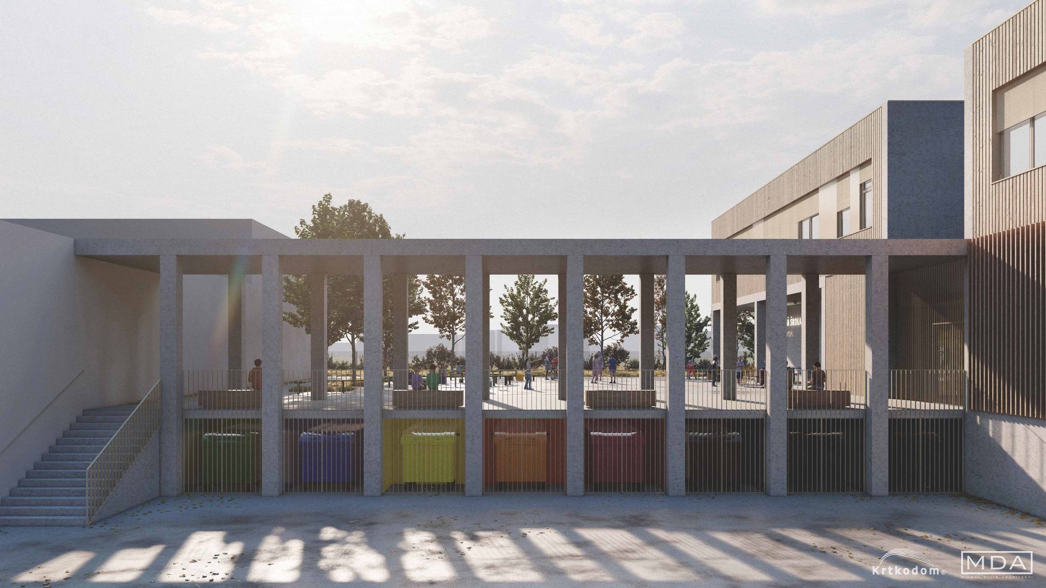
The upper floor is designed on columns, which creates a covered space in front of the entrance. Children and parents can wait there out of the rain.
Summer without air conditioning.
Trees in front of the building and a green roof keep the heat out. The rooms can be cooled with rainwater from a retention pond. No summer colds from air conditioning, and better concentration.
Reused building materials.
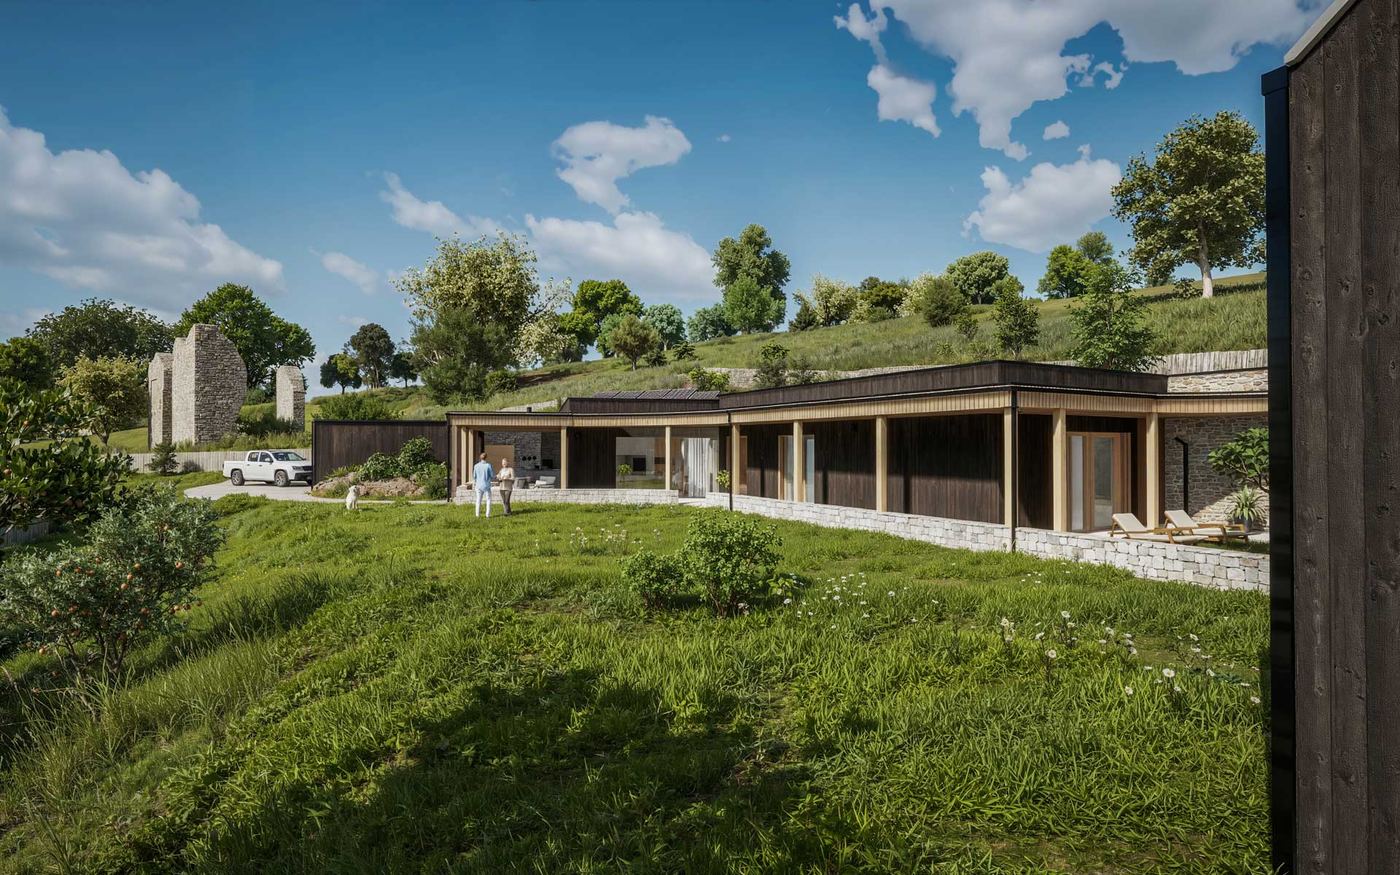
The design treats the existing buildings as a materials bank: whatever can be reused is used again. New materials are recycled or come from renewable natural sources.
Where we build
Every house we have built or are building. Towns, not addresses: these are people’s homes.