Hoblina Košice
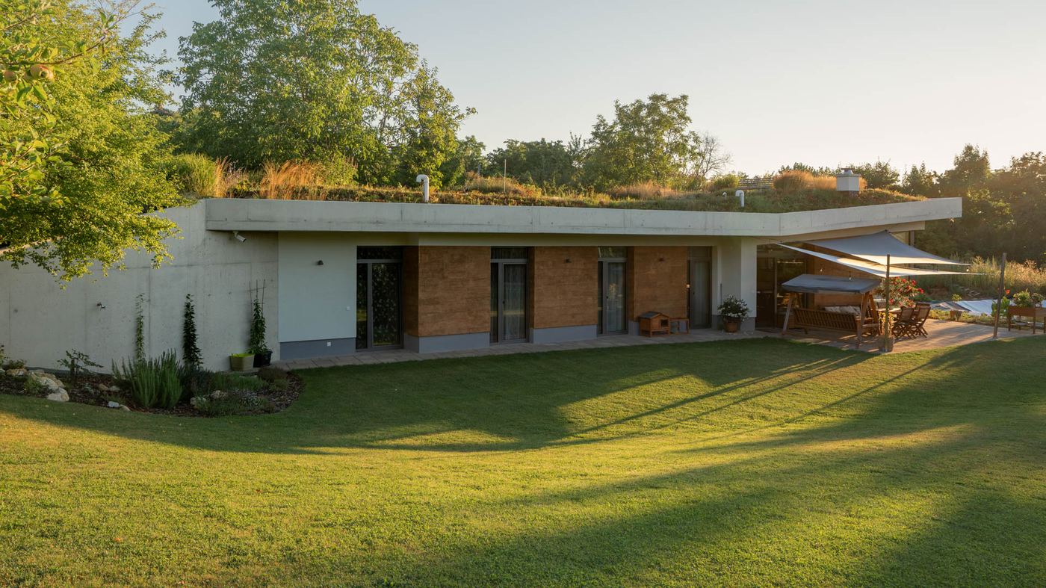
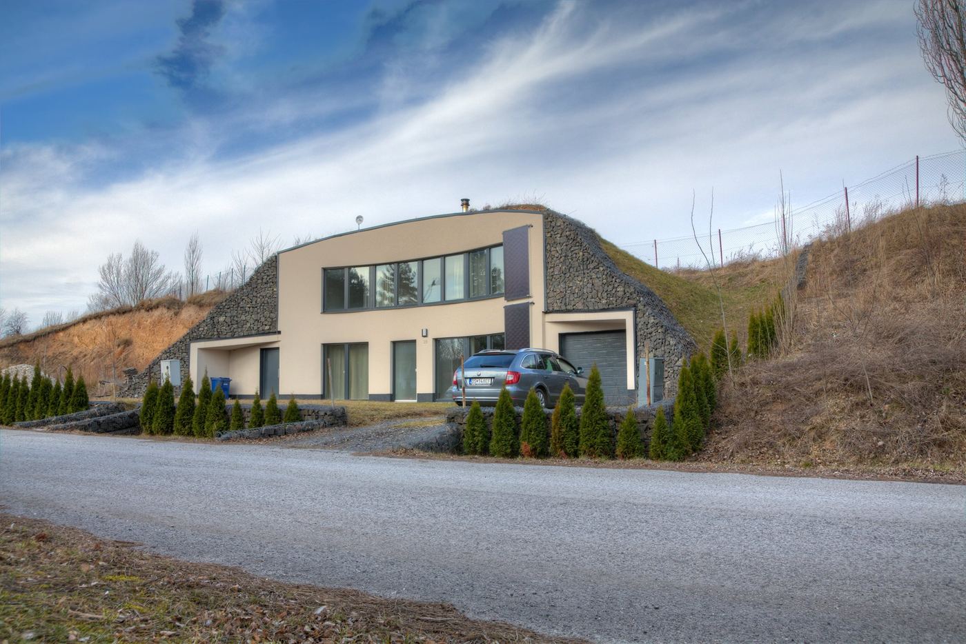
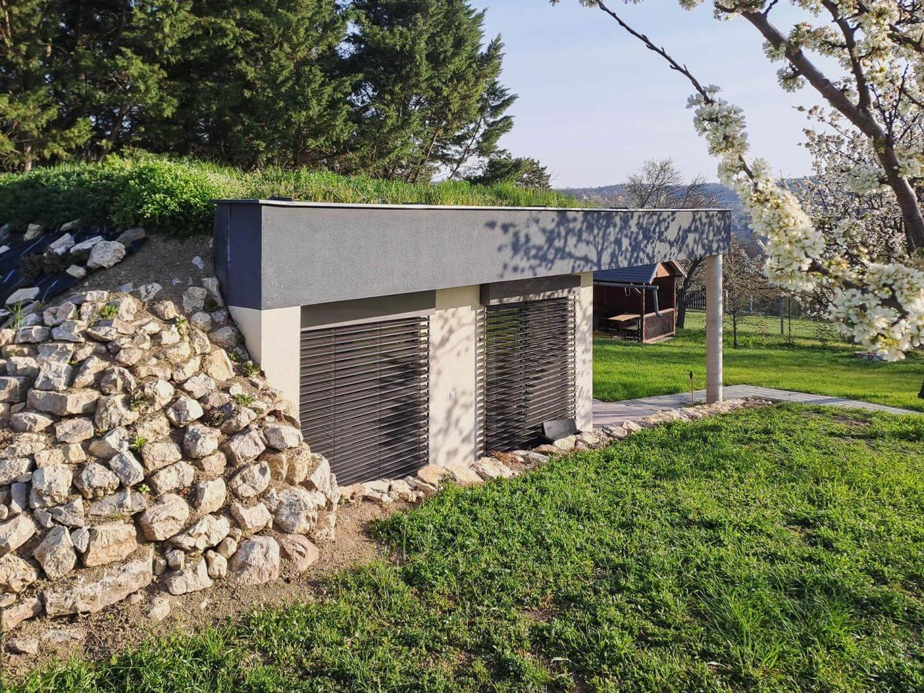
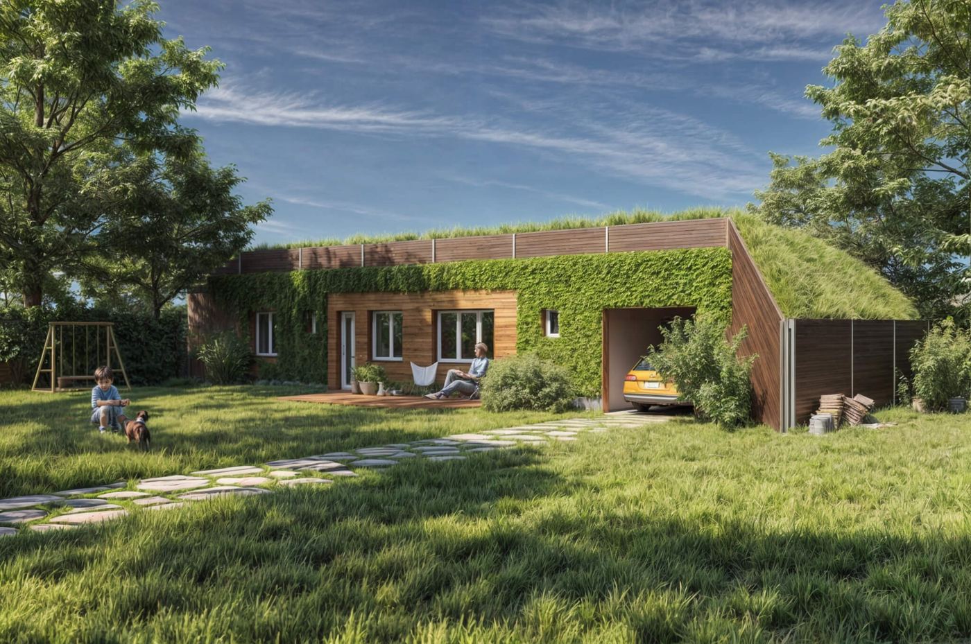
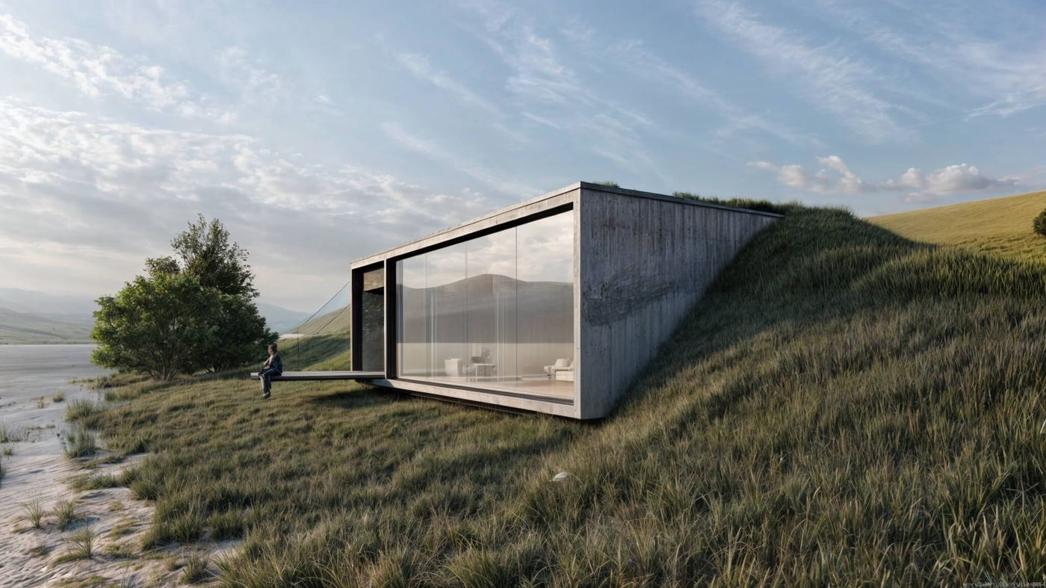
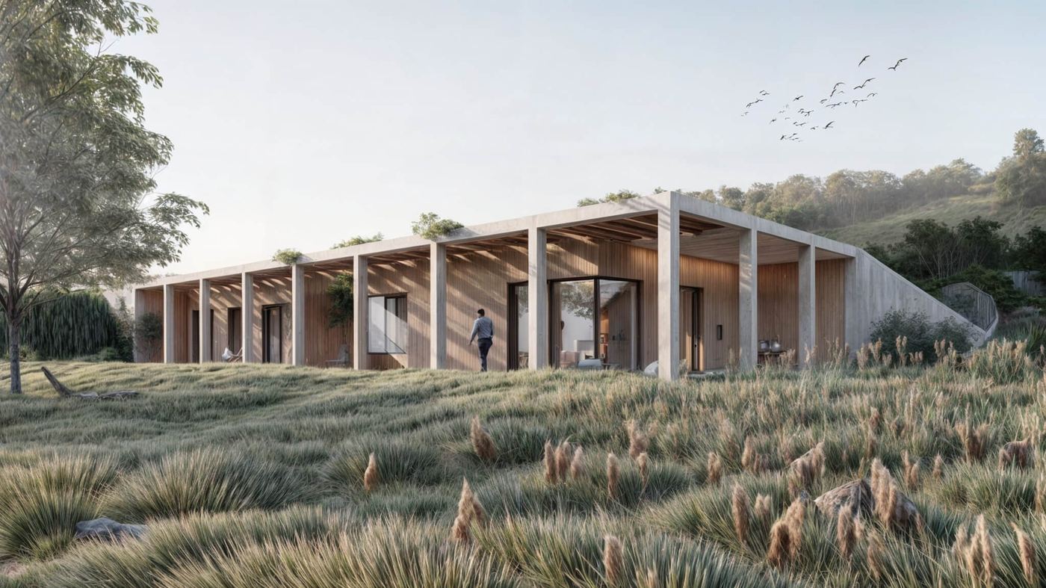
The first Talpa House catalog design covered with soil, and still the most successful. Hidden in the terrain, and impossible to overlook.
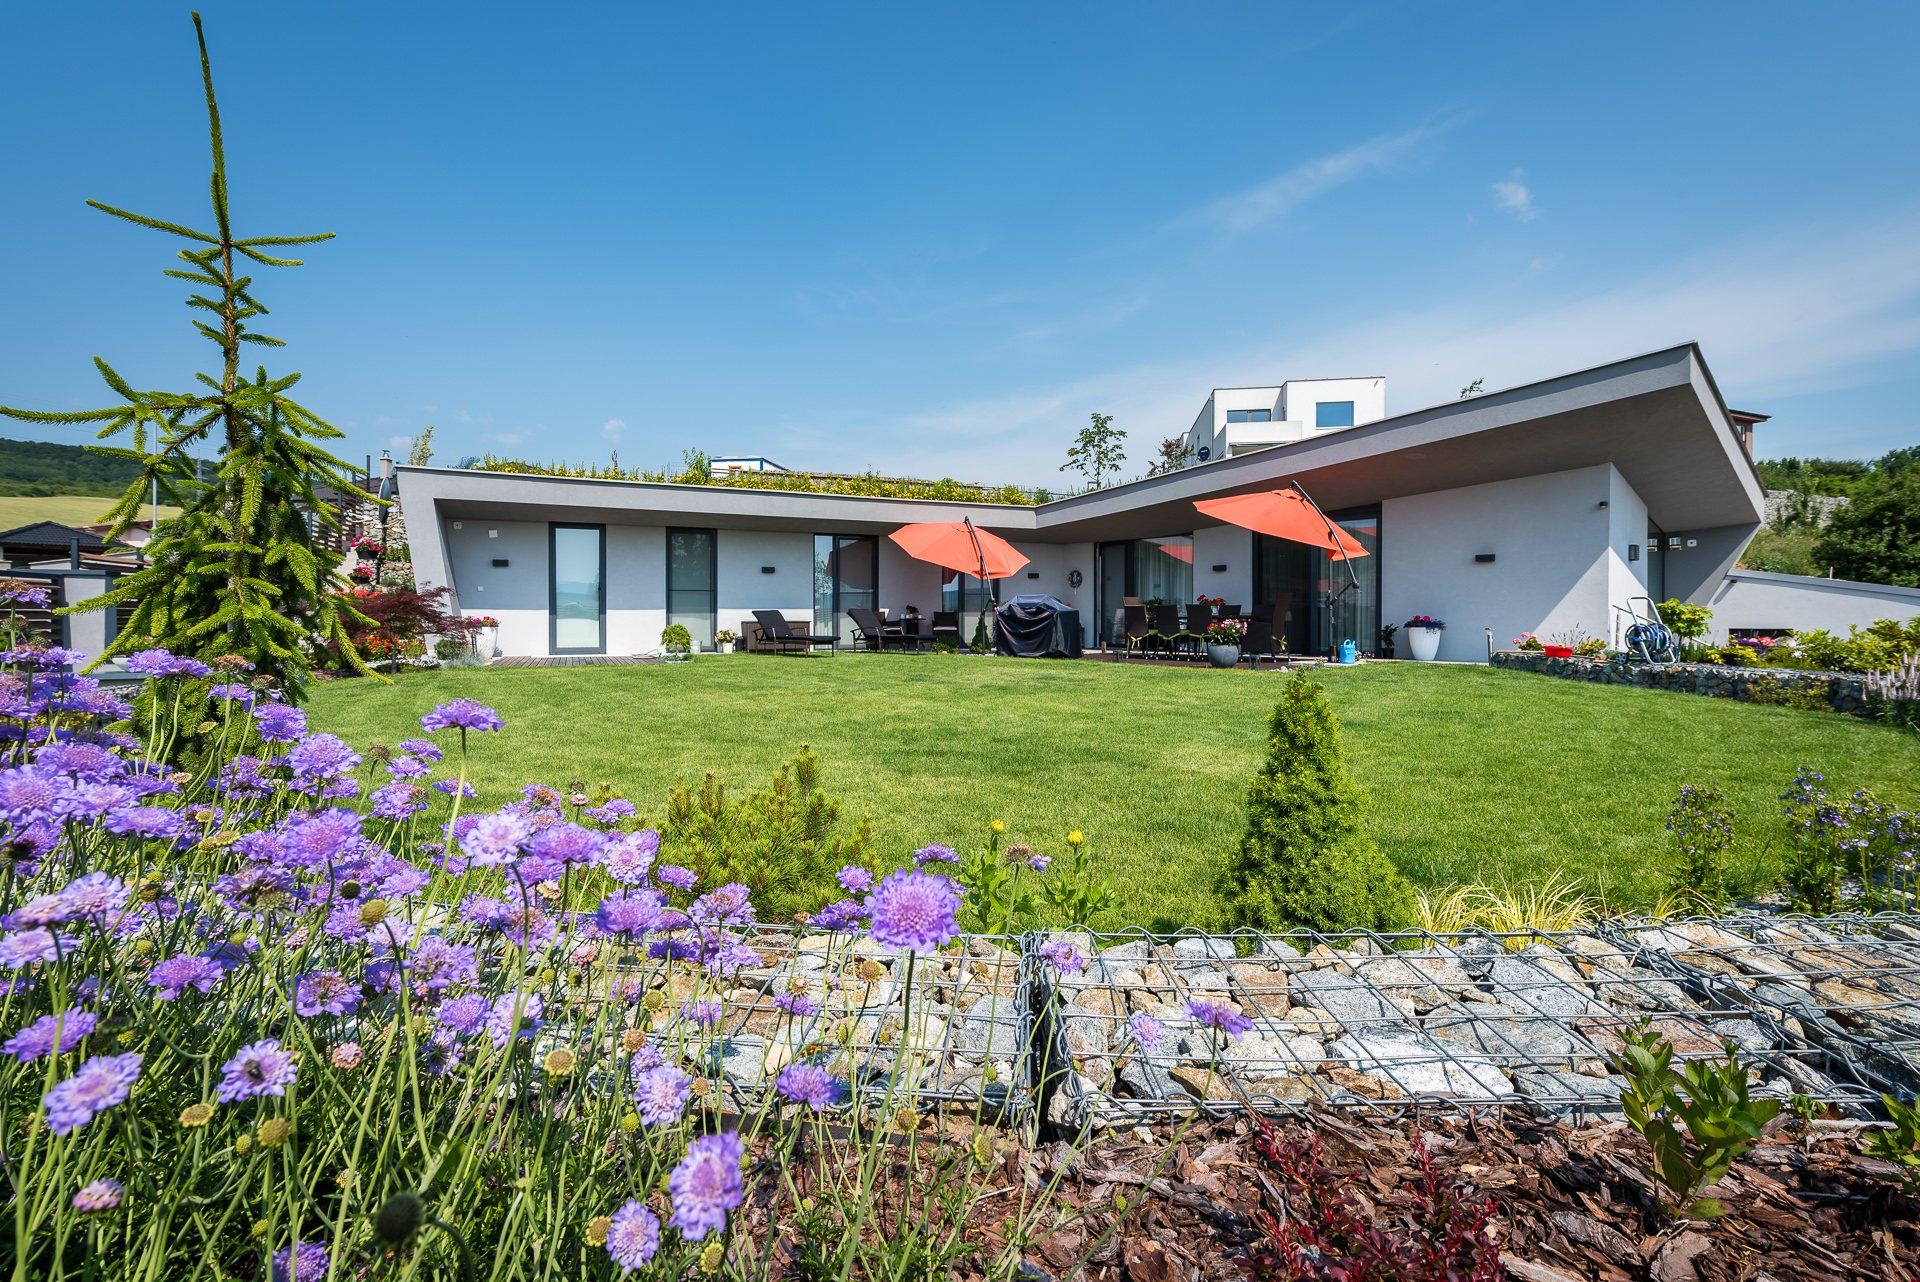
124 m², energy €40 a month.
The first Talpa House catalogue design.
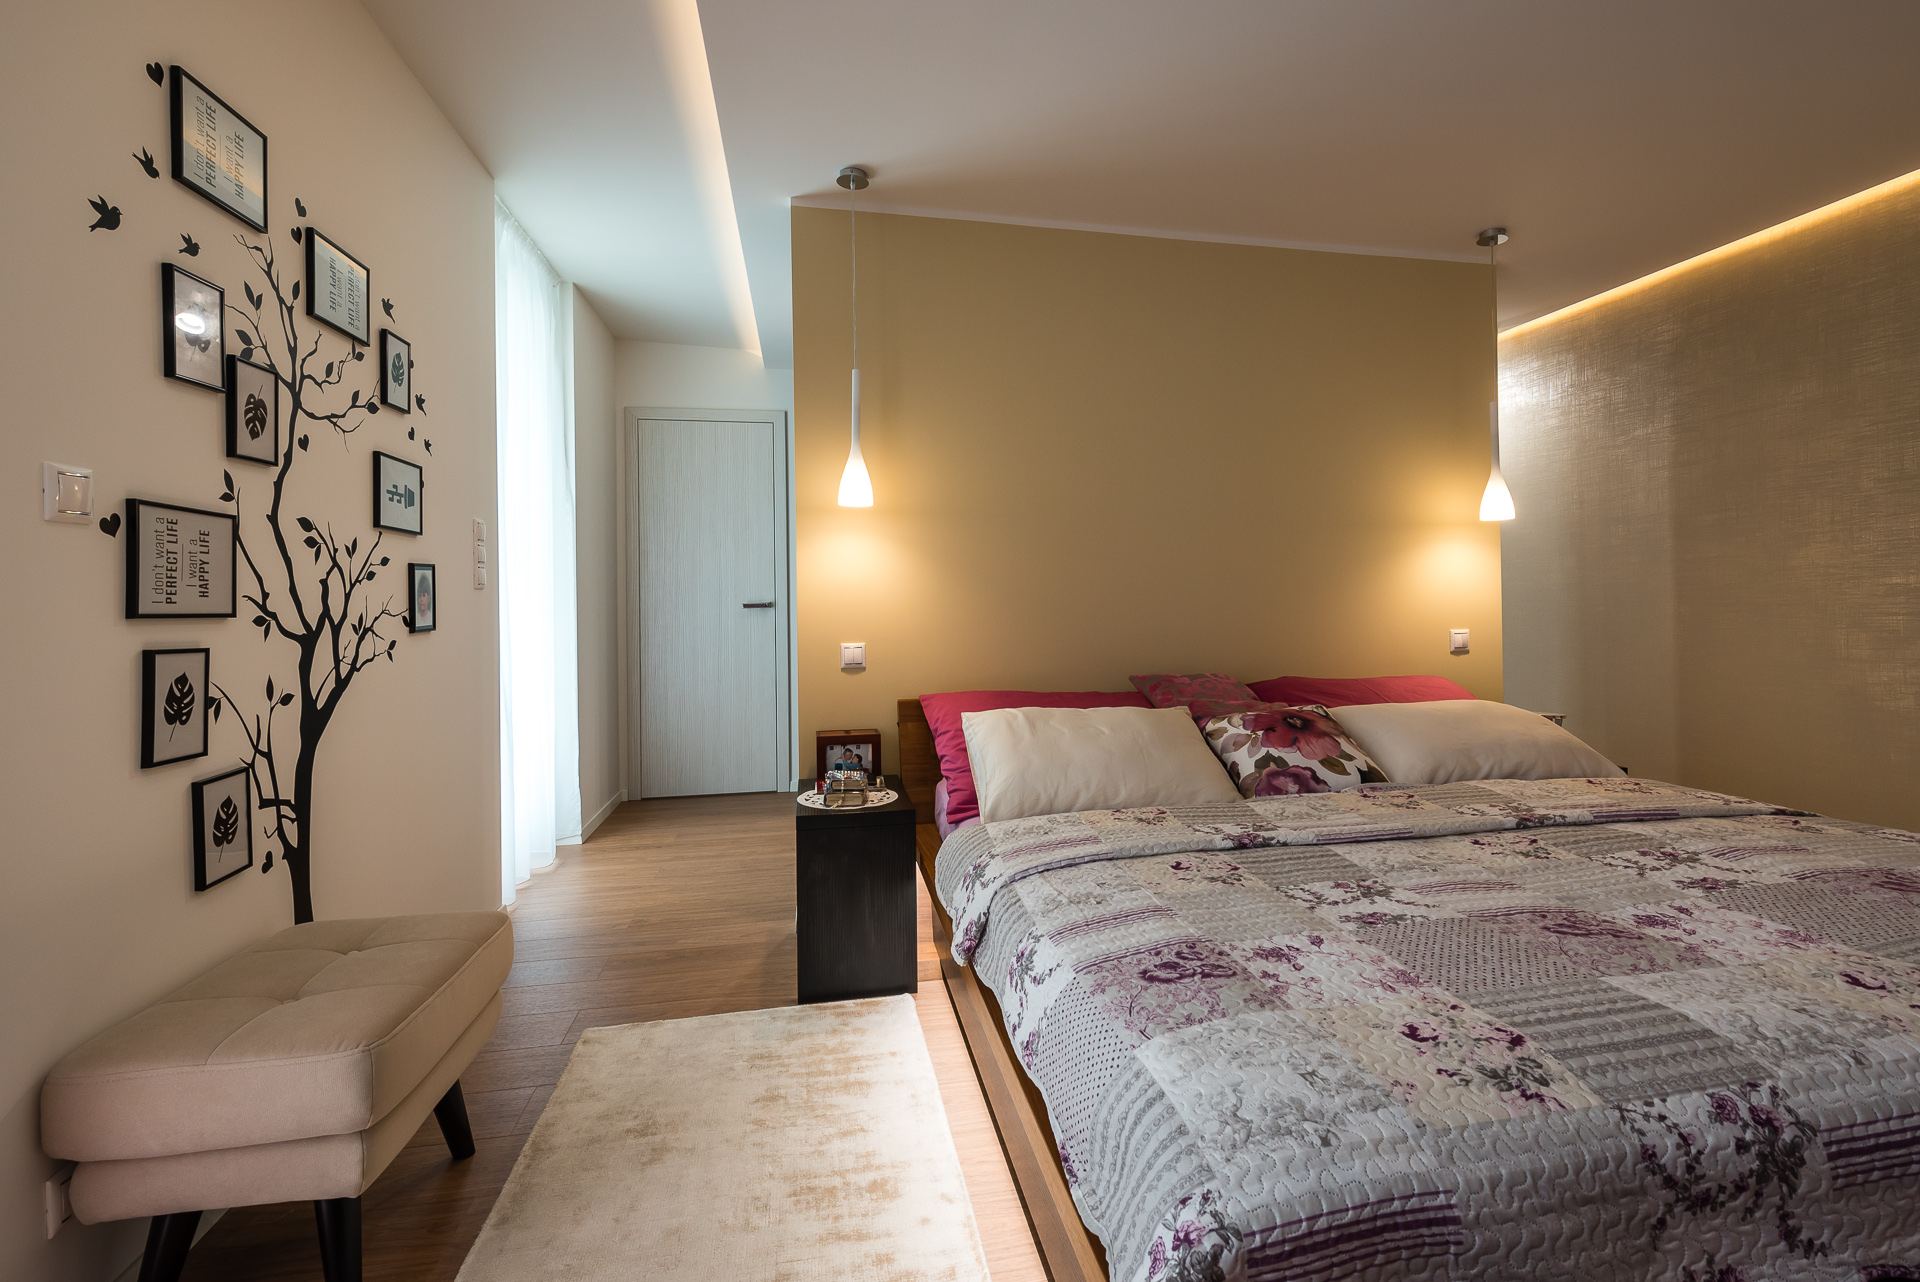
1 bedroomliving room with kitchenwalk-in wardrobesauna
Košice, built 2014–2015
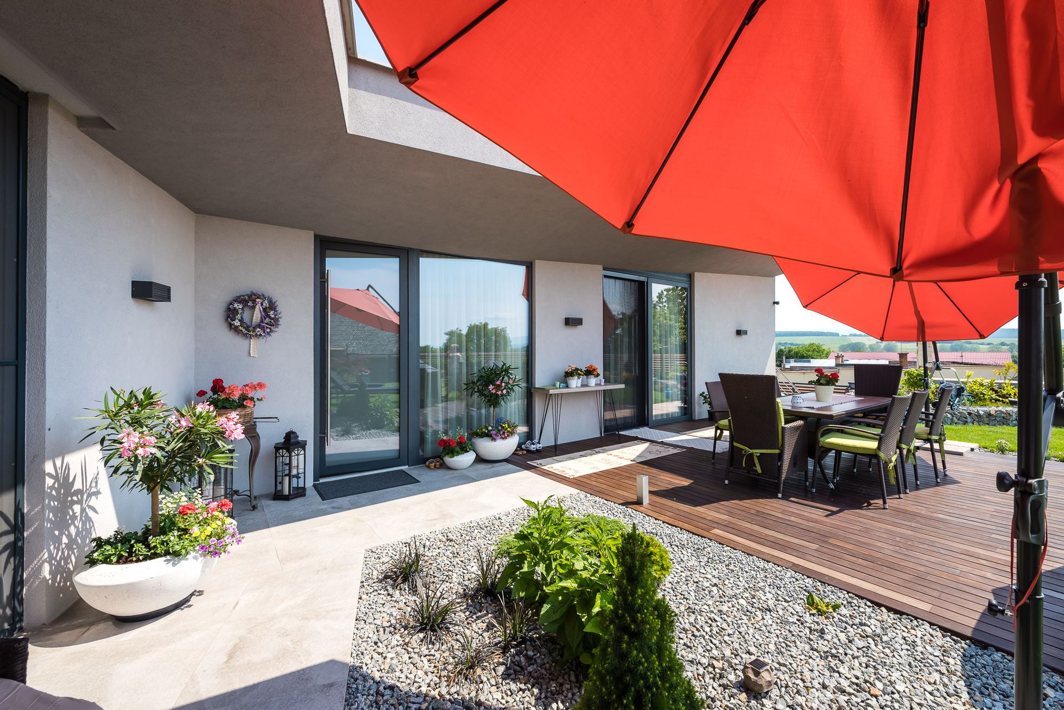
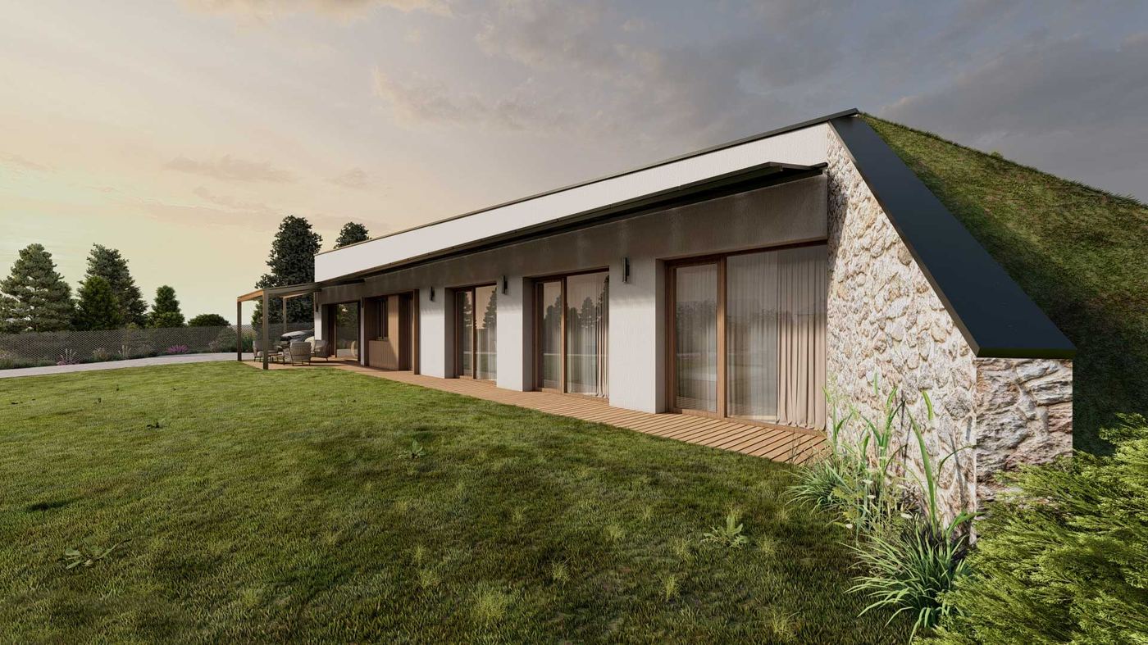
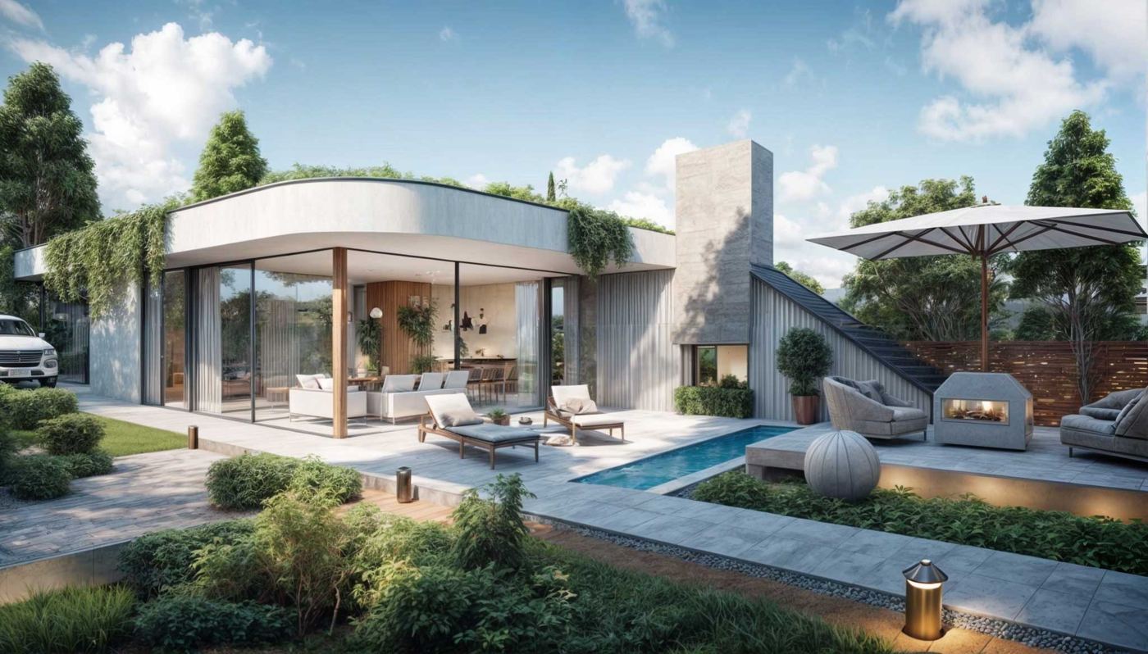
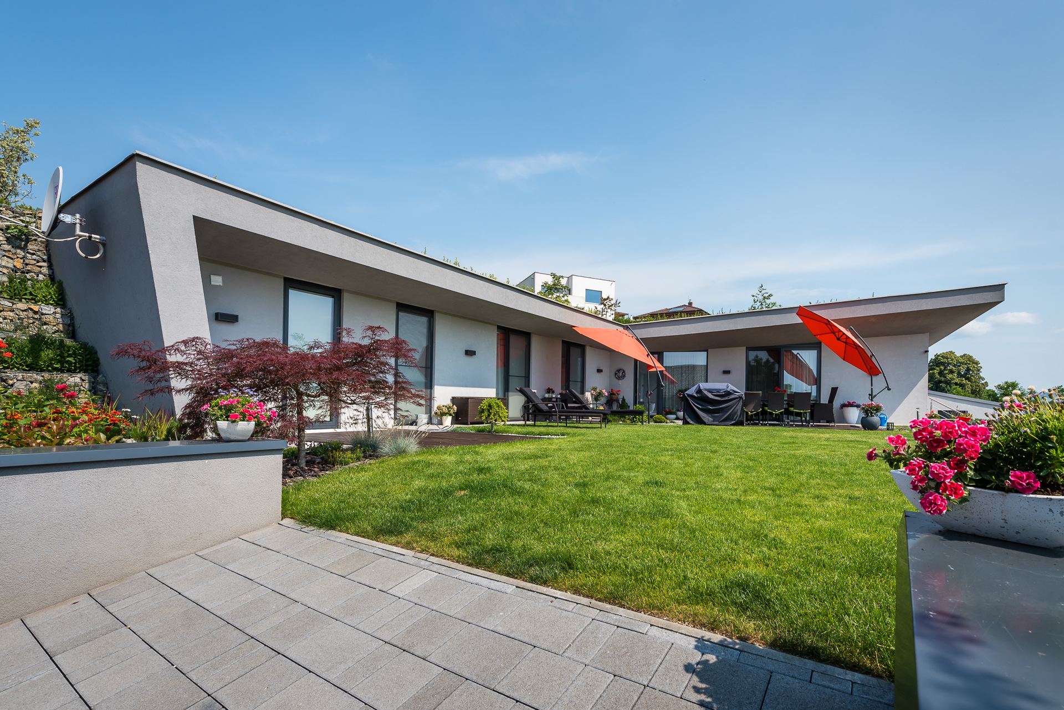
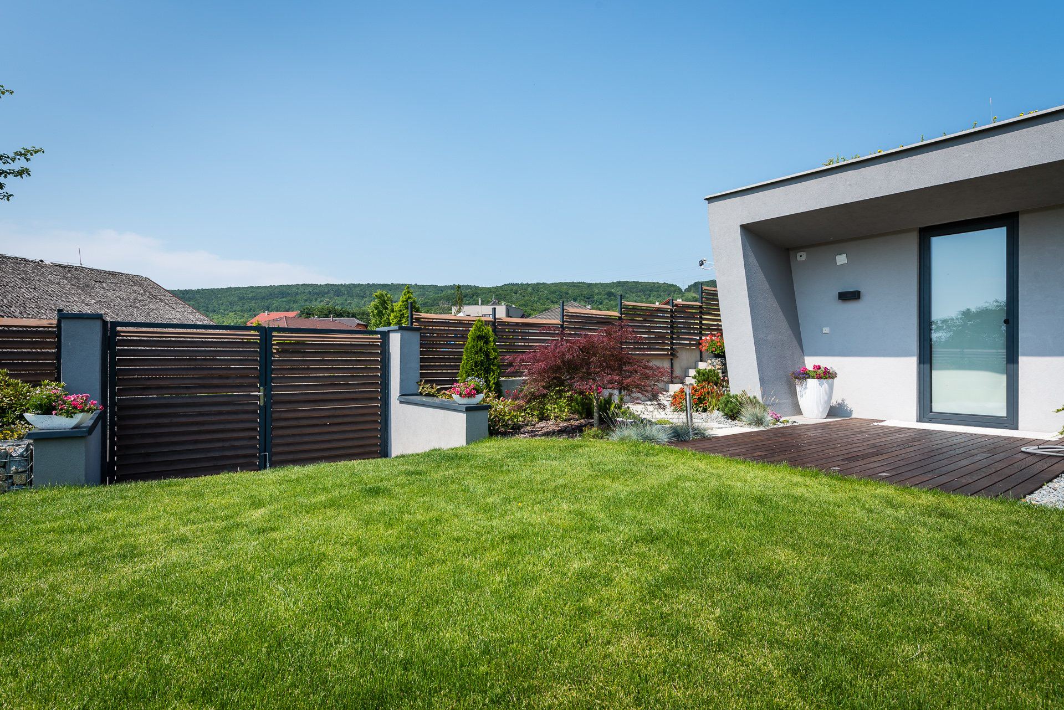
Sliding doors onto the terrace.
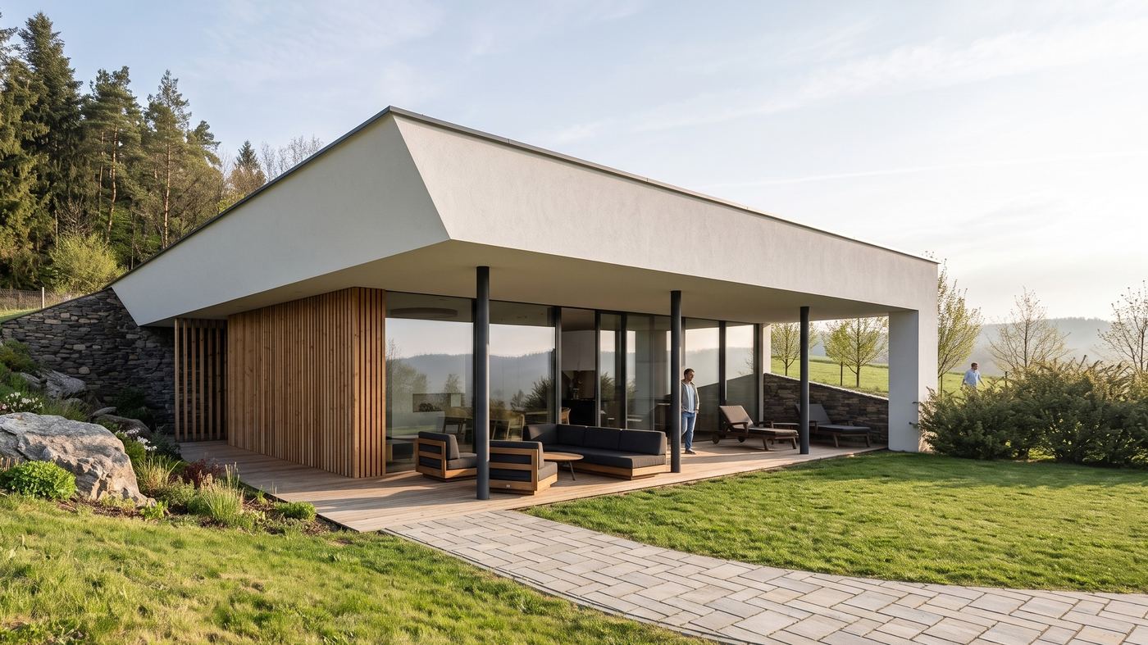
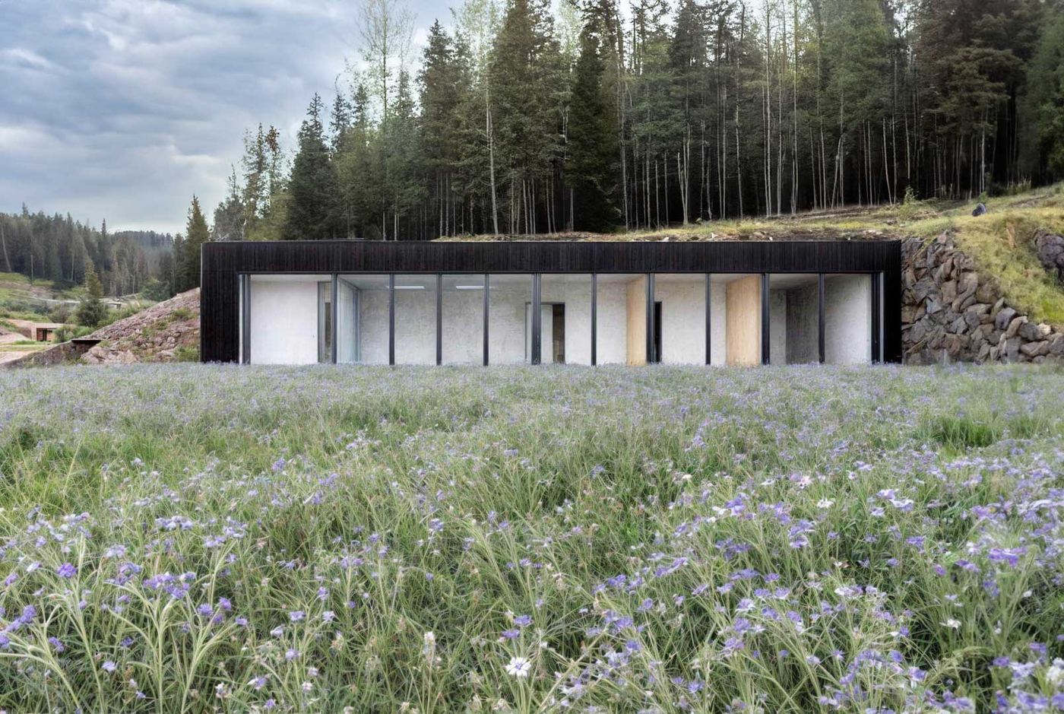
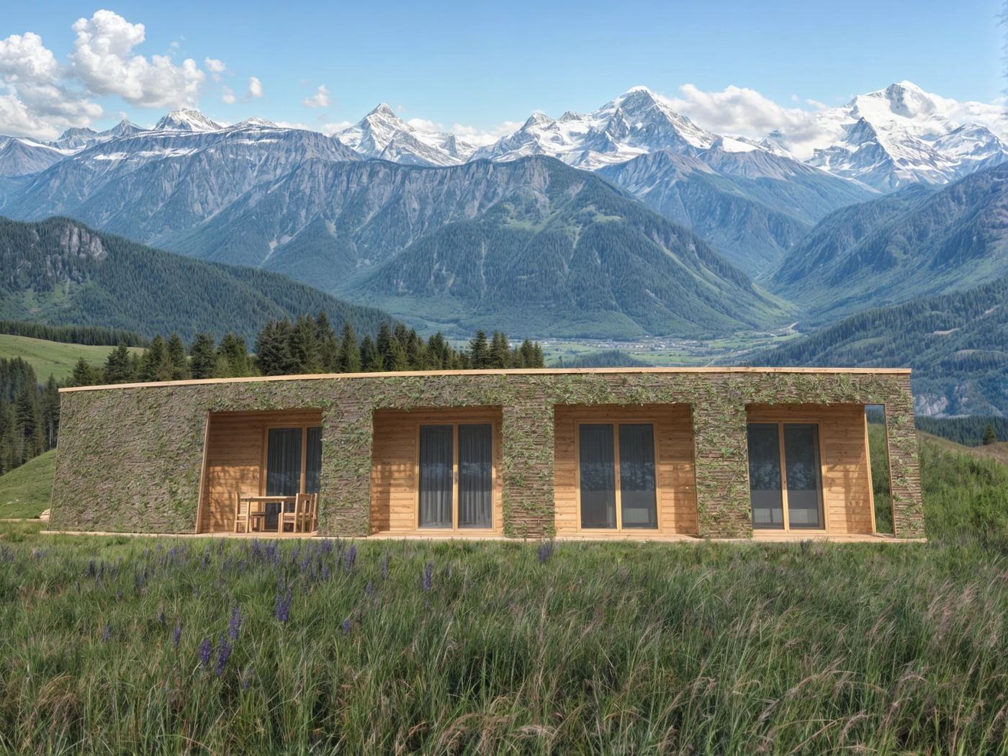
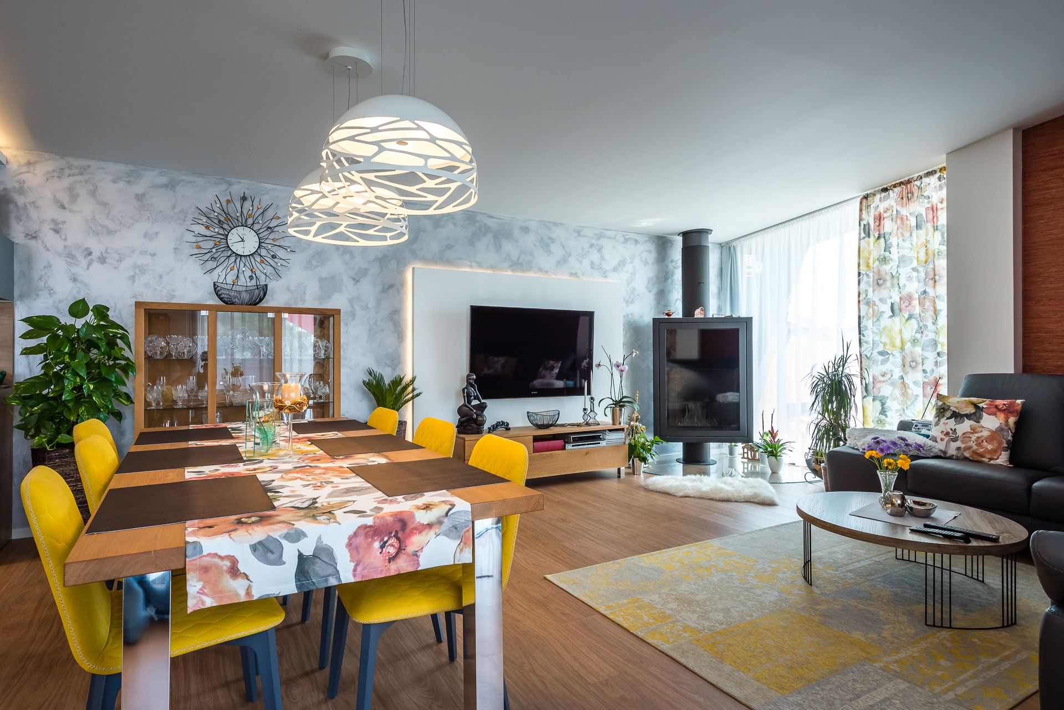
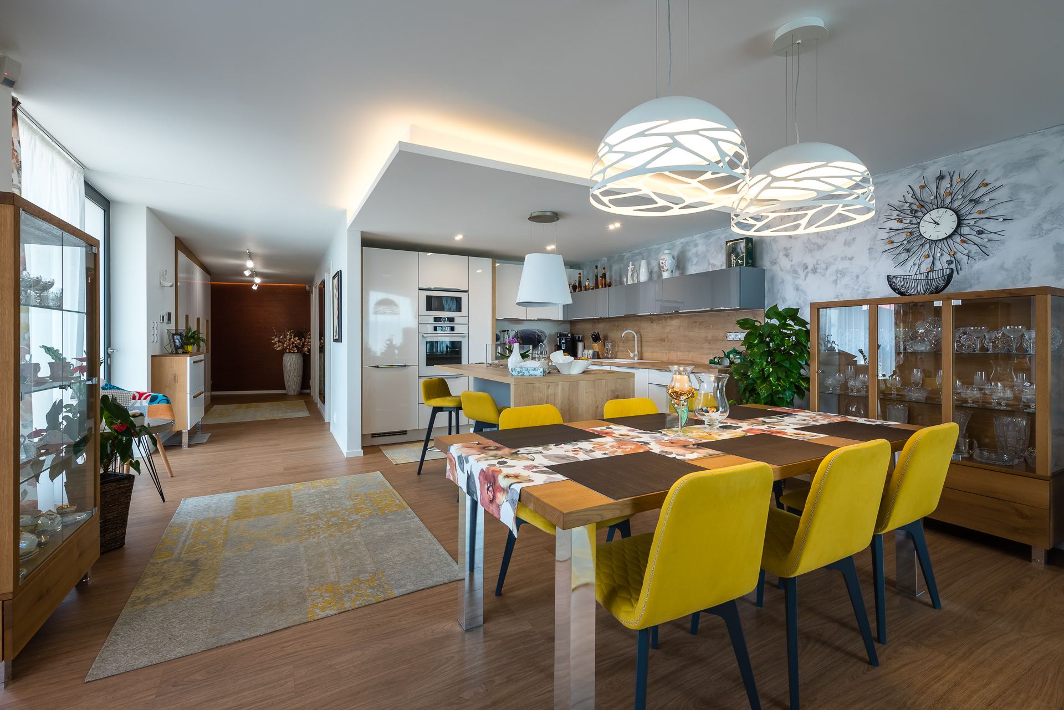
The living room with kitchen opens through sliding doors onto a timber deck and the lawn. The whole front of the house is glazed; the earth covers the roof and the back, not the windows.
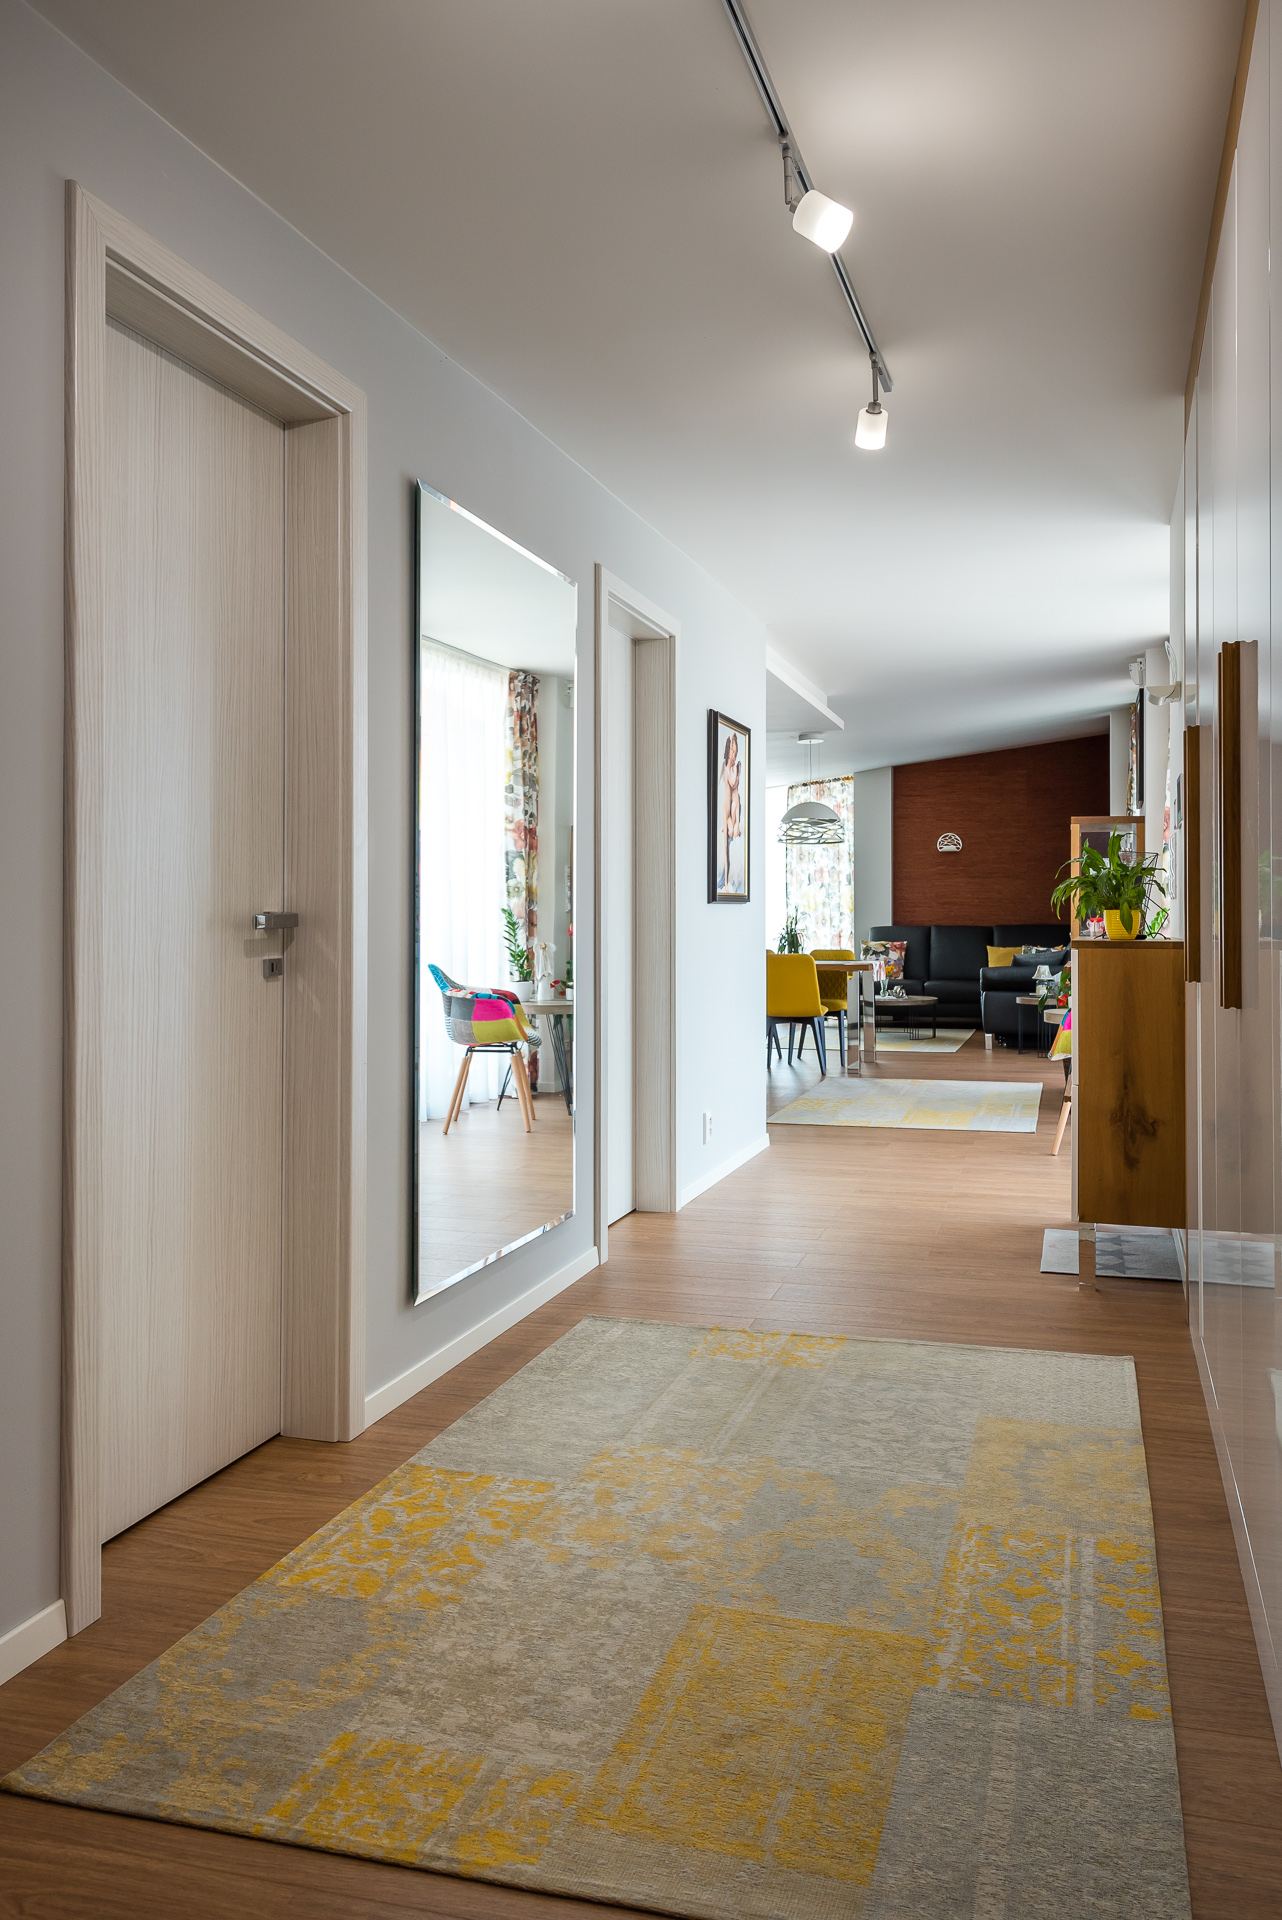
Daylight down the hallway.
Light from the glazed living room reaches the hallway by the rooms. A house covered with earth does not have to be dark.
- 124 m²
- A1
- €40 / month
- 2014–2015
In use since 2015.
Earth cover
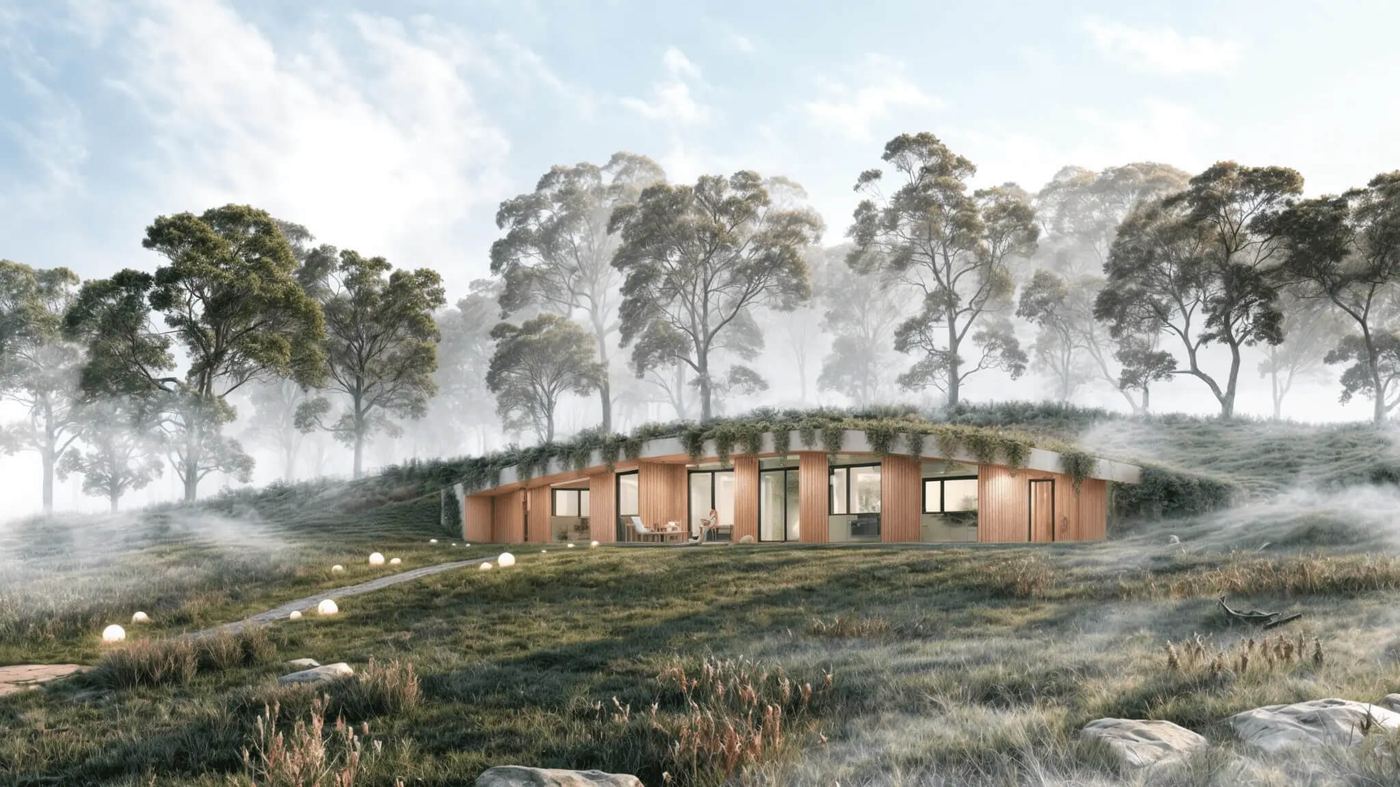
The house is covered by a layer of soil that insulates it, damps temperature swings and protects the shell from sun and frost.
Set into the existing terrain
The shape of the house follows the shape of the plot, not the other way round.
Terrace
A covered or open area adjoining the living space.
Wood stove
One source that does not need the grid. In a house with this kind of thermal inertia it is enough to get through the coldest days.
The same house on your plot.
Hoblina is a catalogue house. It can be built from the same design on another plot, and you can adjust the layout just as the owners of this house did. The calculator shows the current price.
Three rooms, or a sauna.
The design had three rooms. The owners changed it to one bedroom, a walk-in wardrobe, a sauna and a large living room with kitchen, where a wood-burning stove stands. The layout can be adapted to the way you want to live.
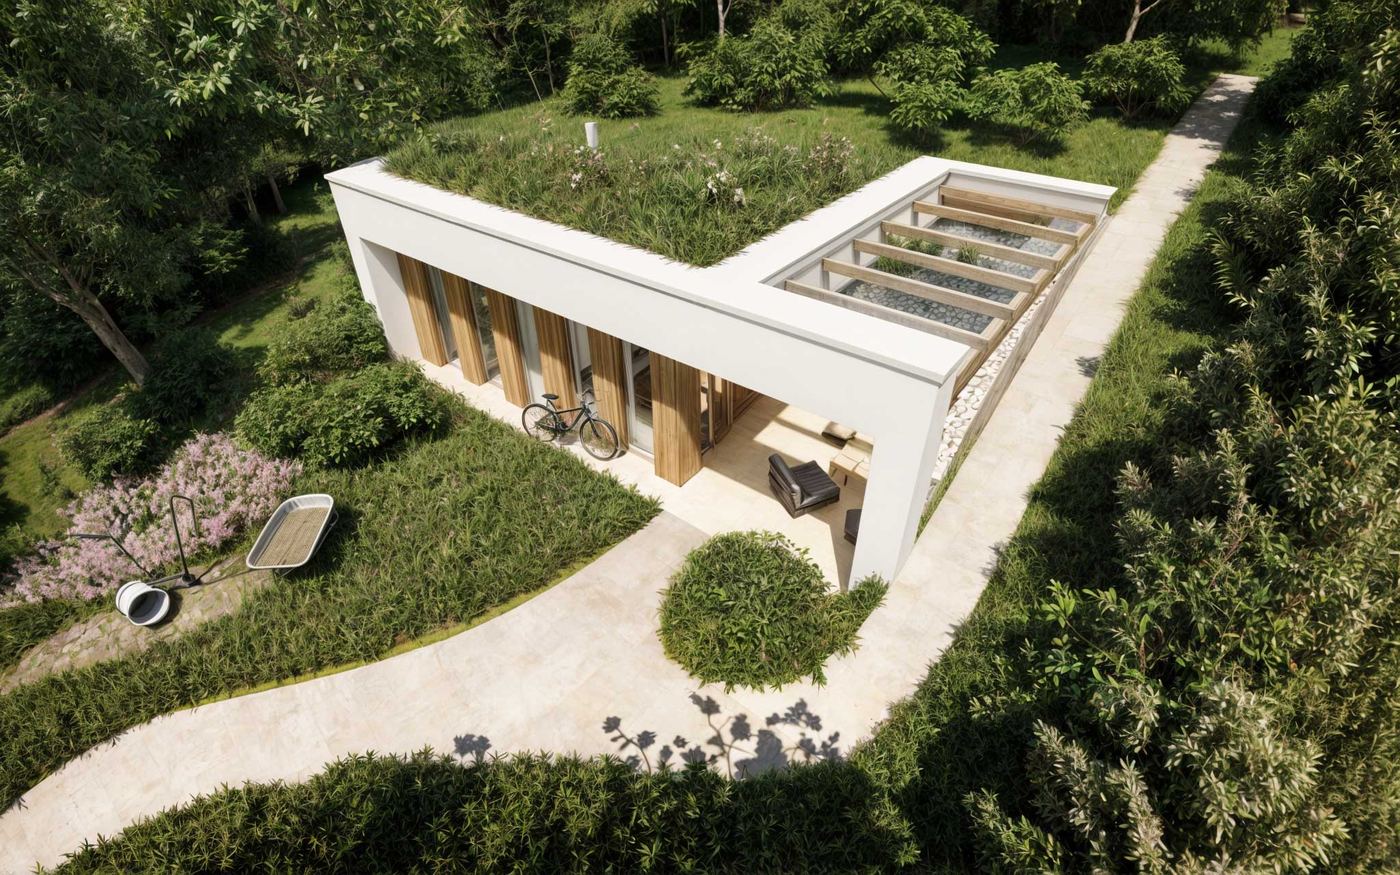
A garden on the roof.
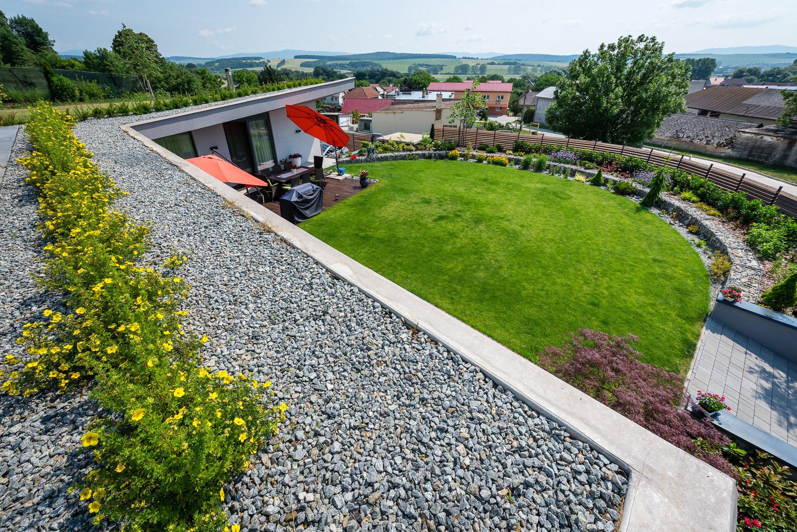
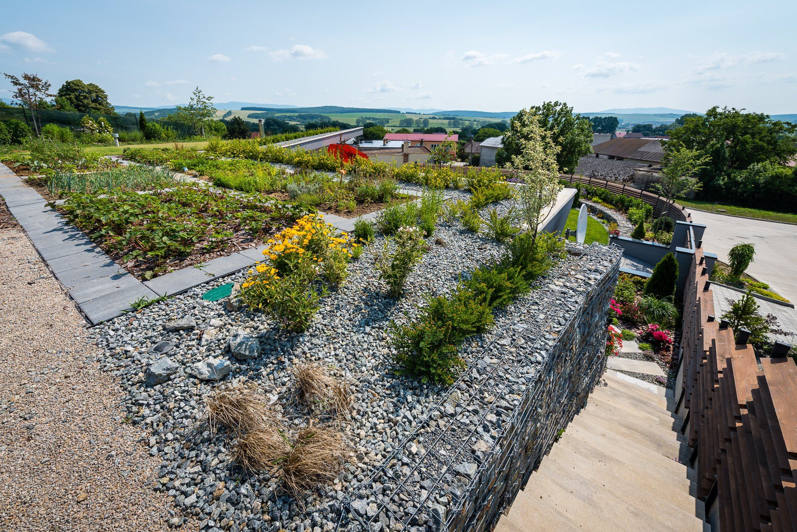
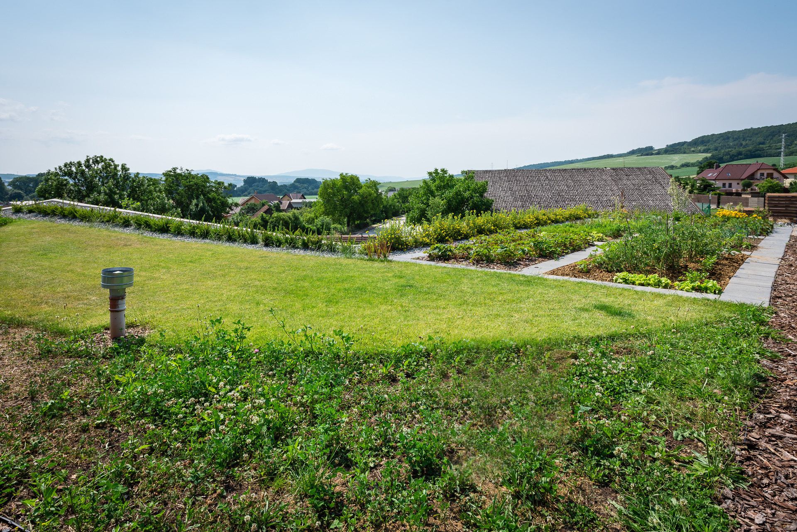
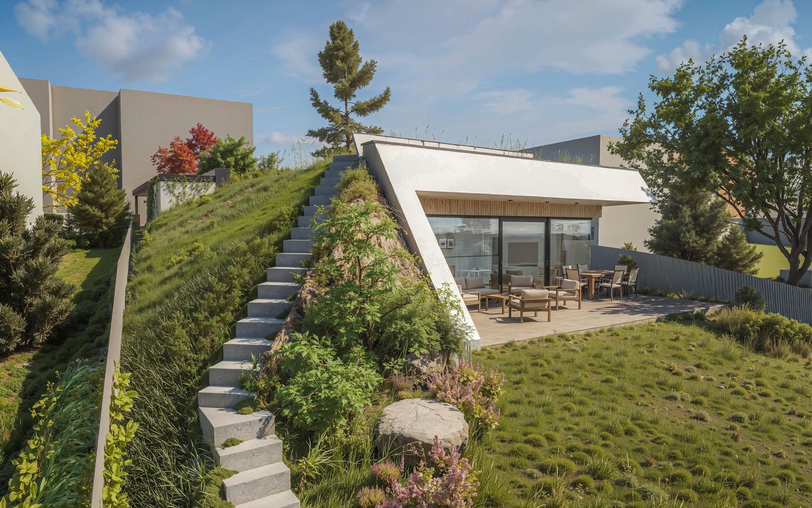
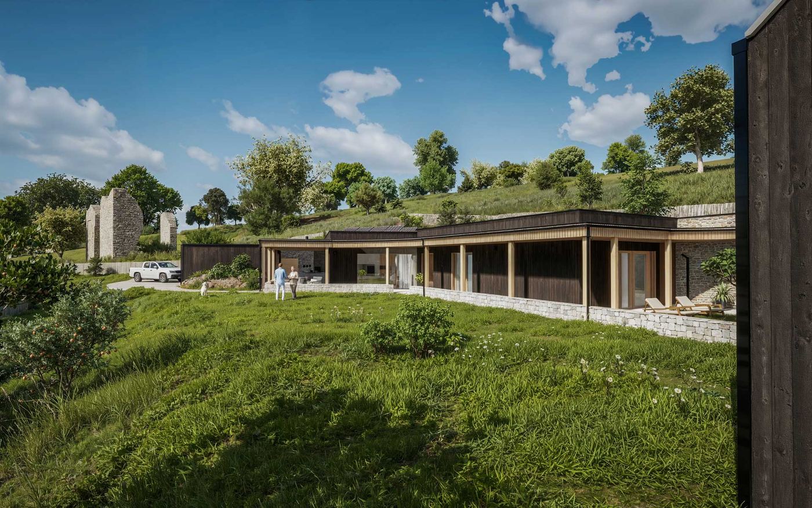
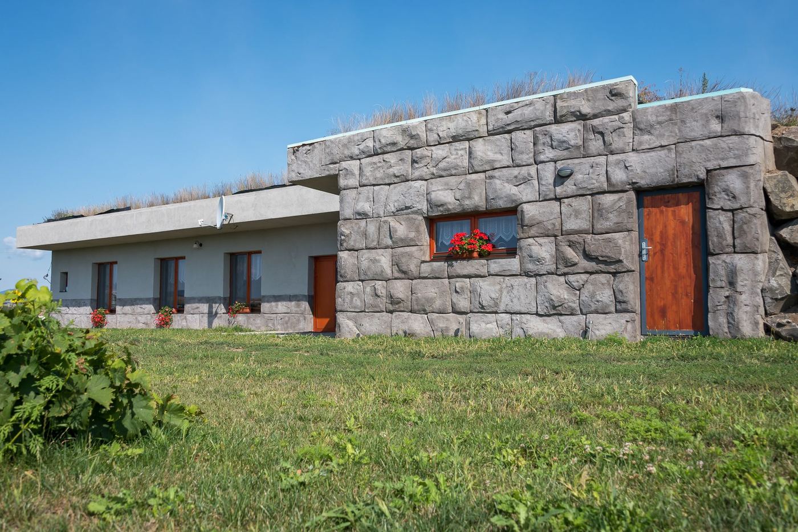
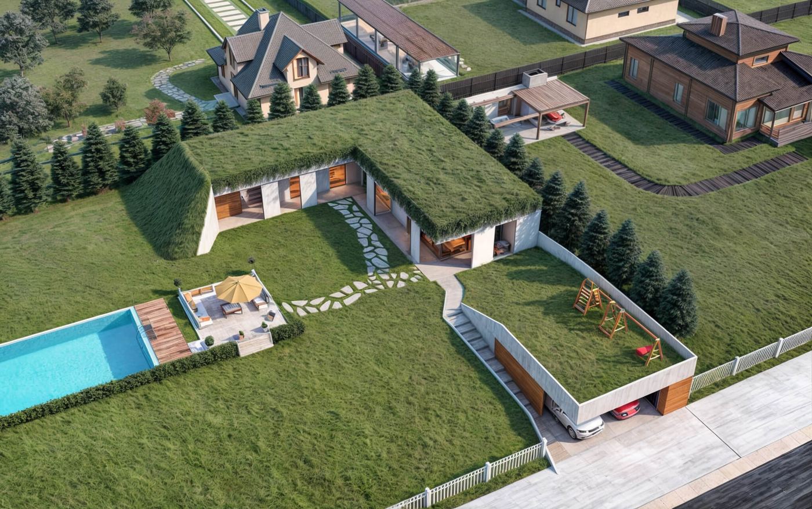
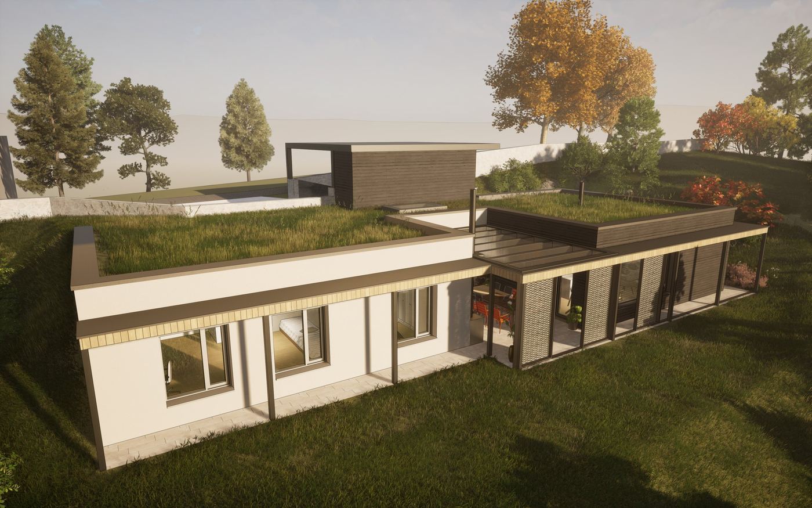
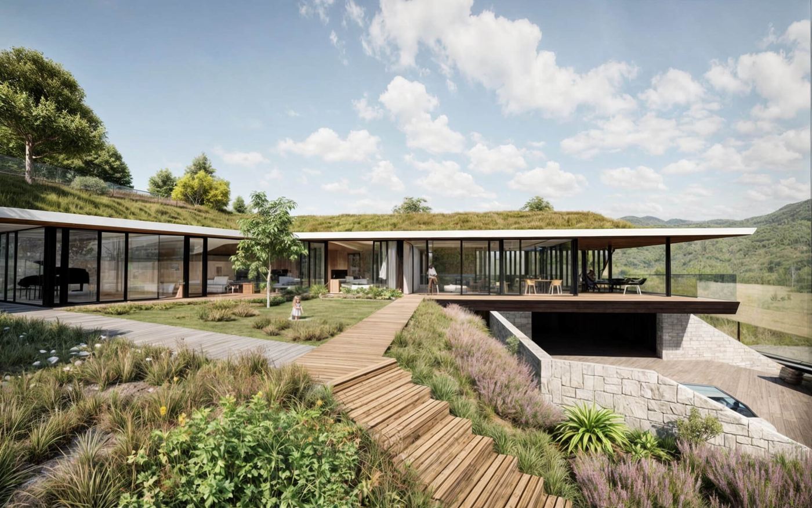
The roof is not lost space. It carries beds of vegetables, herbs and flowers, paths, and steps down to the terrace. Grass and soil take the place of a roof covering that would need replacing.
Green roof
The roof surface is alive. It holds back rainwater, cools itself by evaporation and gives the plot back the area the house took.
Sloping plot
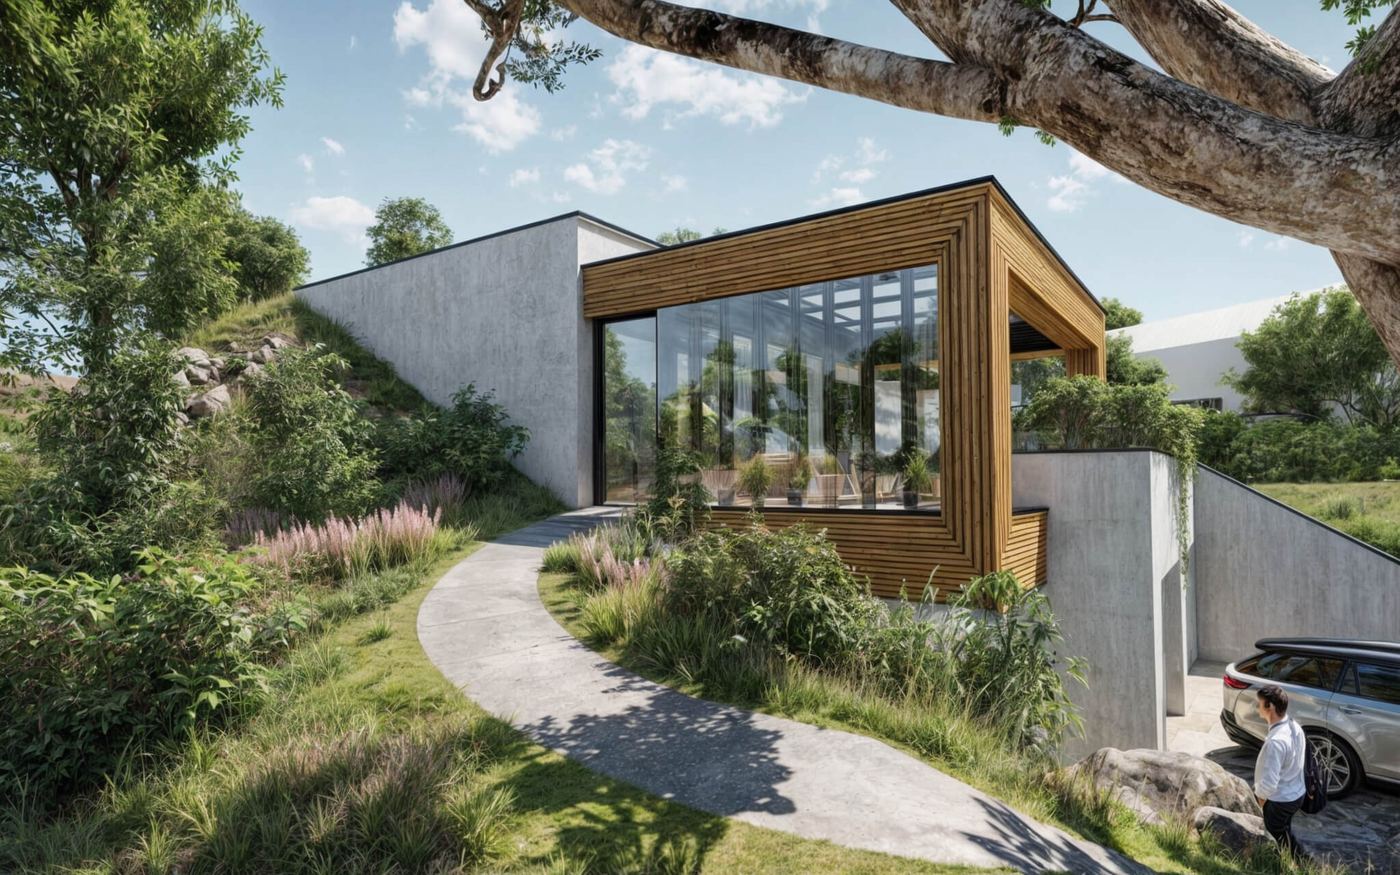
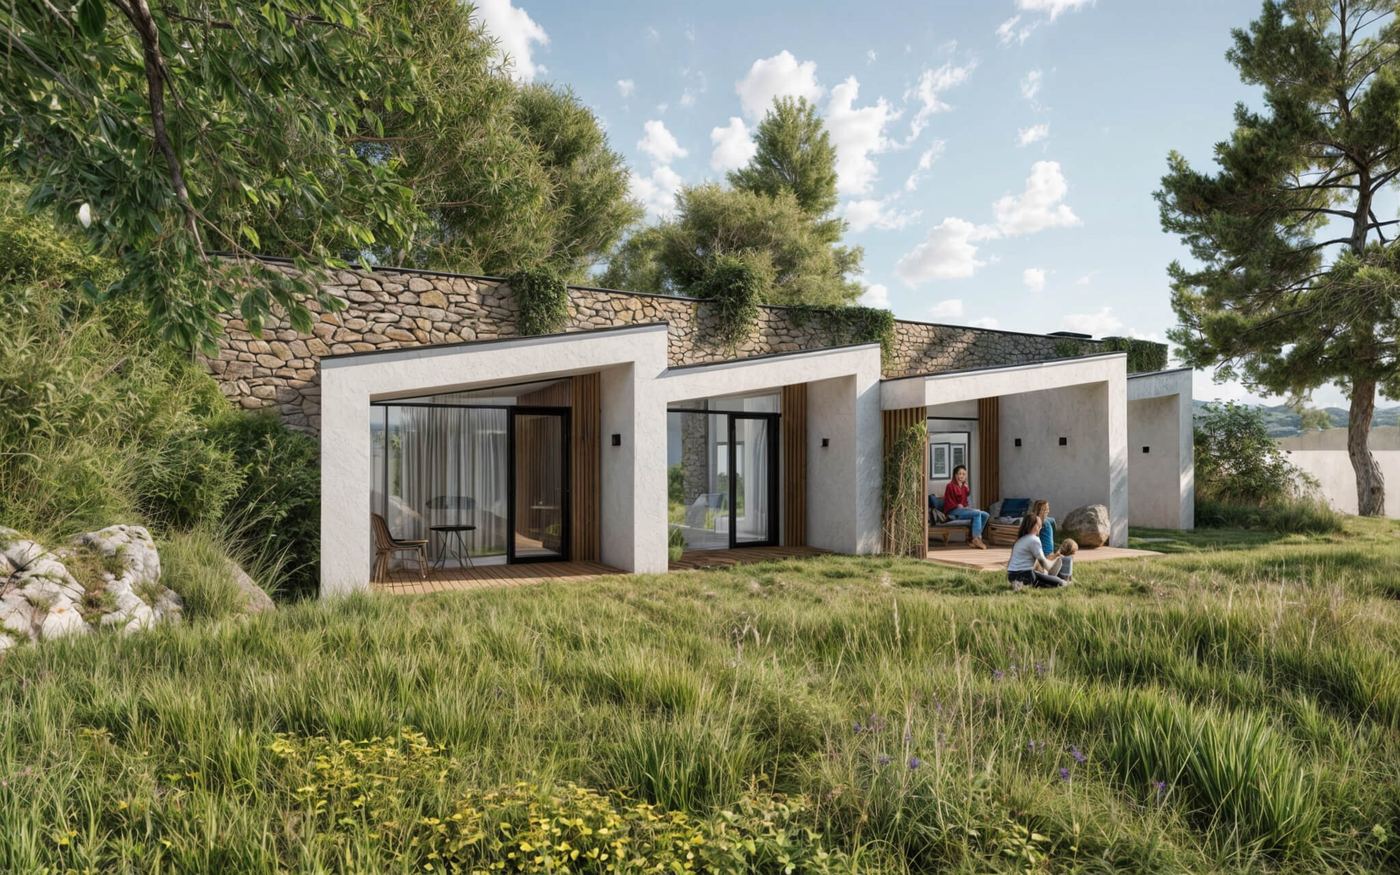
The house is set into the slope. A plot that is a problem for an ordinary building is an advantage here.
No roof covering
There is no covering here that has to be replaced every two or three decades.
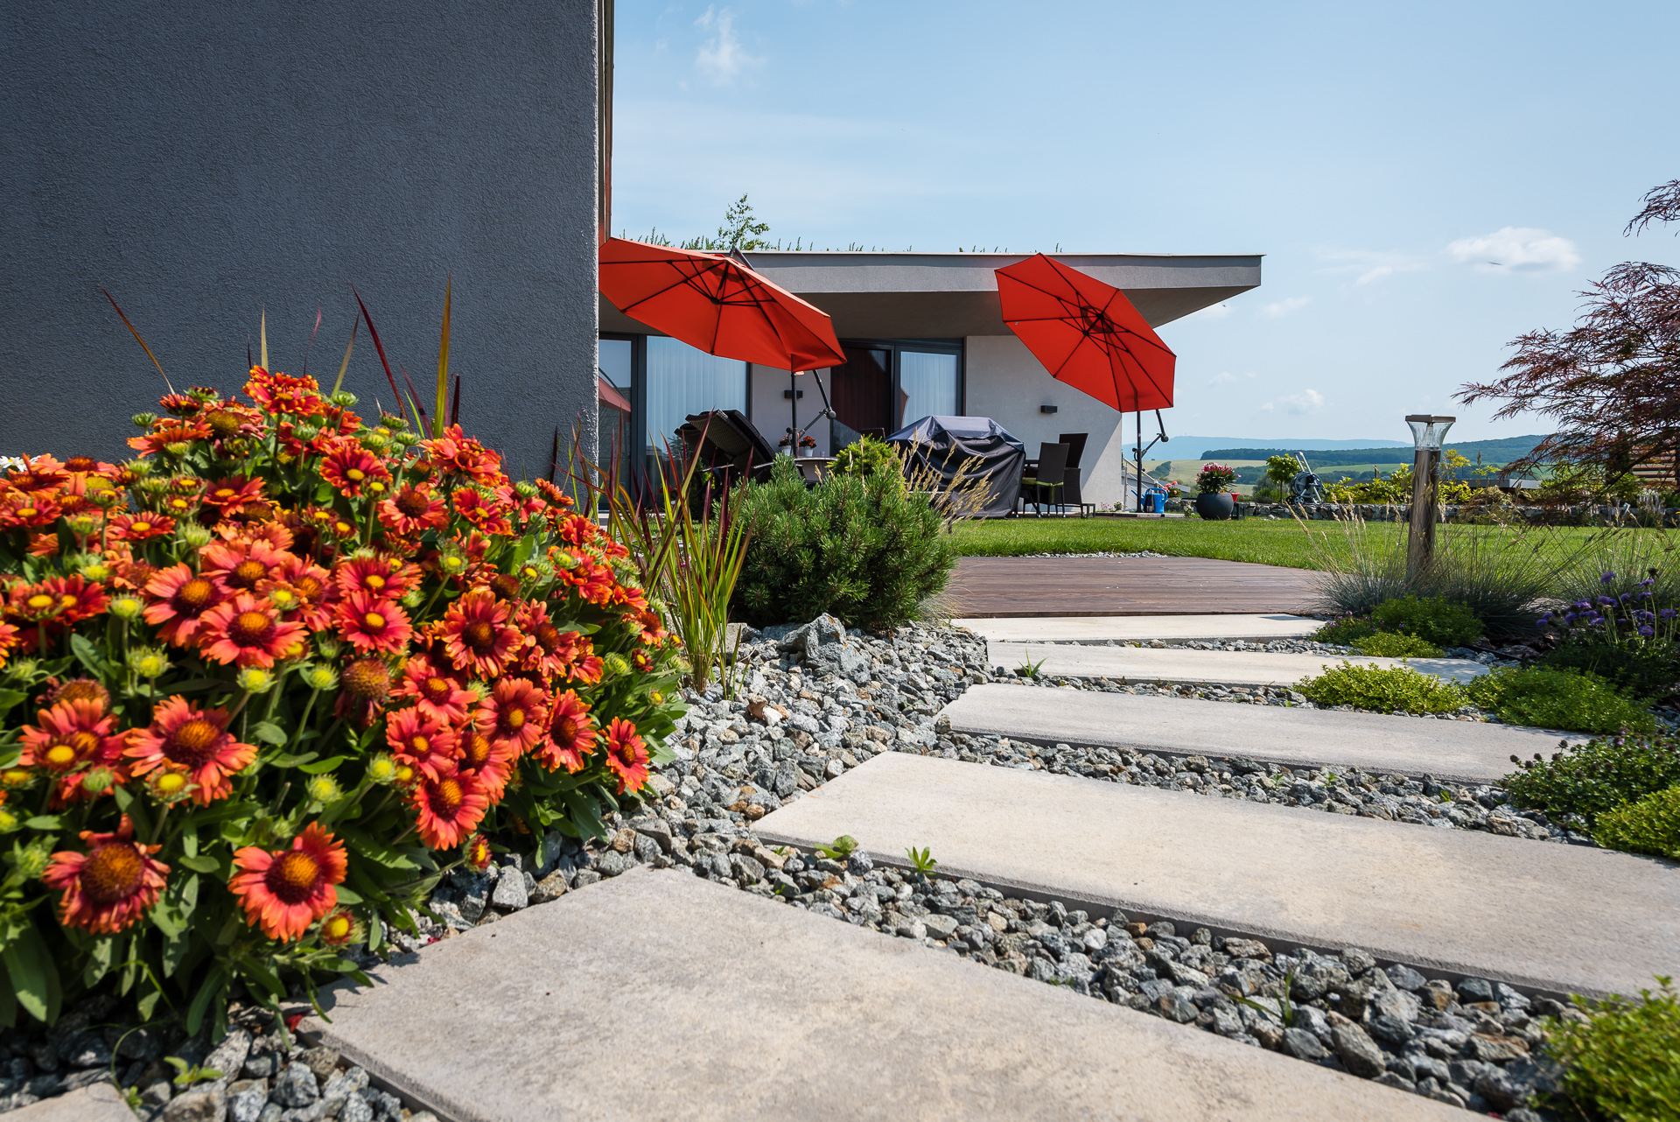
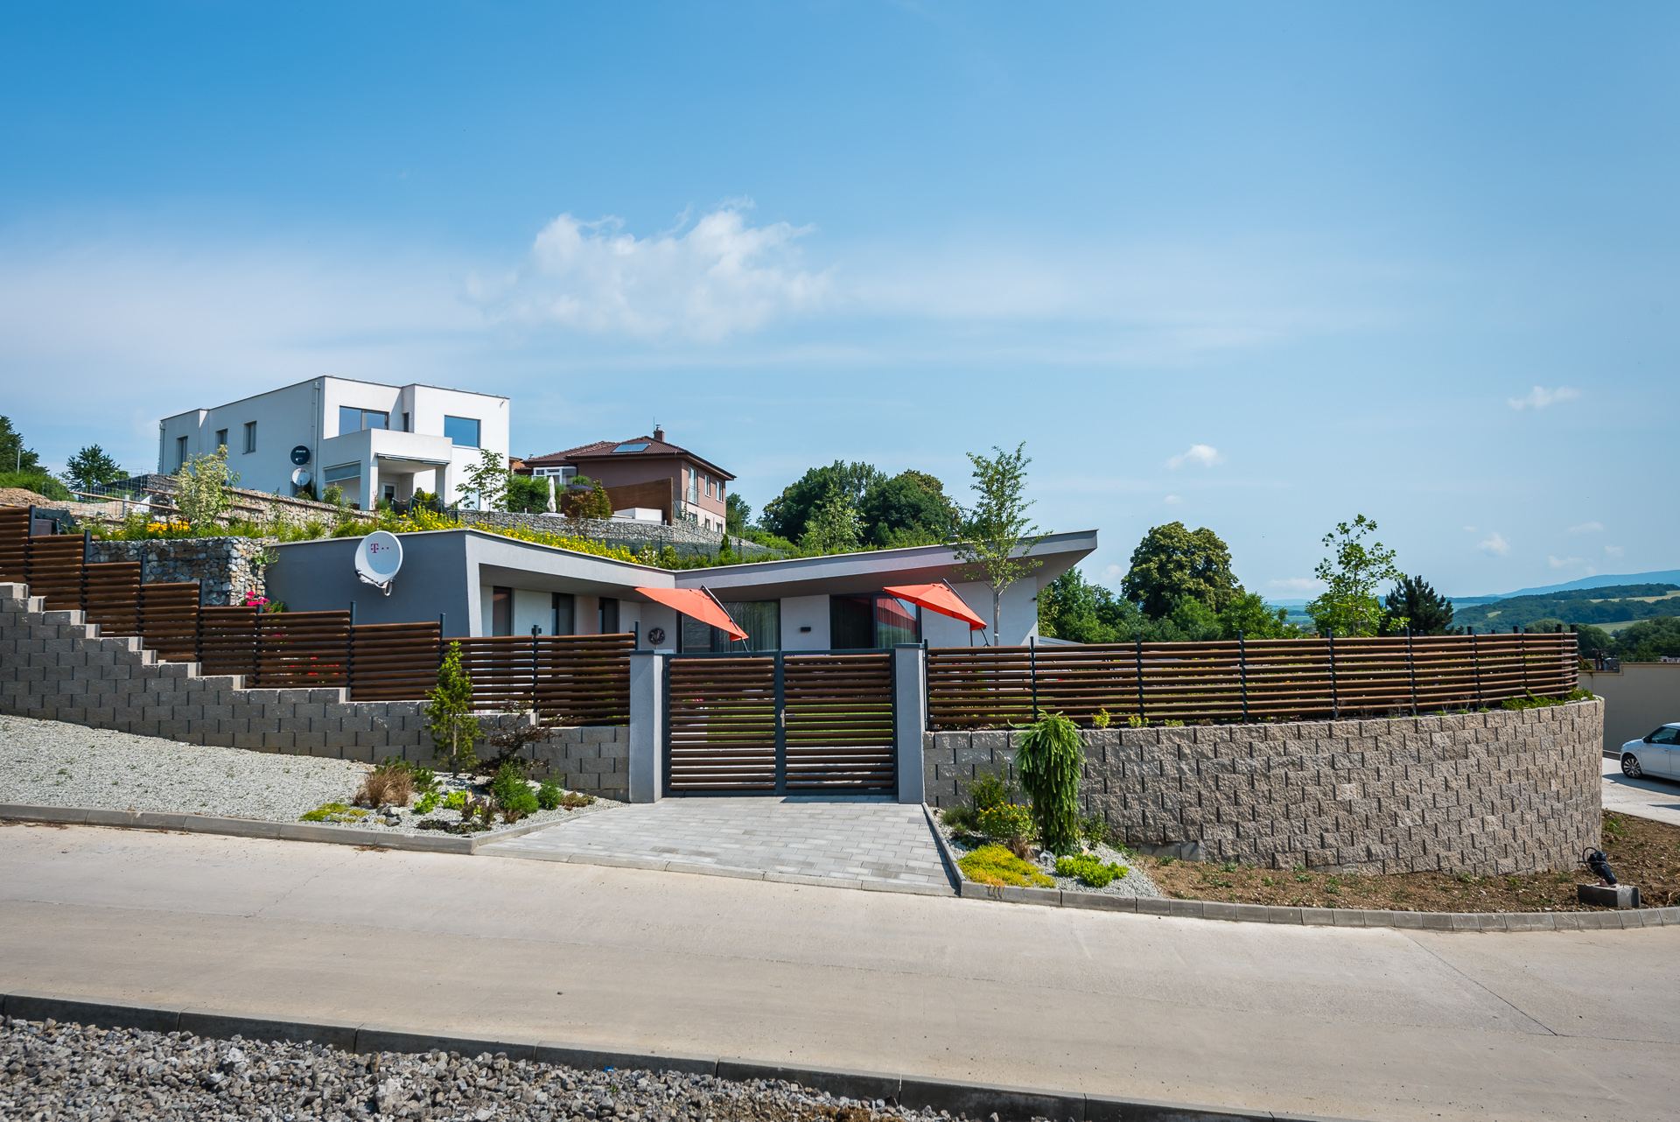
Built into the slope.
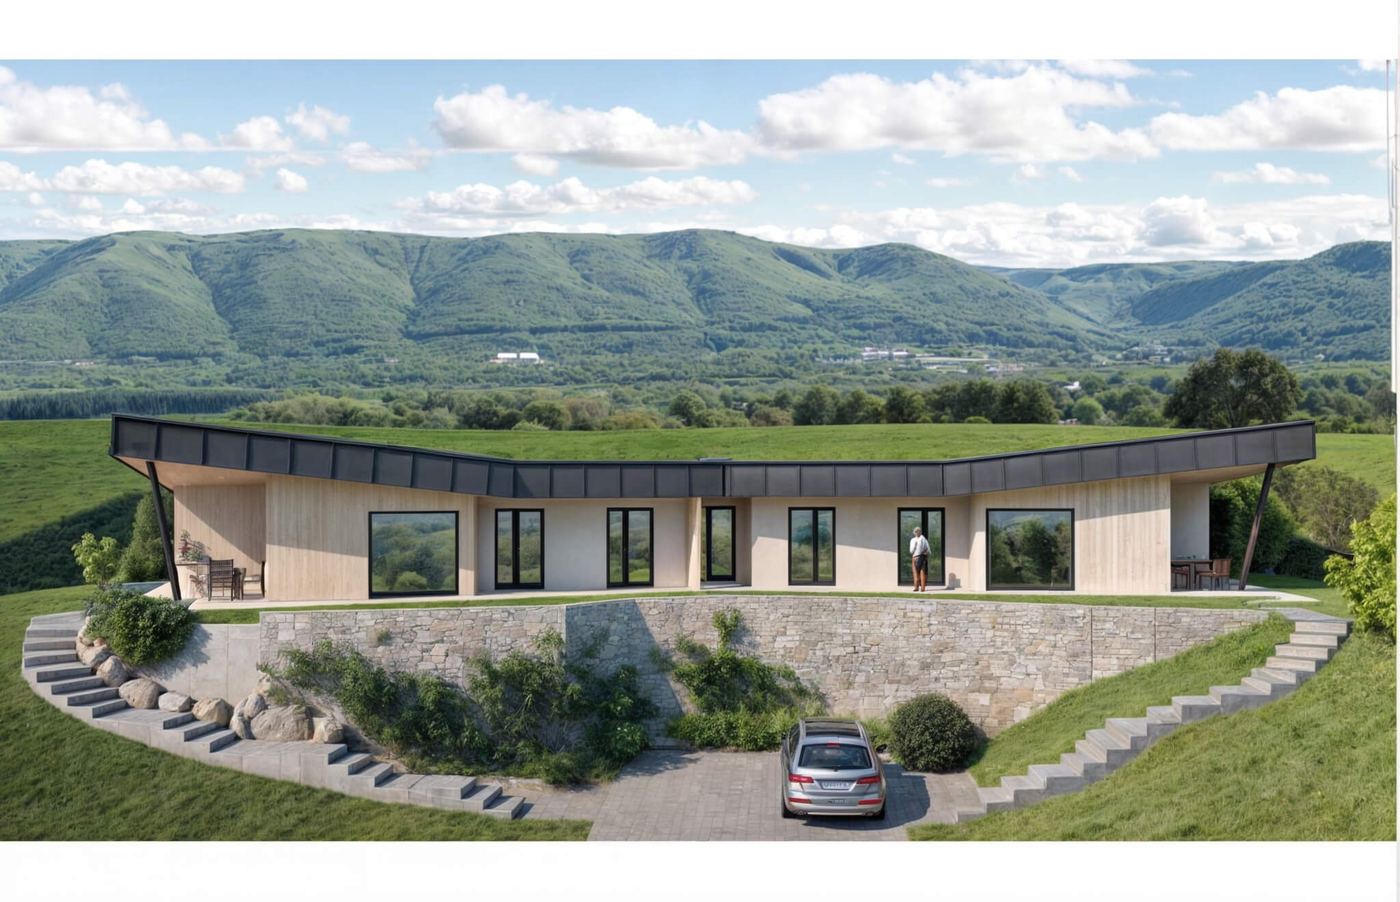
The house is set into the slope. Stone retaining walls hold the ground behind it, and a paved drive leads up to the entrance. A slope that would be a problem for an ordinary building carries both the house and its garden here.
We had plots where nothing could be built for a reasonable price. And then we found Talpa House.
Where we build
Every house we have built or are building. Towns, not addresses, these are somebody’s homes.