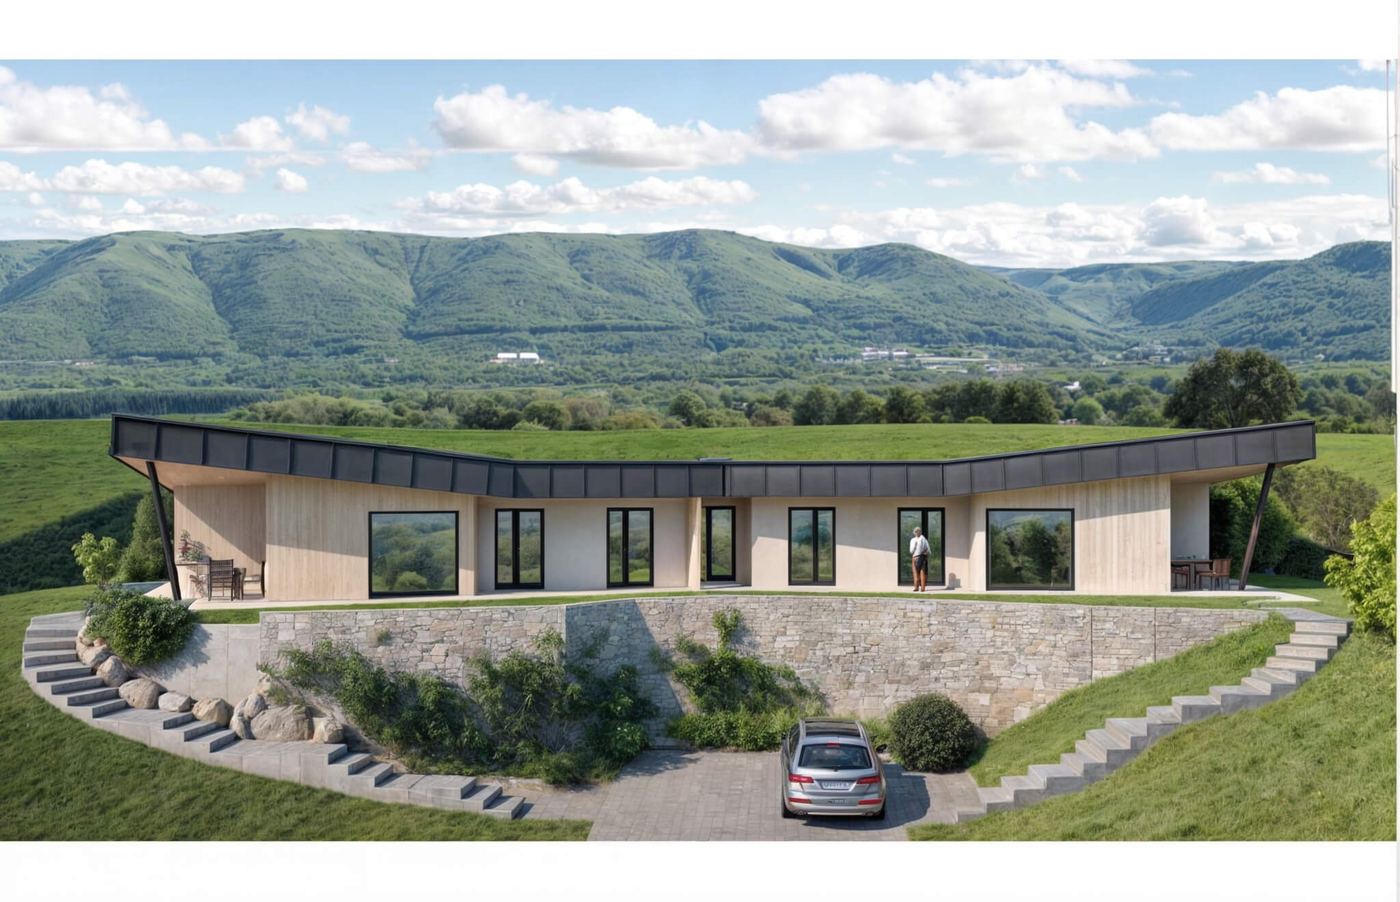
Bytča
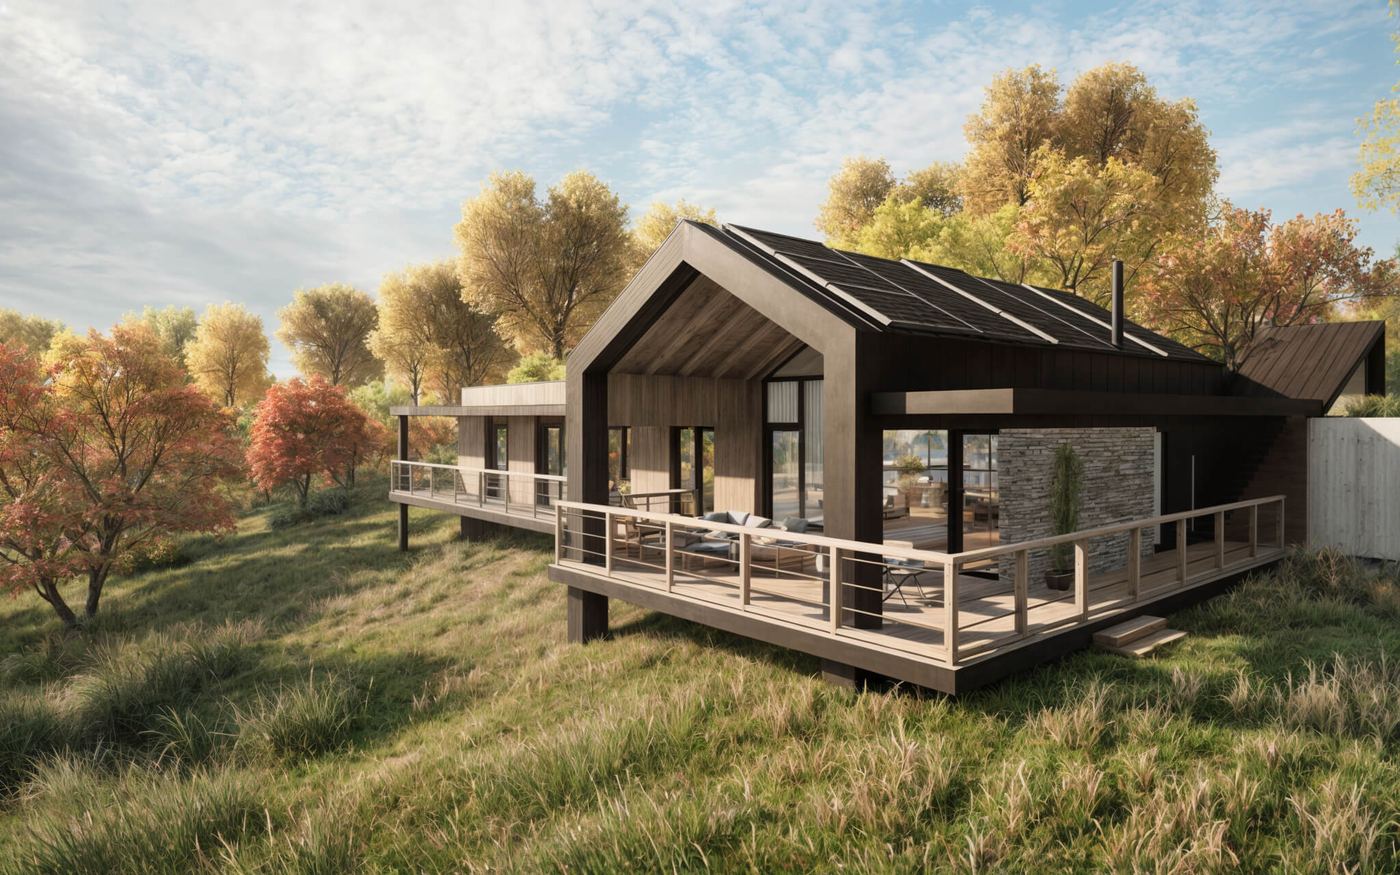
A design for a lakeside cabin that can later become a permanent home.
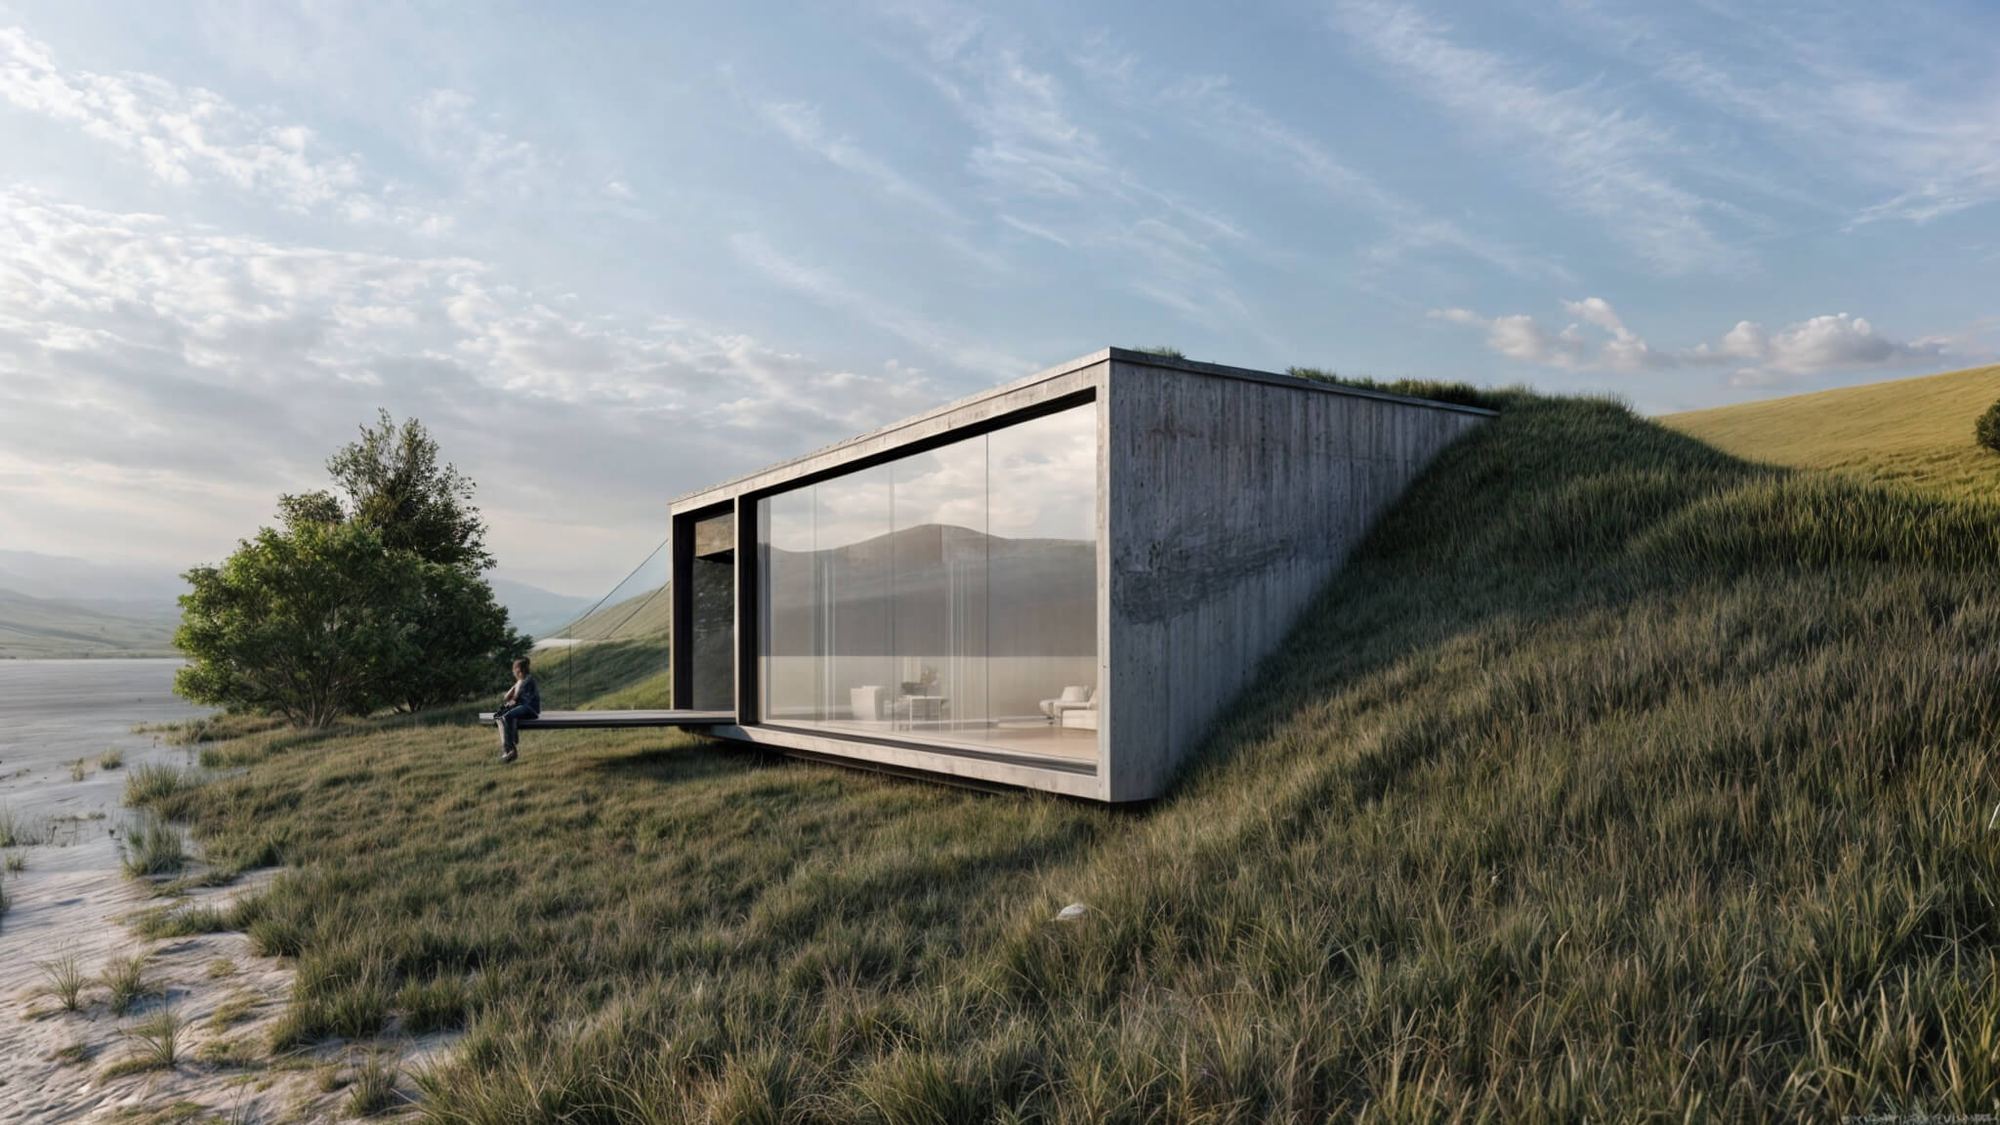
60 m² by the lake.
A cabin now, a home later.
2 roomsbathroomterrace 15 m²class A0energy €30/month
Bytča · design for a waterside plot
From 185 000 €
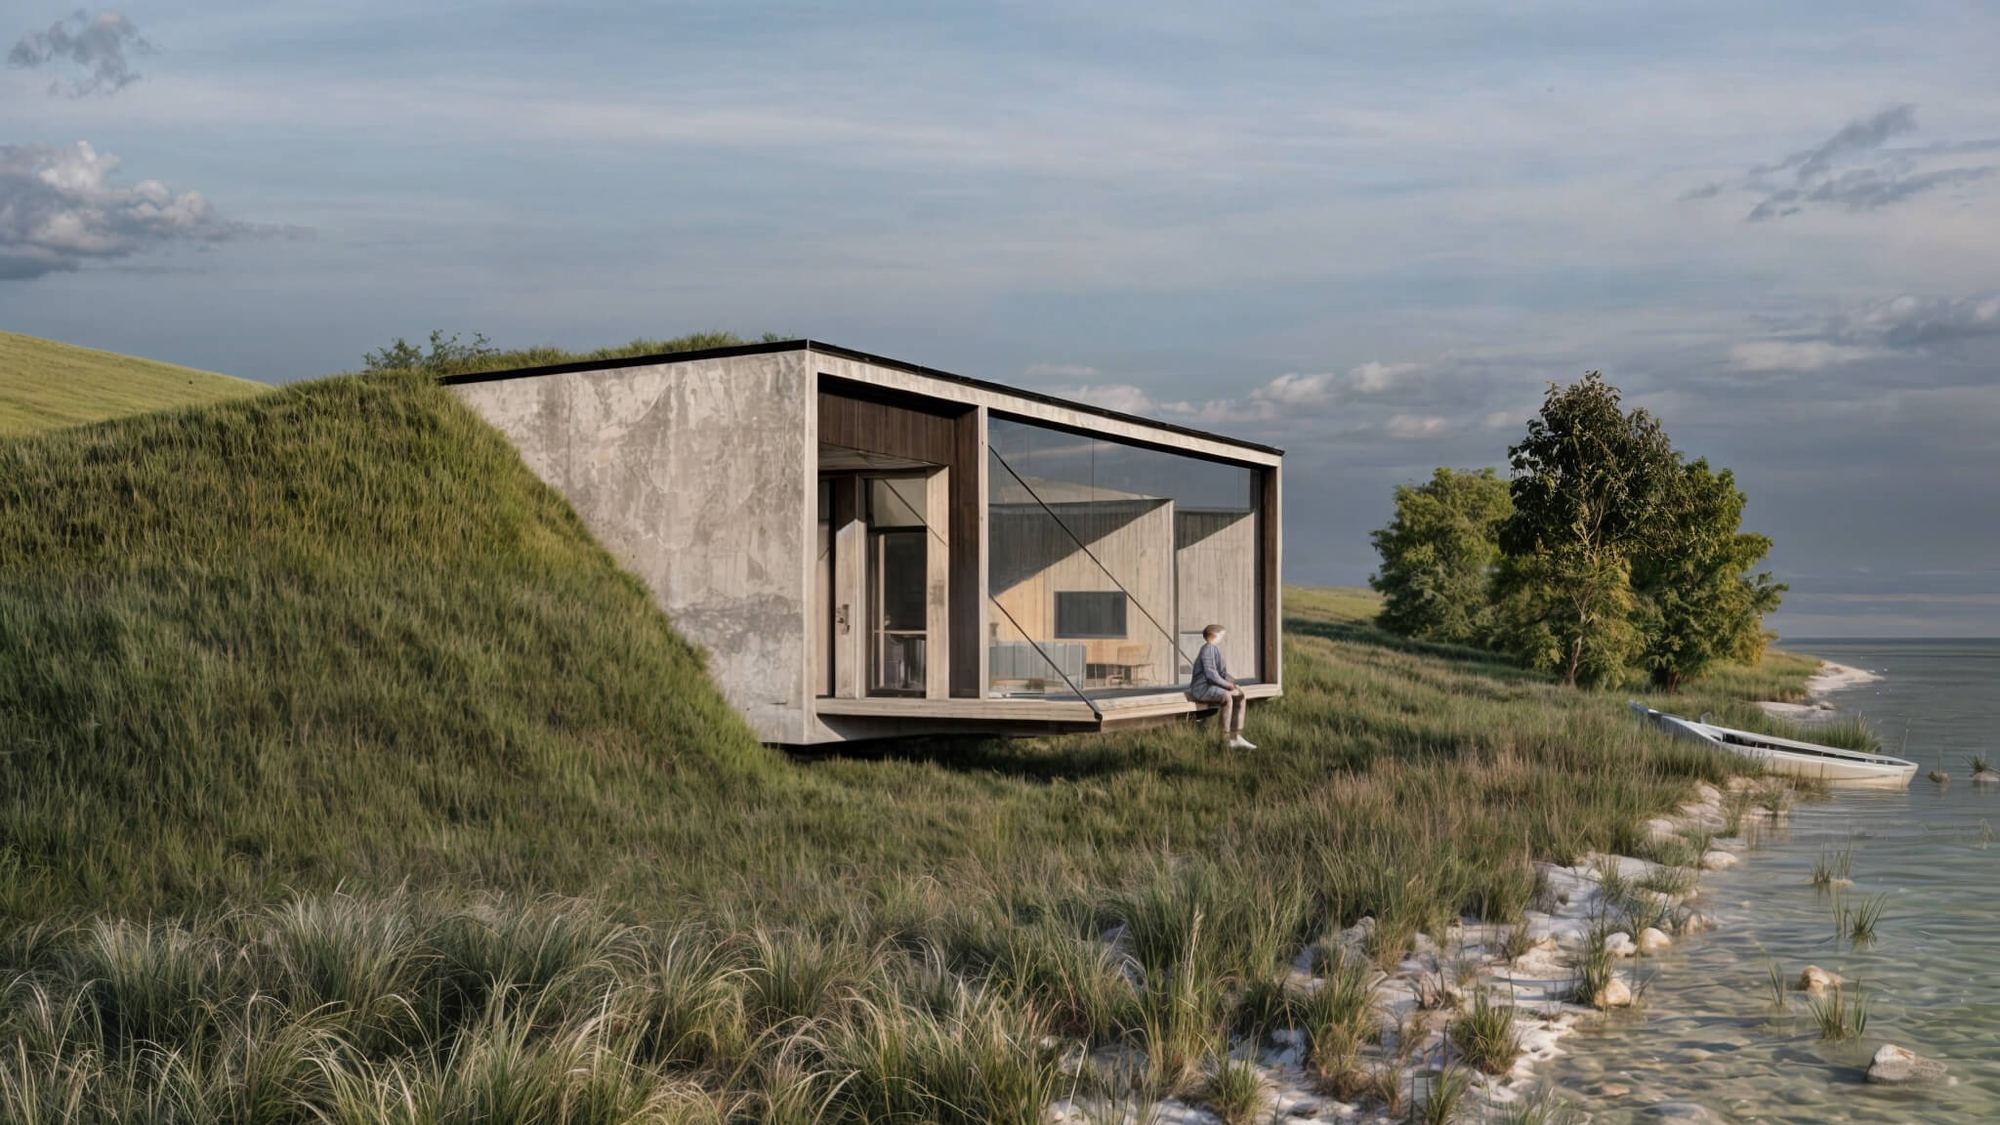
10 m from the water.
On this plot the house has to stand at least 10 m from the water. That same rule guarantees an open view of the lake. Harder-to-reach plots with restrictions are often overlooked, yet they offer more privacy and a better price.
Energy for €30.
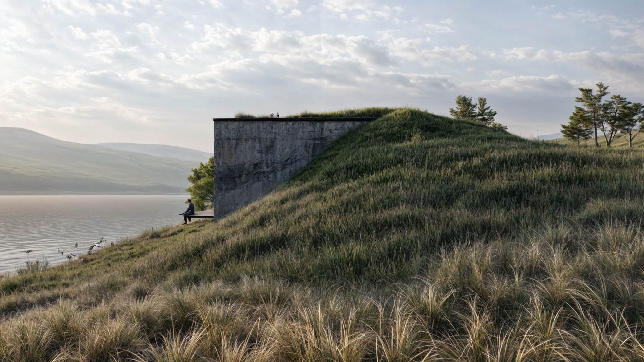
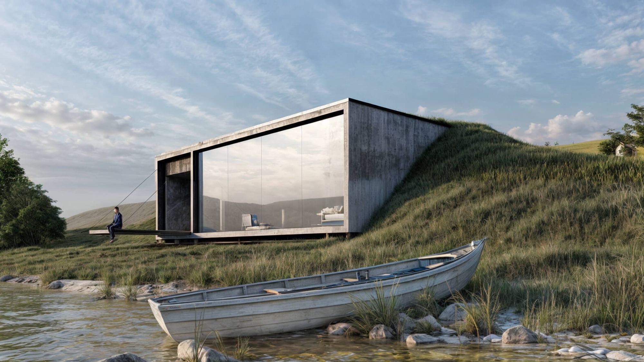
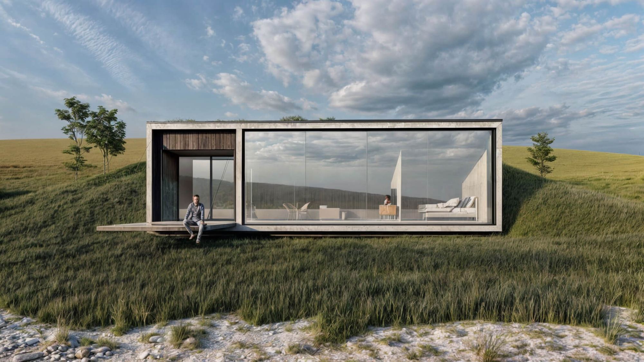
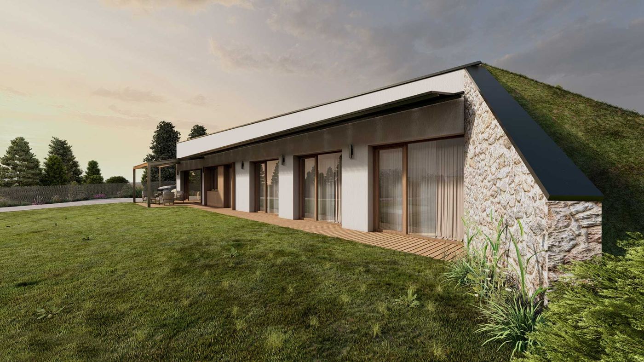
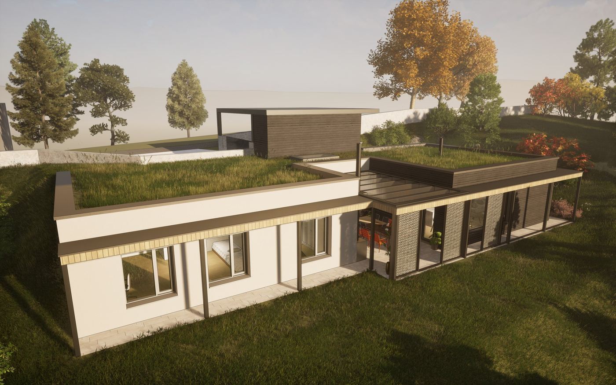
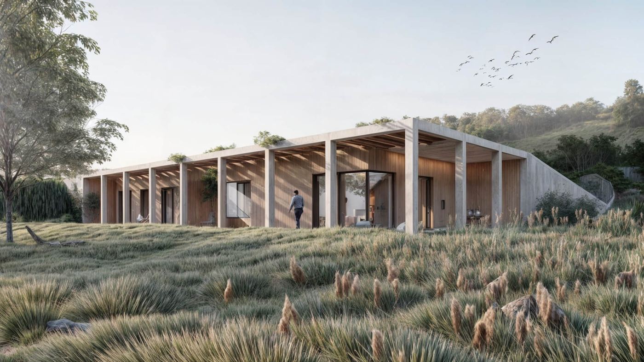
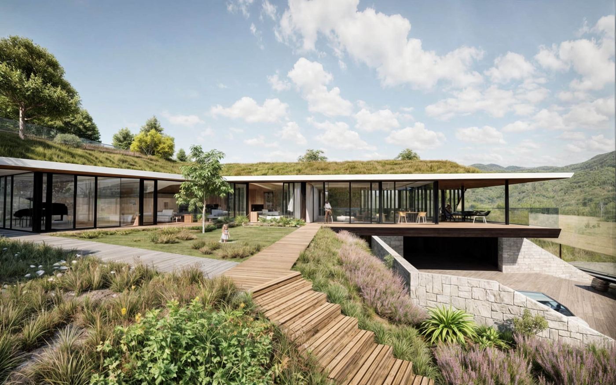
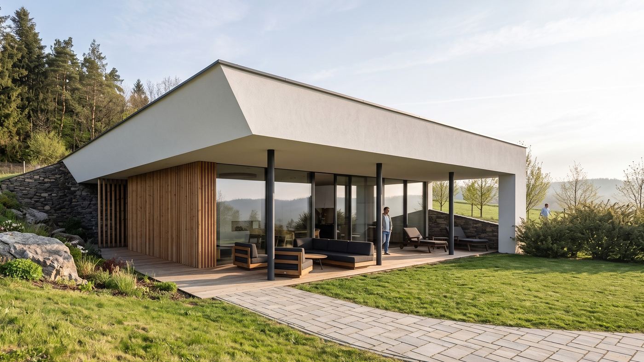
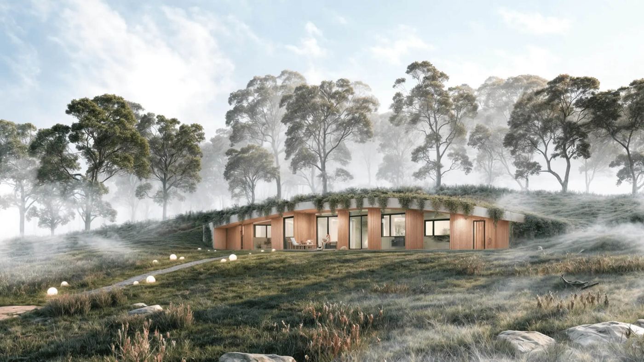
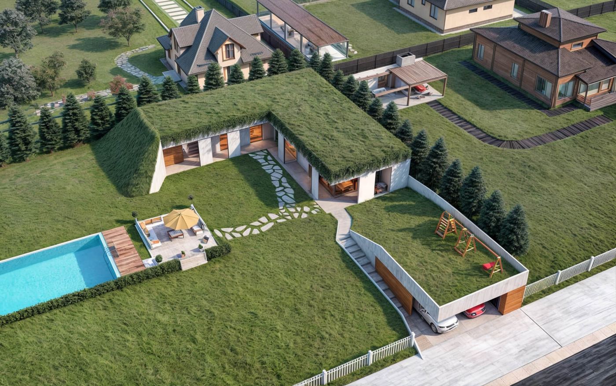
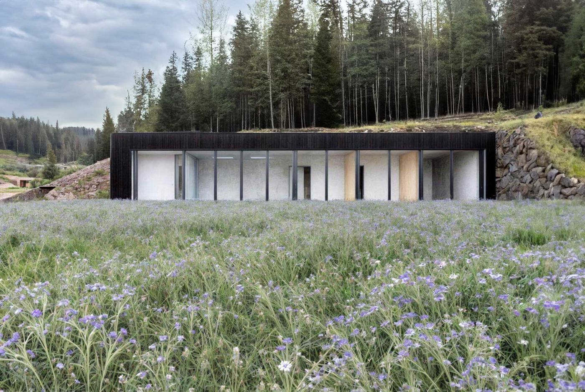
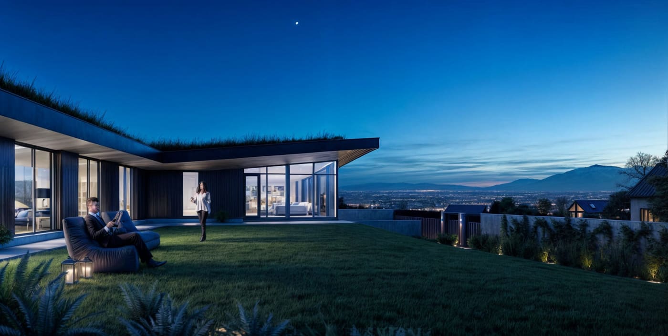
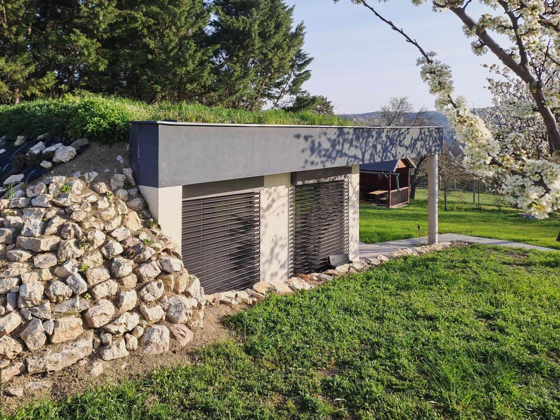
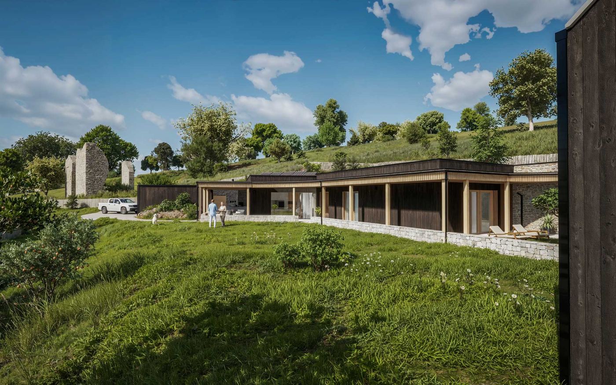
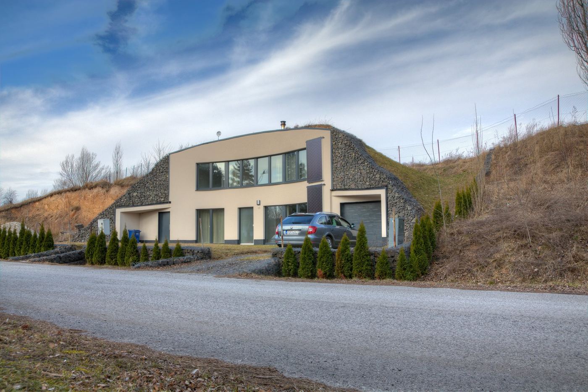
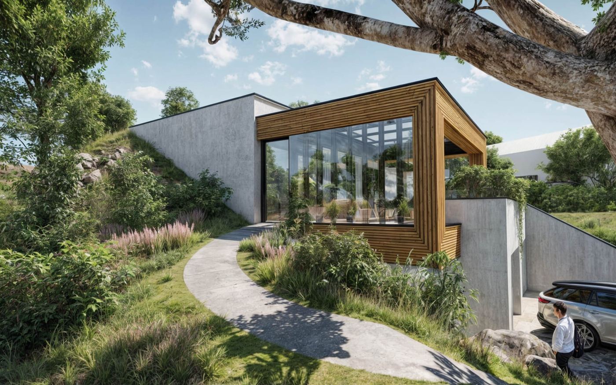
Earth covers the roof and both sides and evens out temperature swings. Only the glazed front towards the lake is open. That is why the cabin is designed to energy class A0, with energy at €30 a month.
Preserved view
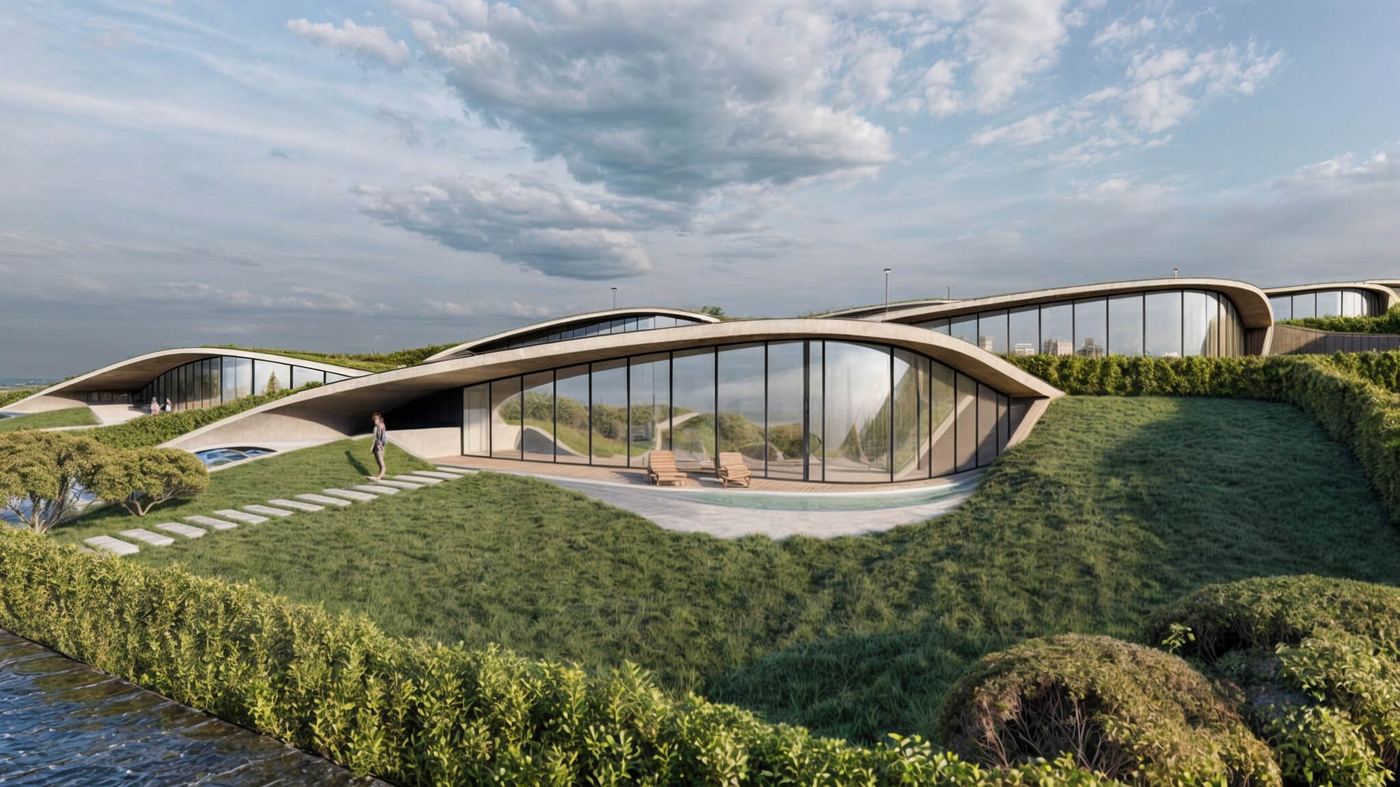
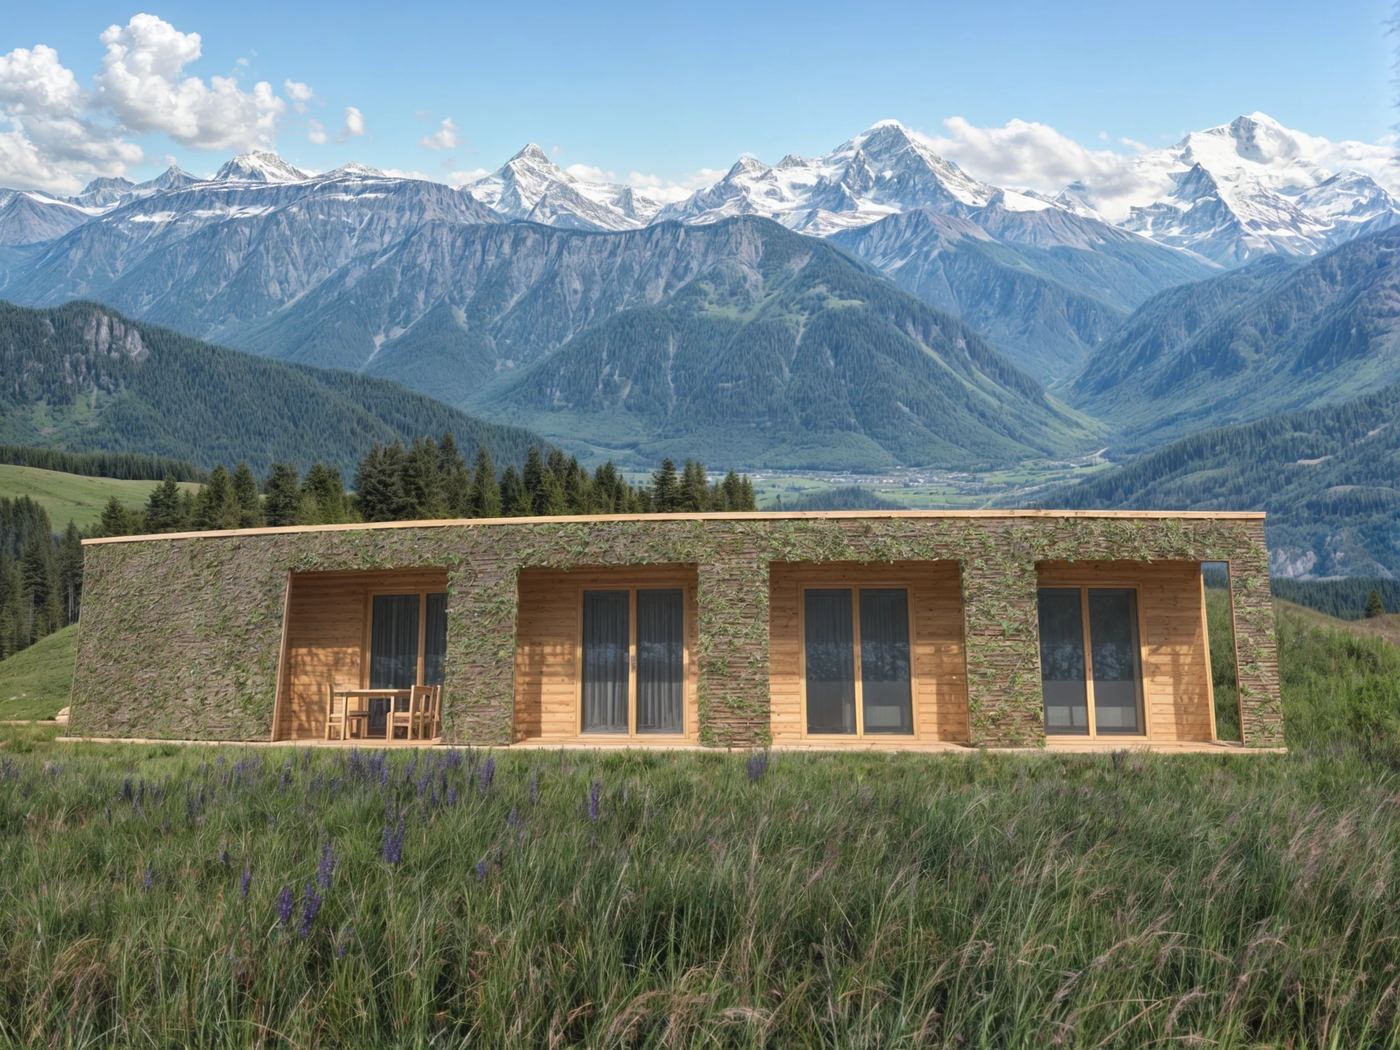
The house is placed so that the view from the plot stays untouched.
Earth cover
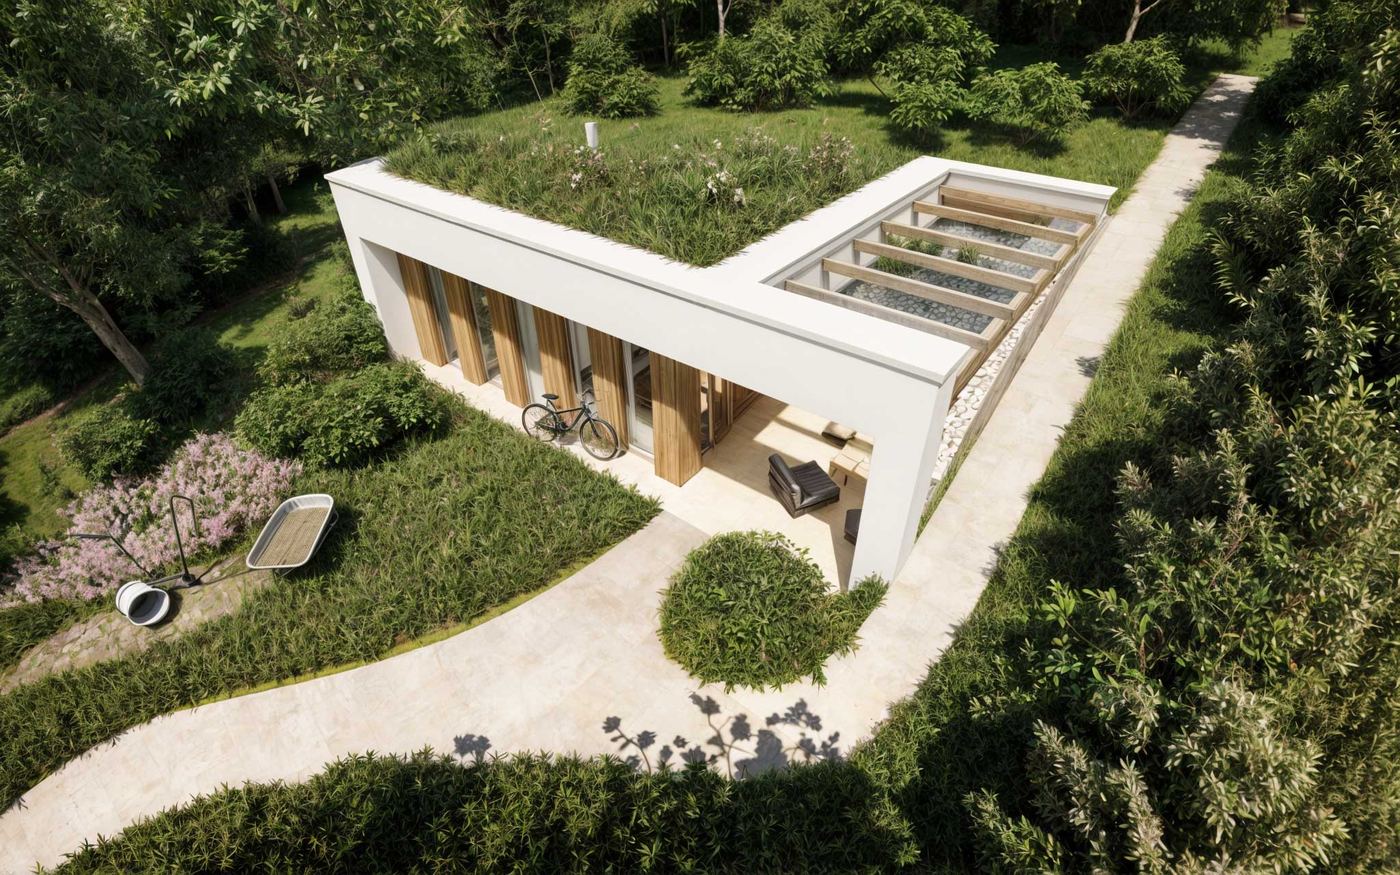
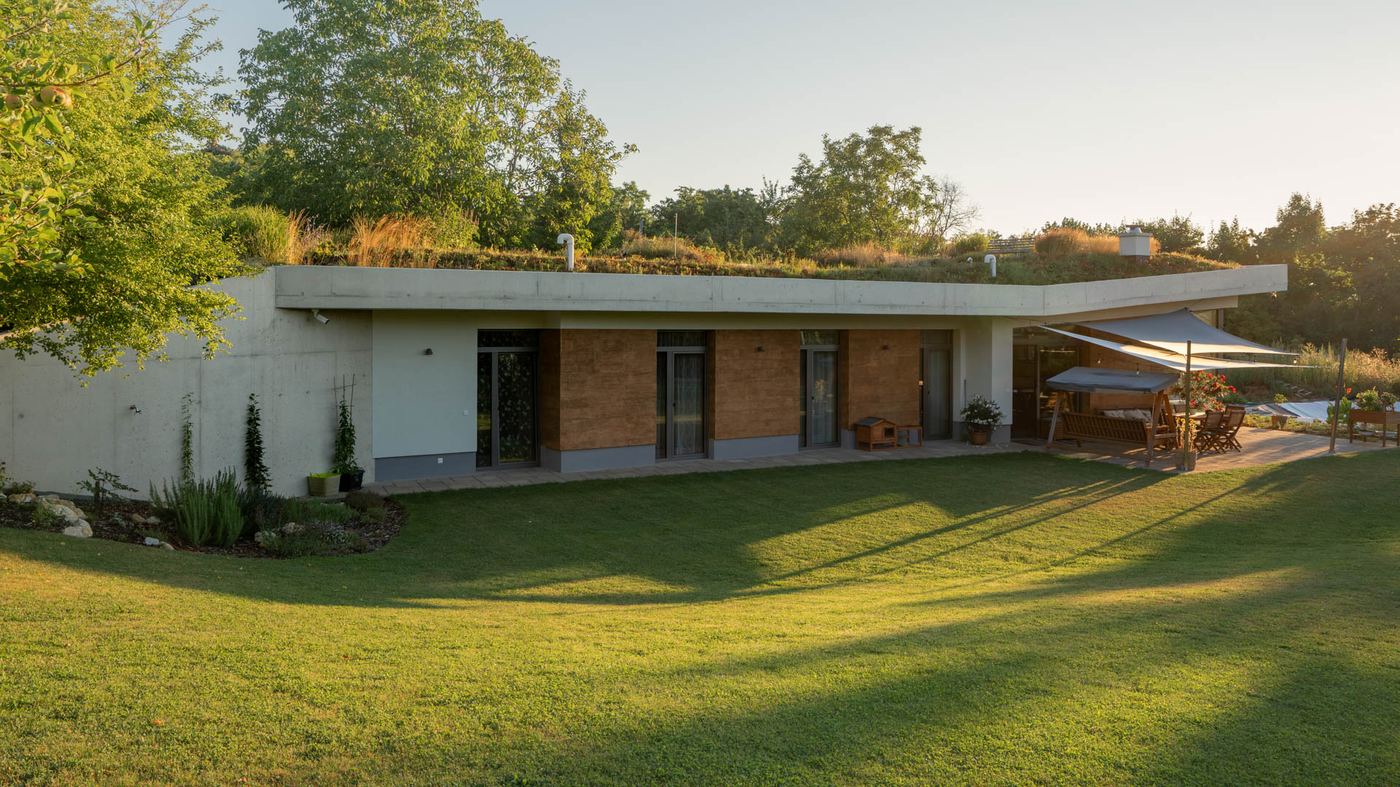
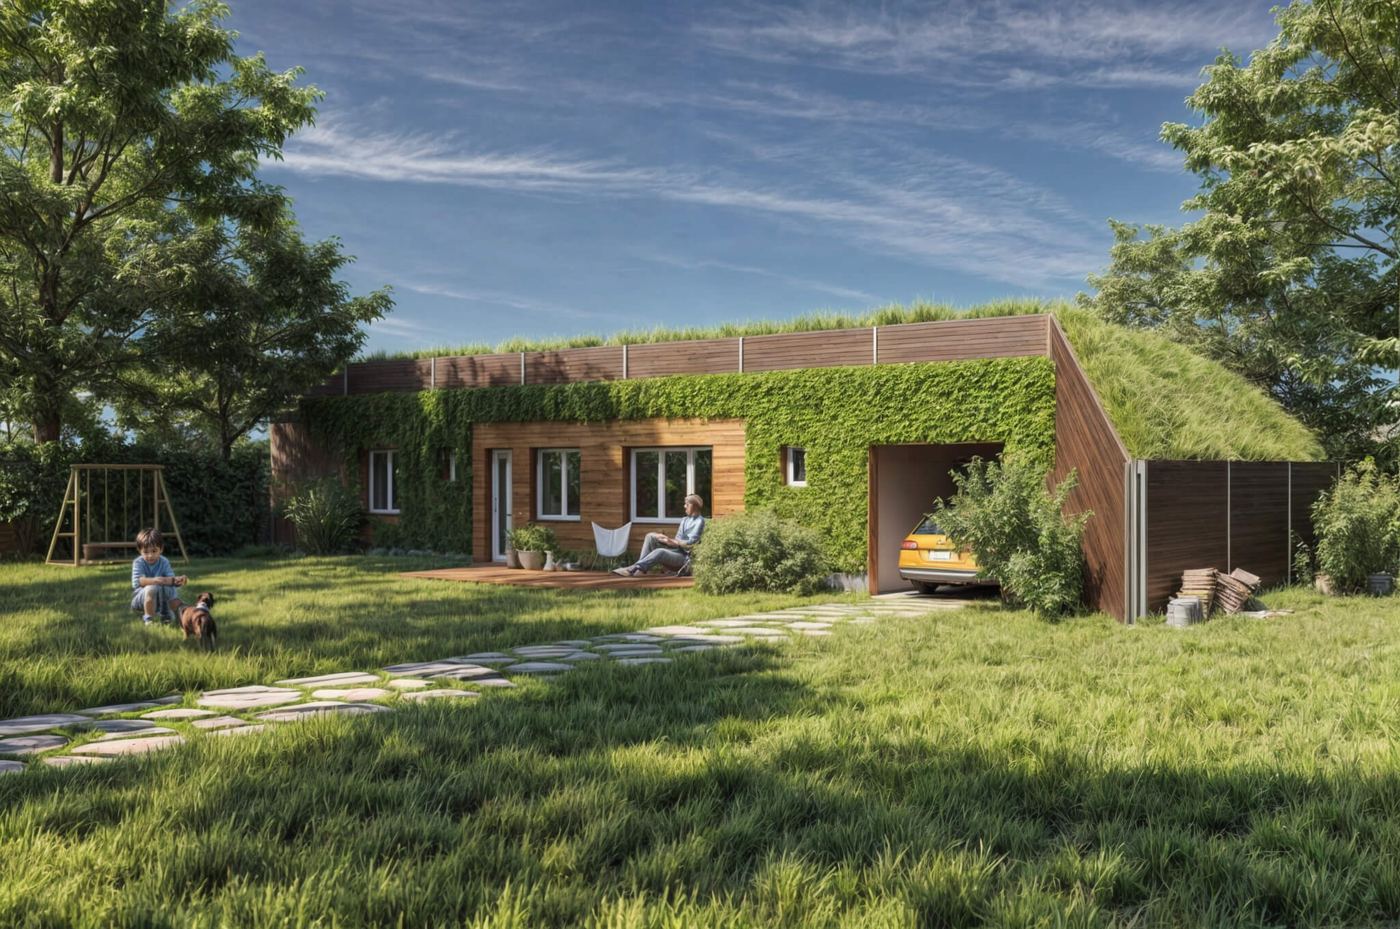
The house is covered by a layer of soil that insulates it, damps temperature swings and protects the shell from sun and frost.
Green roof
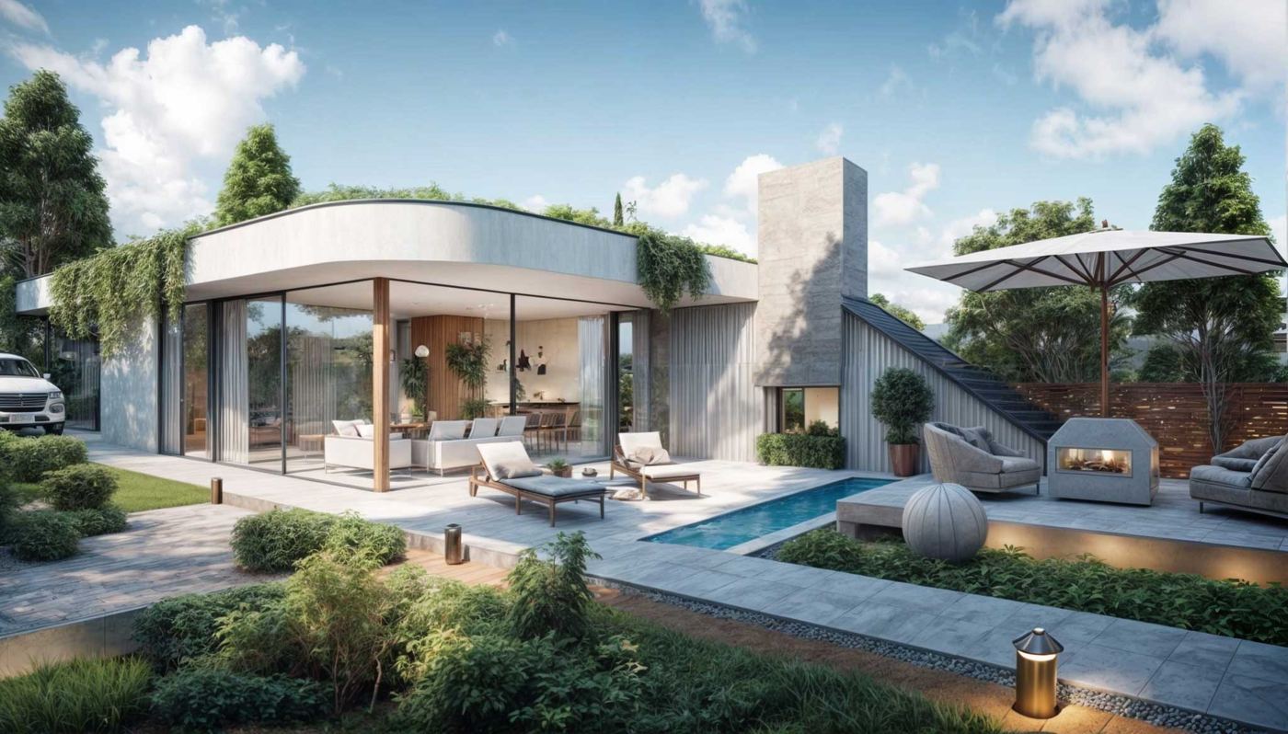
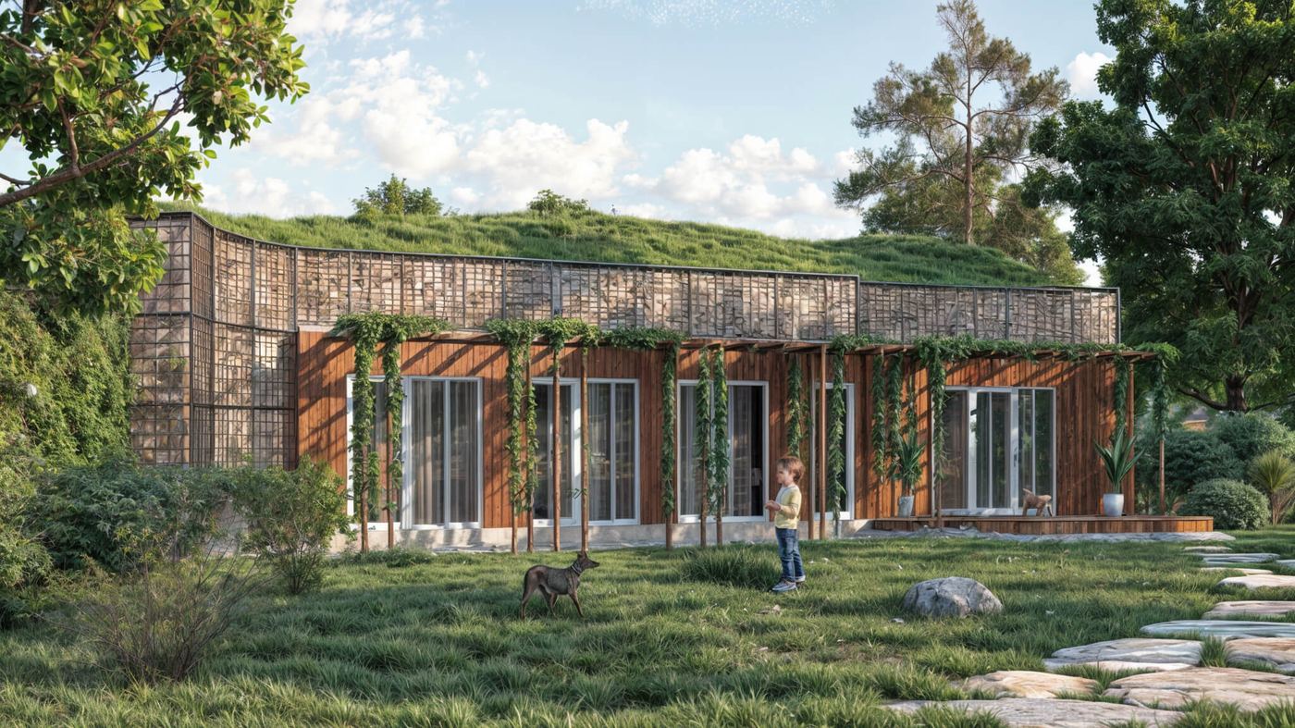
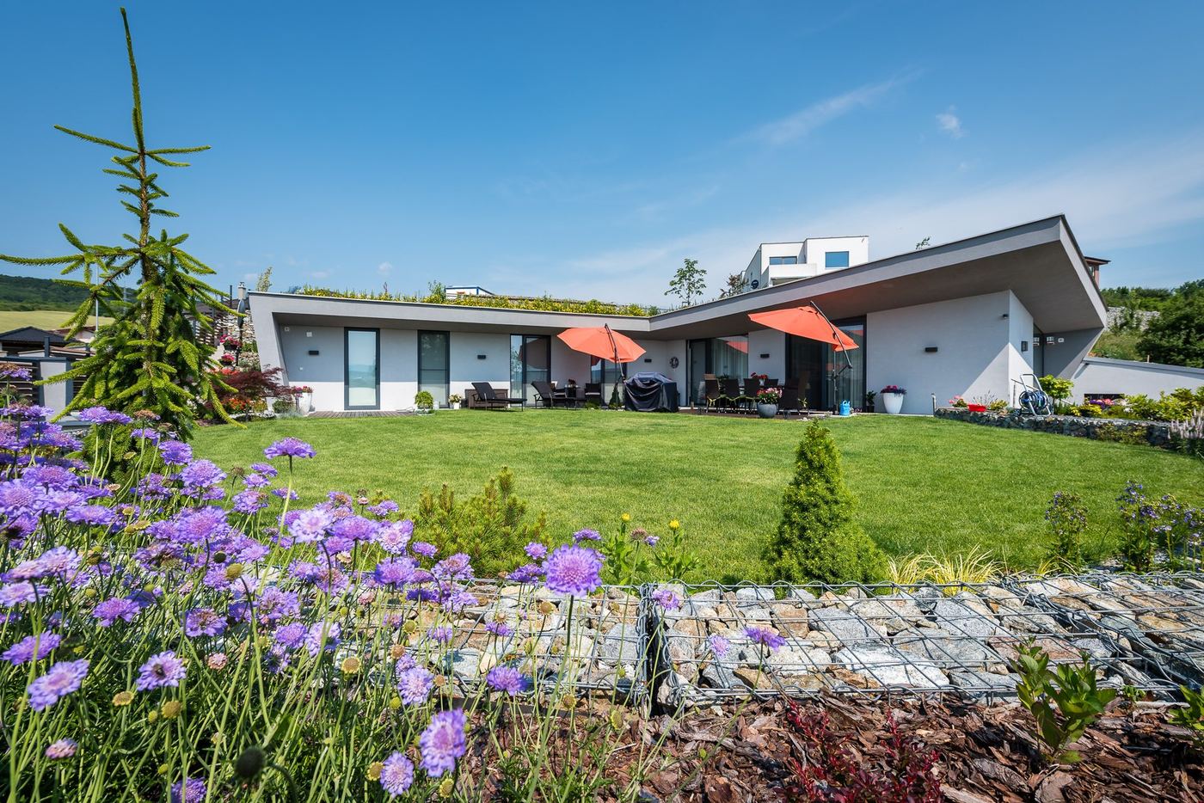
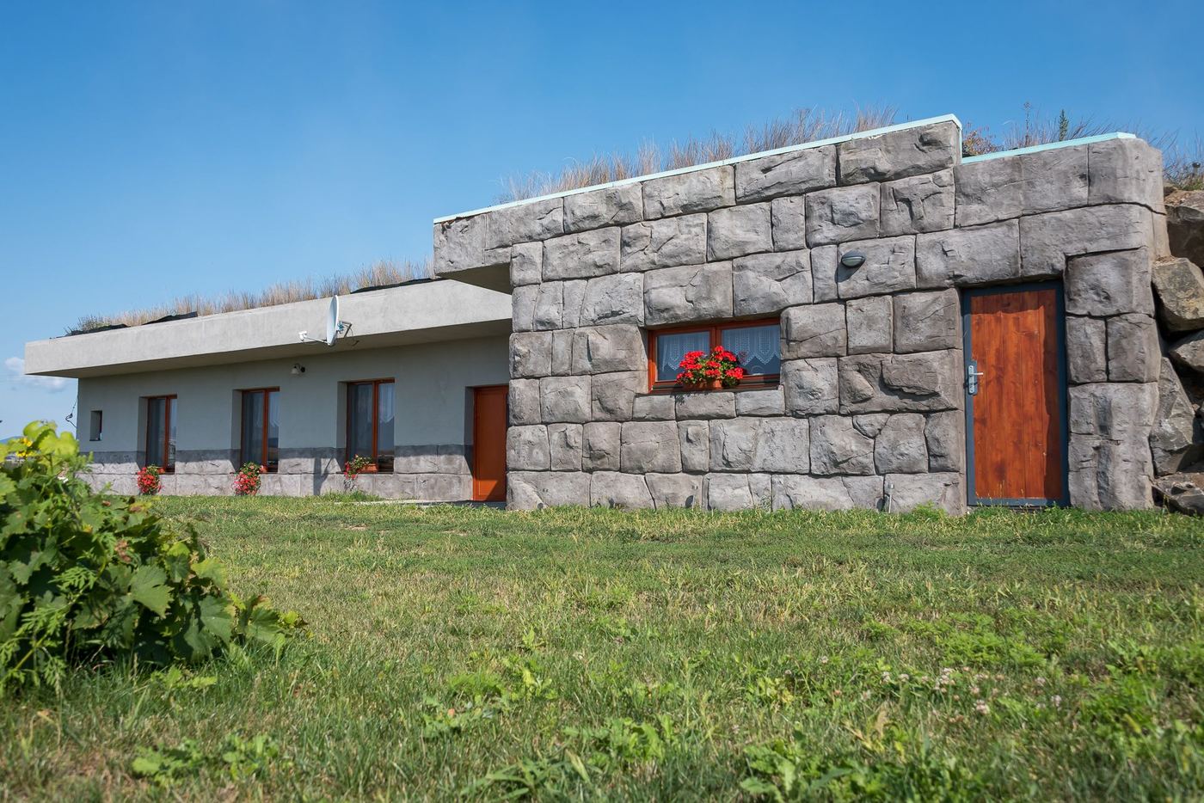
The roof surface is alive. It holds back rainwater, cools itself by evaporation and gives the plot back the area the house took.
Sloping plot
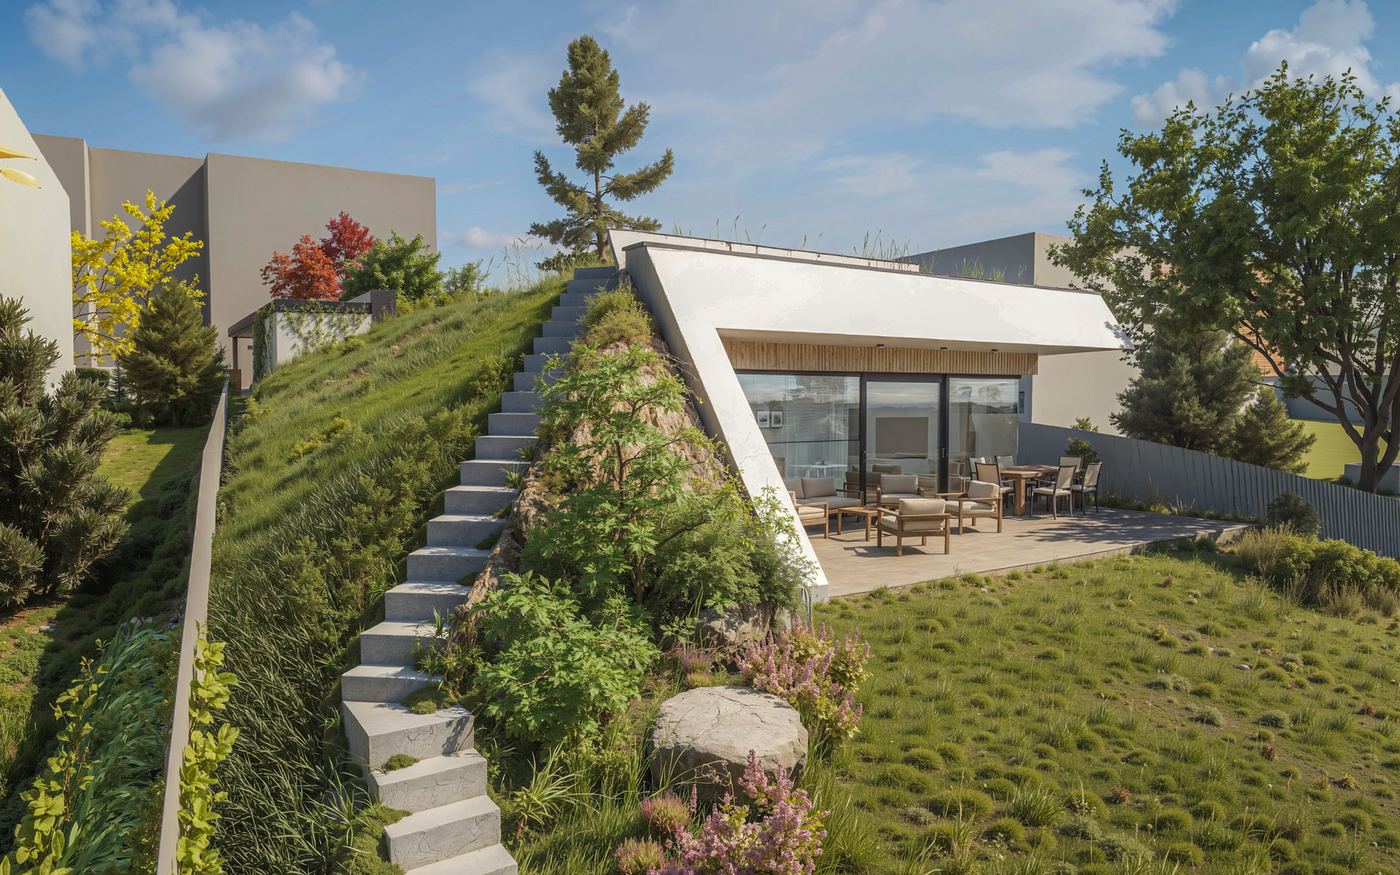
The house is set into the slope. A plot that is a problem for an ordinary building is an advantage here.
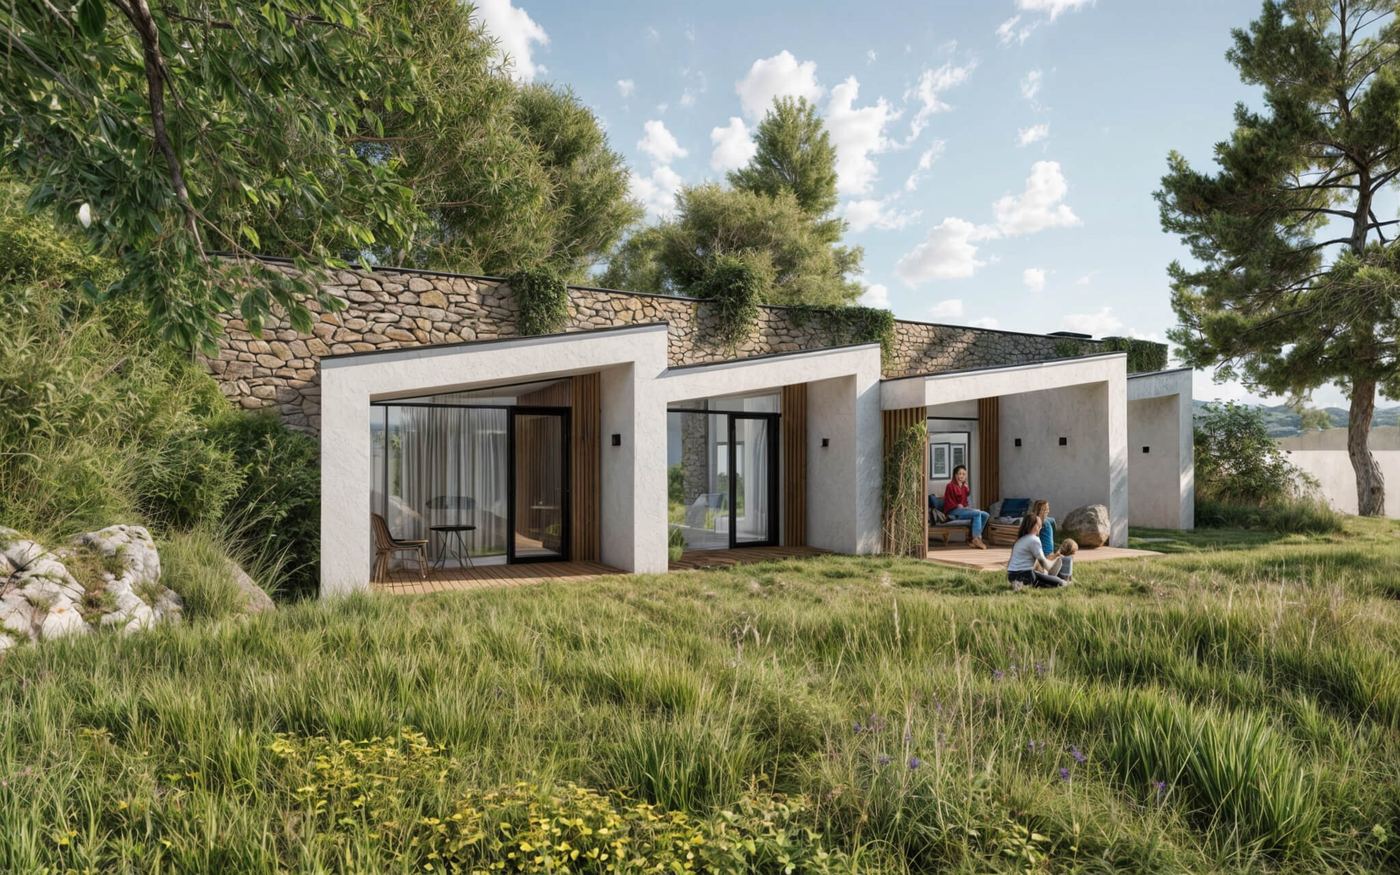
- Terrace · 15 m²A covered or open area adjoining the living space.
- Timber interior surfacesWood on the walls, ceilings or floors, as a counterweight to the concrete.
Two rooms and a bathroom.
Both the living room and the bedroom are glazed towards the water, so the lake is in view from each. The cabin has 59.95 m², a bathroom and a 15 m² terrace.
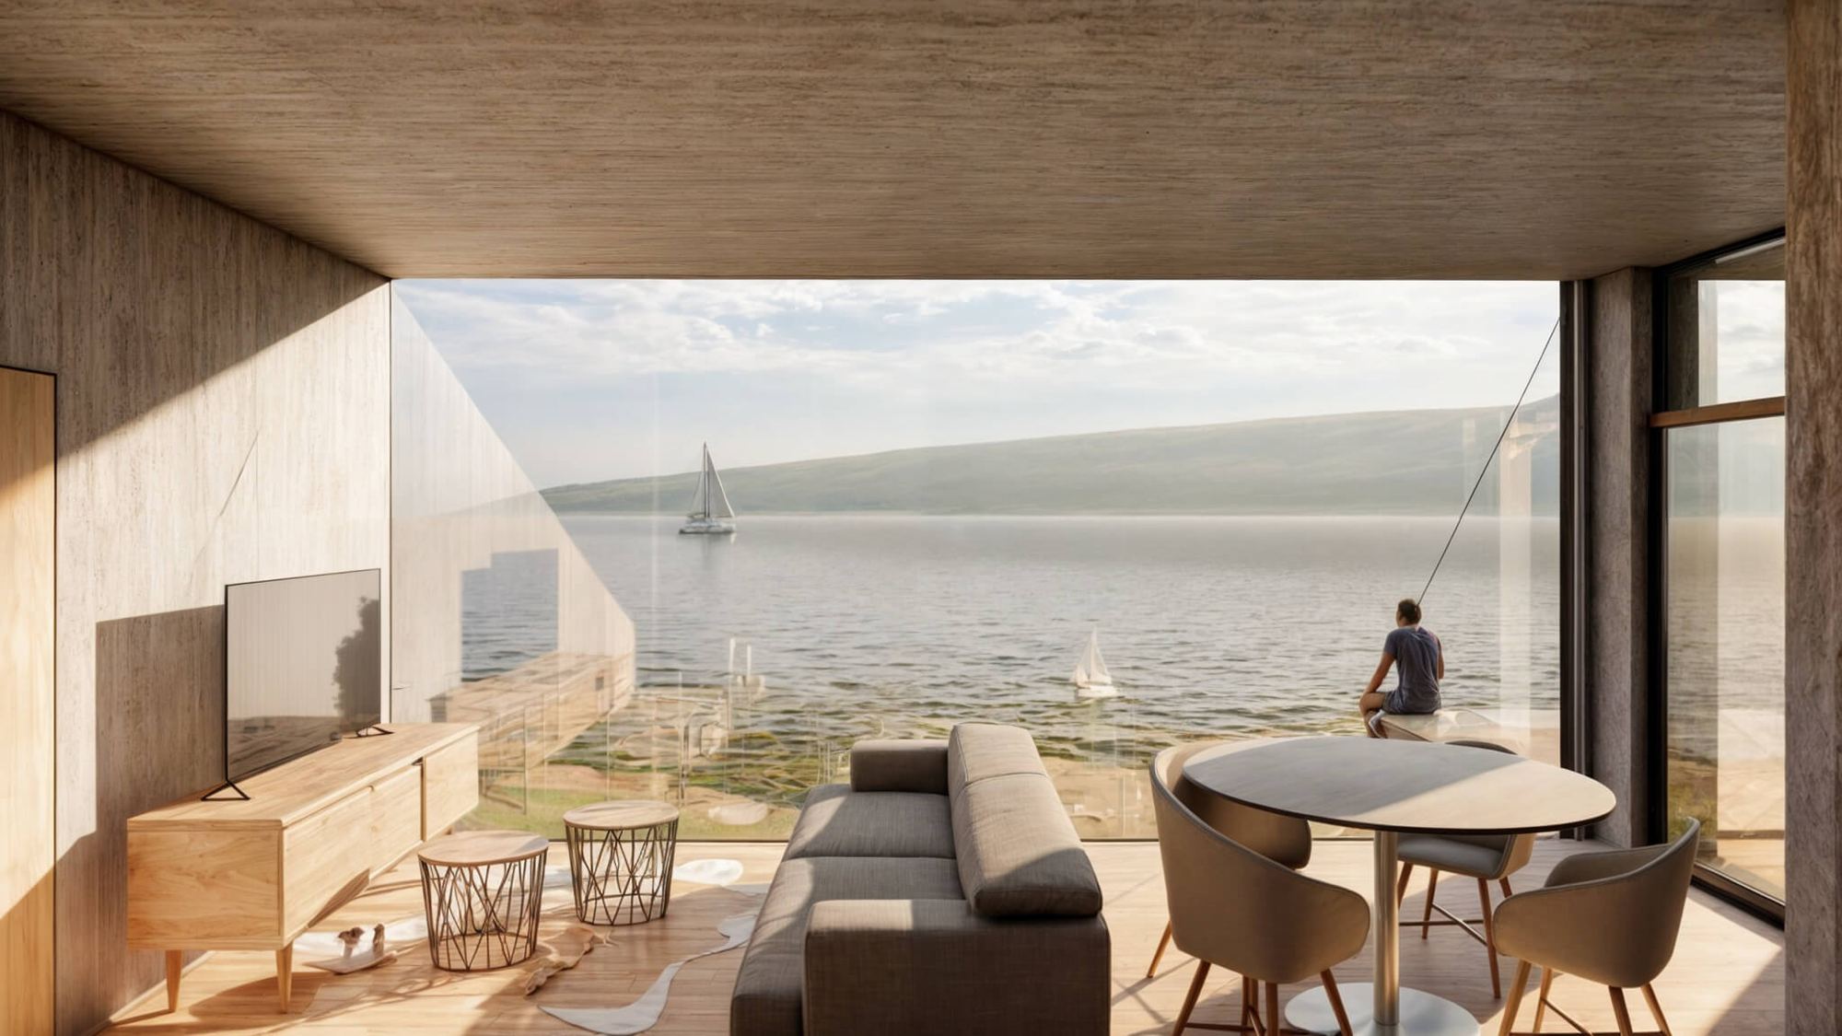
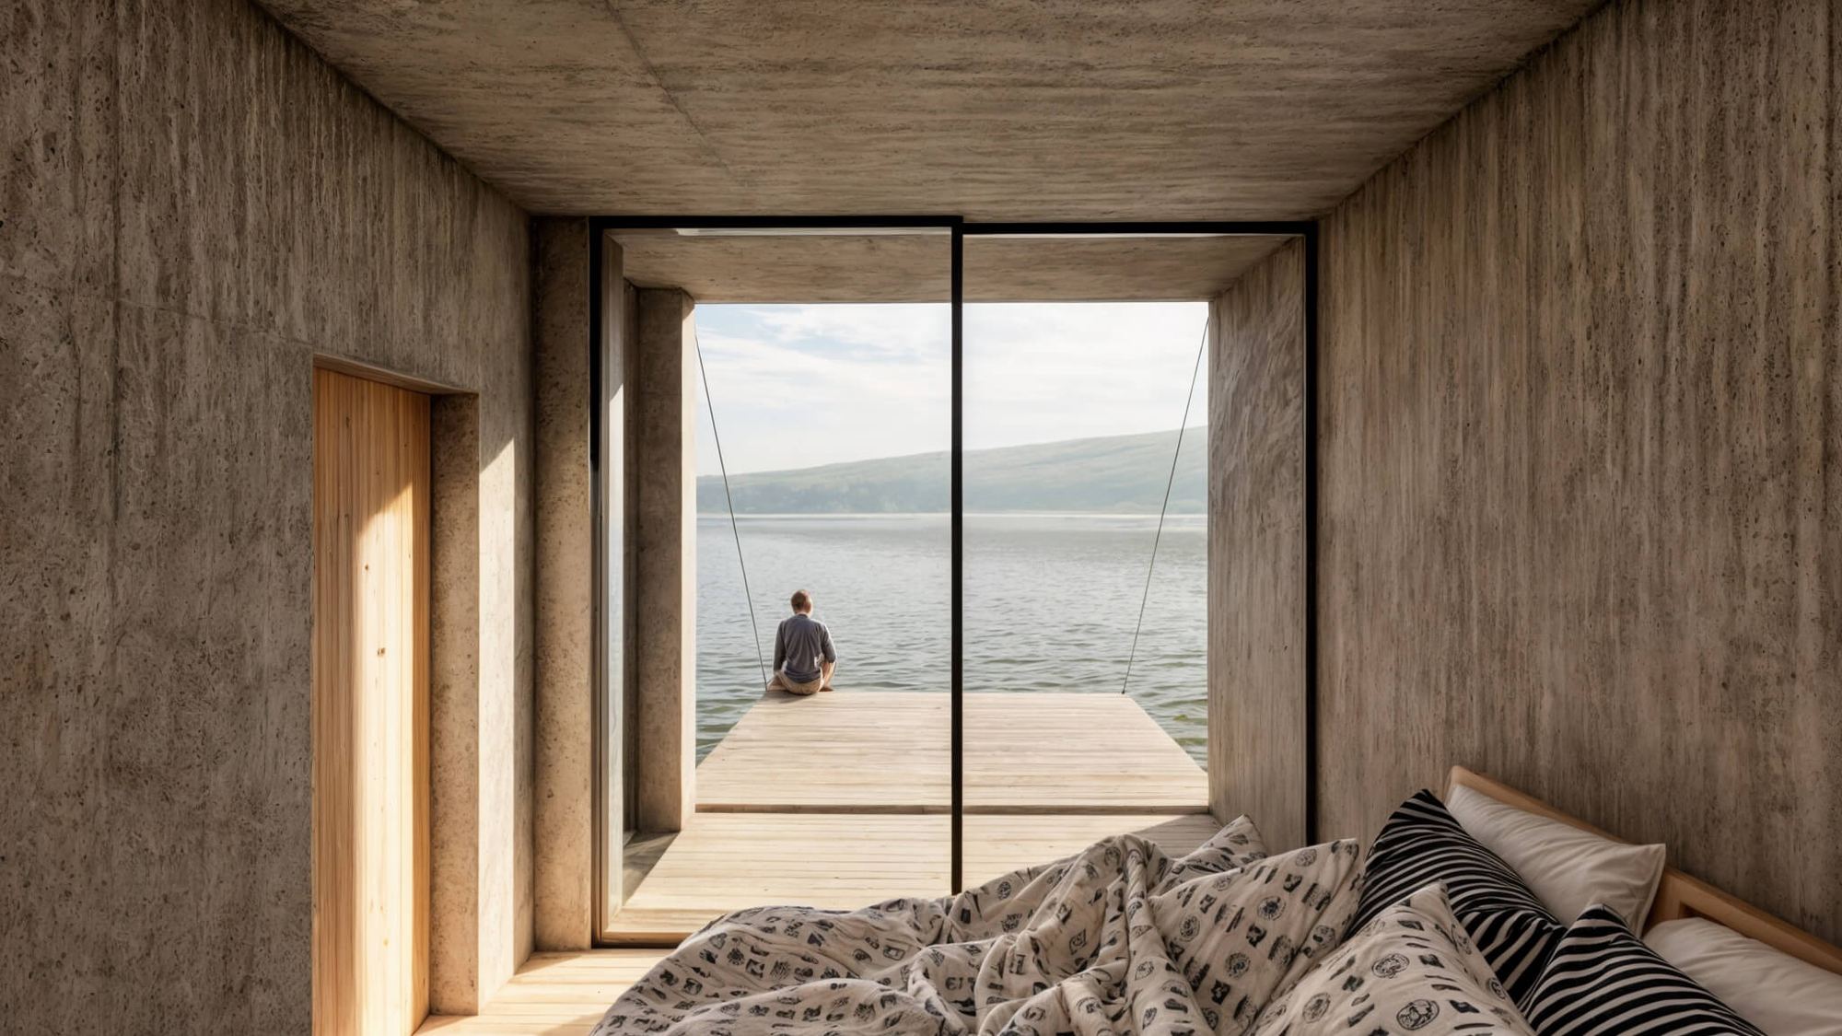
For now a cottage; in the future a cosy home, once the children leave.
Where we build
Every house we have built or are building. Towns, not addresses, these are somebody’s homes.