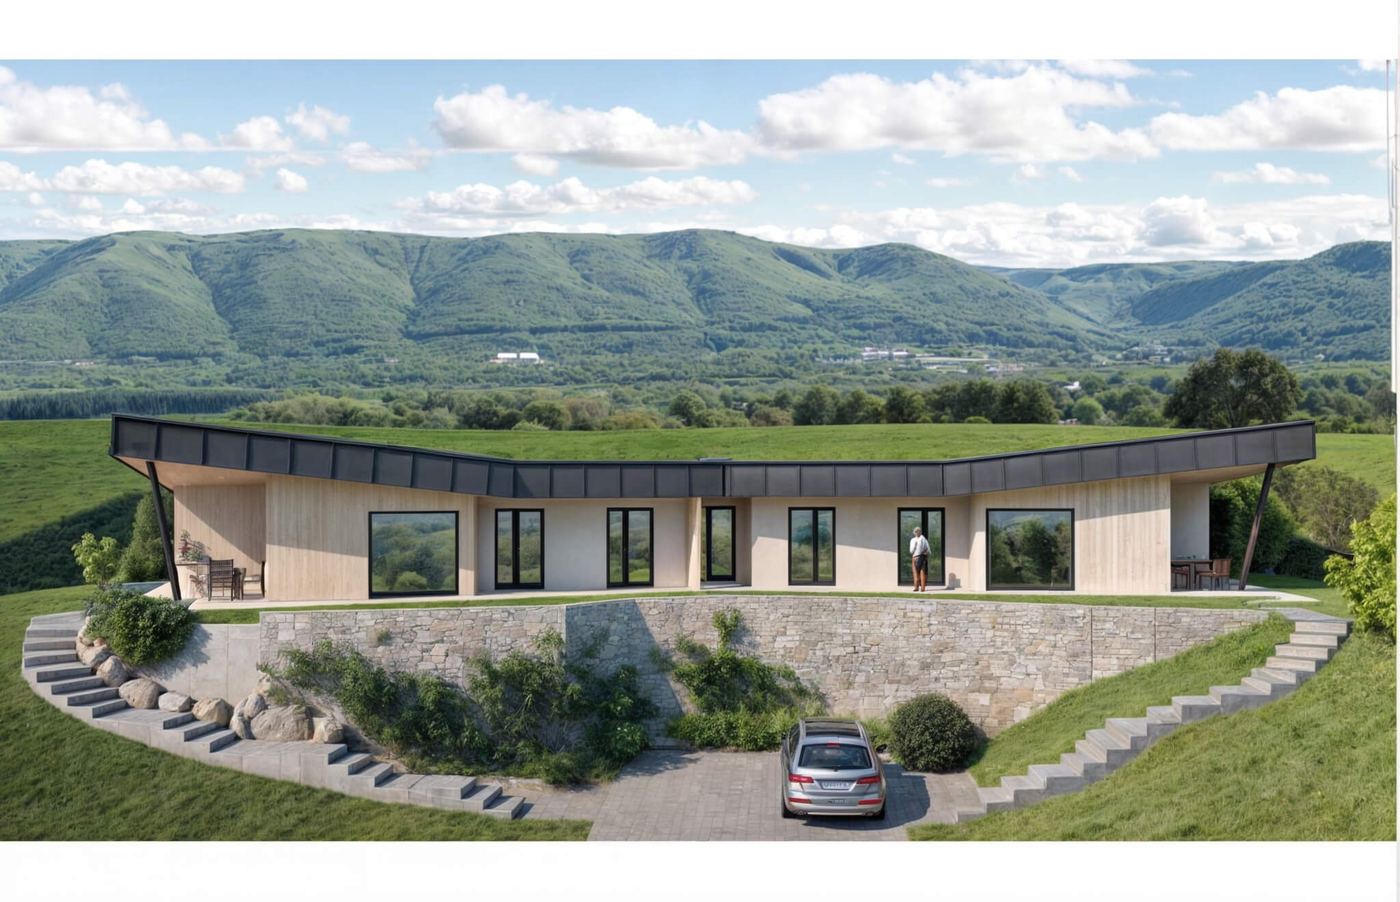
Devín
A design for people who want to live privately, away from the city, without energy bills.
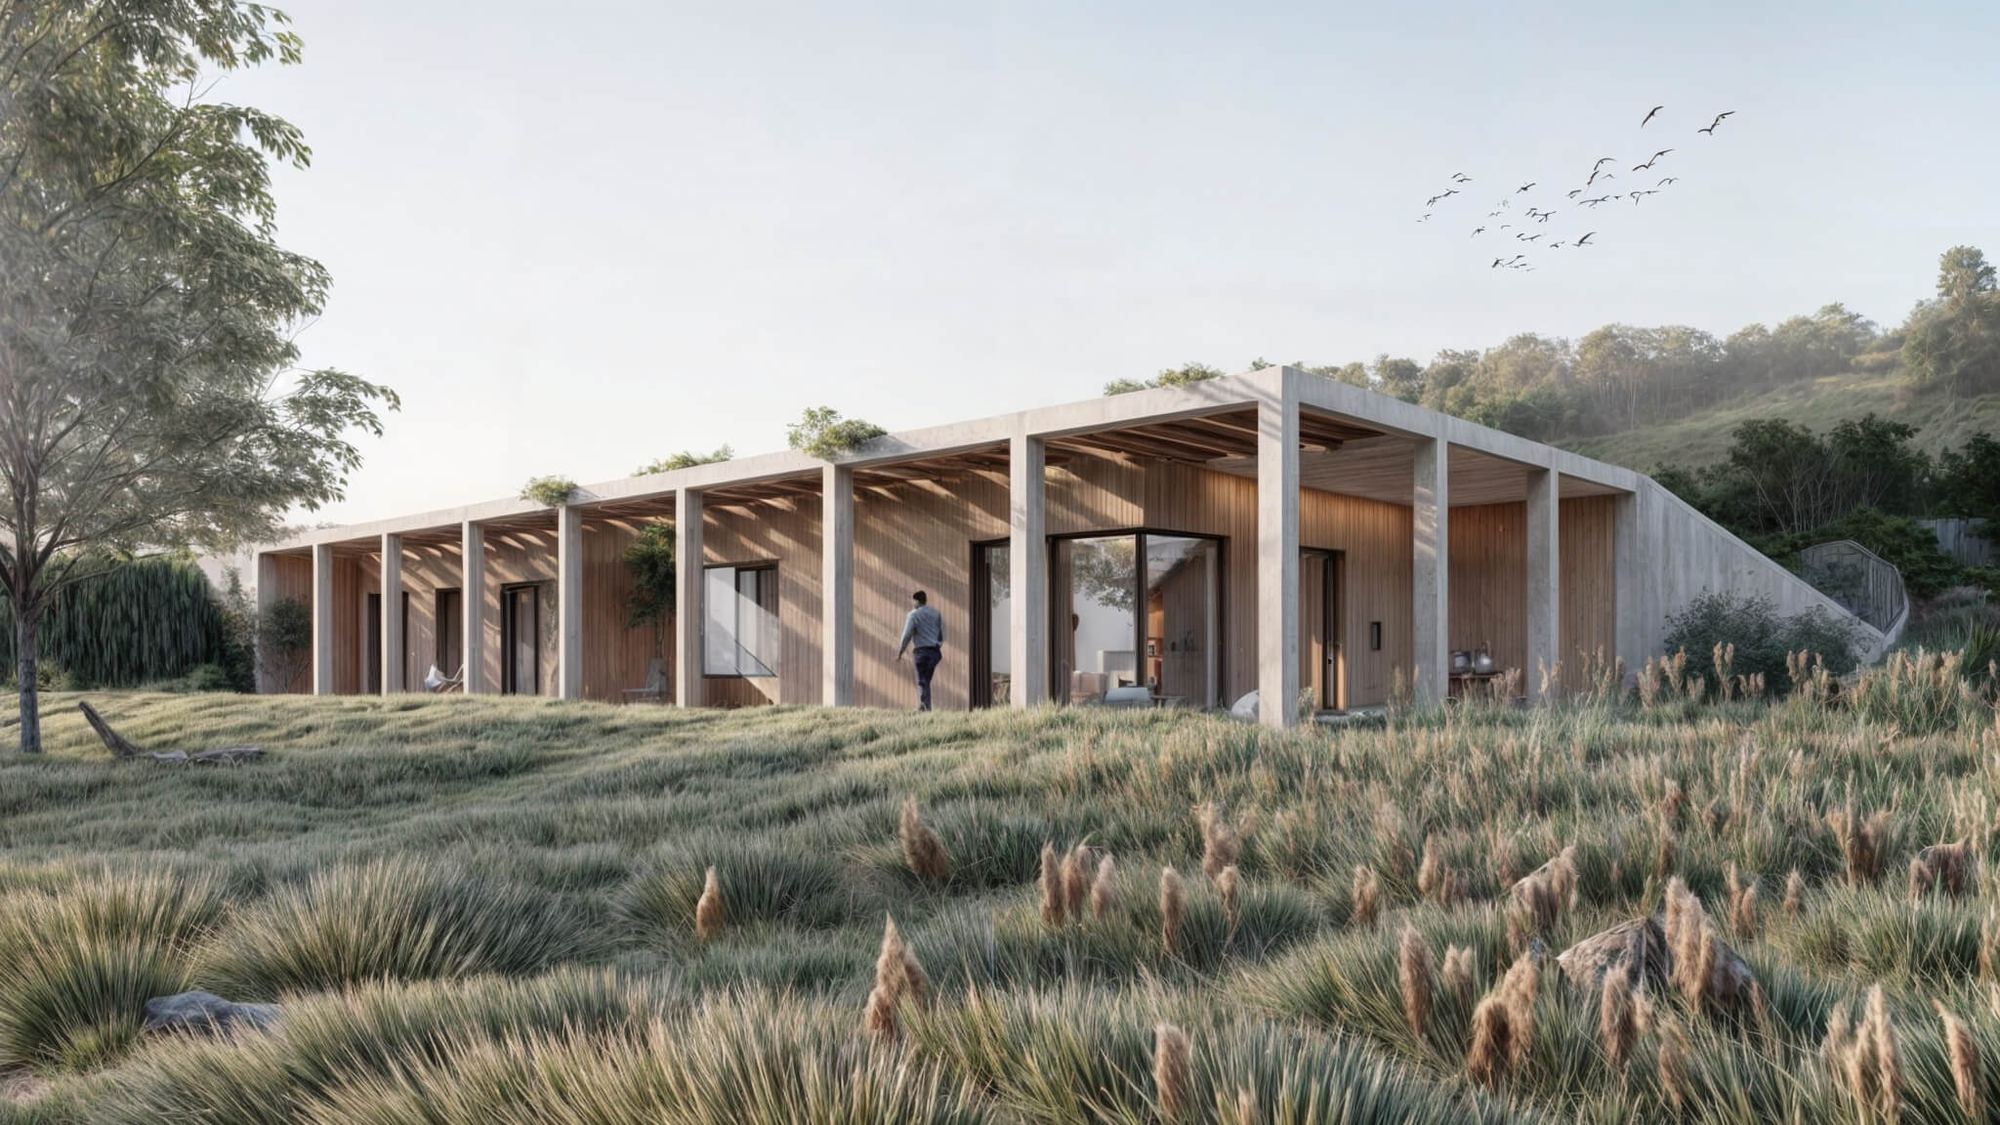
€0 a month for energy.
Designed to be self-sufficient.
263 m²living room and 3 bedrooms2 bathrooms2 storage rooms2-car garageterrace 103 m²
Design for a sloping plot away from the city
From 790 000 €
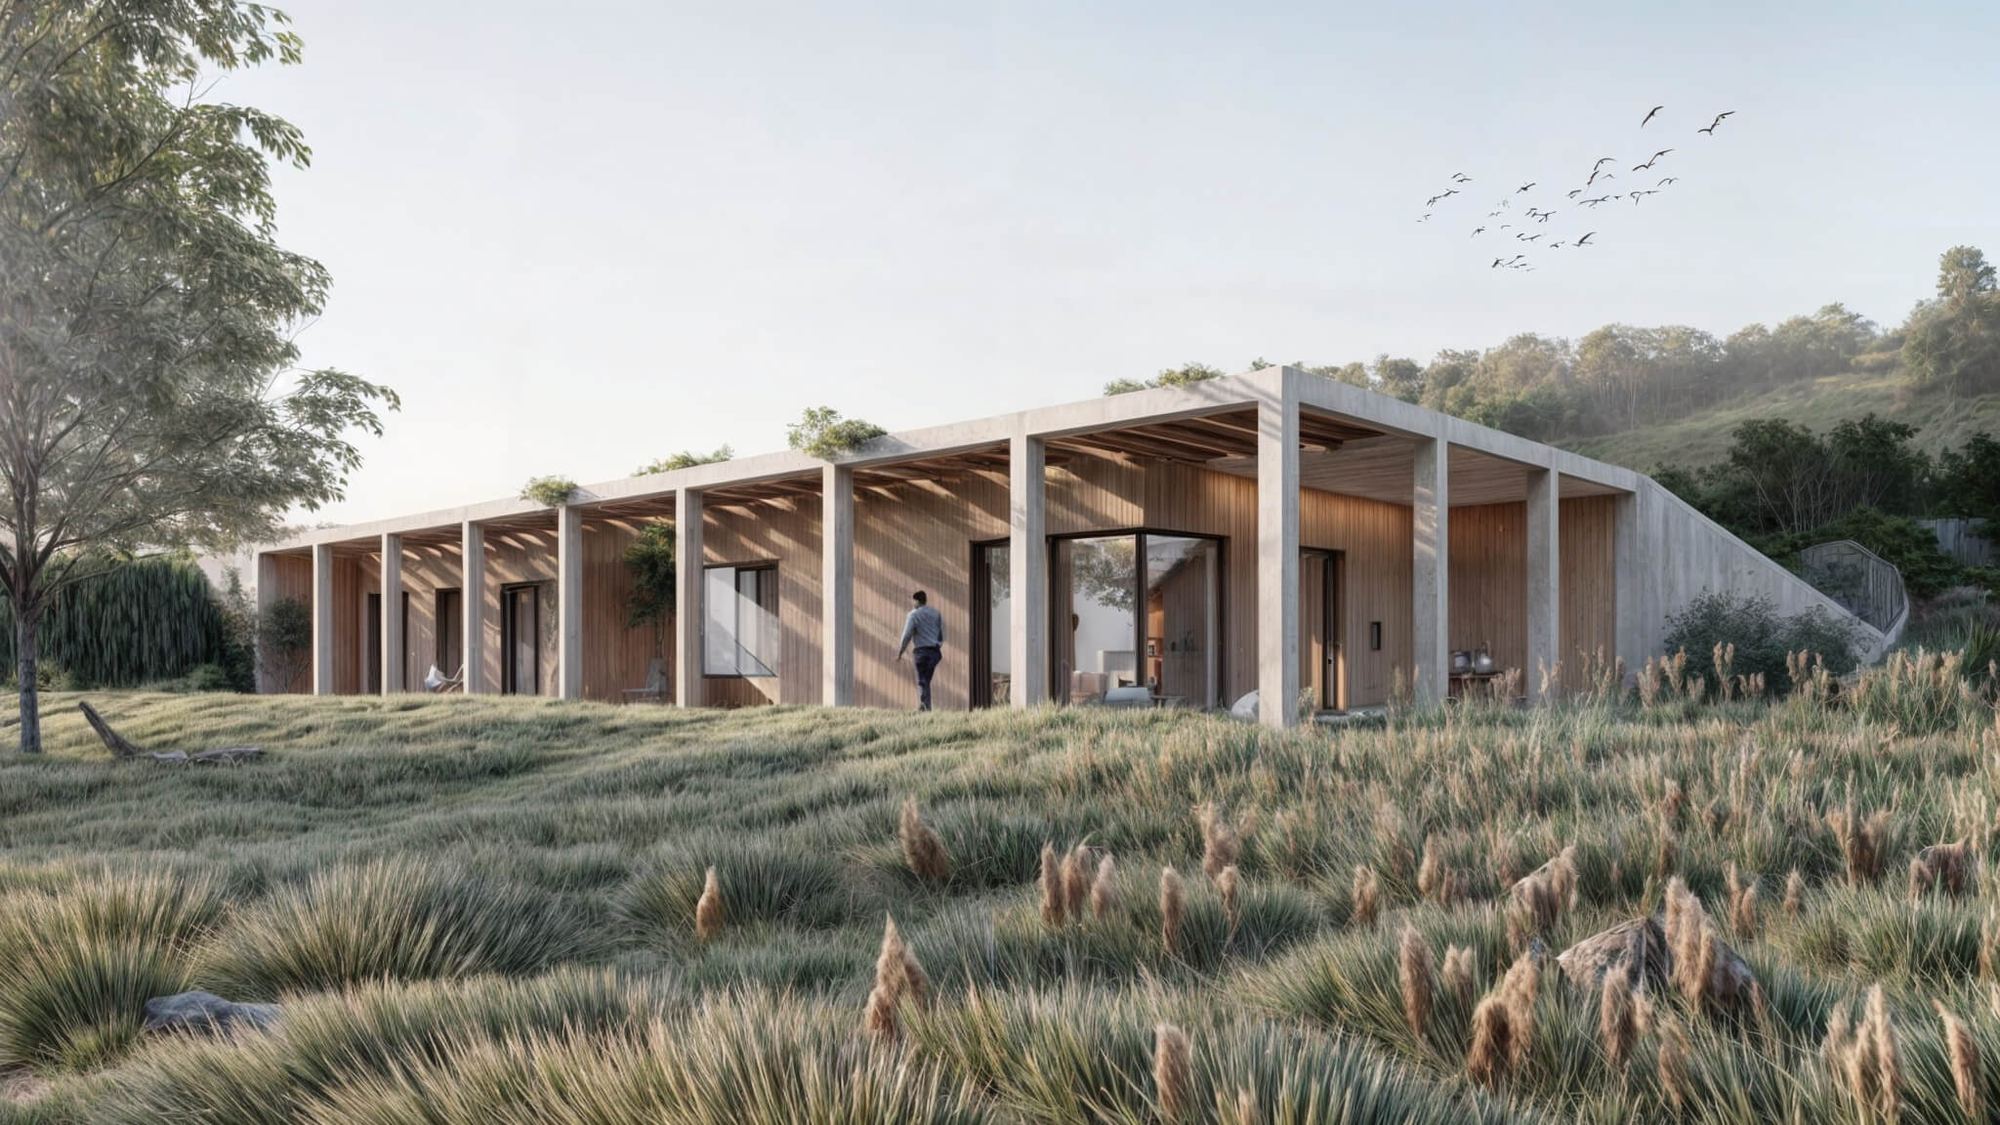
Not seen from the road.
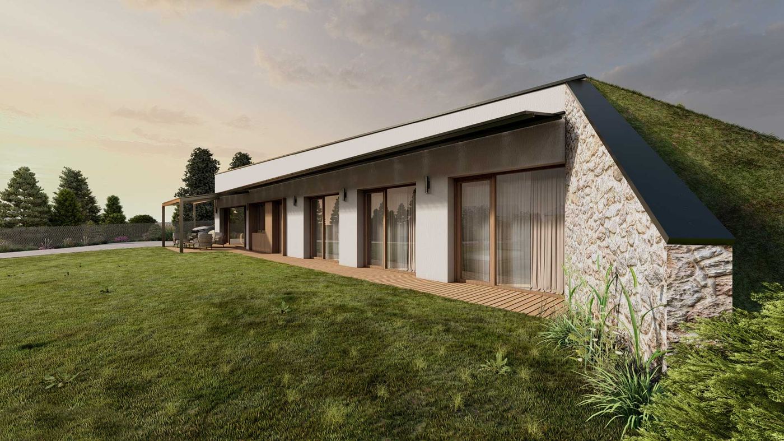
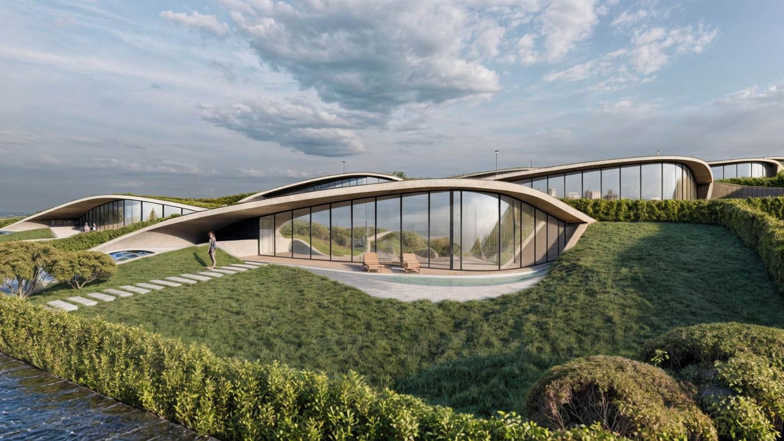
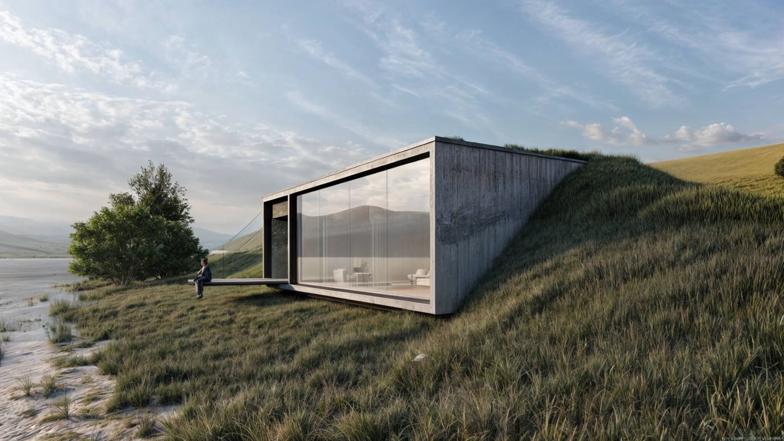
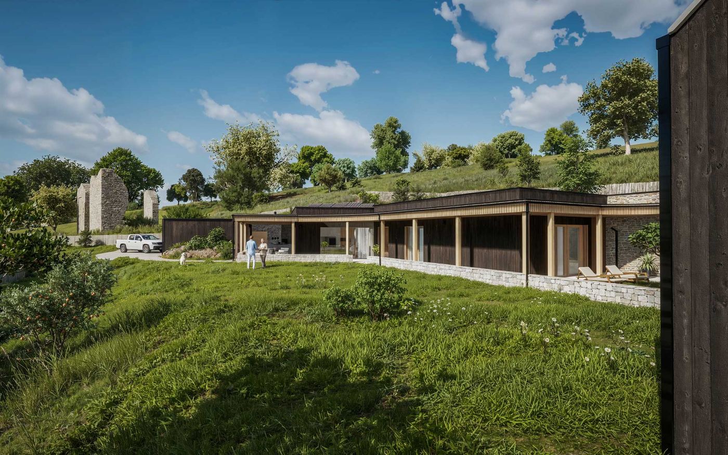
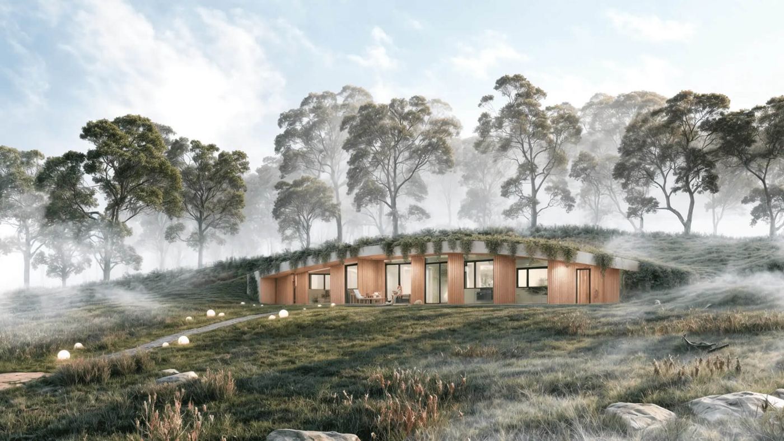
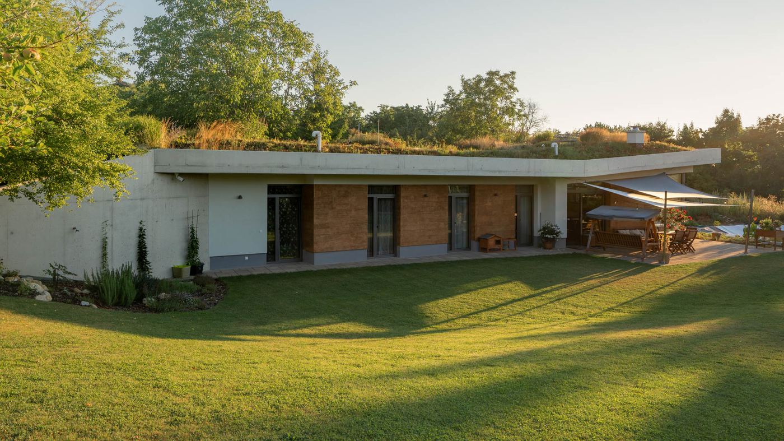
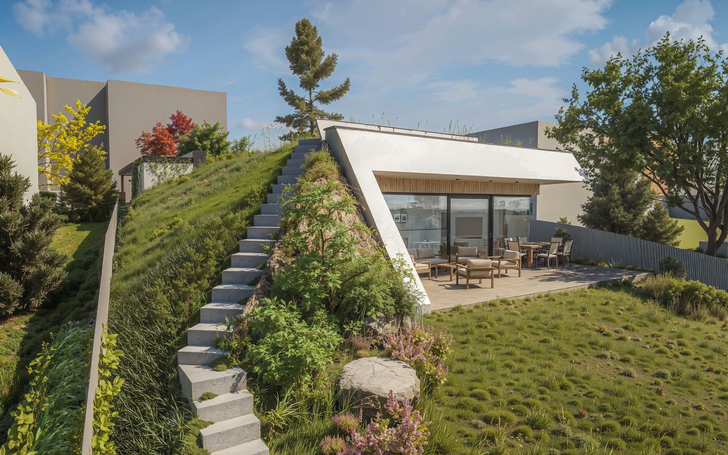
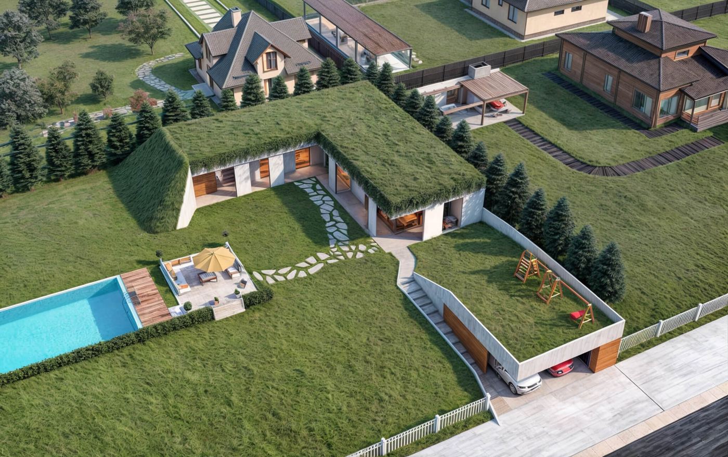
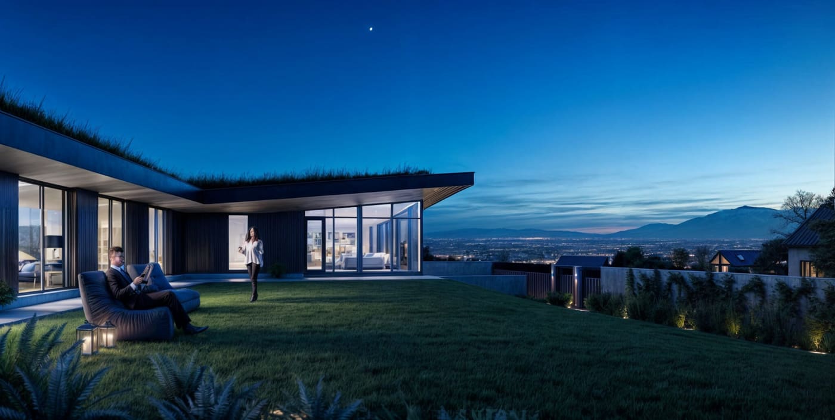
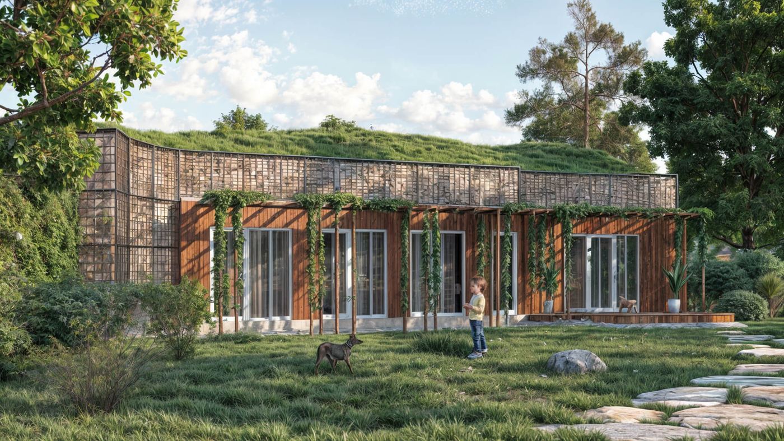
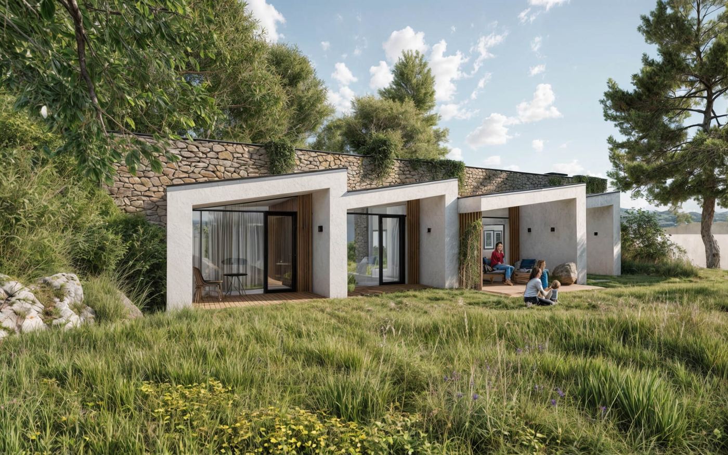
The house is set into the slope and open only on the terrace side, hidden from view. It suits a sloping plot away from the city, where you want privacy.
Off-grid ready
The house is connected to the grid, but its wiring, energy storage and water supply are set up so that it keeps working during a power cut.
Hidden from the street
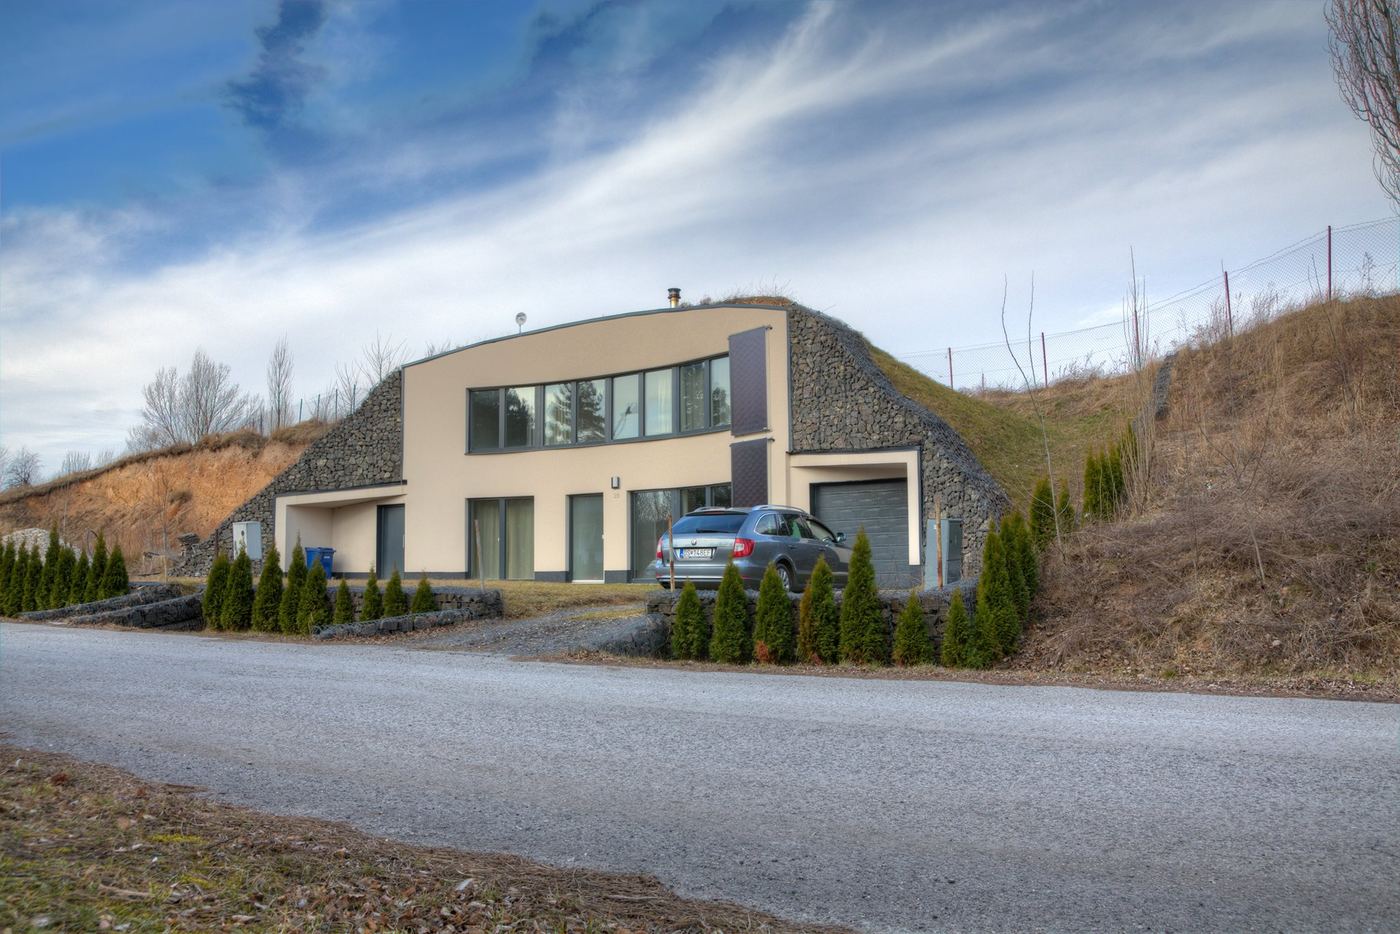
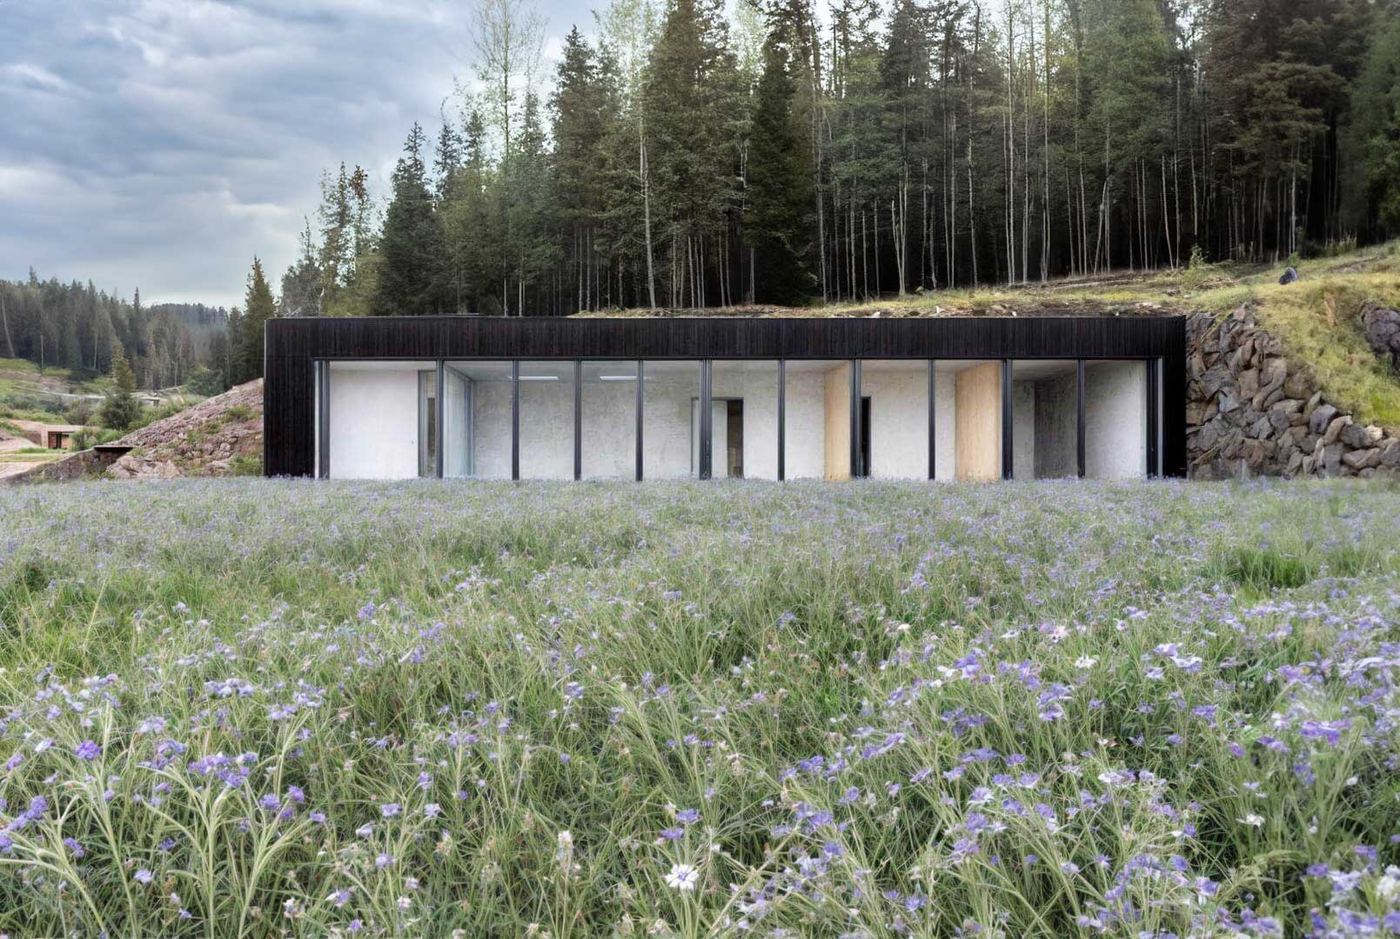
From the road you see the landscape, not the house.
Sloping plot
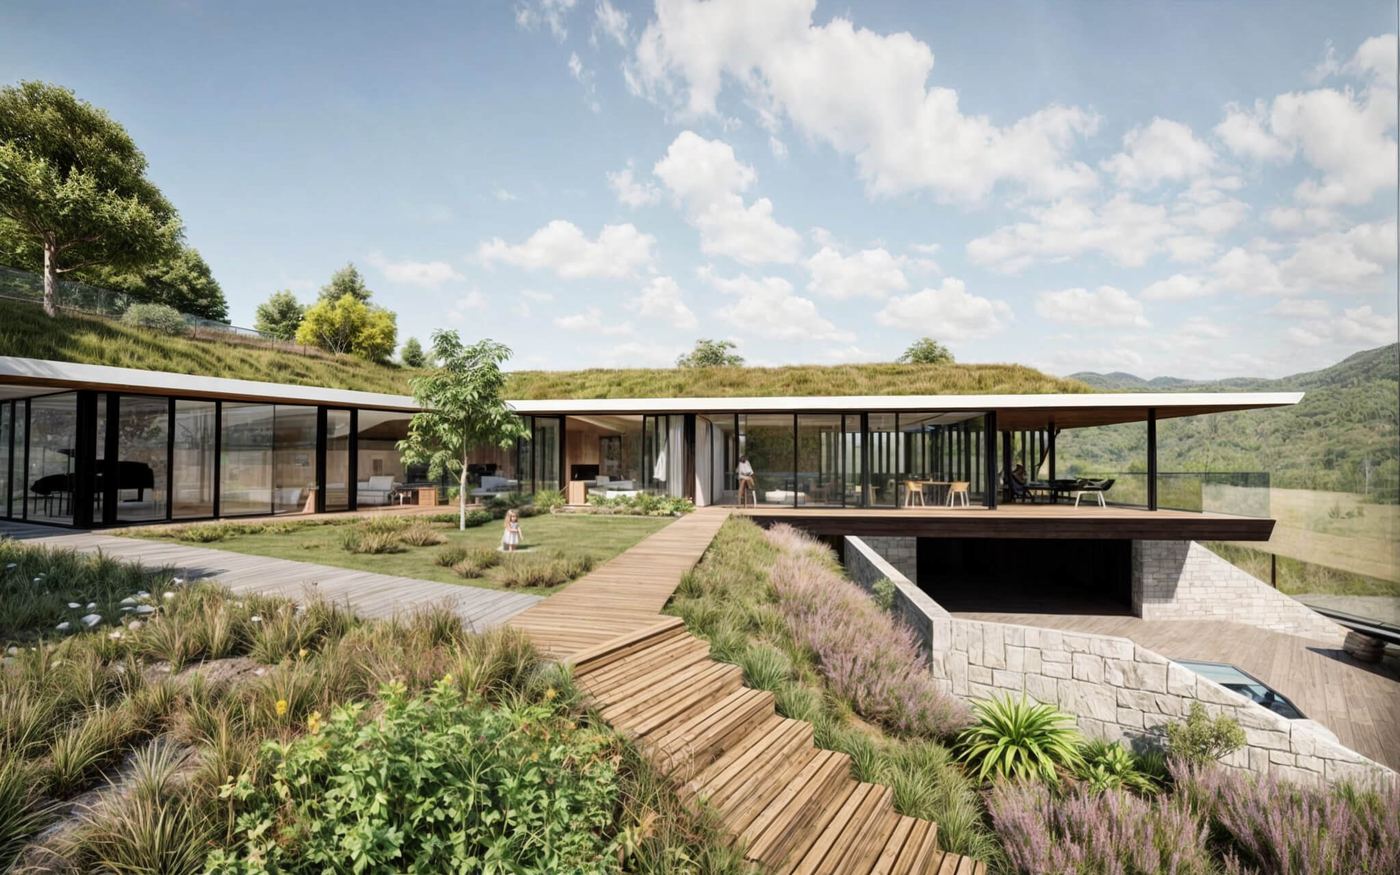
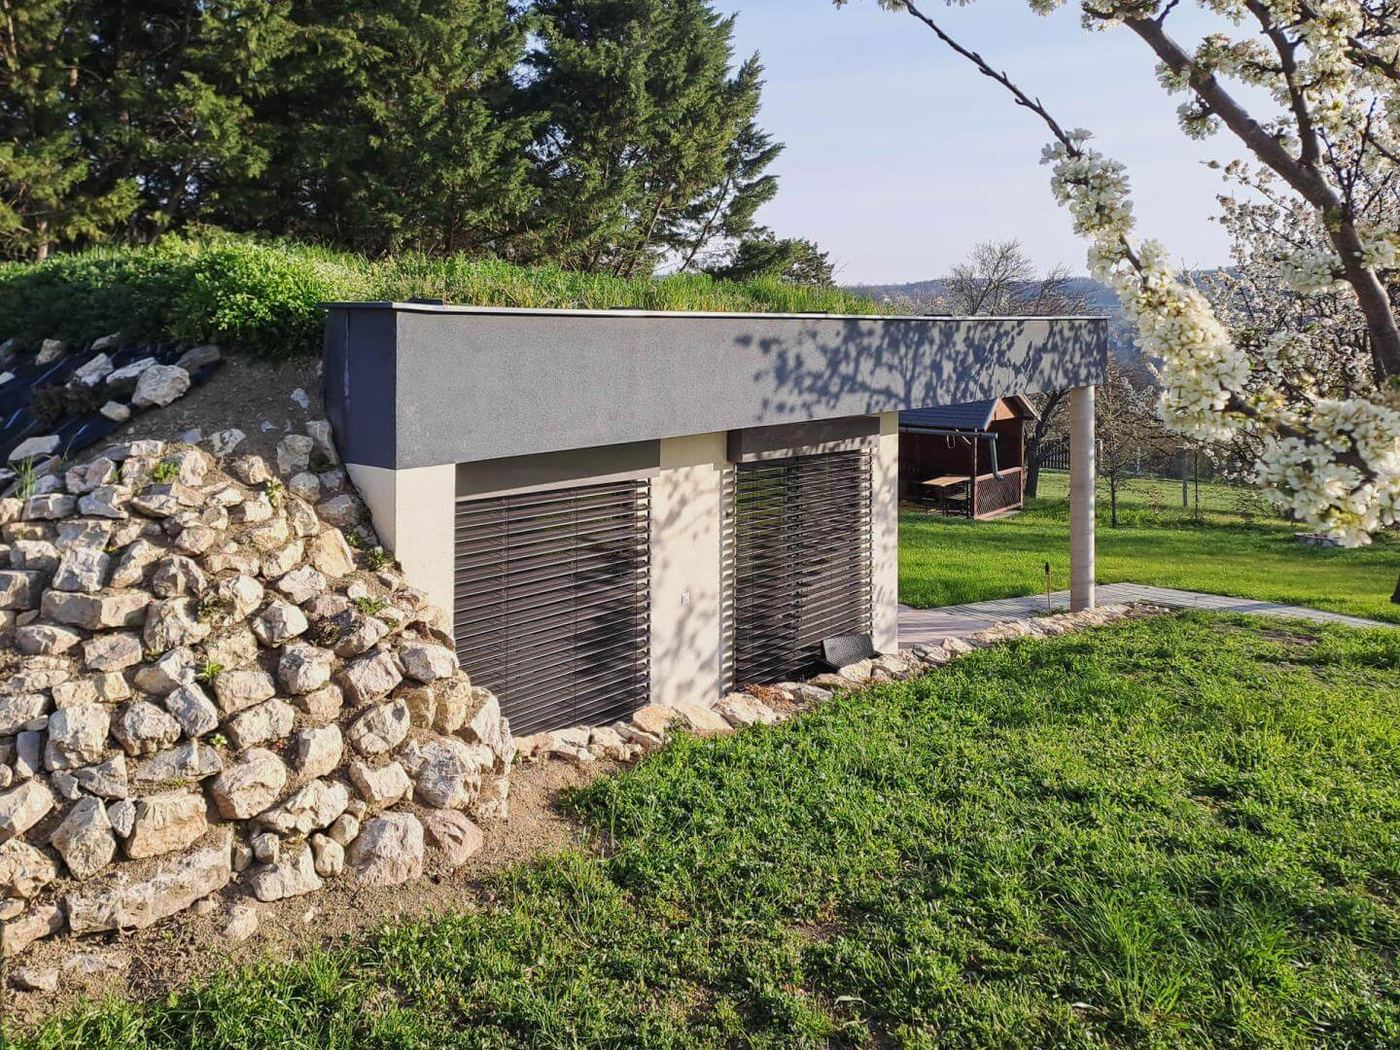
The house is set into the slope. A plot that would be a problem for a conventional house is an advantage here.
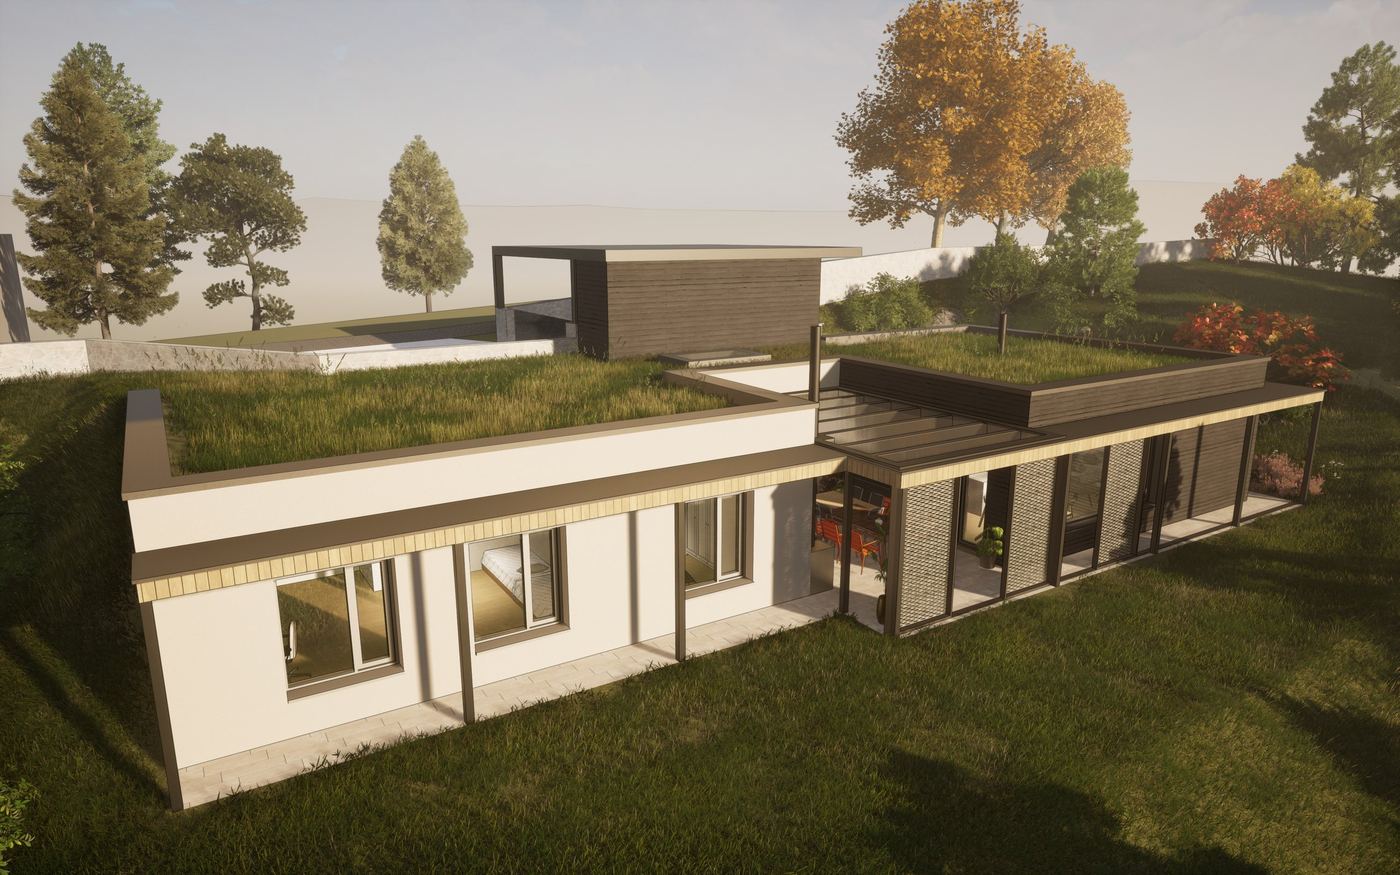
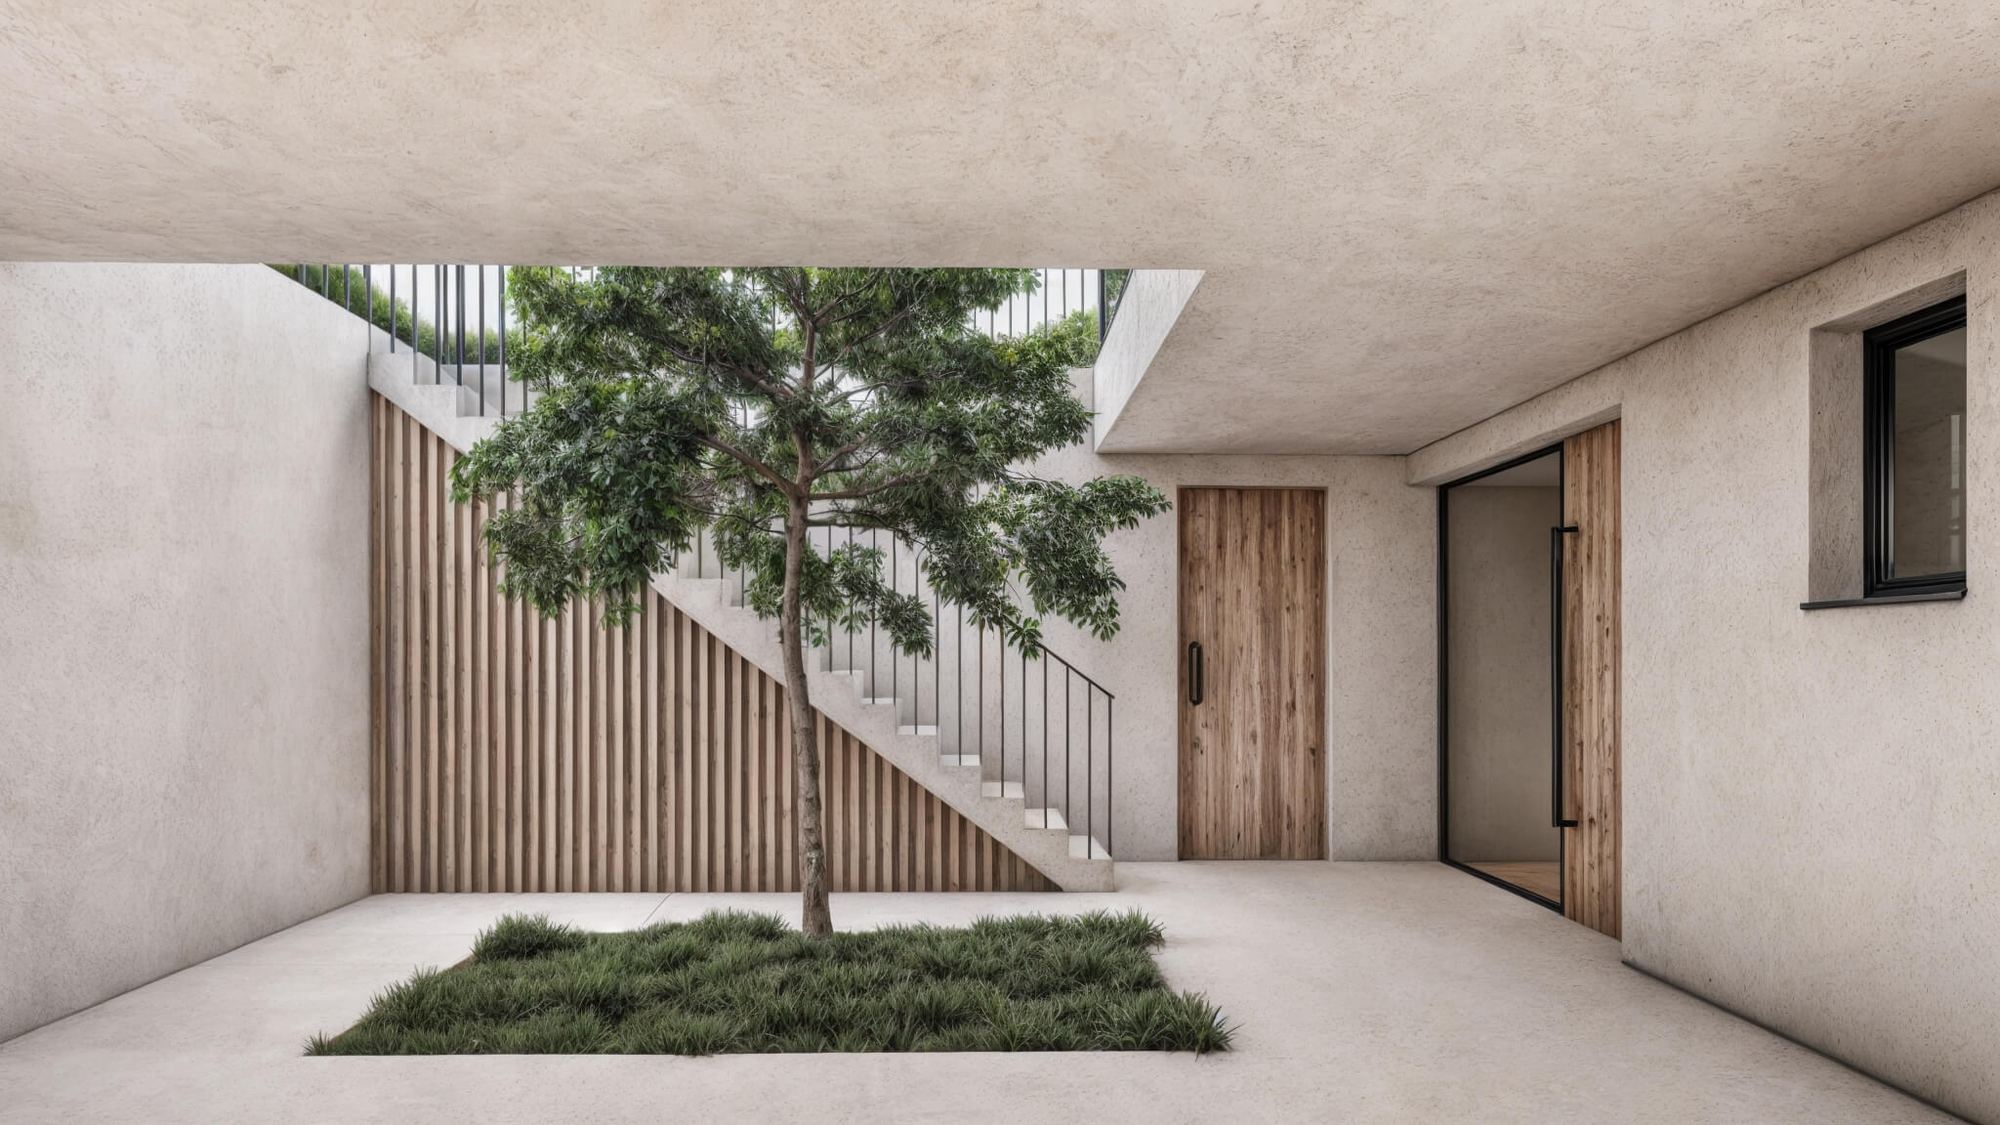
Atrium
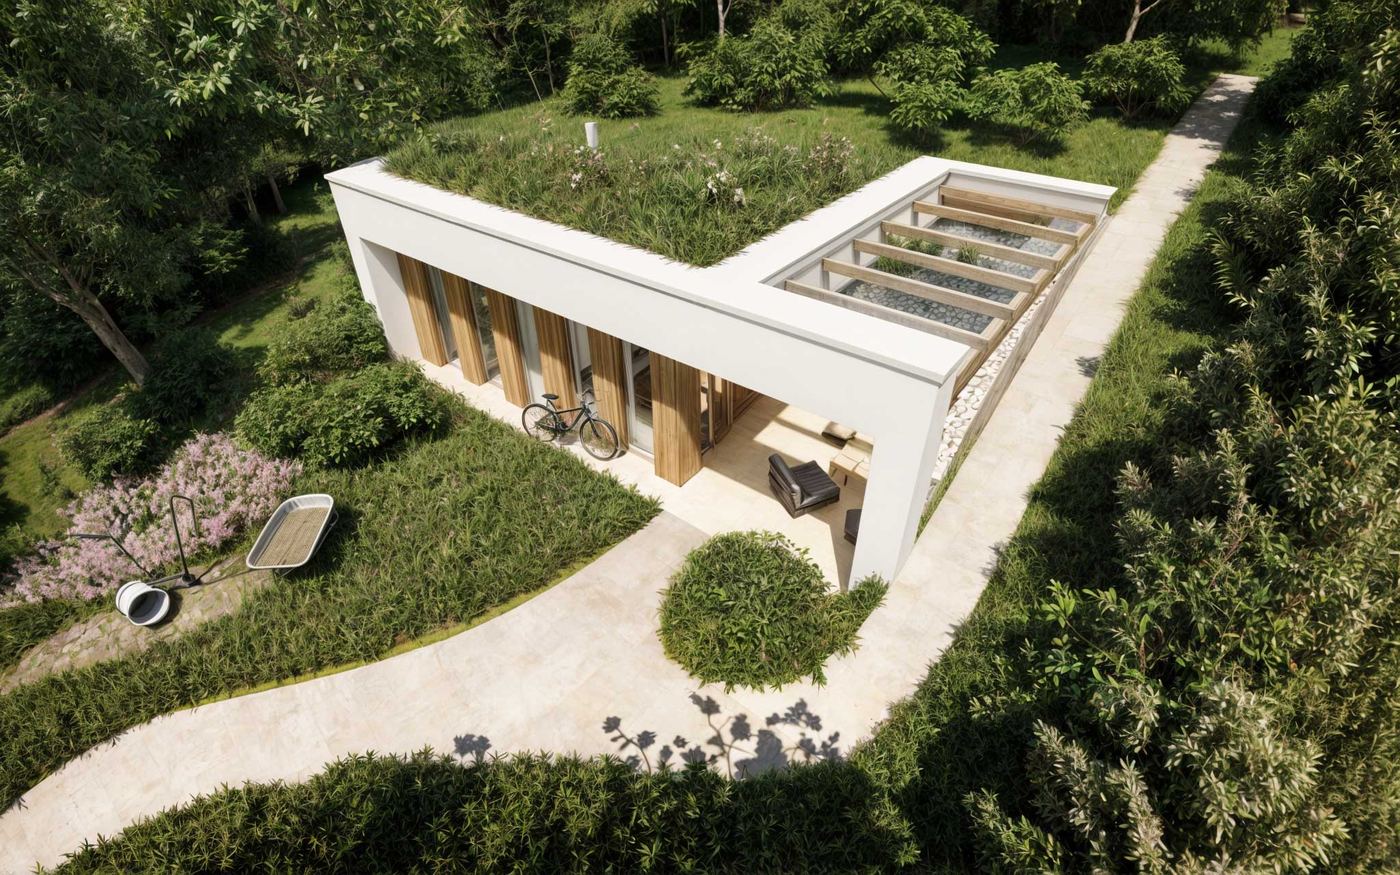
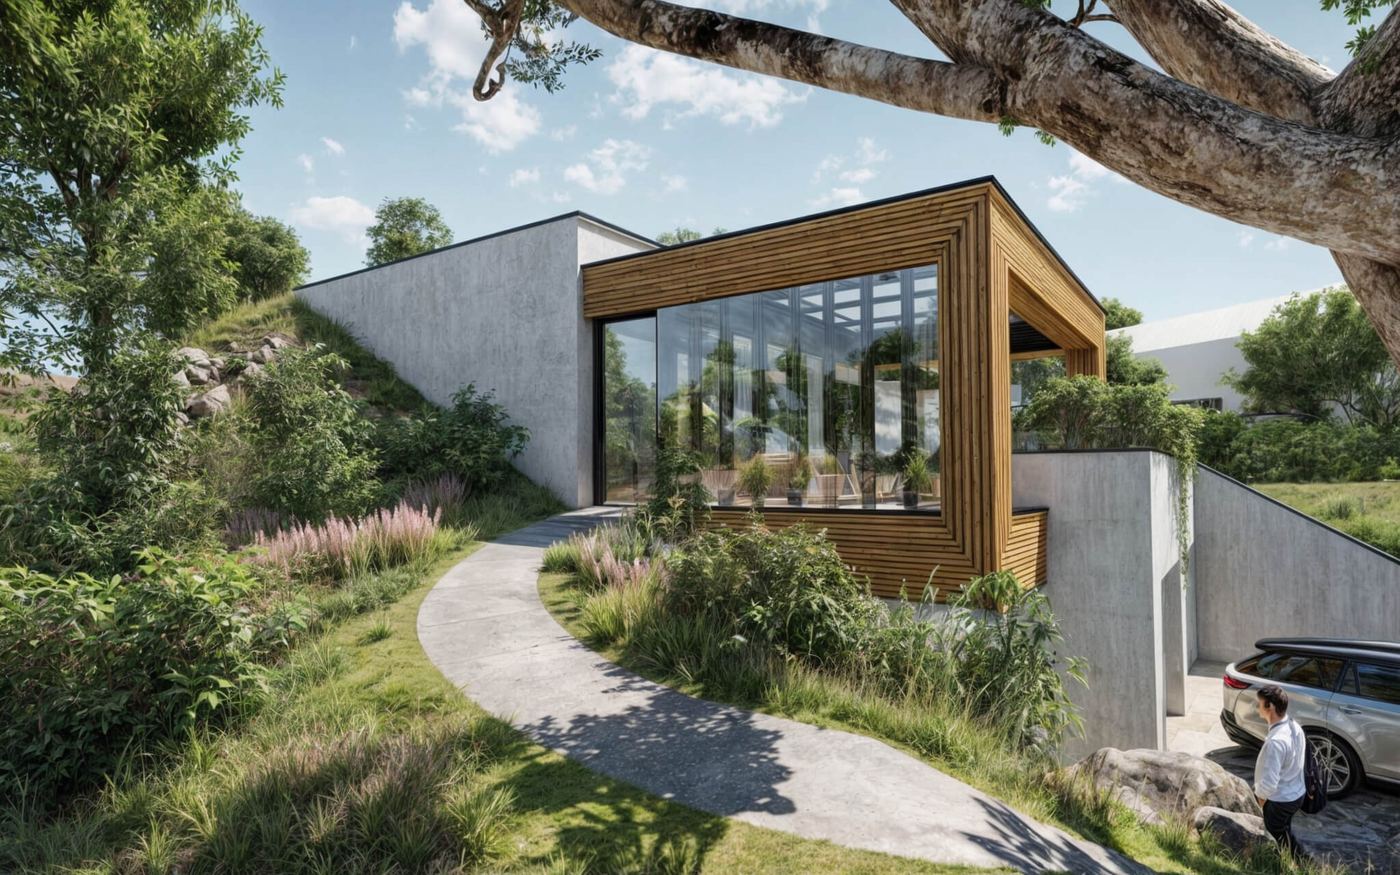
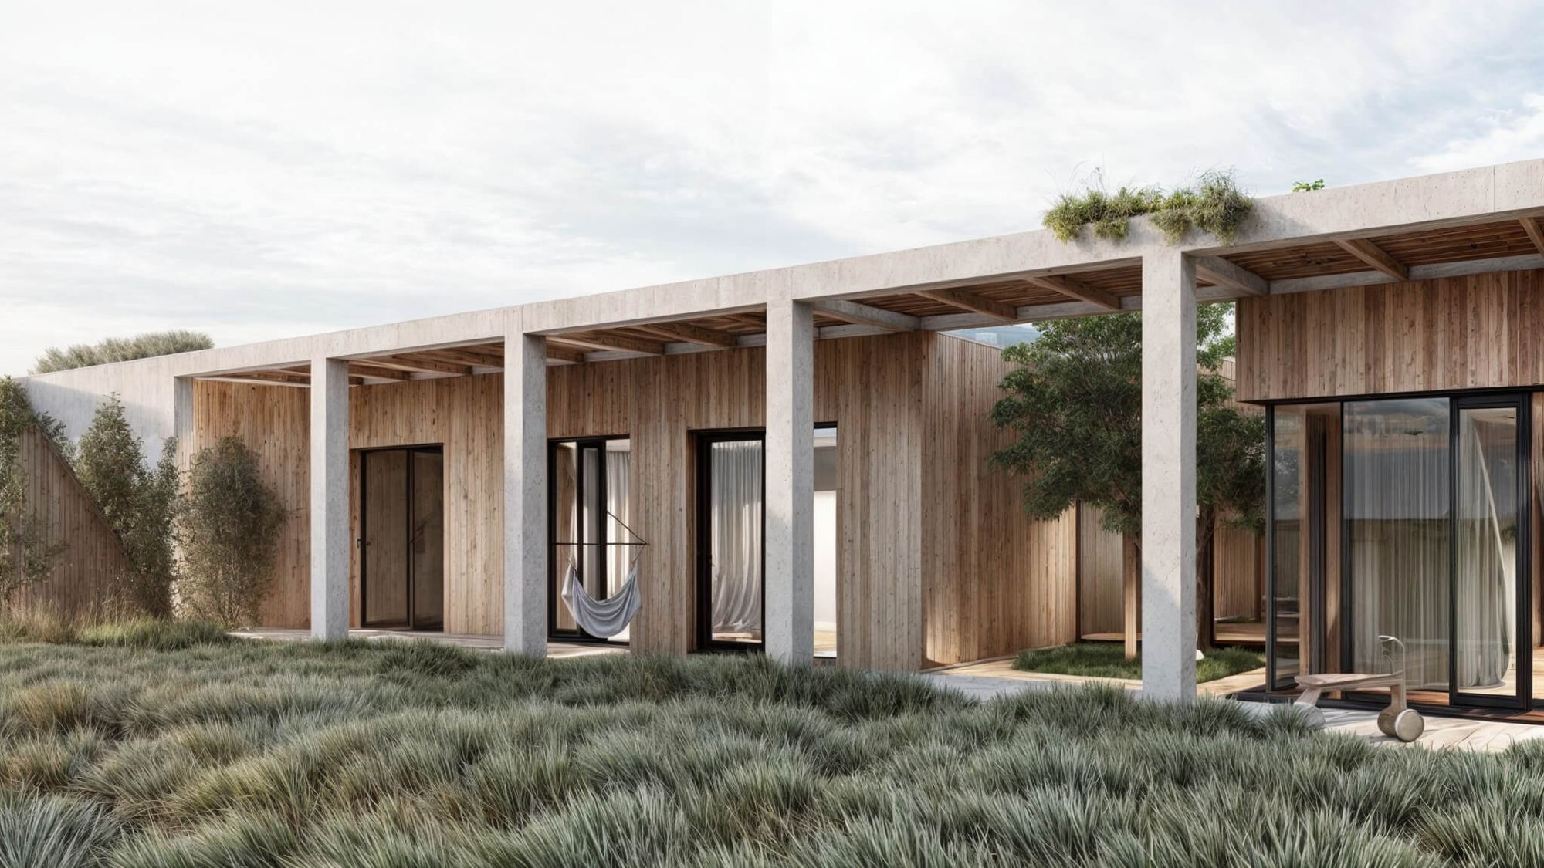
An internal courtyard that brings light into the middle of the house.
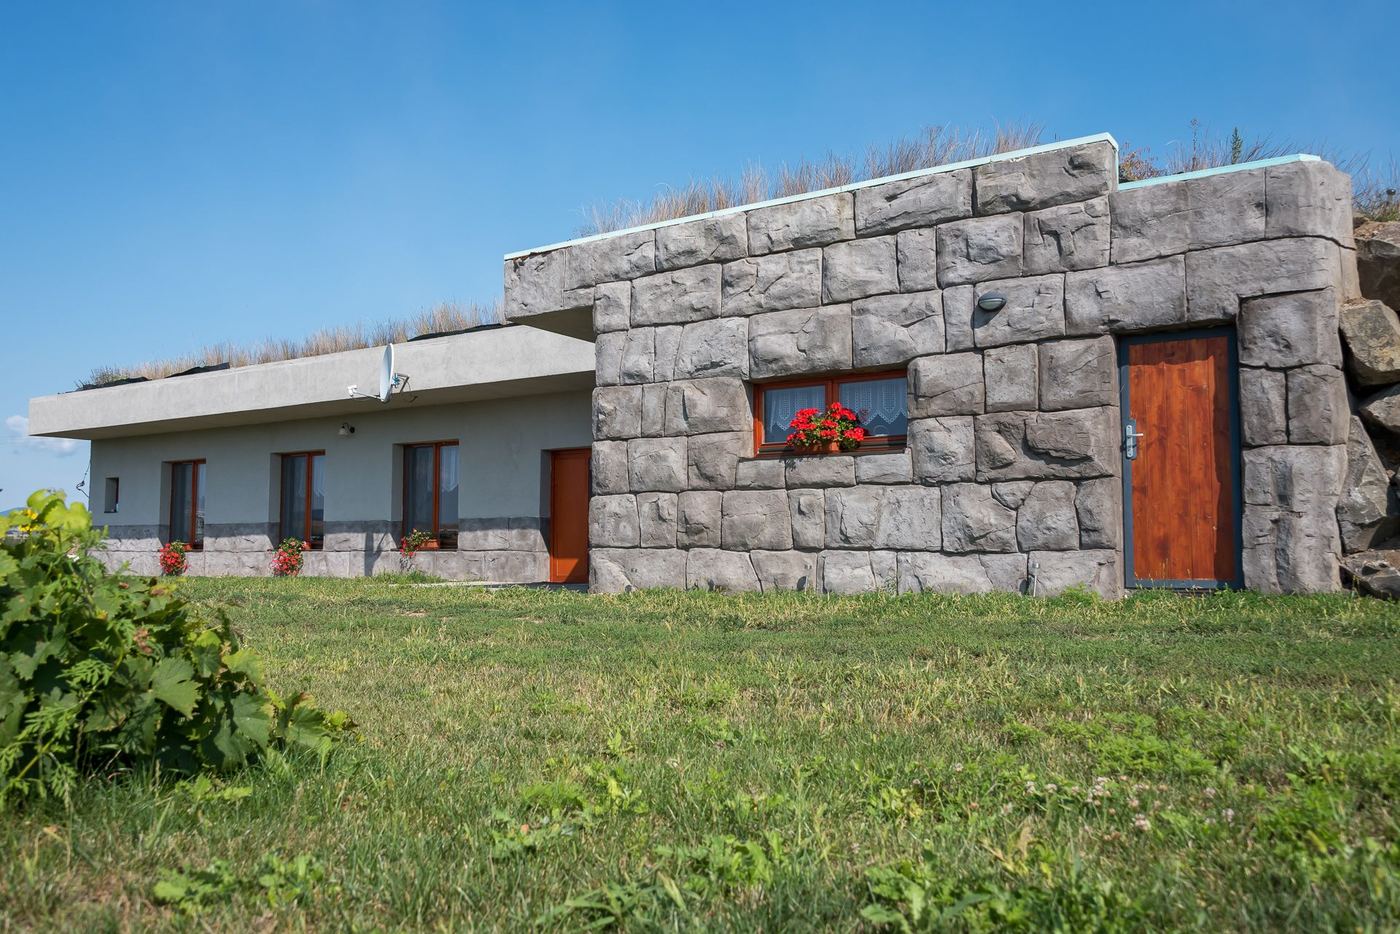
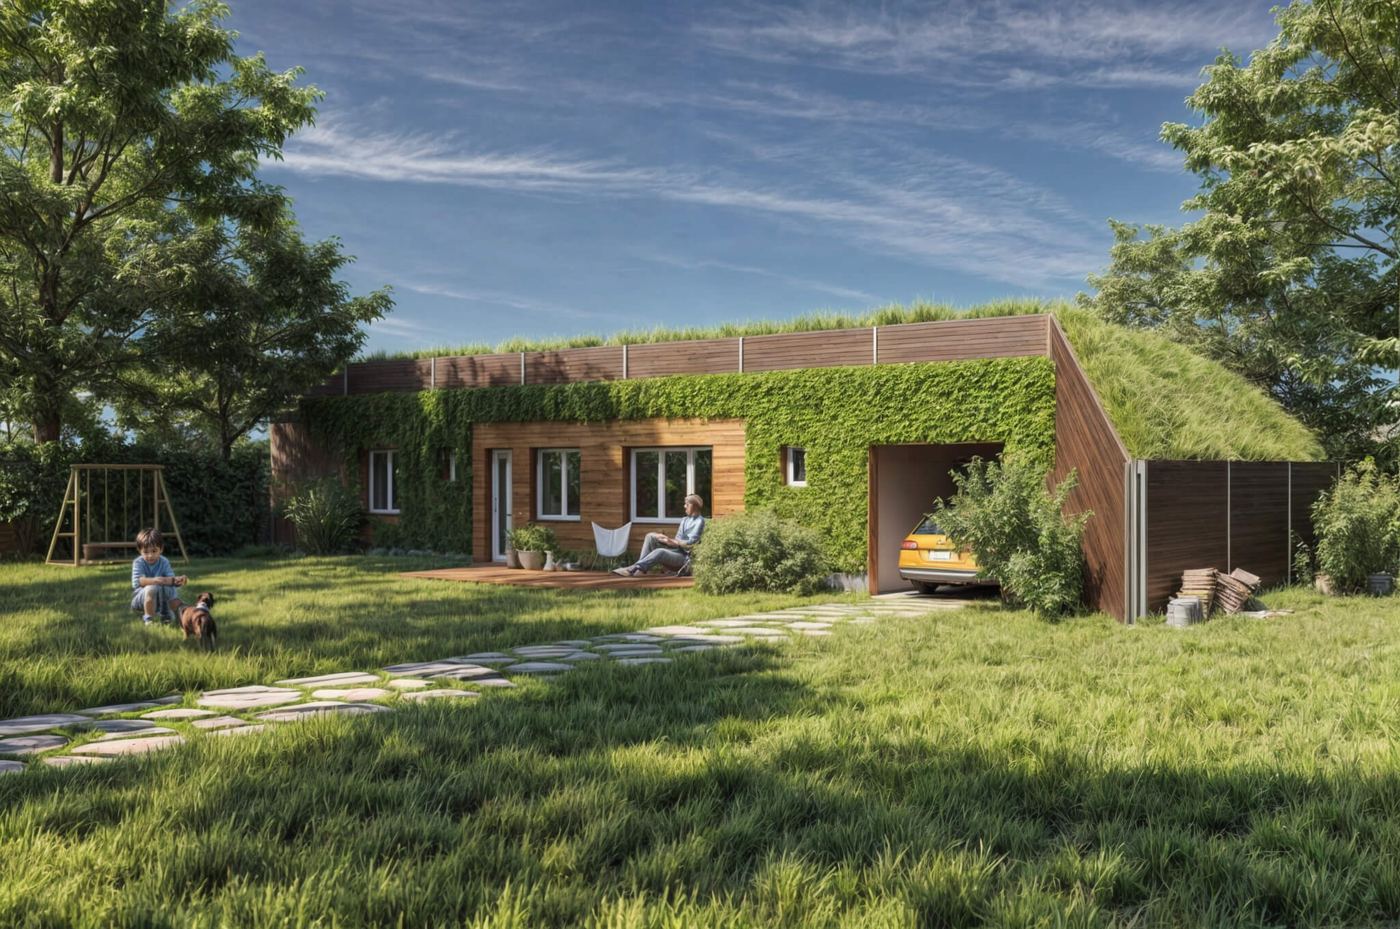
- Earth coverThe house is covered by a layer of soil that insulates it, evens out temperature swings and protects the shell from sun and frost.
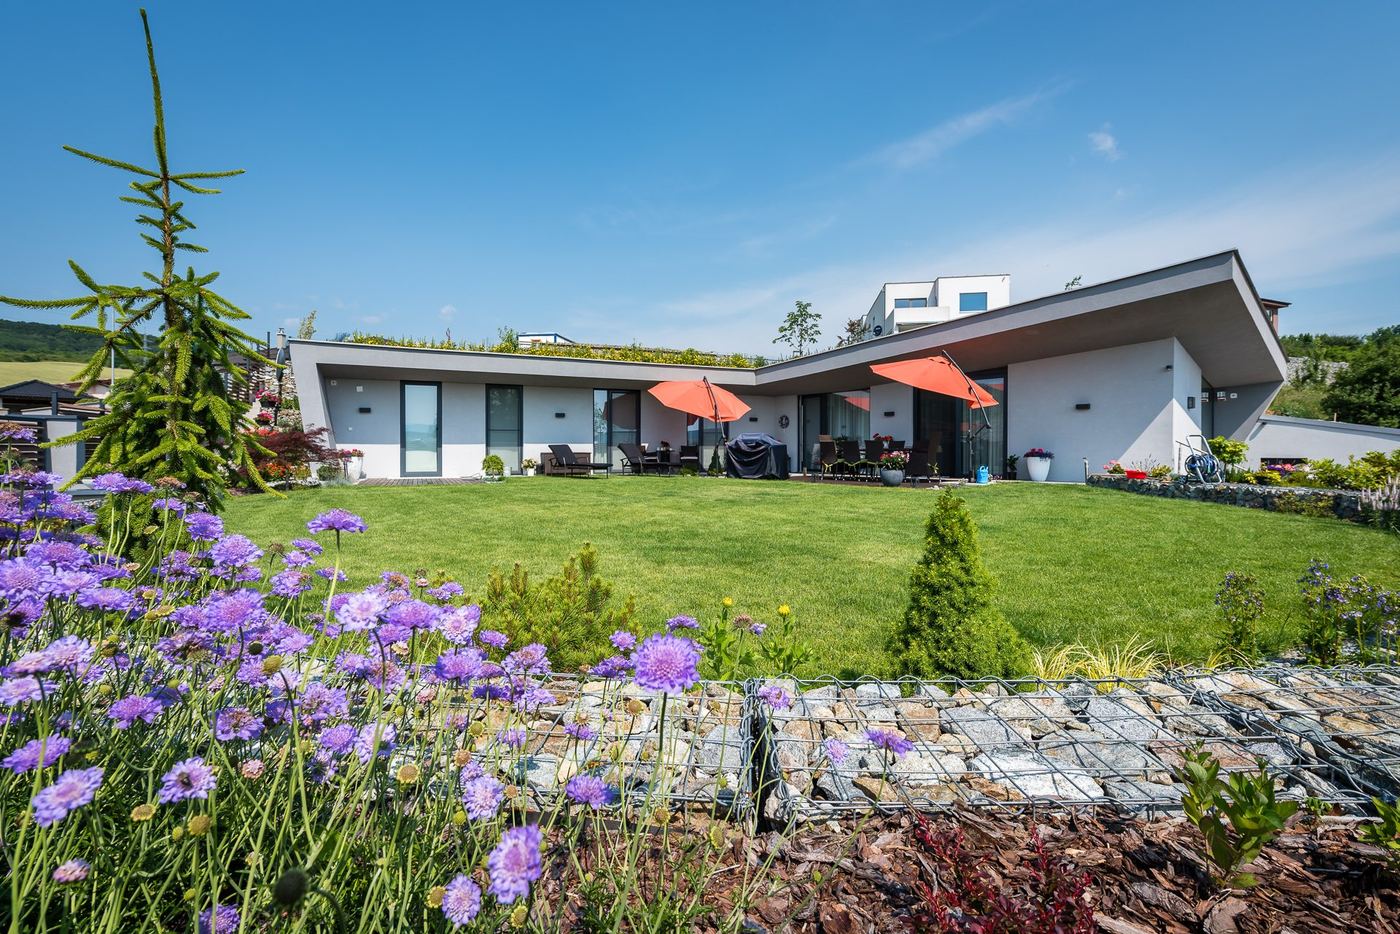
- Green roofThe roof surface is alive. It holds back rainwater, cools itself by evaporation and gives back to the plot the green space the house took up.
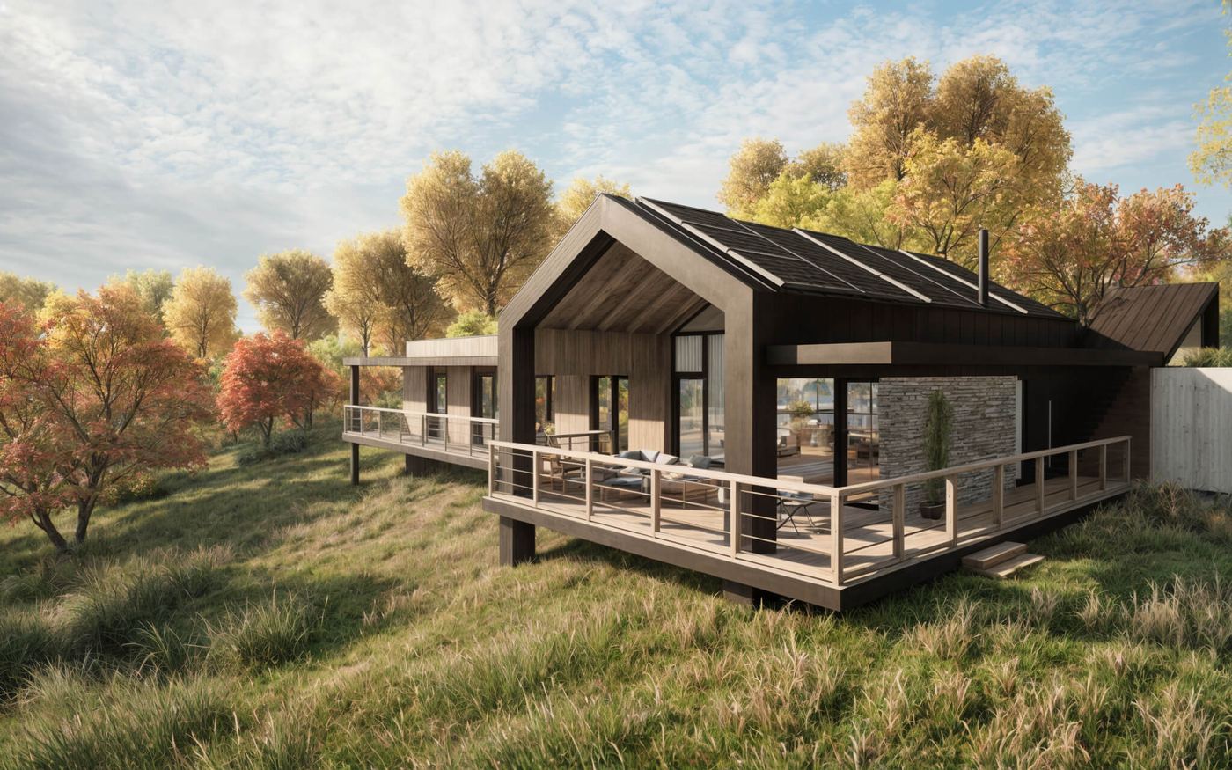
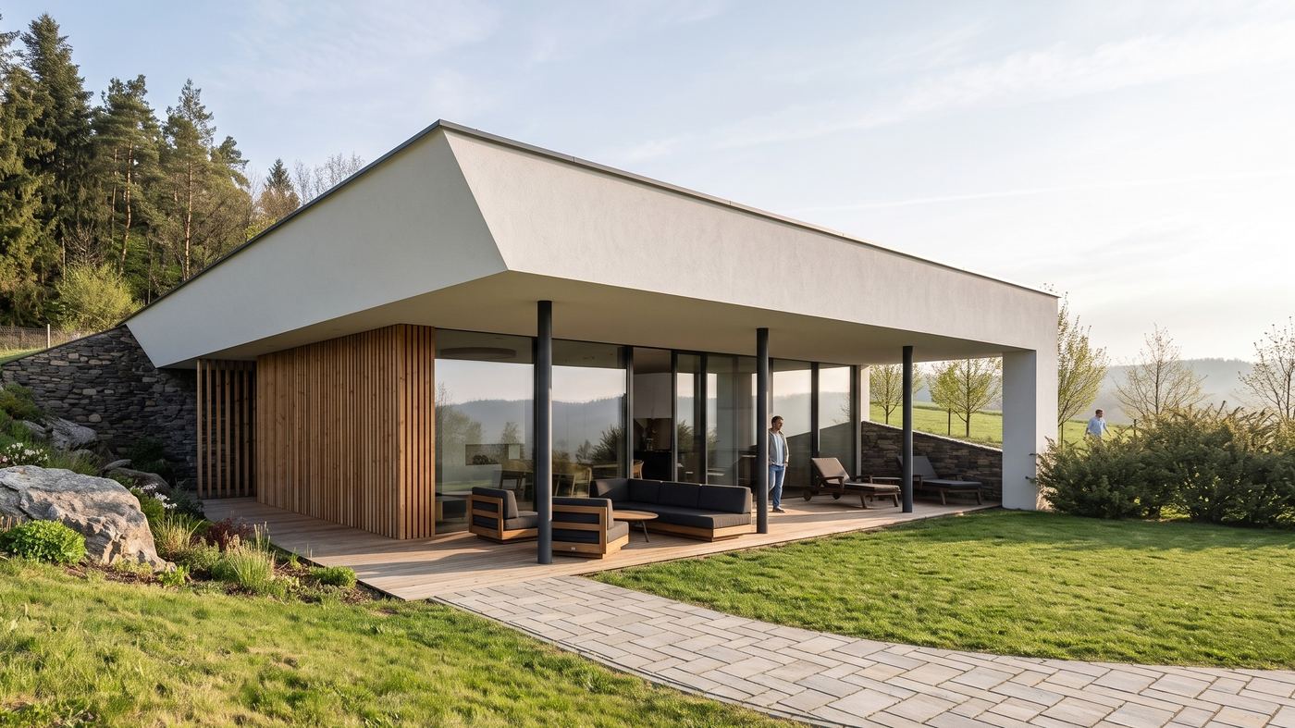
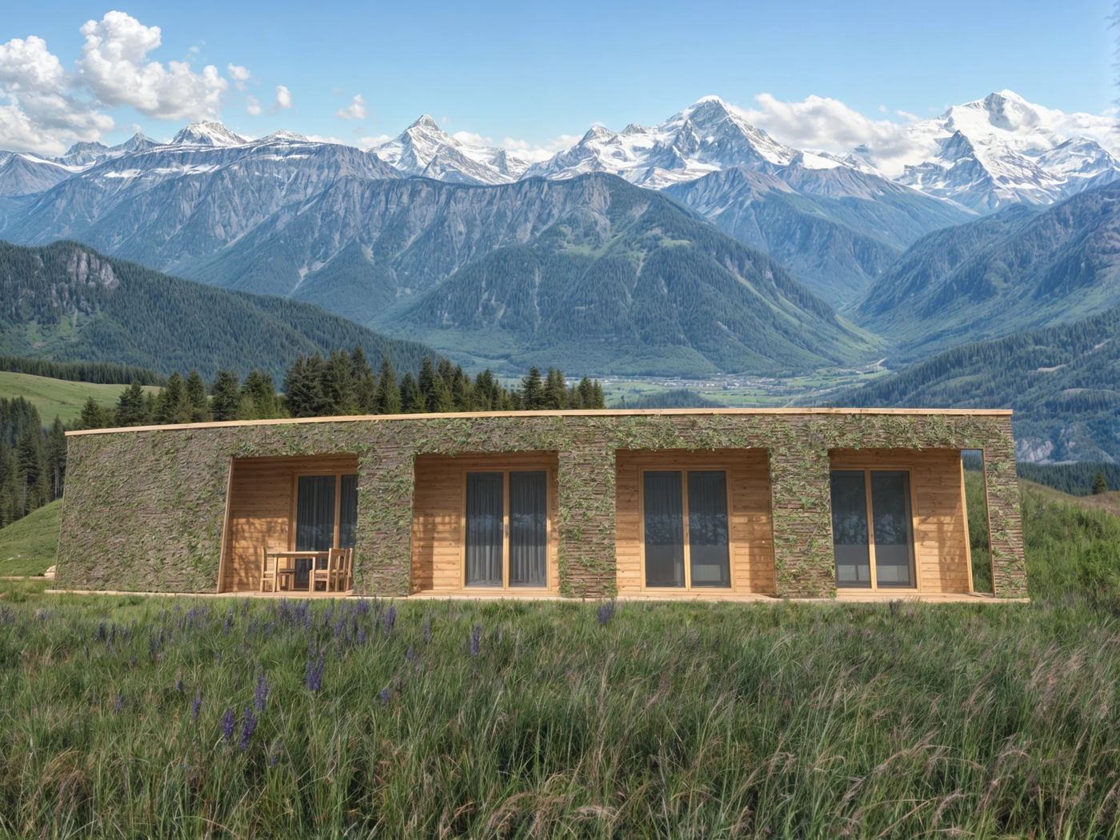
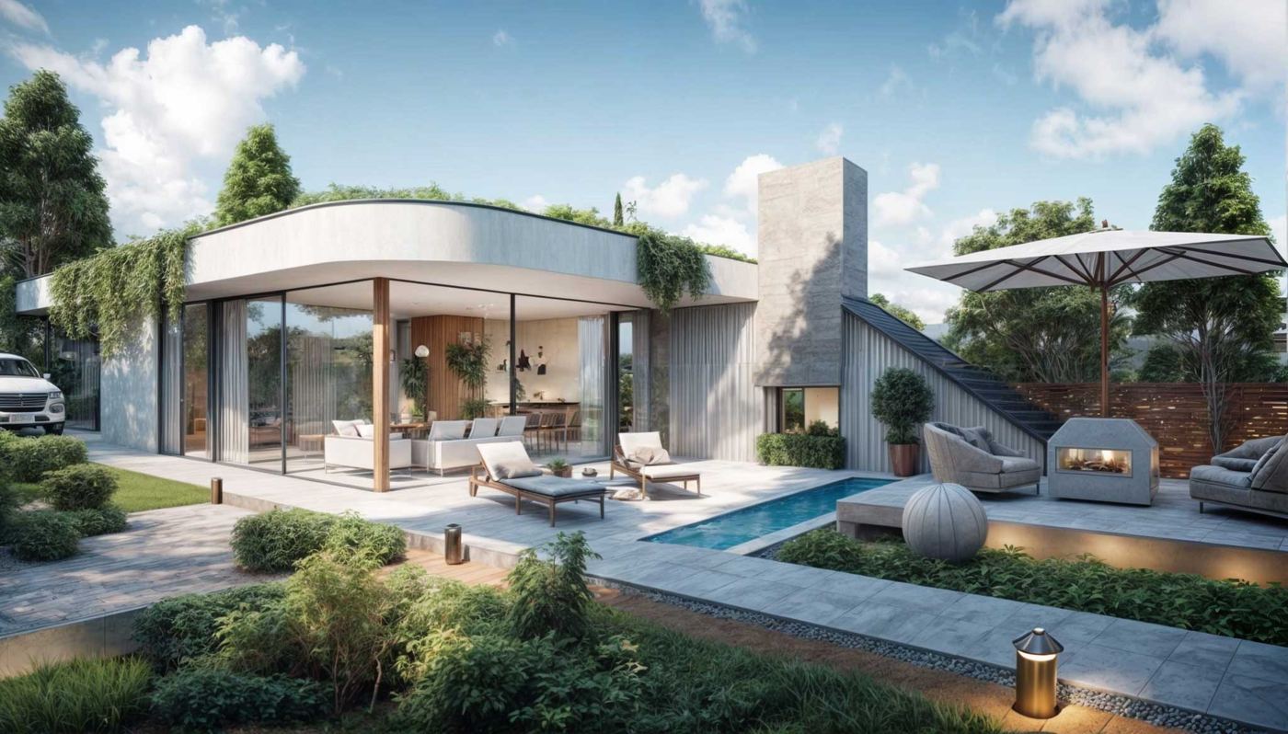
- Terrace · 103 m²A covered or open area adjoining the living space.
- Garage · 2 spacesSet into the ground or covered with earth, like the house.
- StoreroomA cool, stable room for food and water, with no need for refrigeration.
A 103 m² terrace, an atrium.
A 103 m² terrace runs along the glazed front. The house itself has 263 m², with an inner courtyard and a tree at its centre.
Where we build
Every house we have built or are building. Towns, not addresses: these are people’s homes.