Čadca
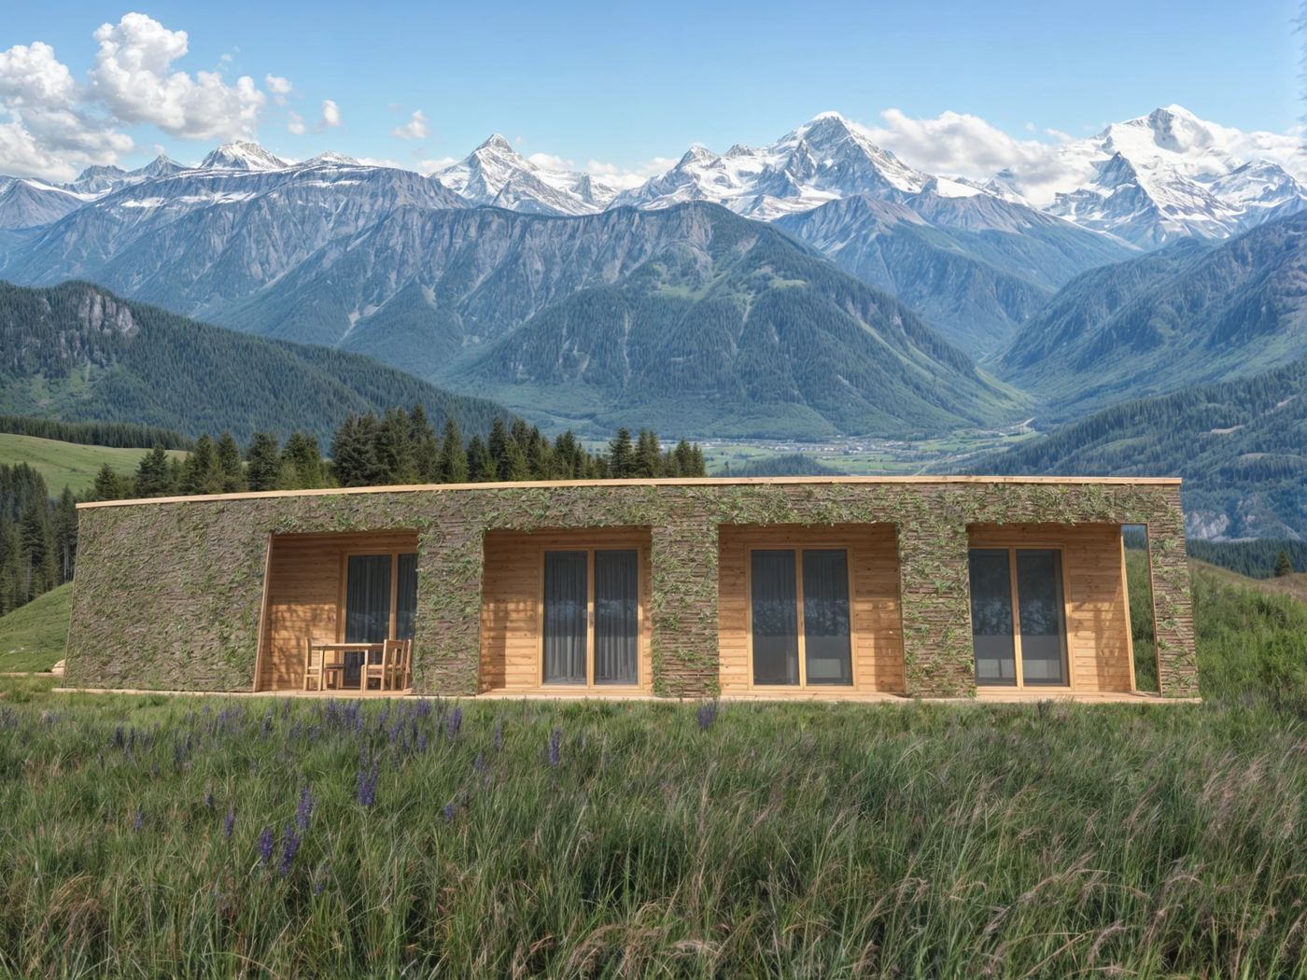
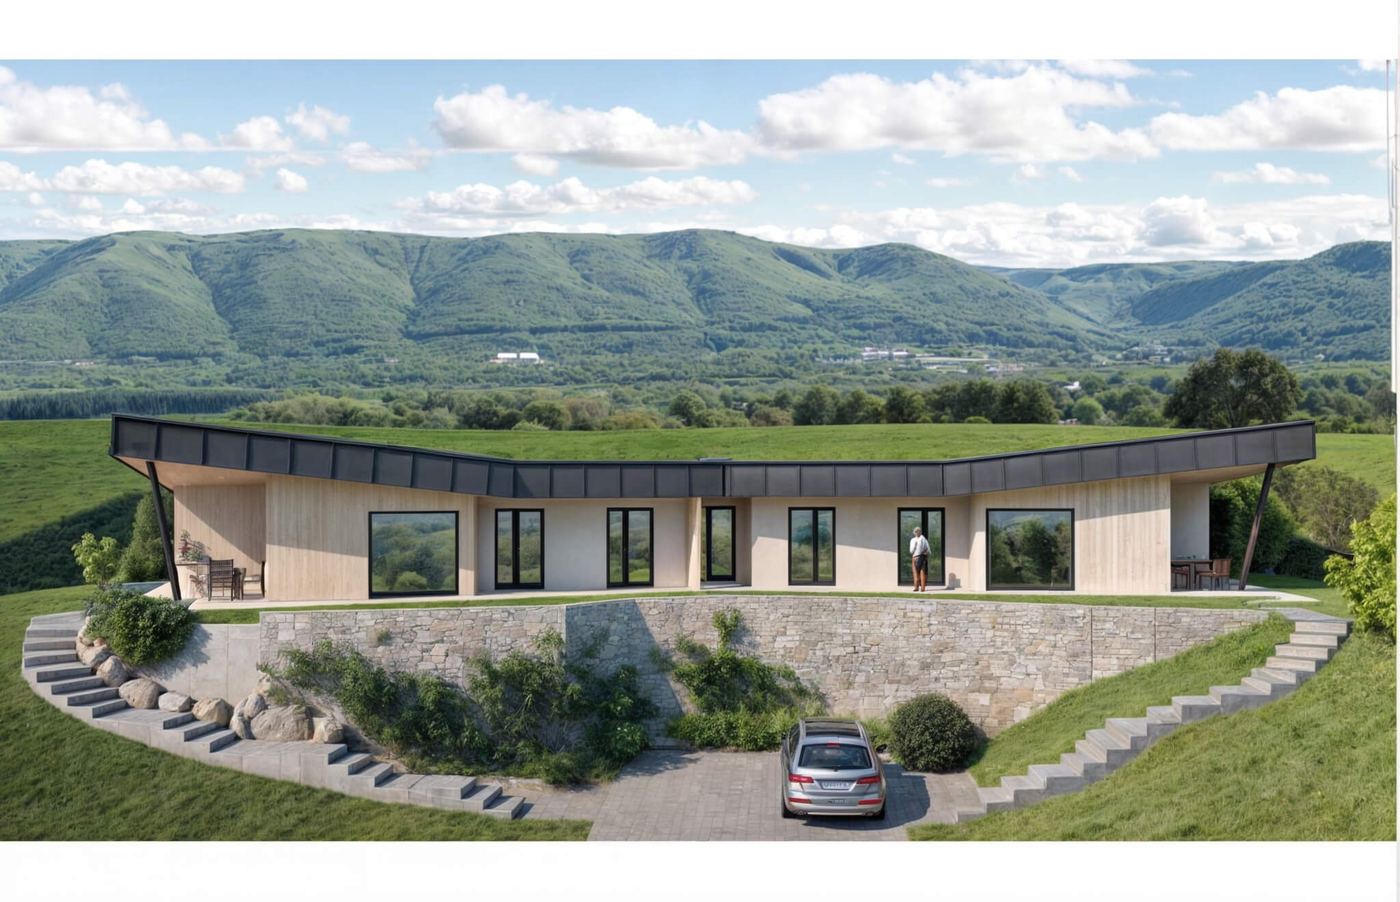
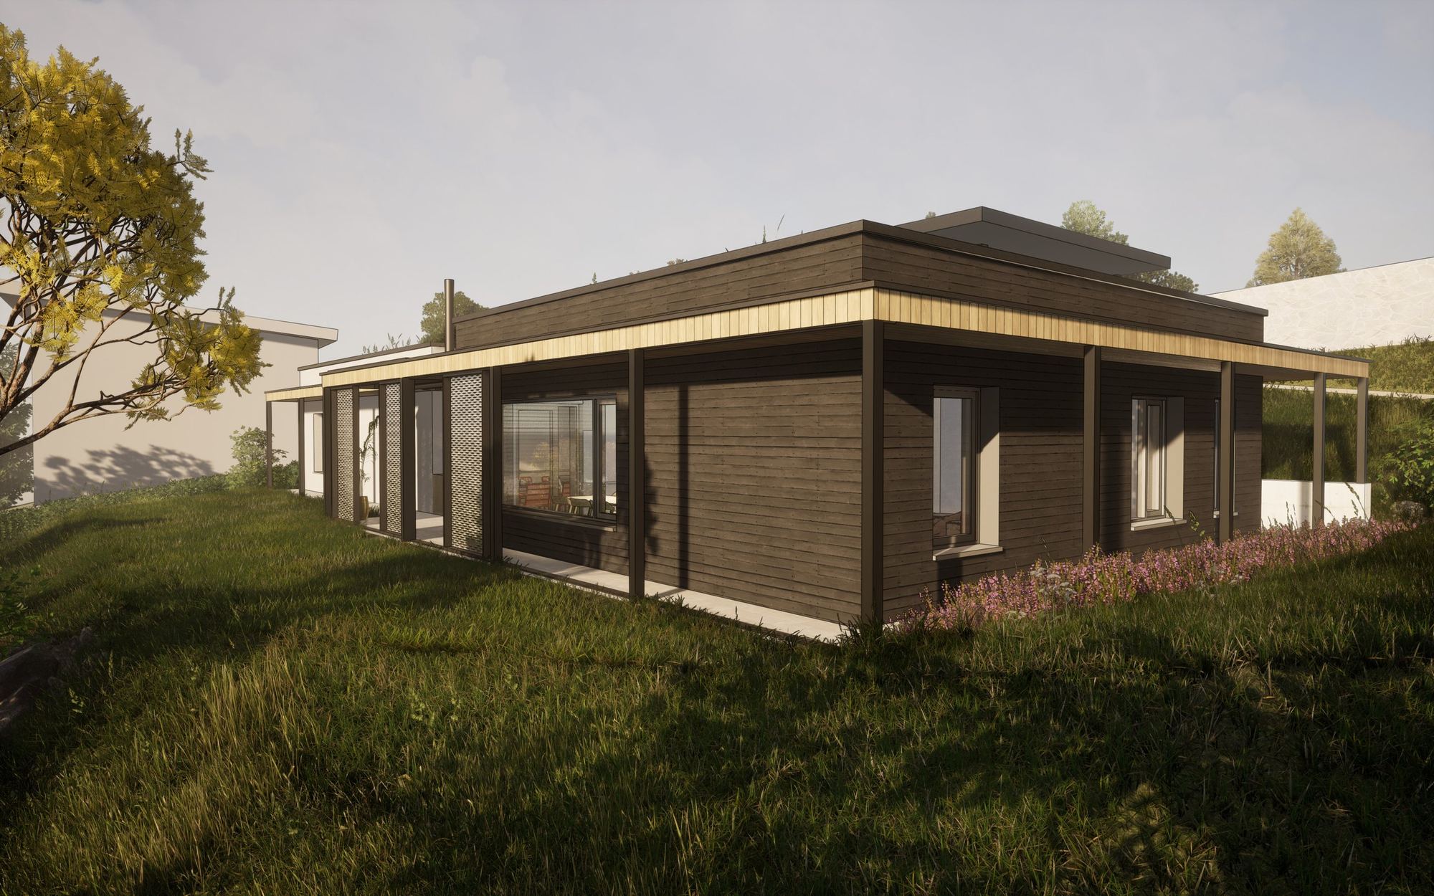
A study for a house in Kysuce: 161 m² around an atrium, aiming for anything from net-zero energy to full self-sufficiency.
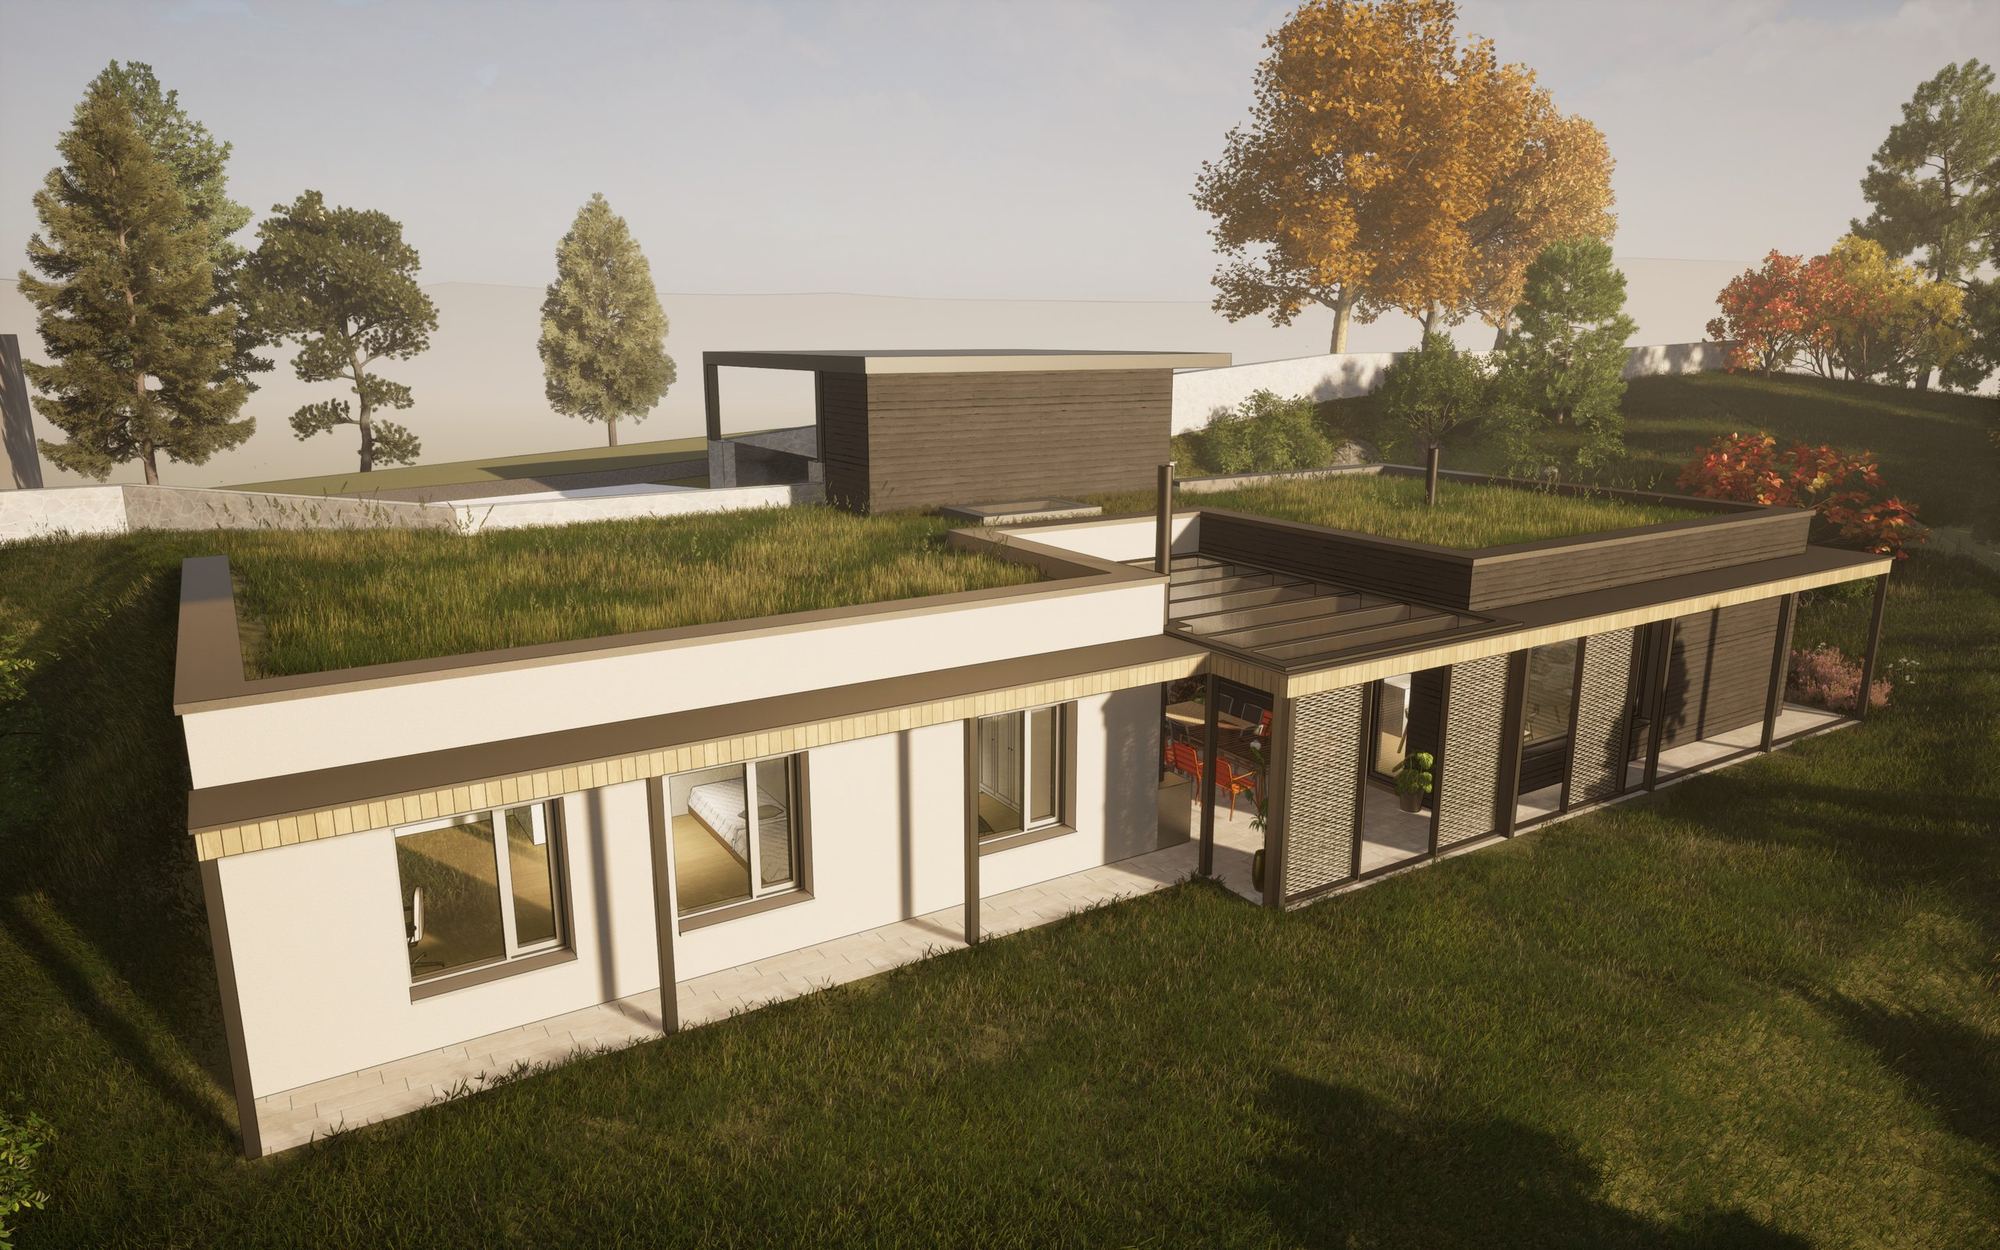
161 m² around an atrium.
Designed to run on its own energy.
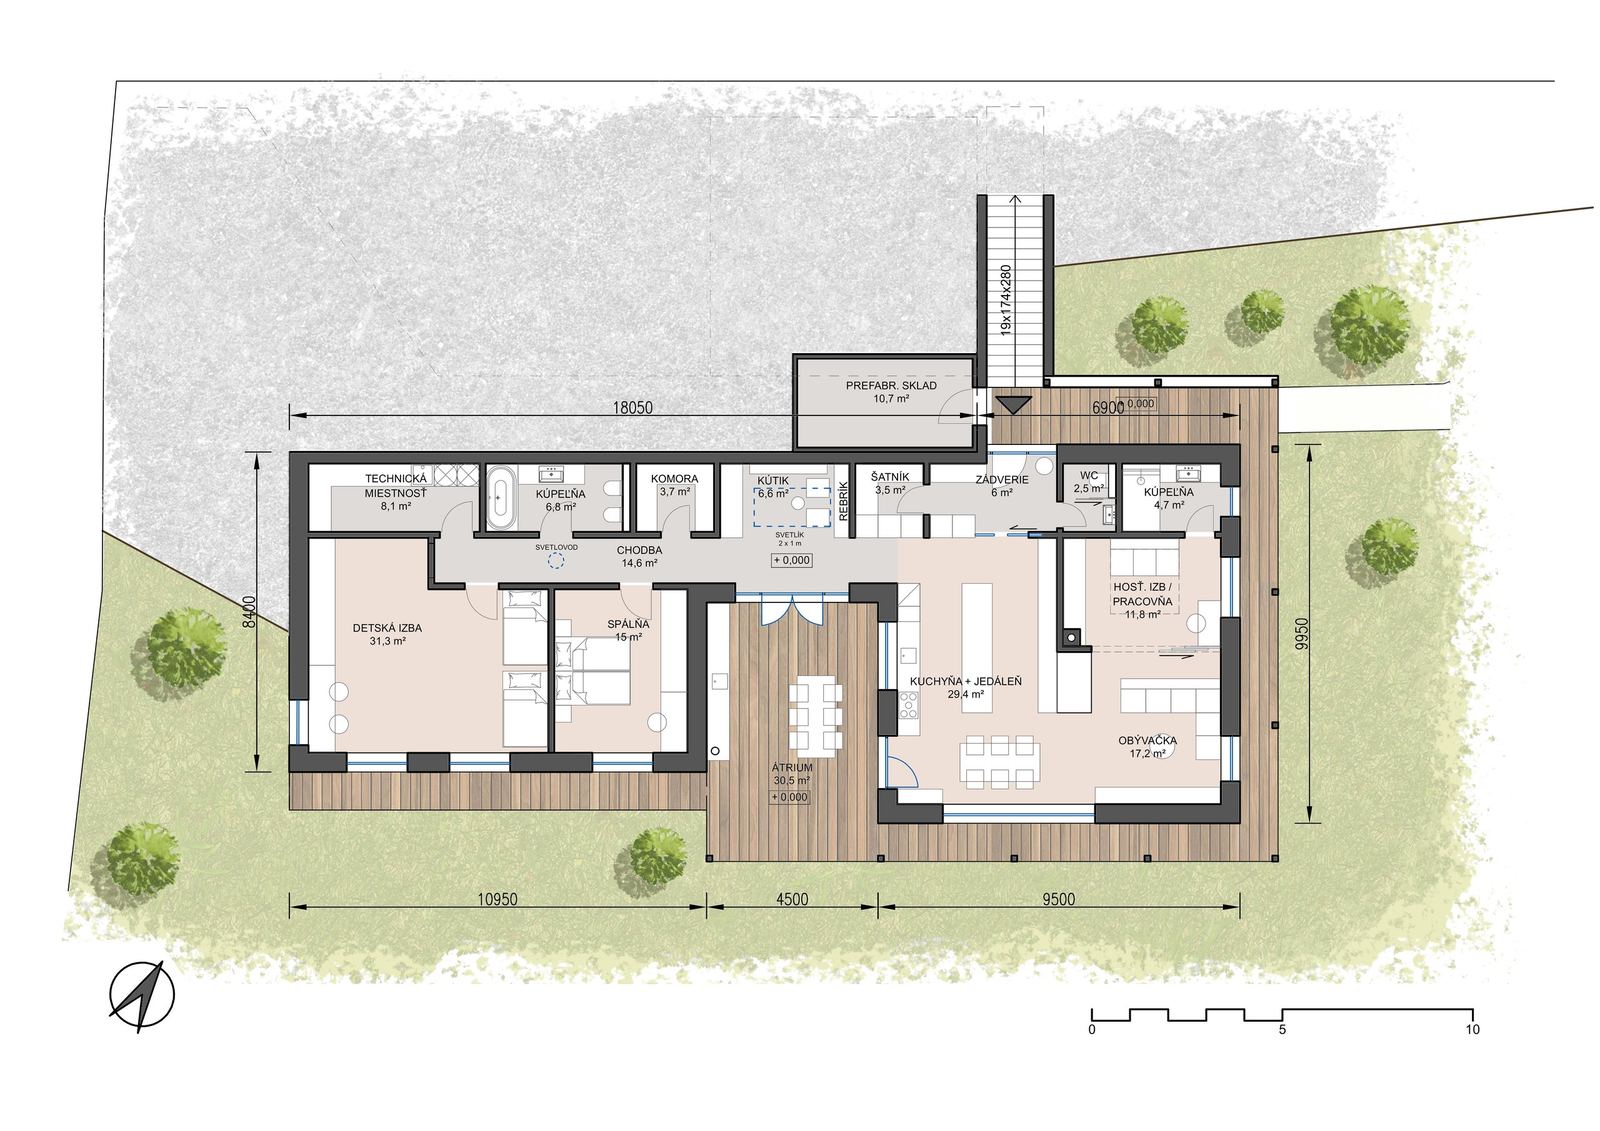
161 m²bedroomchildren's roomguest roomatrium, carport and storage 159 m²
Čadca, Kysuce · a study for a sloping plot
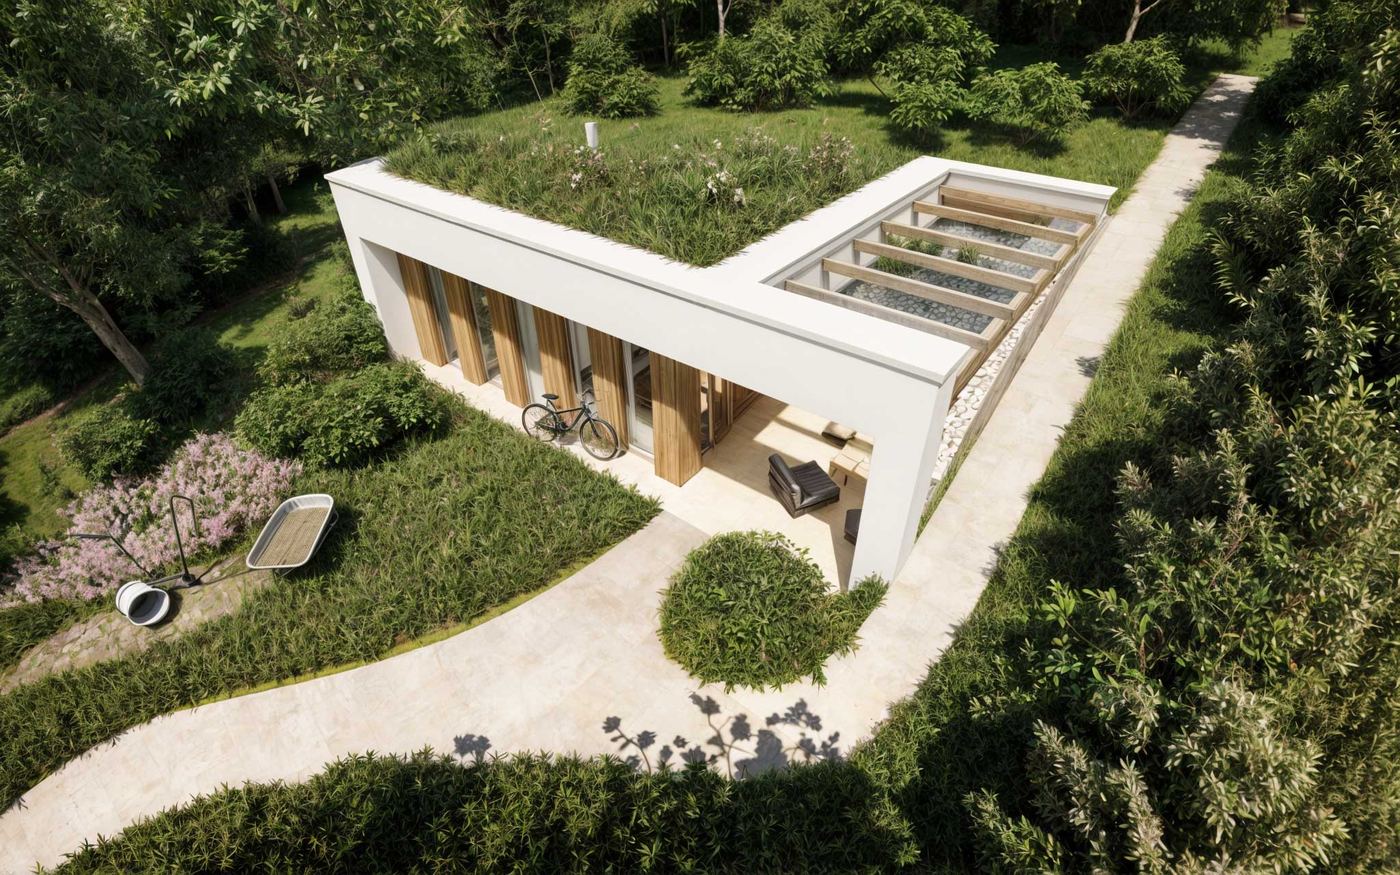
An atrium at the centre.
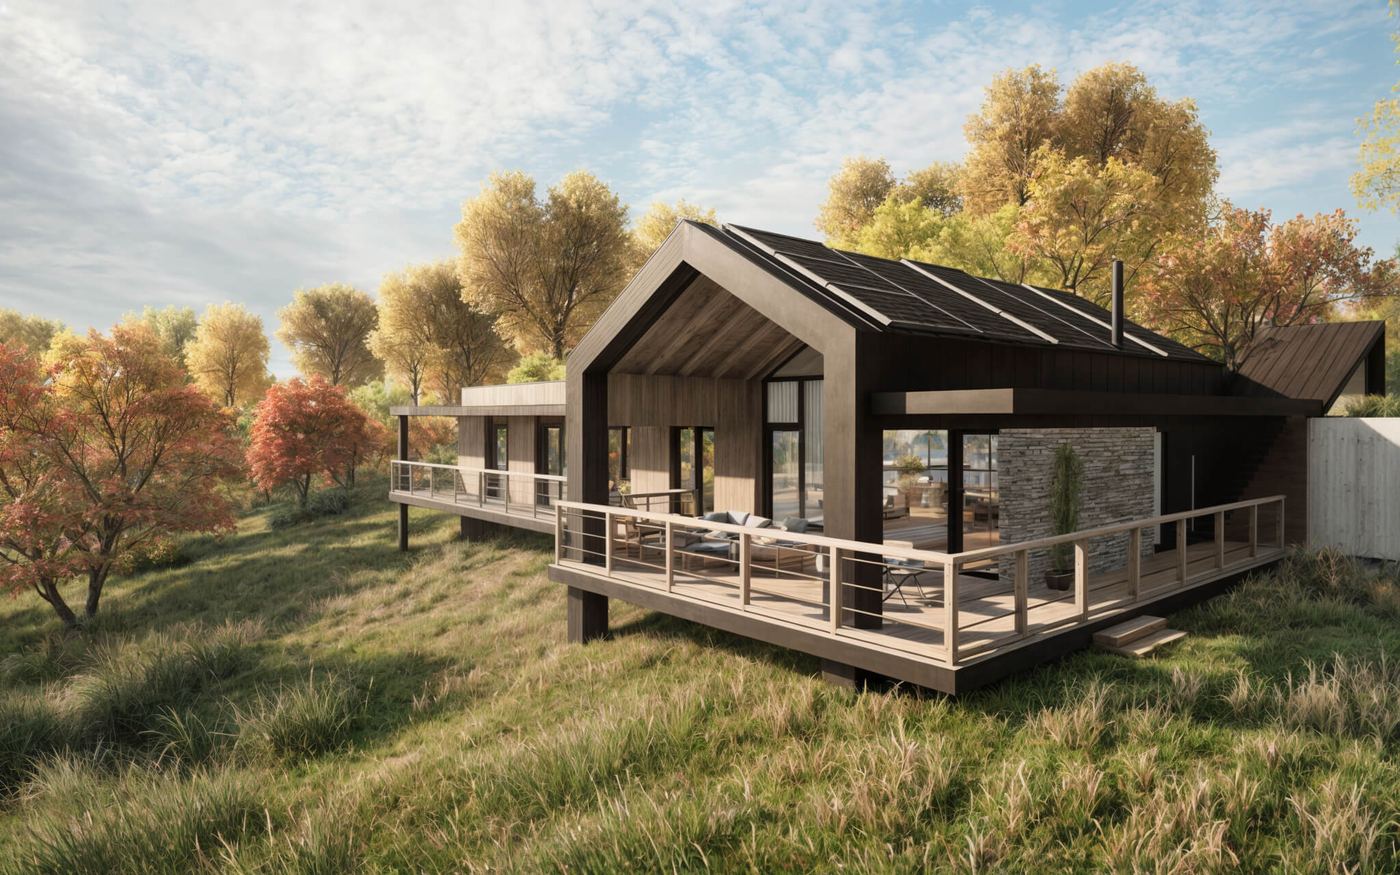
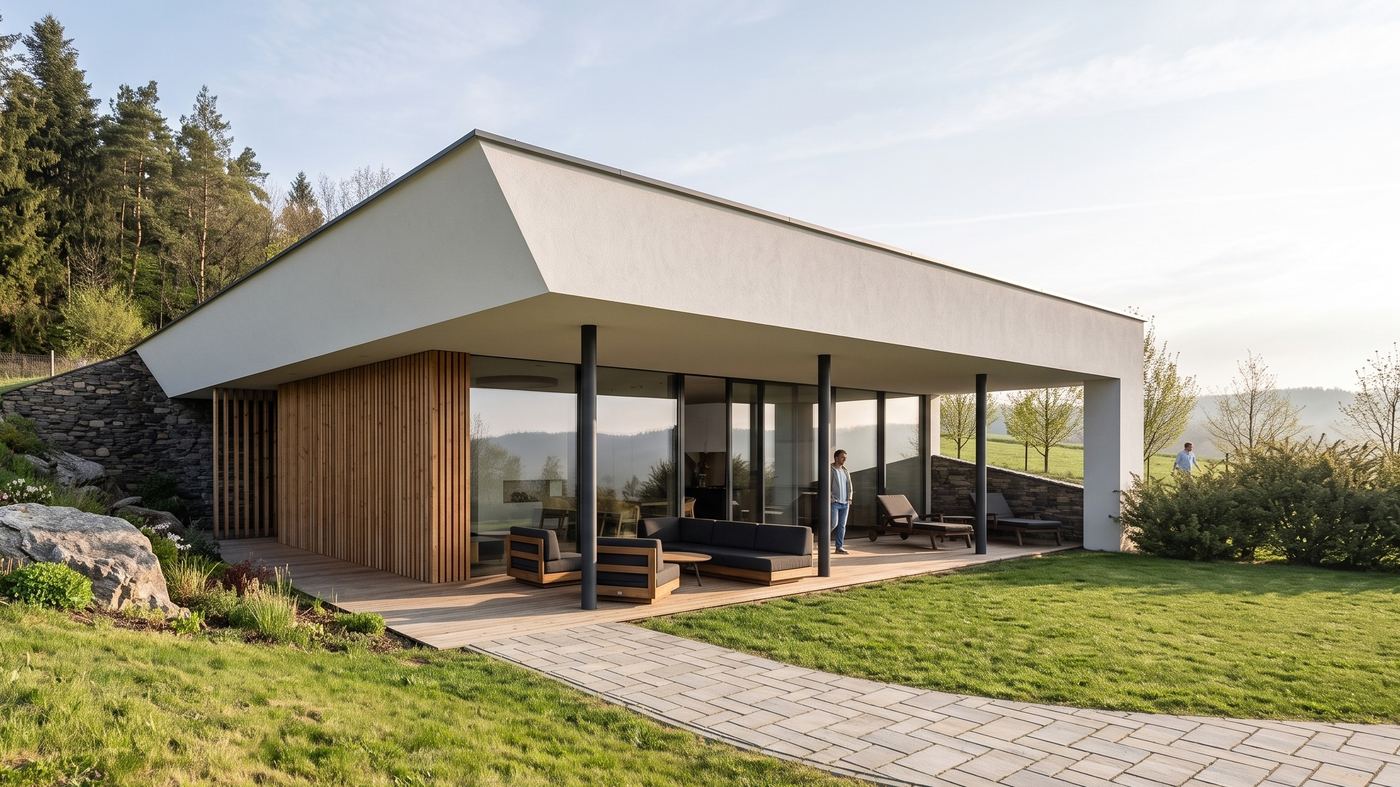
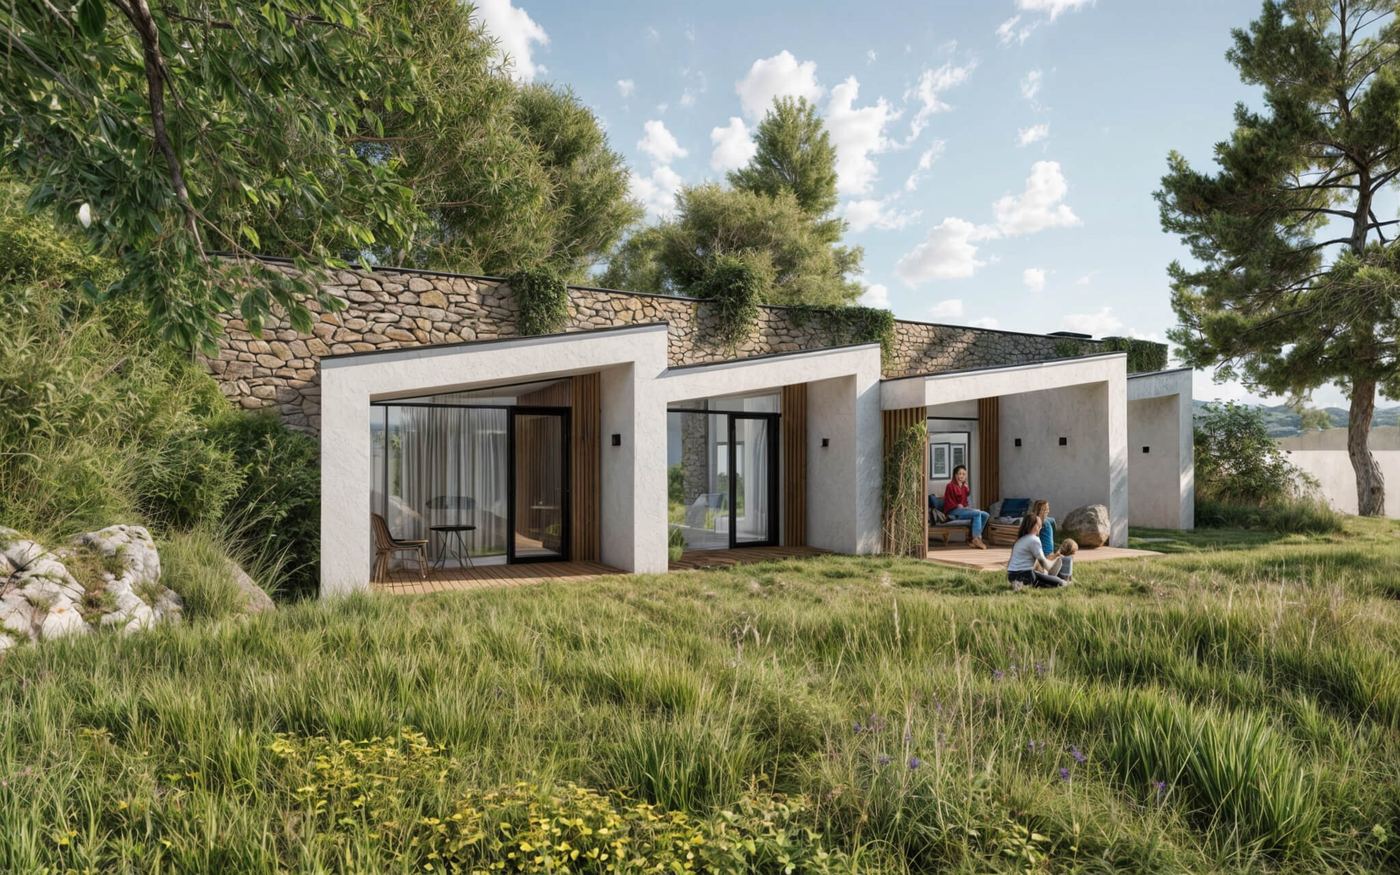
Between the bedrooms and the living area is an atrium with a timber deck. It brings light into the middle of the house and is a sheltered outdoor space for resting all year round, hidden from view.
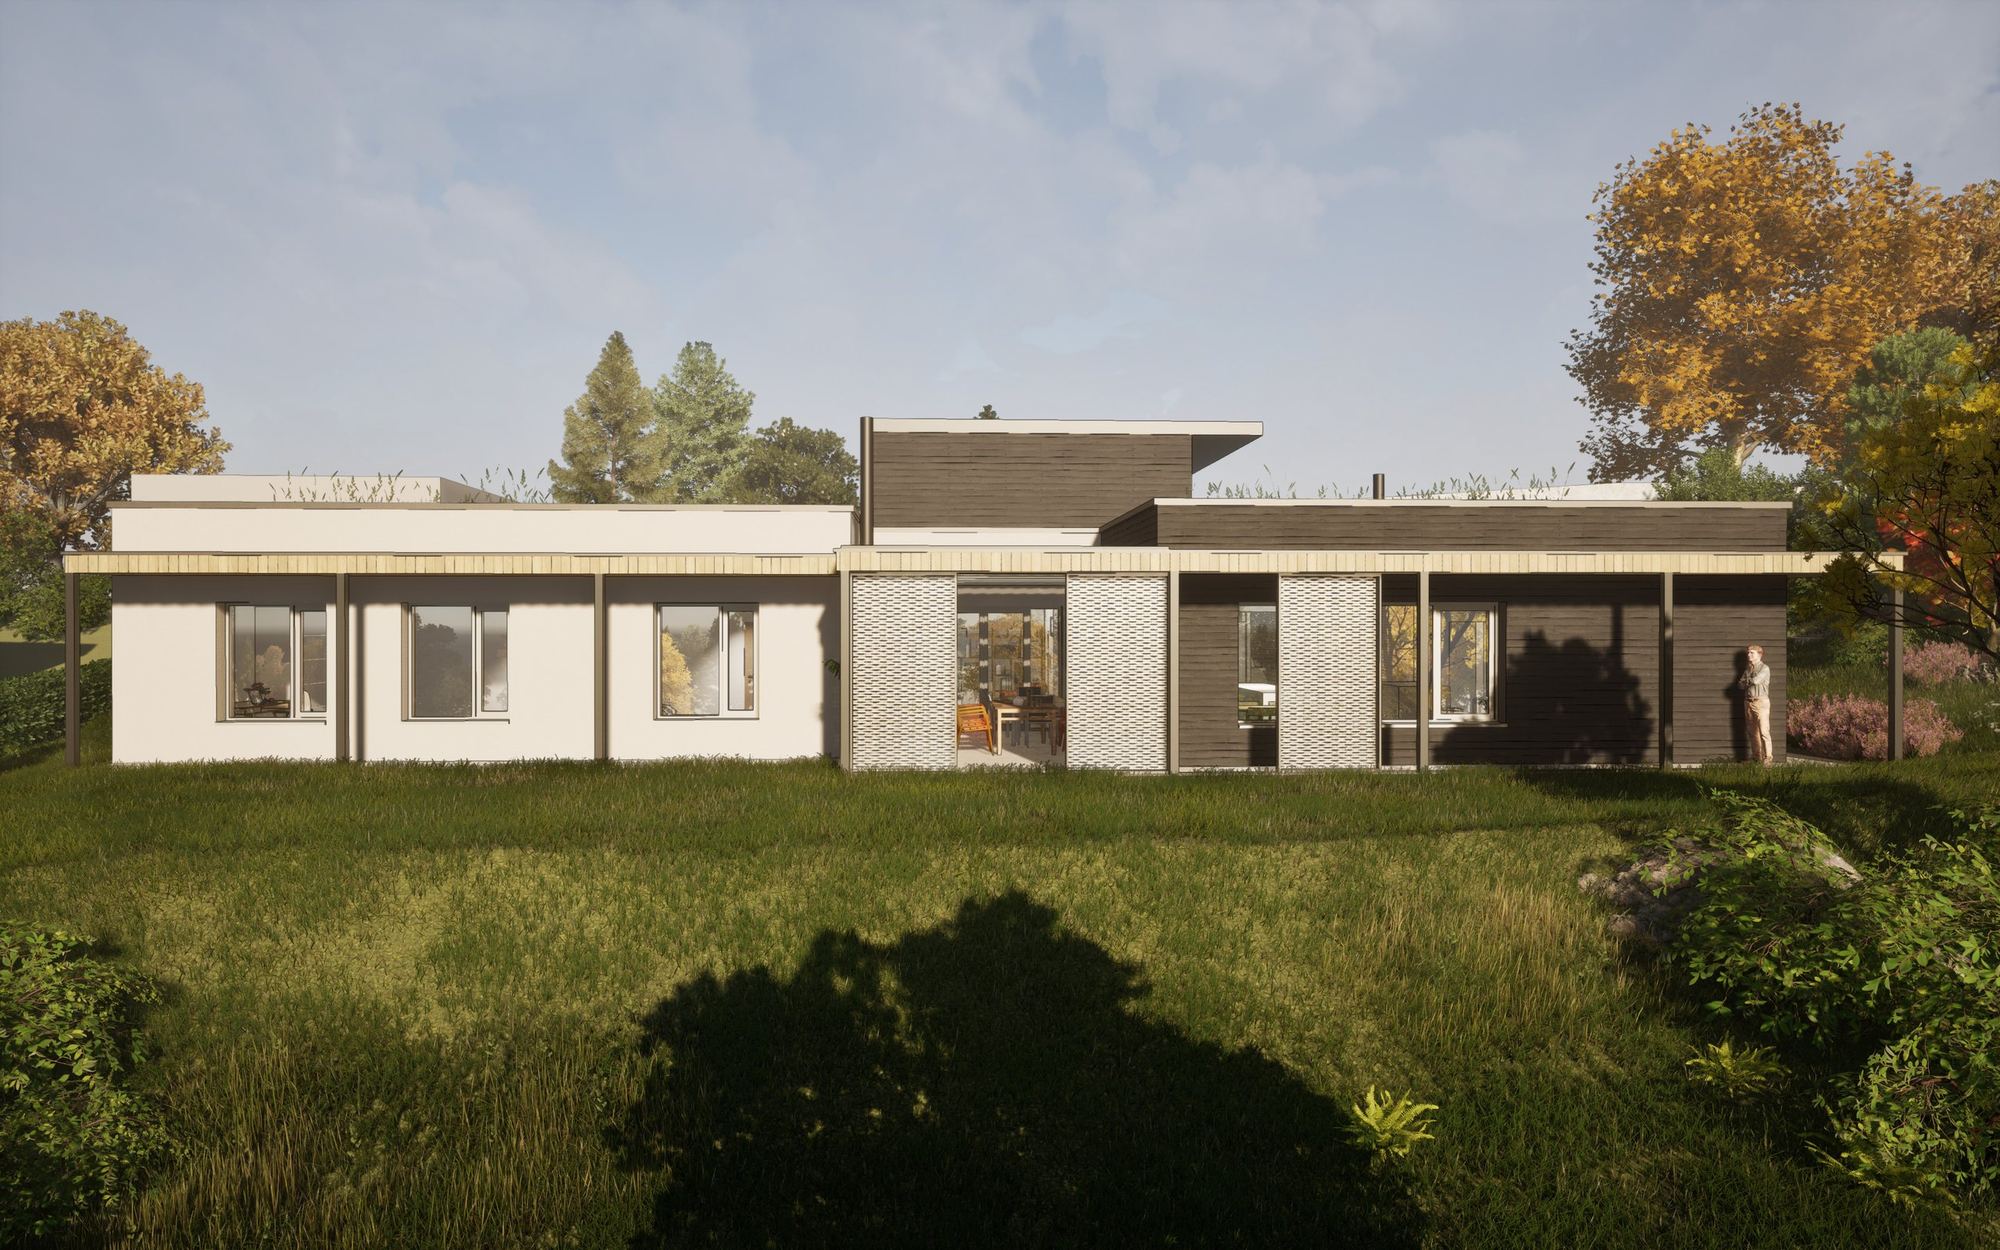
Another 159 m² beside the house.
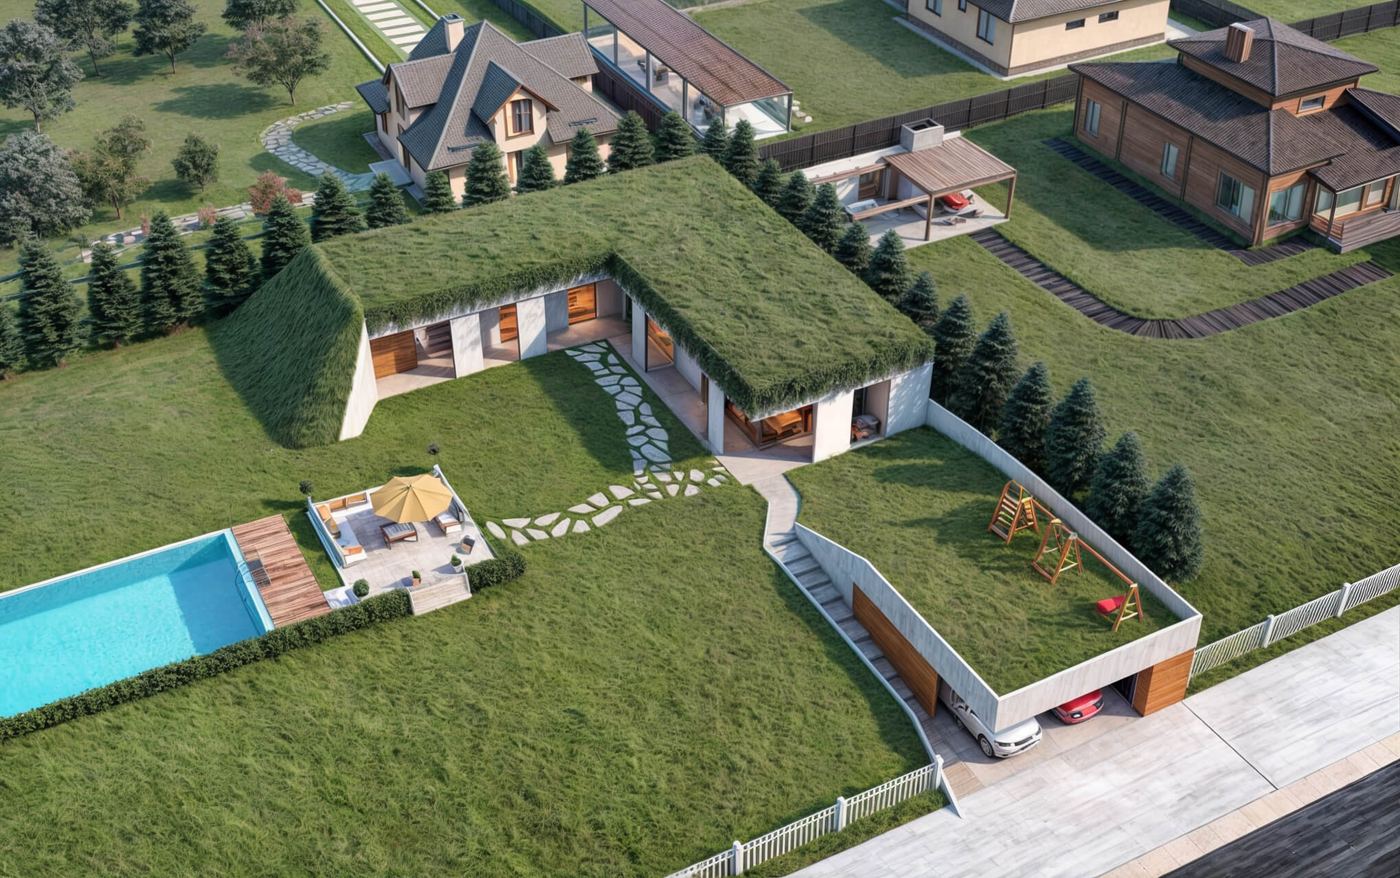
Alongside the 161 m² of living space come a carport, storage and an atrium, 159 m² in total. They extend the house outwards: room to park, to store things and to sit outside.
Atrium
An internal courtyard that brings light into the middle of the house.
Off-grid ready
The house is connected to the grid, but its wiring, energy storage and water supply are set up so that it keeps working during a power cut.
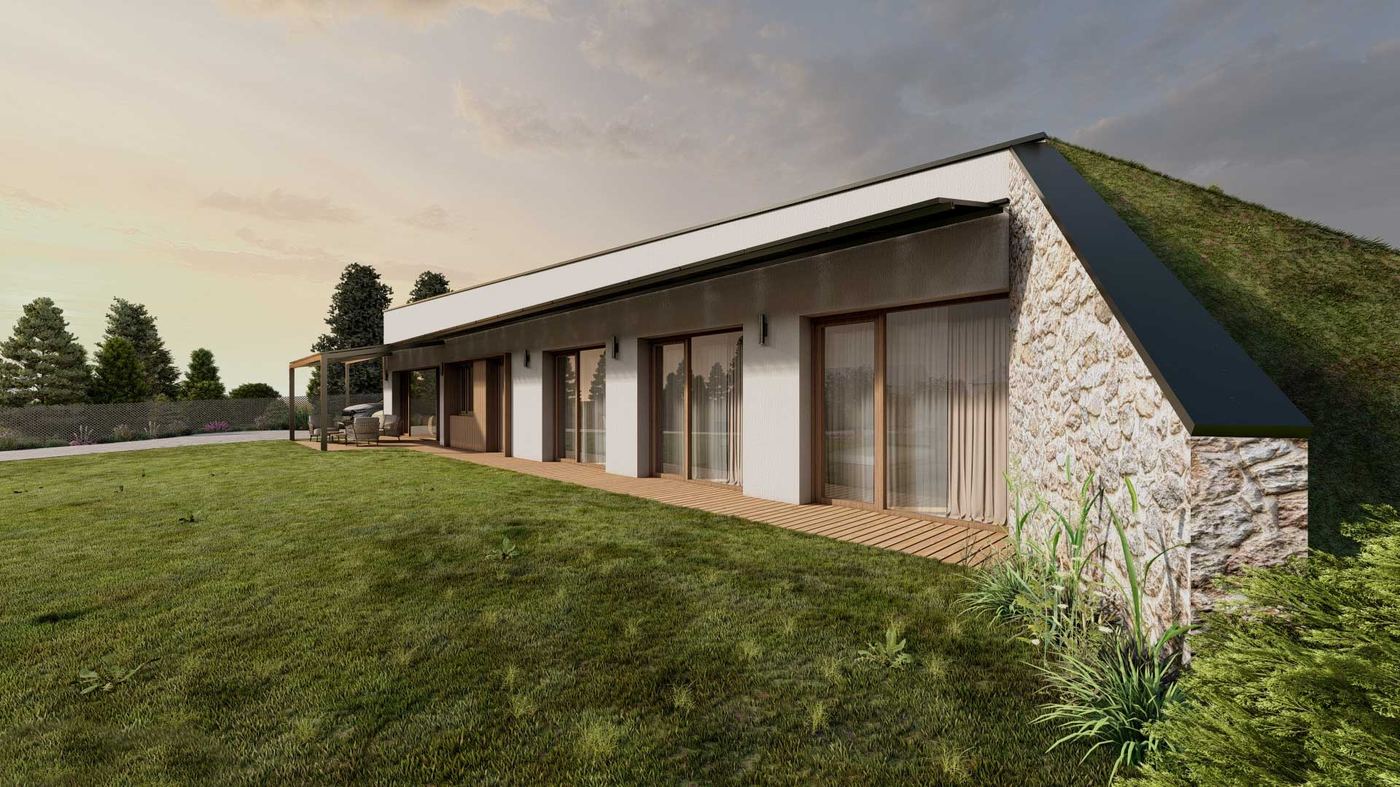
Monolithic shell
The walls and the roof are cast as one continuous piece. There is no joint in the shell for water to pass through.
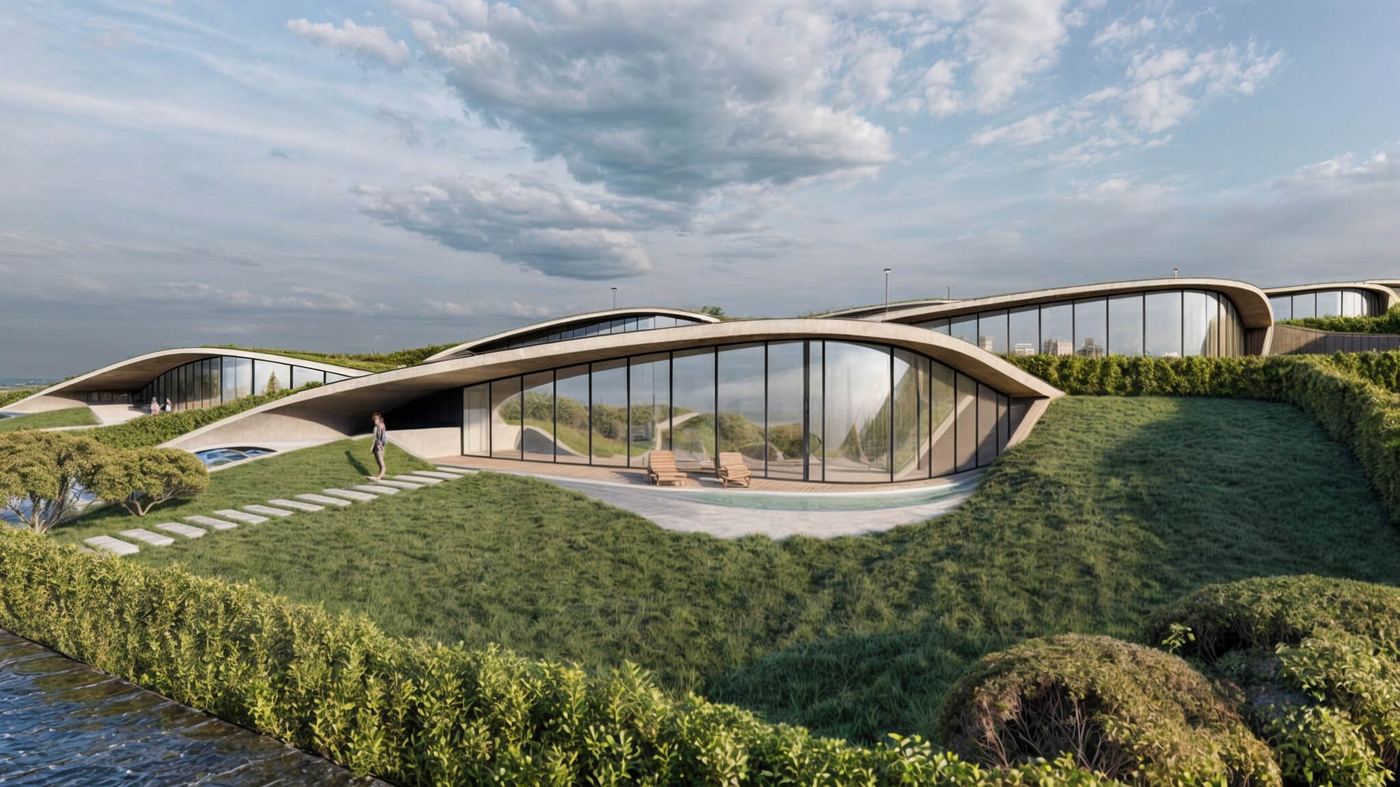
Green roof
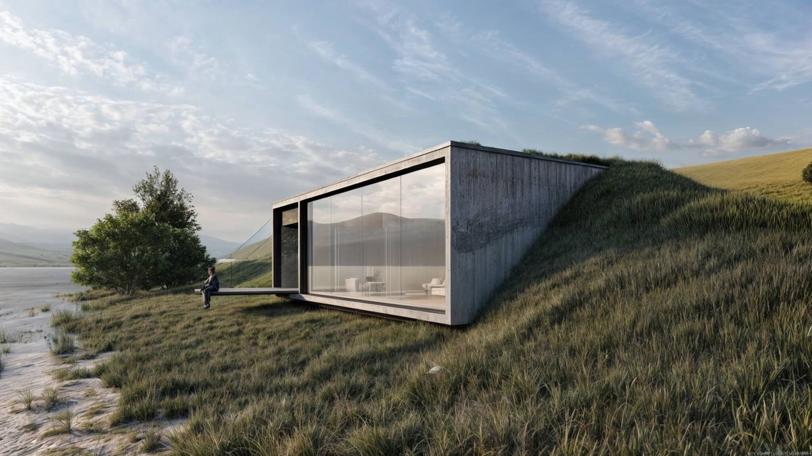
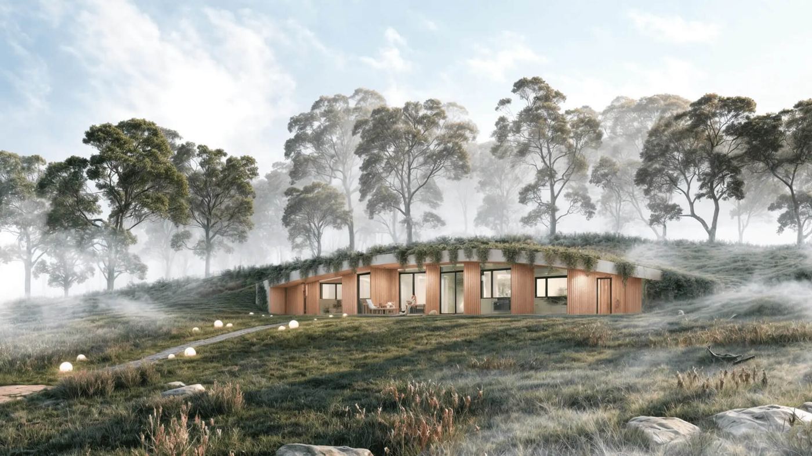
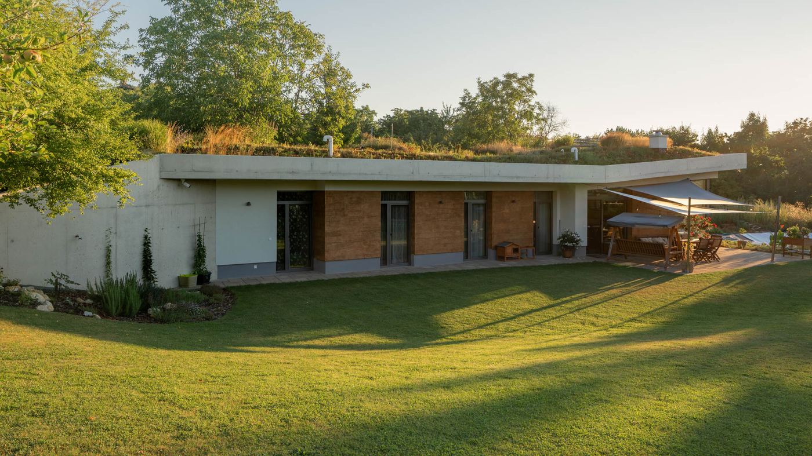
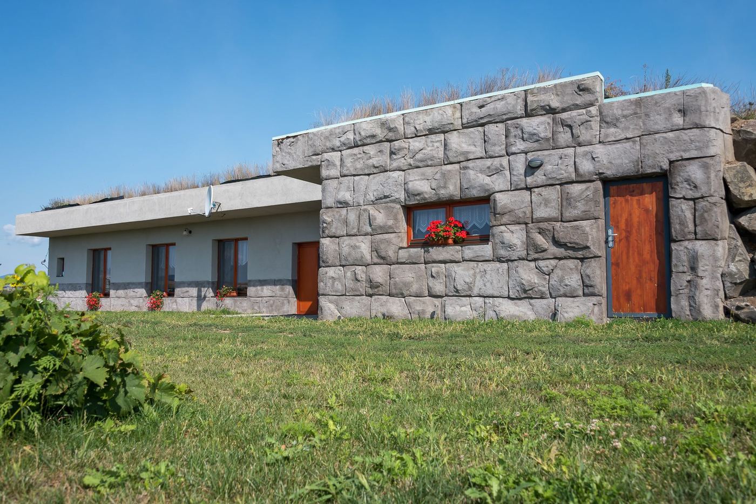
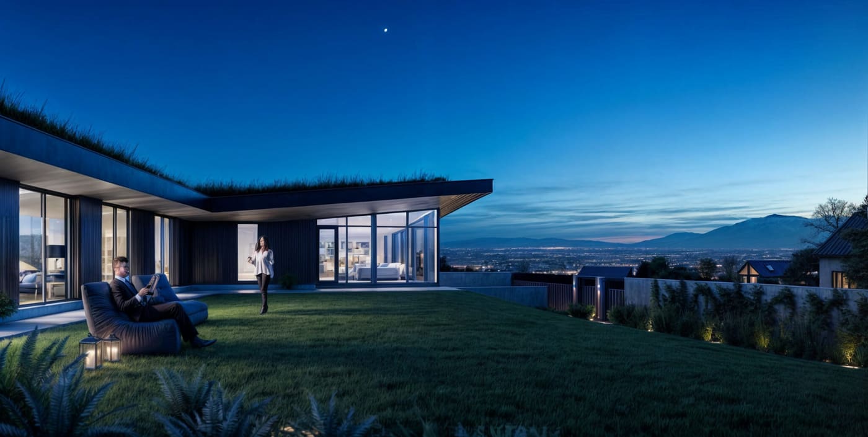
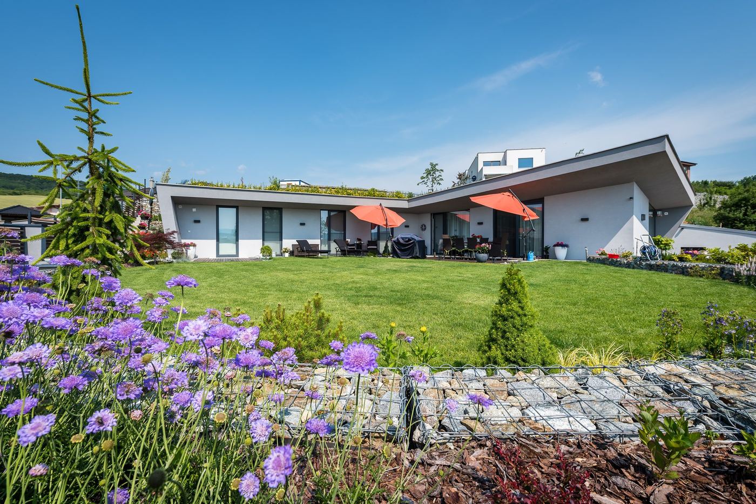
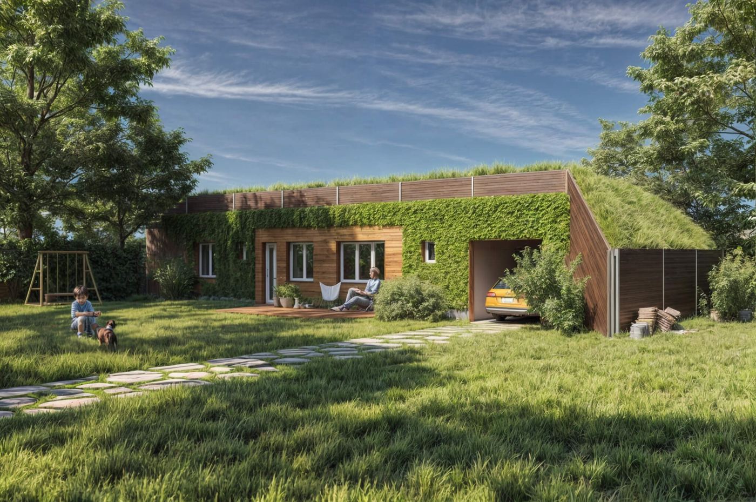
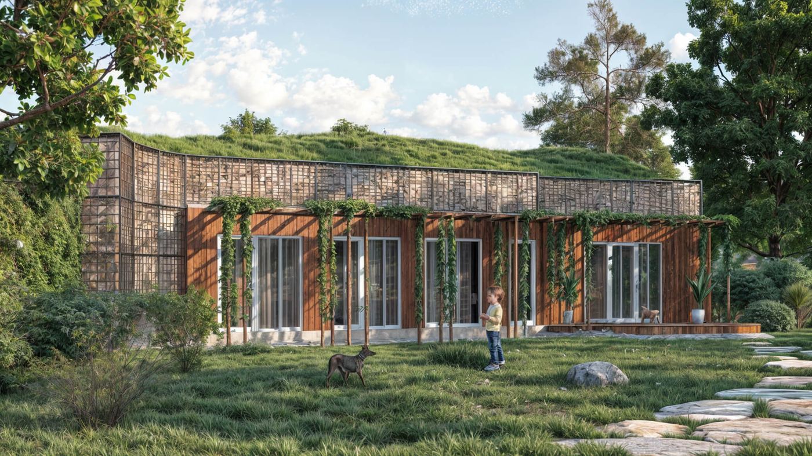
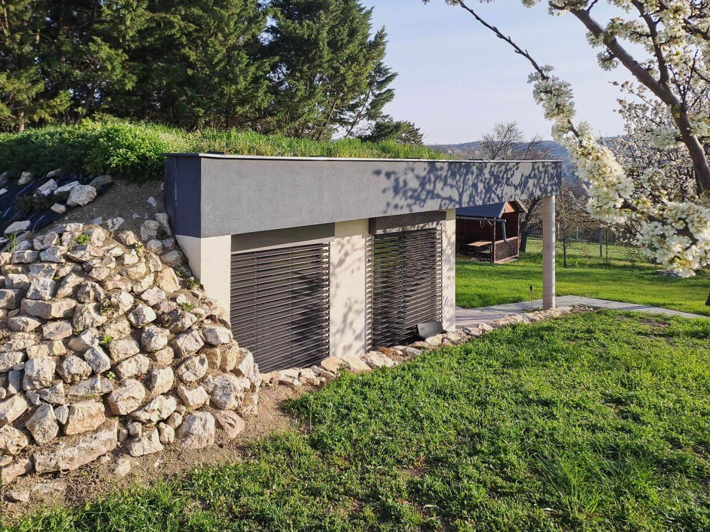
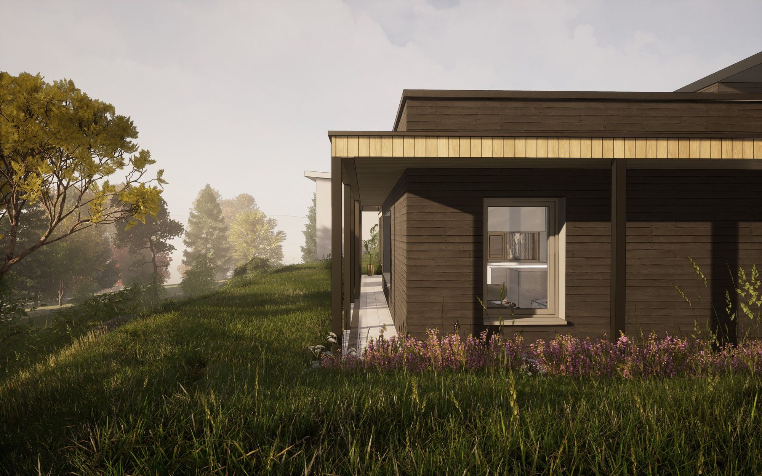
The roof surface is alive. It holds back rainwater, cools itself by evaporation and gives back to the plot the green space the house took up.
Parking on top.
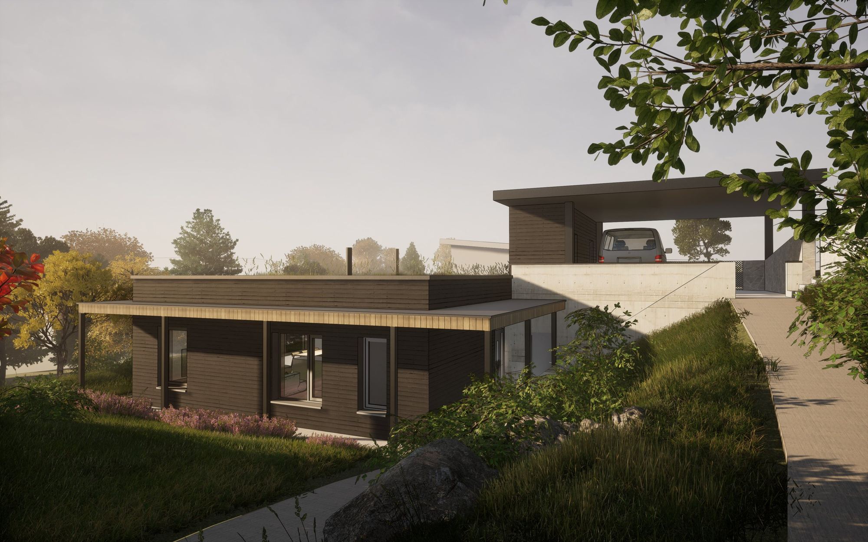
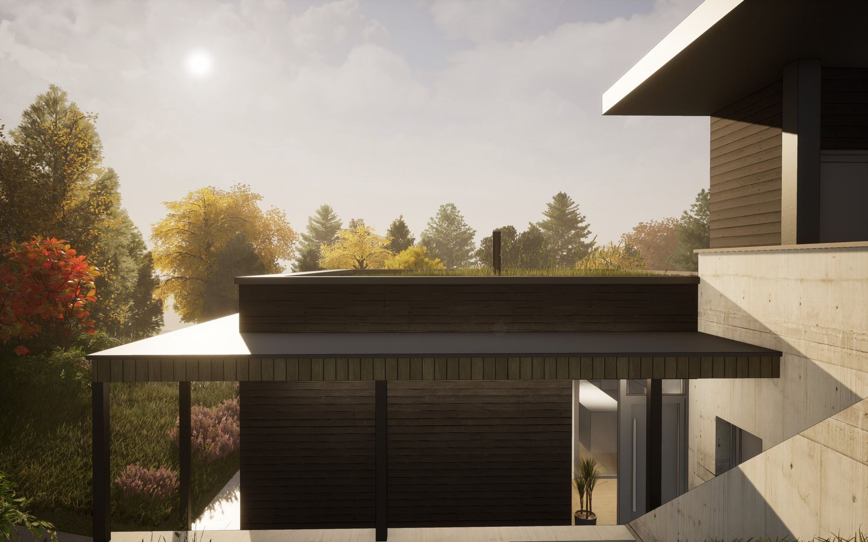
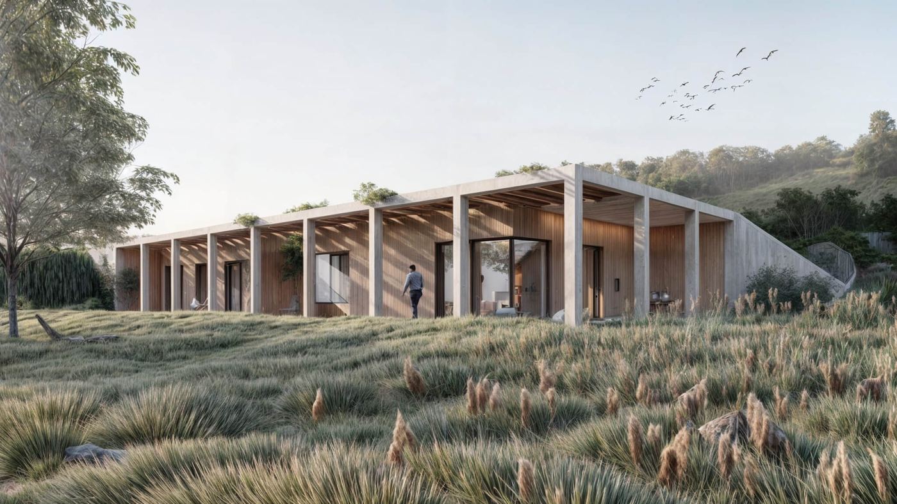
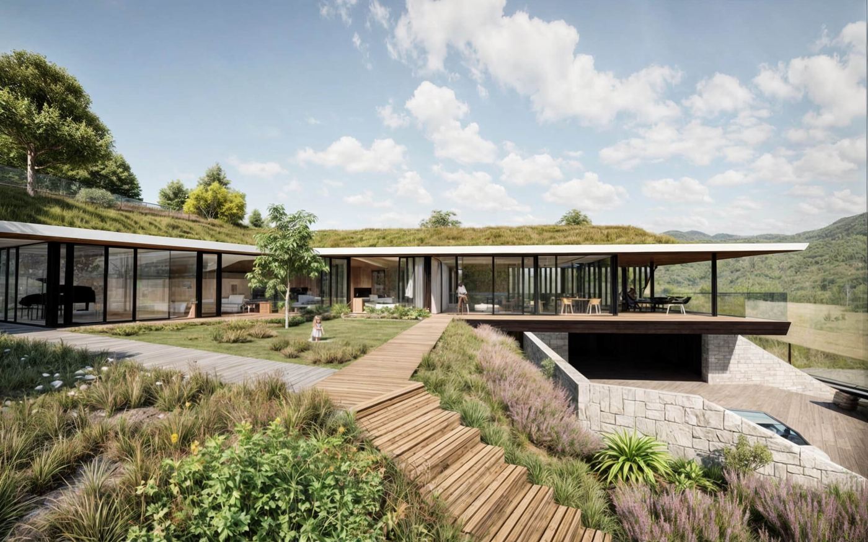
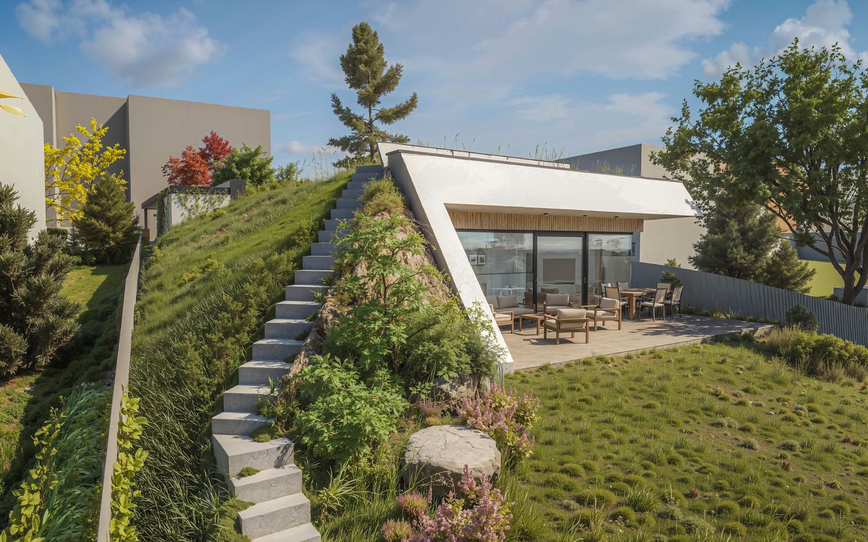
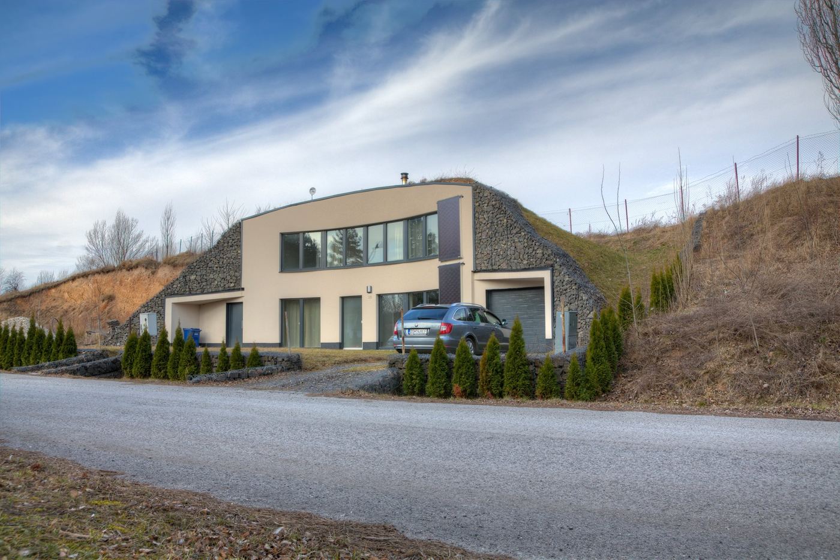
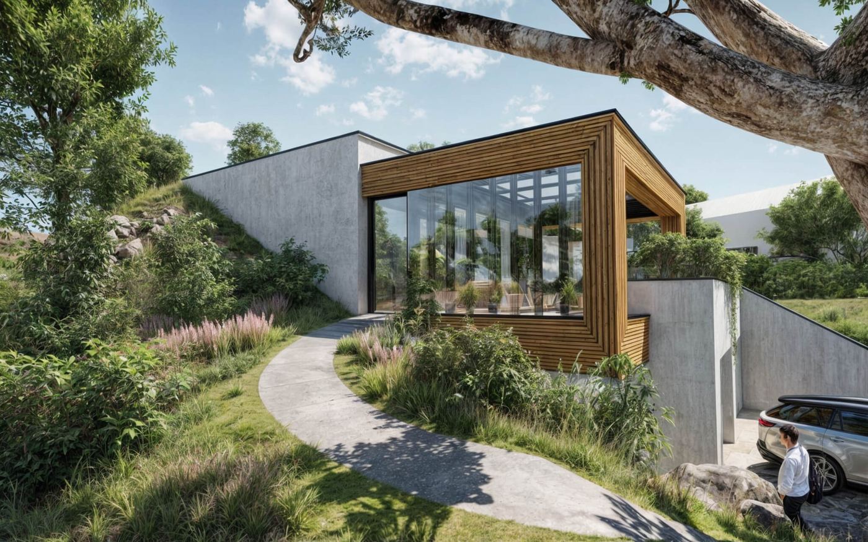
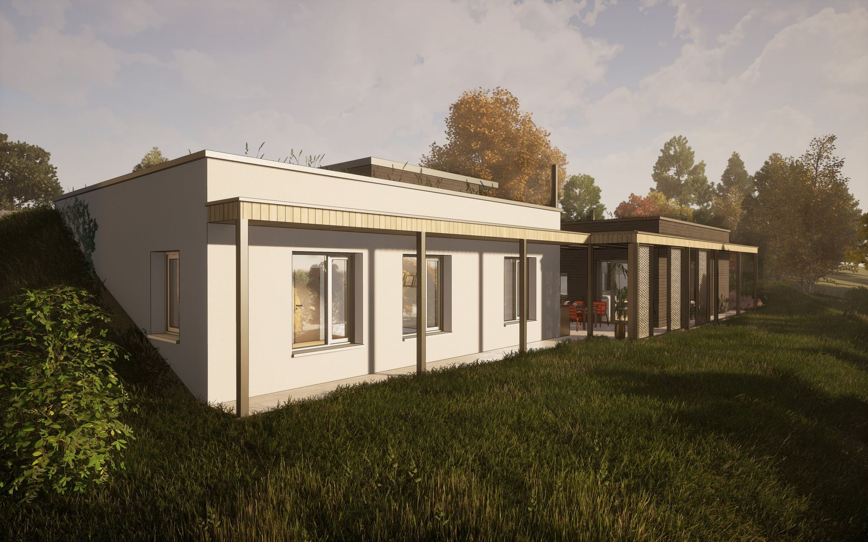
The design assumes a sloping plot. The carport sits on the upper level behind a concrete retaining wall, and the house is set lower down. The carport and storage are built as one with the house.
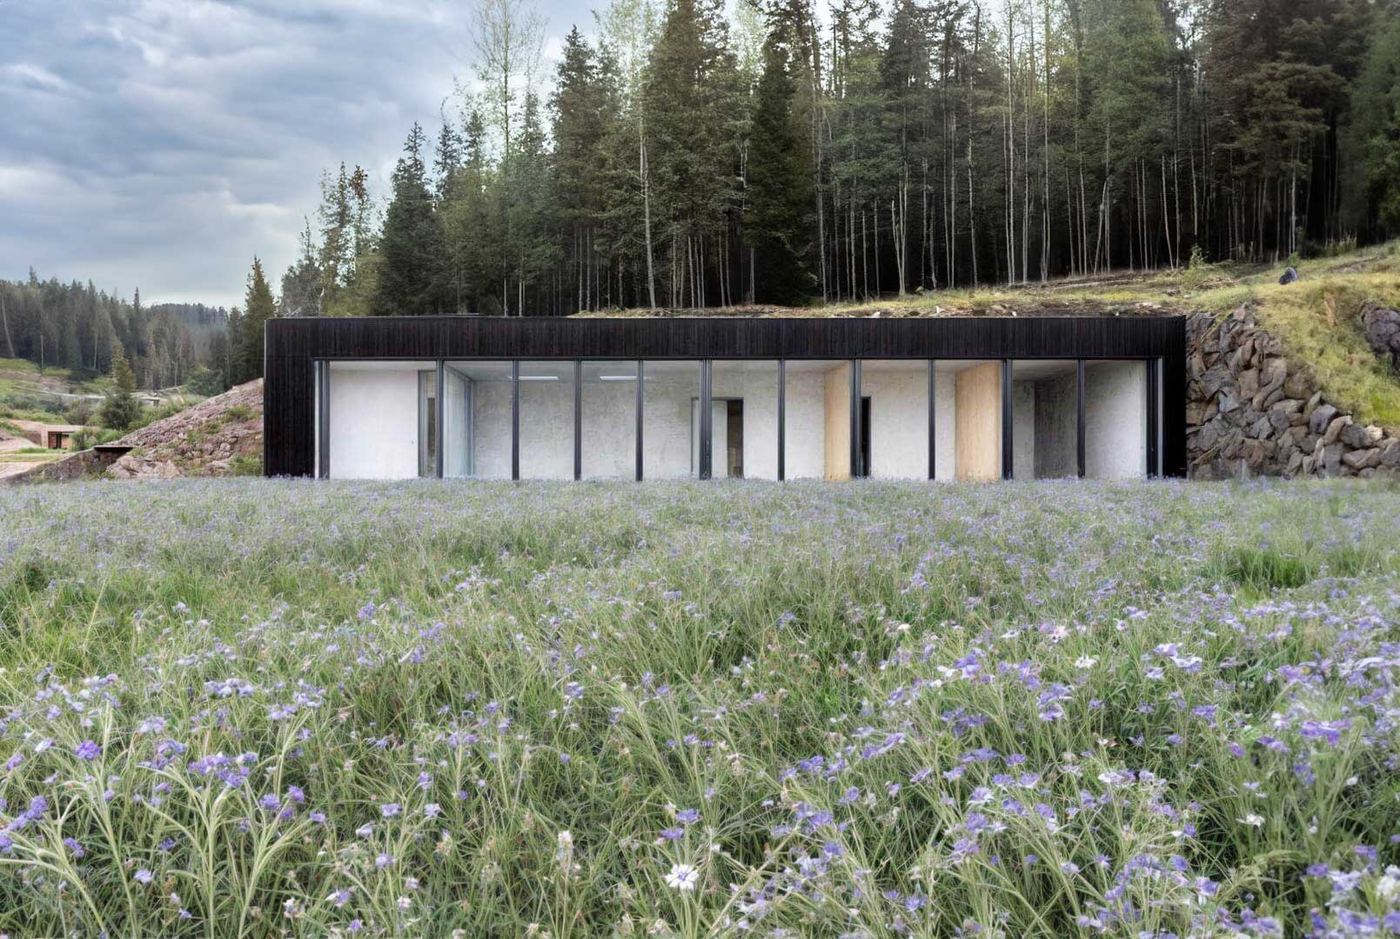
- Earth coverThe house is covered by a layer of soil that insulates it, evens out temperature swings and protects the shell from sun and frost.
- Seasonal heat storeThe soil around the house warms up over the summer and returns the heat in winter. In this way the house carries summer heat into the cold months.
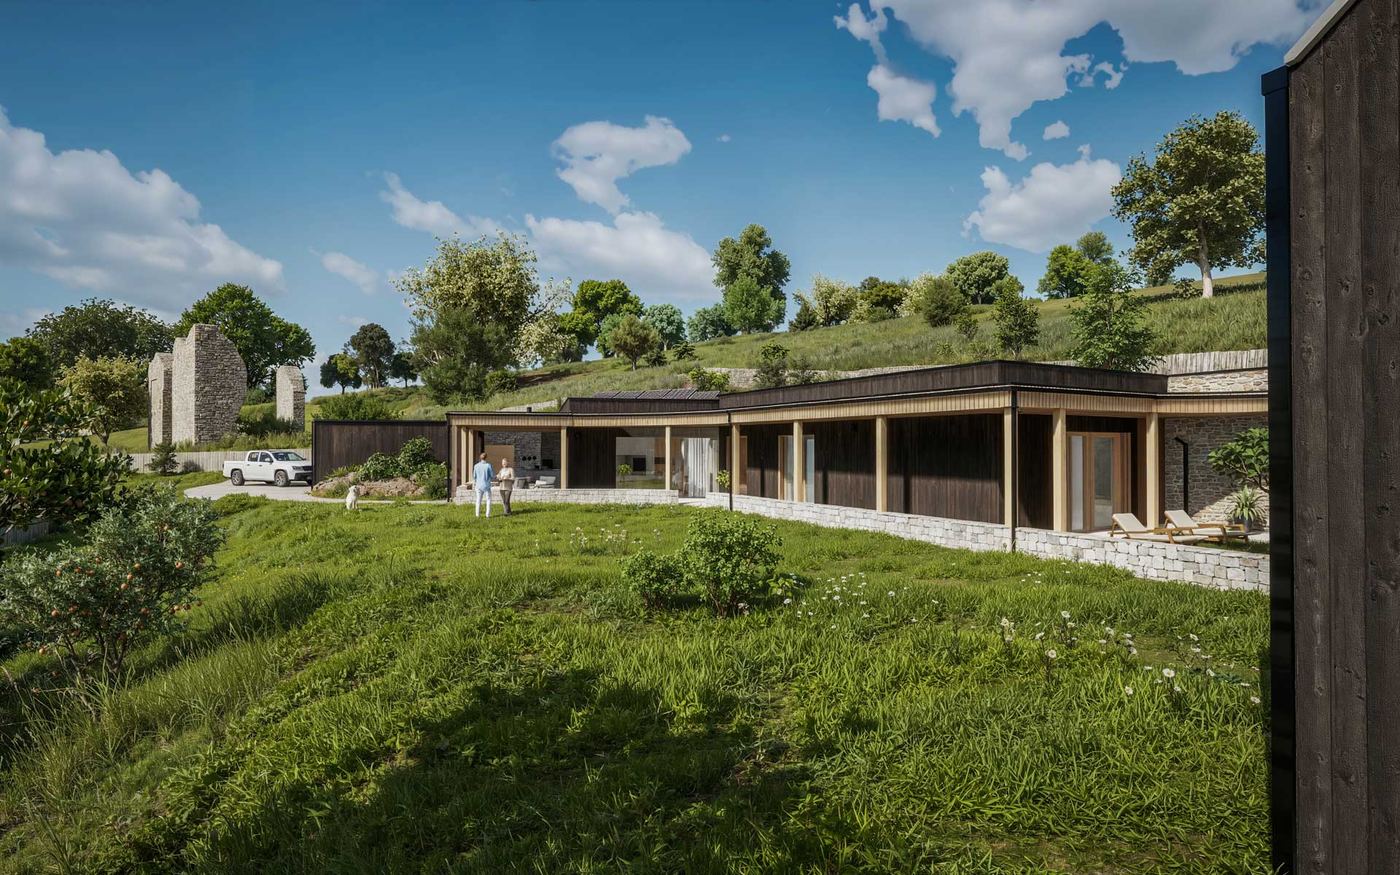
- Sloping plotThe house is set into the slope. A plot that would be a problem for a conventional house is an advantage here.
- Set into the existing terrainThe shape of the house follows the shape of the plot, not the other way round.
- StoreroomA cool, stable room for food and water, with no need for refrigeration.
Minimal running costs.
The design aims for anything from net-zero energy to full self-sufficiency. The earth around the house keeps a stable temperature, and the compact, carefully oriented house needs little energy for heating or cooling.
Where we build
Every house we have built or are building. Towns, not addresses: these are people’s homes.