Zemplín
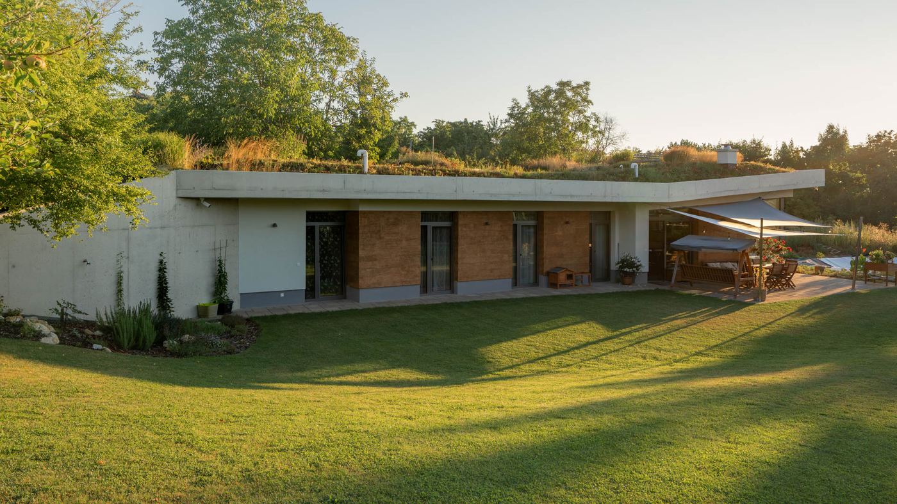
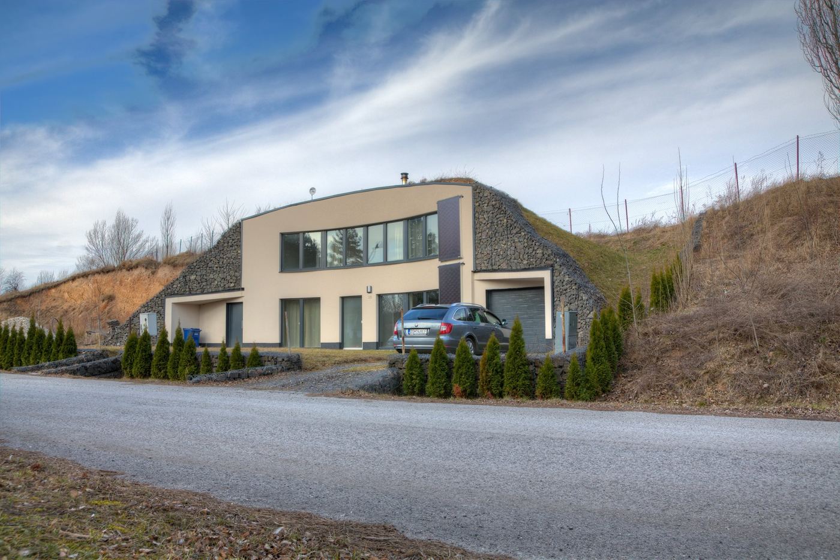
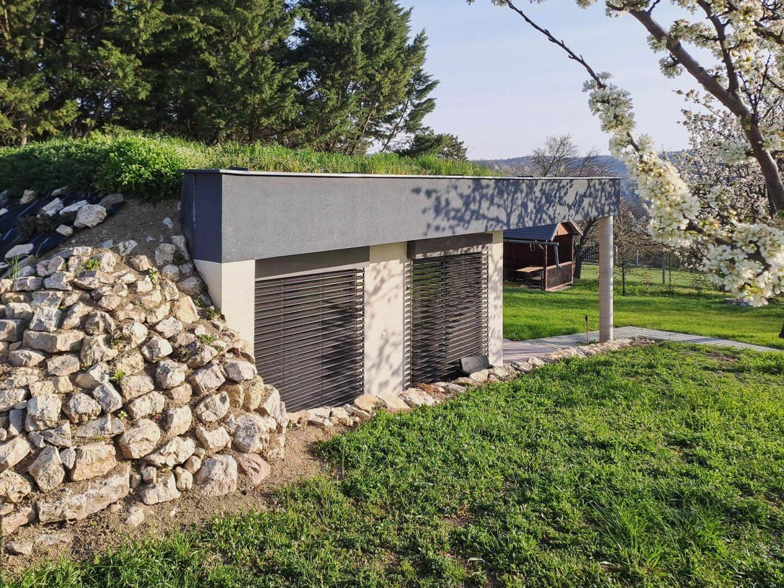
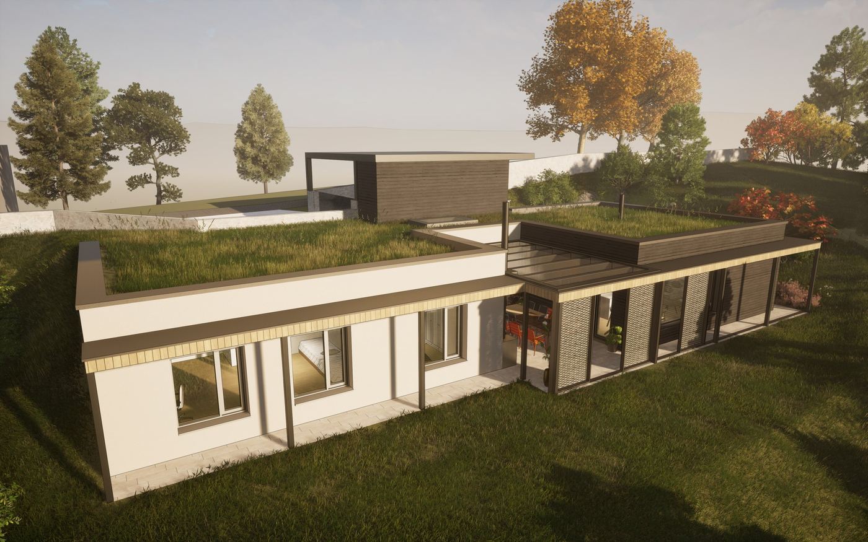
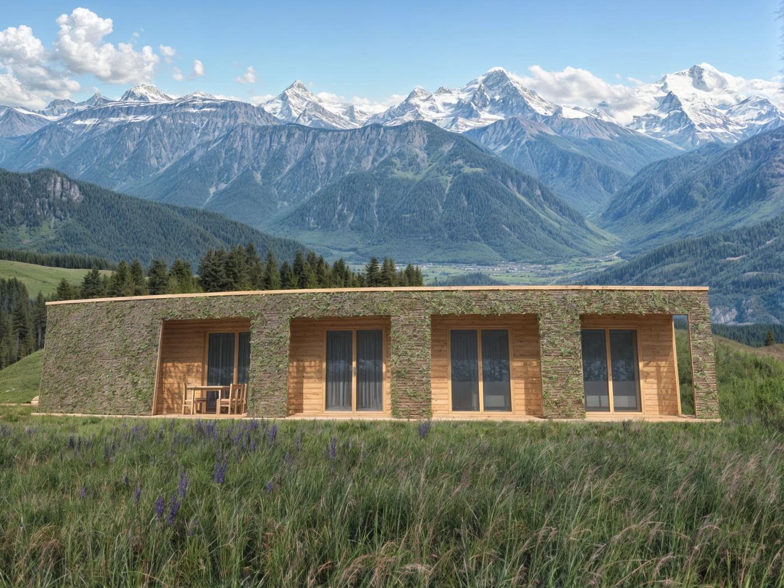
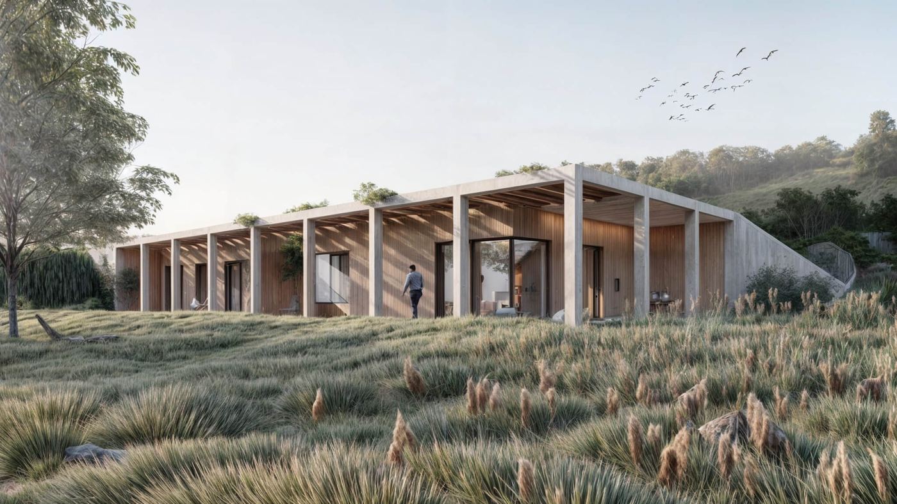
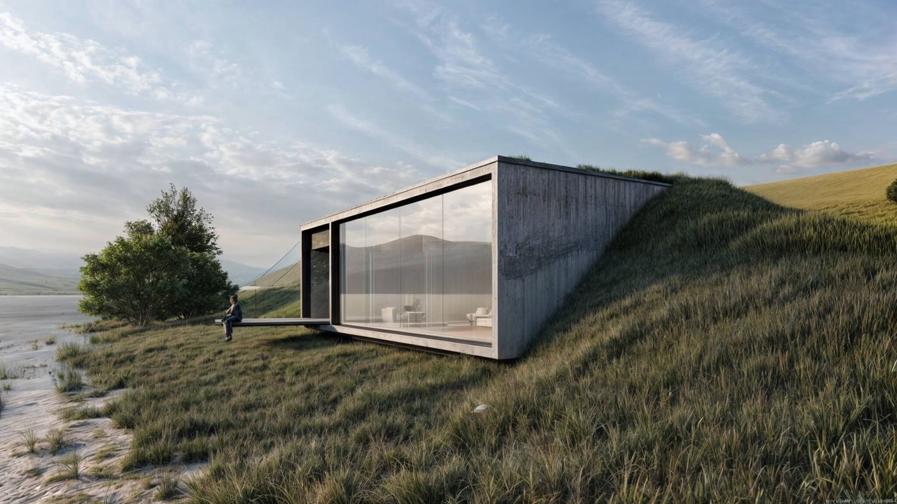
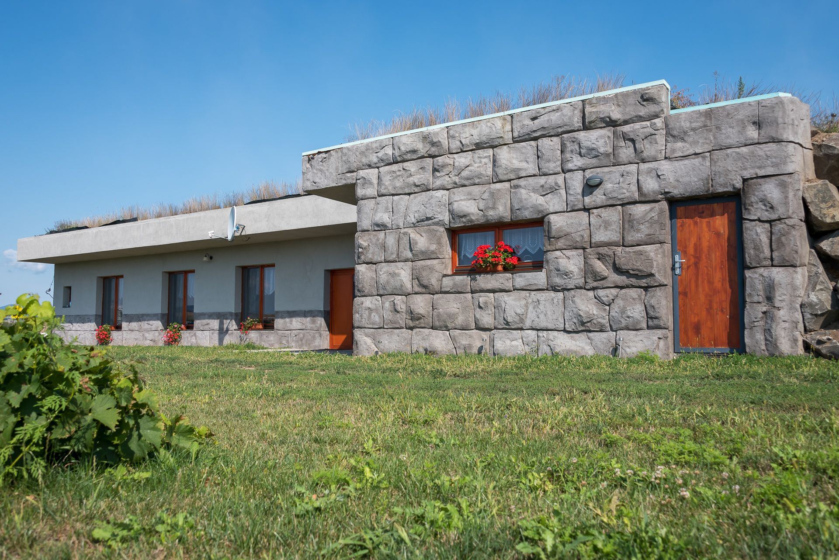
A house on flat land that made its own hill. The soil around it evens out summer heat up to 35 °C and frosts down to −25 °C.
159.5 m², four rooms.
Energy €45 a month.
4 roomskitchenpantrydrying roomwalk-in wardrobegreenhouse 15 m²
Zemplín, flat plot, built 2015–2016
From 485 000 €
35 °C outside, cool inside.
In the Zemplín region, 35 °C is a normal summer temperature. The soil around the house dampens the daily temperature swings, so the house is designed without air conditioning. The same layer of earth protects it from frosts down to −25 °C.
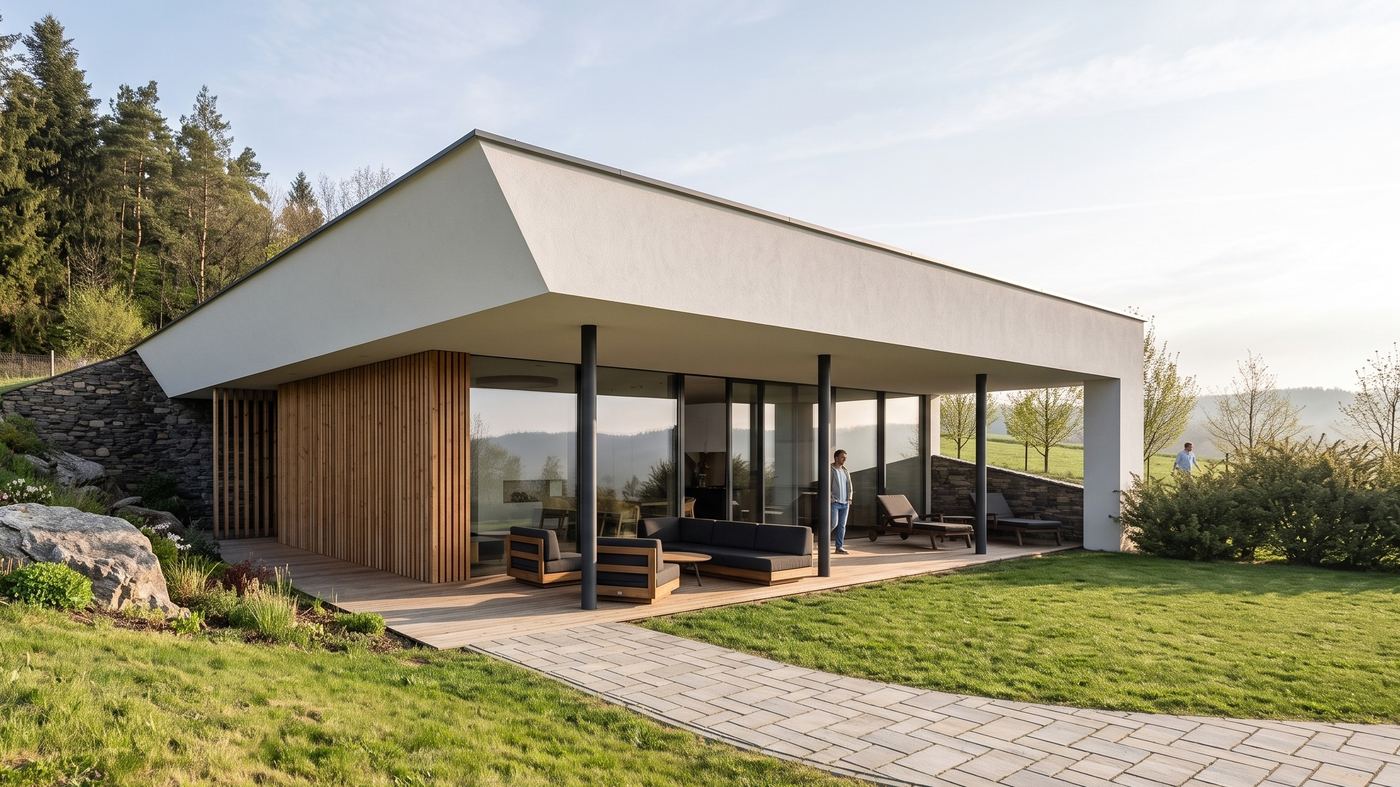
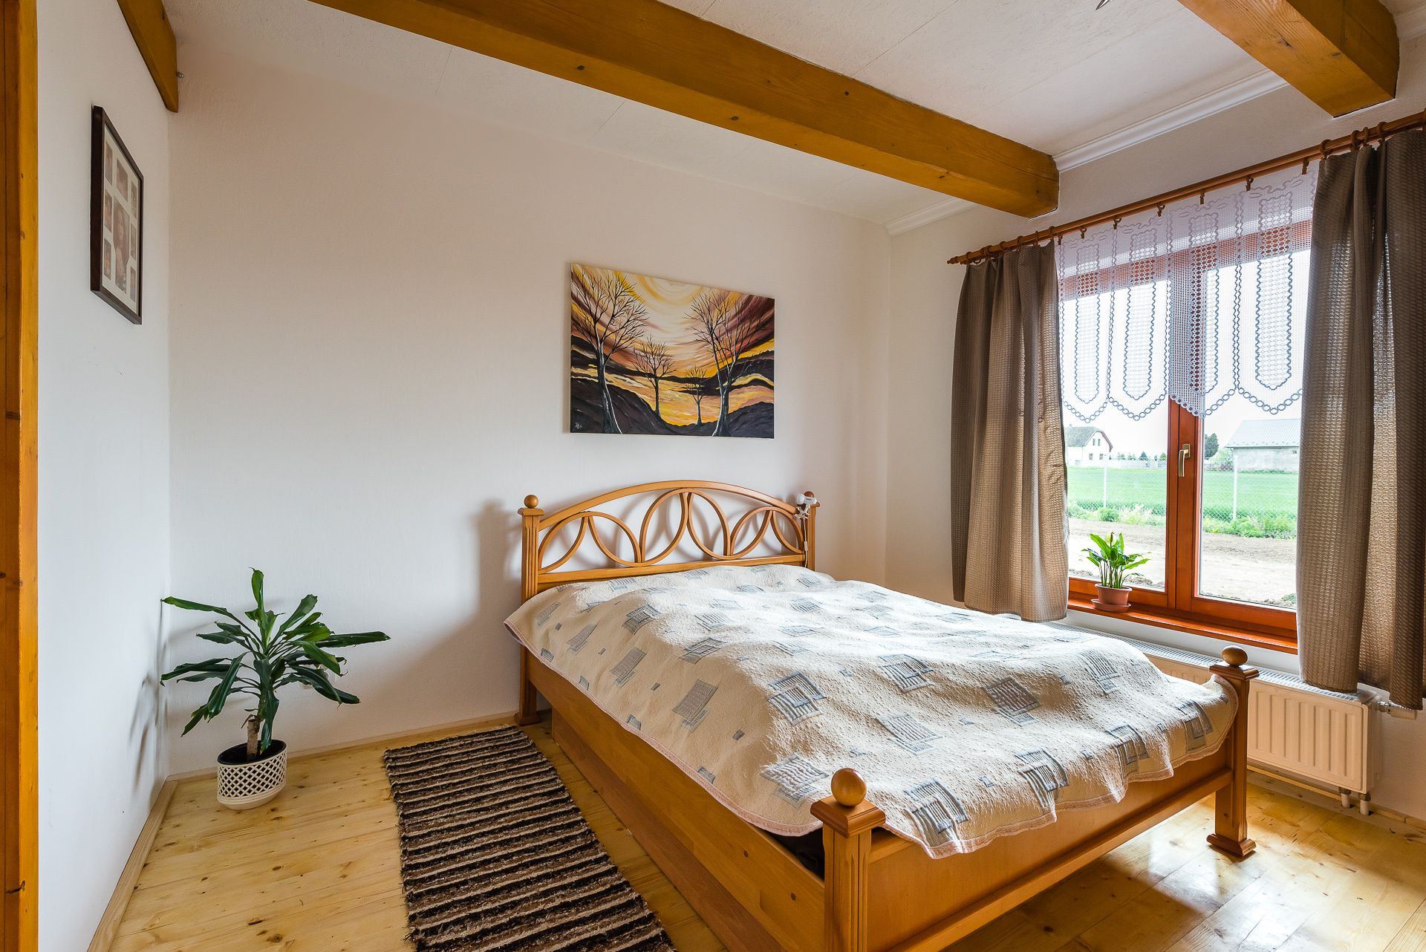
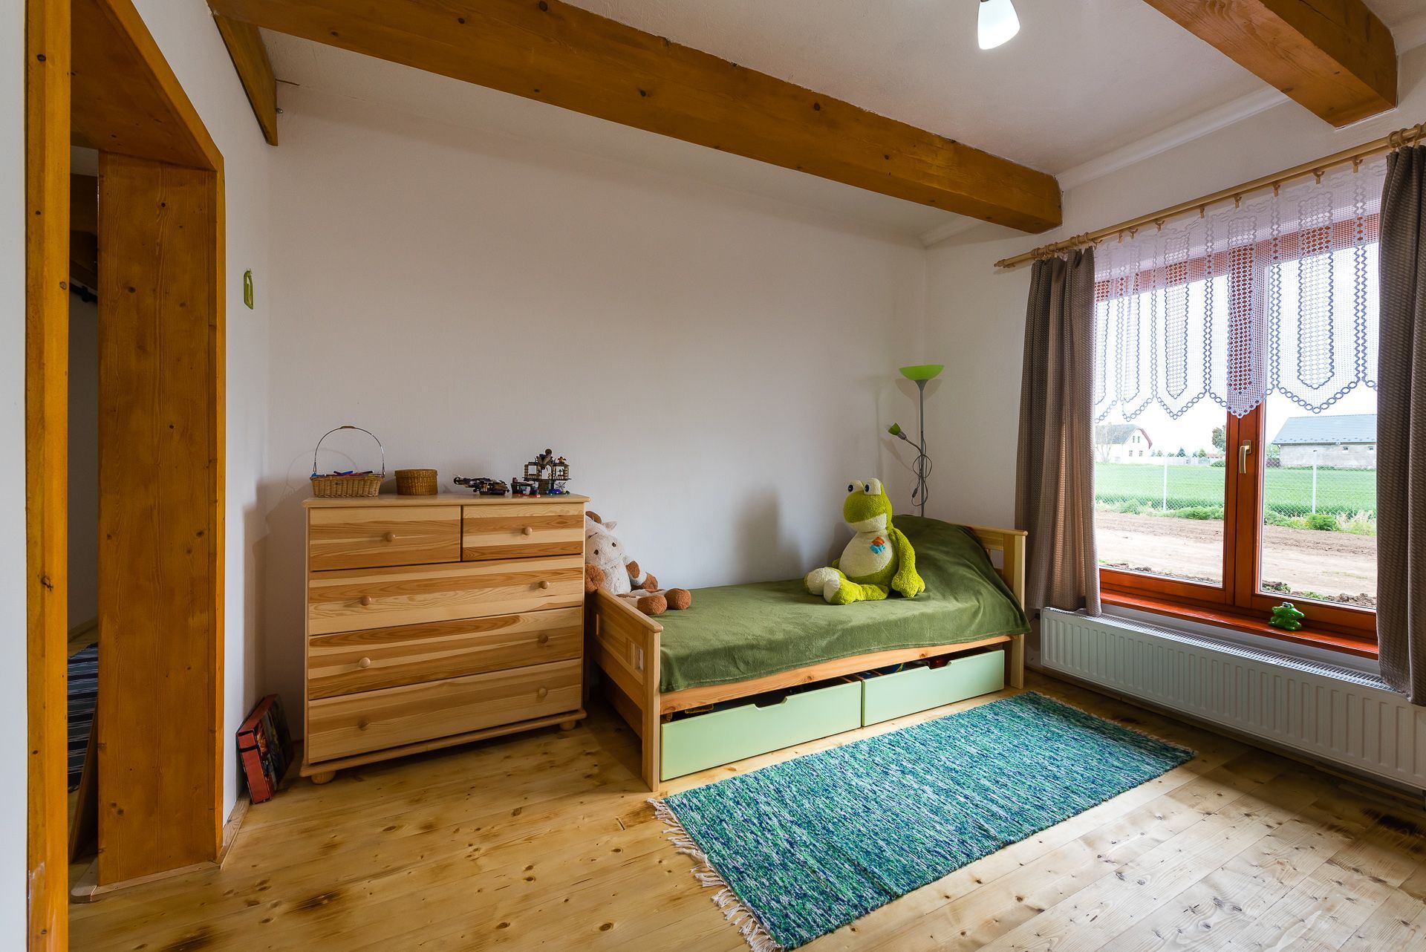
Bedrooms with windows onto the fields.
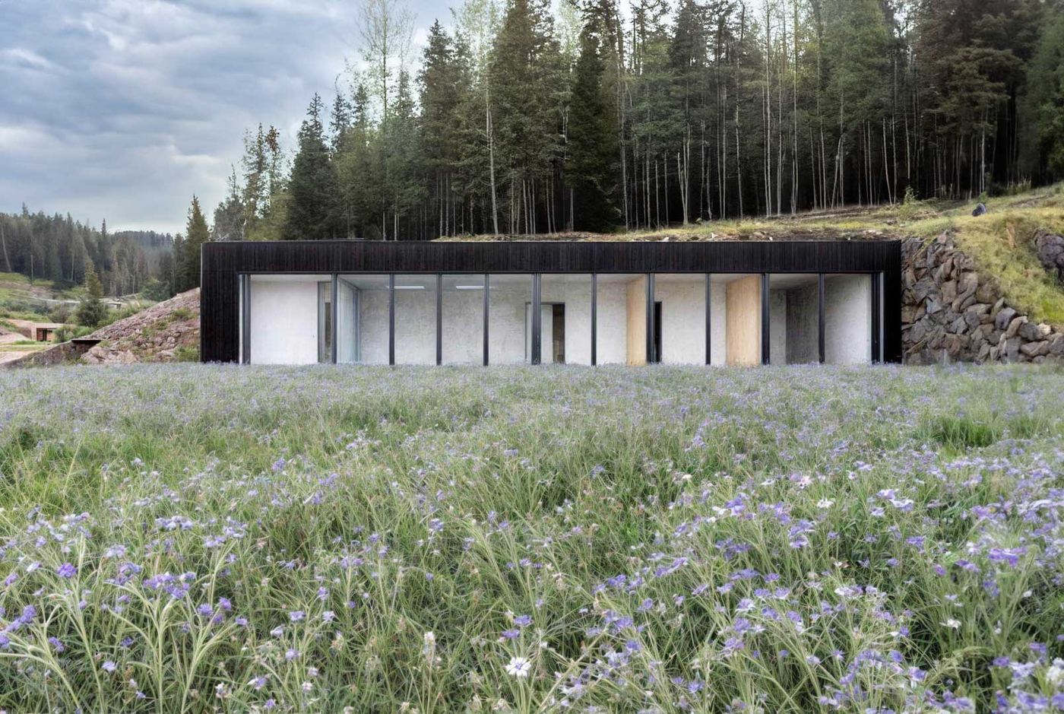
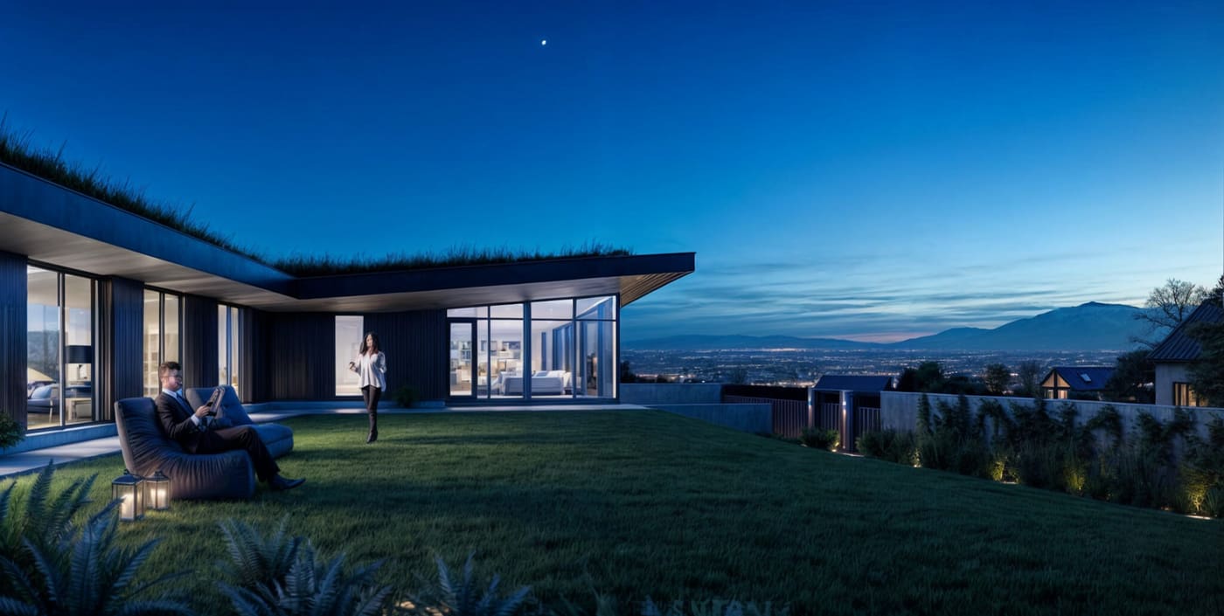
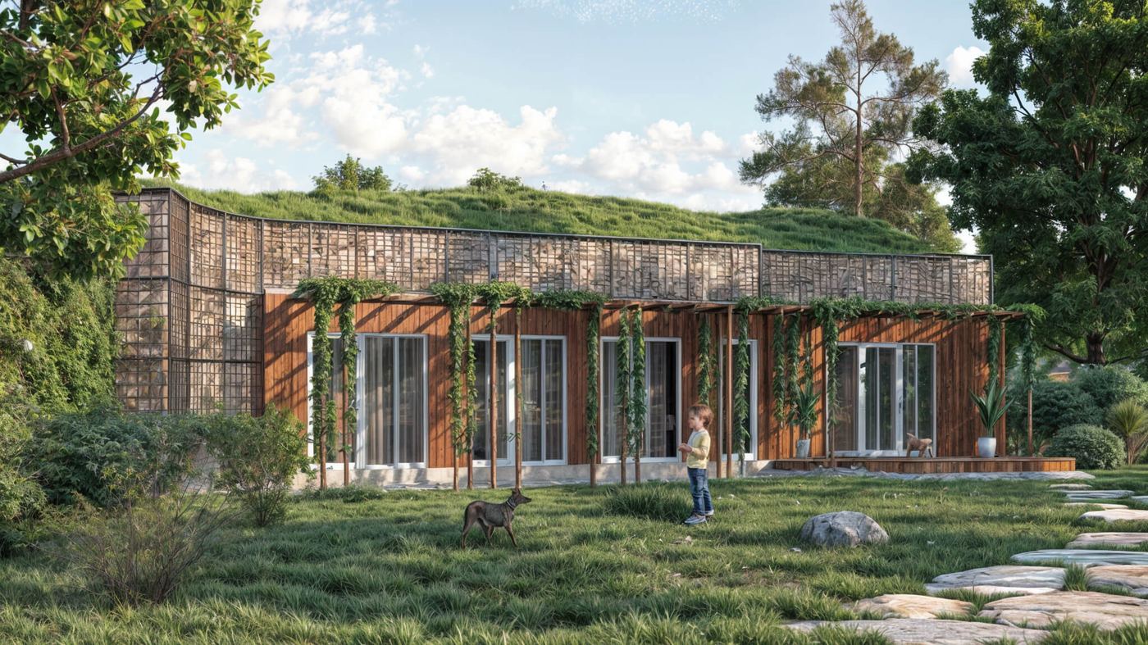
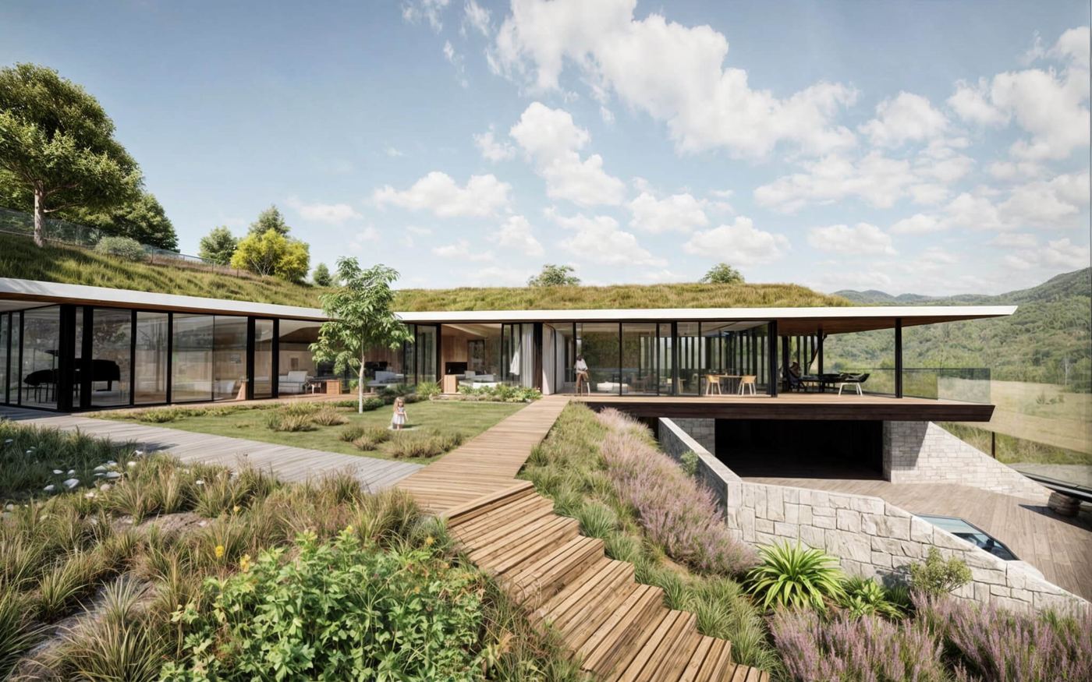
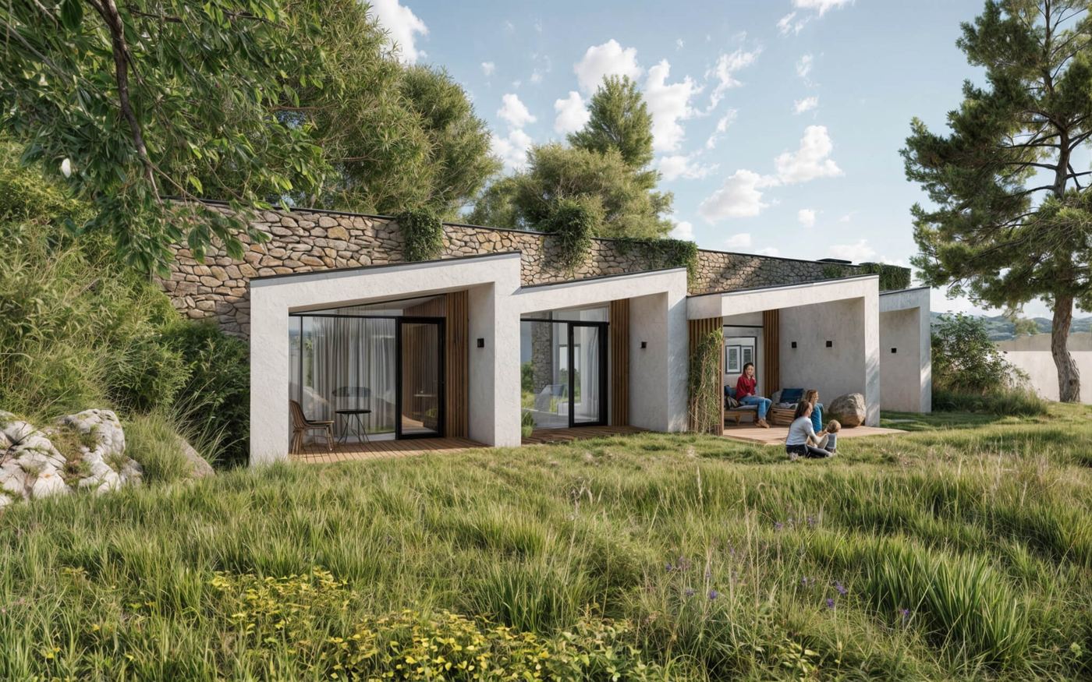
Both the bedroom and the children's room have a wide window looking out over the fields and the neighbouring houses. From the bed you see outside, not a wall of earth.
Rooflights and light tubes
Daylight also reaches rooms without a south-facing wall.
Earth cover
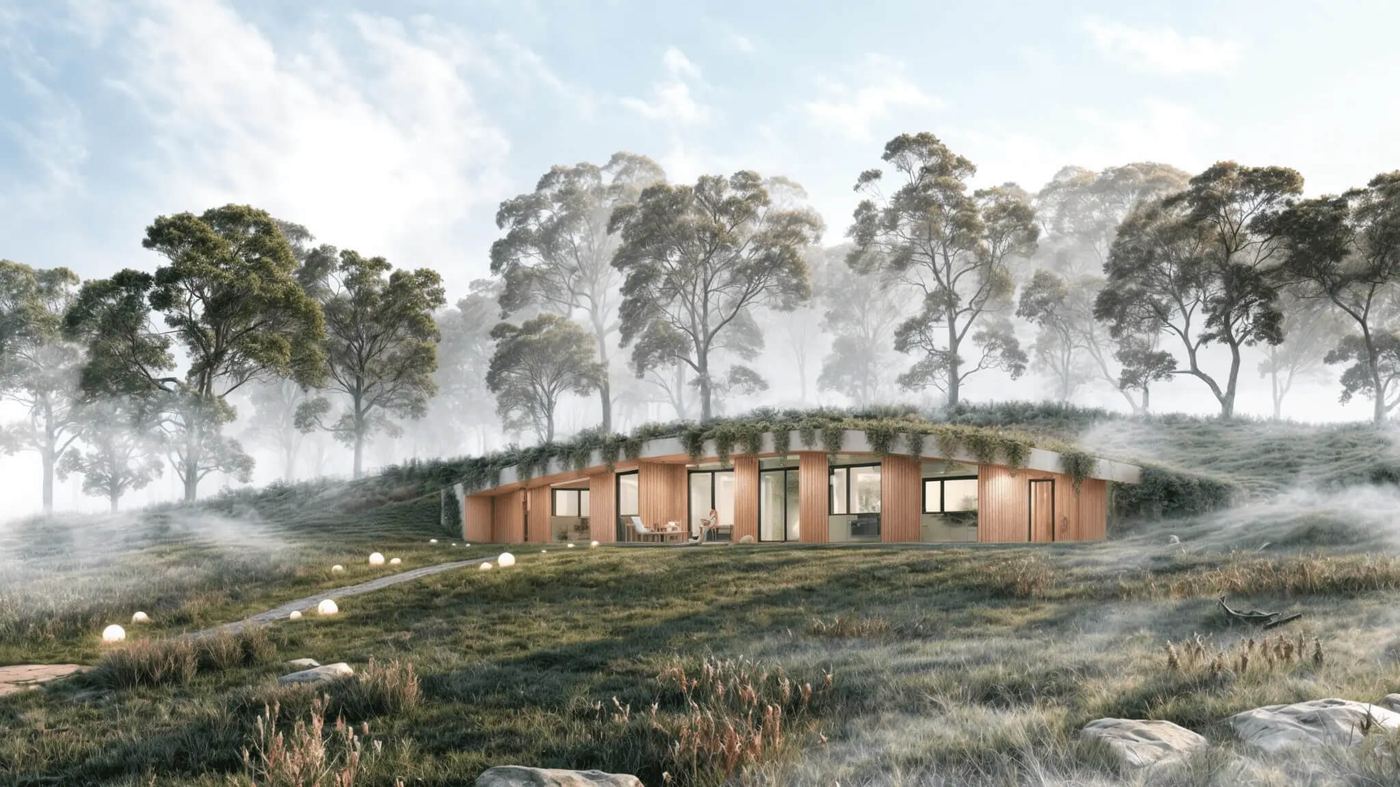
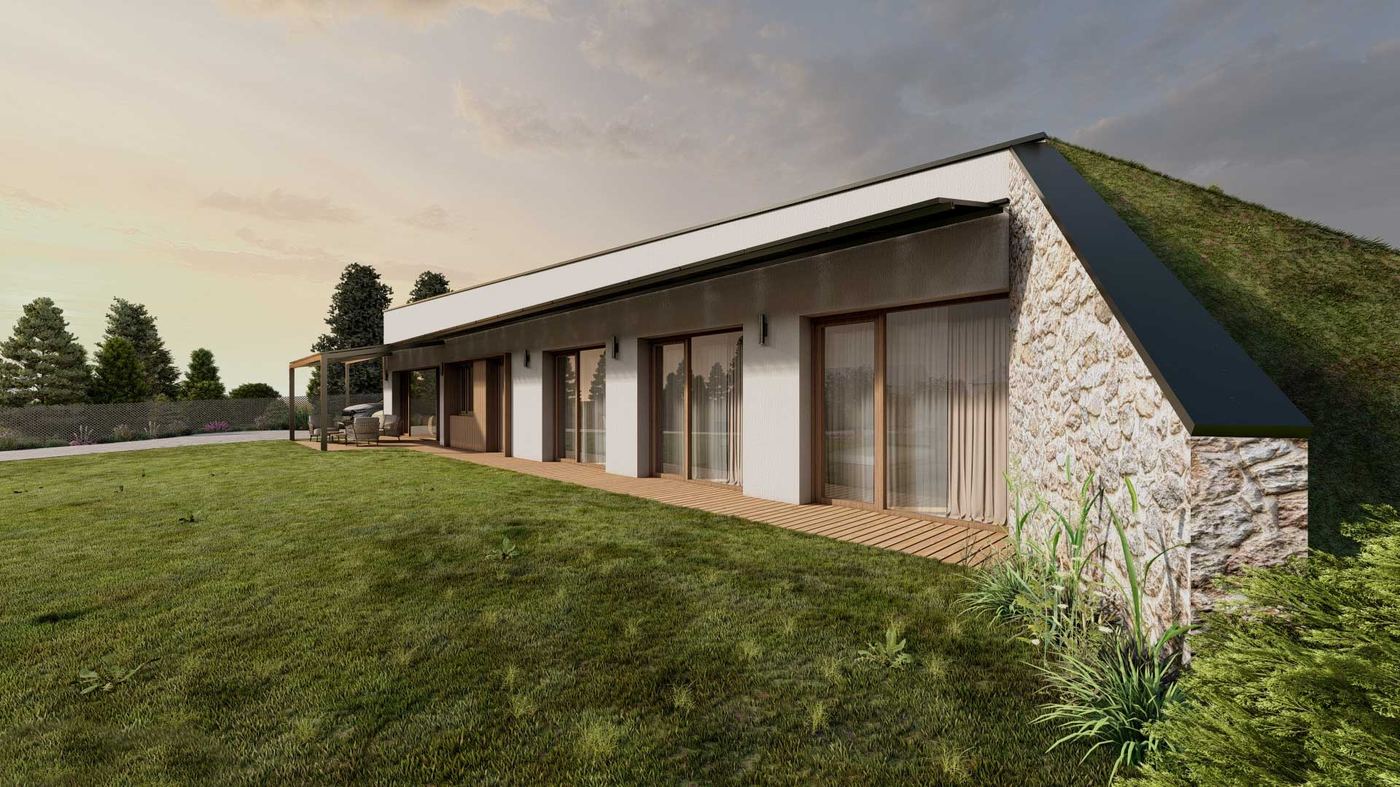
The house is covered by a layer of soil that insulates it, evens out temperature swings and protects the shell from sun and frost.
Ground cooling
The earth around the house damps the swings of the day: measured in late spring, the inside changed 6 to 9 times less than the outside air. The house is designed without air conditioning.
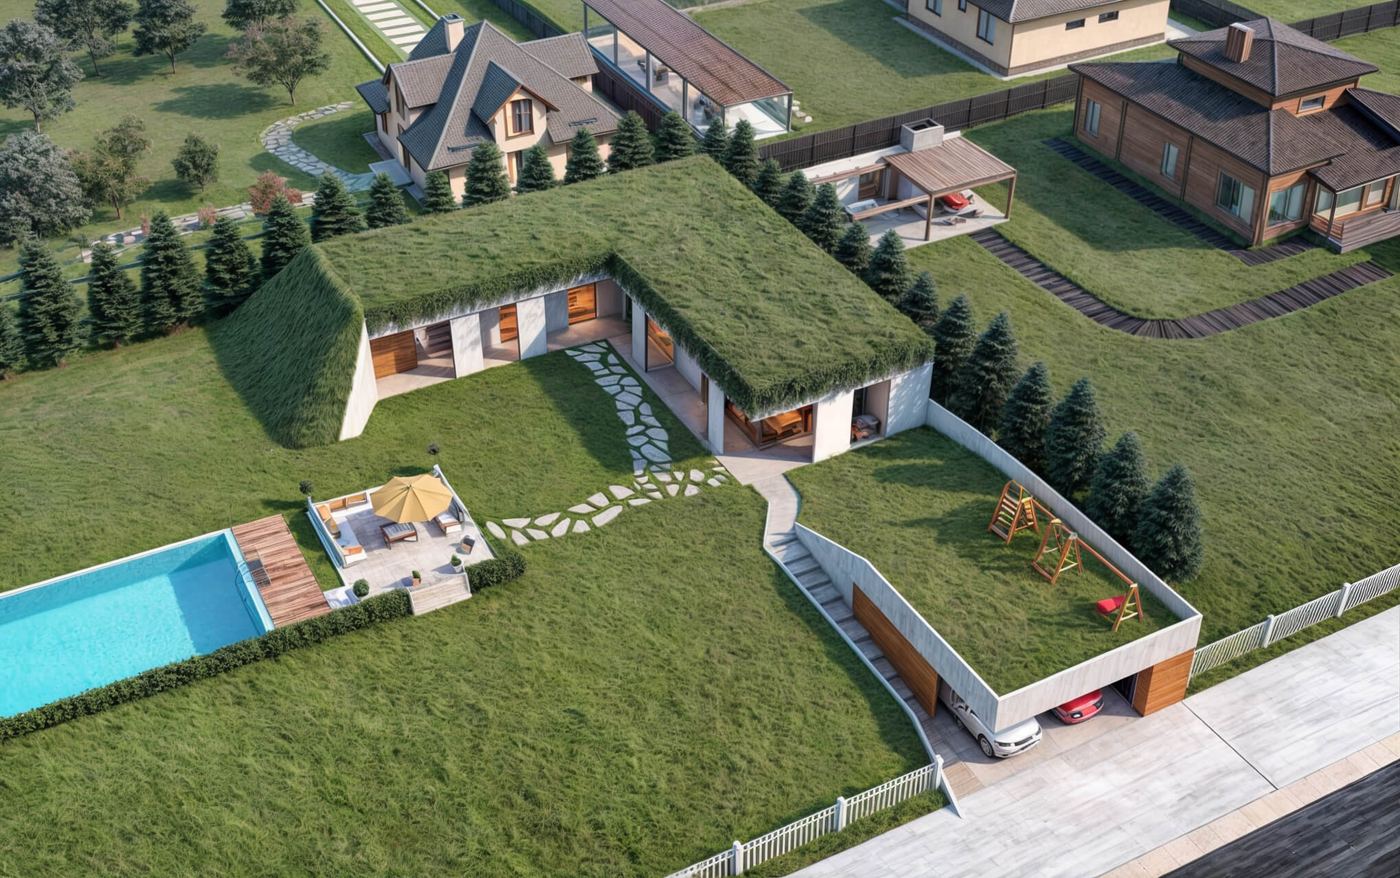
Flat plot
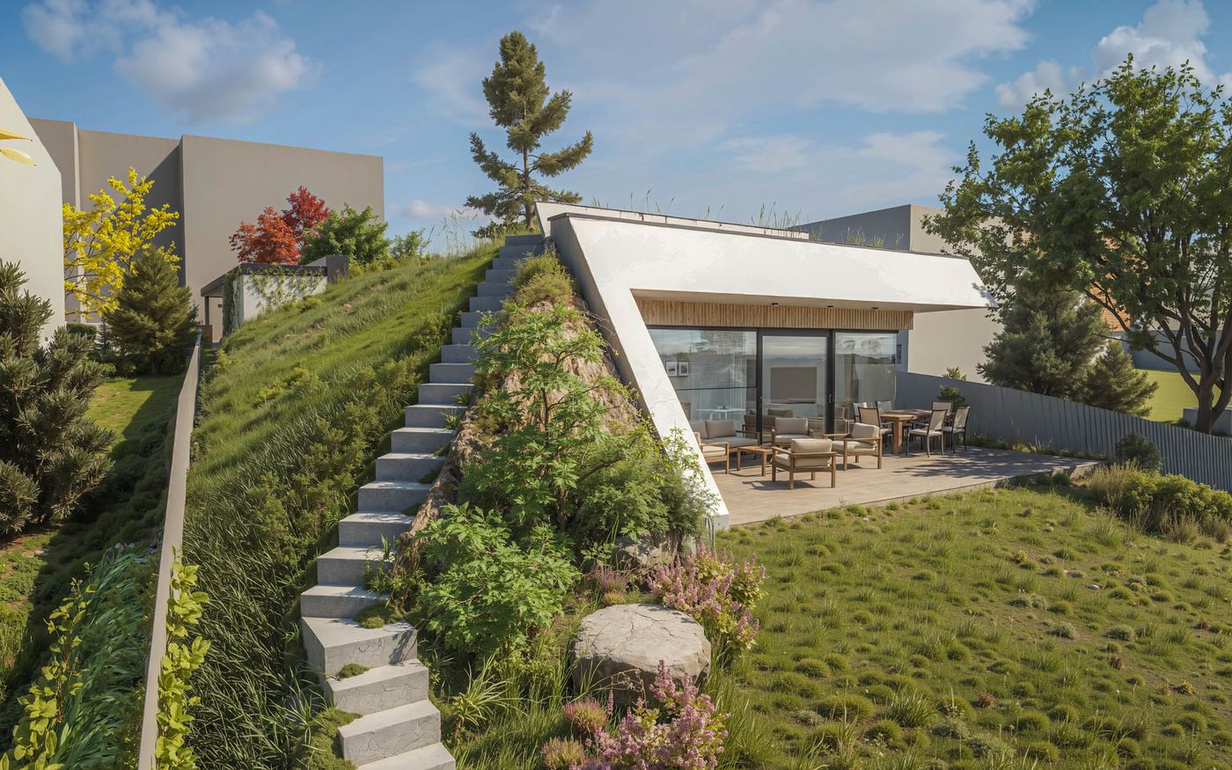
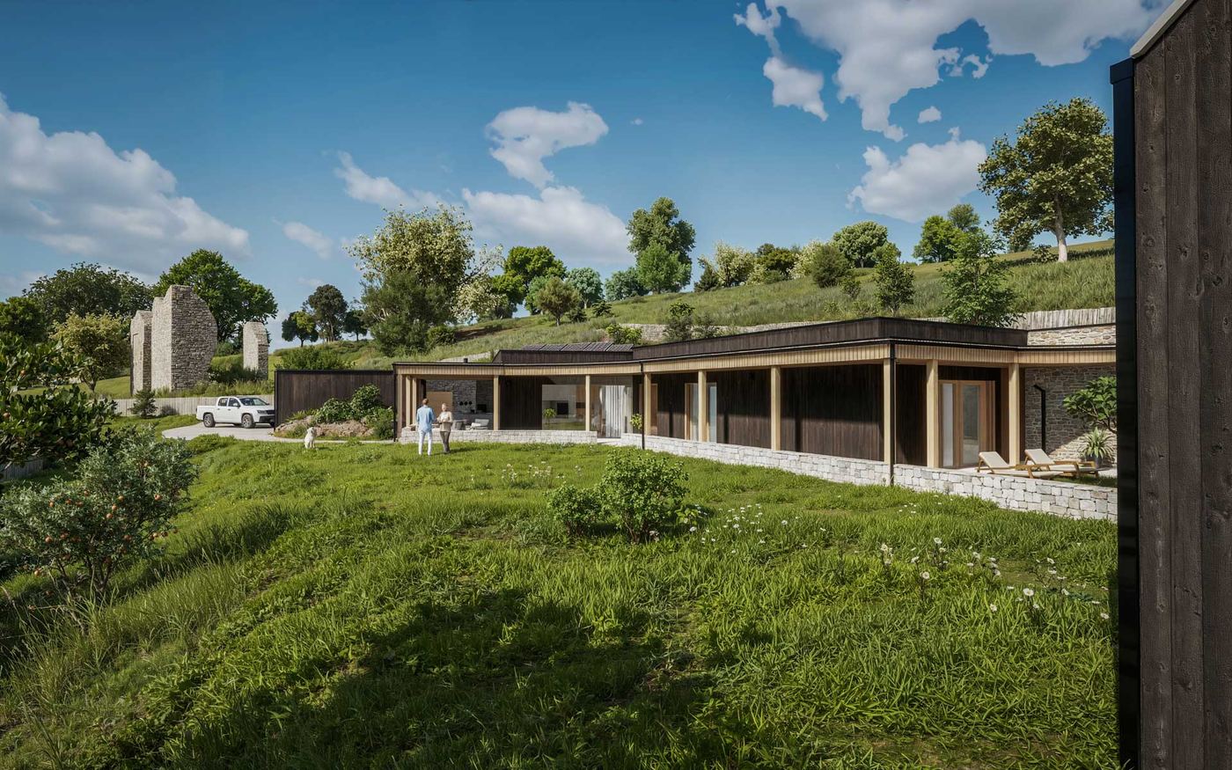
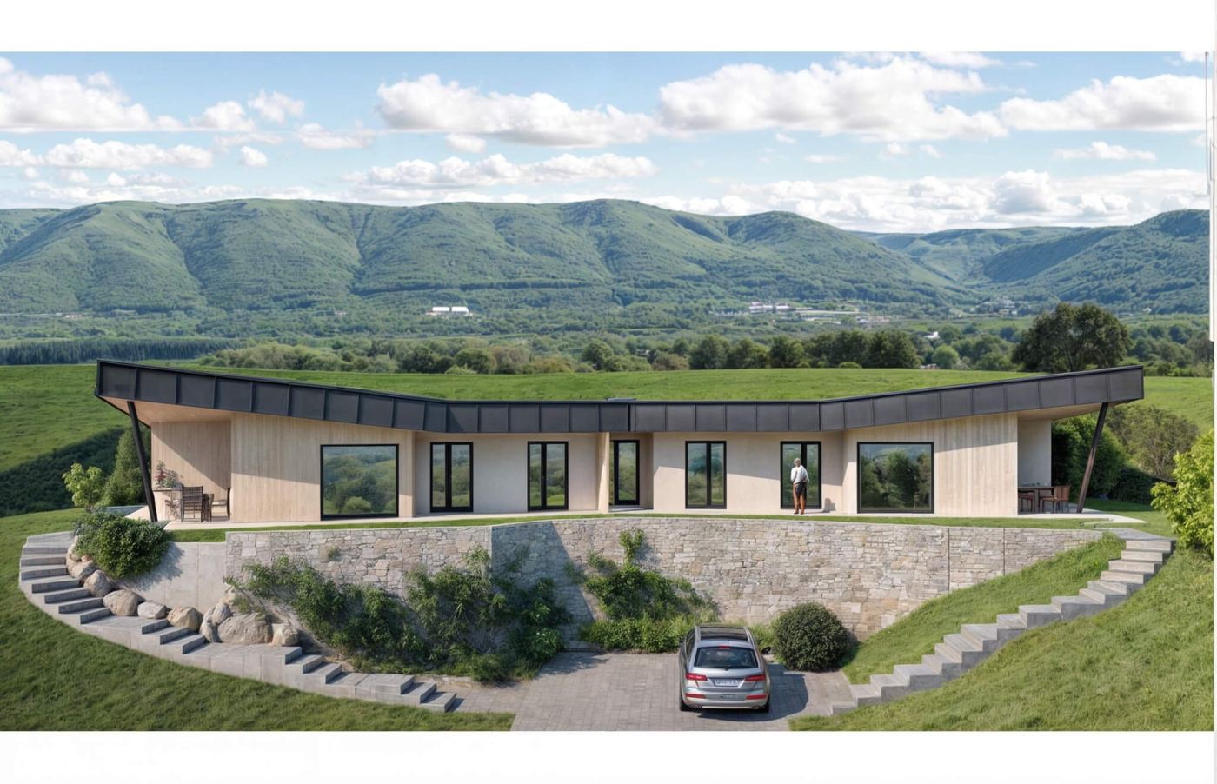
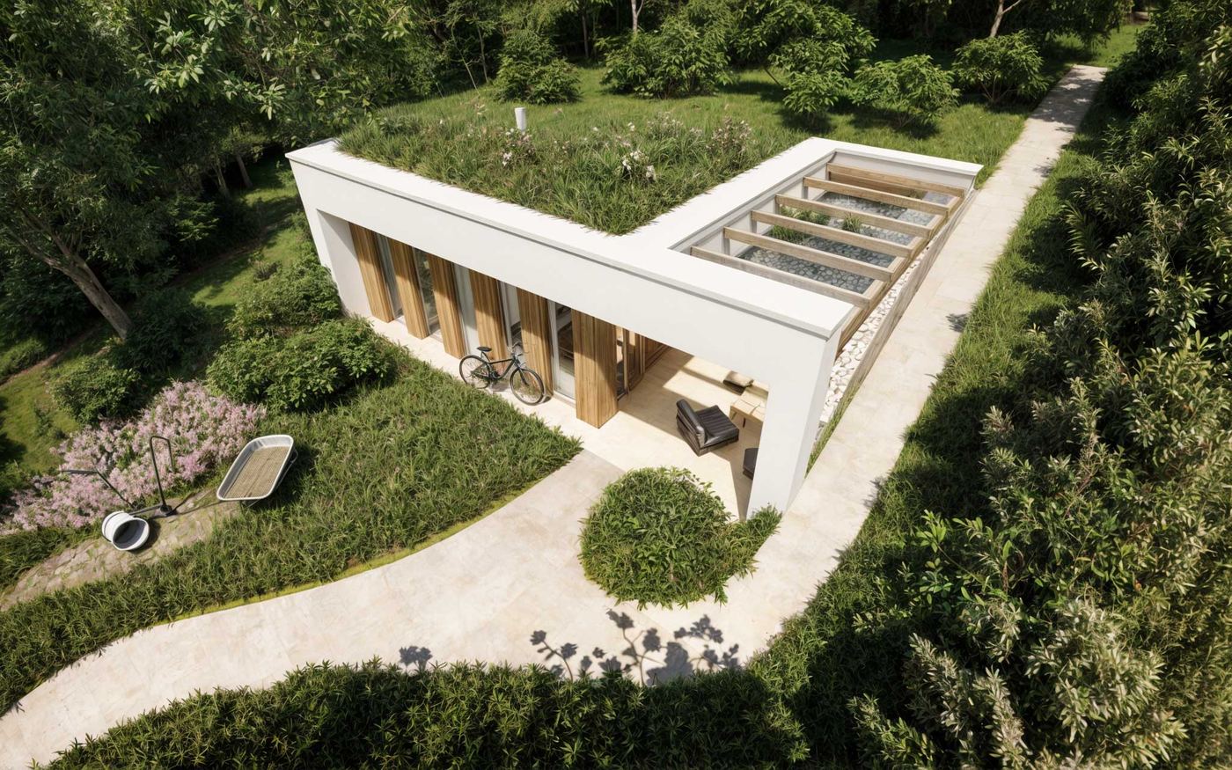
On level ground the soil is banked up around the house and creates terrain that was not there before.
A flat plot will do.
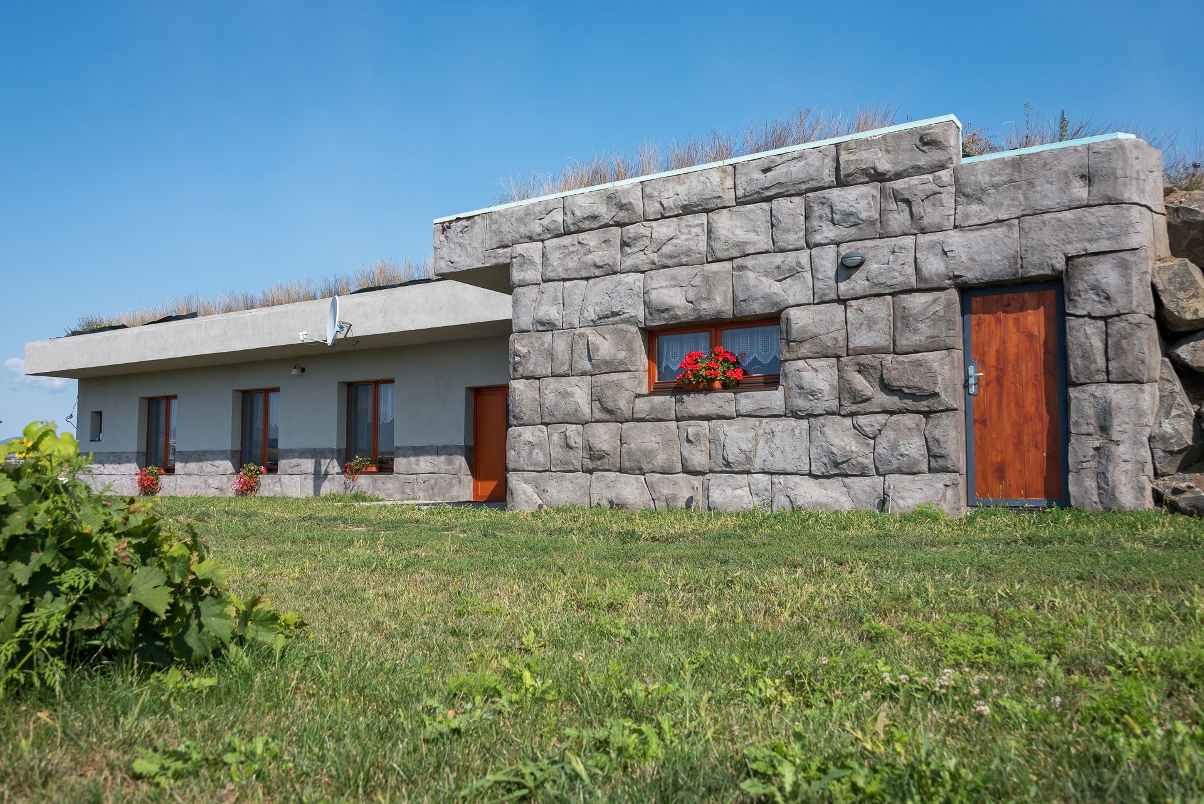
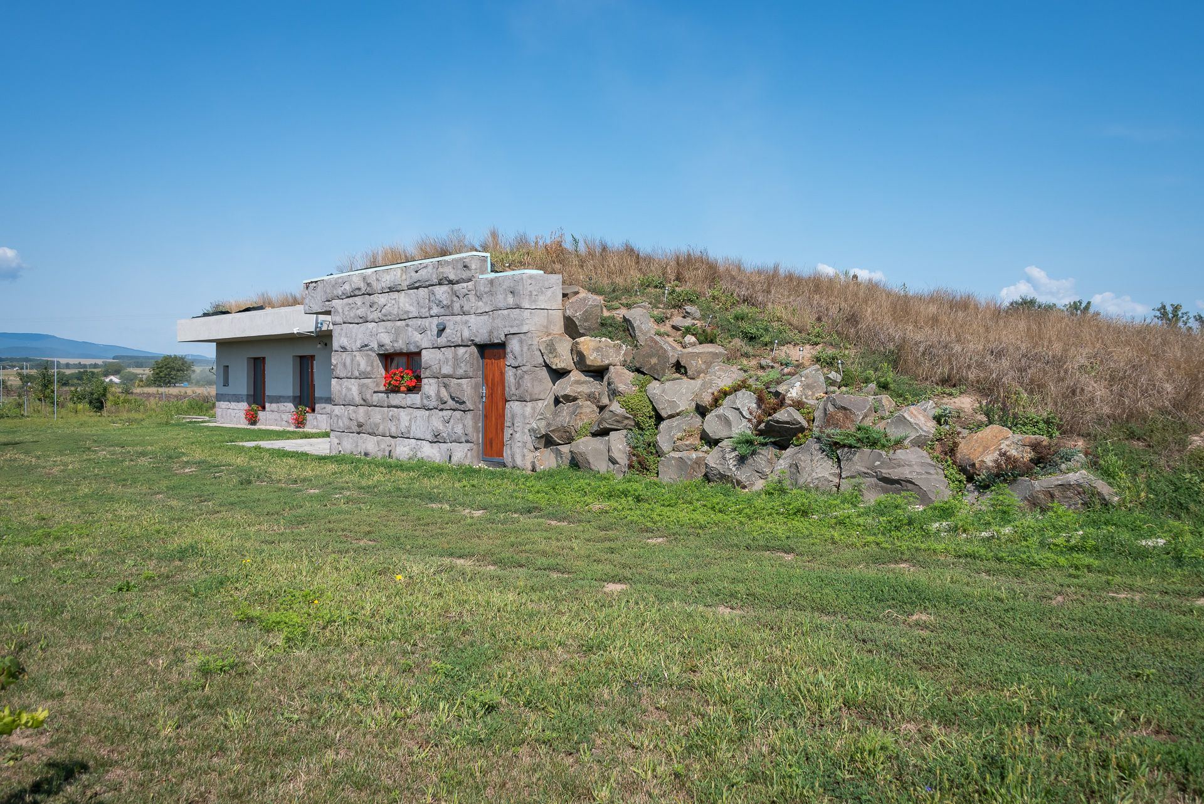
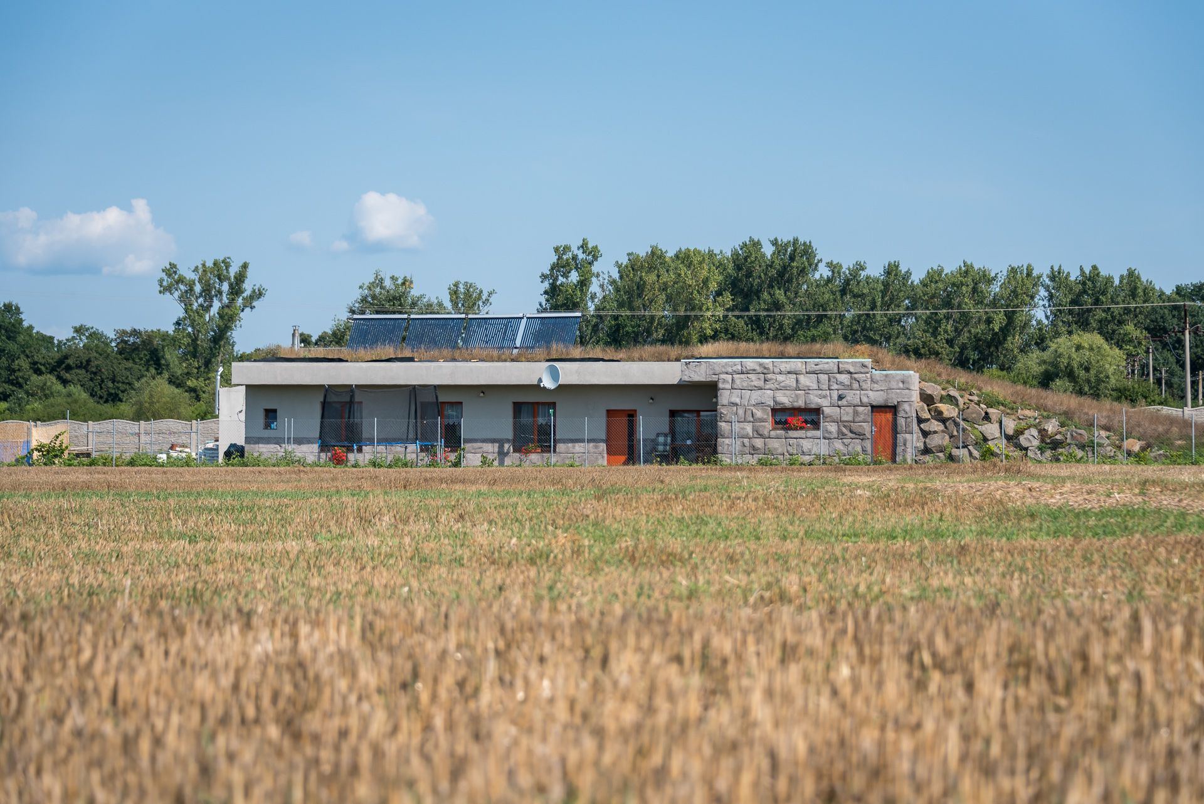
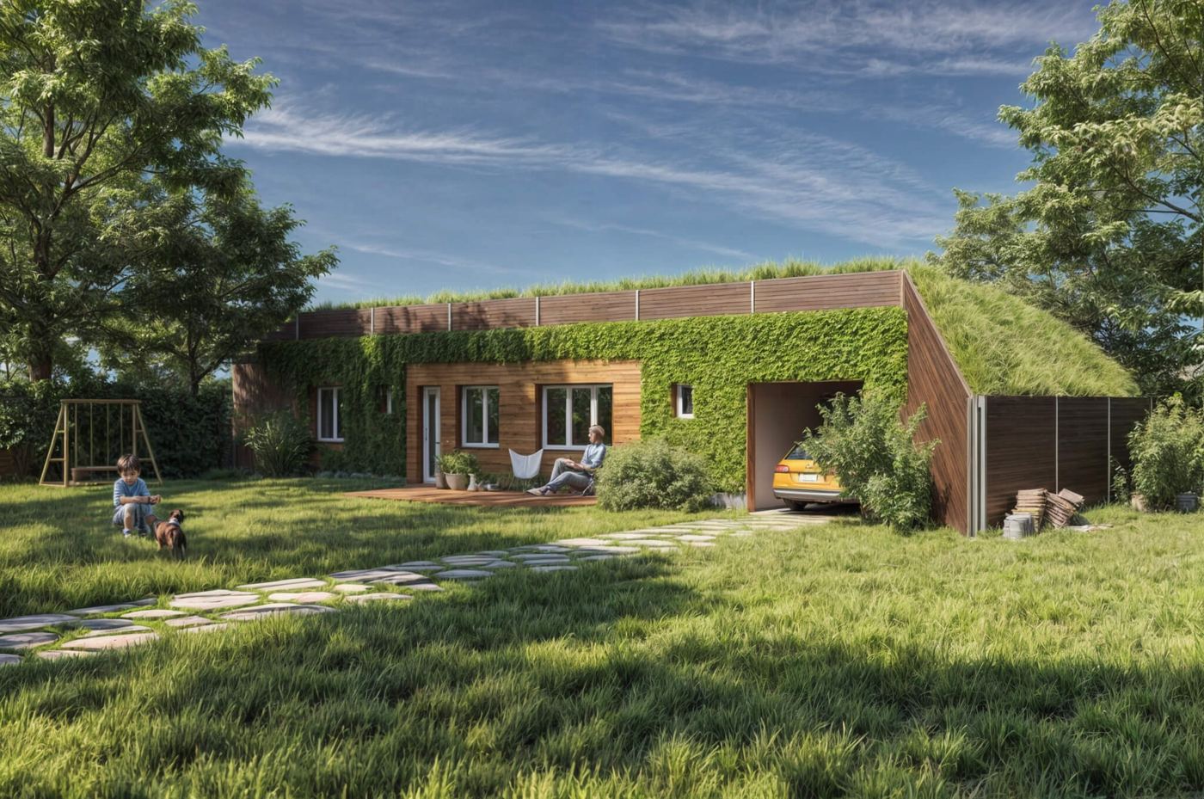
The plot is flat. Earth was heaped around the house and onto the roof, where grass grows and solar thermal panels heat the water. You do not need a slope for an underground house.
Skylights in the ceiling.
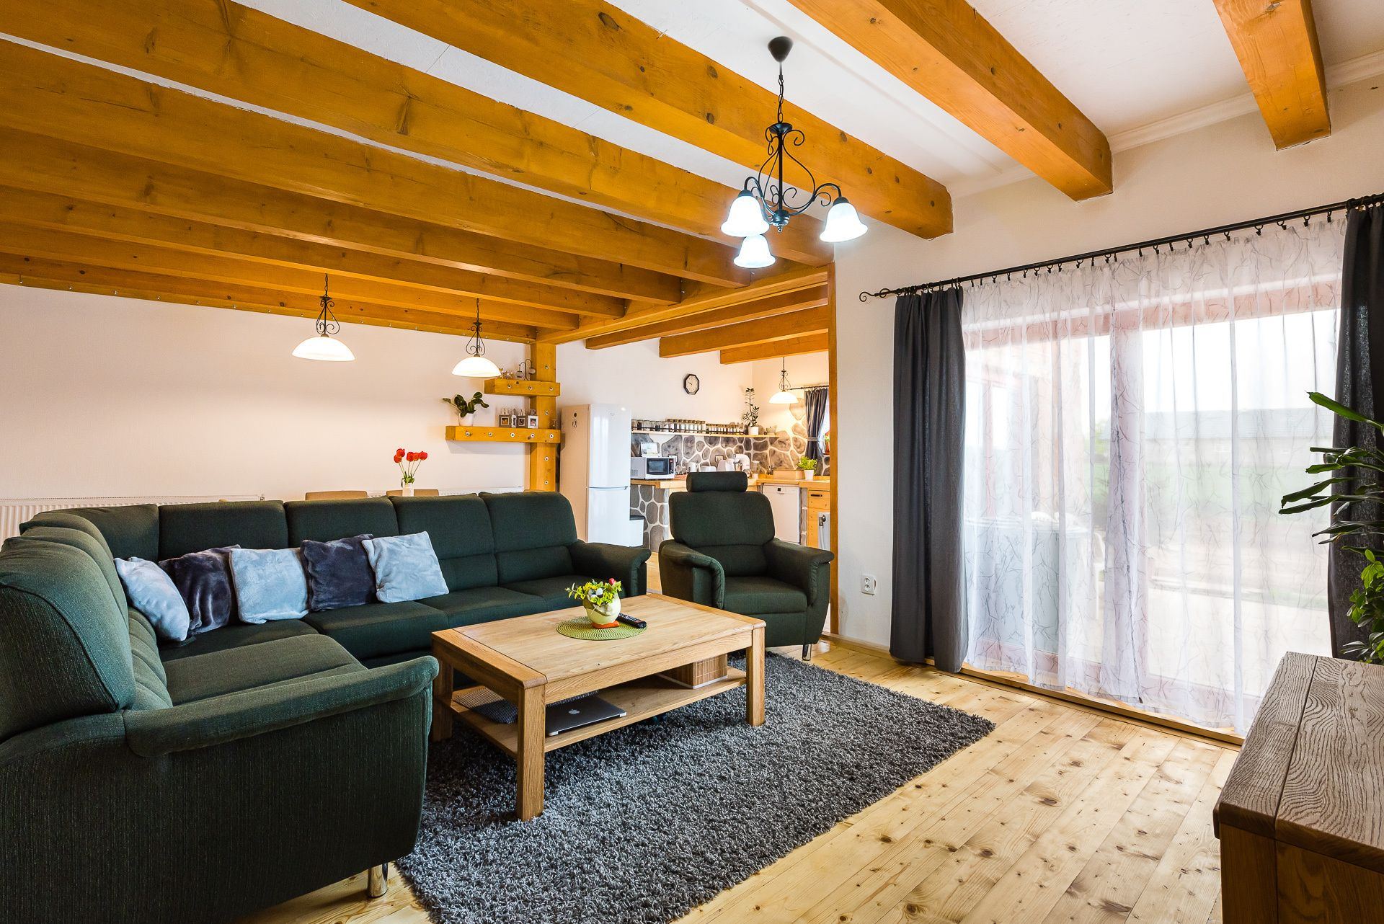
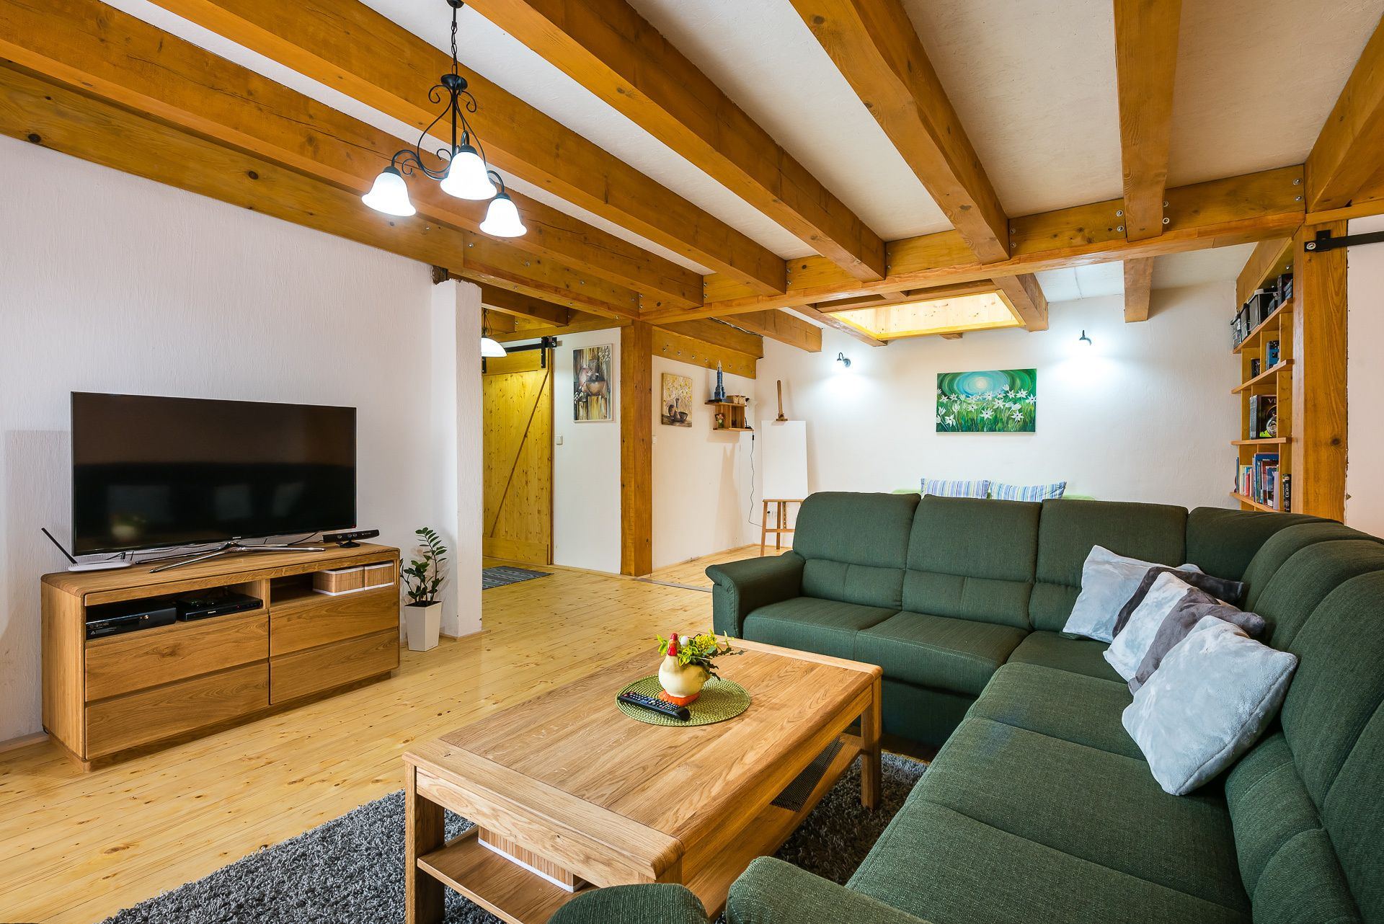
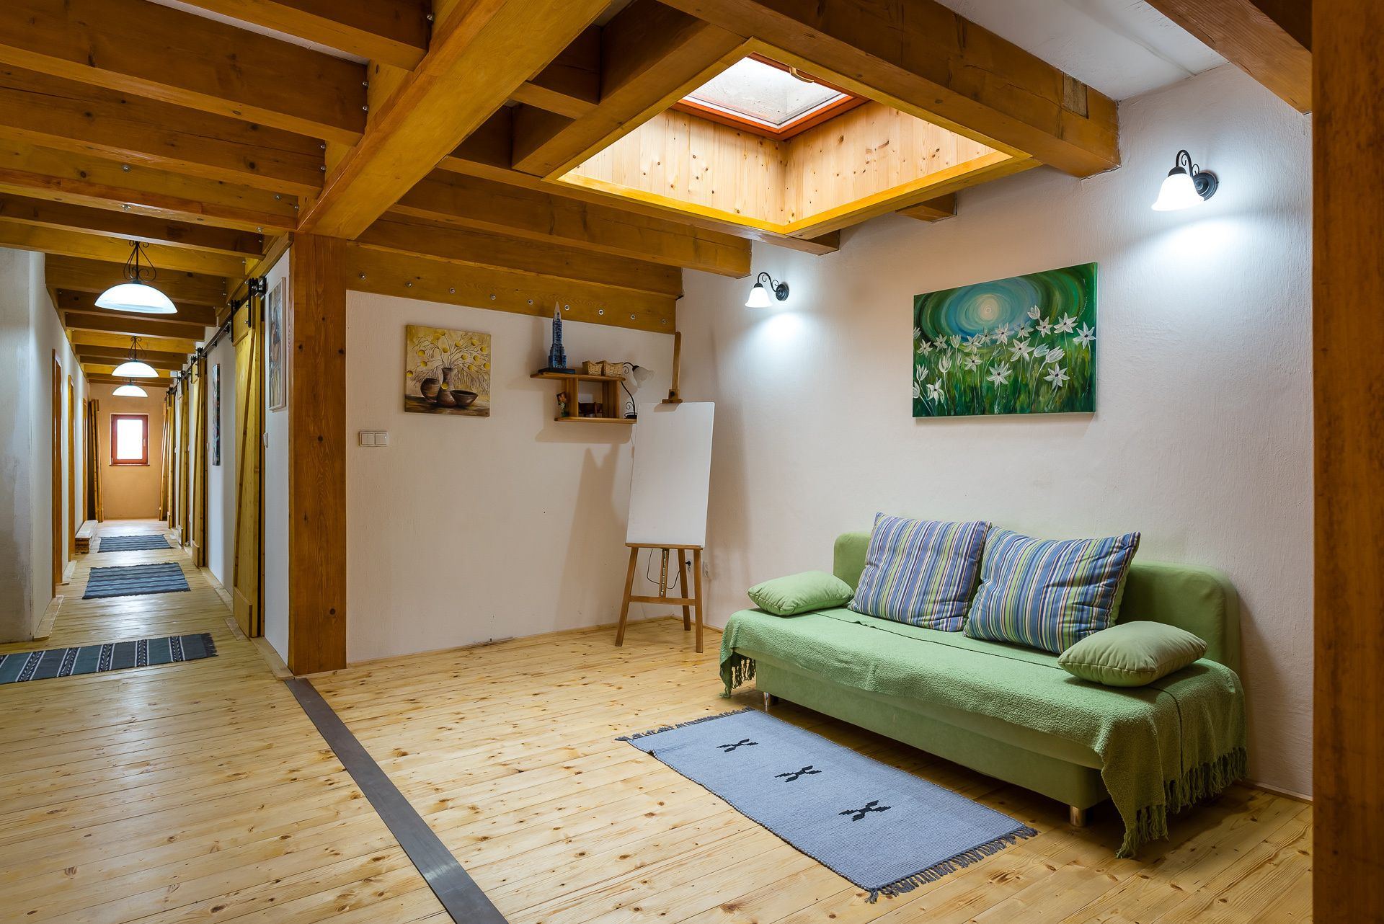
The living room and another room each have a skylight in the ceiling. Daylight comes from above as well, not only through the front windows.
Green roof
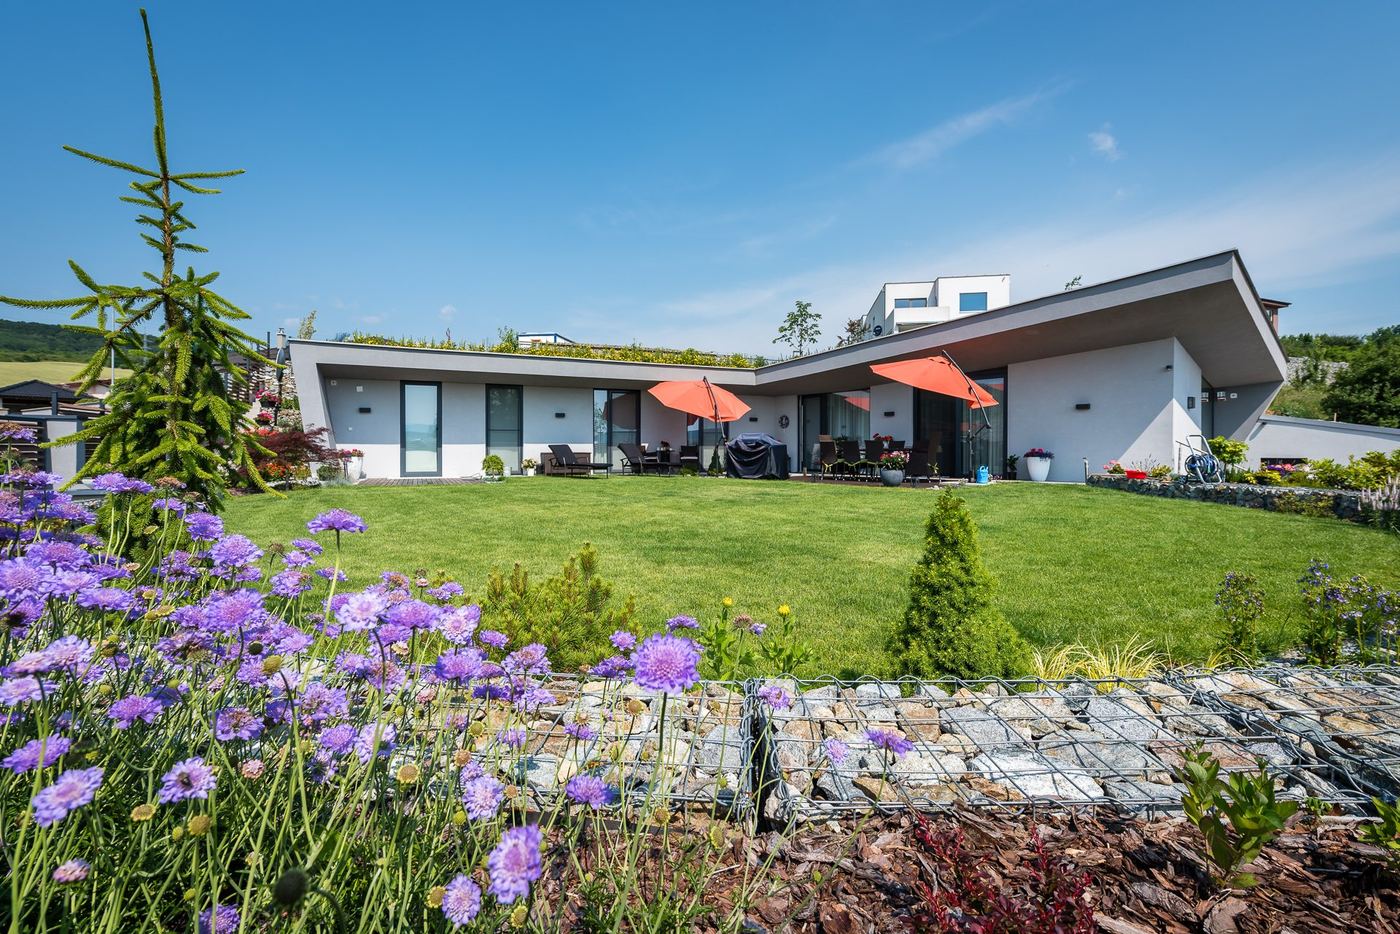
The roof surface is alive. It holds back rainwater, cools itself by evaporation and gives back to the plot the green space the house took up.
Solar hot water
The sun heats the water; electricity or the stove tops it up only when needed.
Storeroom
A cool, stable room for food and water, with no need for refrigeration.
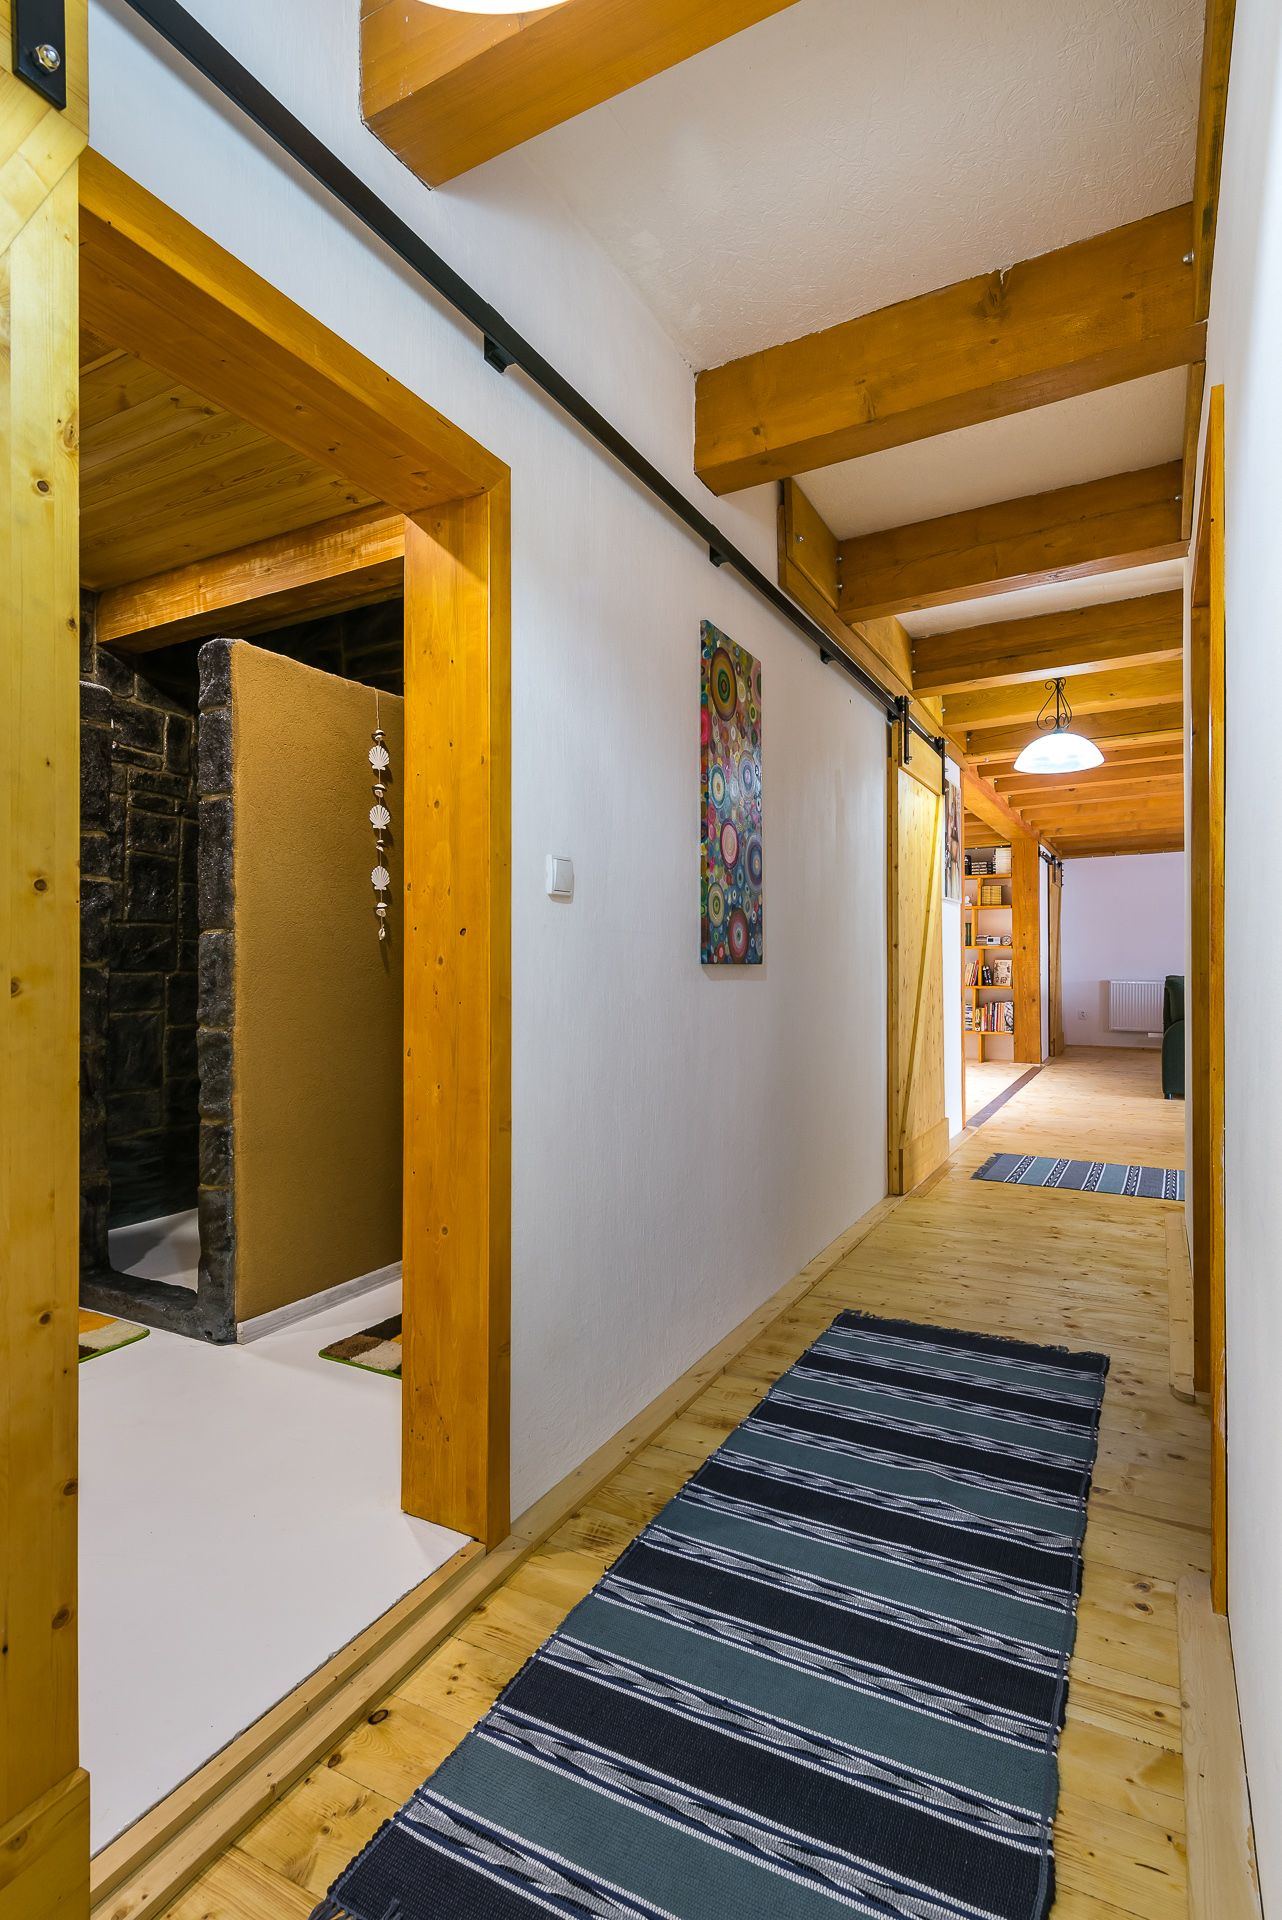
- Timber interior surfacesWood on the walls, ceilings or floors, as a counterpoint to the concrete.
Greenhouse, pantry, drying room.
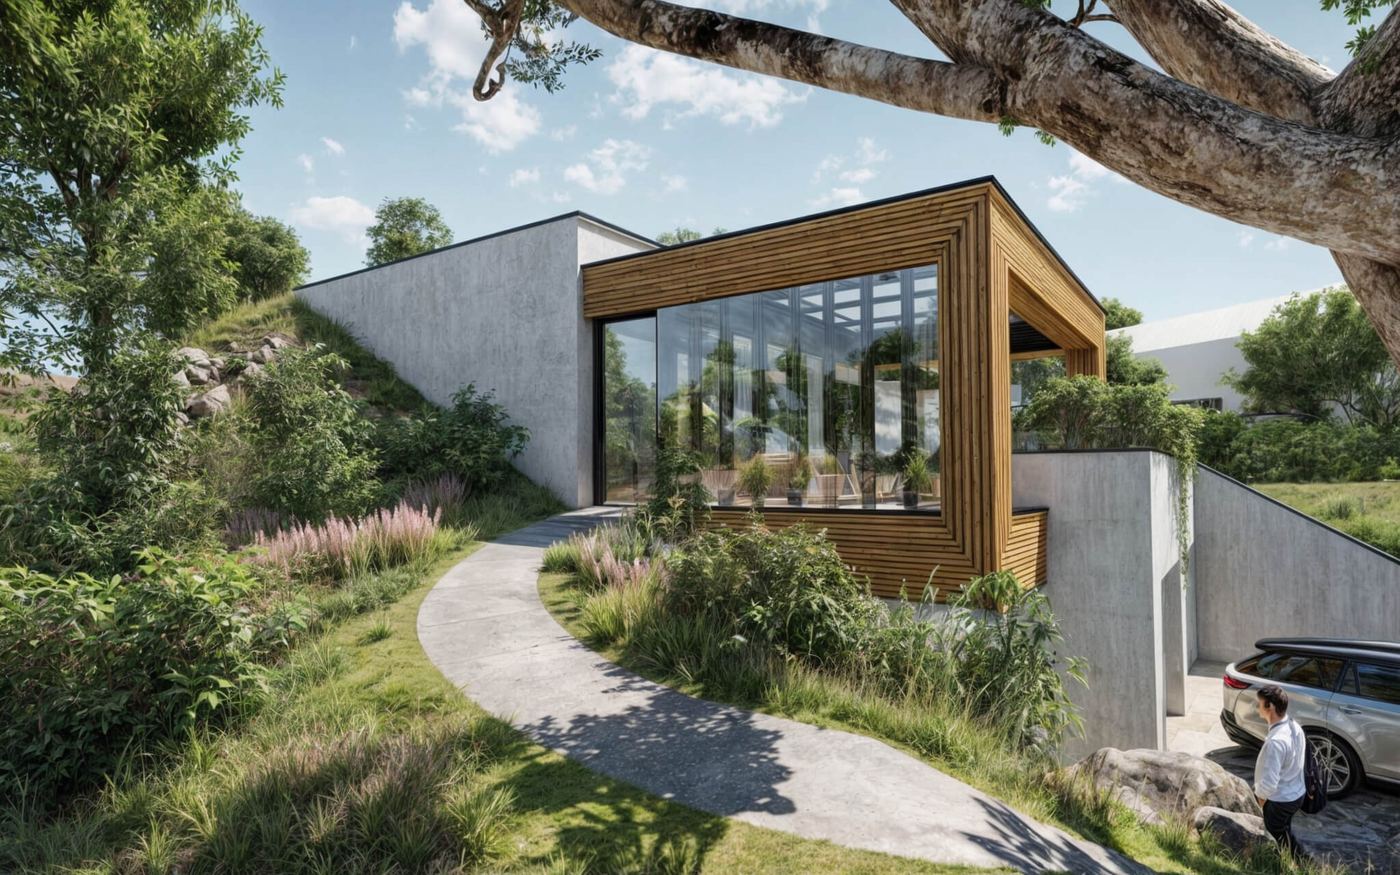
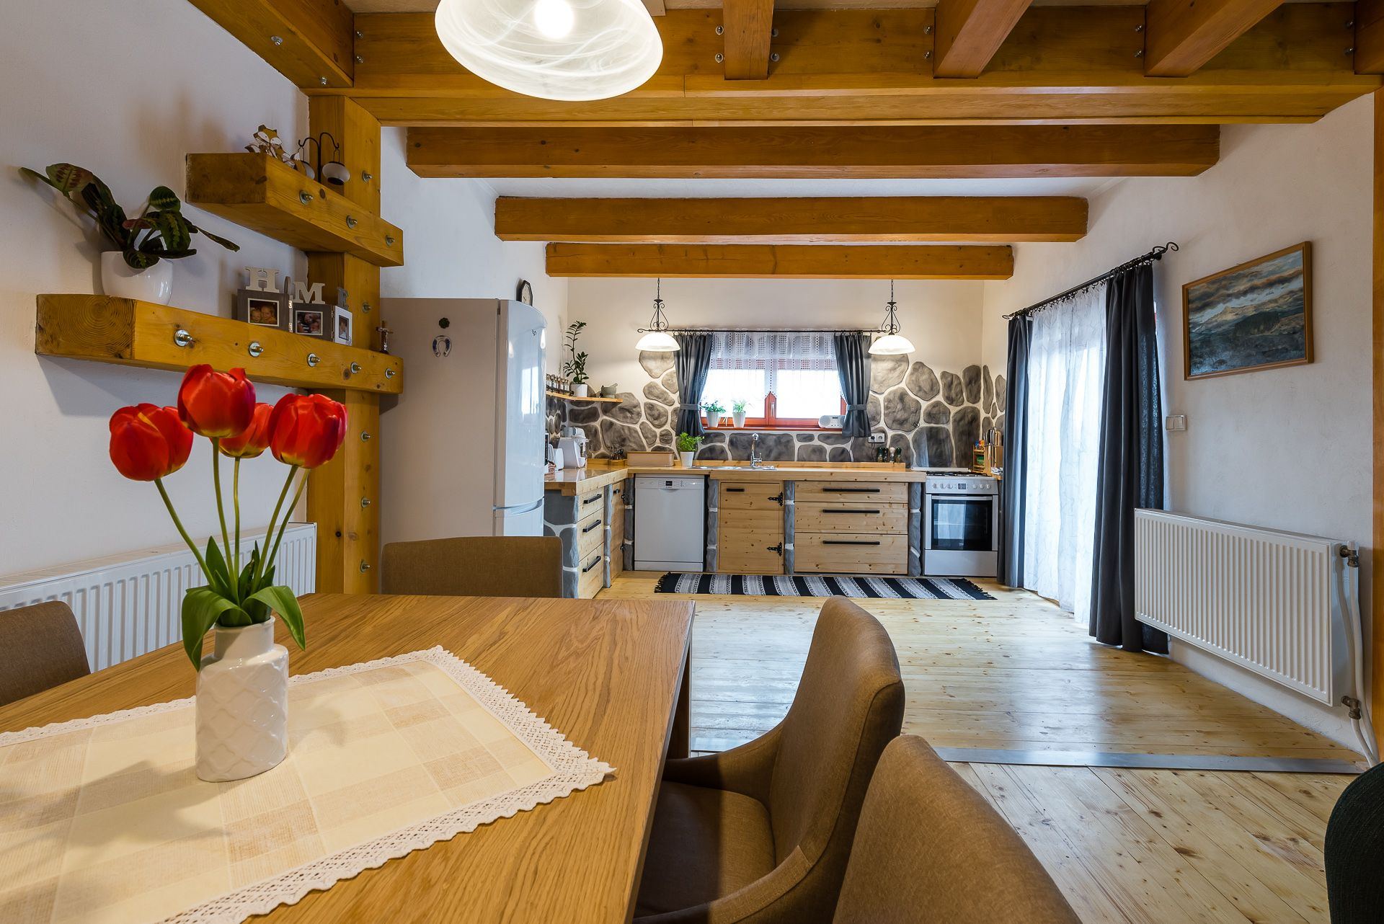
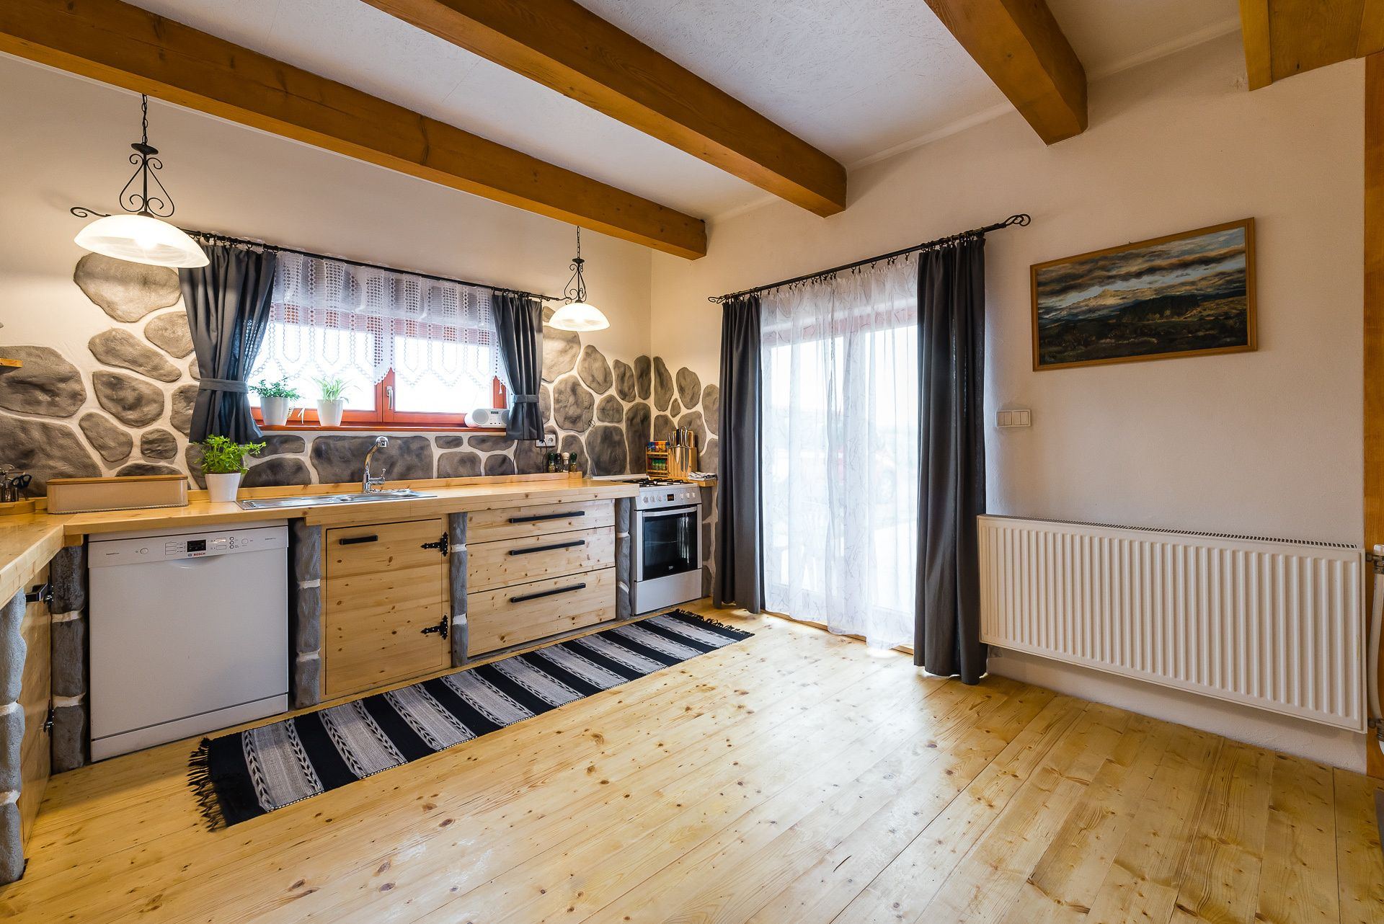
Besides four rooms and a kitchen with dining area, the house has a 15 m² greenhouse, a pantry, a drying room, a walk-in wardrobe and a work corner. Stores, laundry and working from home each have their own place.
We want a house that makes us self-sufficient, where we can grow vegetables even in winter. We want a house that is easy to look after.
Where we build
Every house we have built or are building. Towns, not addresses: these are people’s homes.