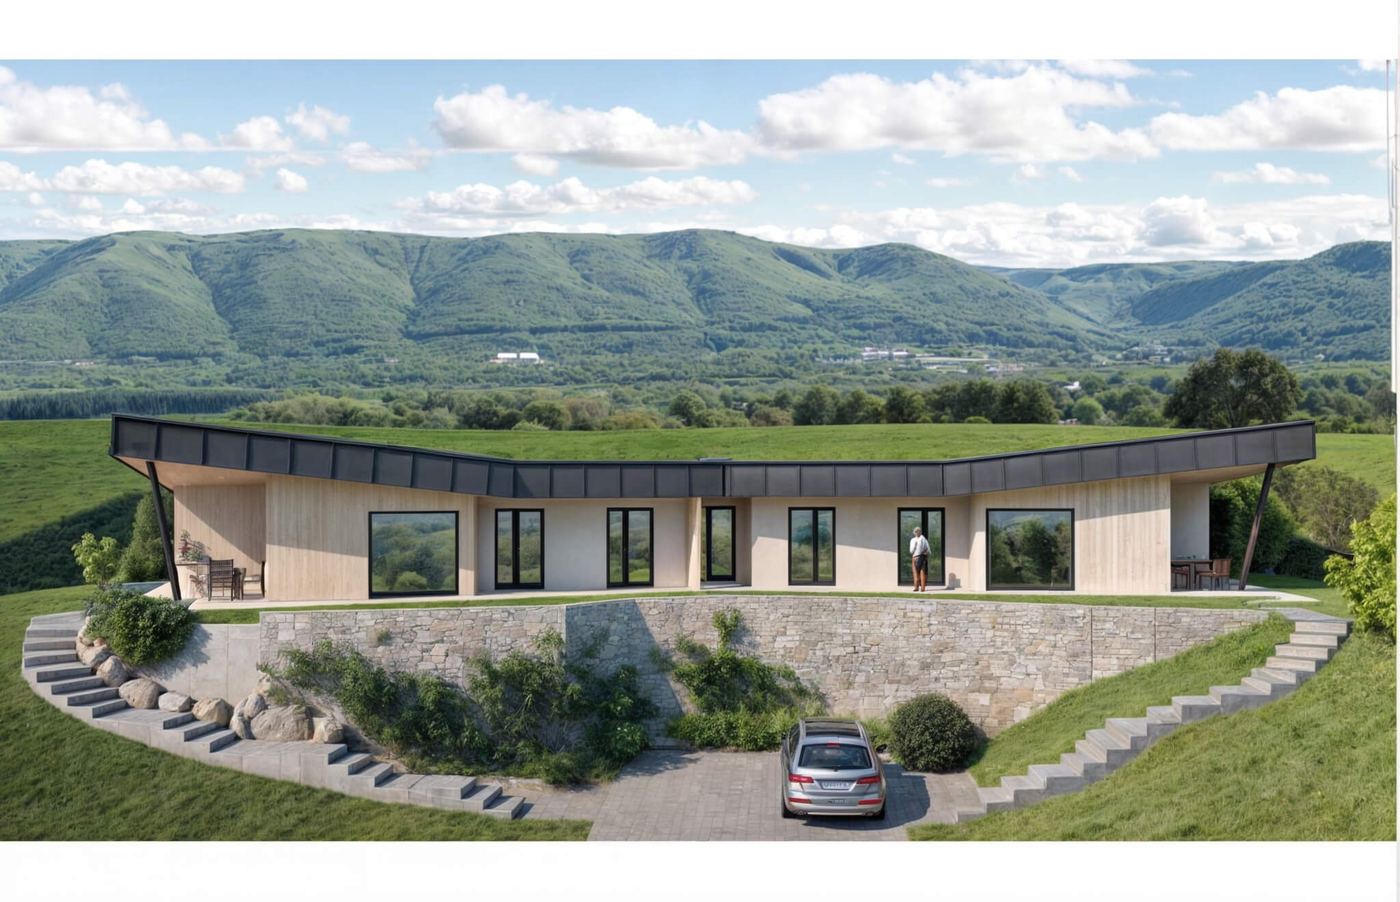
Zlín Headquarters
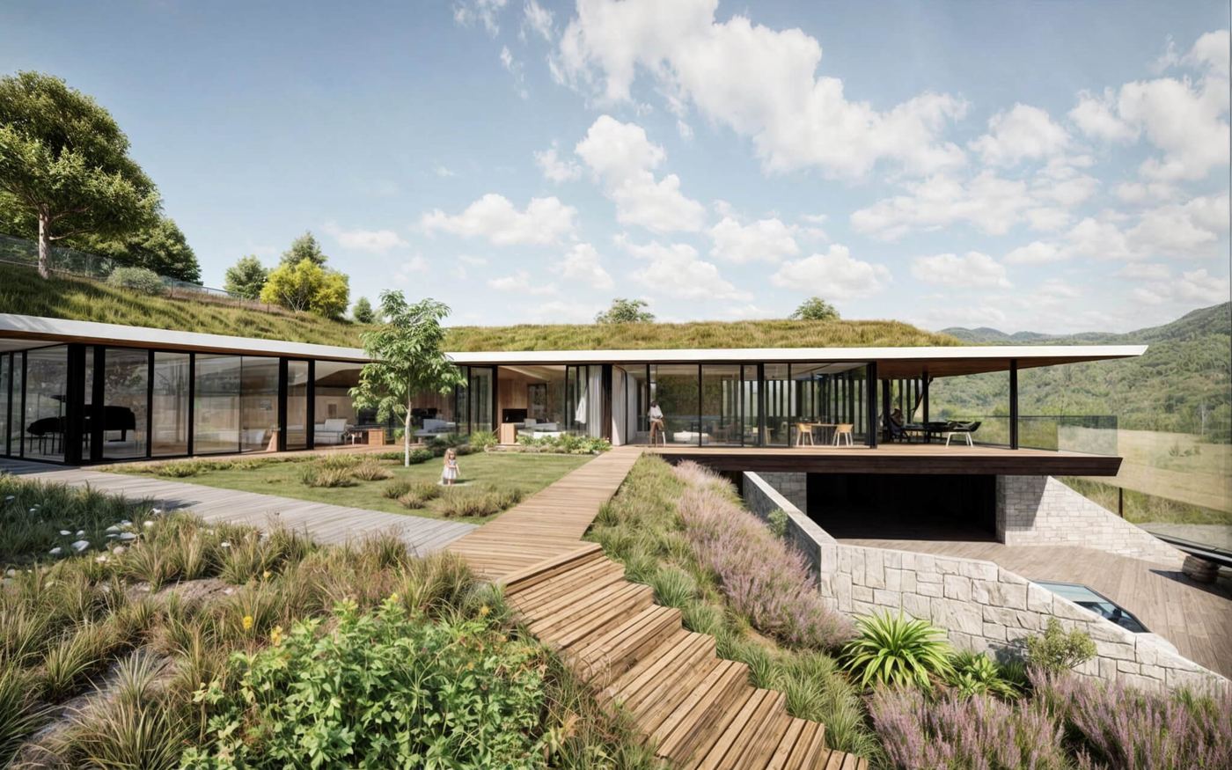
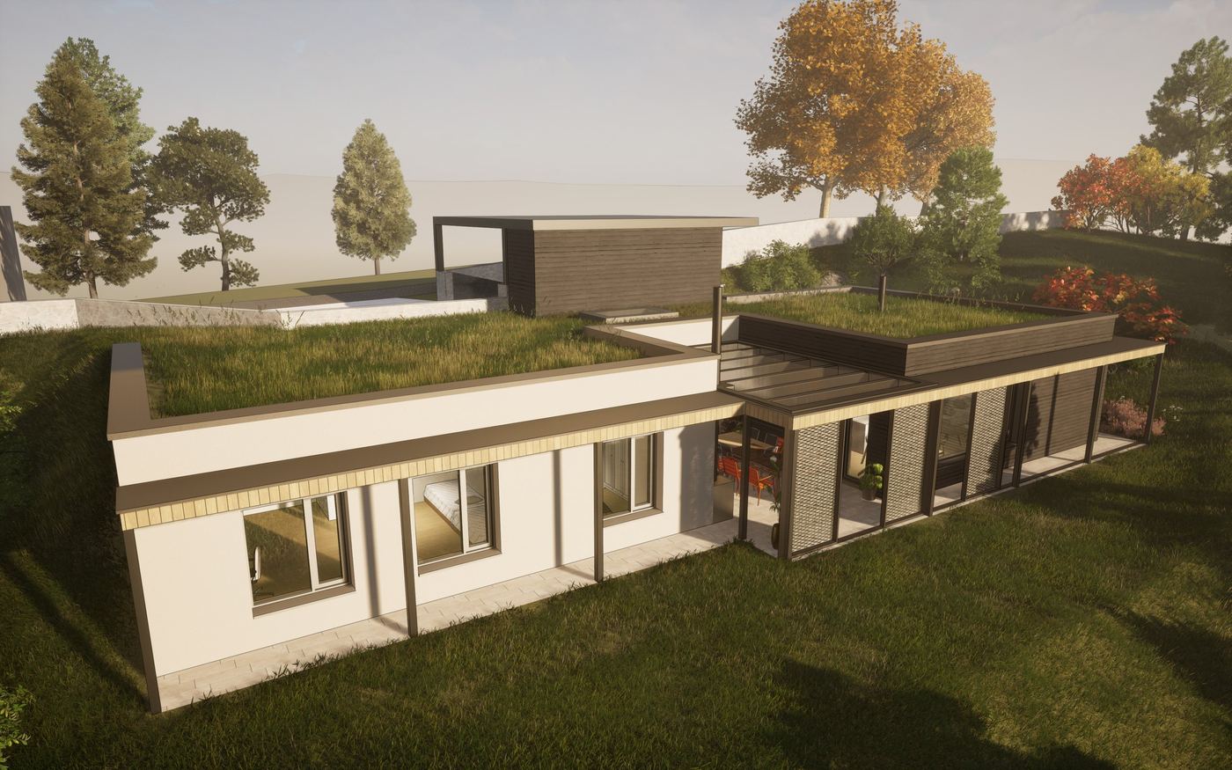
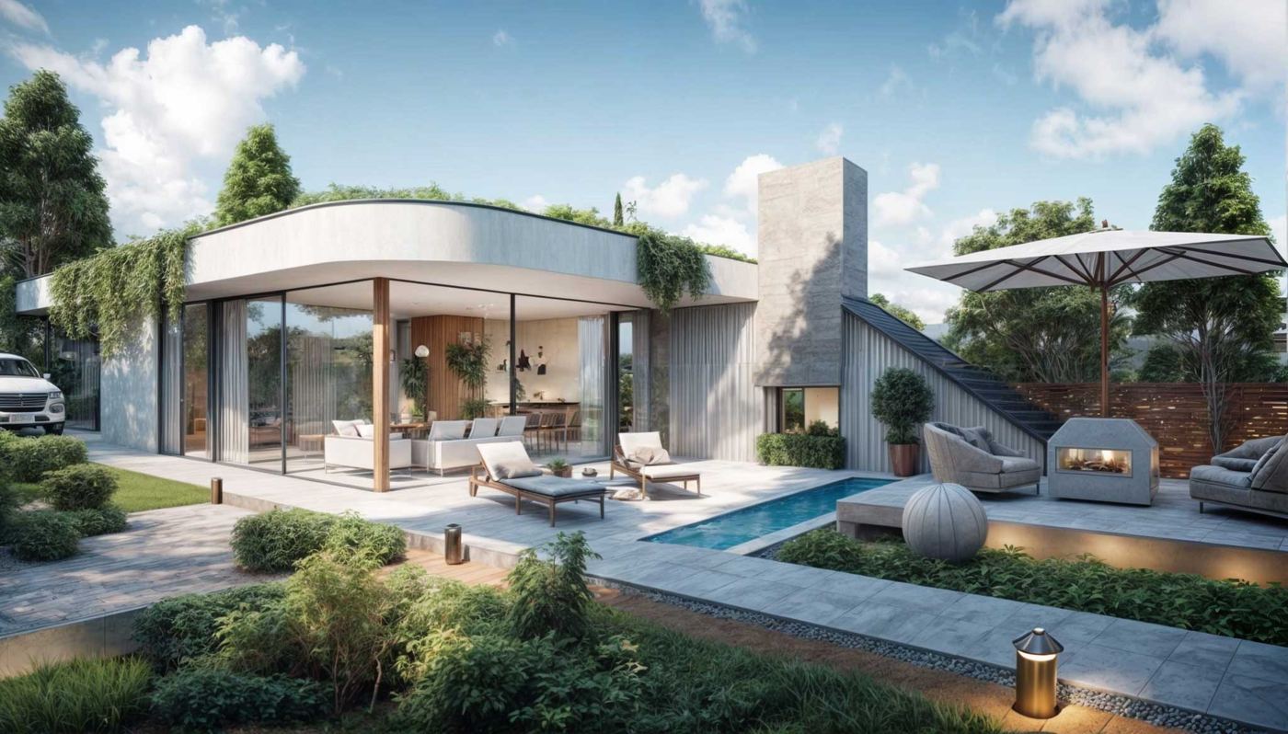
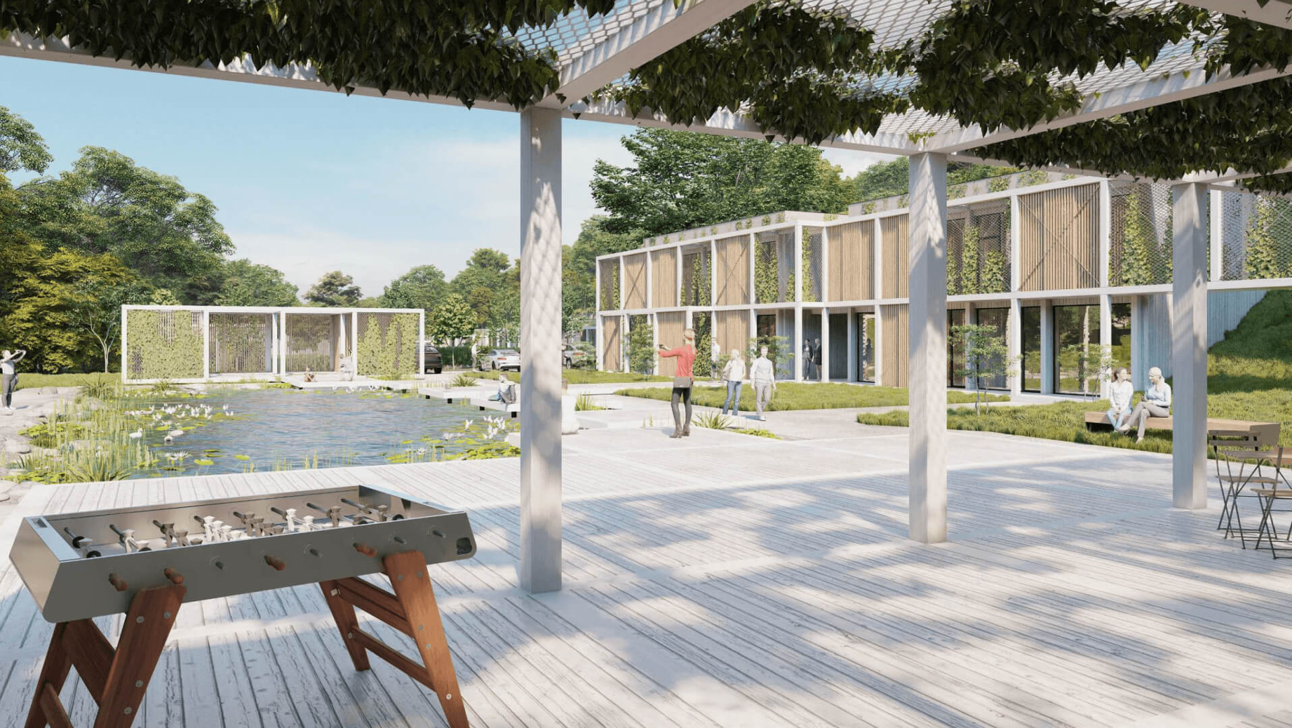
A study for a company headquarters on a steep slope: 509 m², offices without air conditioning, a view of the pond.
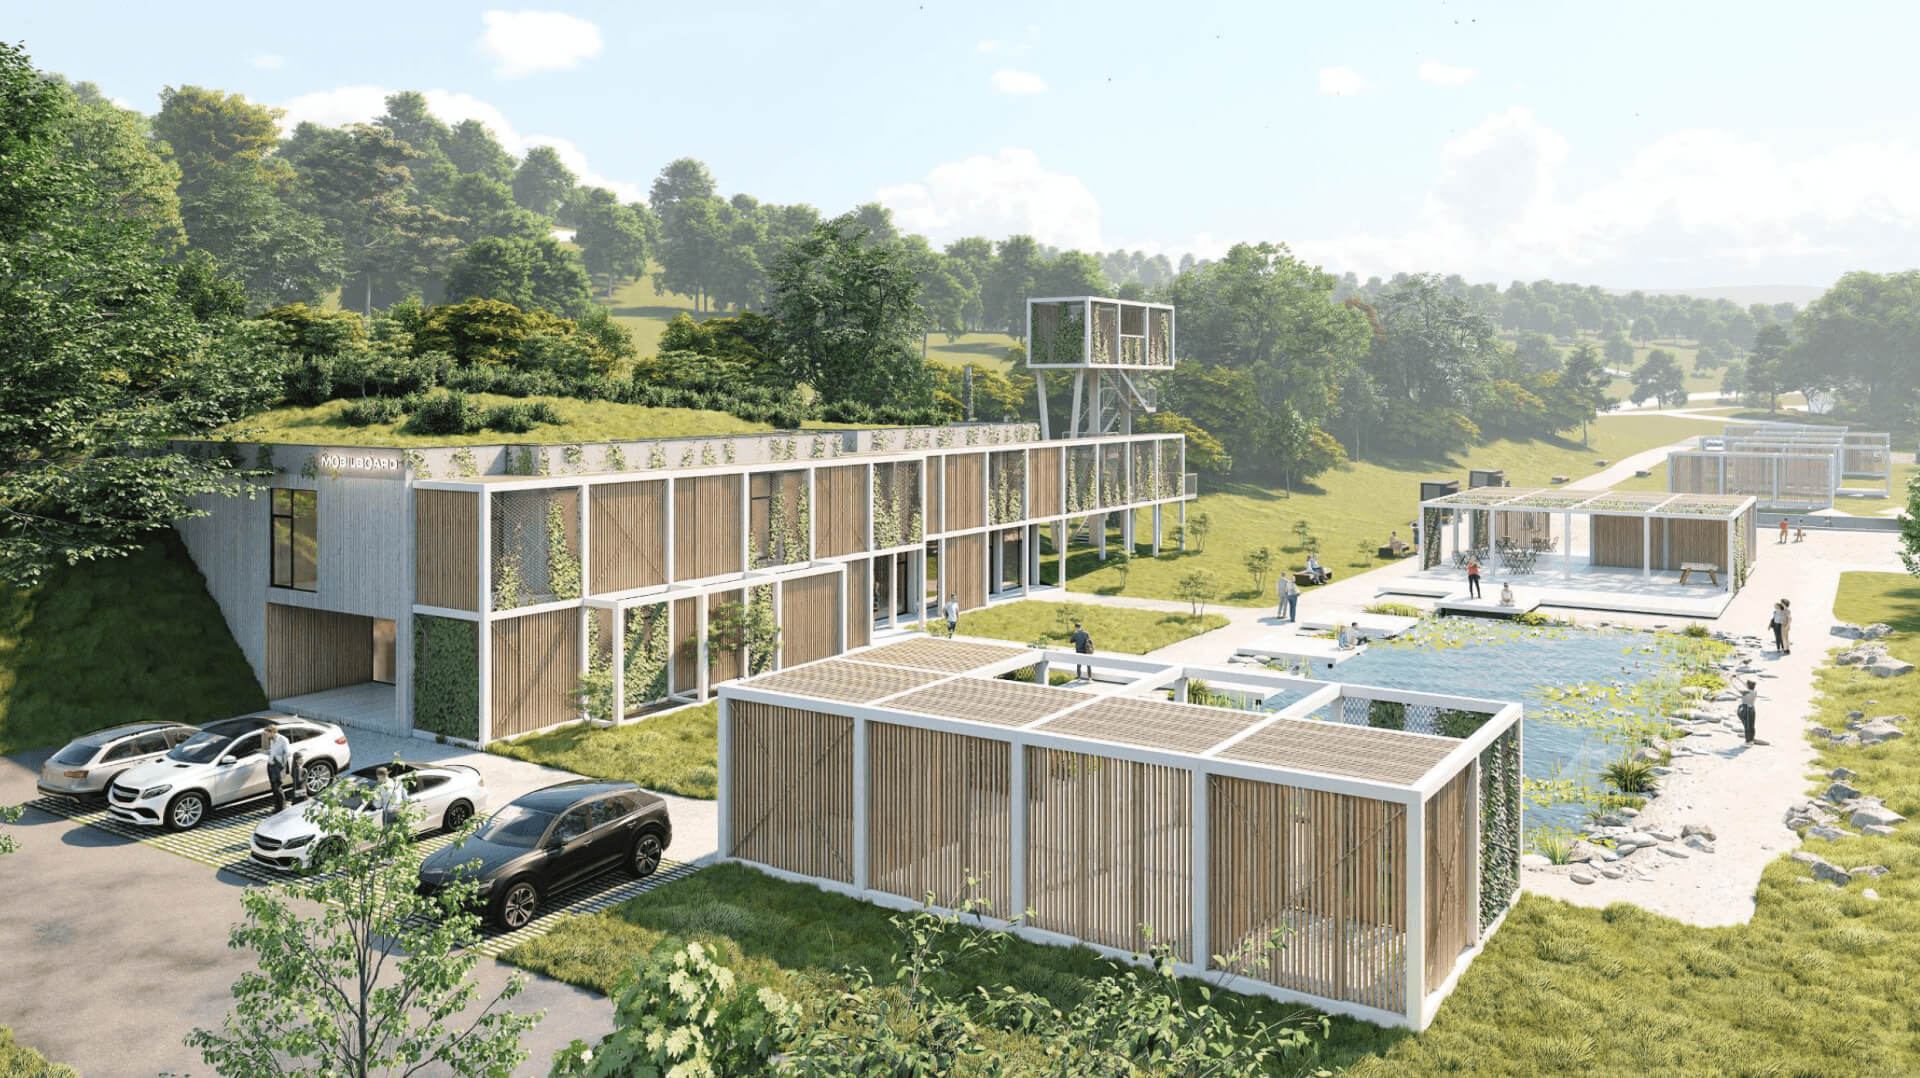
Headquarters on 509 m².
Offices without air conditioning.
509 m² excl. terracesofficesmeeting roomserver roomkitchenettesshowers
Zlín, Riviéra site · study 2024 for MOBILBOARD
From 1 525 000 €
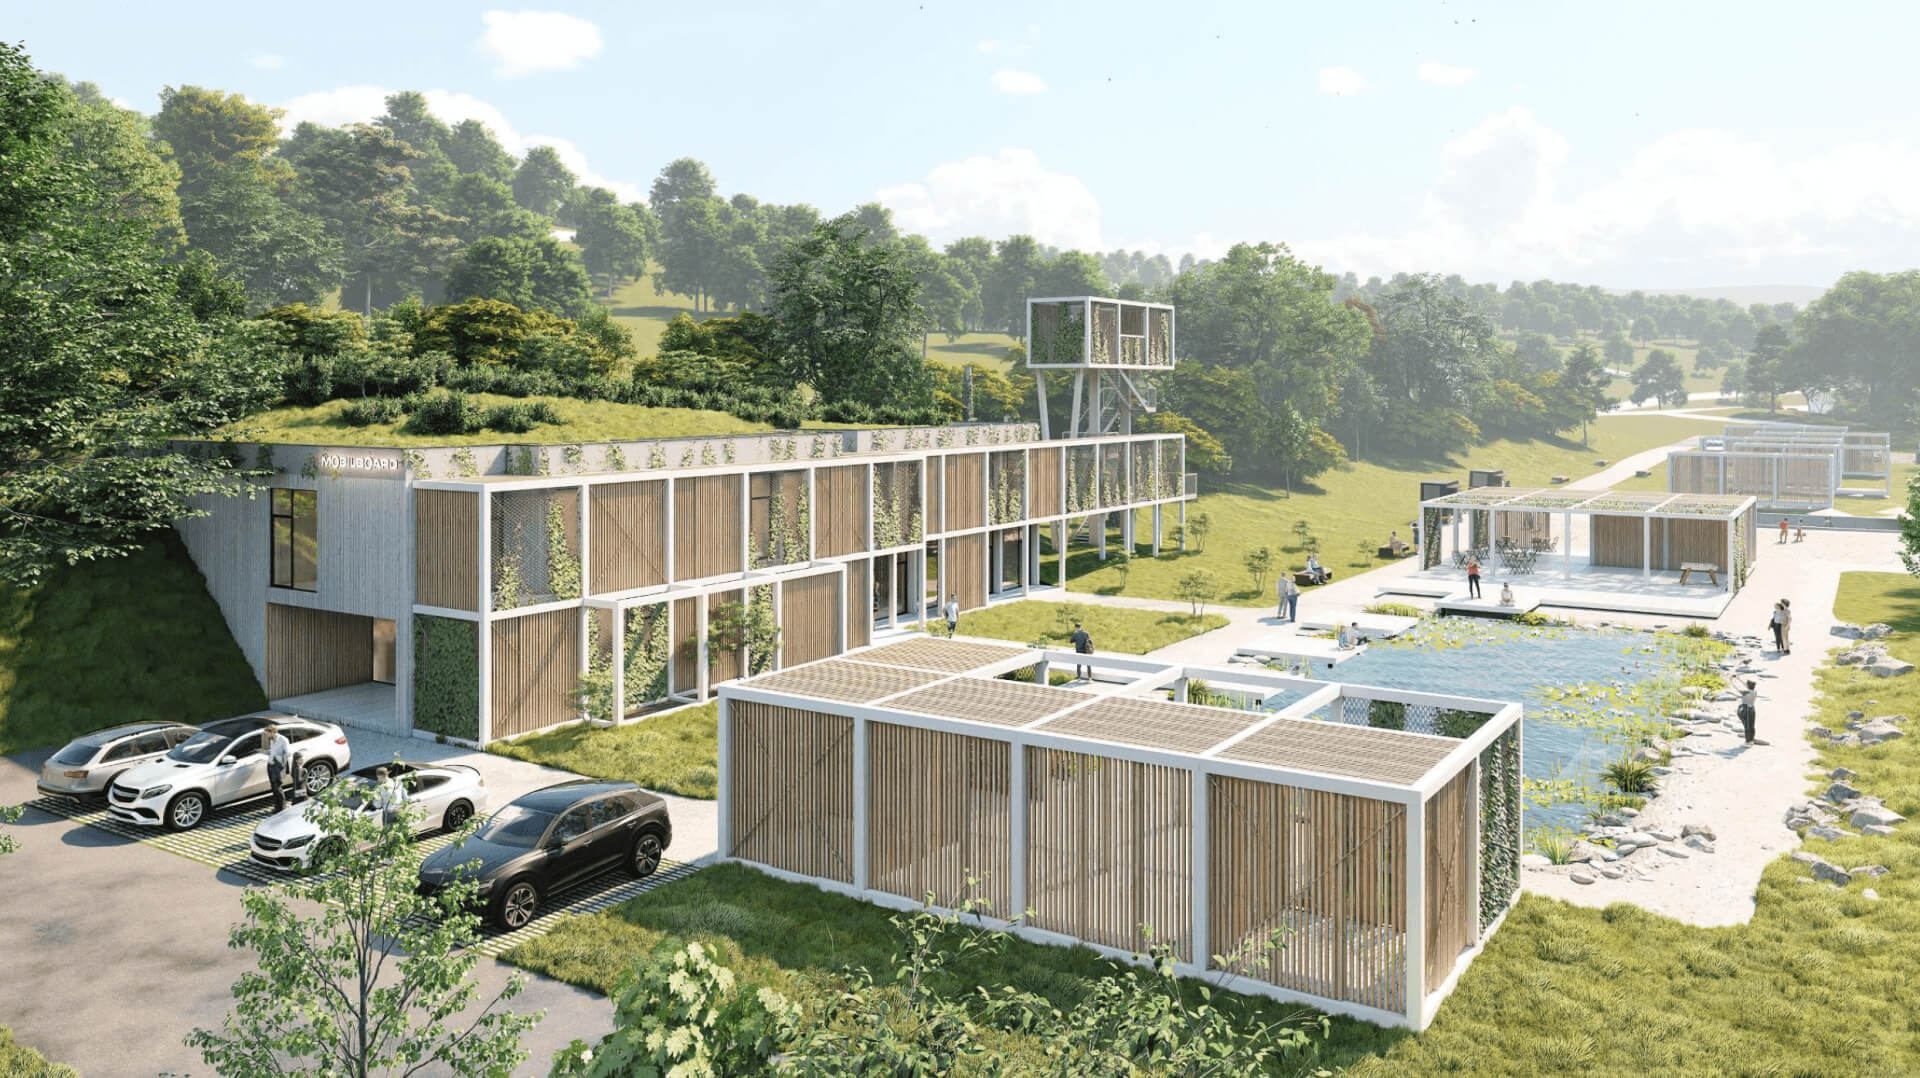
Set into a steep slope.
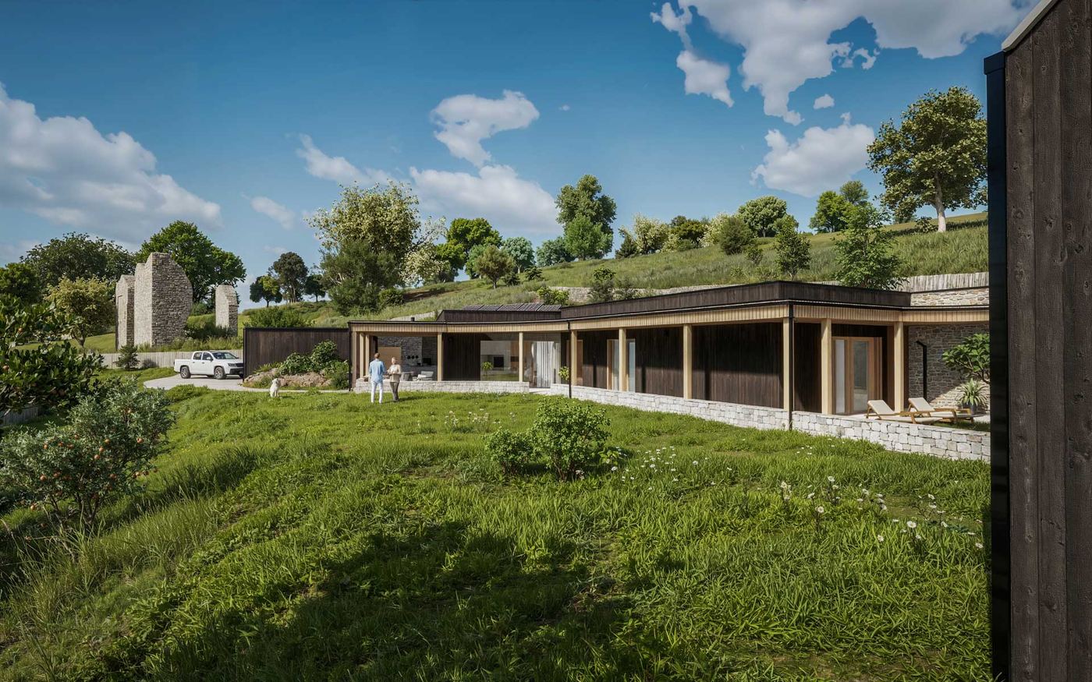
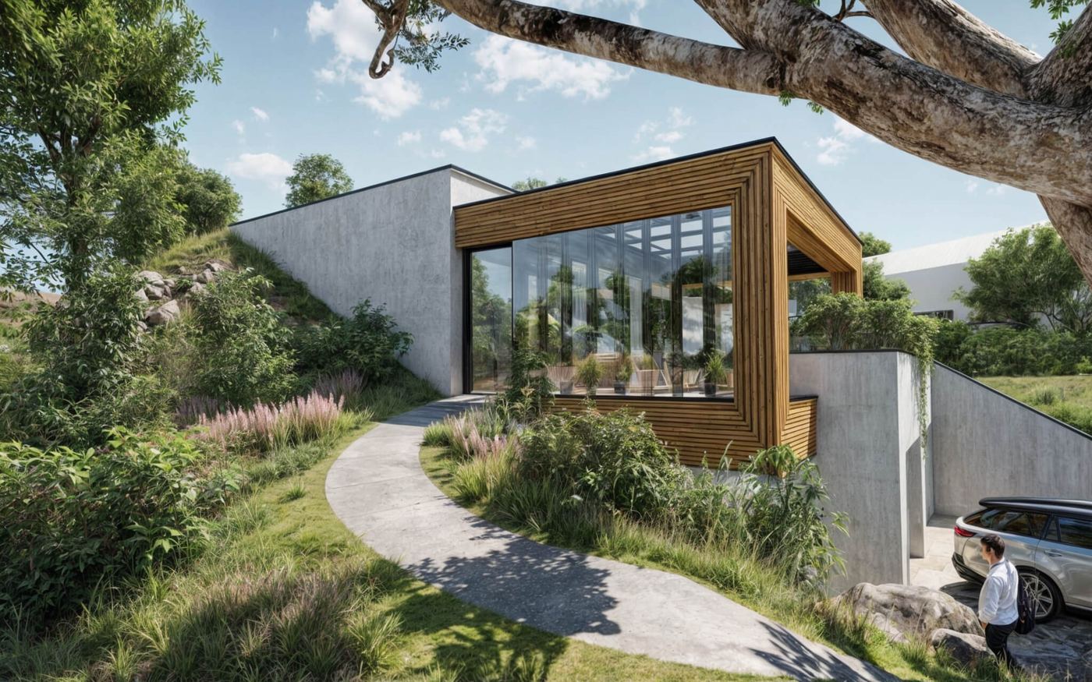
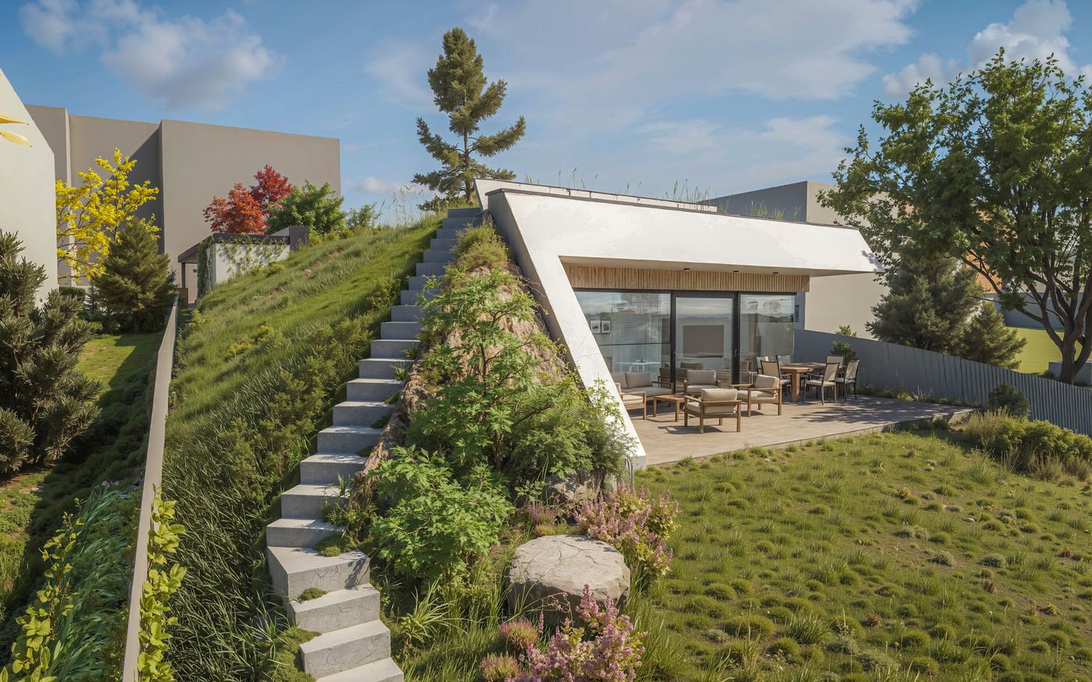
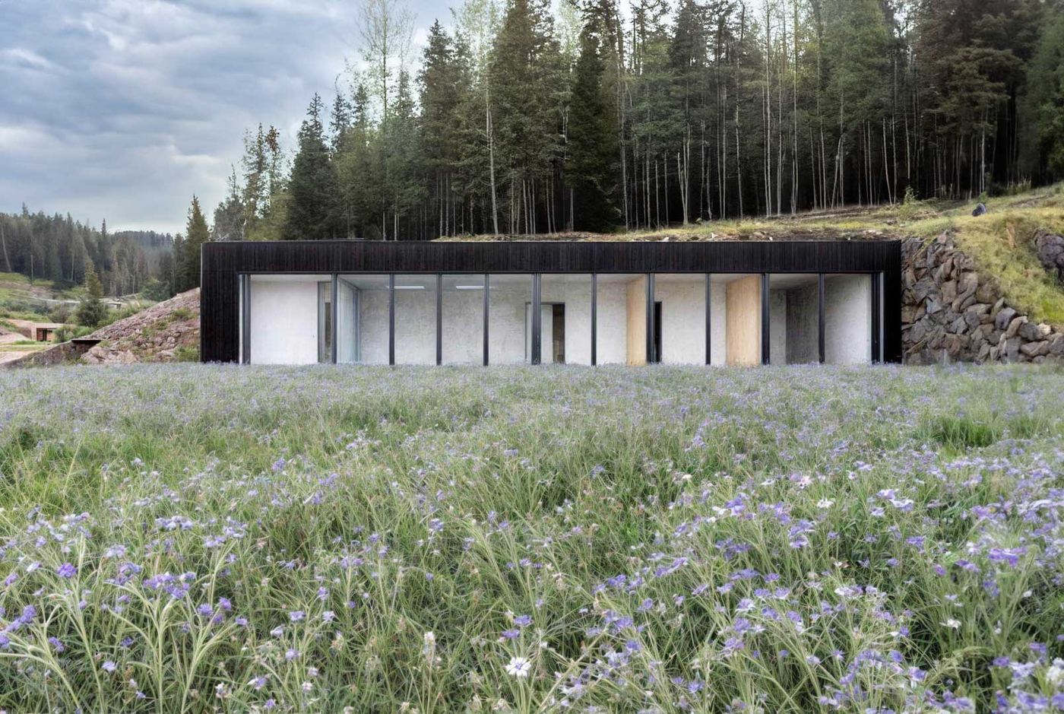
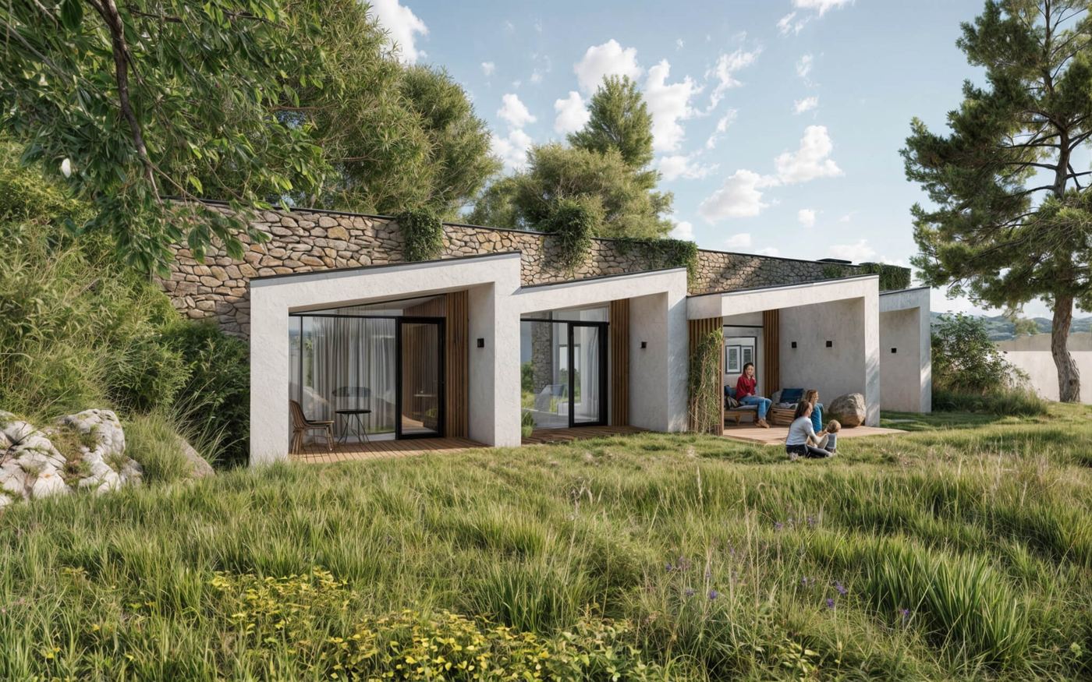
The site is a steep slope directly below the main road, land that would otherwise be hard to use. The building is designed to be set into it. The road stays behind the building, and the windows will face away from it.
- 509 m² excluding terraces
- A0
- Estimated €1.35/m² a month
Air conditioning only in the meeting room.
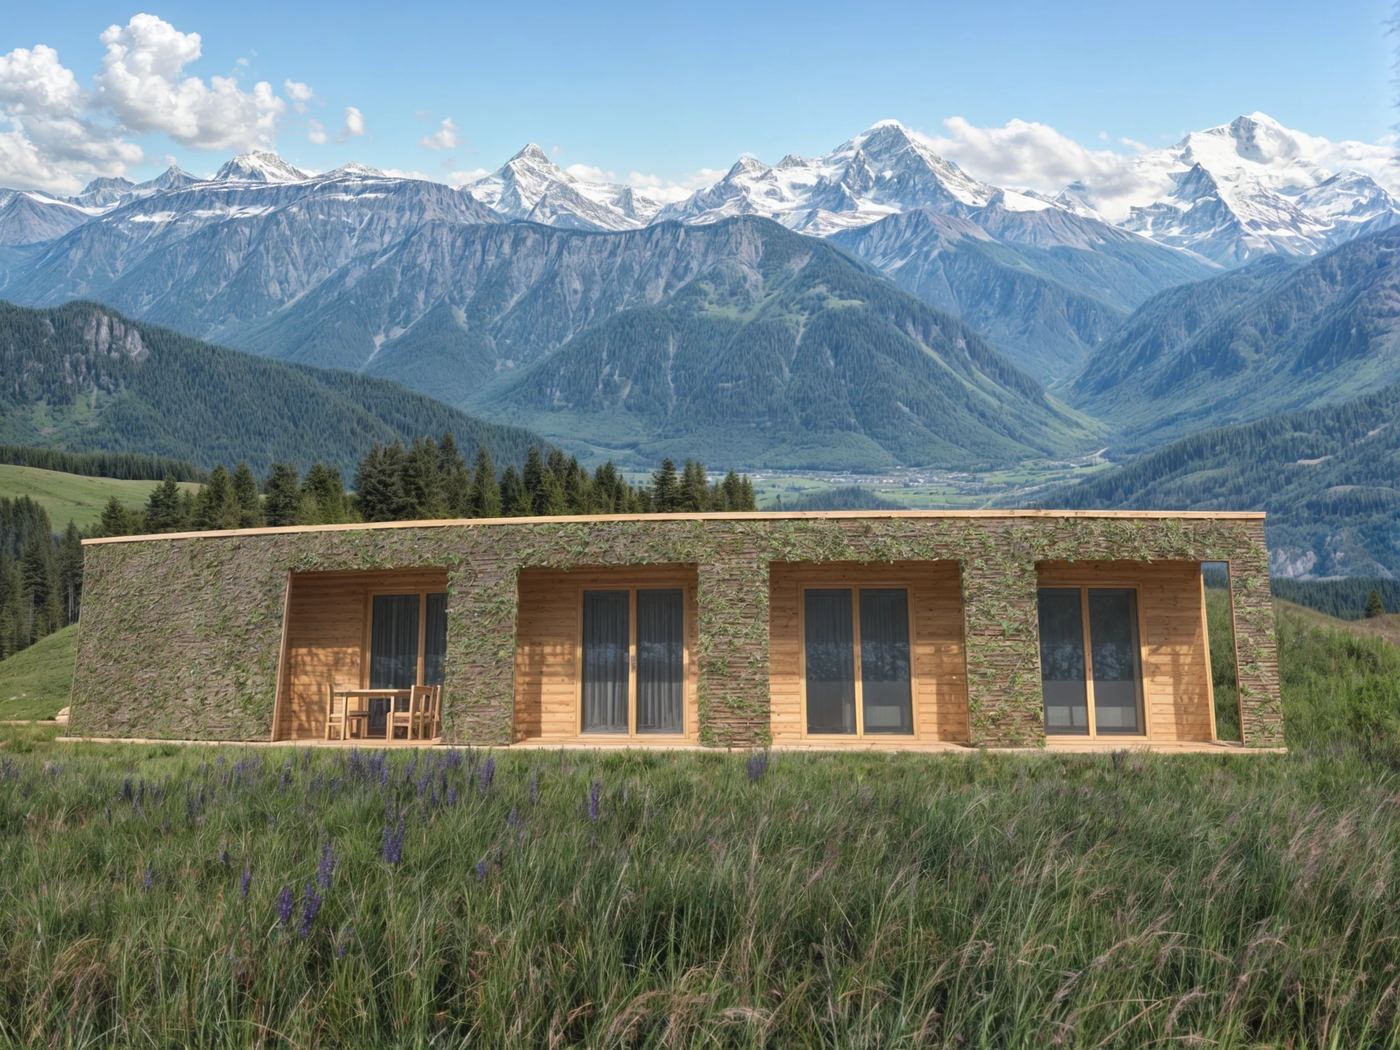
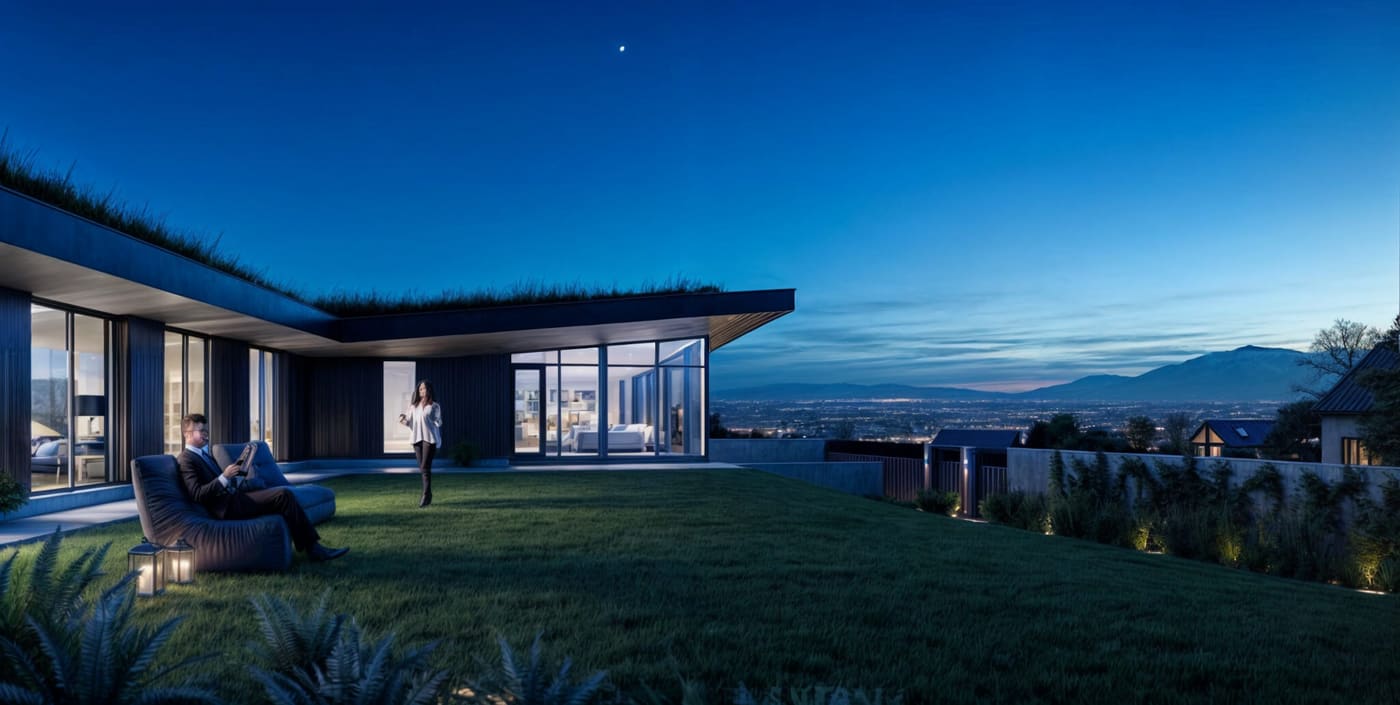
Quiet offices, a pond view.
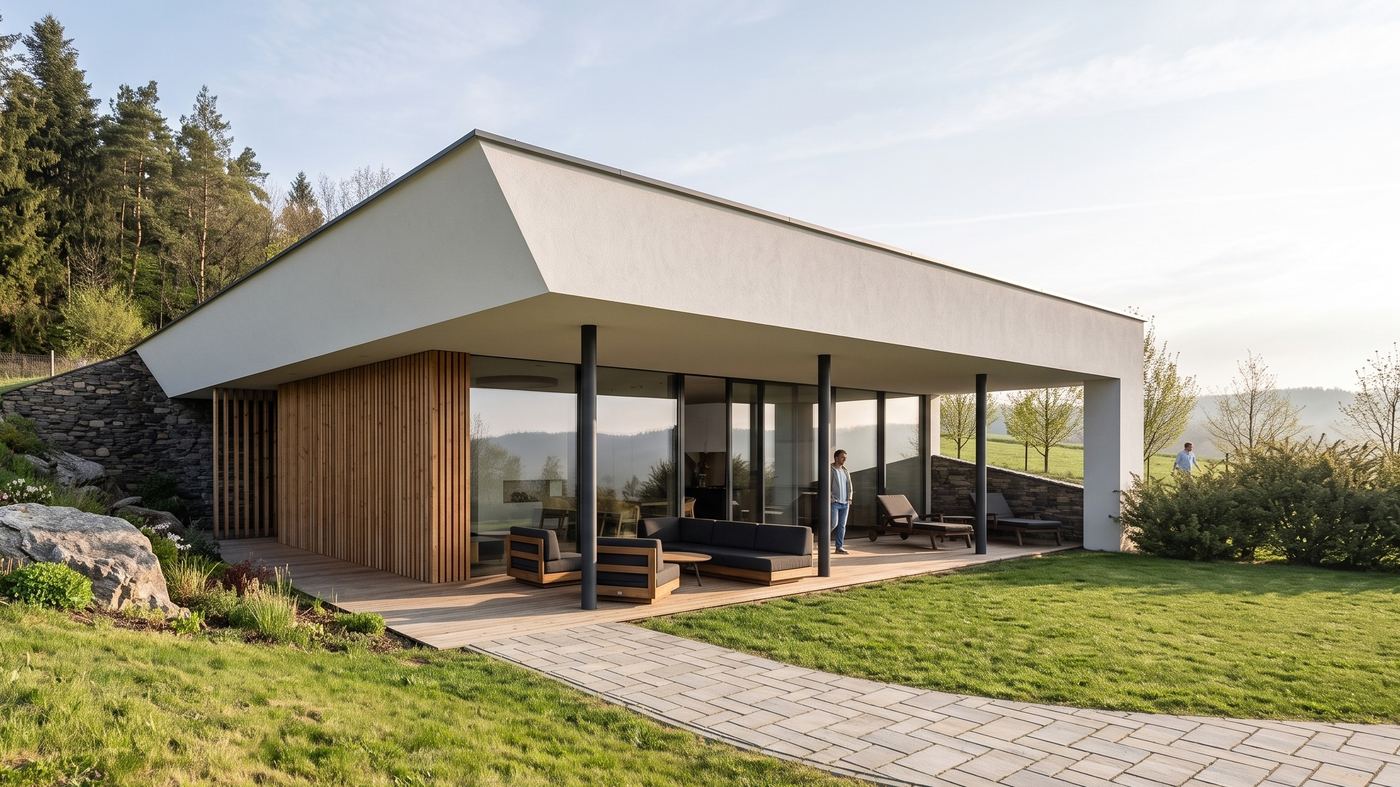
The main road stays behind the building; inside it is quiet enough to focus. The offices look out over a natural pond. They are designed not to overheat in summer; only the meeting room needs cooling.
Ground cooling
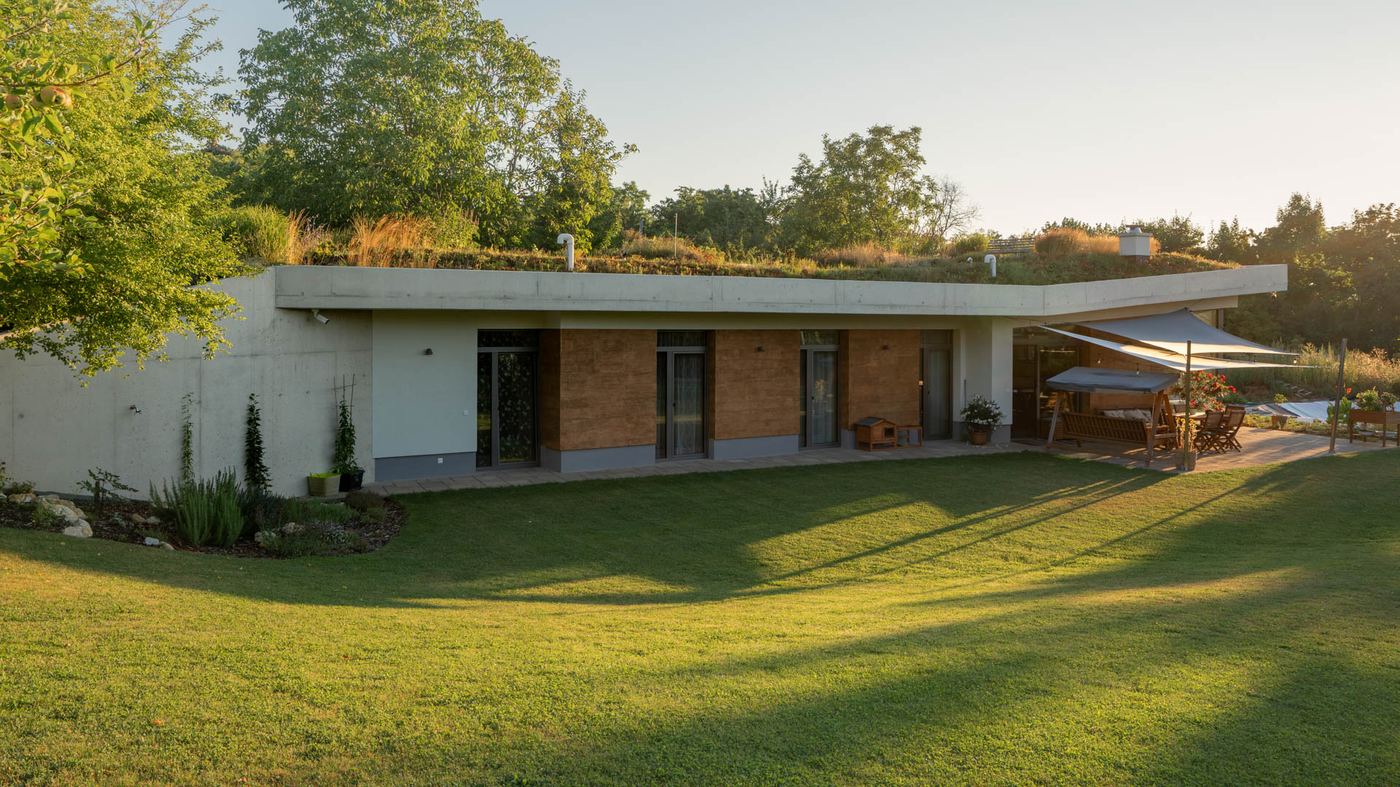
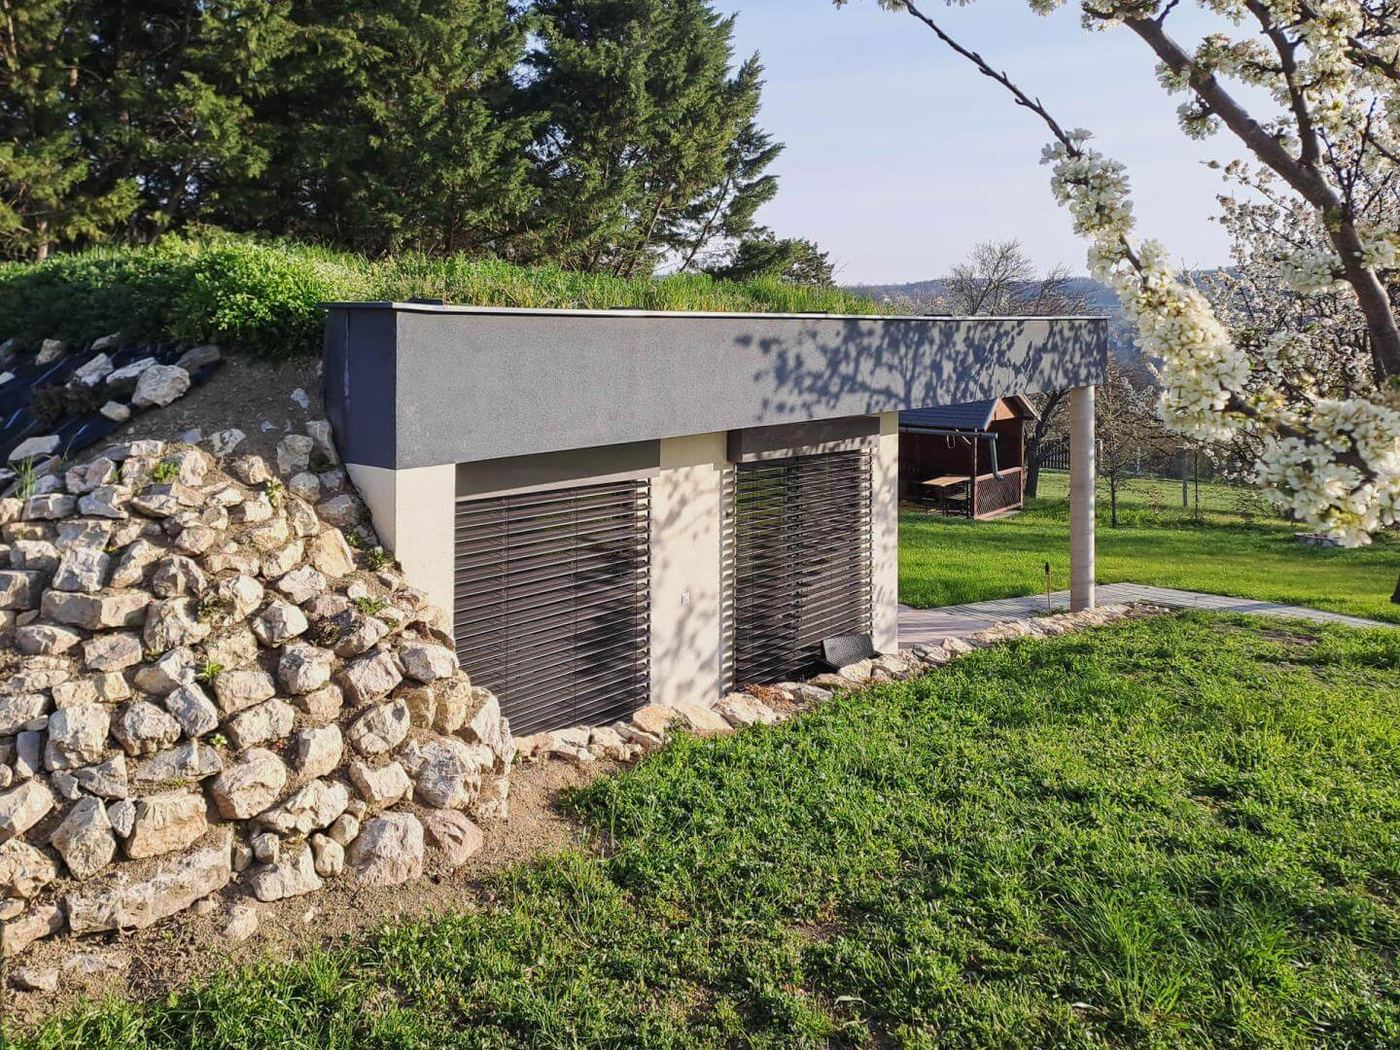
The earth around the house damps the swings of the day: measured in late spring, the inside changed 6 to 9 times less than the outside air. The house is designed without air conditioning.
Sloping plot
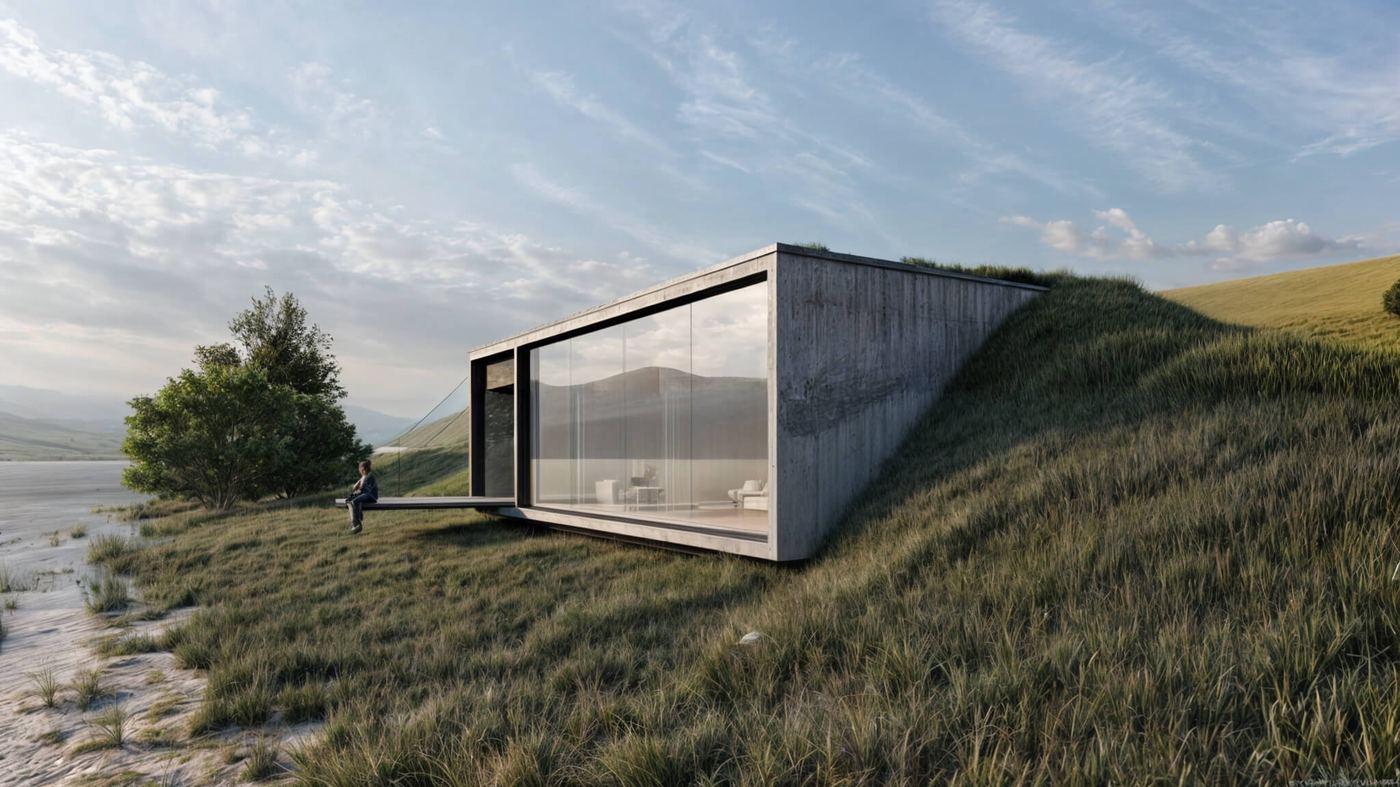
The house is set into the slope. A plot that would be a problem for a conventional house is an advantage here.
Green roof
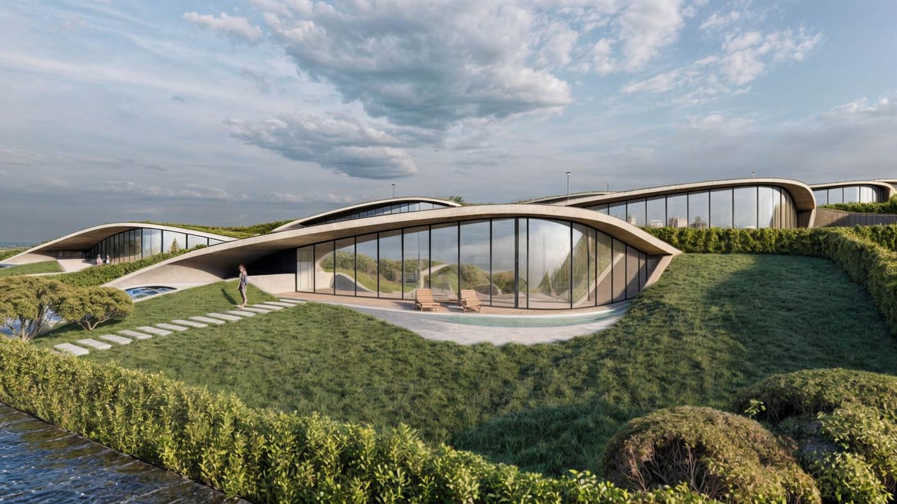
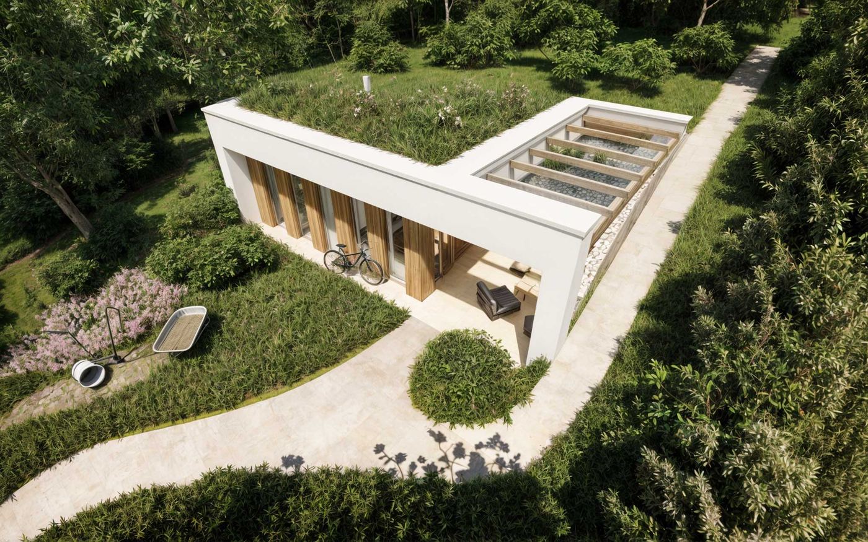
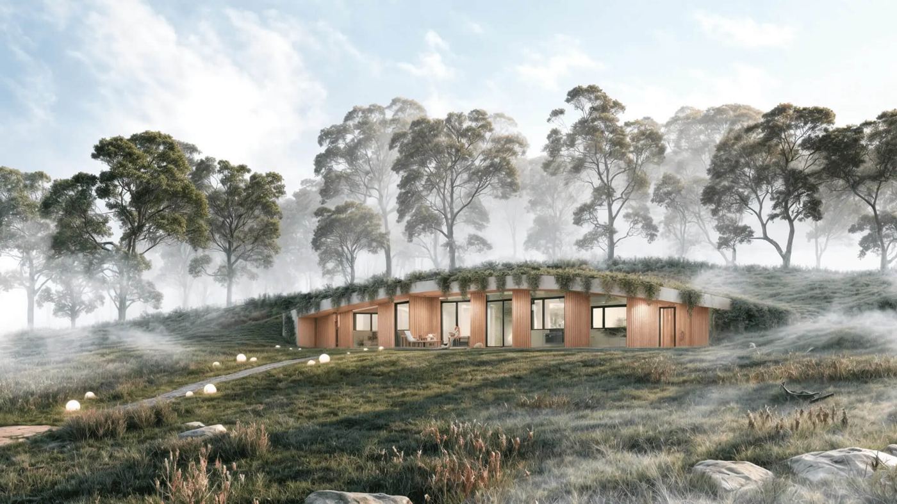
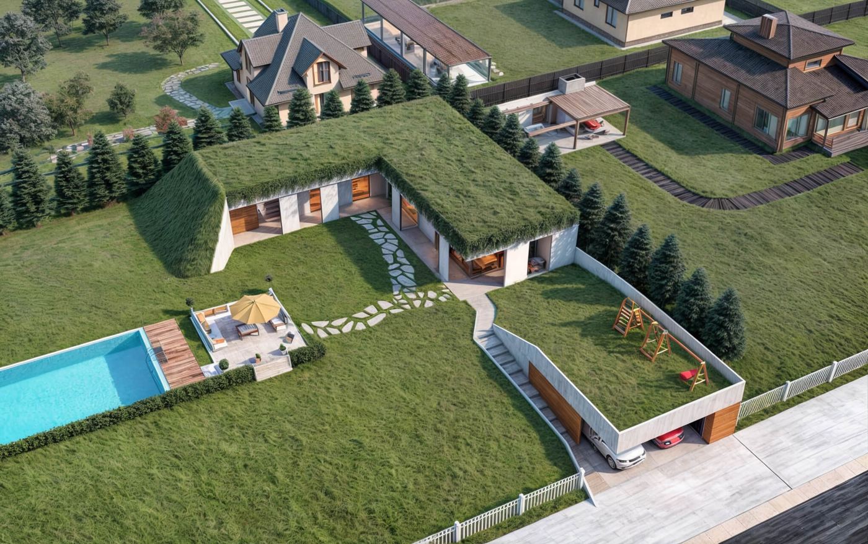
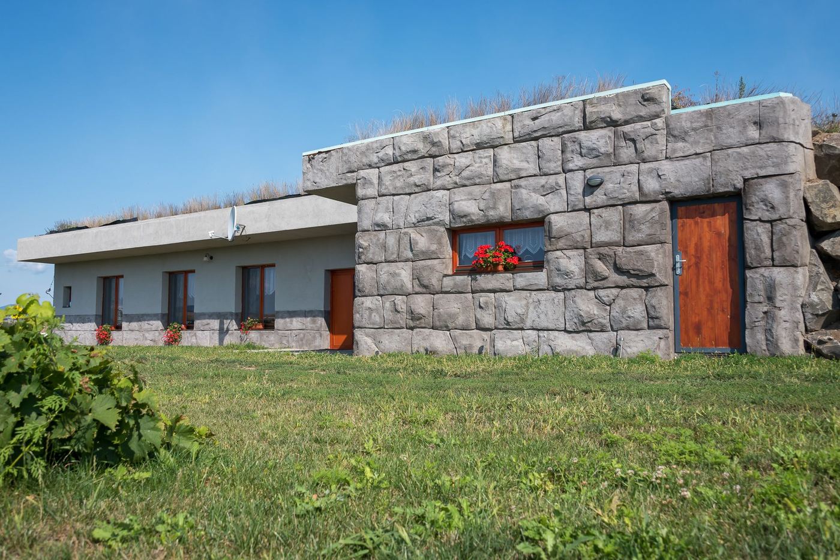
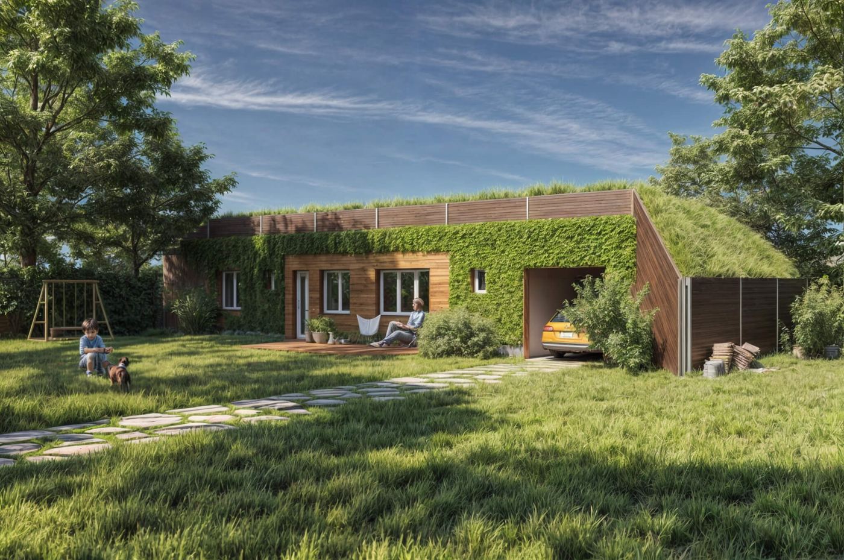
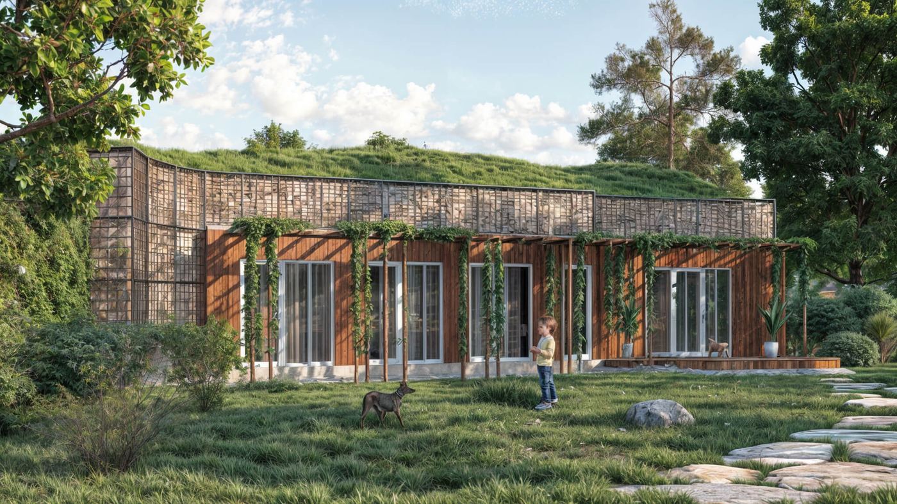
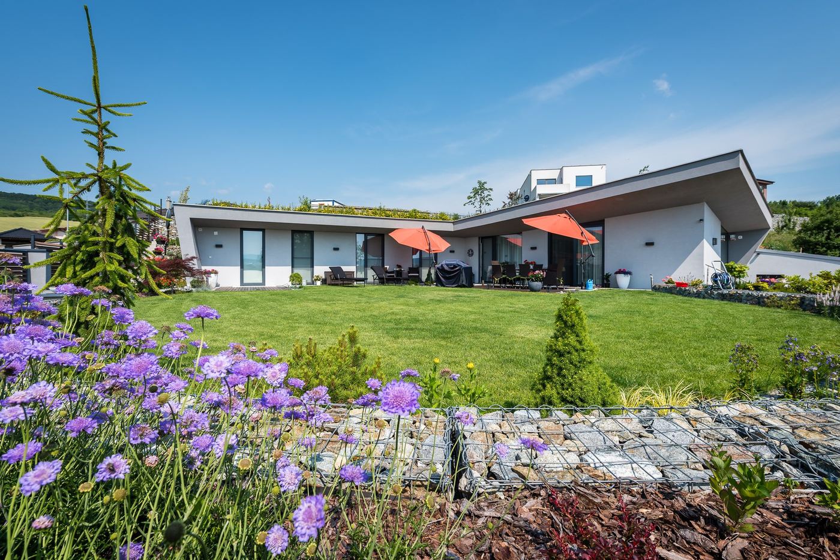
The roof surface is alive. It holds back rainwater, cools itself by evaporation and gives back to the plot the green space the house took up.
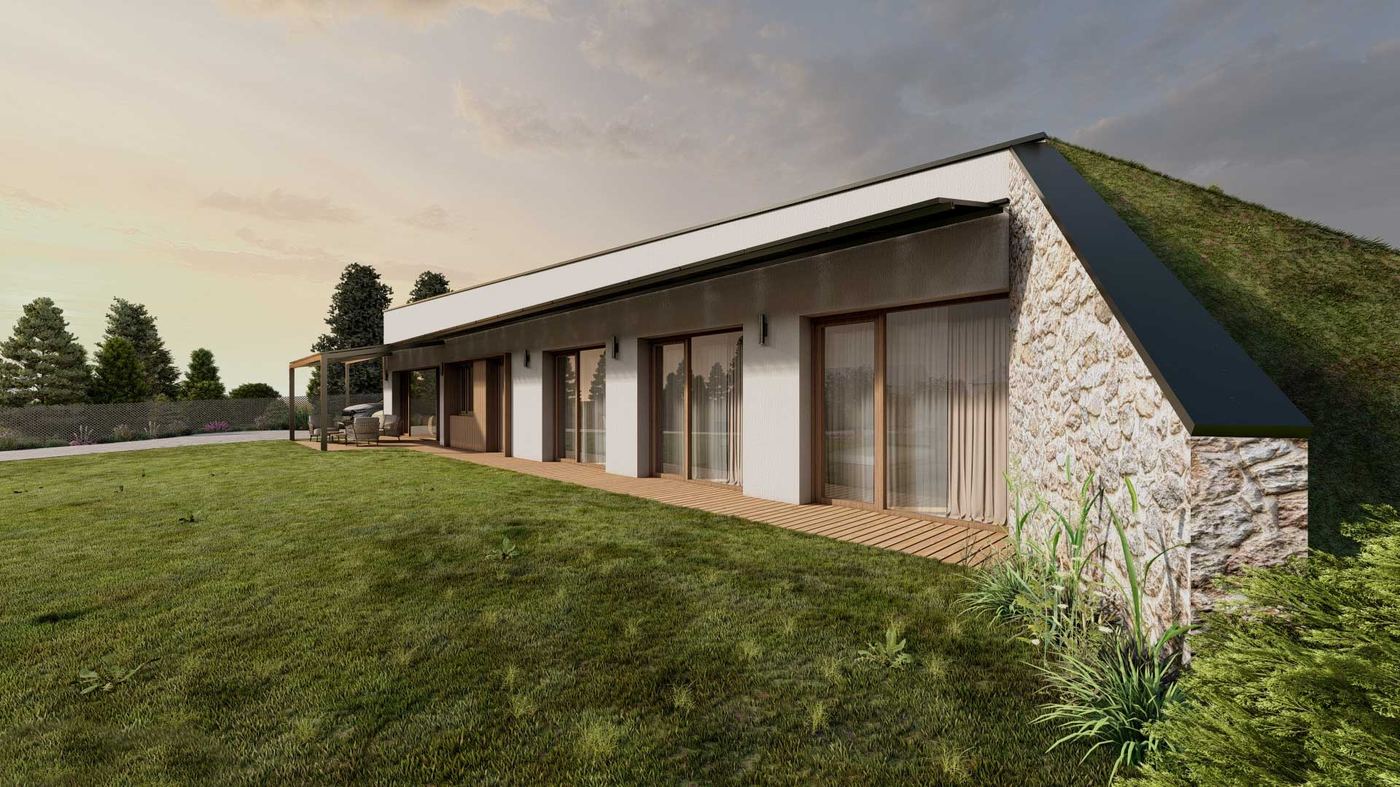
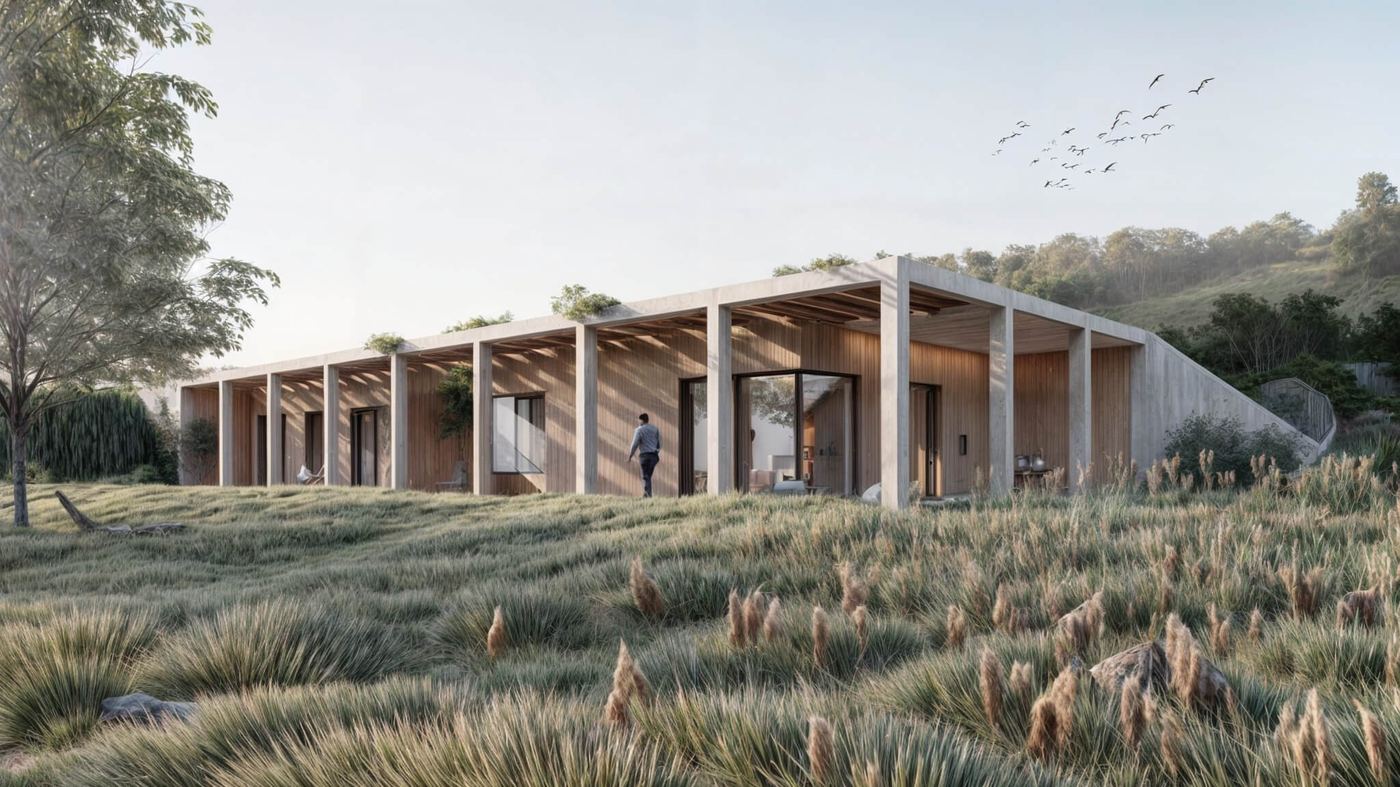
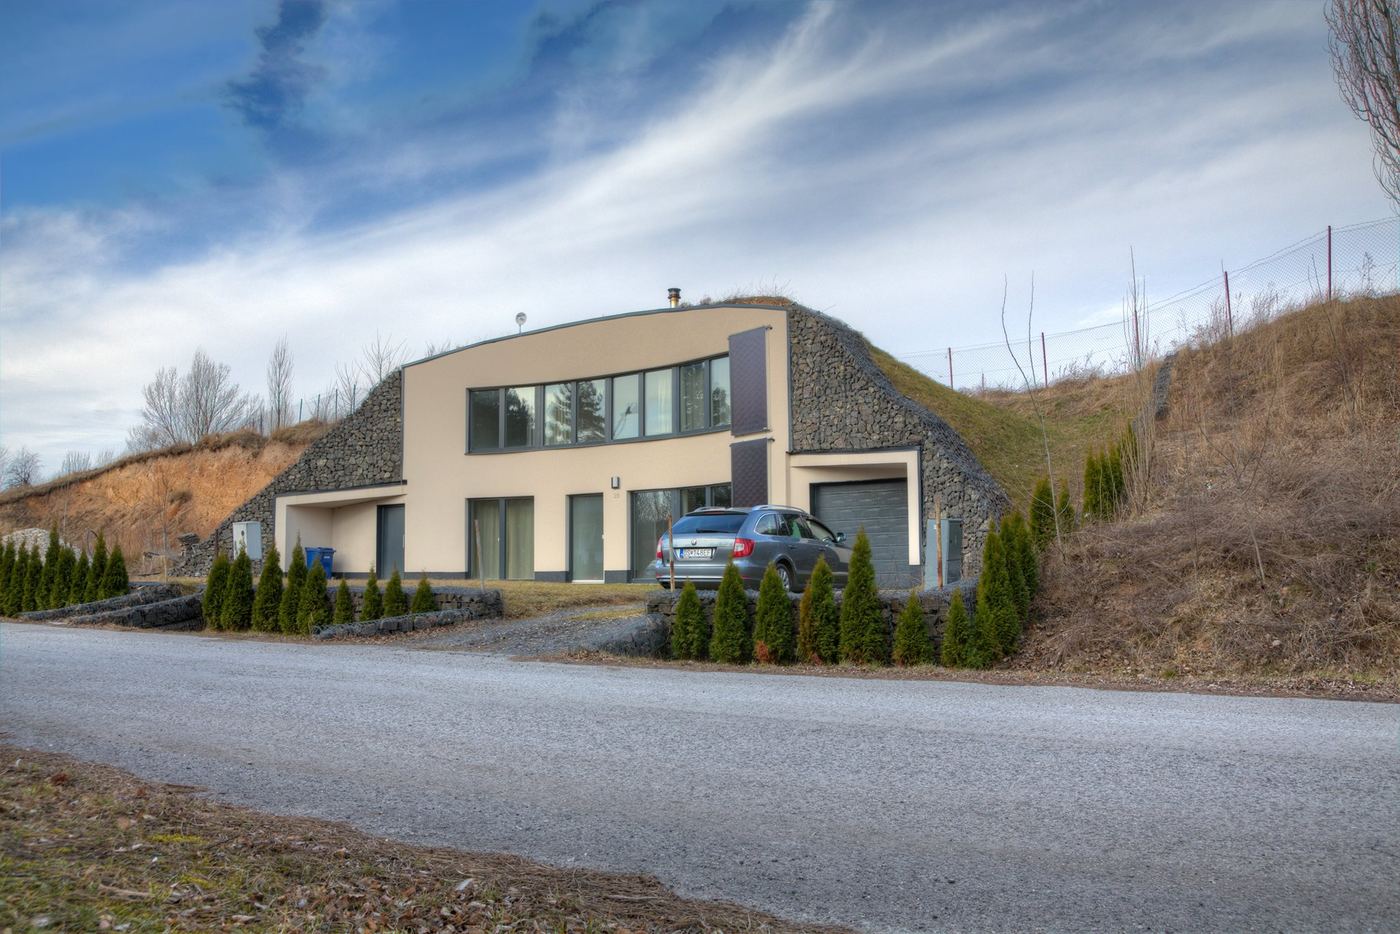
- Earth coverThe house is covered by a layer of soil that insulates it, evens out temperature swings and protects the shell from sun and frost.
- Set into the existing terrainThe shape of the house follows the shape of the plot, not the other way round.
- Air conditioningA split or ducted unit, installed at the client's request.
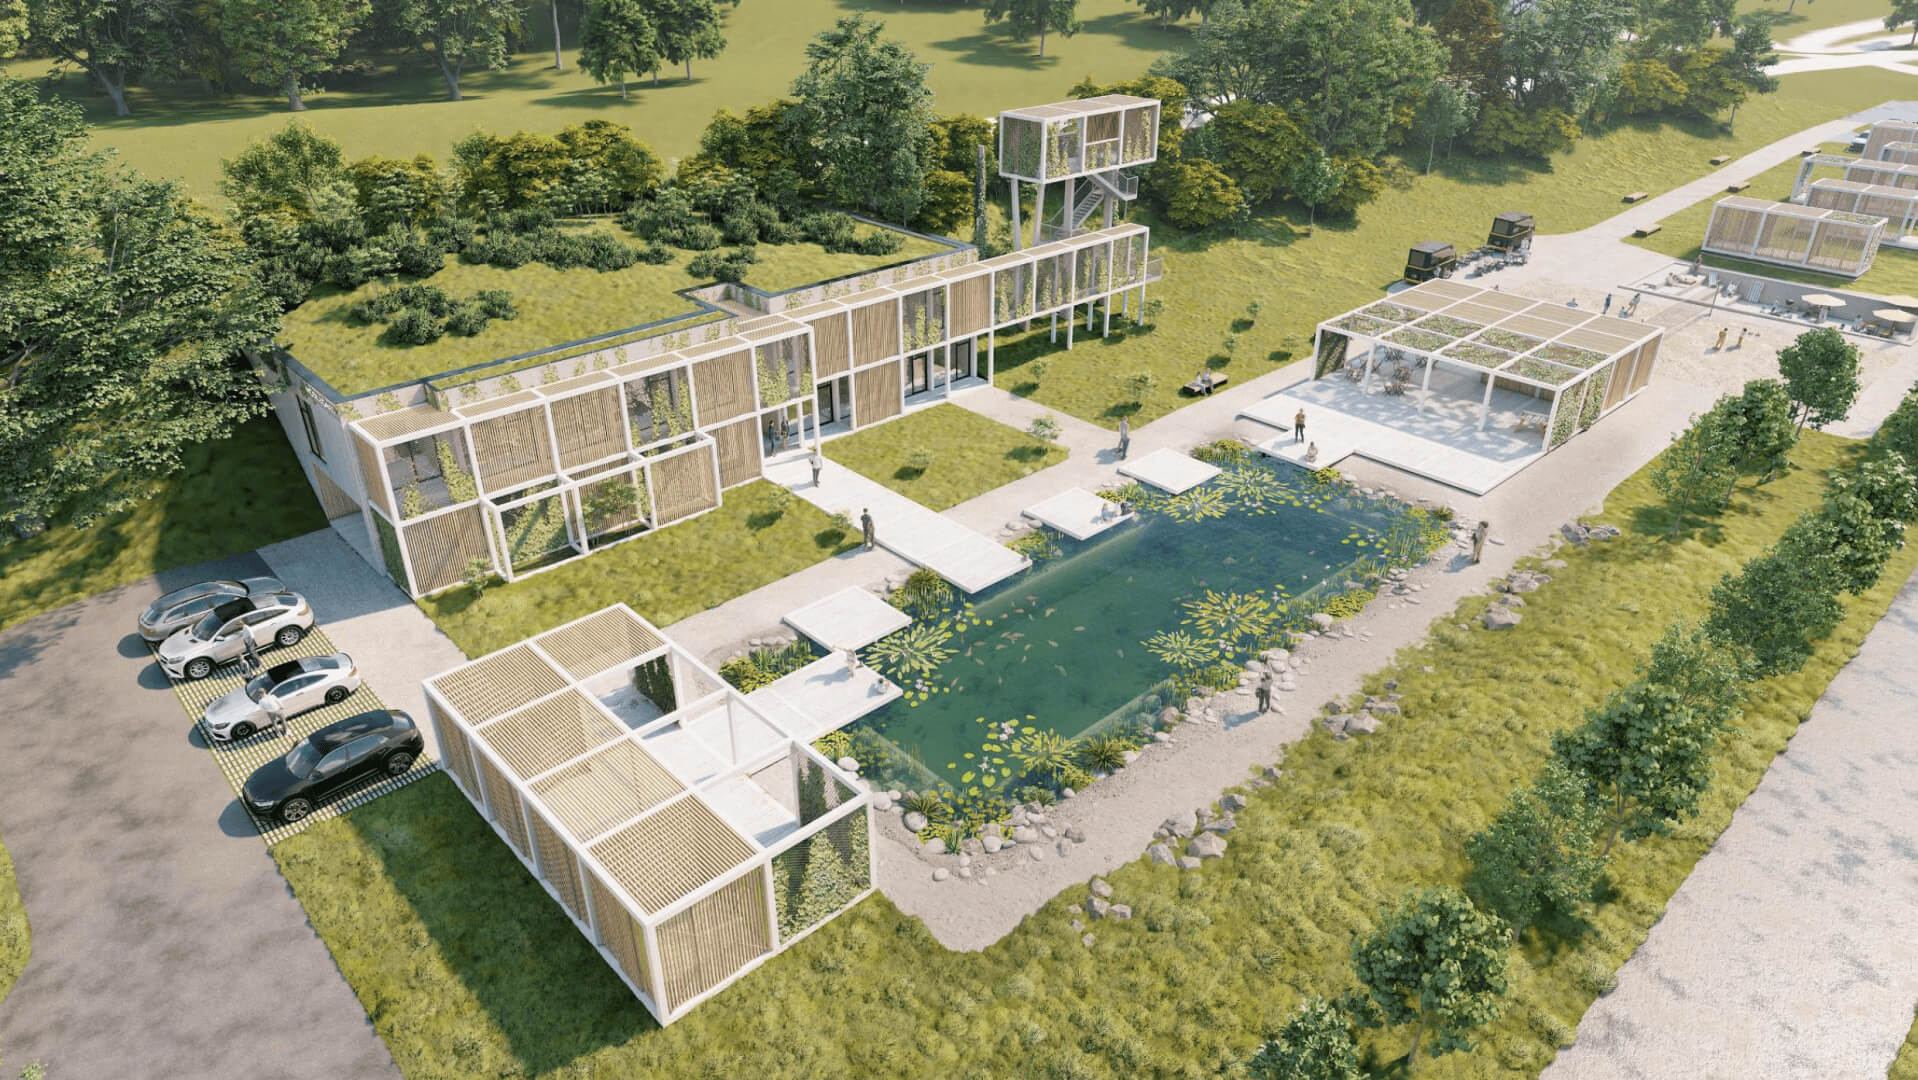
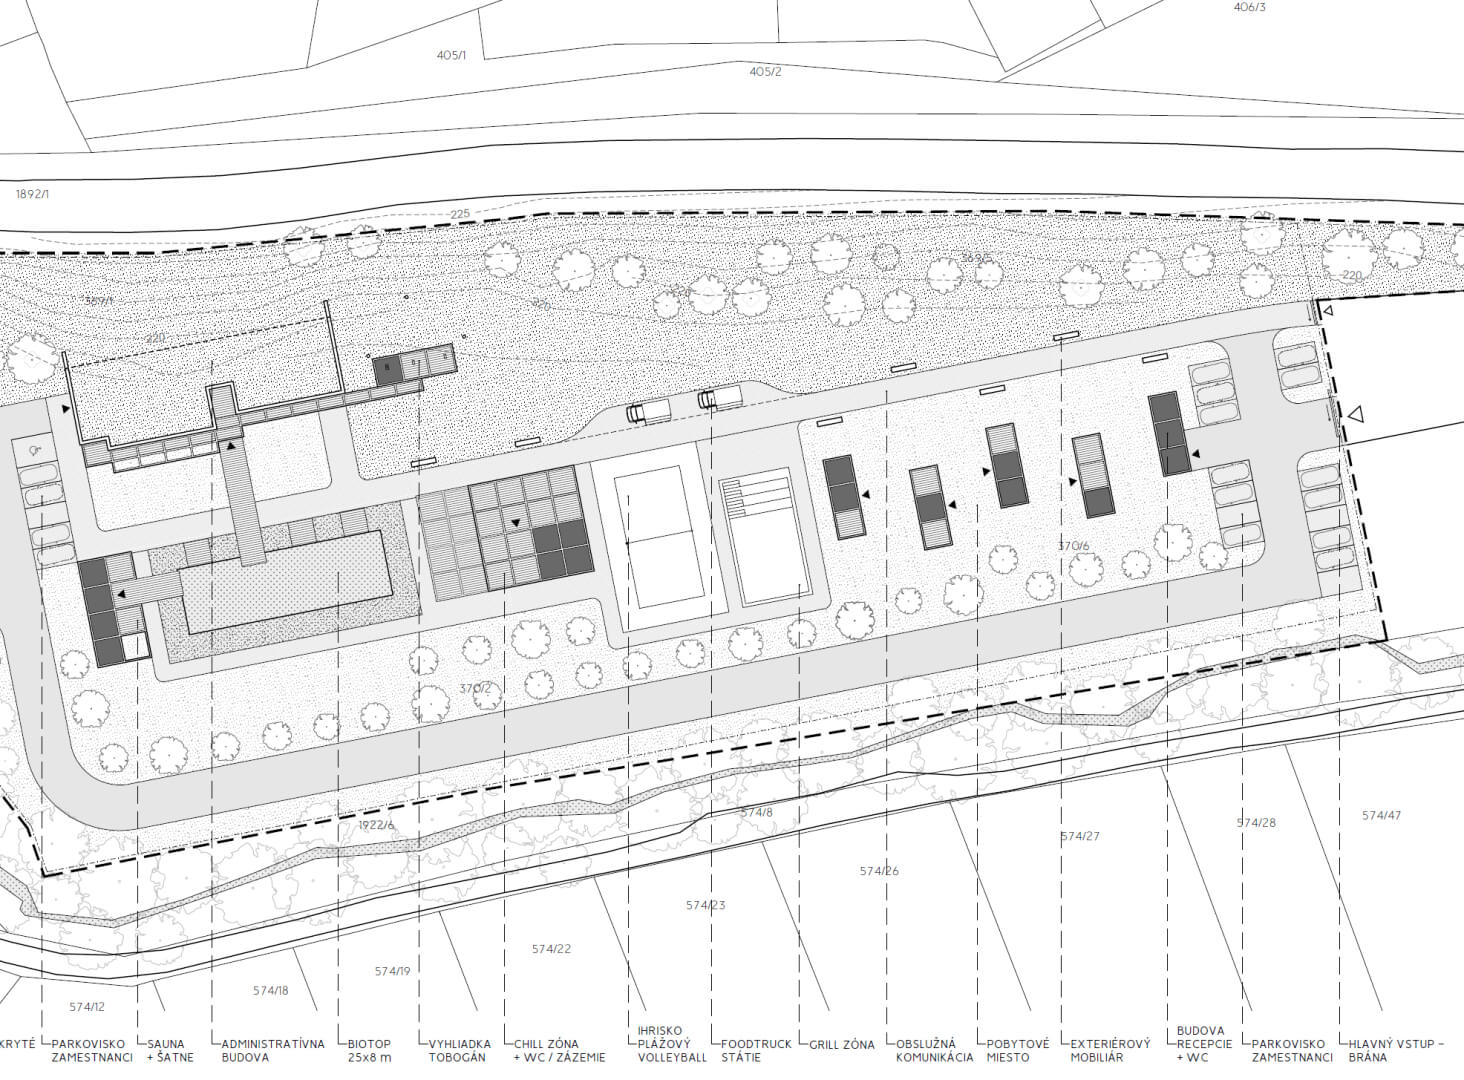
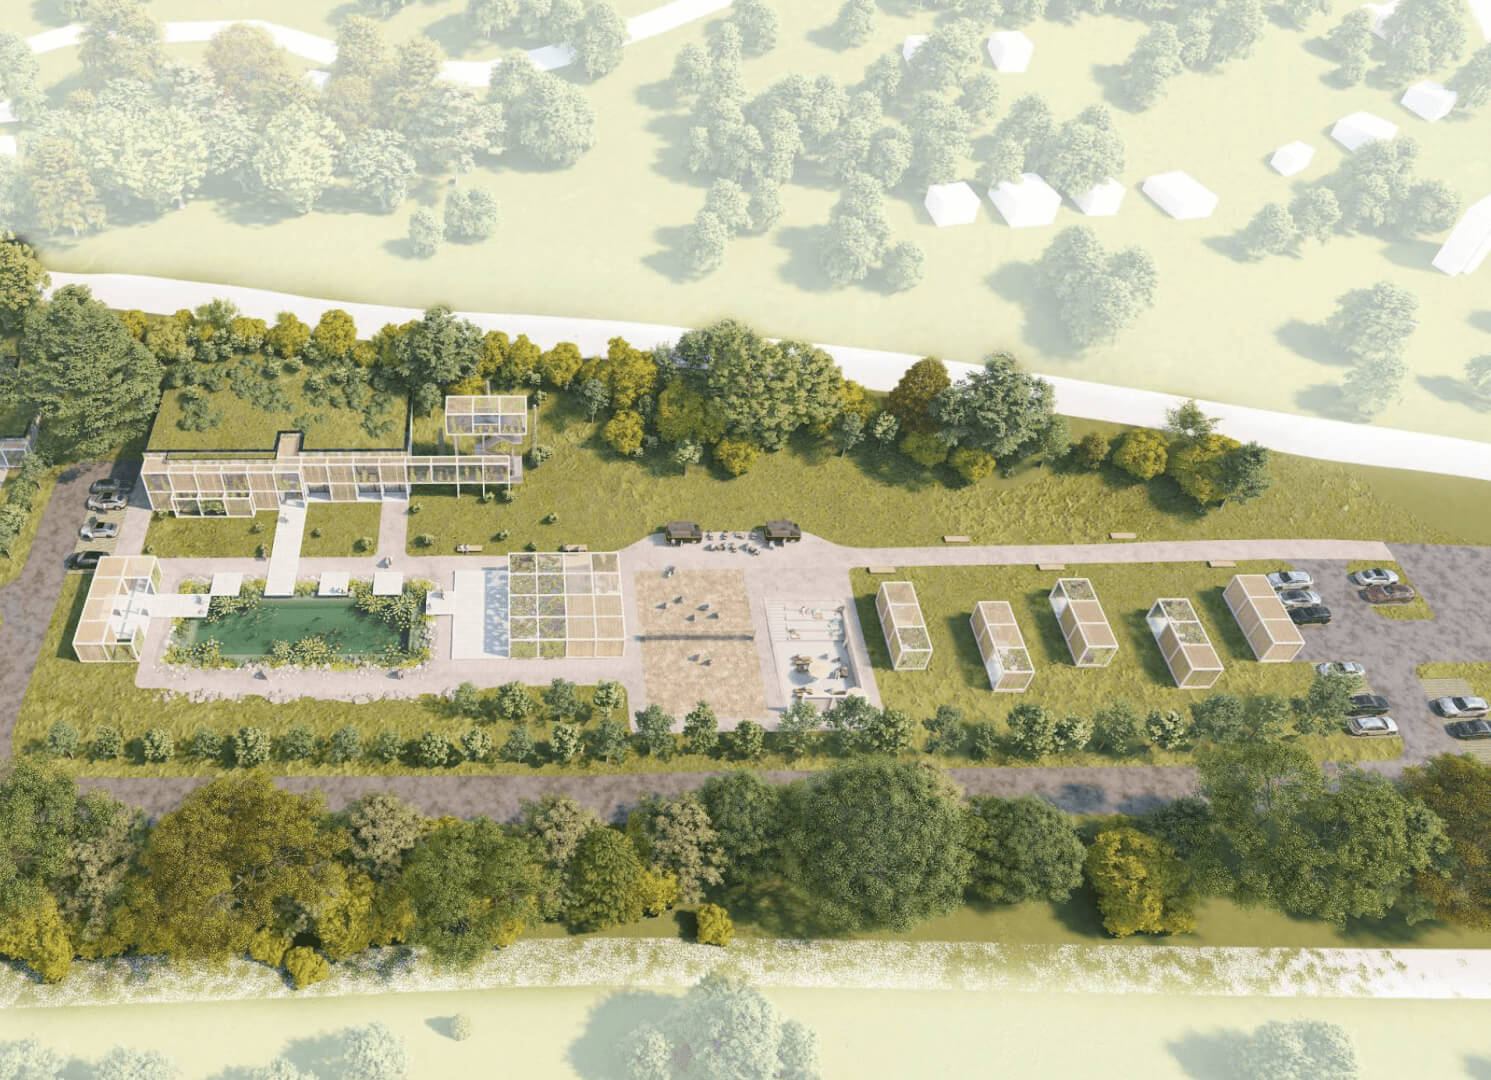
From a swimming pool to a company site.
The design revives the Riviéra pool, once well known and now derelict. It becomes an event hall with a playground and a natural pond. The site plan also includes a sauna and changing rooms, a volleyball court, a barbecue area and covered parking.
I chose Riviéra because it is one of the few places where the green headquarters of my company MOBILBOARD can be built. If I build in an exceptional place, the project should be exceptional too: that is why I chose an earth-sheltered building.
Where we build
Every house we have built or are building. Towns, not addresses: these are people’s homes.