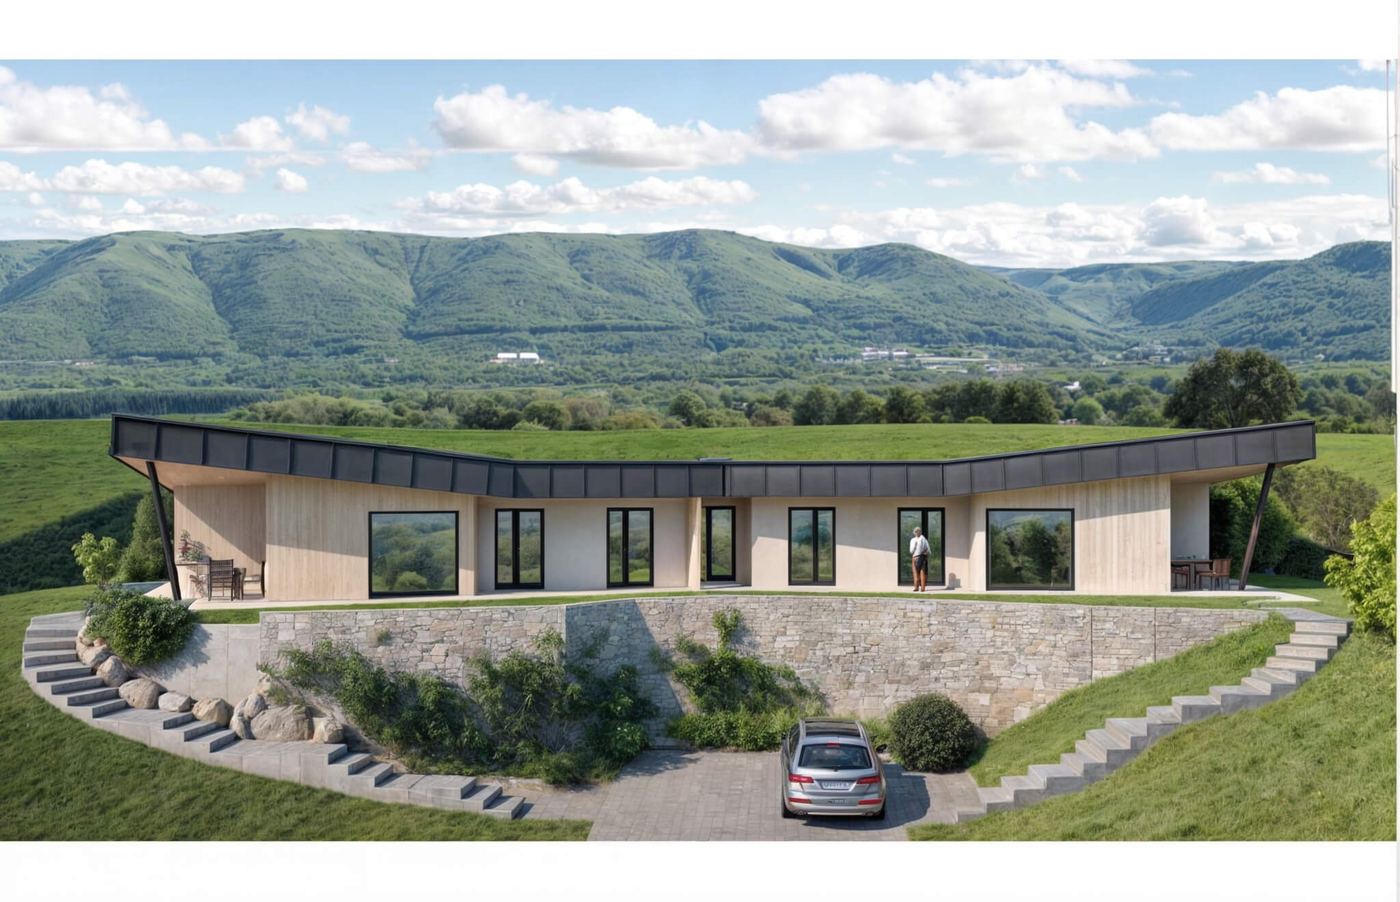
Tábor
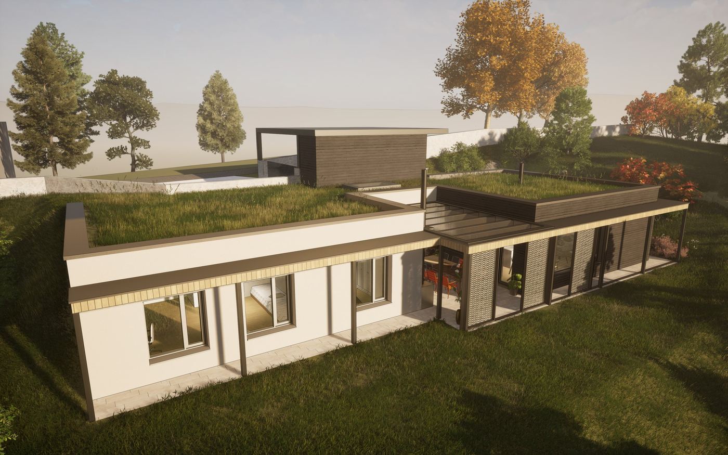
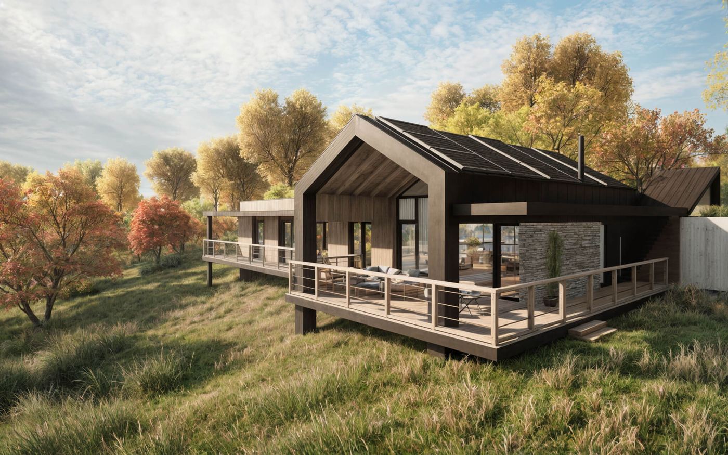
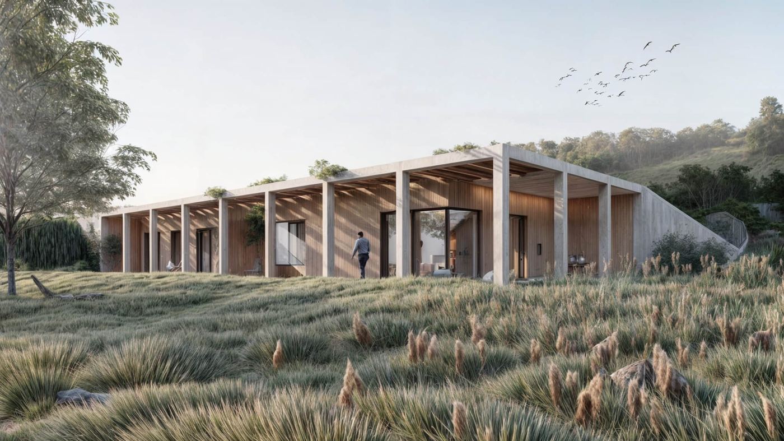
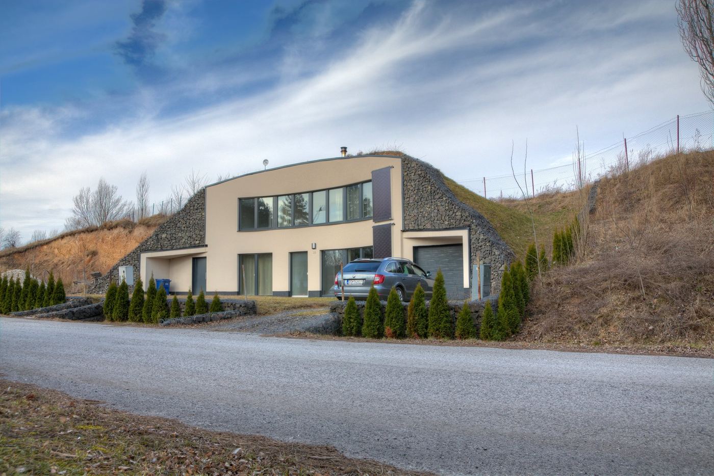
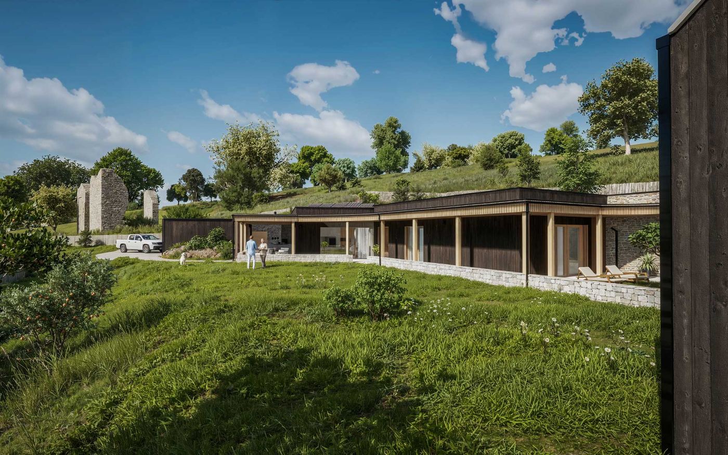
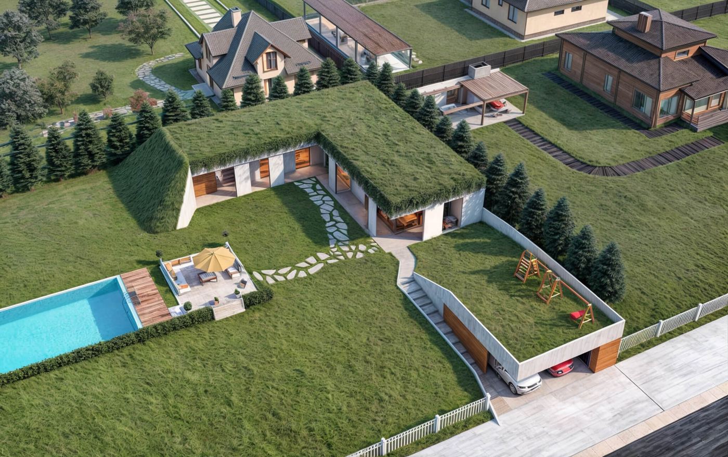
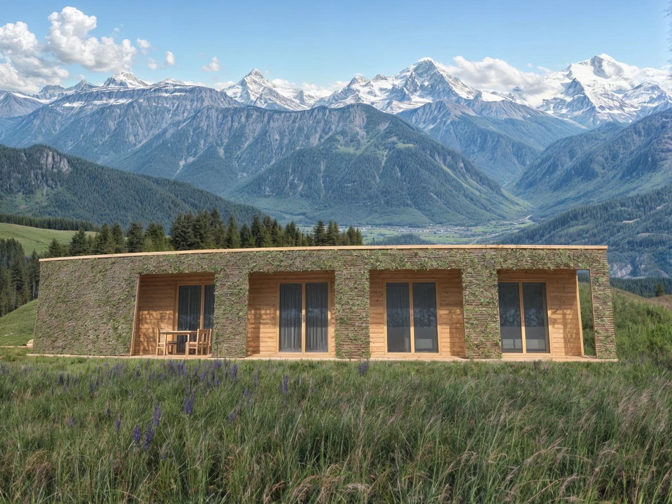
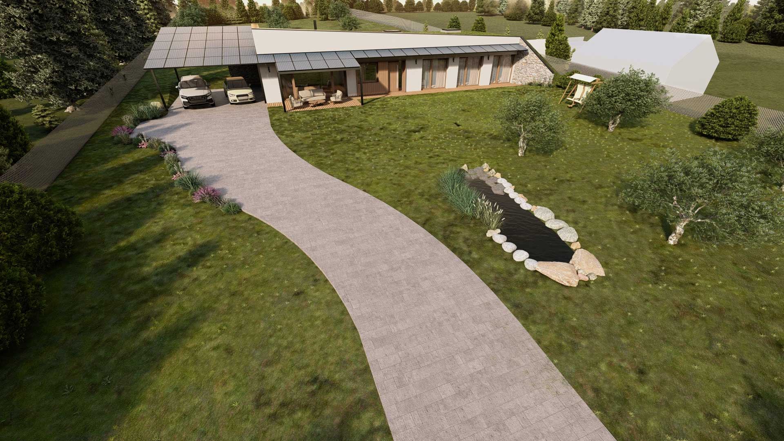
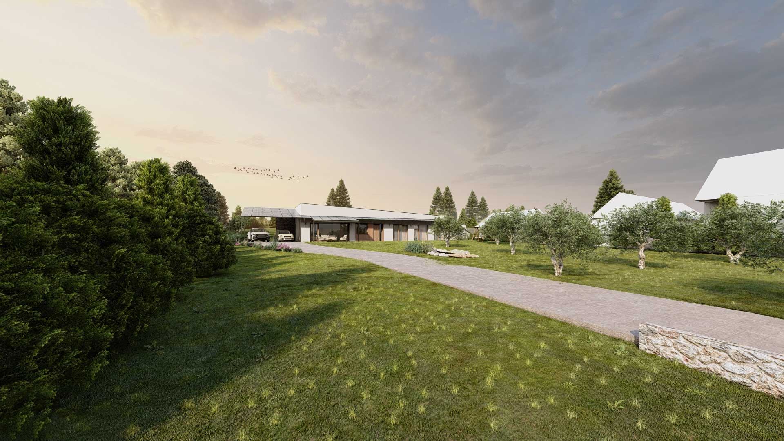
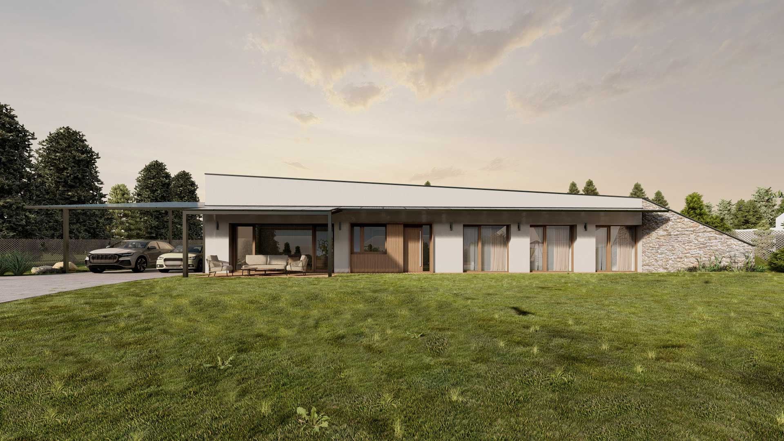
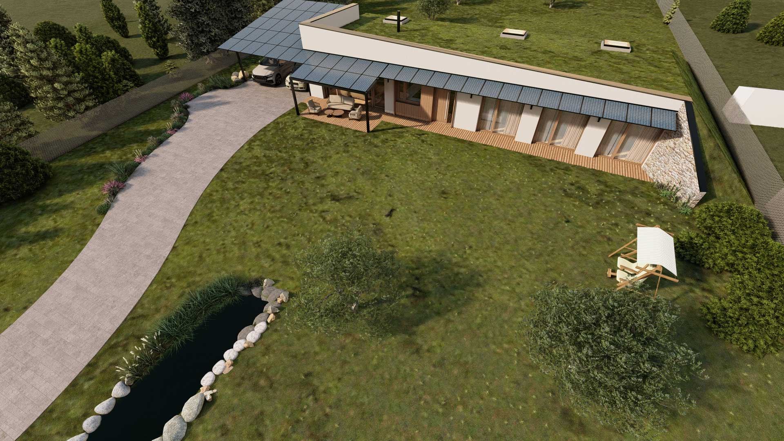
A study for a family house on a slope: 158 m², a 78 m² terrace, heating needed about 90 days a year.
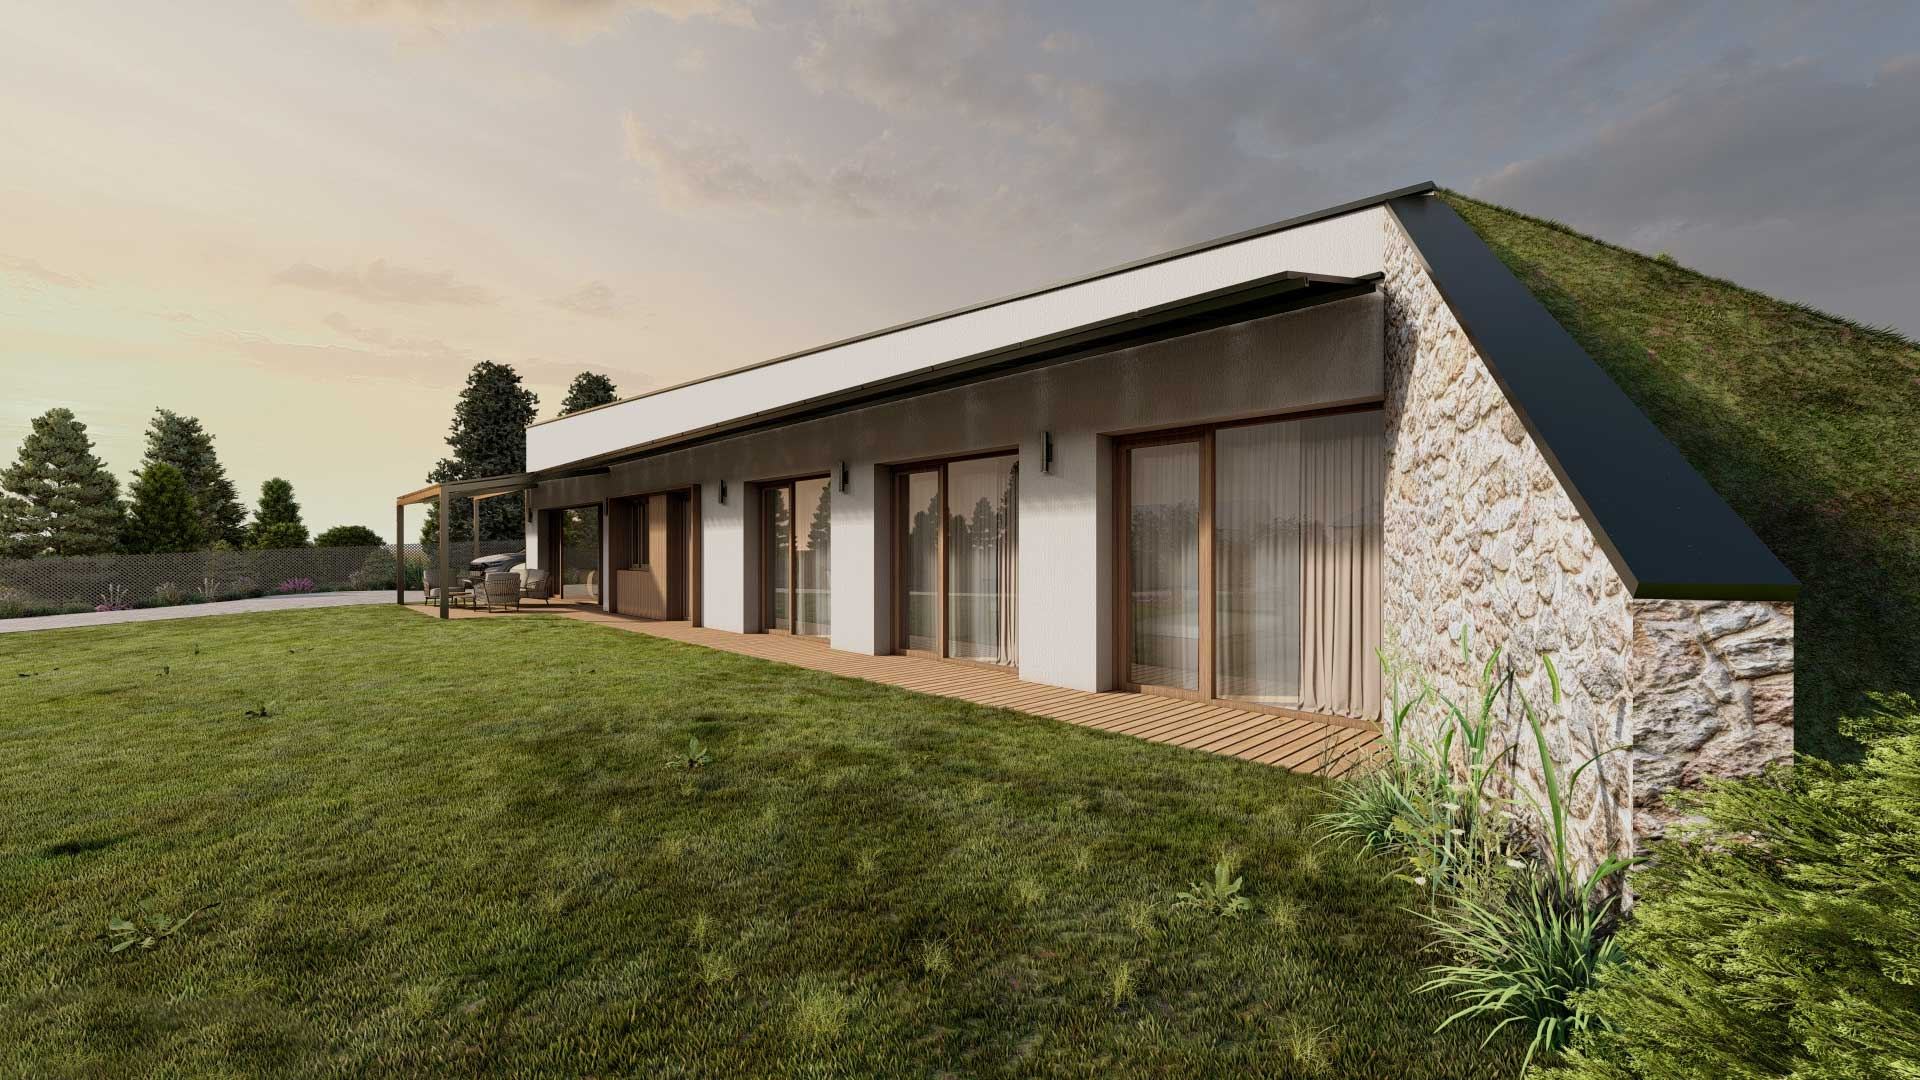
158 m² and a 78 m² terrace.
Energy: planned at €0 a month.
bedroomchildren's roomstudysouth-facing living areacarport for 2 cars
South Bohemia · a study for a sloping plot
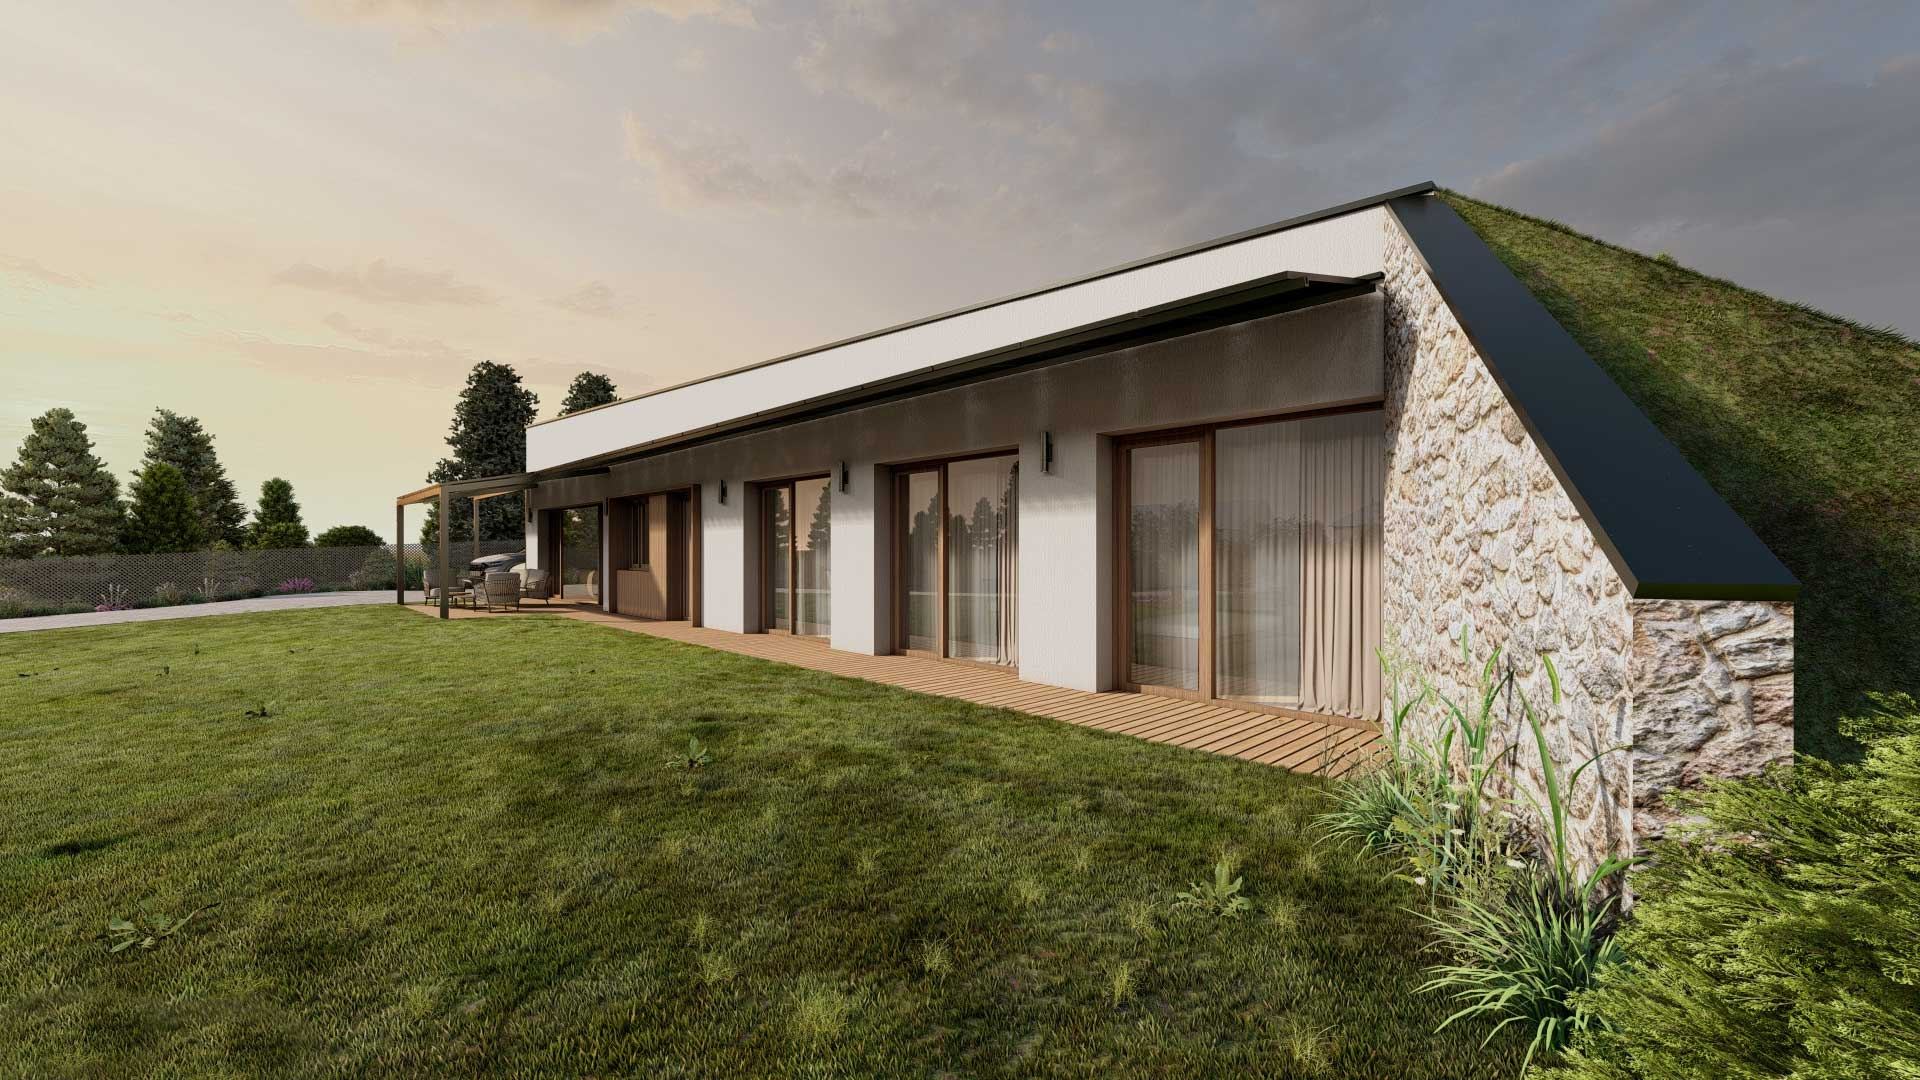
The living room faces south.
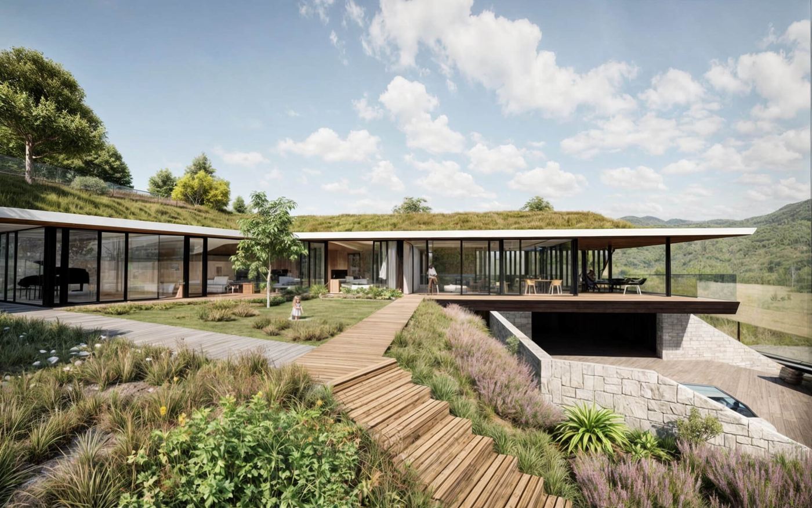
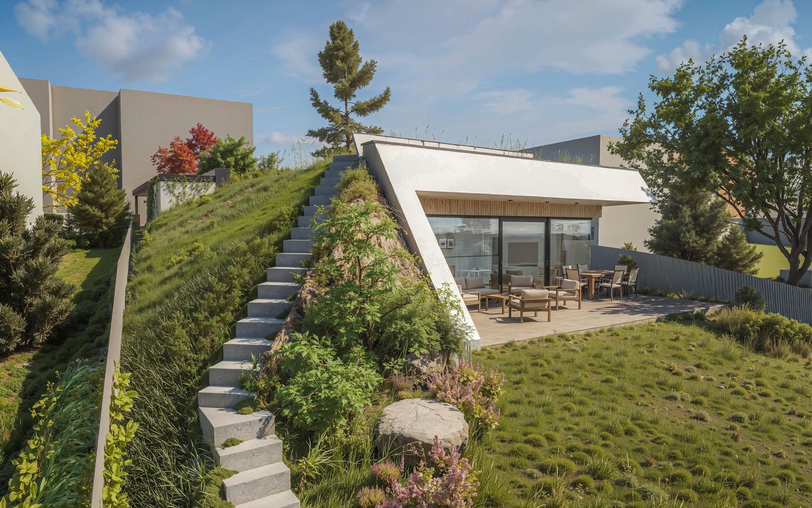
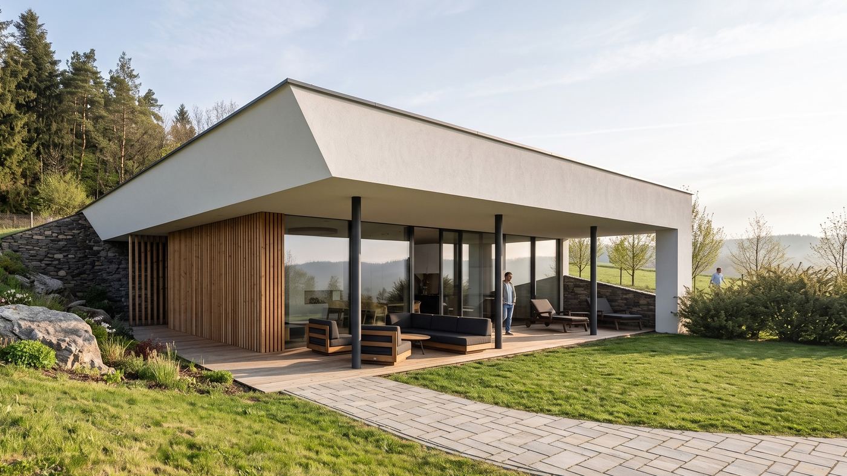
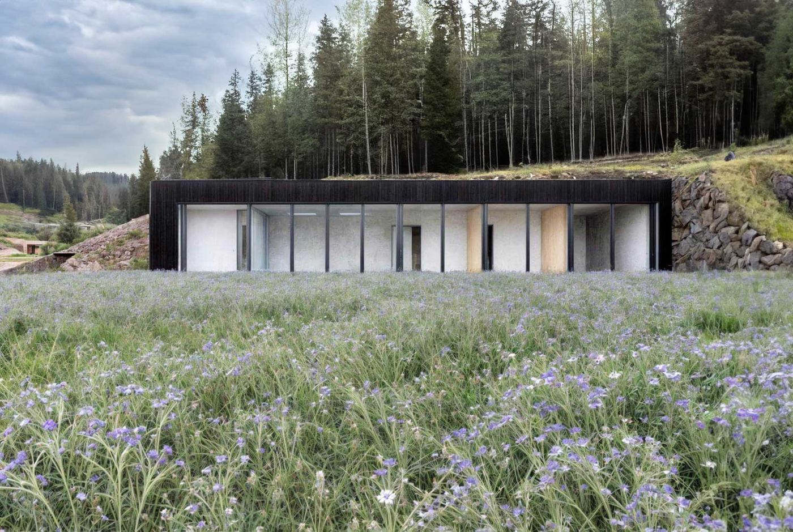
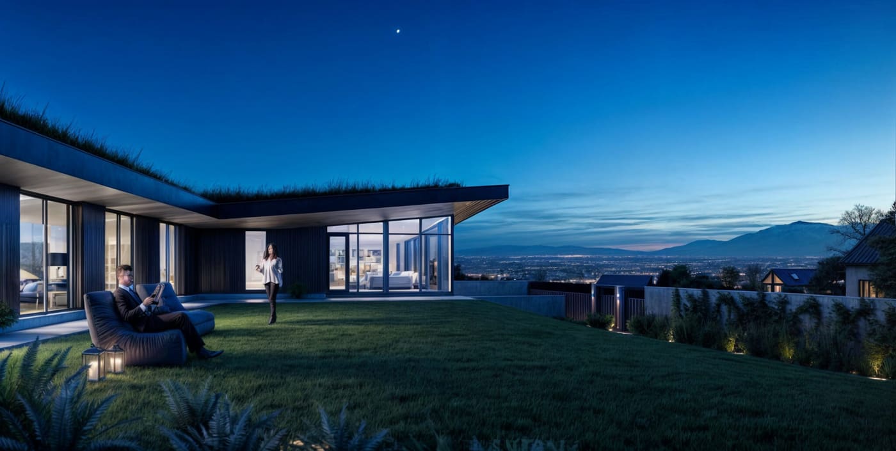
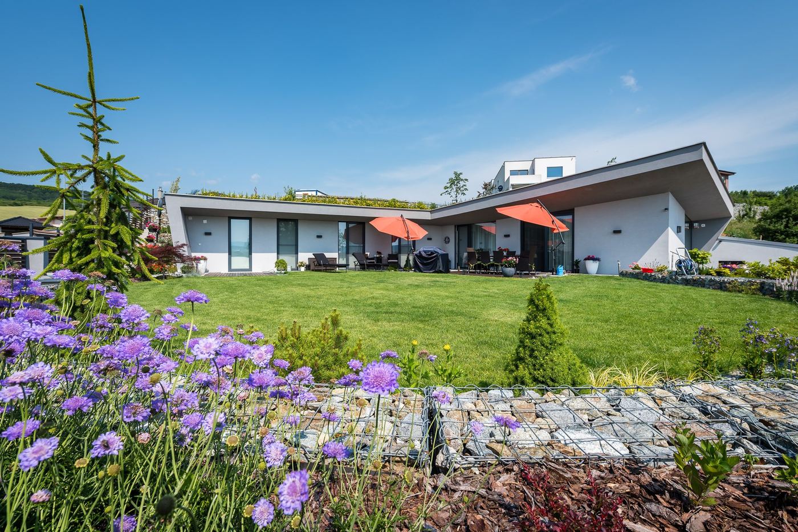
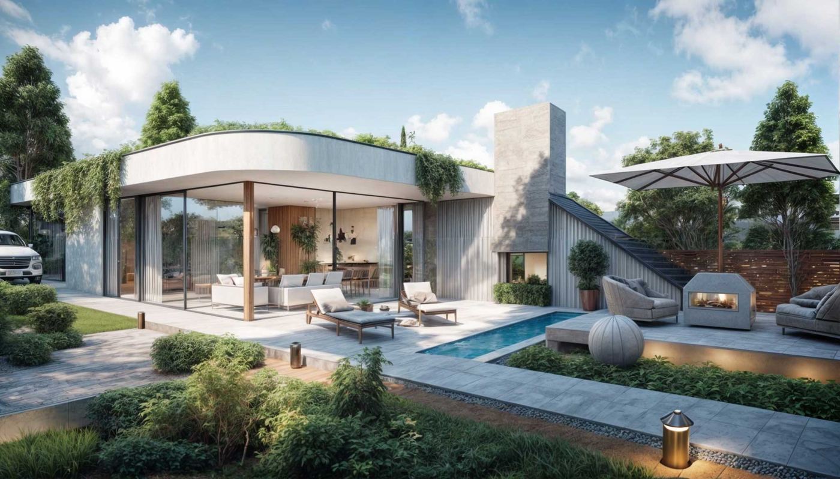
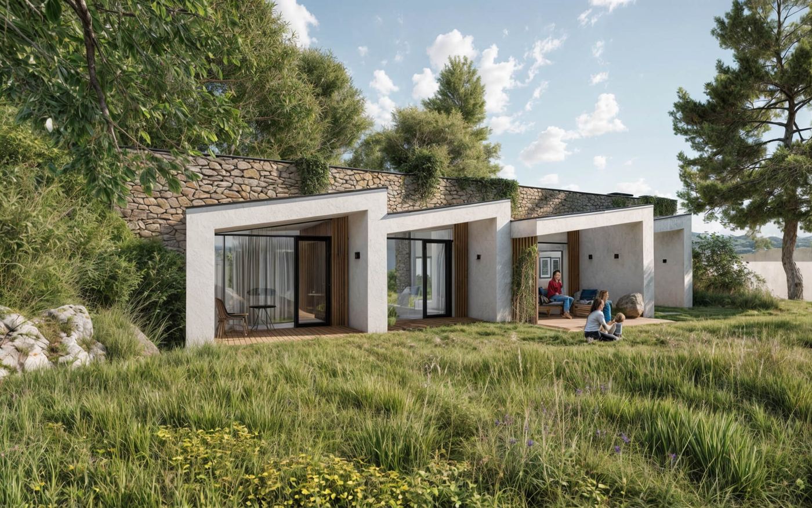
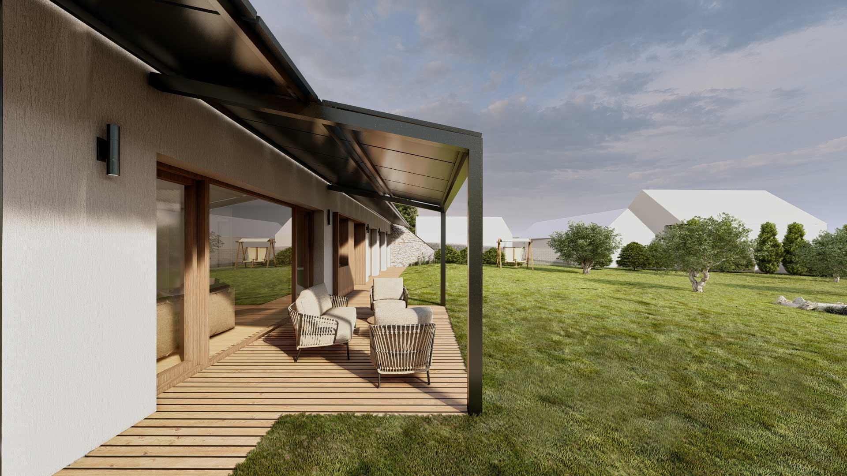
The living area has large south-facing panoramic windows and opens directly onto a 78 m² terrace. The bedrooms and utility rooms are set into the slope, where the soil evens out swings in temperature.
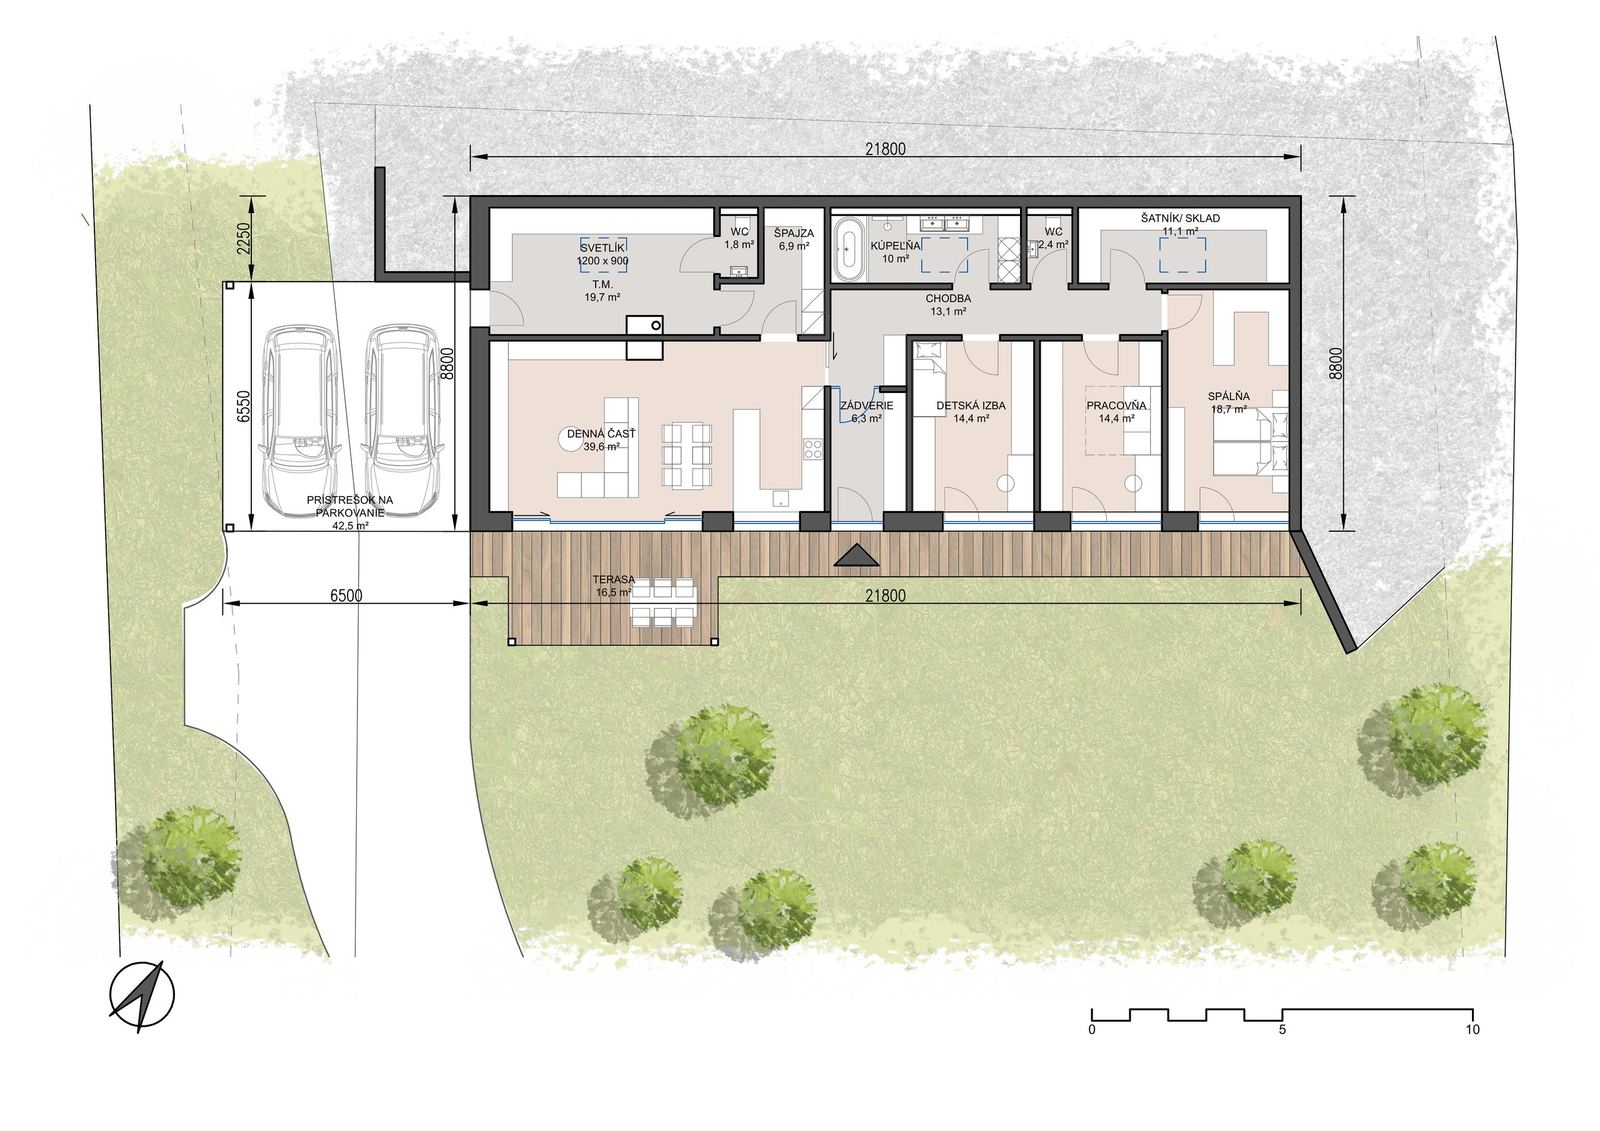
Heating about 90 days a year.
It is designed without air conditioning or forced ventilation. Heating is needed for about 90 days a year. Photovoltaics and passive stack ventilation are designed for anything from zero energy use to running off-grid.
South-facing glazing
The main windows face south. In winter the sun reaches deep into the house; in summer the overhang keeps it out.
Ground cooling
The earth around the house damps the swings of the day: measured in late spring, the inside changed 6 to 9 times less than the outside air. The house is designed without air conditioning.
Off-grid ready
The house is connected to the grid, but its wiring, energy storage and water supply are set up so that it keeps working during a power cut.
Monolithic shell
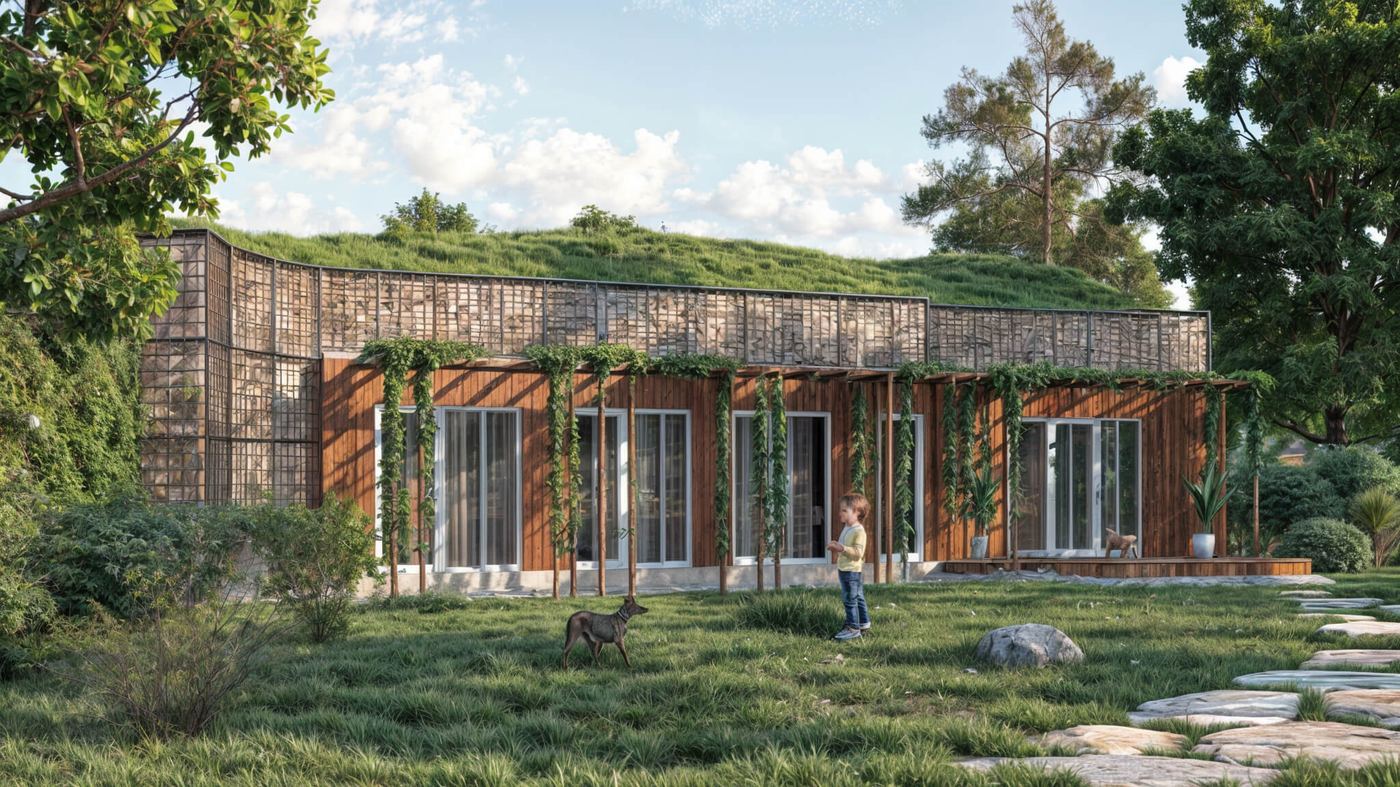
The walls and the roof are cast as one continuous piece. There is no joint in the shell for water to pass through.
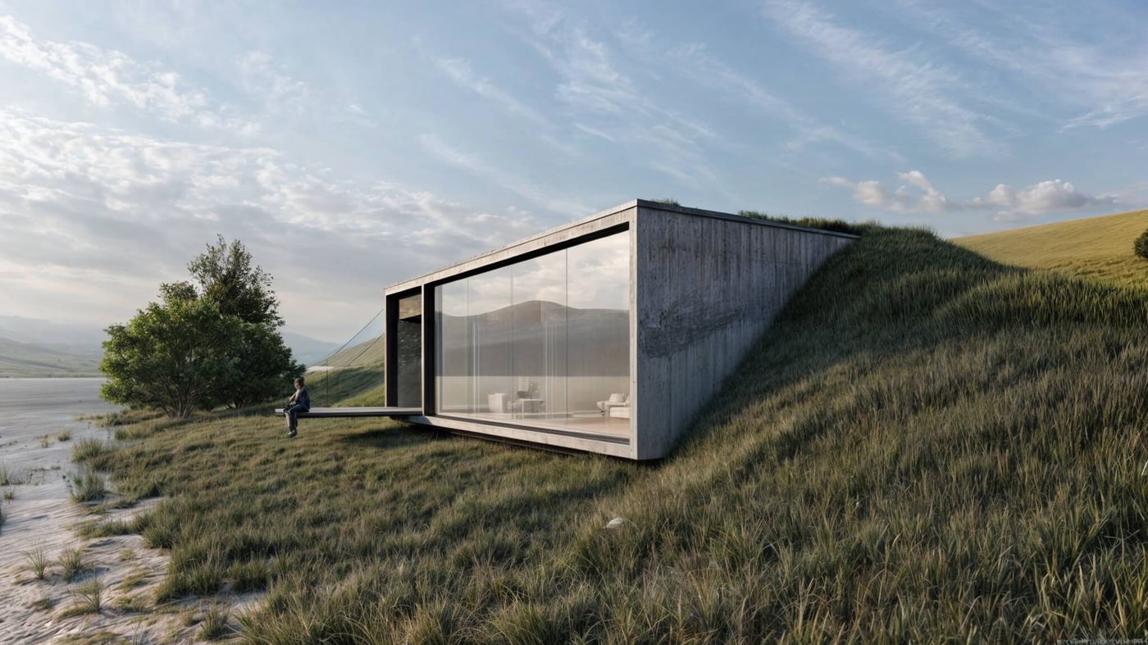
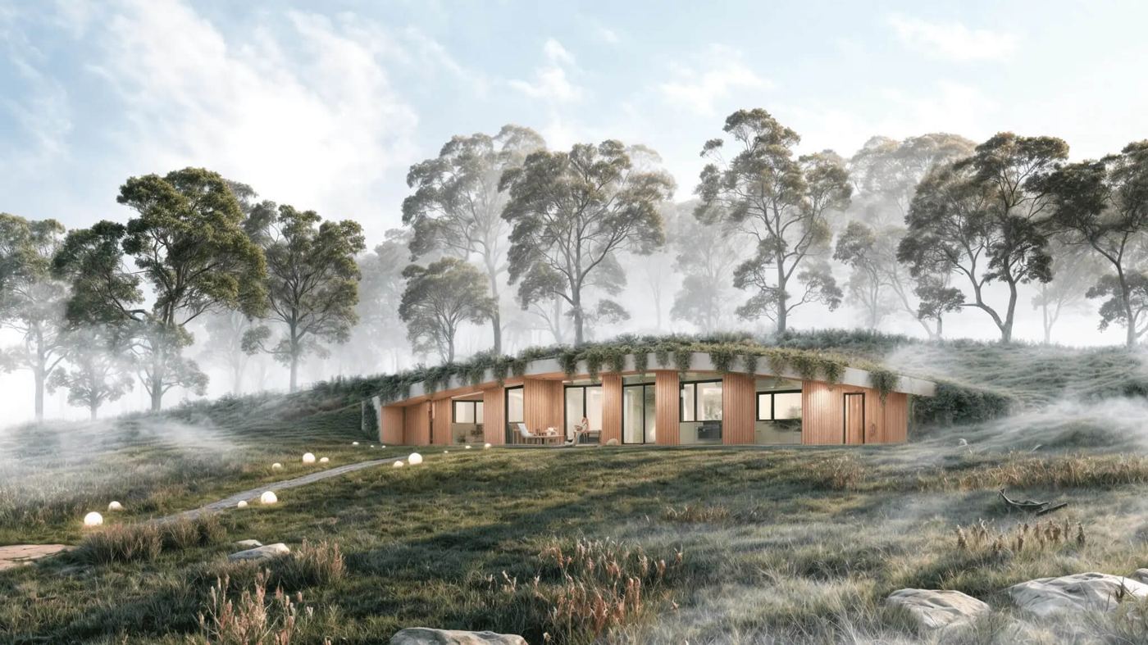
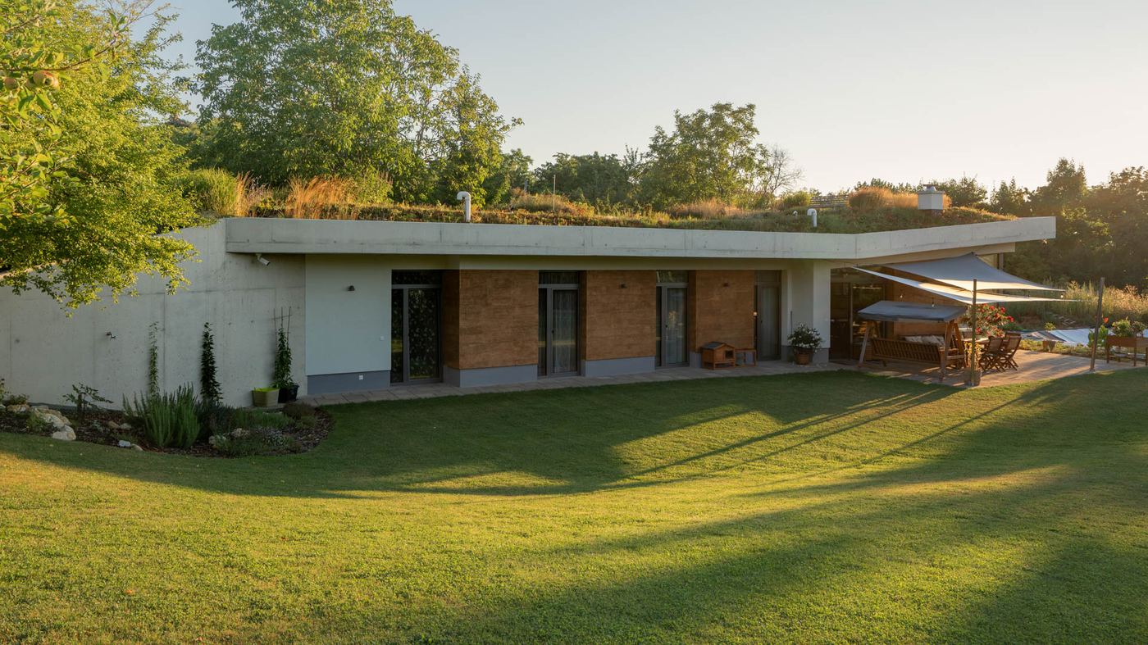
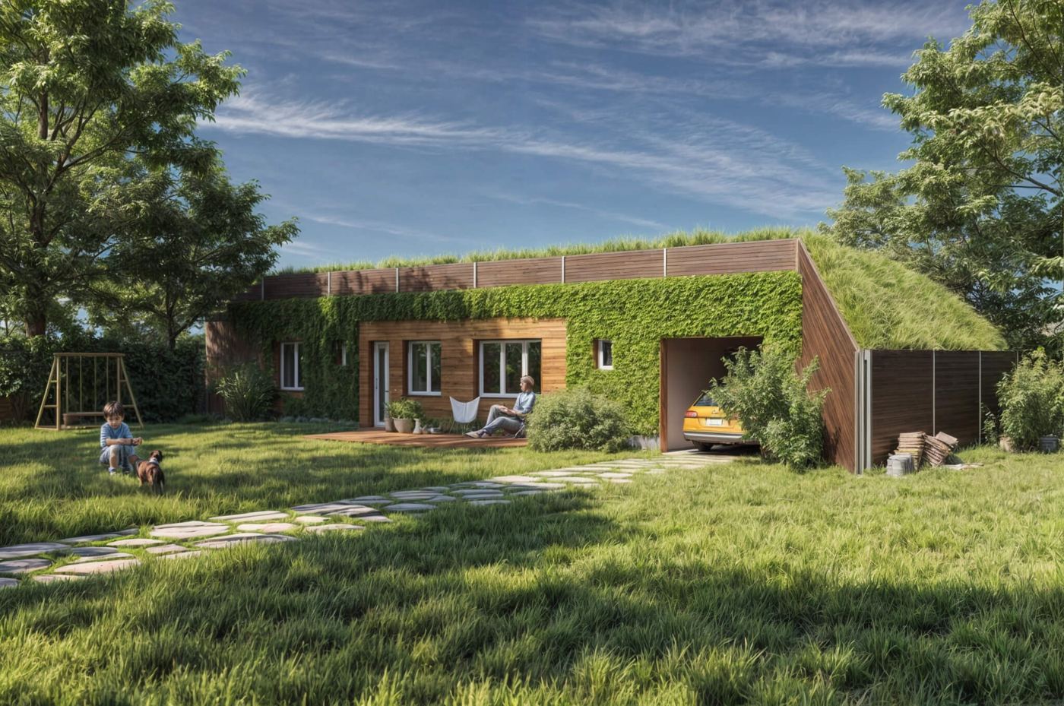
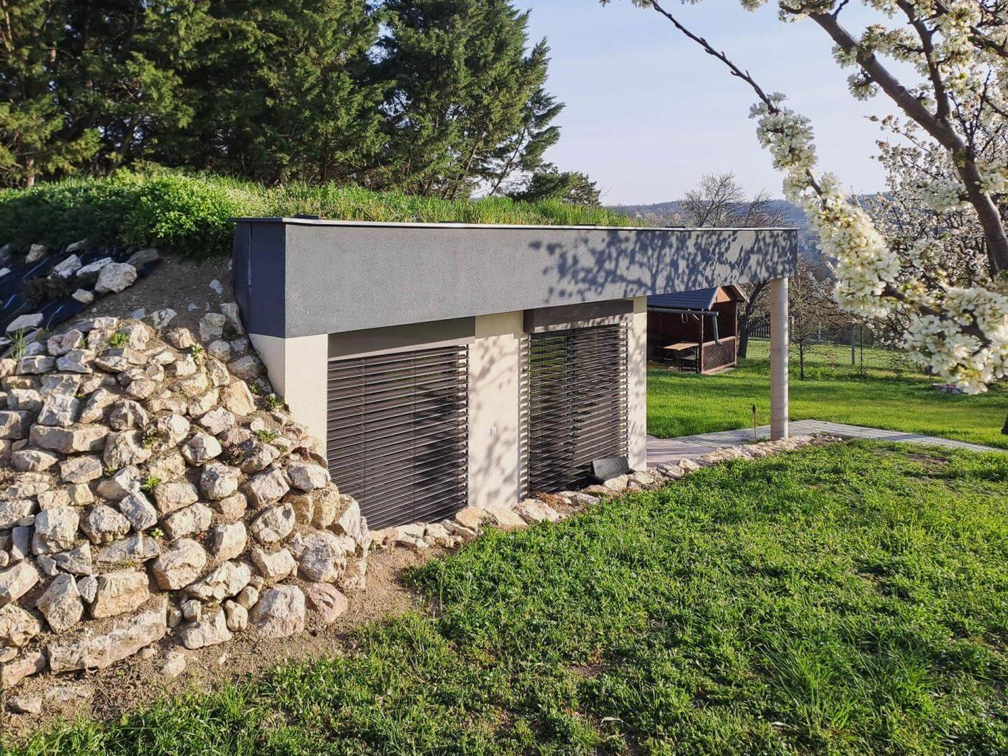
- Earth coverThe house is covered by a layer of soil that insulates it, evens out temperature swings and protects the shell from sun and frost.
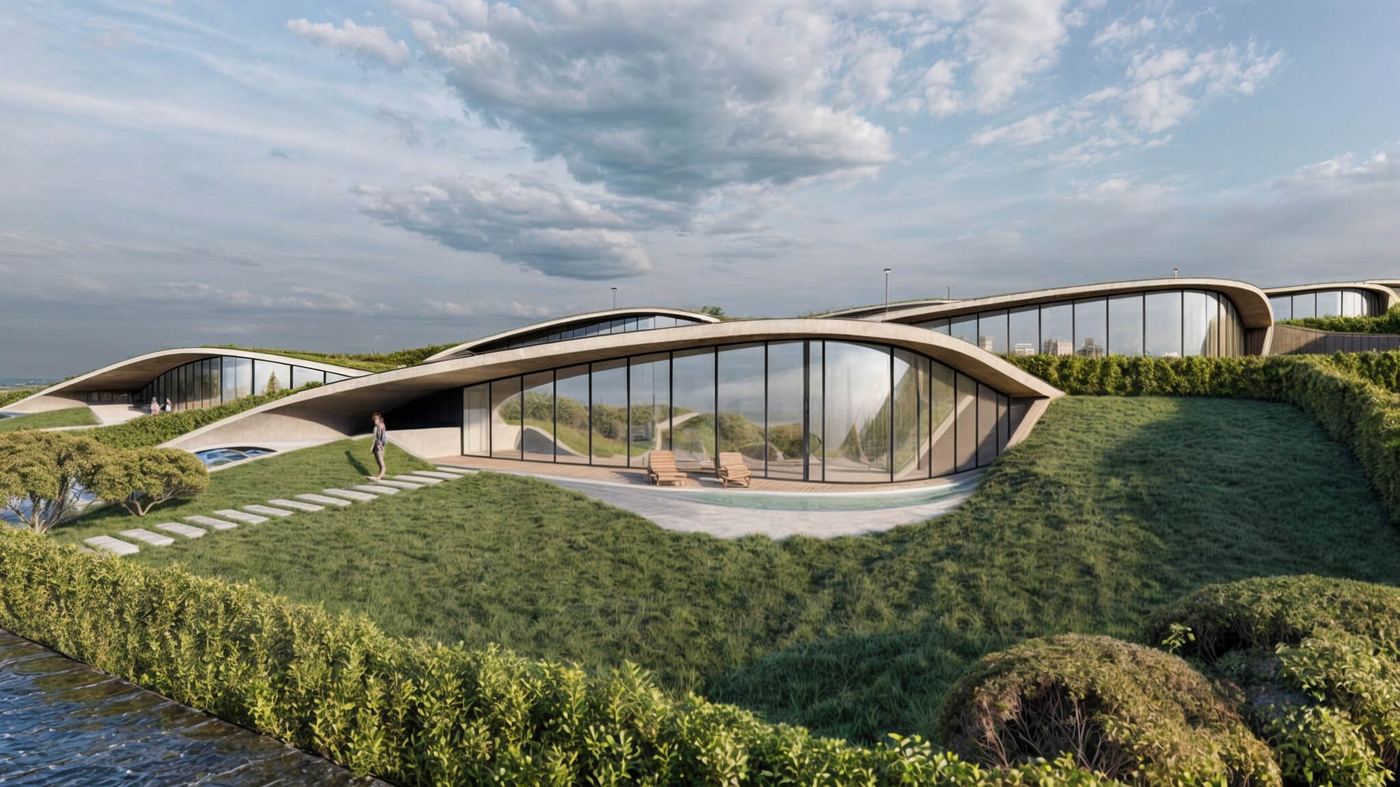
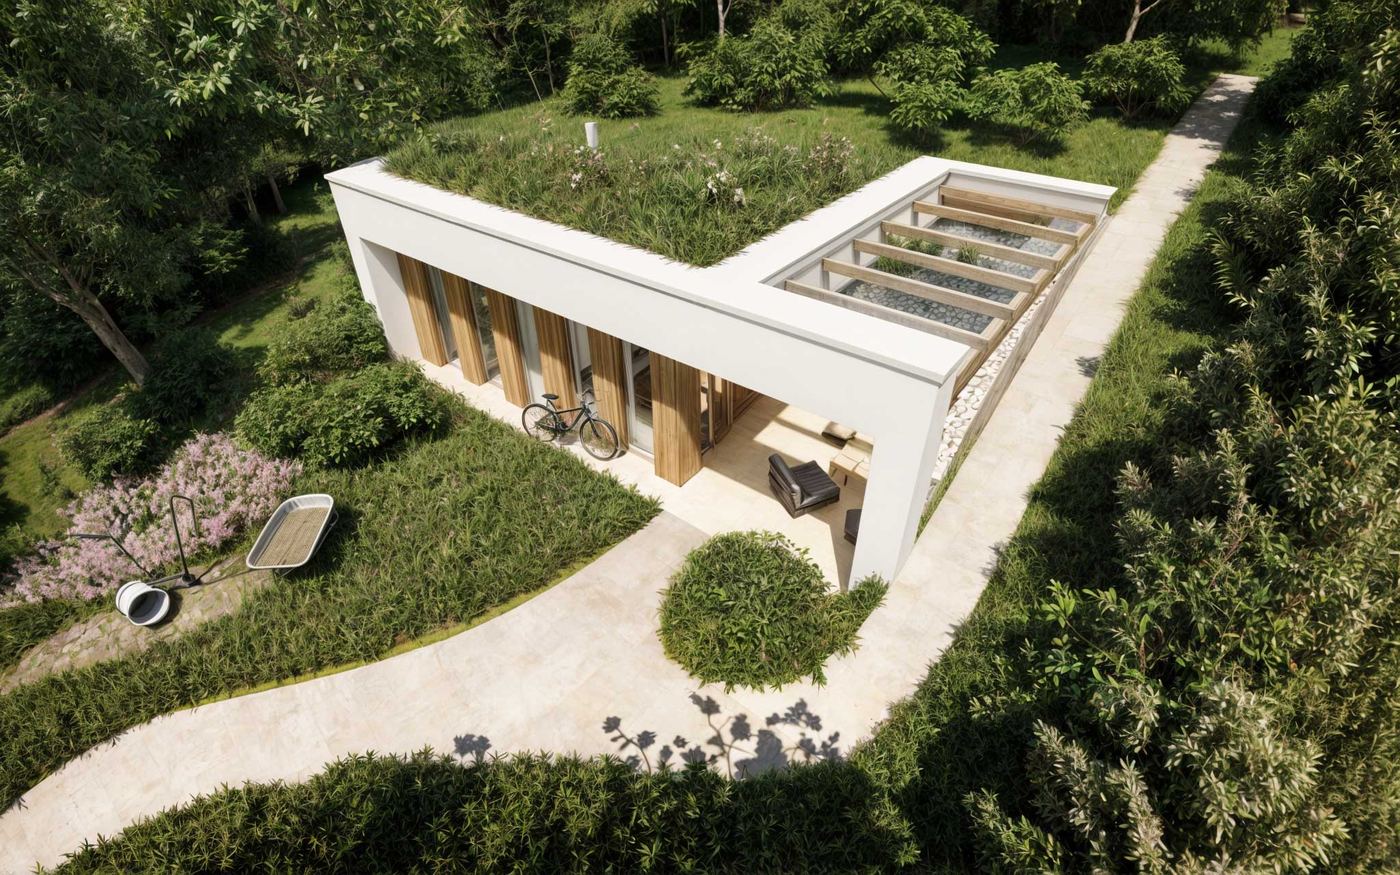
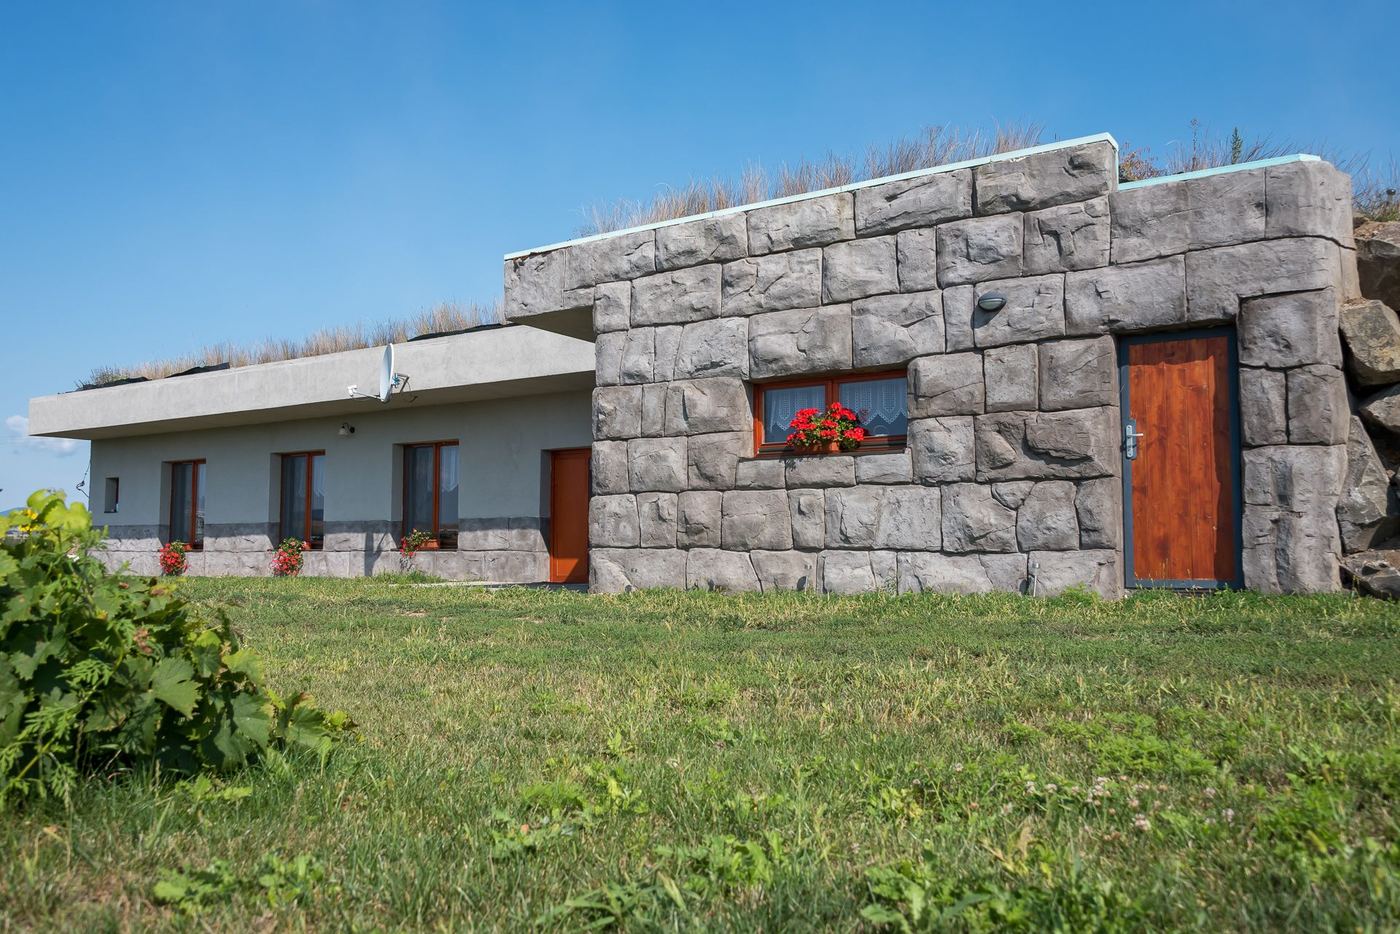
- Green roofThe roof surface is alive. It holds back rainwater, cools itself by evaporation and gives back to the plot the green space the house took up.
- Root barrierA layer that stops plant roots from reaching the shell.
- Solar PVPanels on the roof or on the plot cover part of the annual consumption of the house.
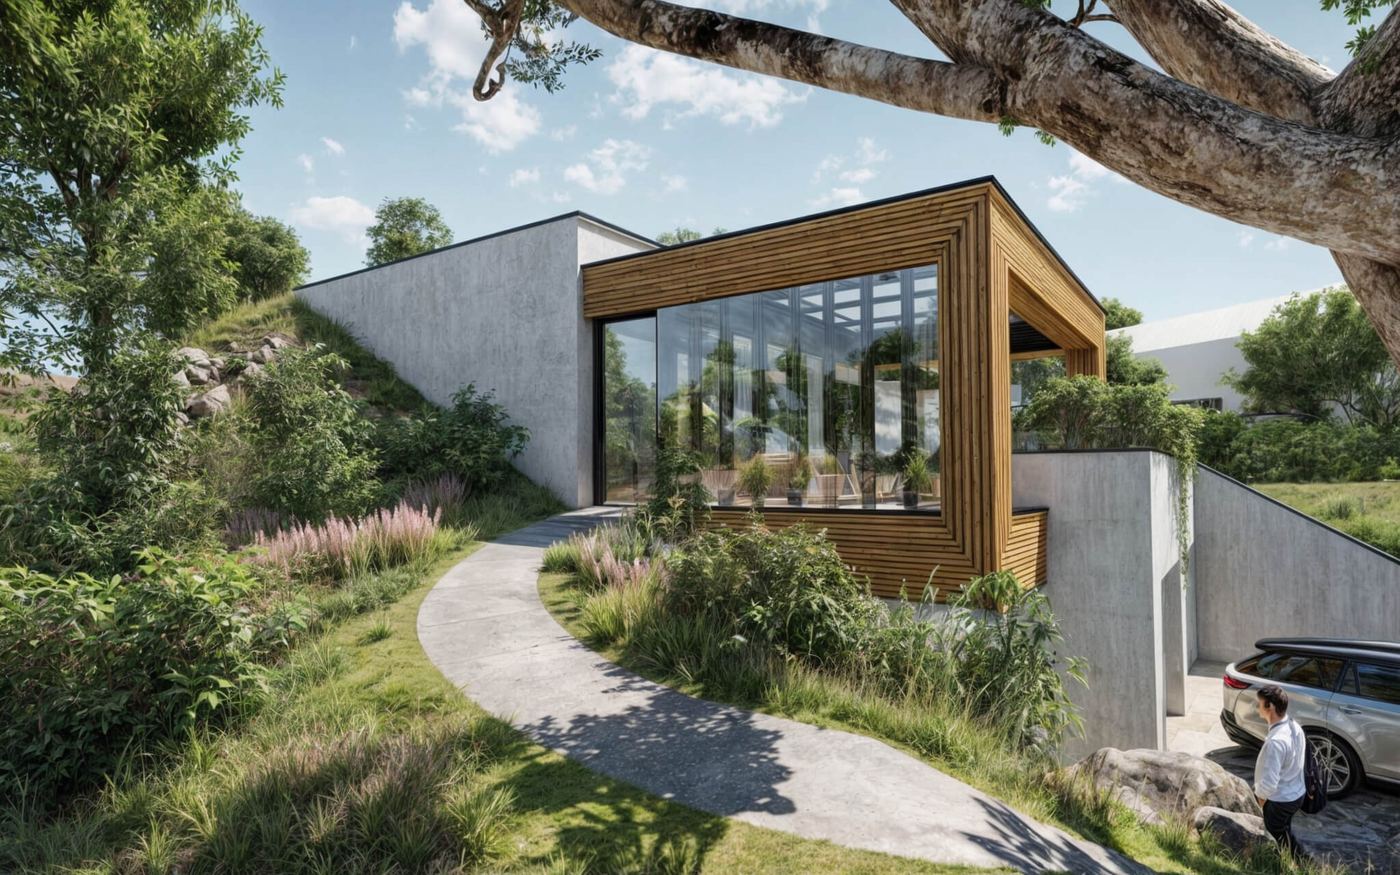
- Sloping plotThe house is set into the slope. A plot that would be a problem for a conventional house is an advantage here.
- Terrace · 78 m²A covered or open area adjoining the living space.
- Rooflights and light tubesDaylight also reaches rooms without a south-facing wall.
Minimal maintenance.
The envelope is monolithic watertight concrete: the concrete itself keeps the water out and also withstands frost. A rubber layer protects it from the roots of the green roof. The roof is covered with soil and planting, which insulates the house.
Where we build
Every house we have built or are building. Towns, not addresses: these are people’s homes.