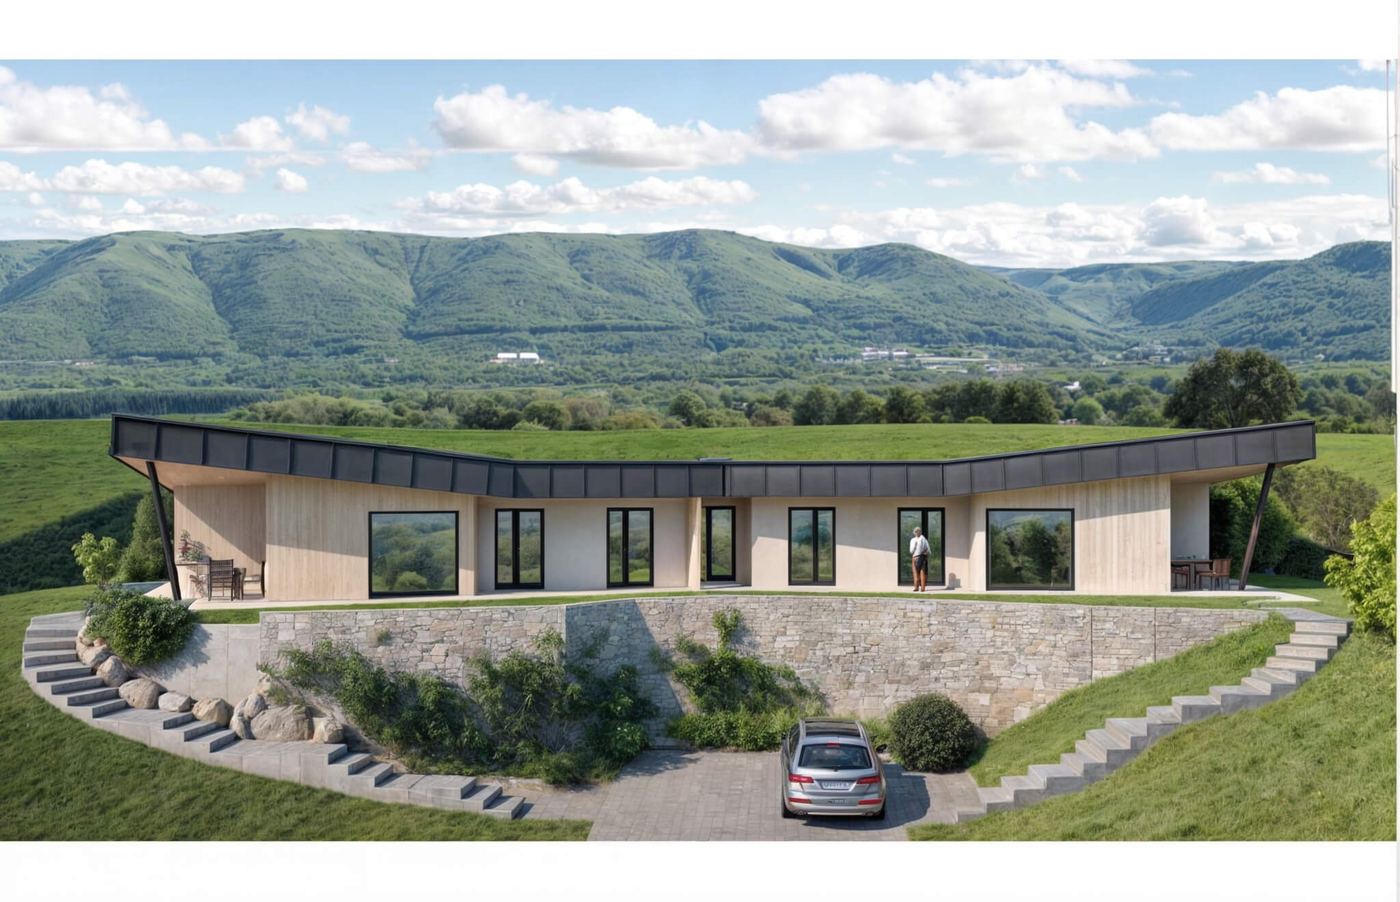
Terrace Košice
A 29 m² weekend house in an allotment area. Energy €30 a month, and the garden stayed.
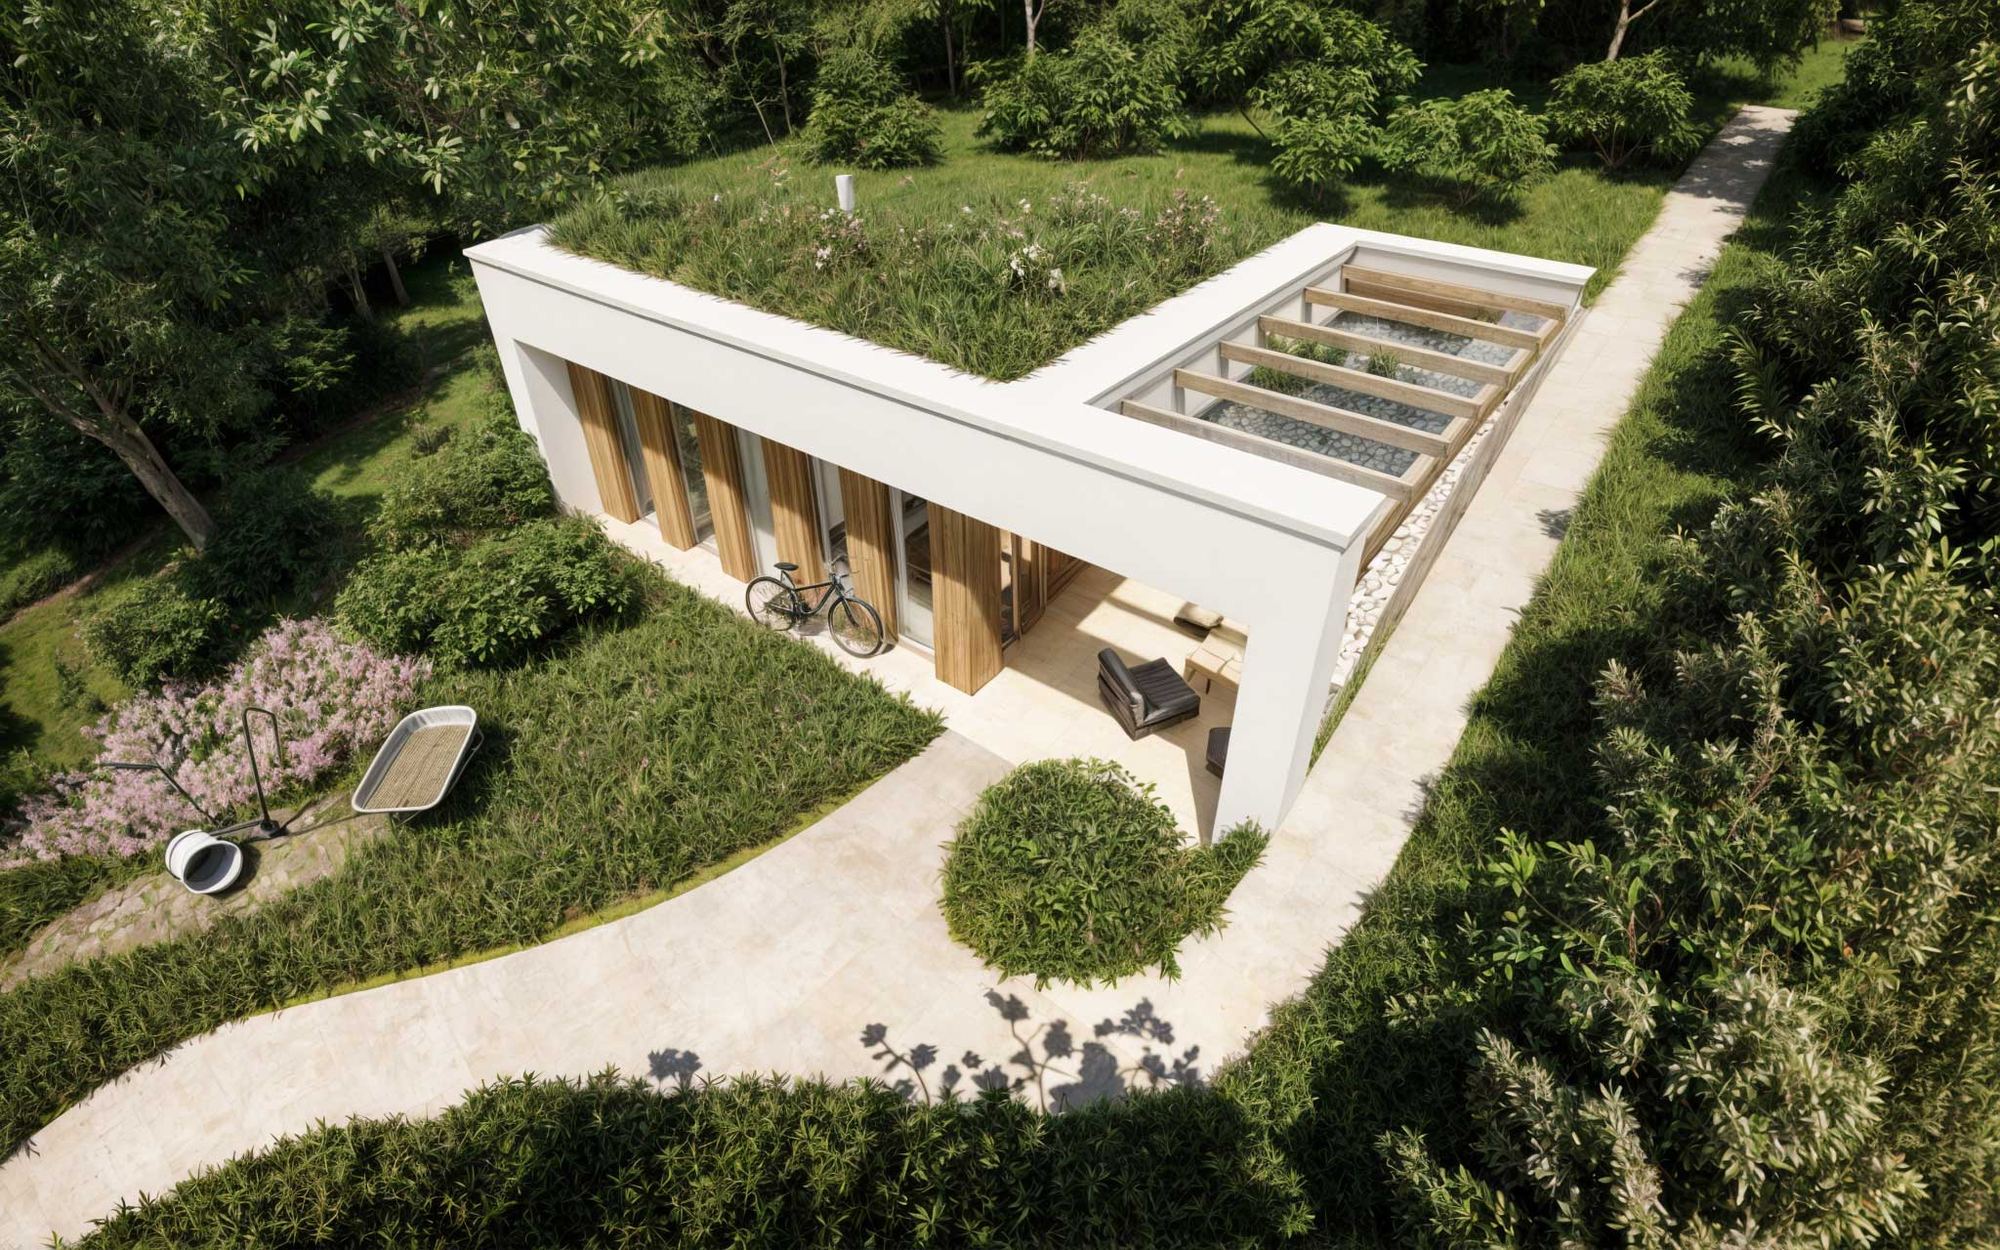
A weekend house, 29 m².
The garden kept its space.
1 roomliving room with kitchenstorageclass A1energy €30/month
Košice, allotment area · 2023–2024
Into the slope, not the garden.
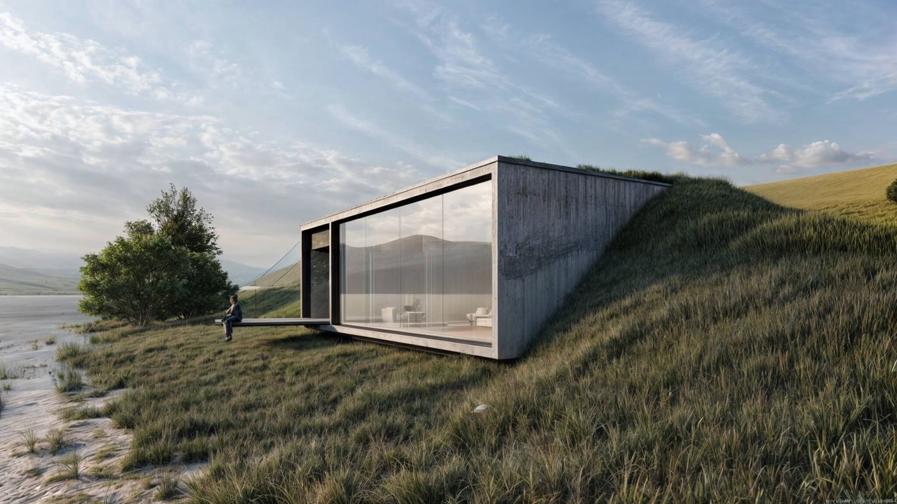
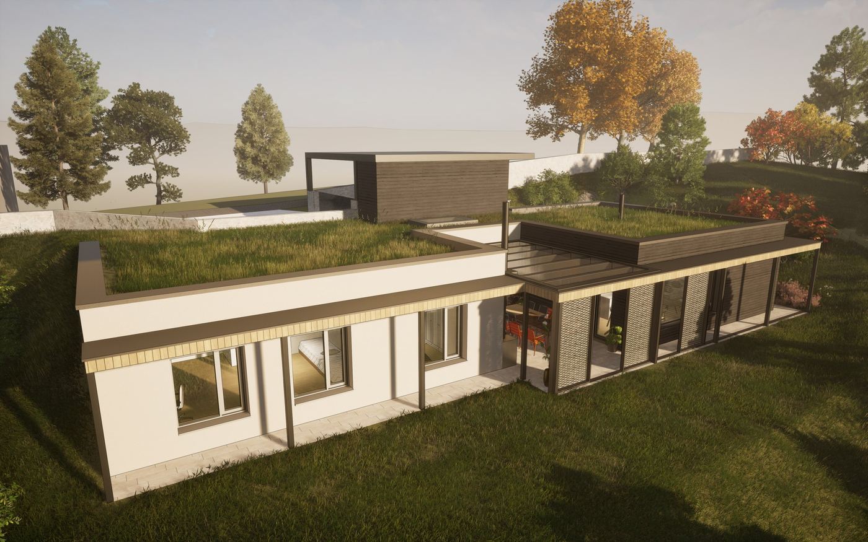
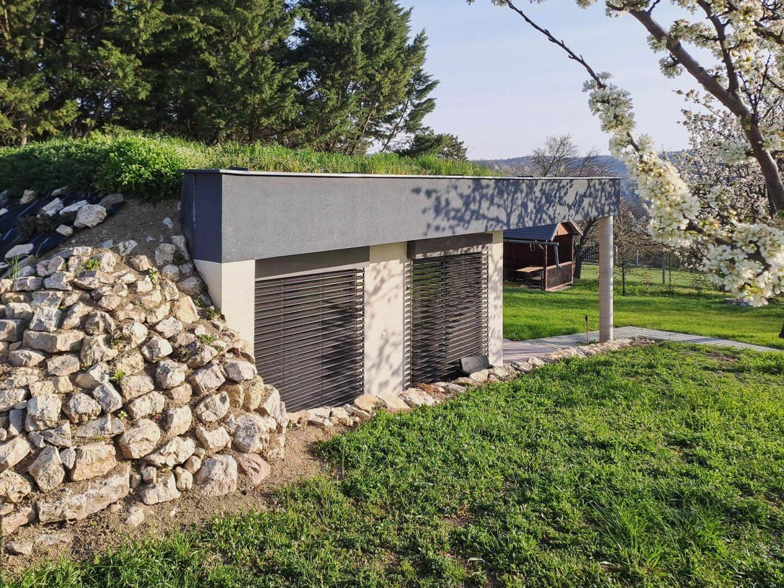
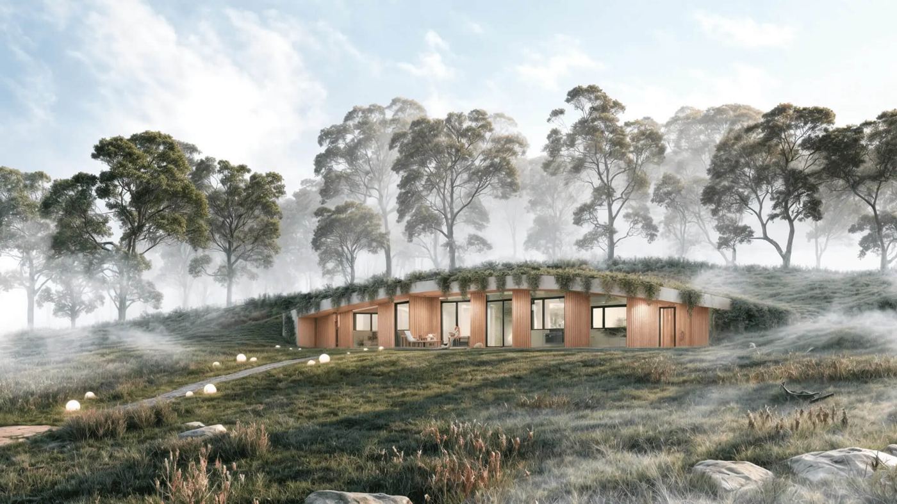
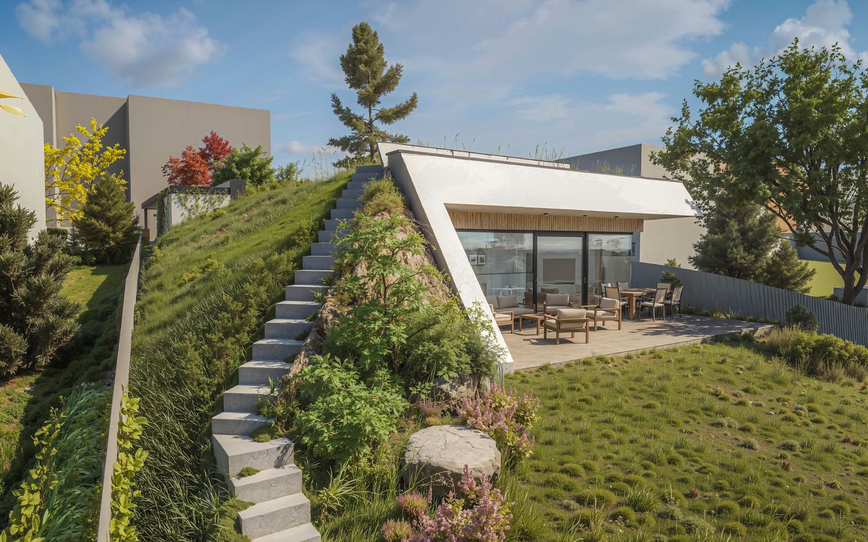
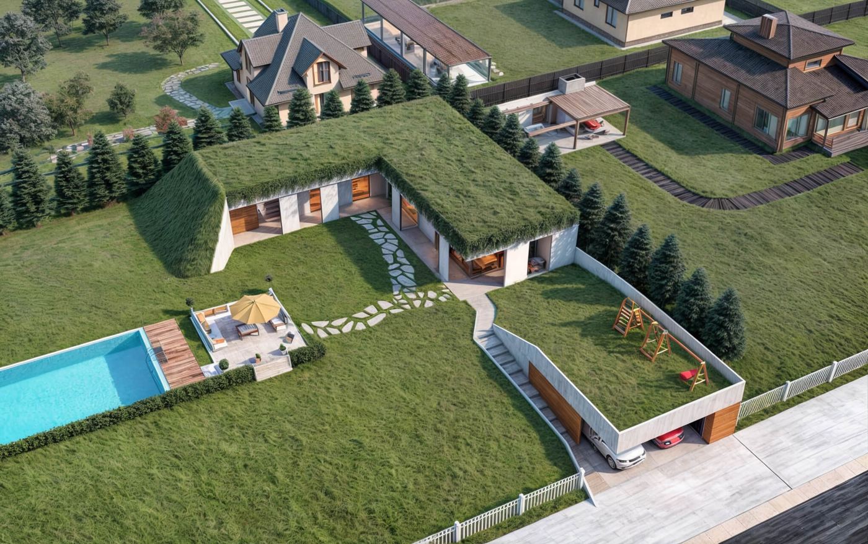
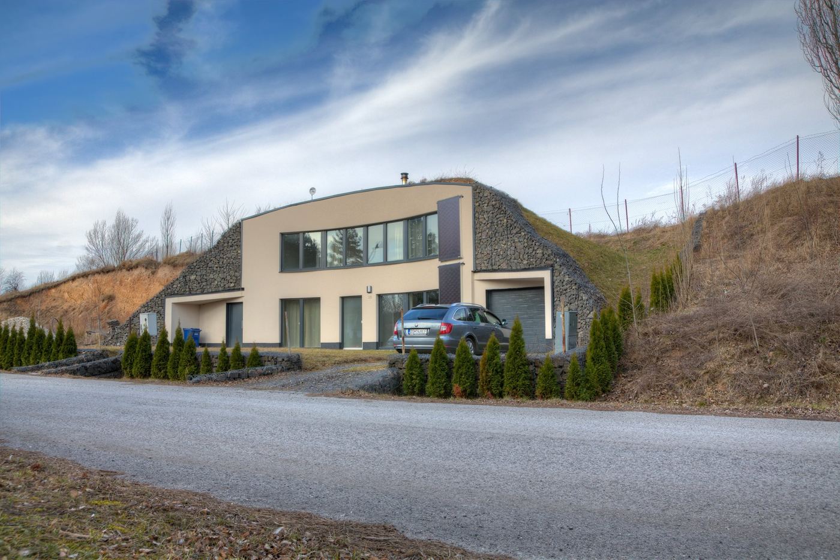
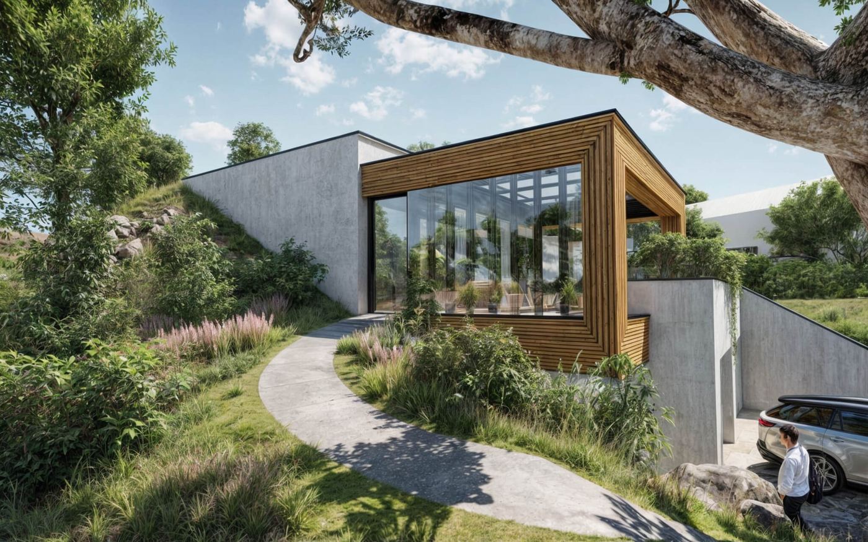
The owners wanted to keep their garden in the allotment area, so the house took the slope instead. A pit was dug into it, and the walls, the curved one too, were reinforced and cast on site as one whole.
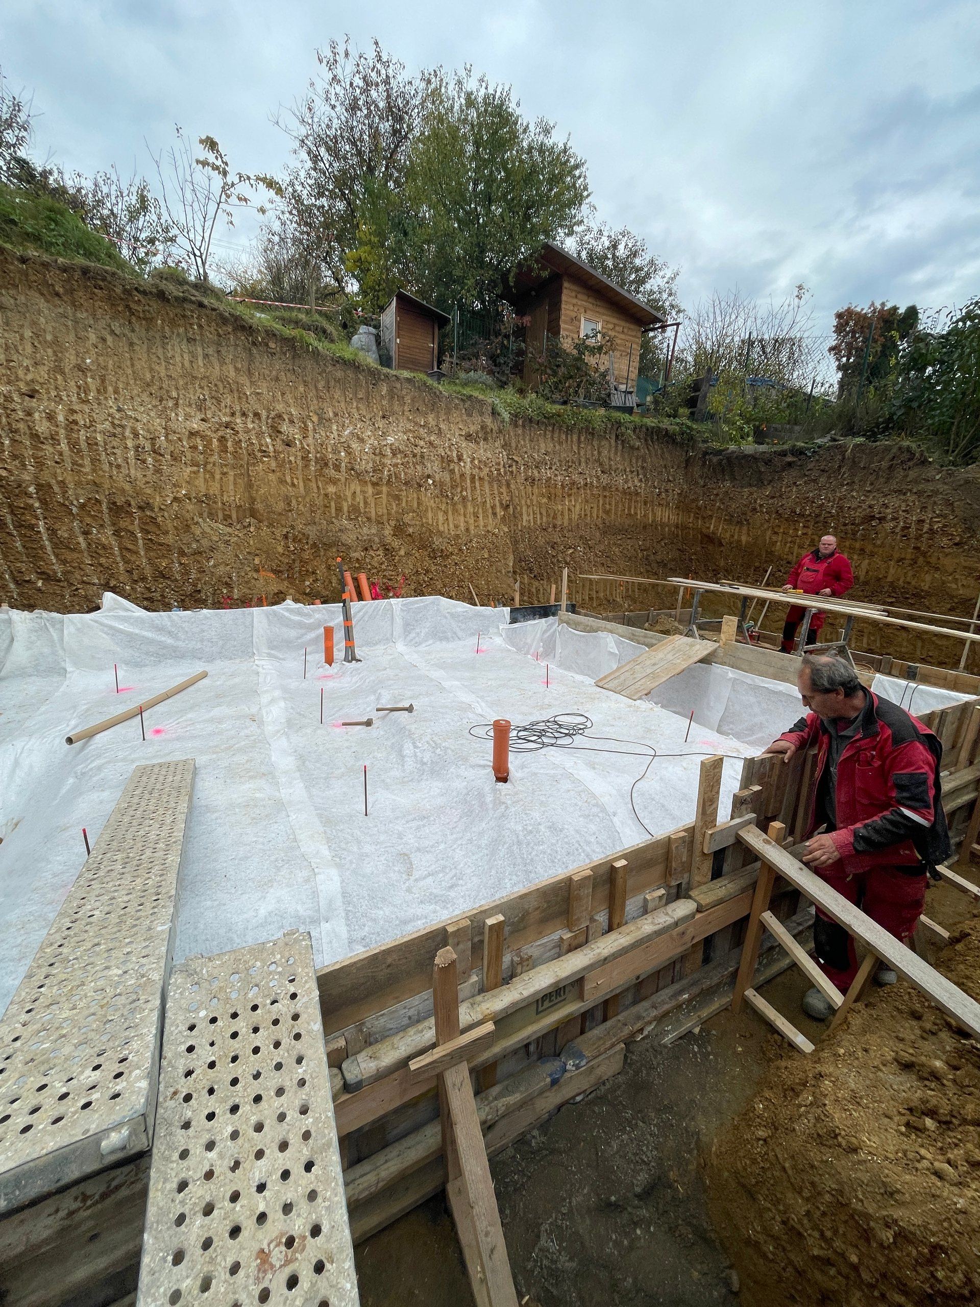
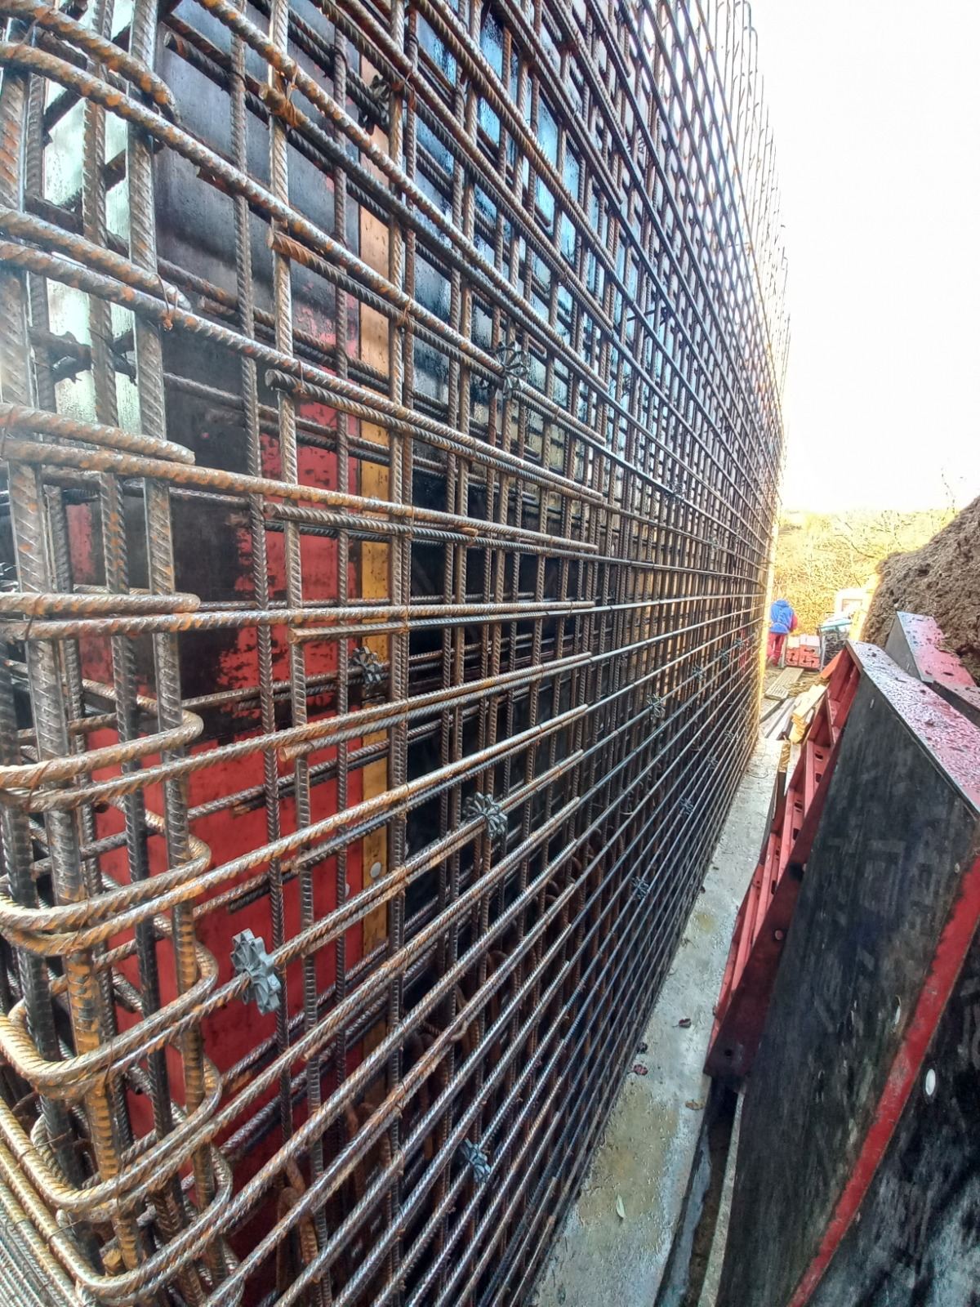
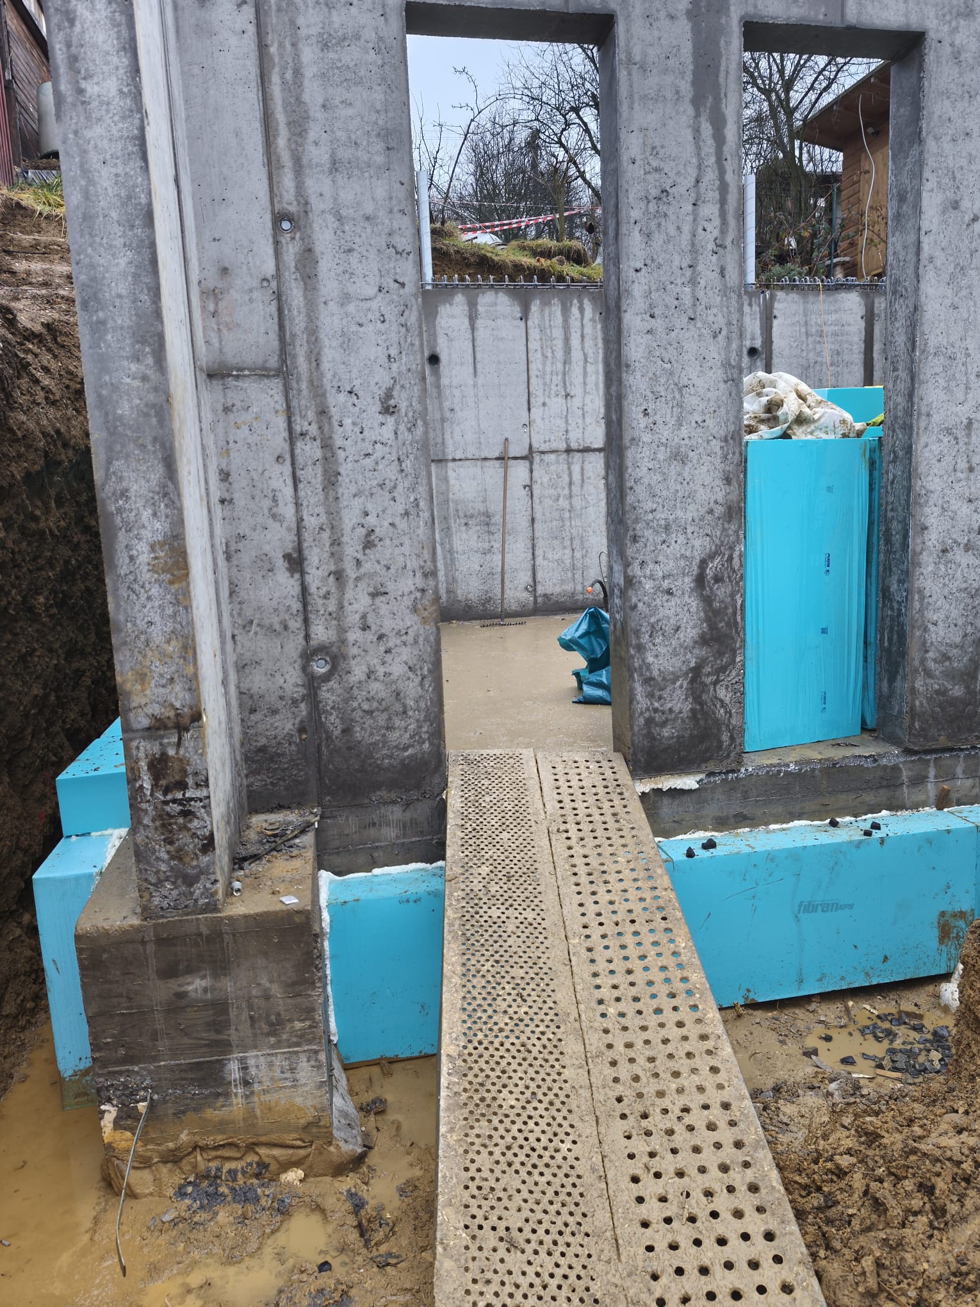
Water stood in the pit, so the walls are concrete and insulated.
Insulation boards go on the base of the walls before backfilling.
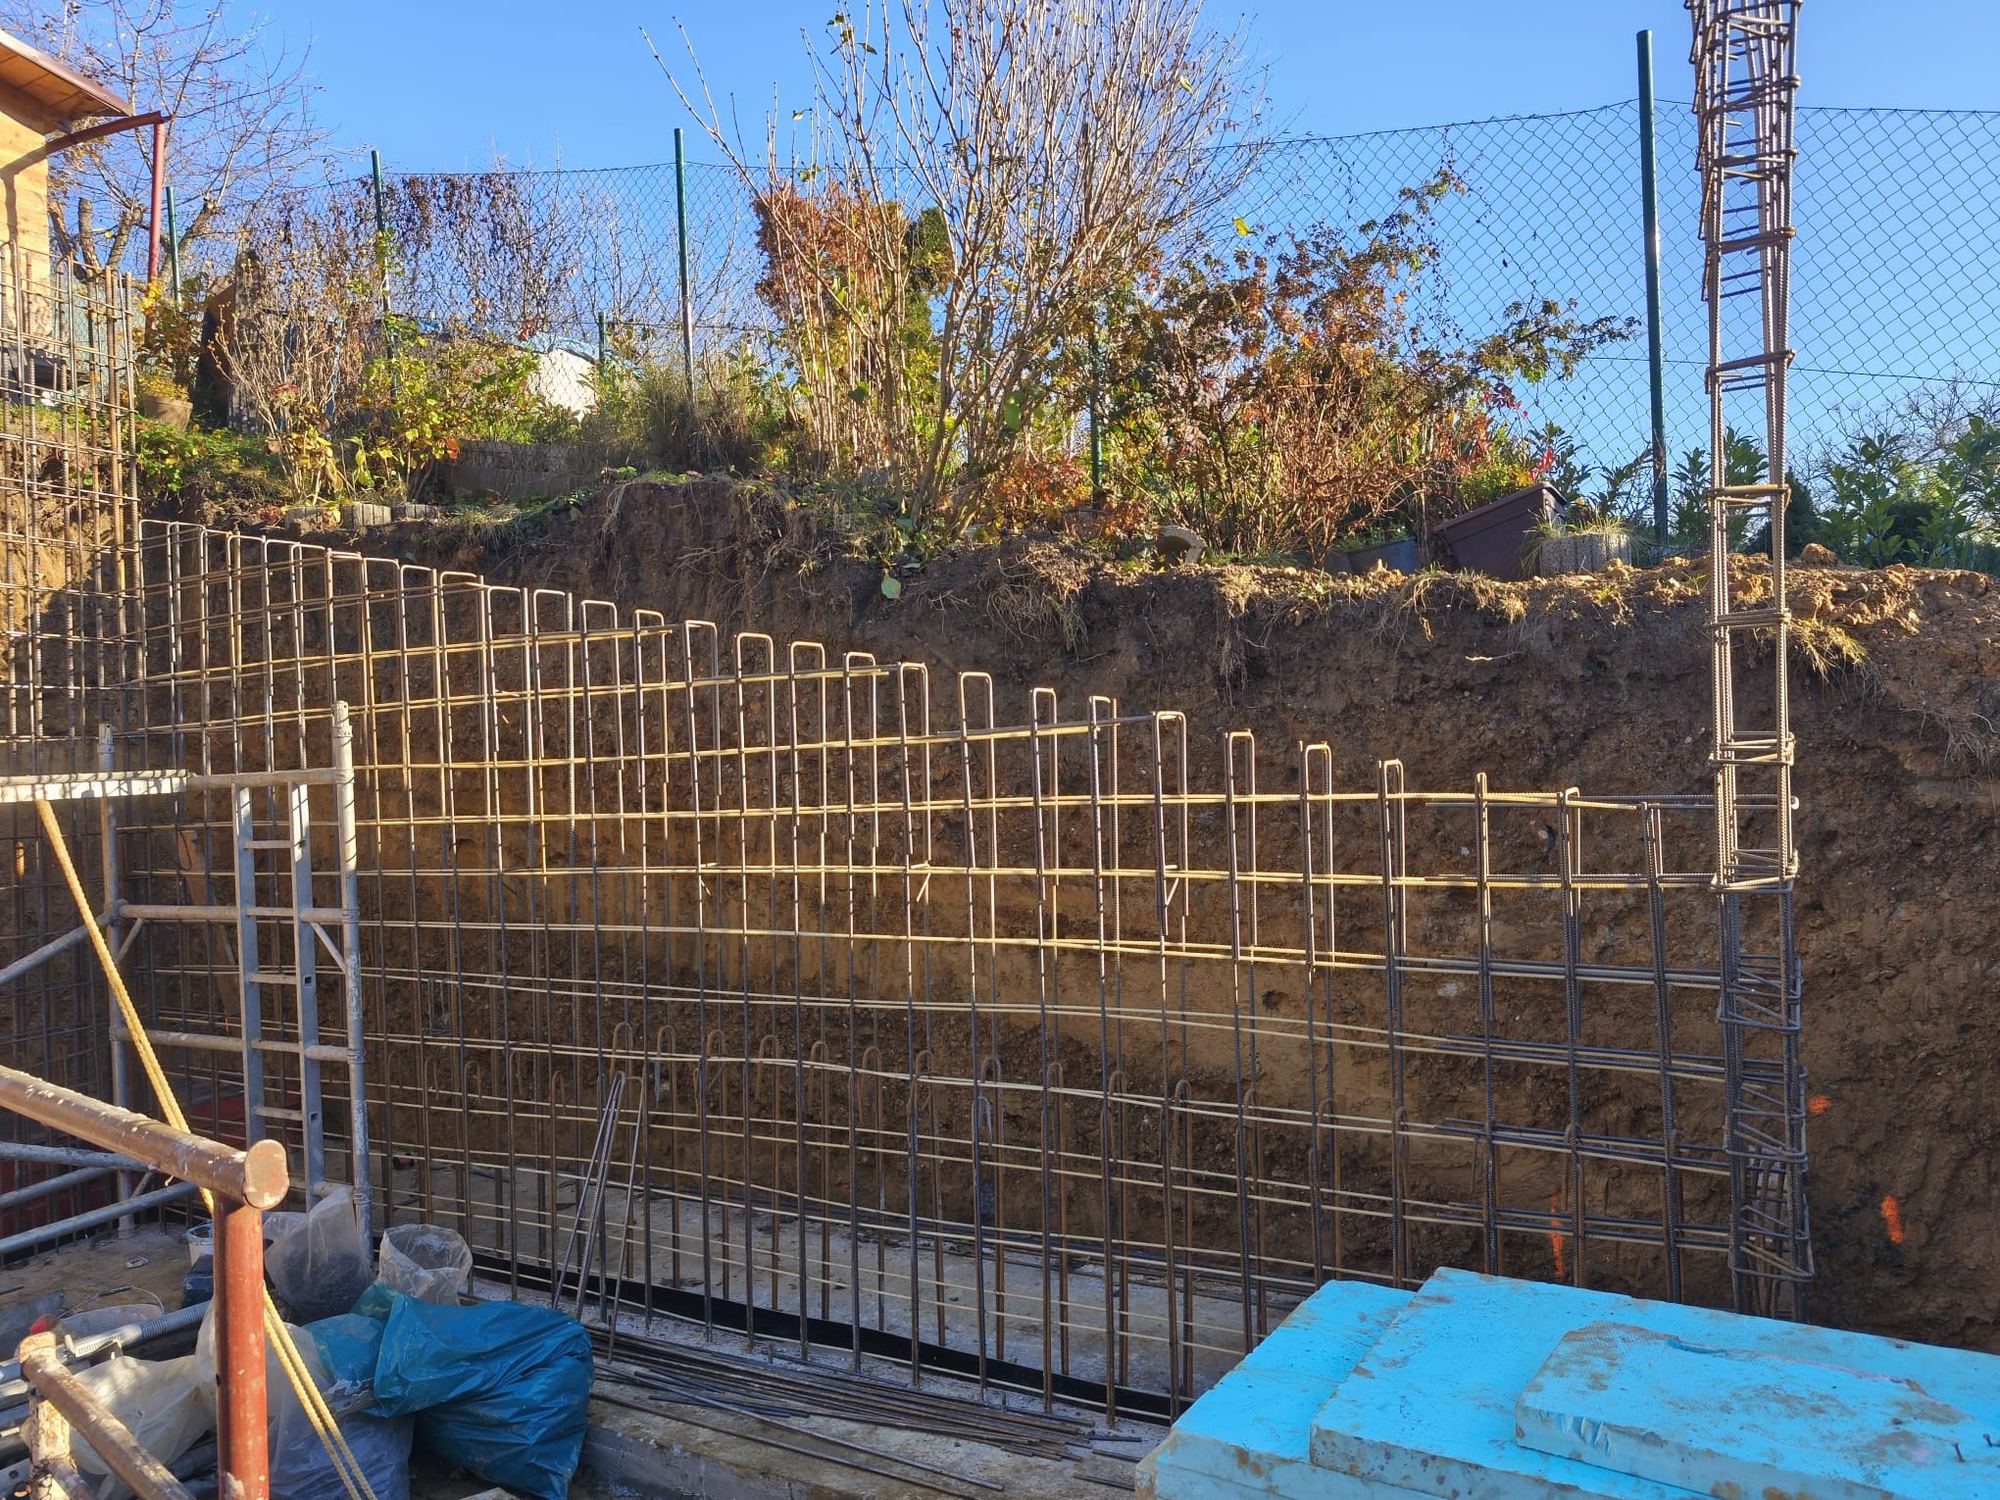
Earth behind the back wall.
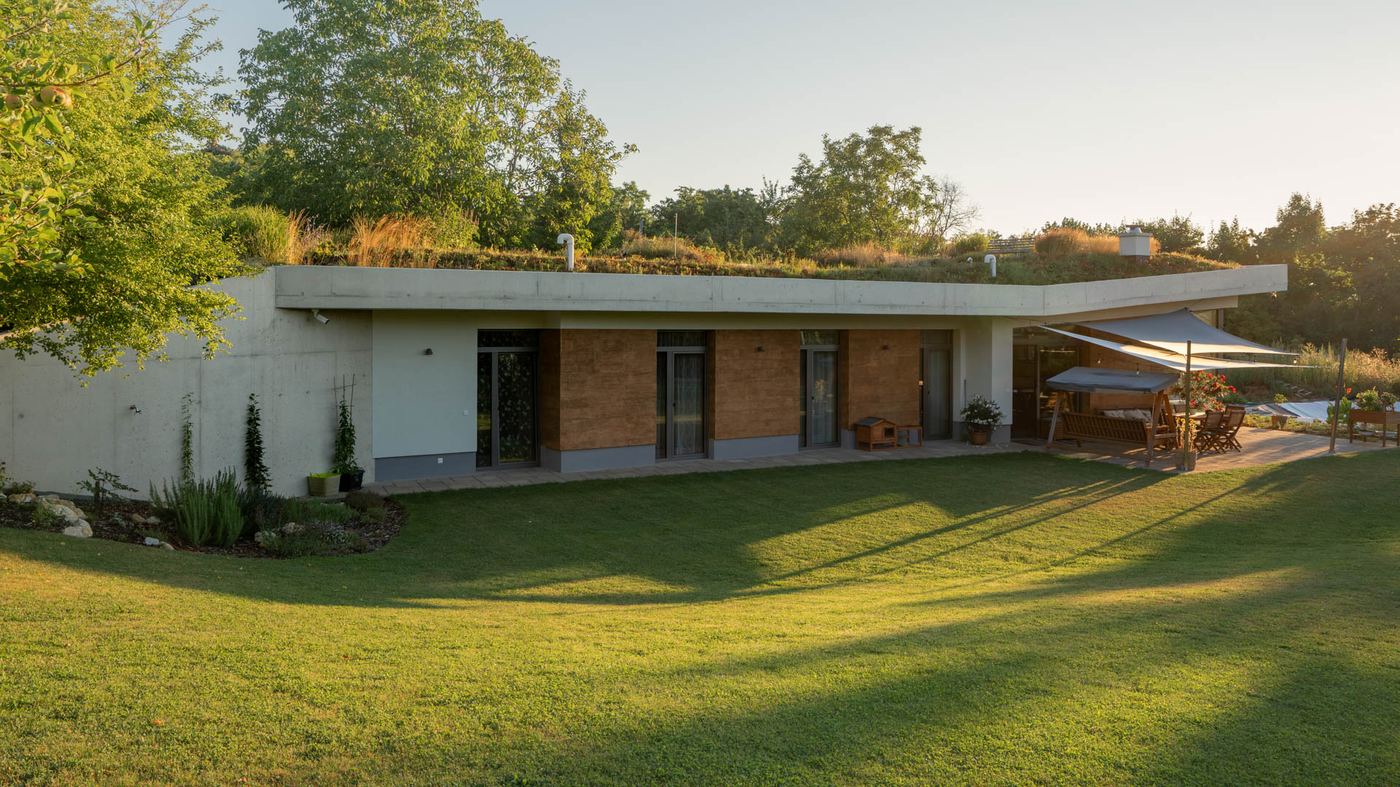
Once the back wall is cast, the gap behind it is filled with soil again. The soil then insulates the house and evens out temperature swings: class A1, energy at €30 a month.
Sloping plot
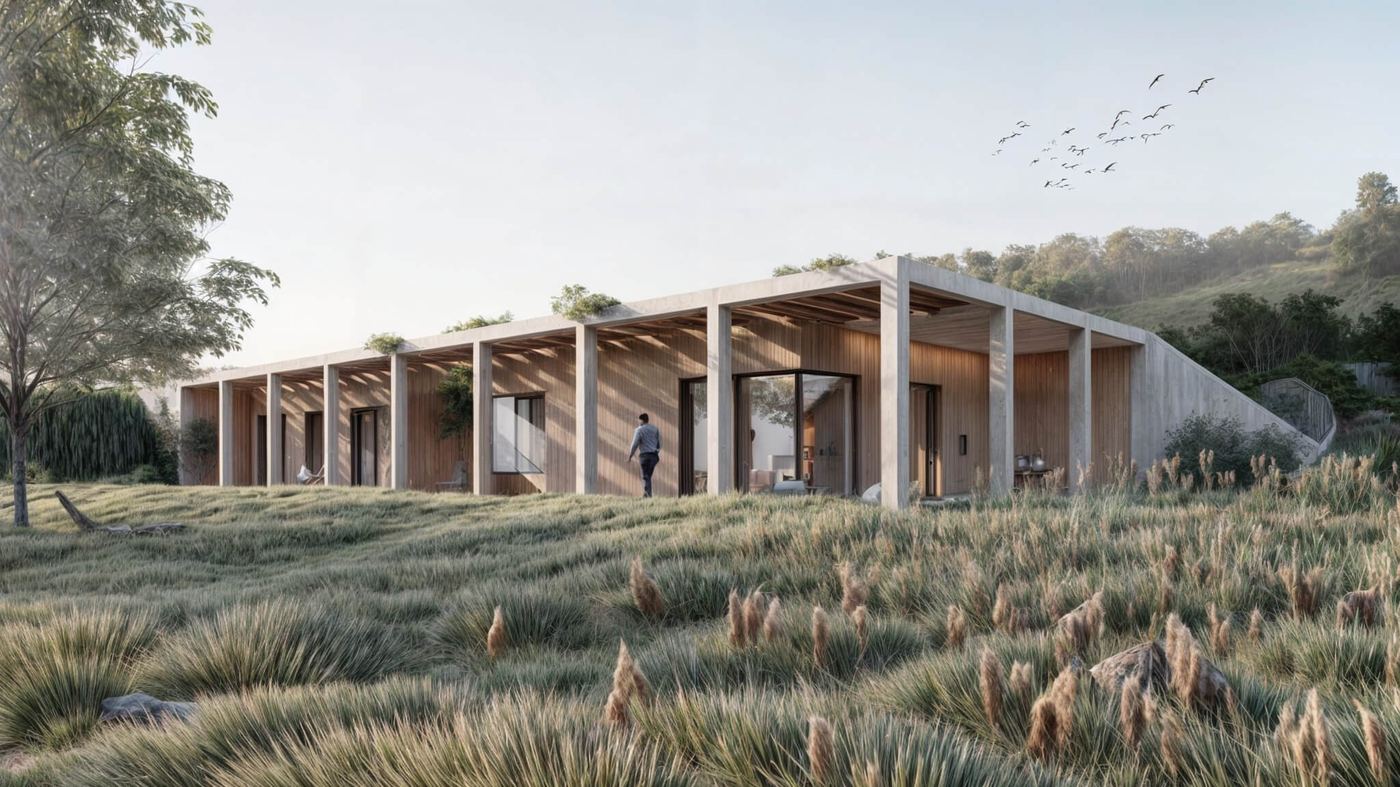
The house is set into the slope. A plot that is a problem for an ordinary building is an advantage here.
Rooflights and light tubes
Daylight also reaches rooms that have no south façade.
Green roof
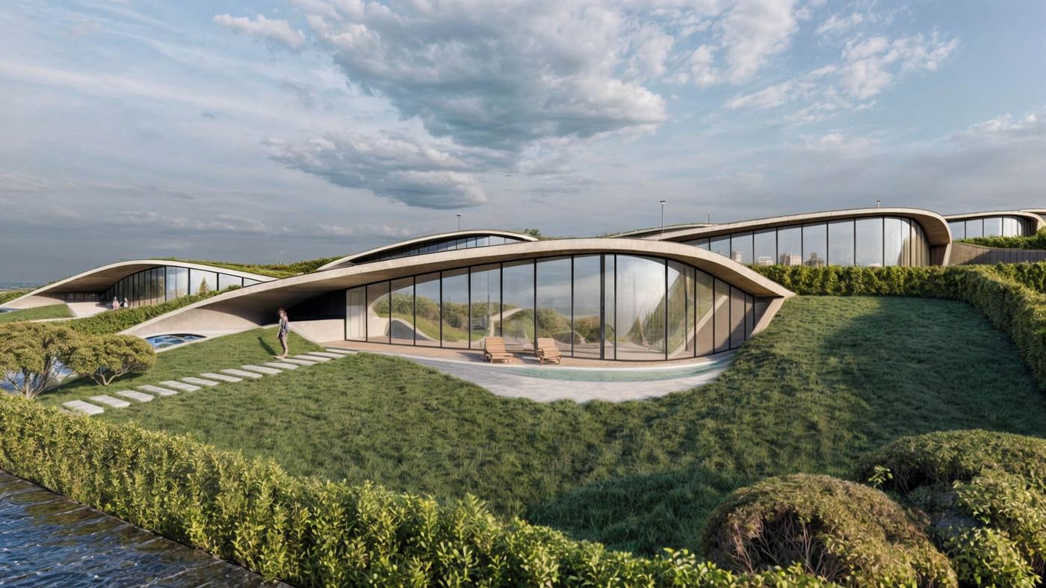
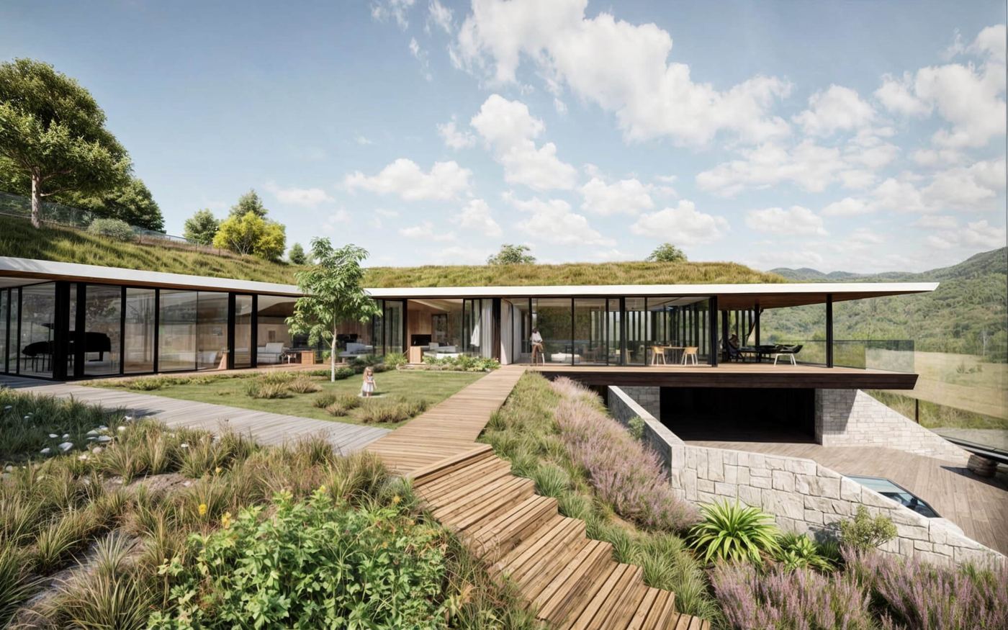
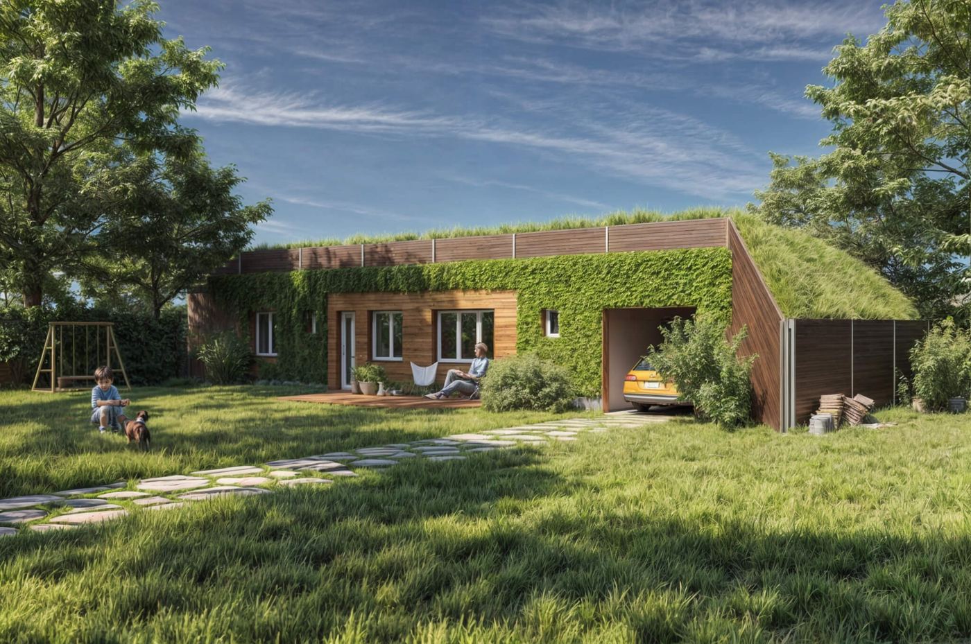
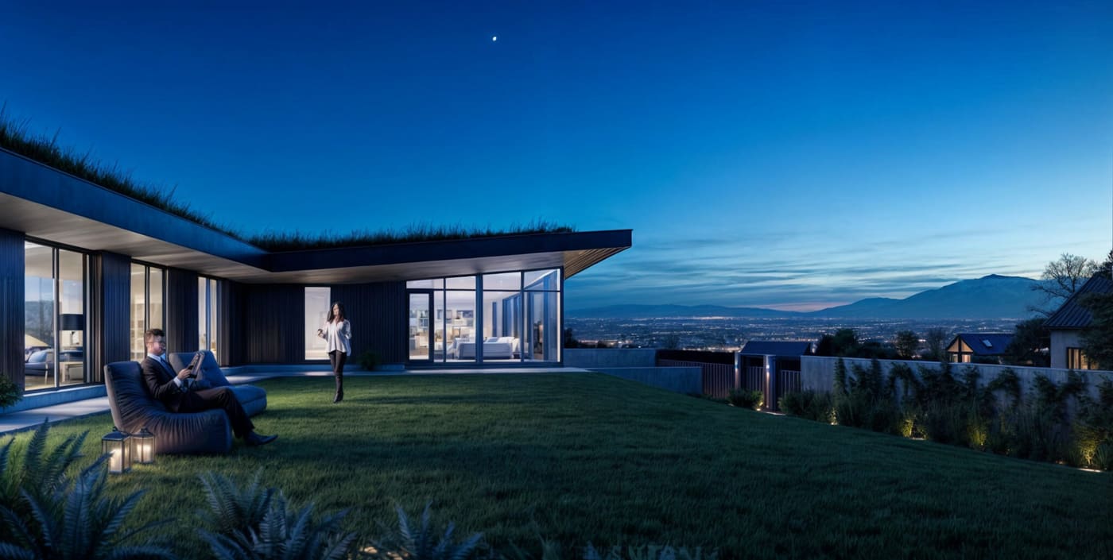
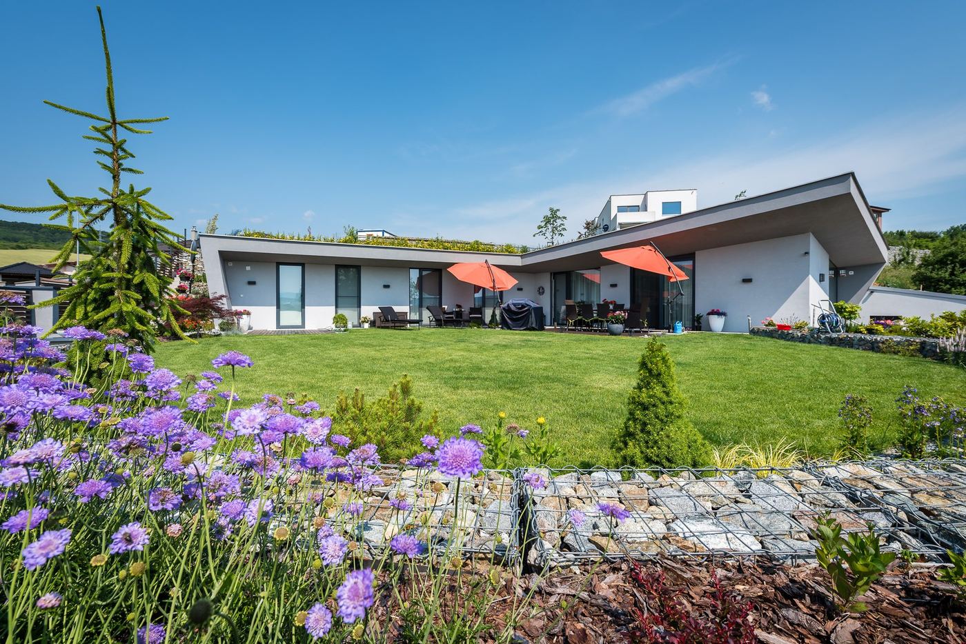
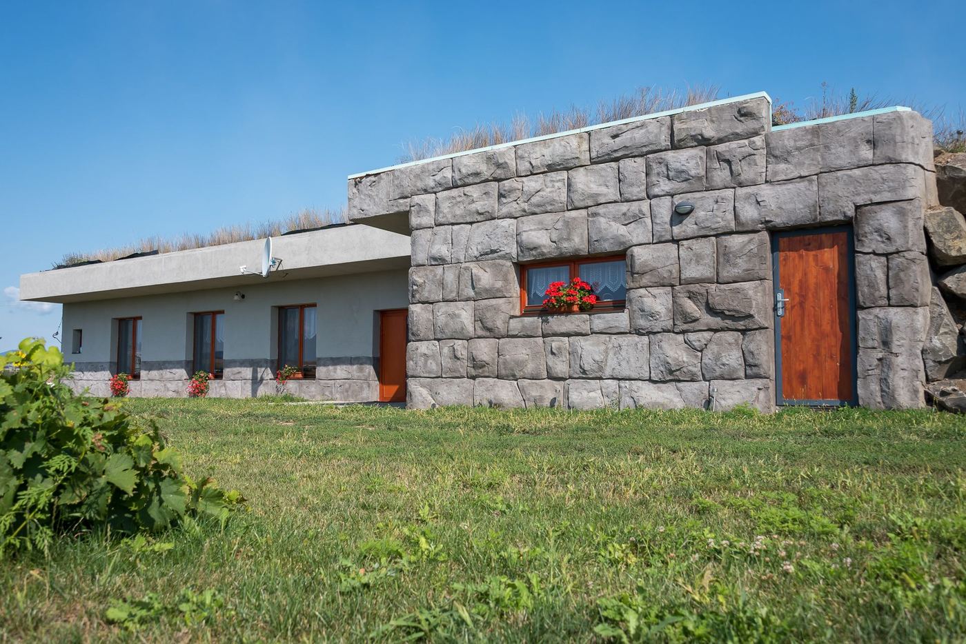
The roof surface is alive. It holds back rainwater, cools itself by evaporation and gives the plot back the area the house took.
Terrace
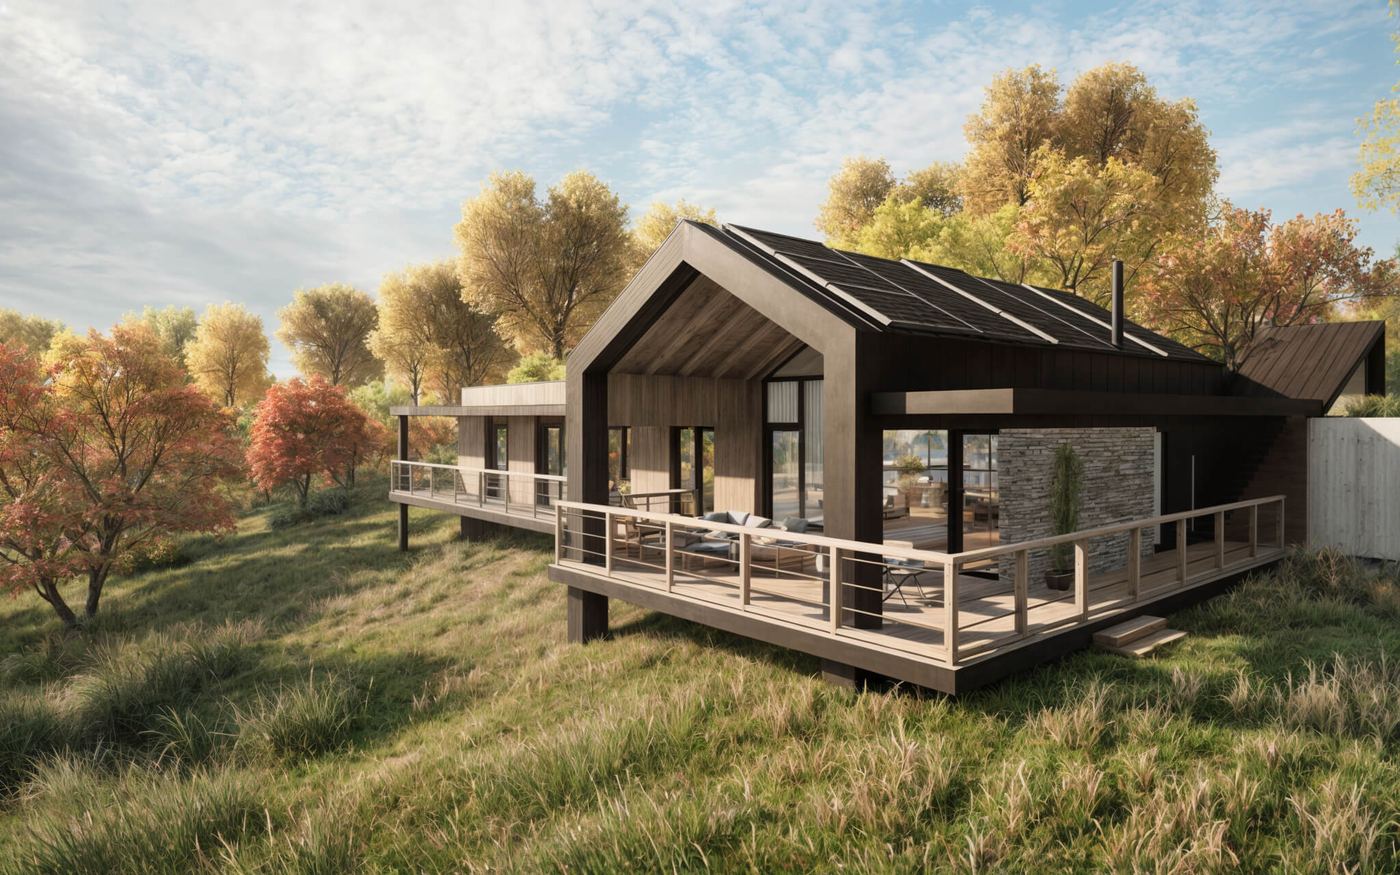
A covered or open area adjoining the living space.
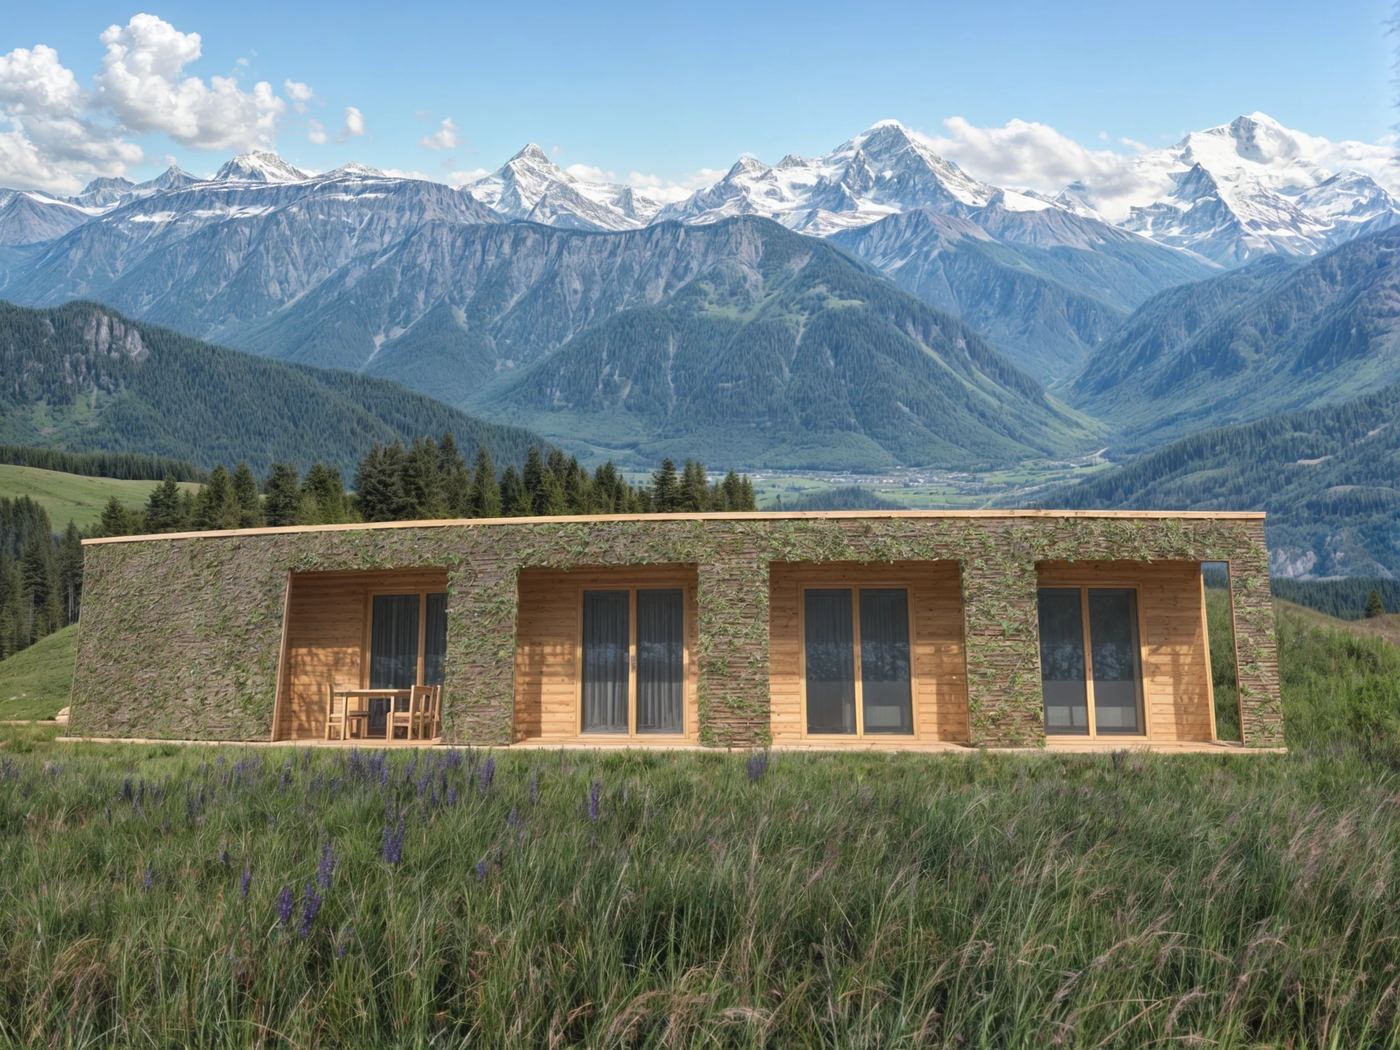
- Earth coverThe house is covered by a layer of soil that insulates it, damps temperature swings and protects the shell from sun and frost.
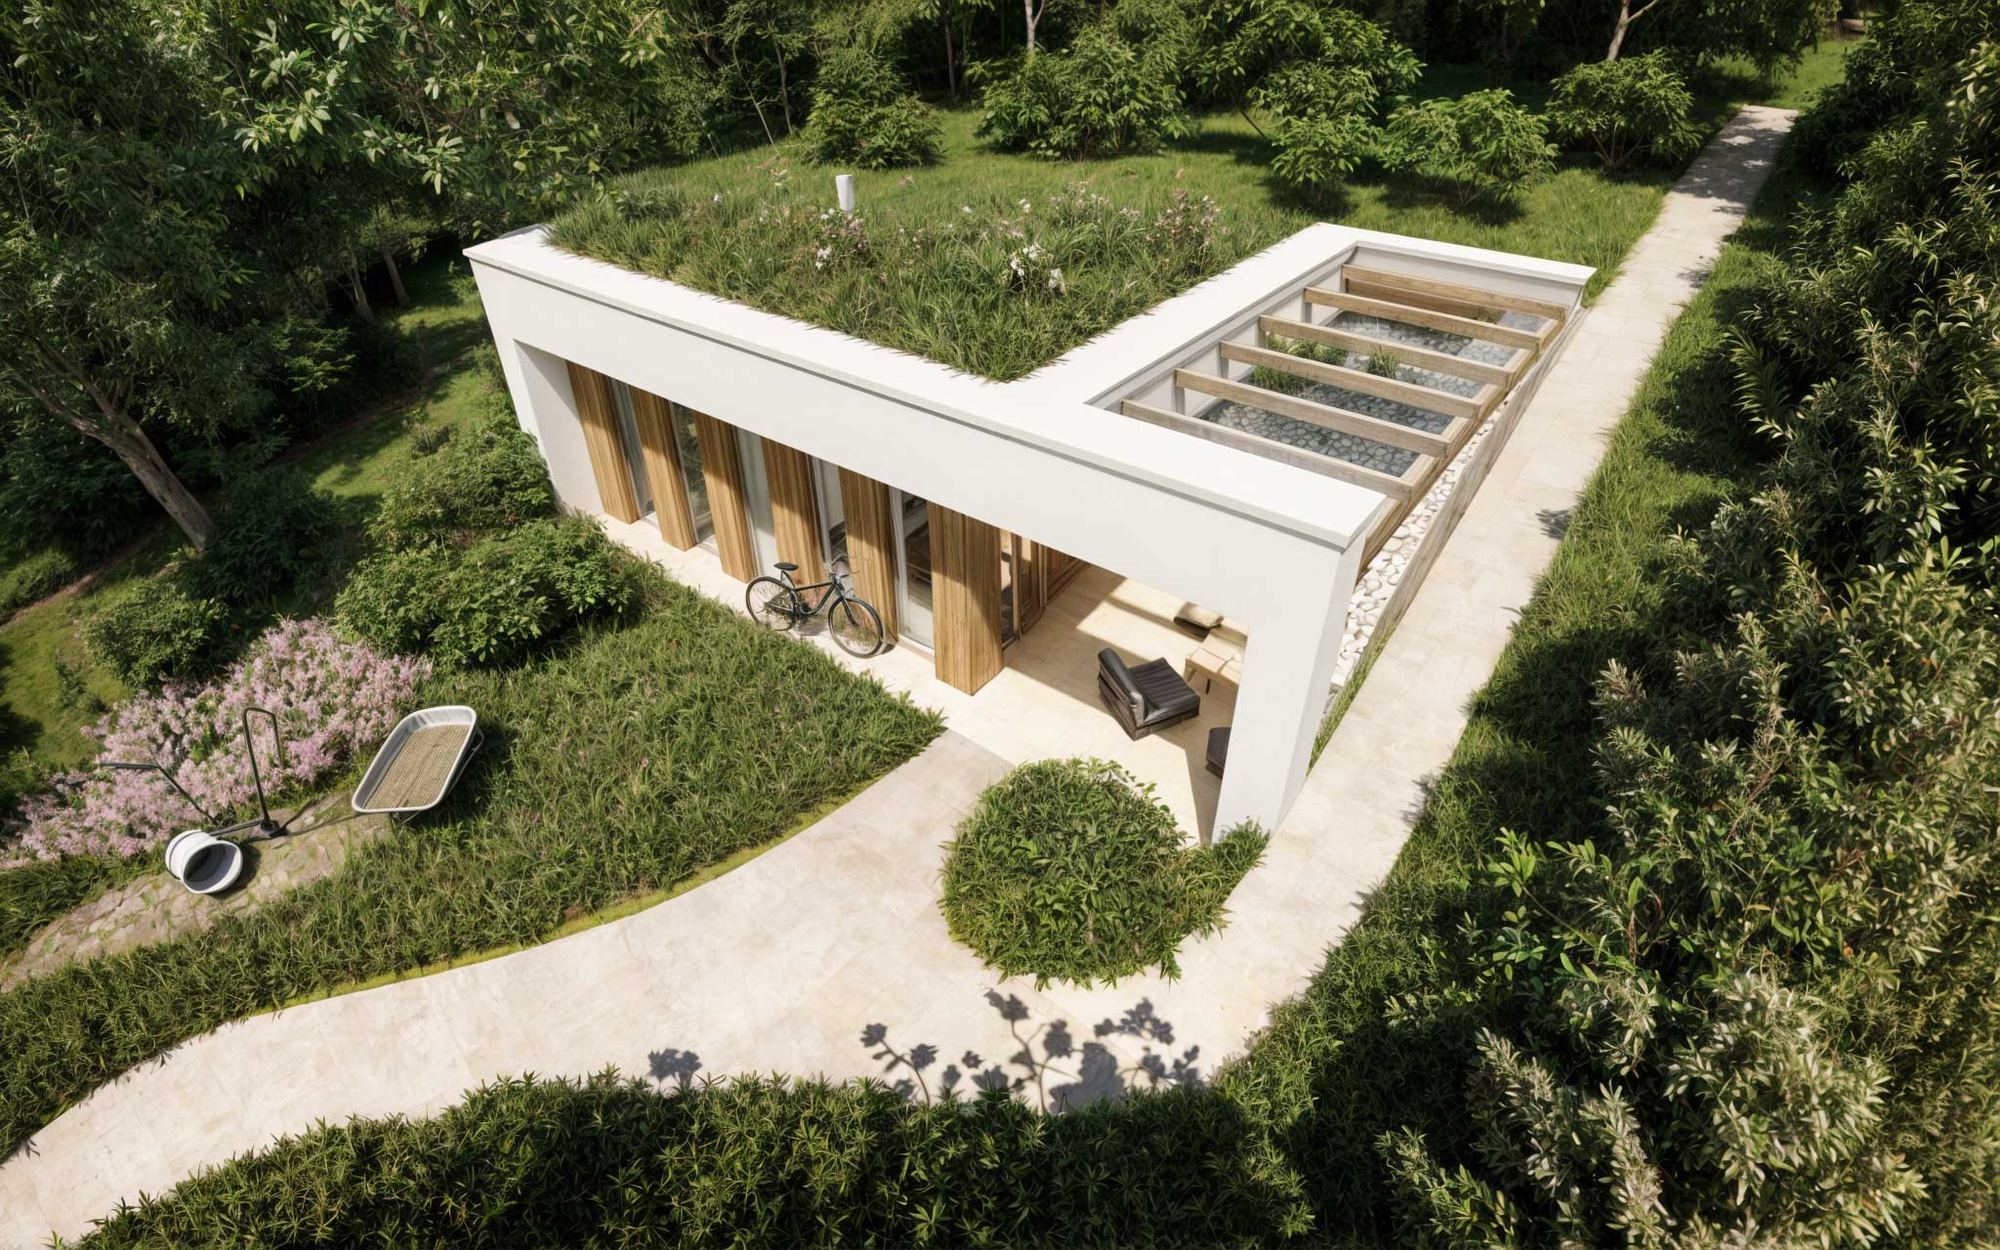
Daylight through the roof too.
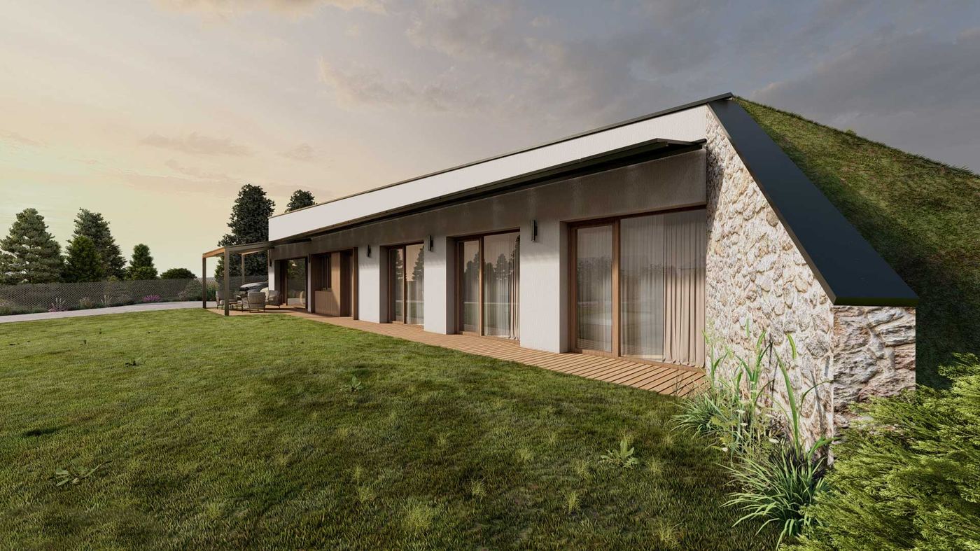
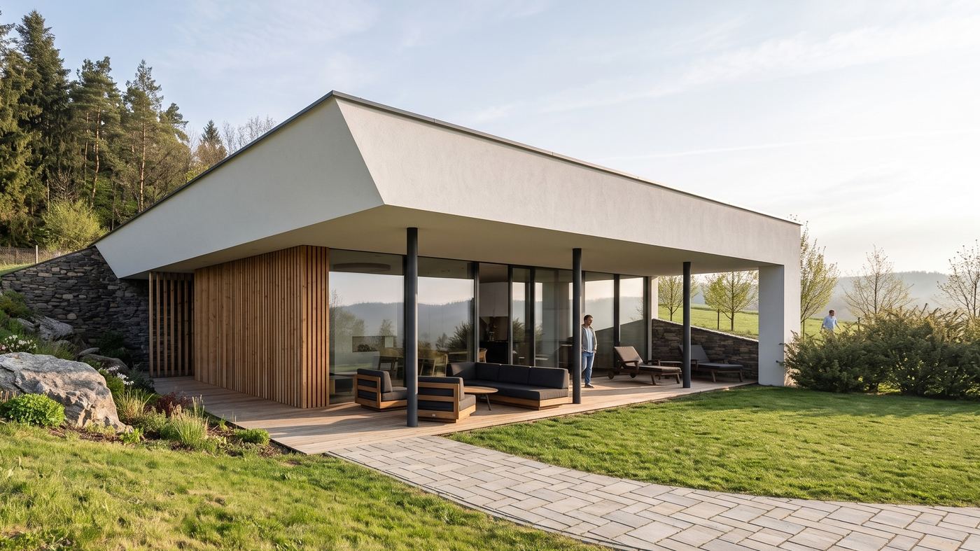
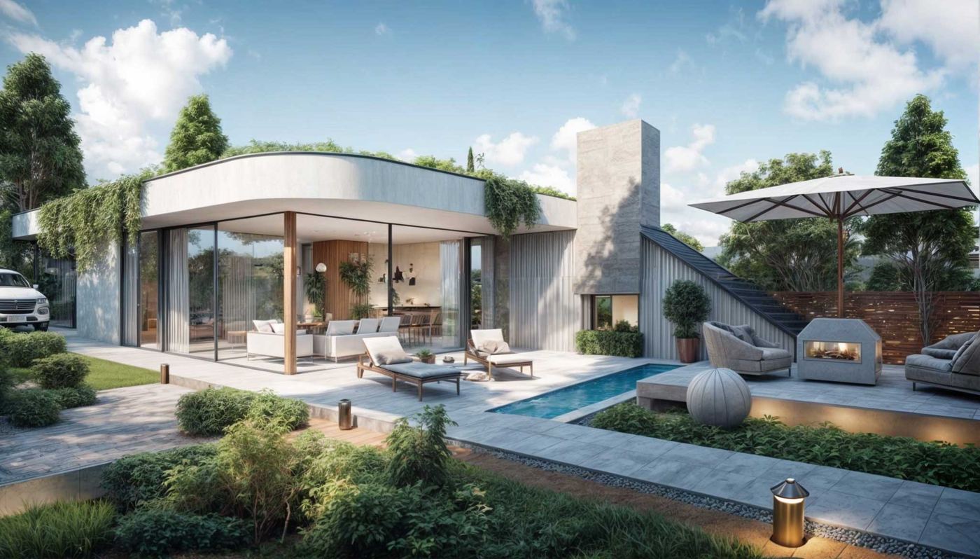
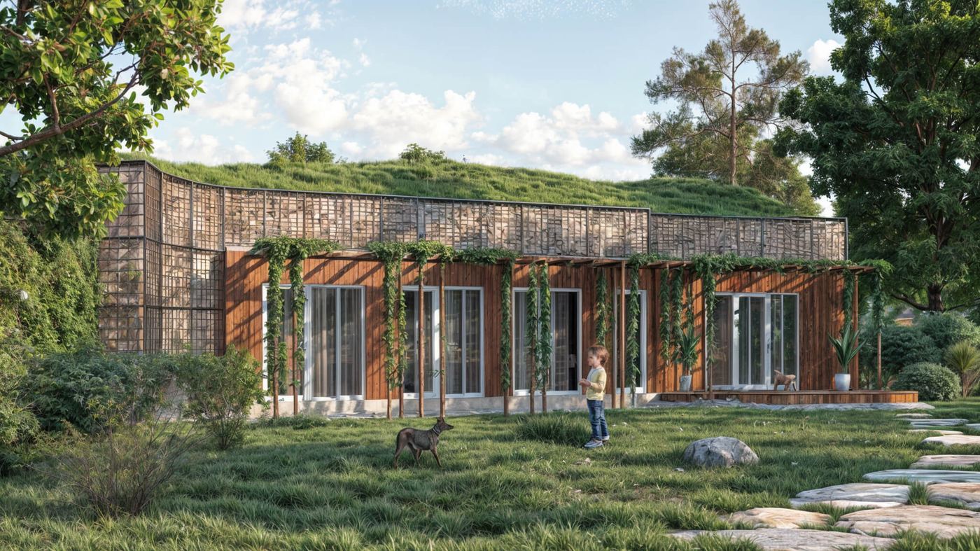
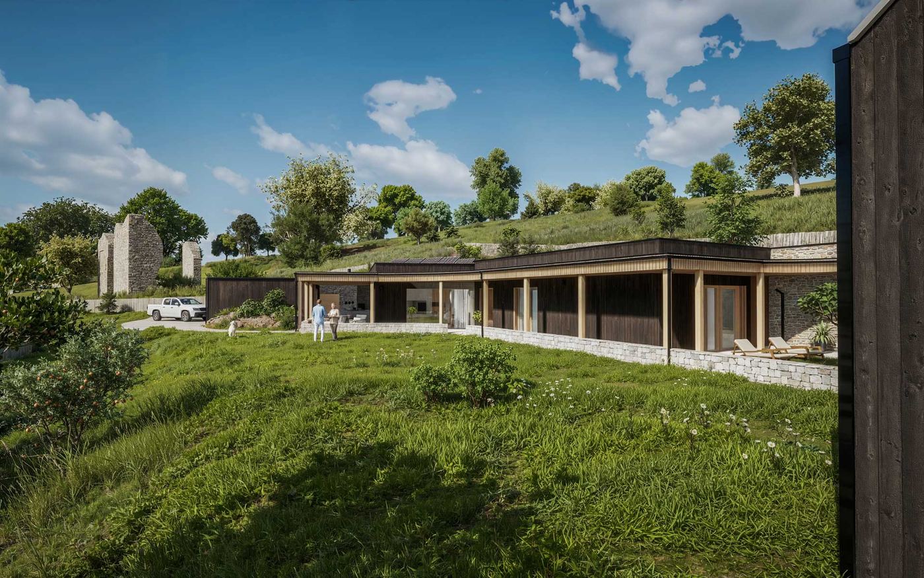
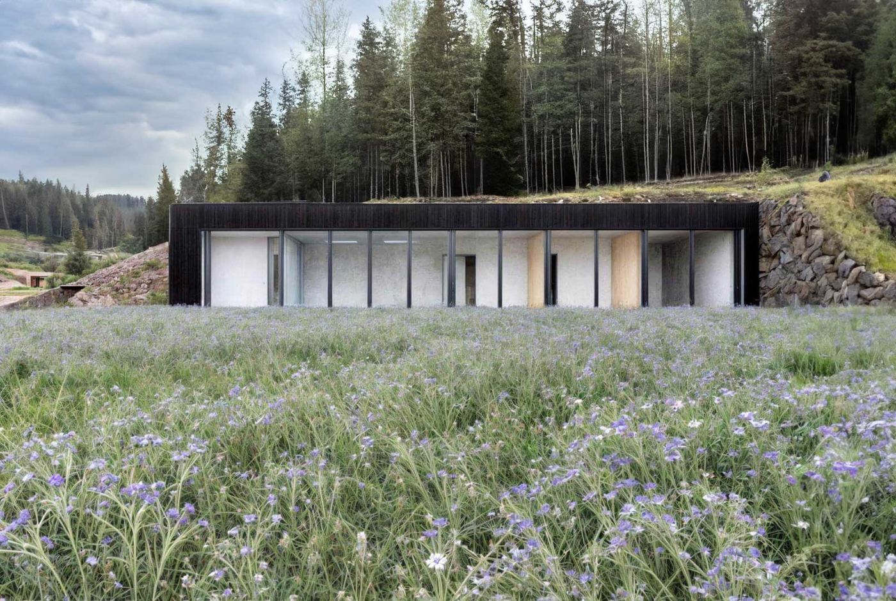
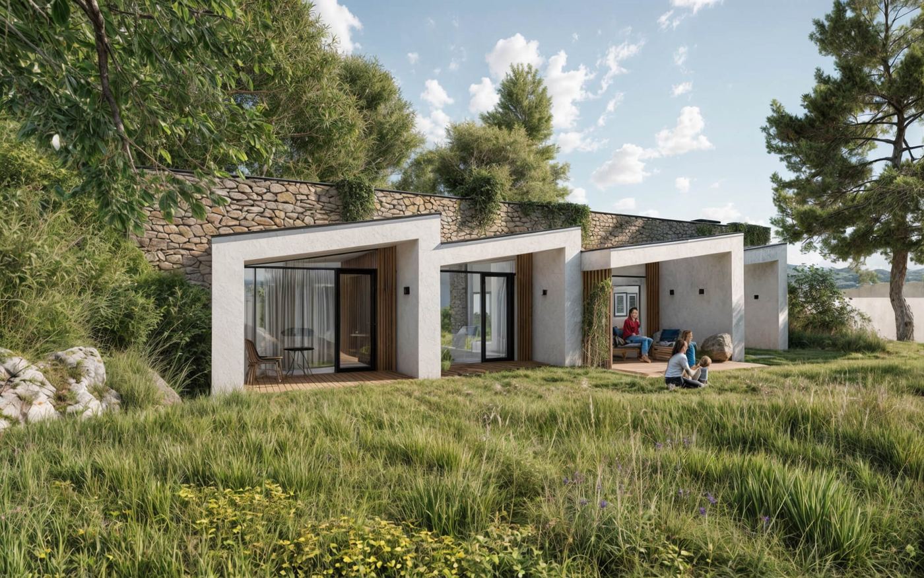
In the design, one side of the house is glazed and opens onto the terrace. A row of rooflights brings daylight into the rooms further from the windows. The other part of the roof is planted, so the garden carries on over the house.
Terrace to garden.
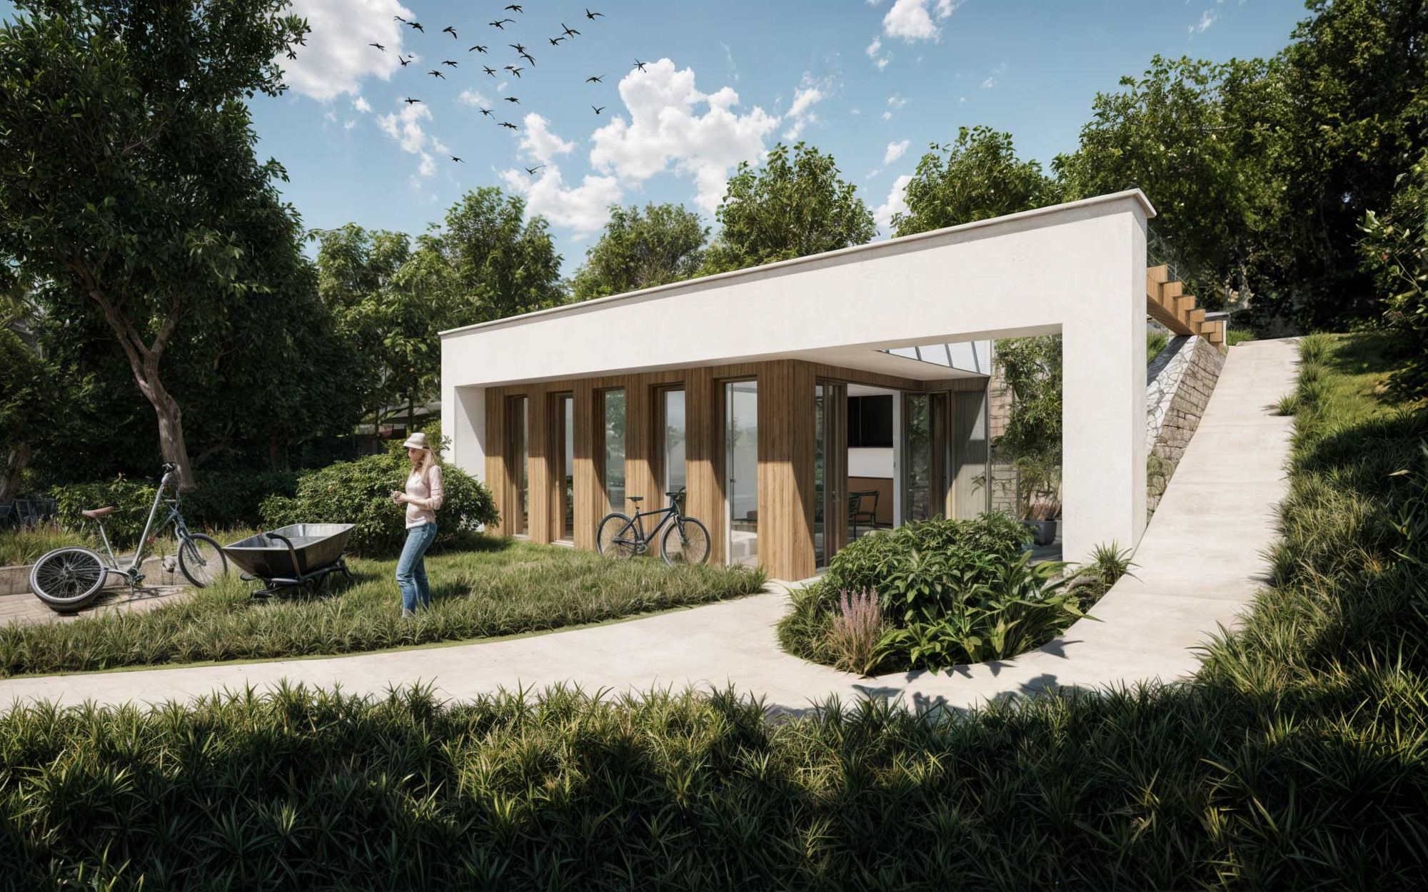
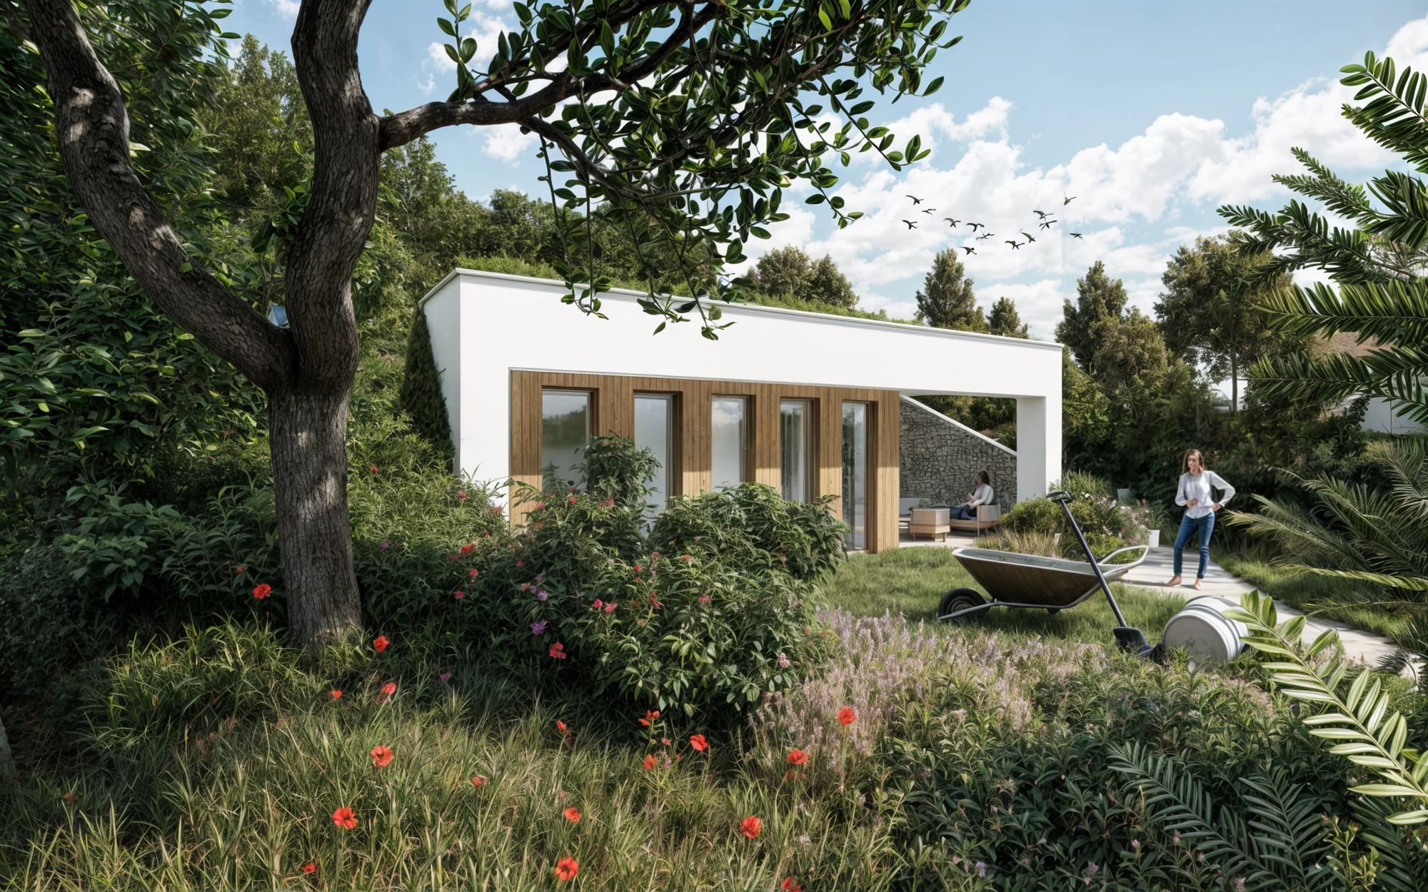
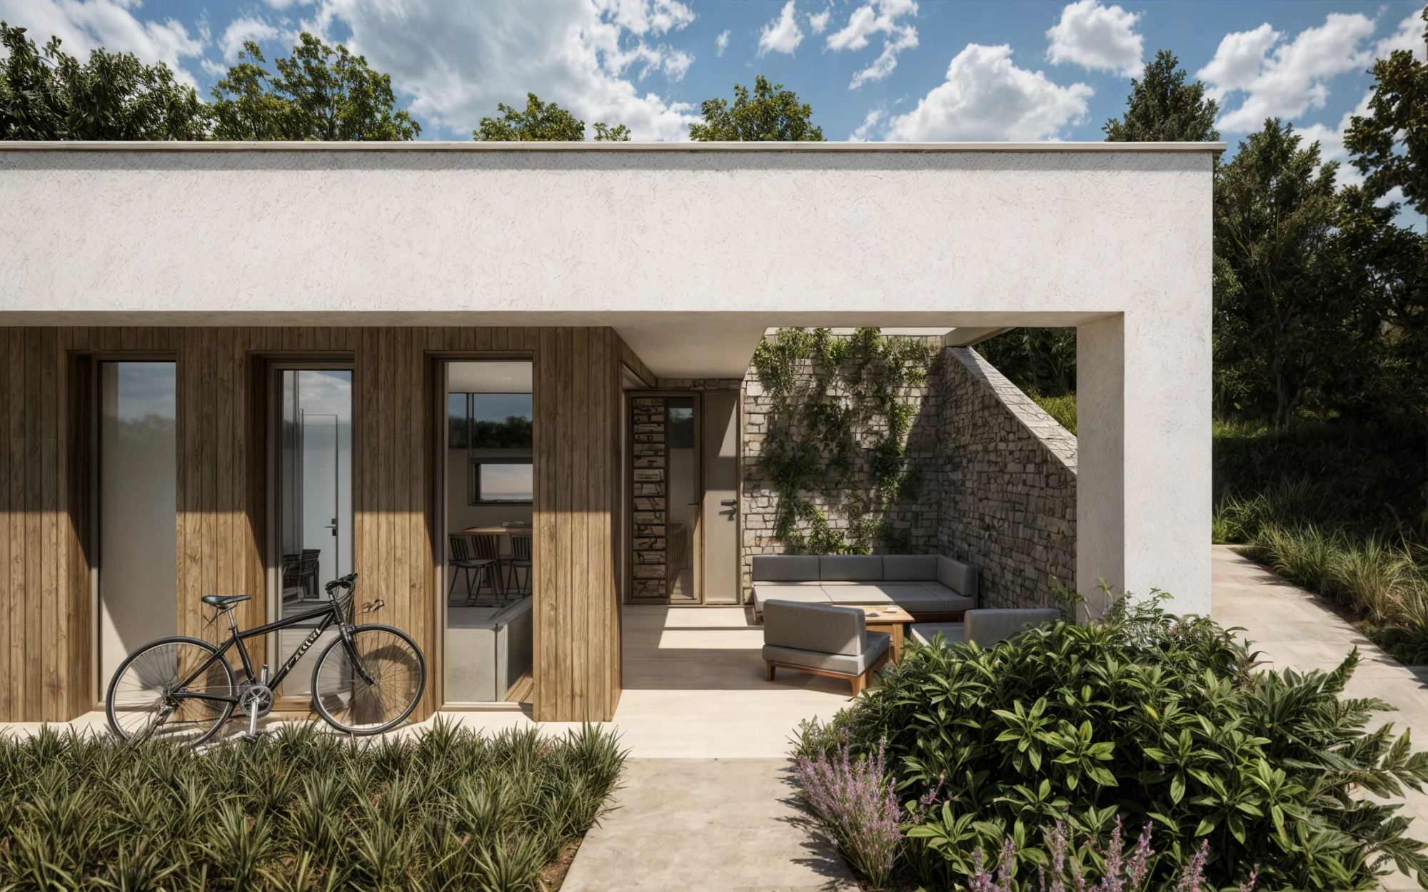
The living room with kitchen opens onto a covered terrace, and from there straight into the garden.
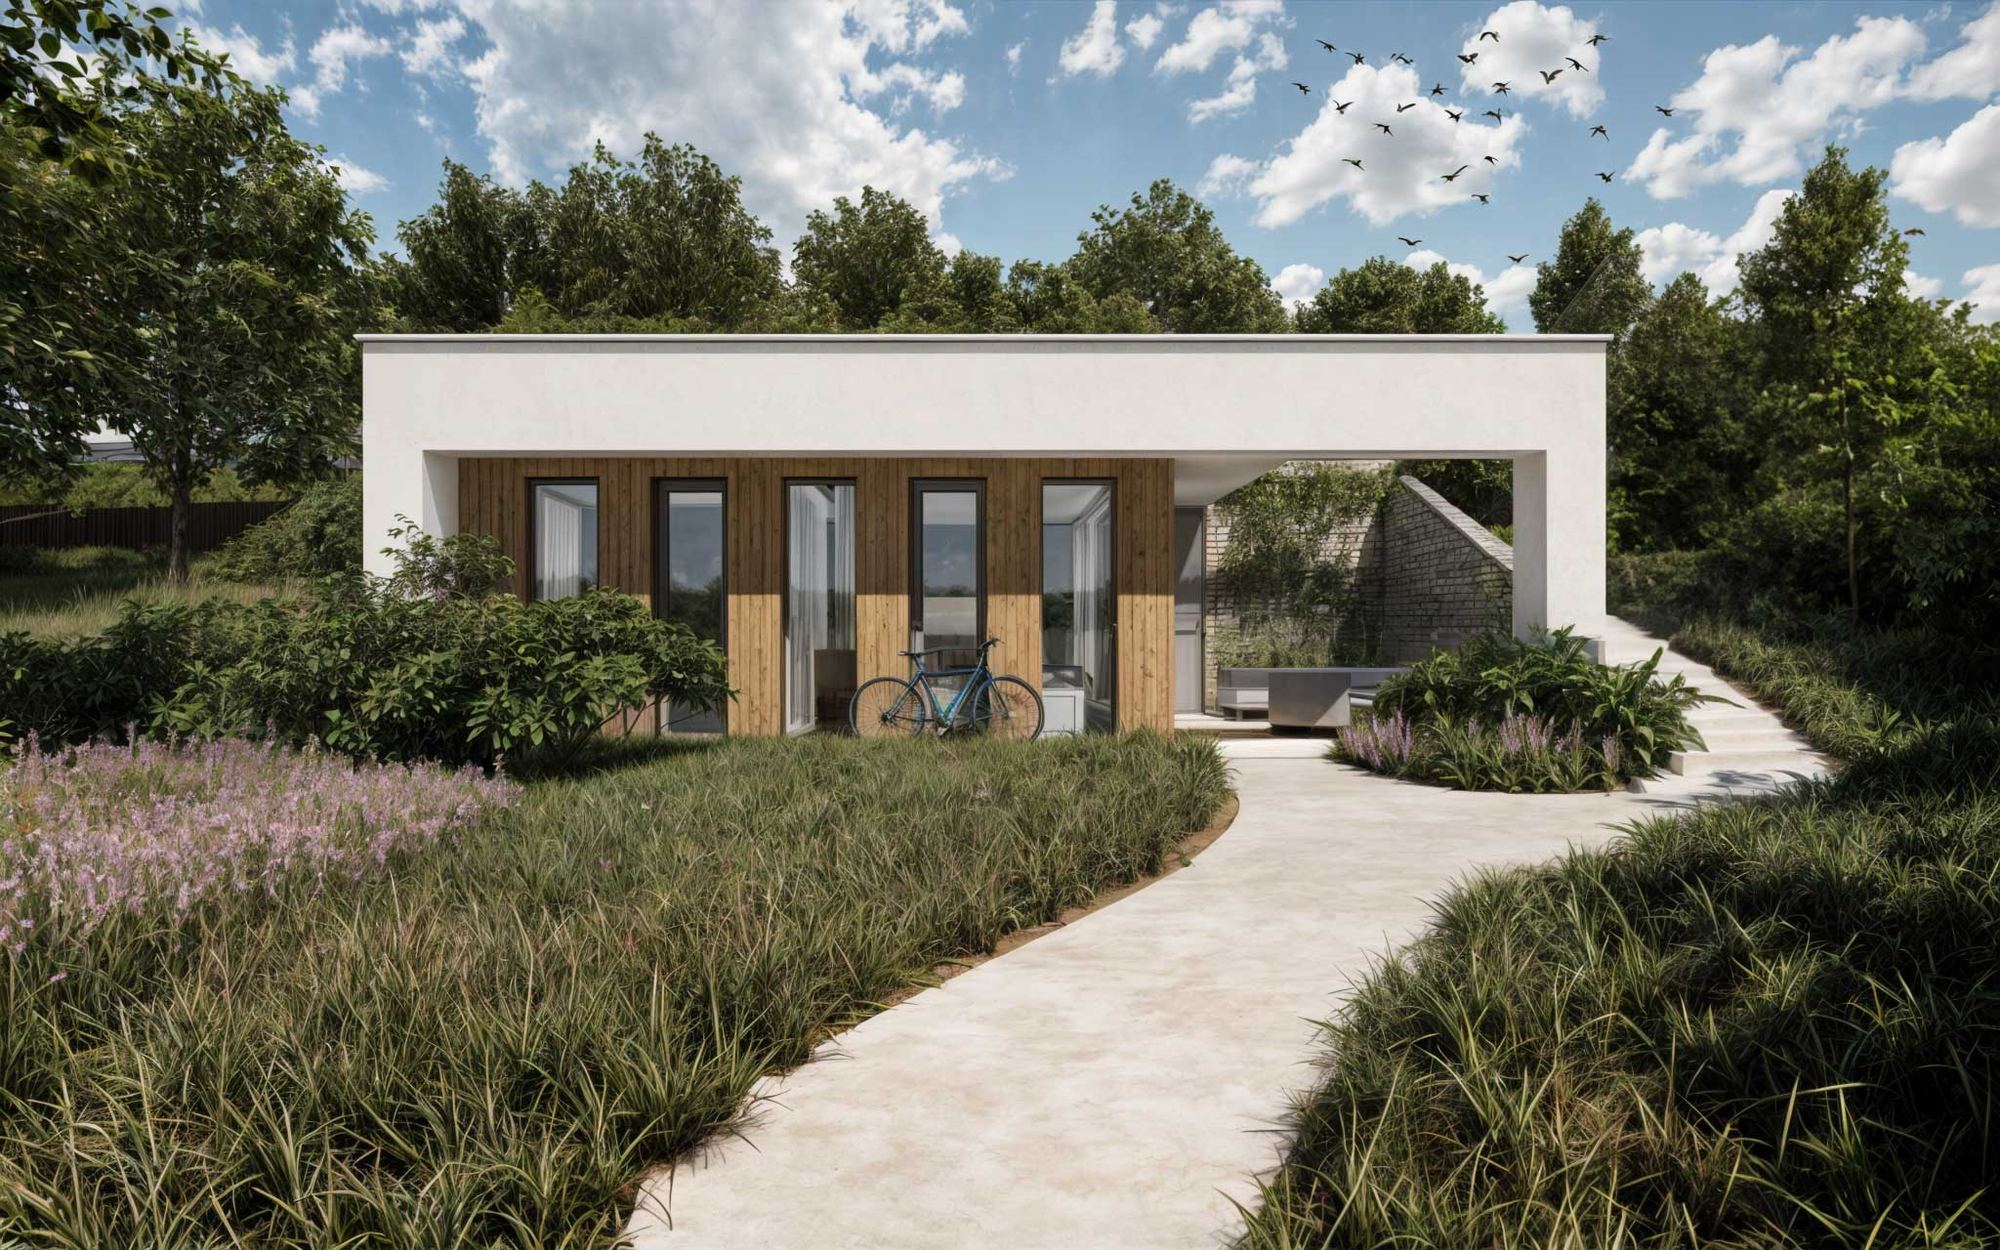
A room, kitchen and storage.
The 29 m² are planned as one room, a living room with kitchen and a storeroom. The house is designed as a weekend house for an allotment area.
- 29 m²
- €30 / month
- A1
- 2023–2024
Energy: €360 a year.
We wanted to preserve the garden in the gardening area.
Where we build
Every house we have built or are building. Towns, not addresses, these are somebody’s homes.