Banská Štiavnica
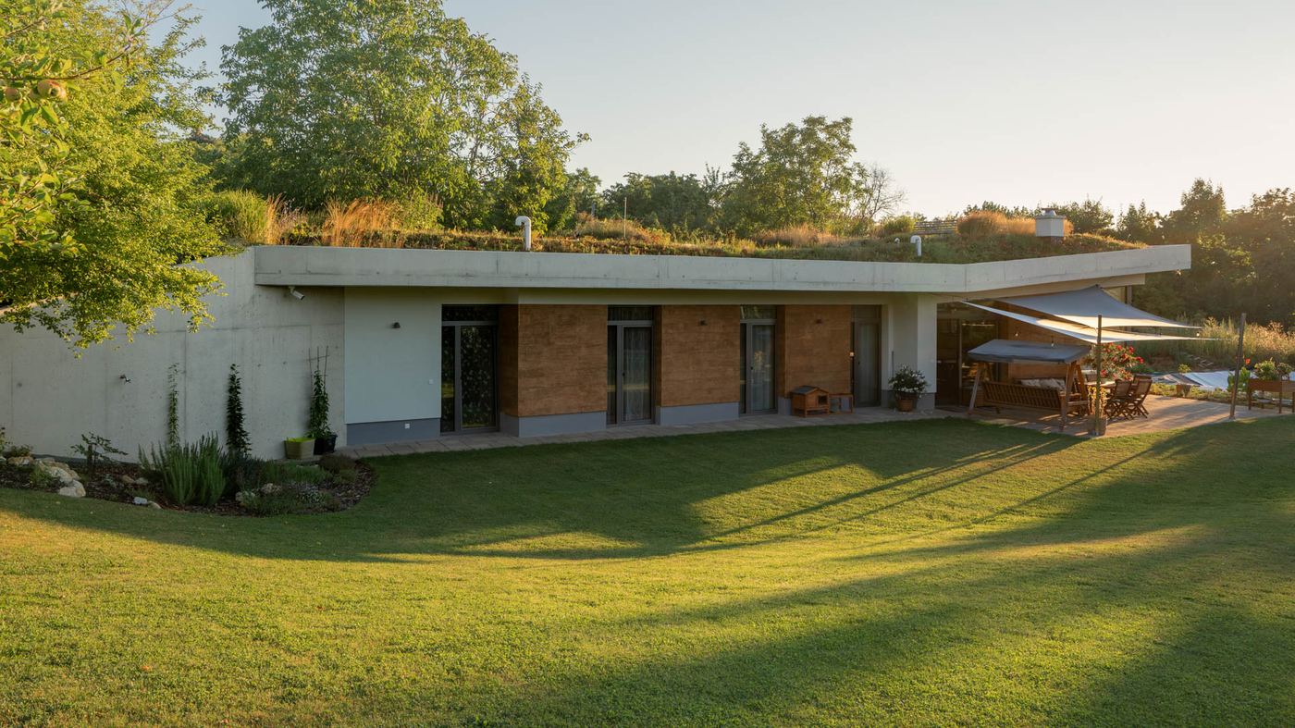
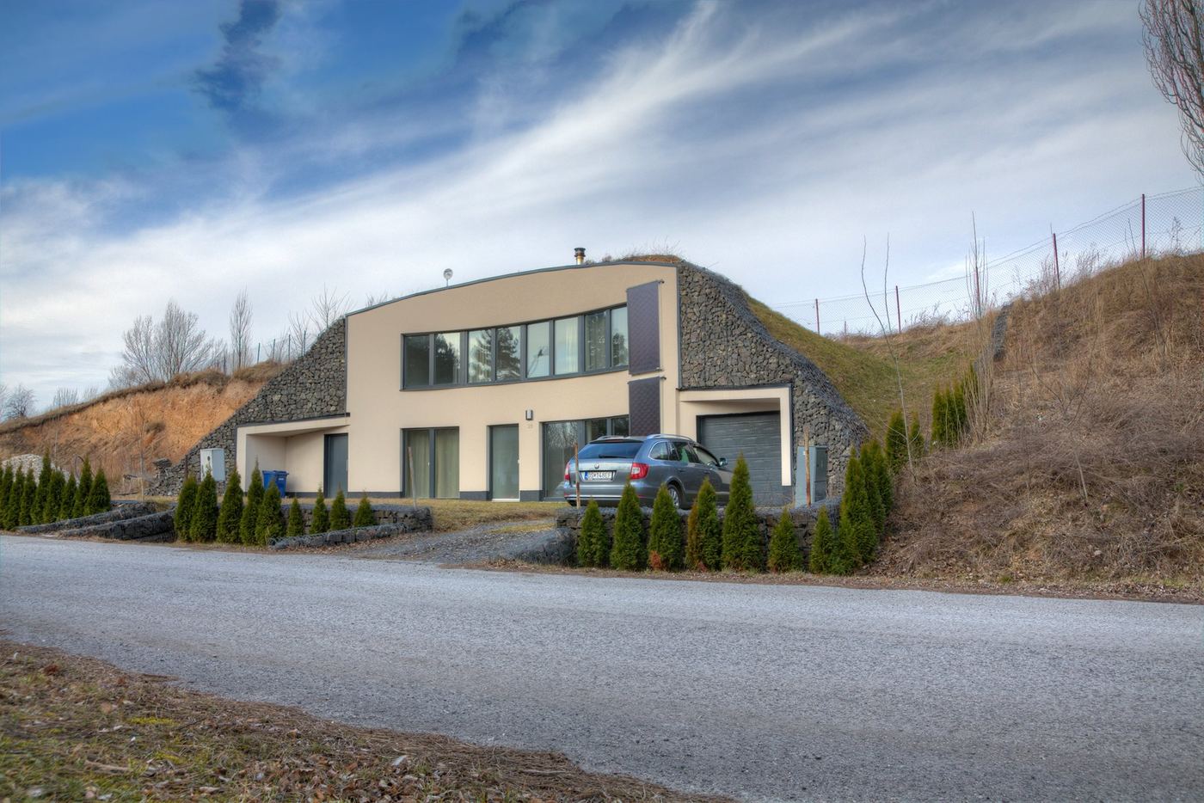
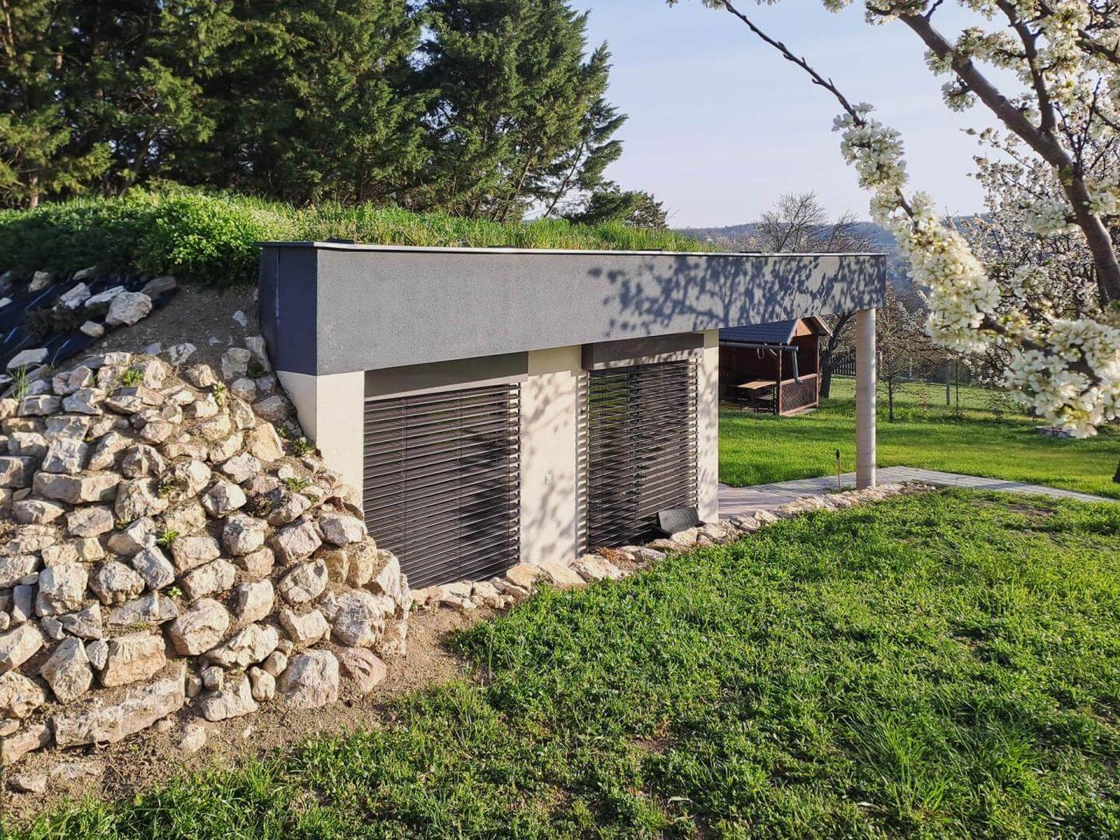
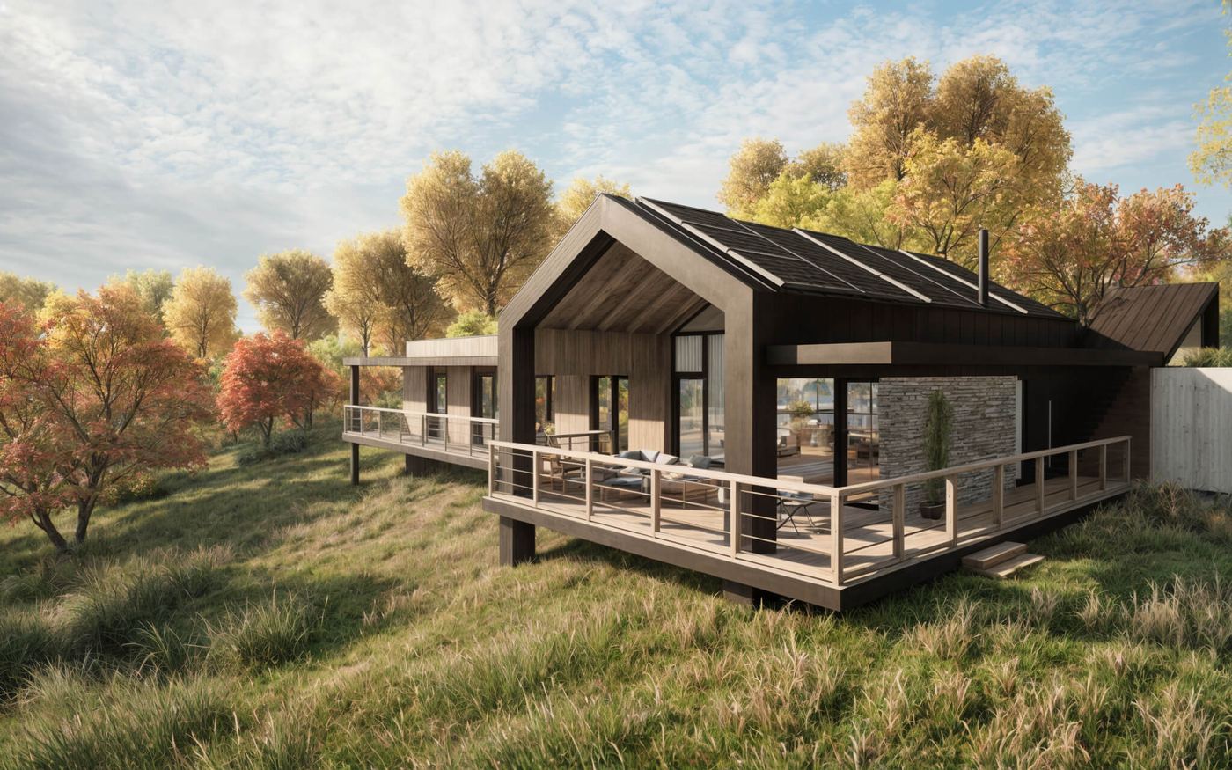
A house on the site of an old barn in the Štiavnica hills. The owner designed it himself; Talpa House added the structure and the technology.
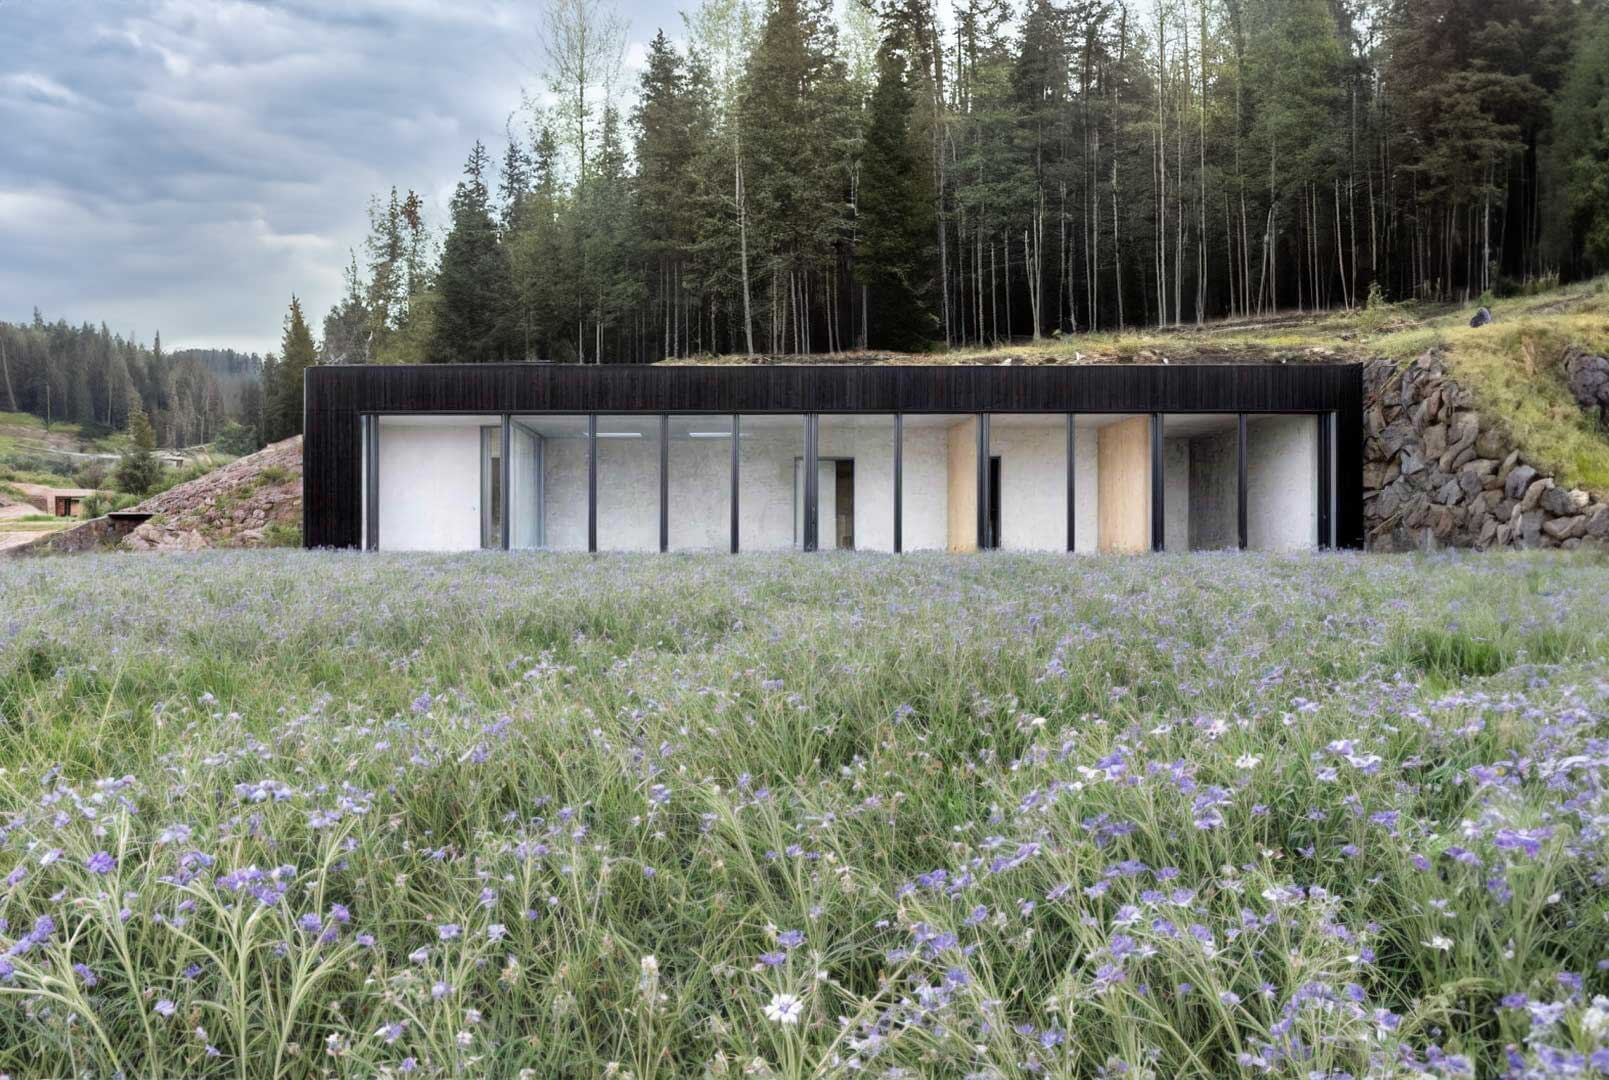
The owner designed it himself.
124 m², three rooms and a study.
3 roomsstudyliving room with kitchenwalk-in wardrobegarage 20.48 m²
Banská Štiavnica, built 2021
From 375 000 €
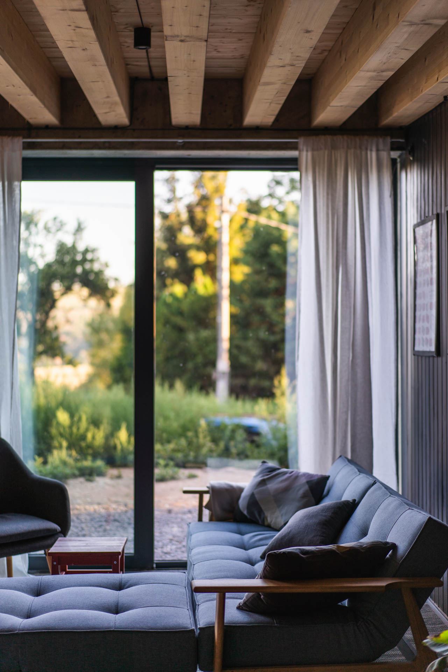
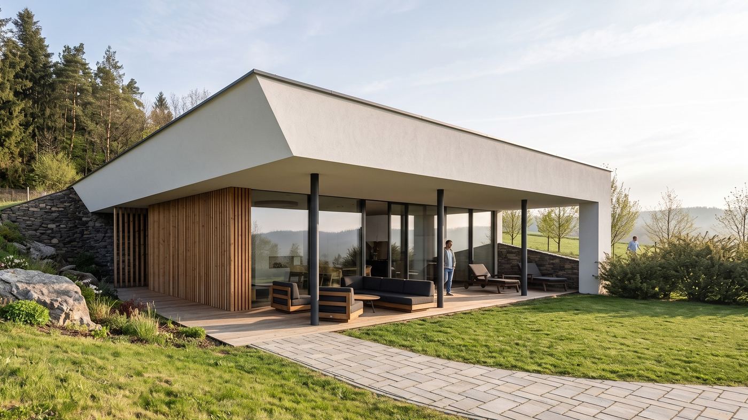
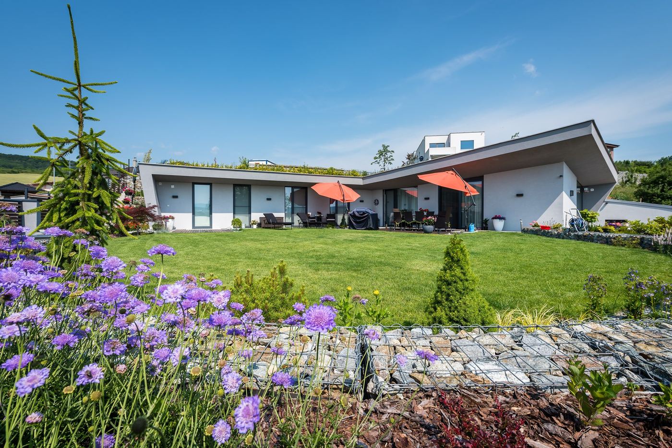
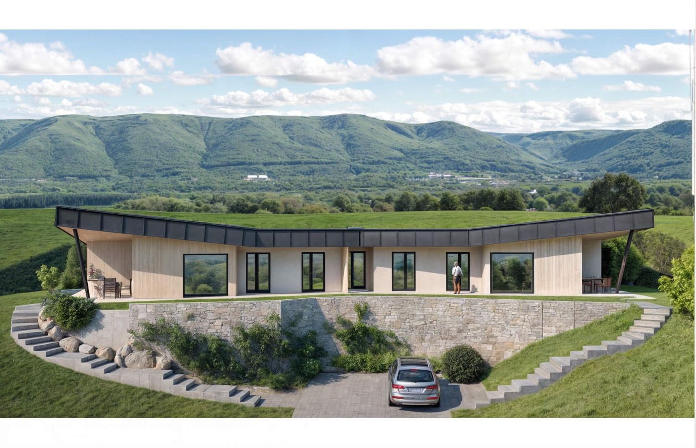
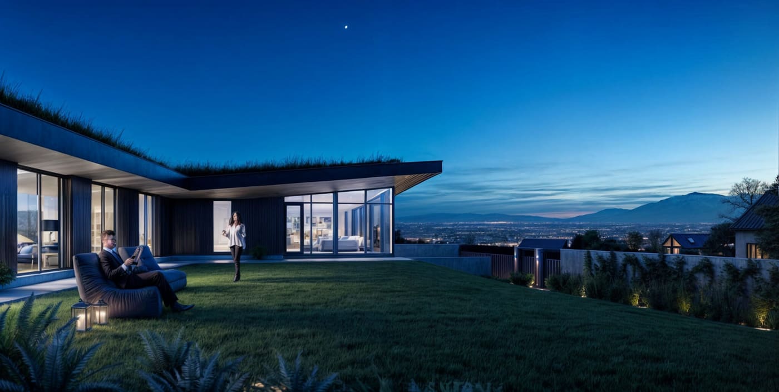
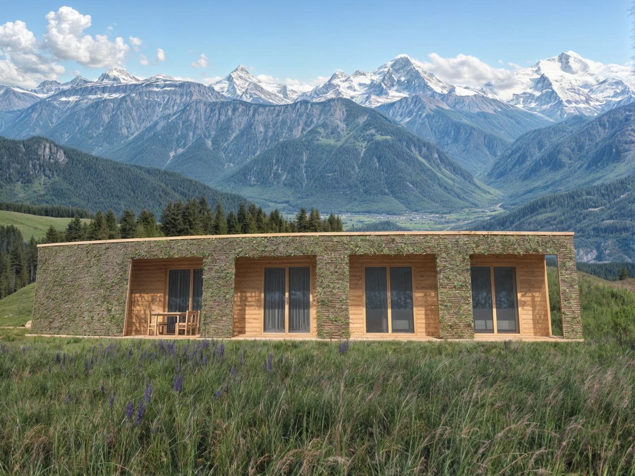
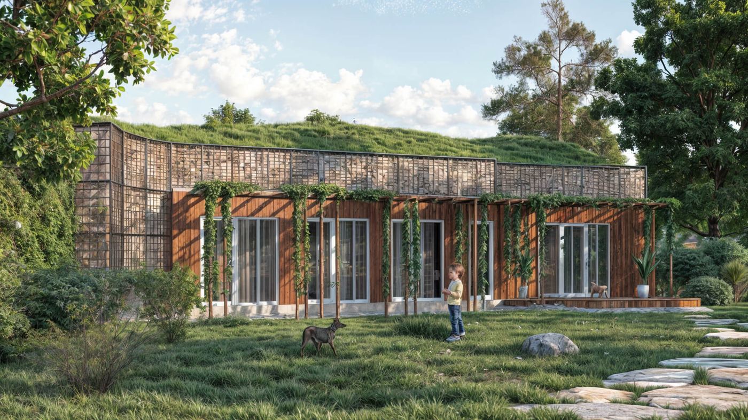
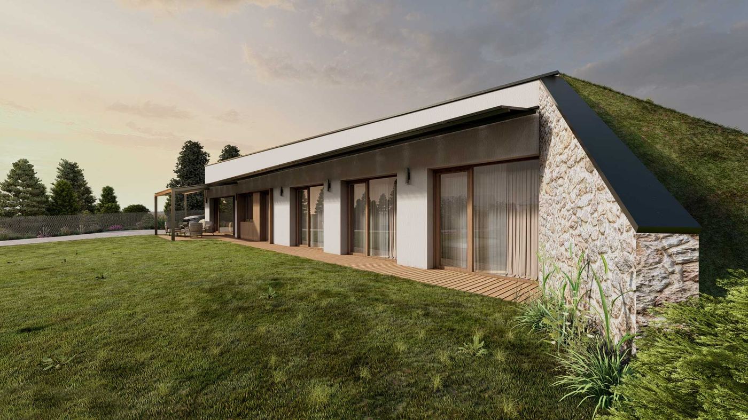
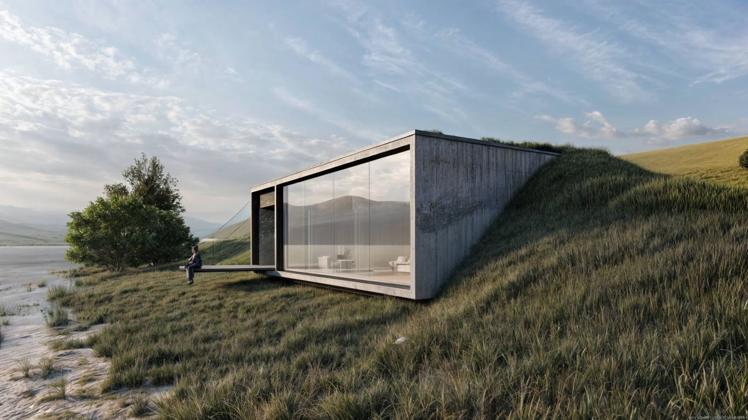
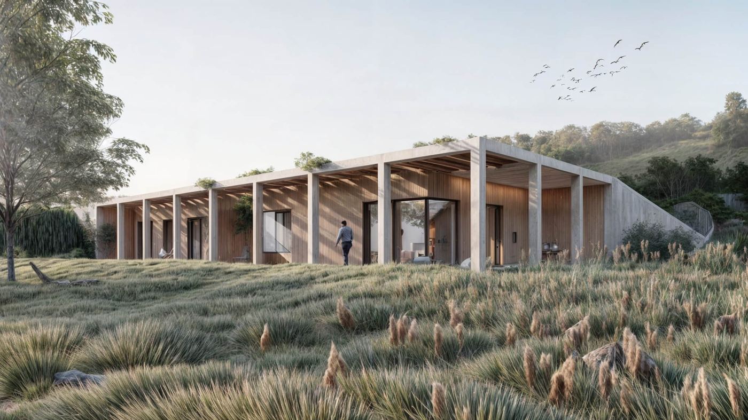
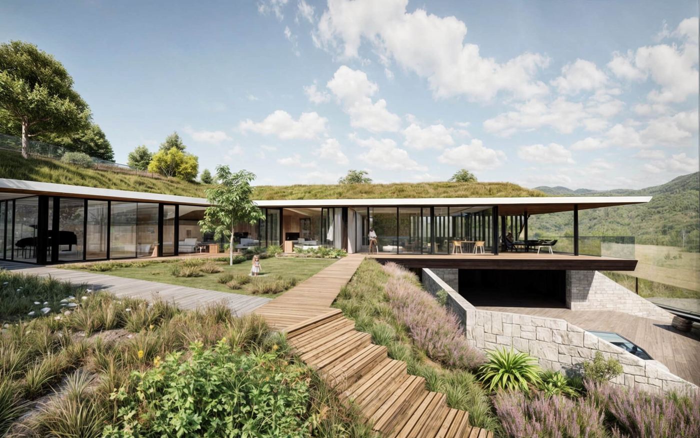
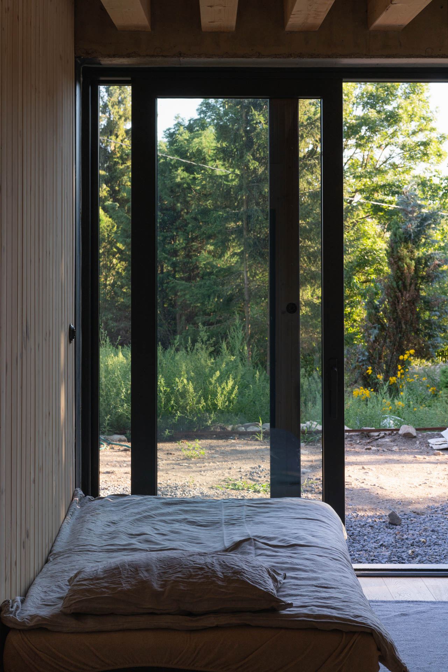
The whole front of the house is glass, from living room to bedrooms.
Sliding doors take you straight outside from the living room, kitchen, study and bedrooms.
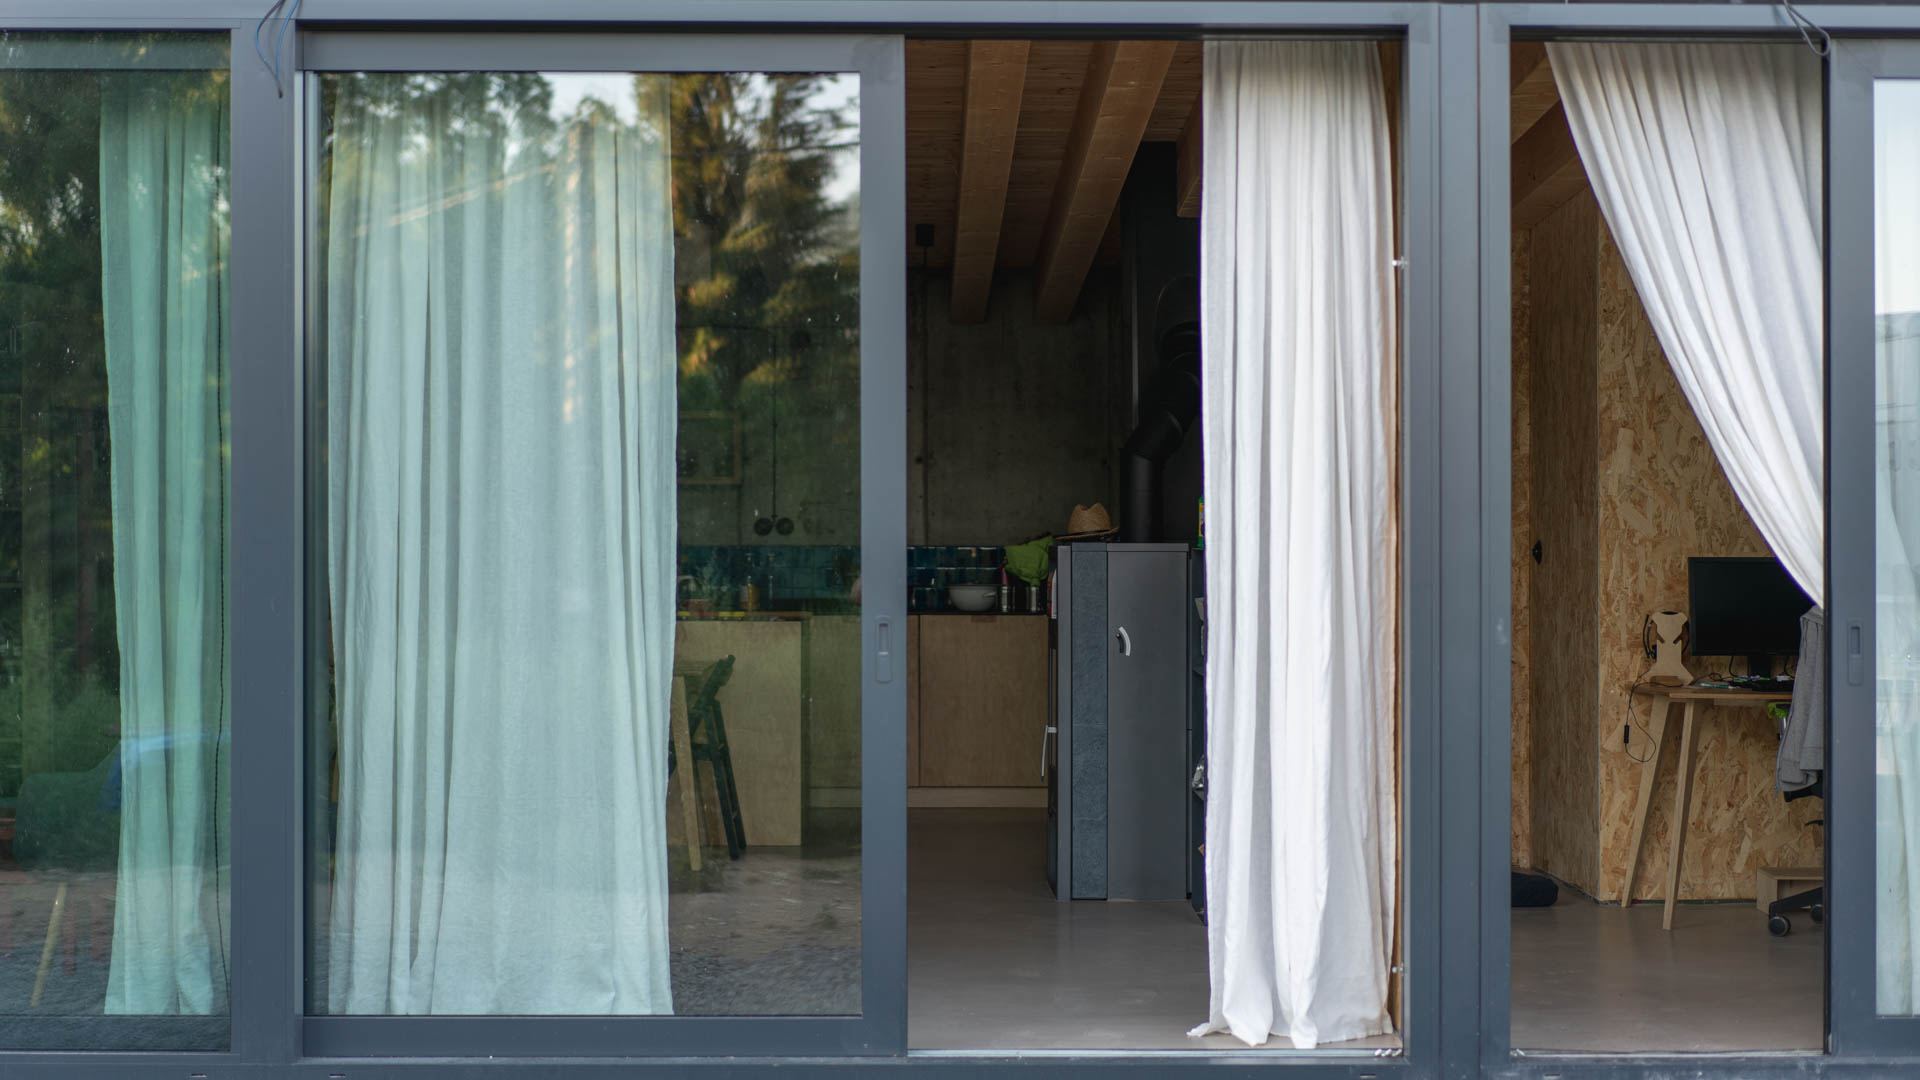
A study with daylight.
The kitchen and the study both lie behind the glass wall. If you work from home, you sit by the window, not in a back room under the earth.
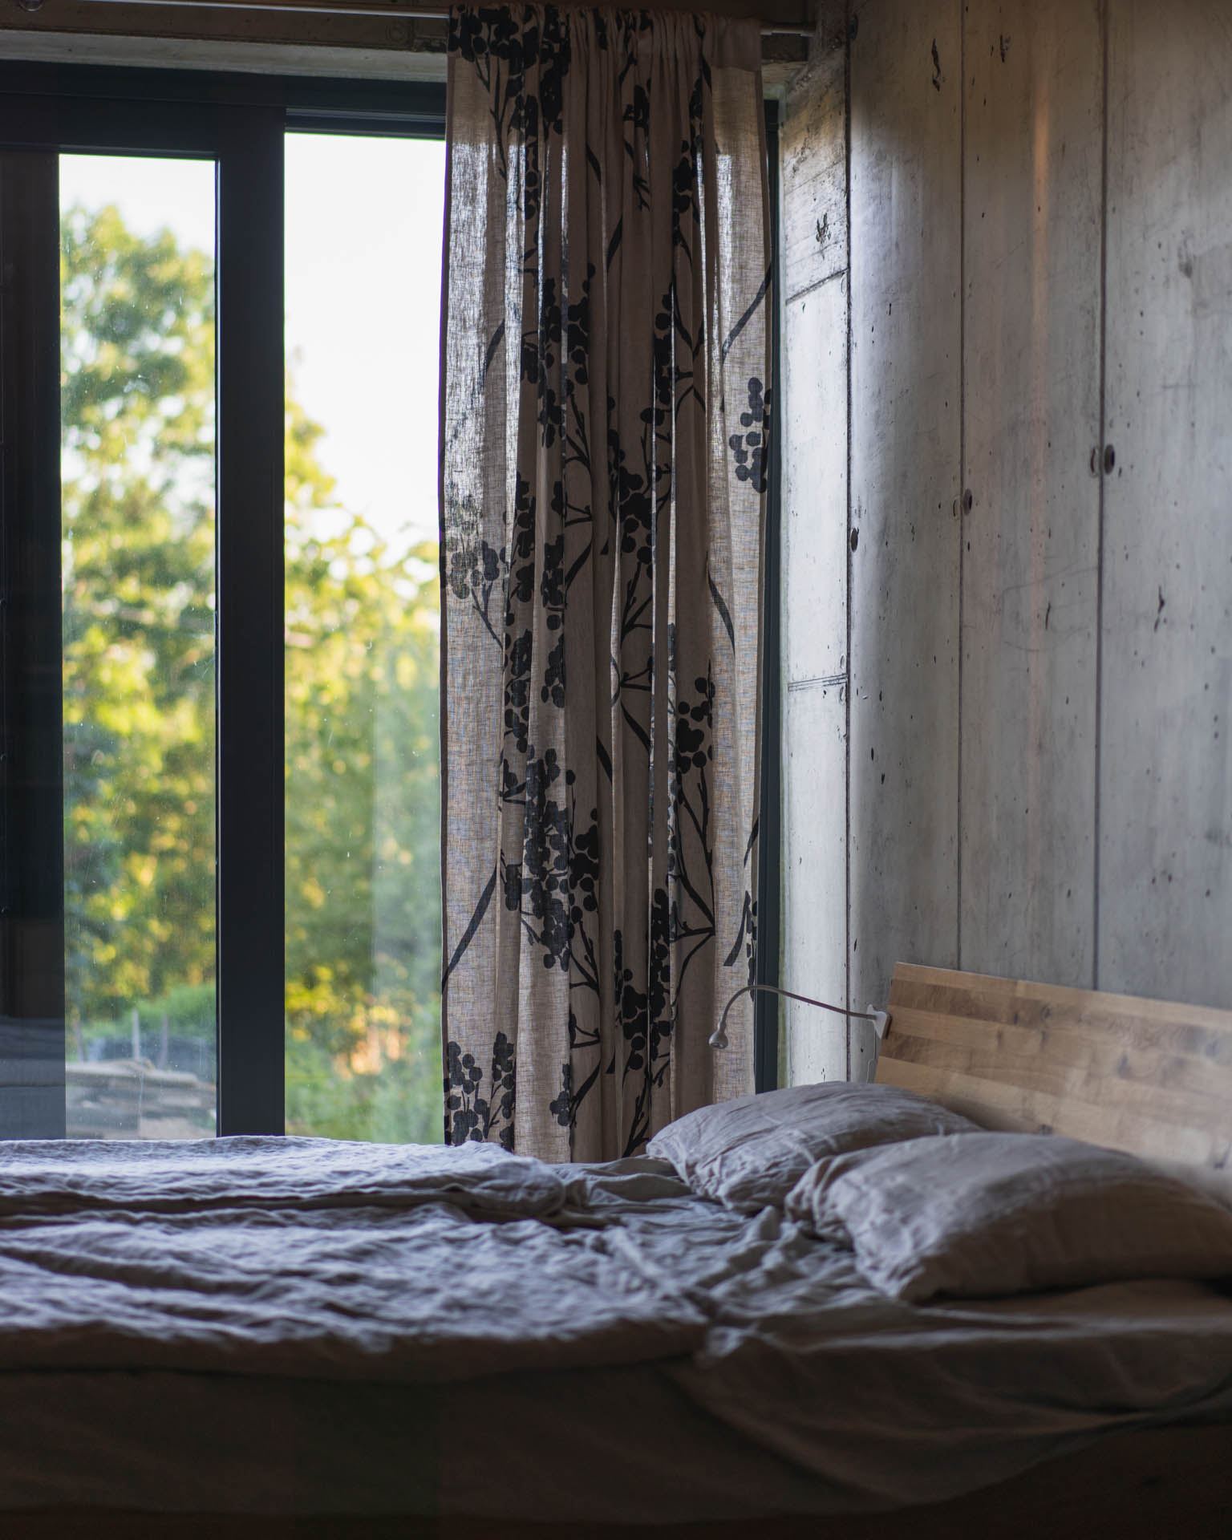
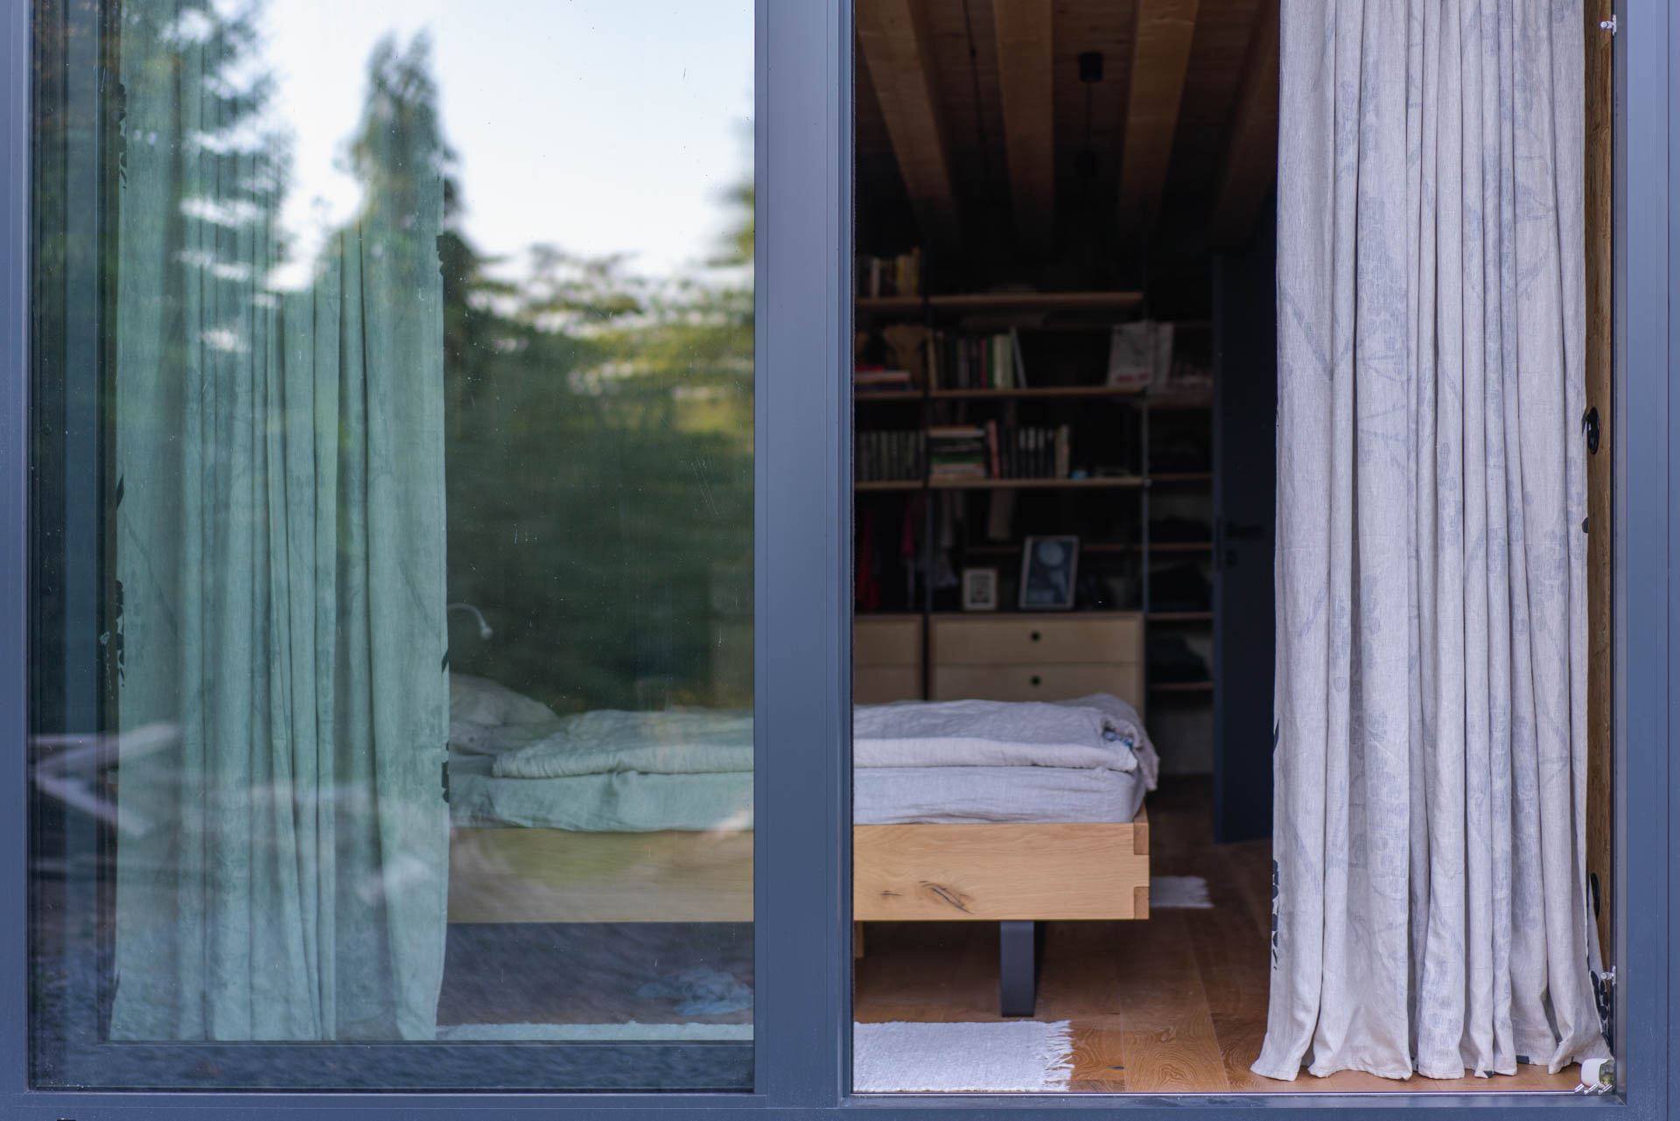
Bedrooms that look into the trees.
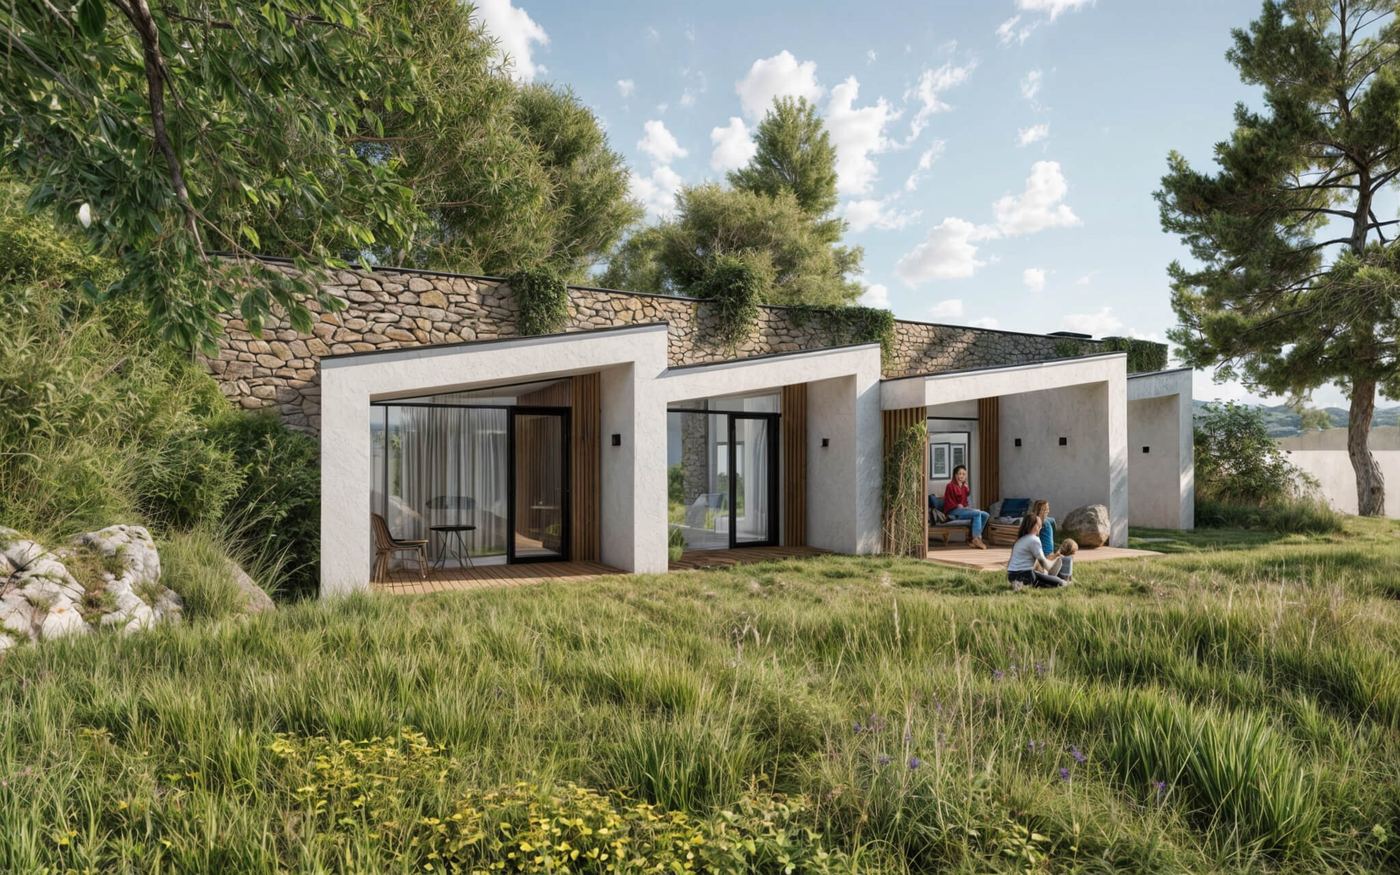
The bedrooms have tall windows onto the plot and its trees, not onto the slope behind the house. The three rooms come with a walk-in wardrobe.
Earth cover
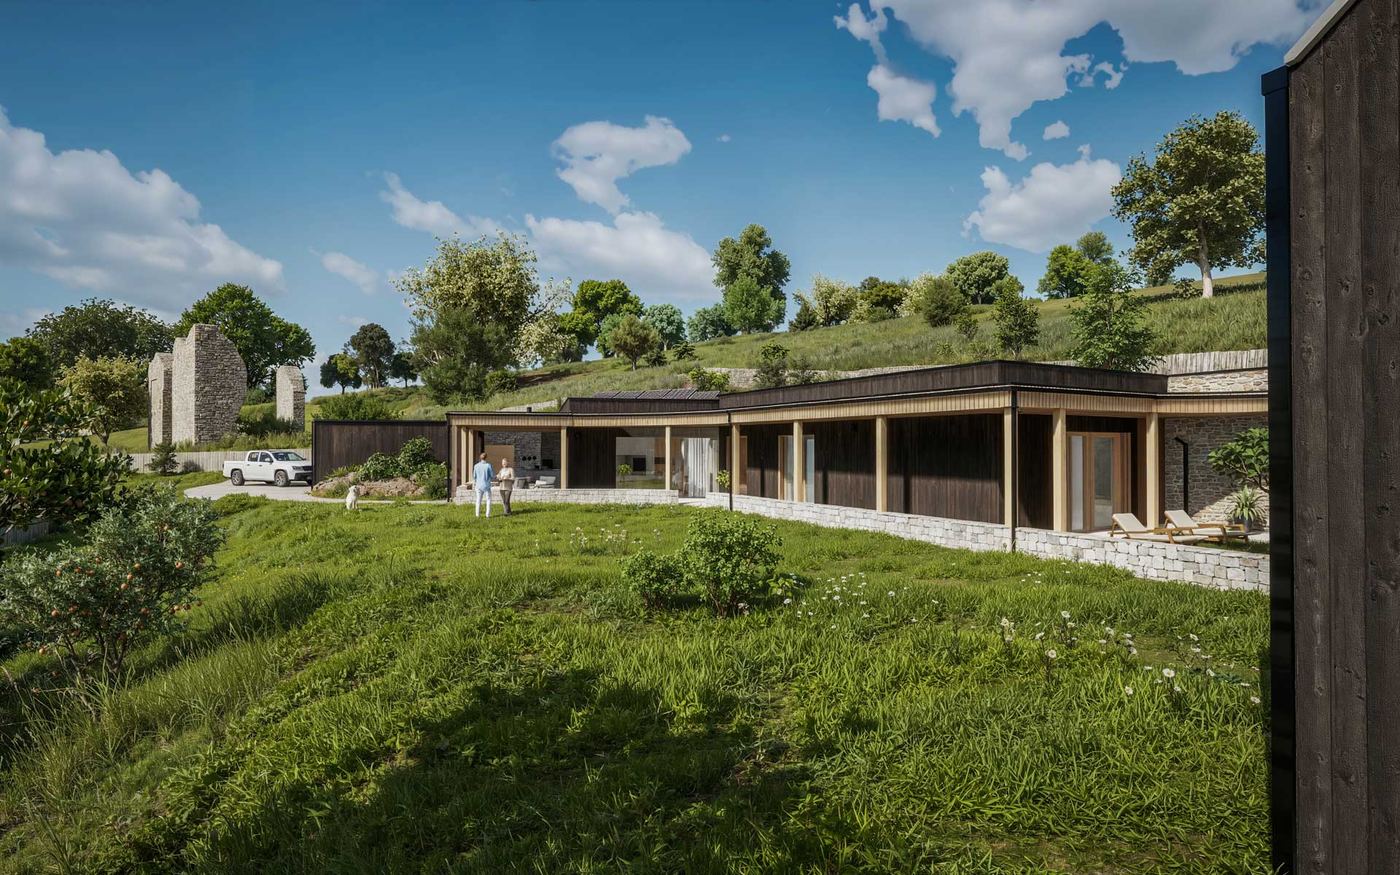
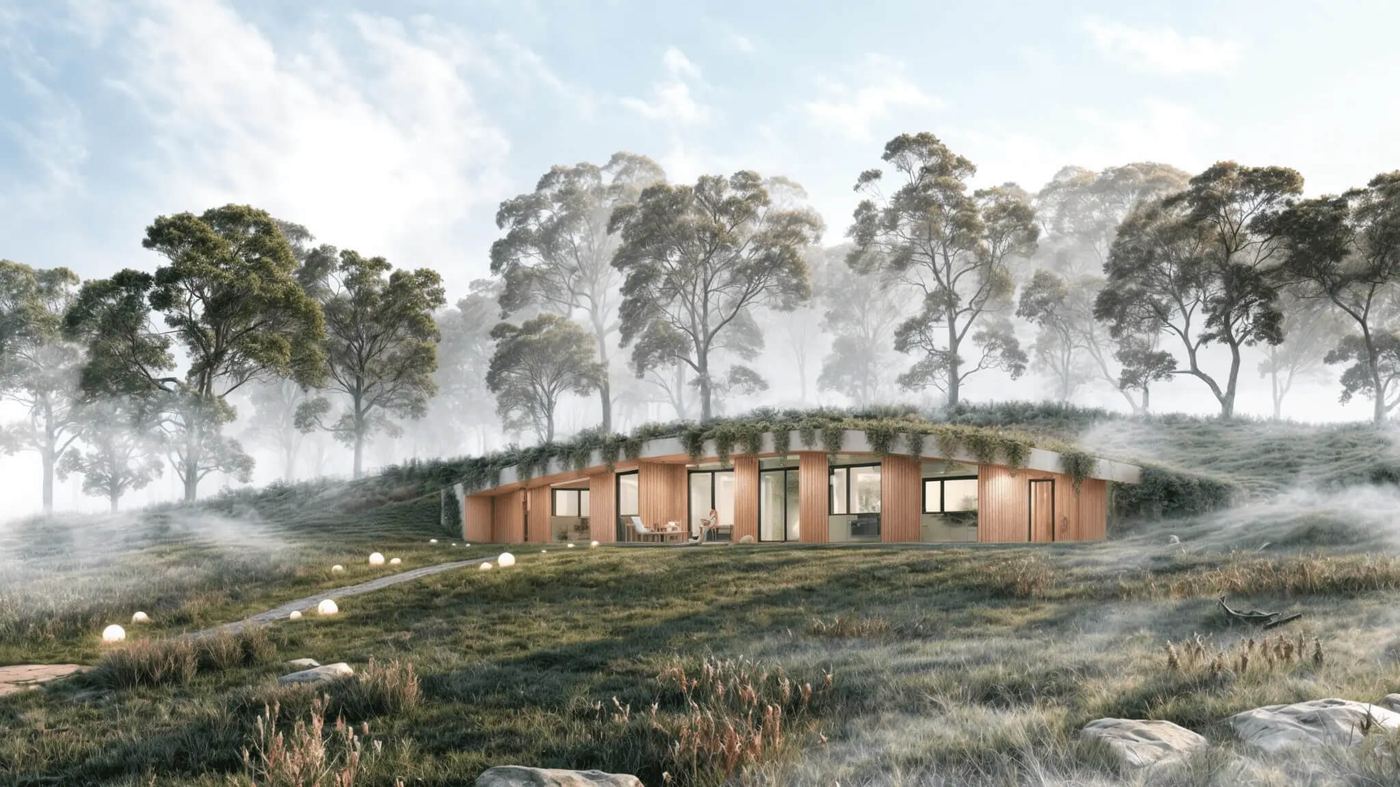
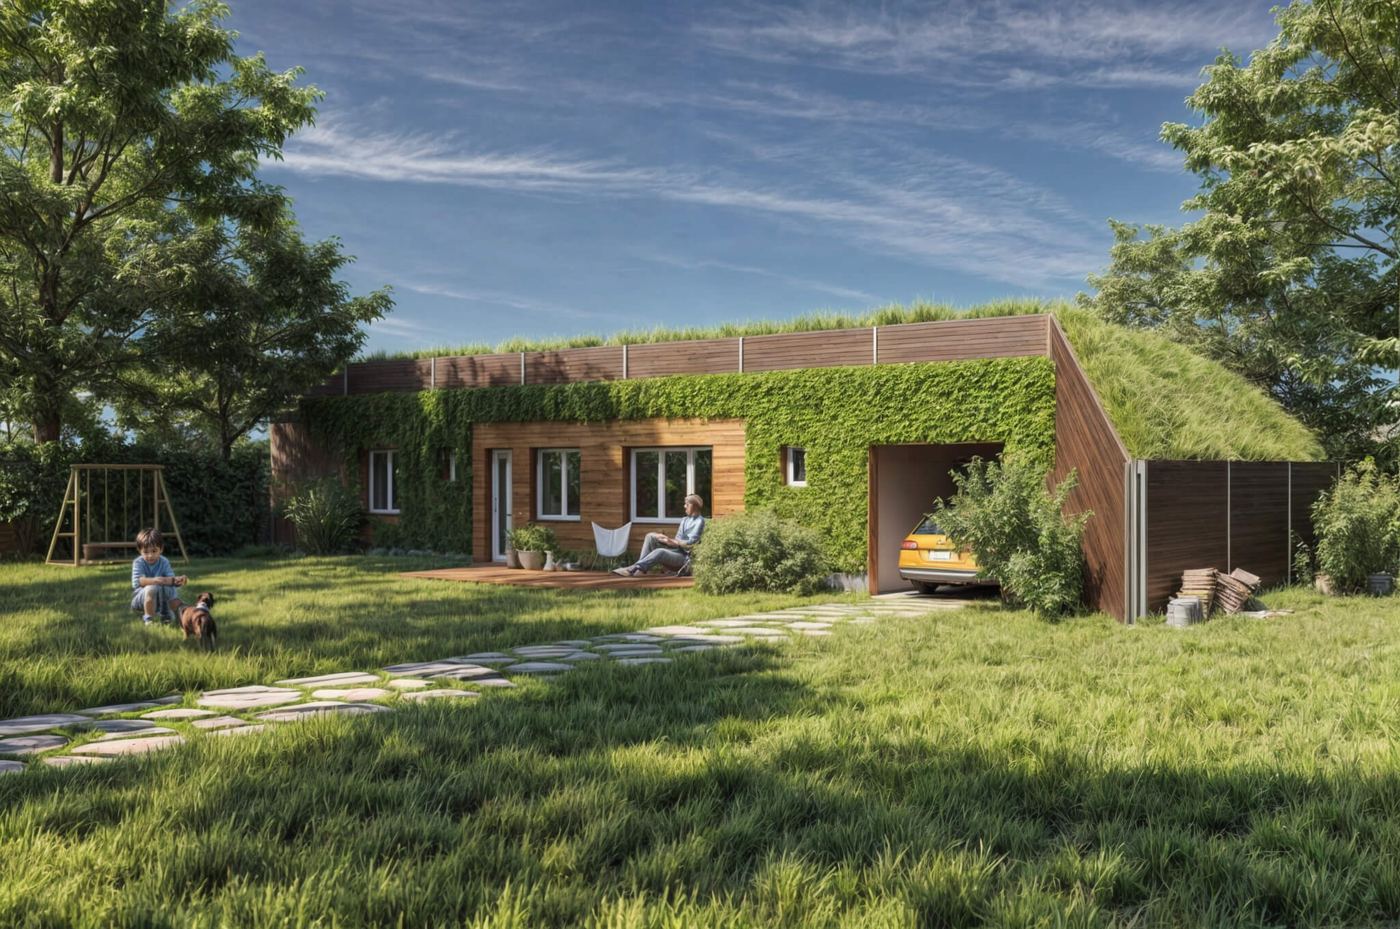
The house is covered by a layer of soil that insulates it, damps temperature swings and protects the shell from sun and frost.
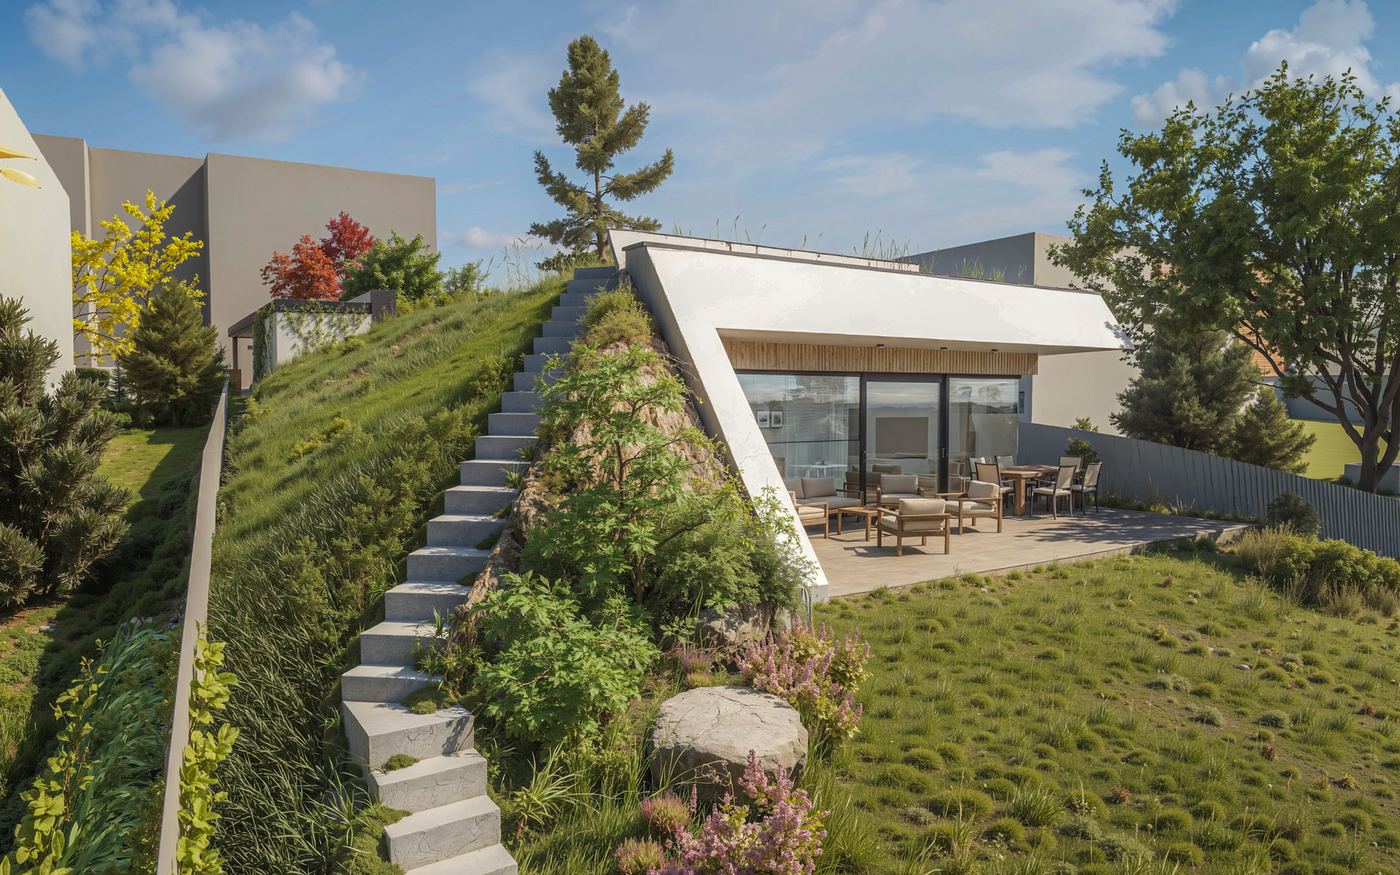
Set into the existing terrain
The shape of the house follows the shape of the plot, not the other way round.
Preserved view
The house is placed so that the view from the plot stays untouched.
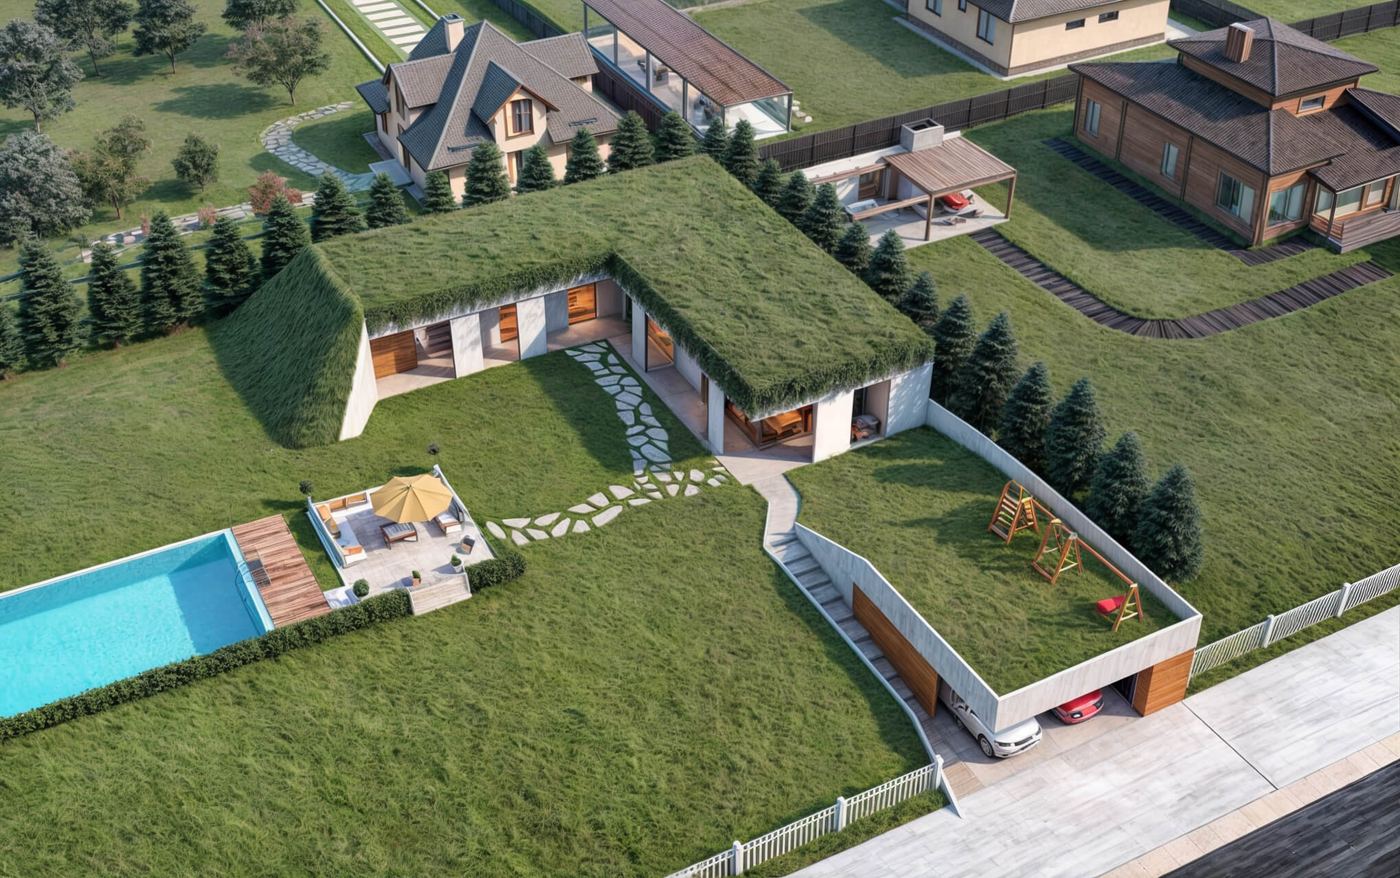
Garage
Set into the ground or covered with earth, the same as the house.
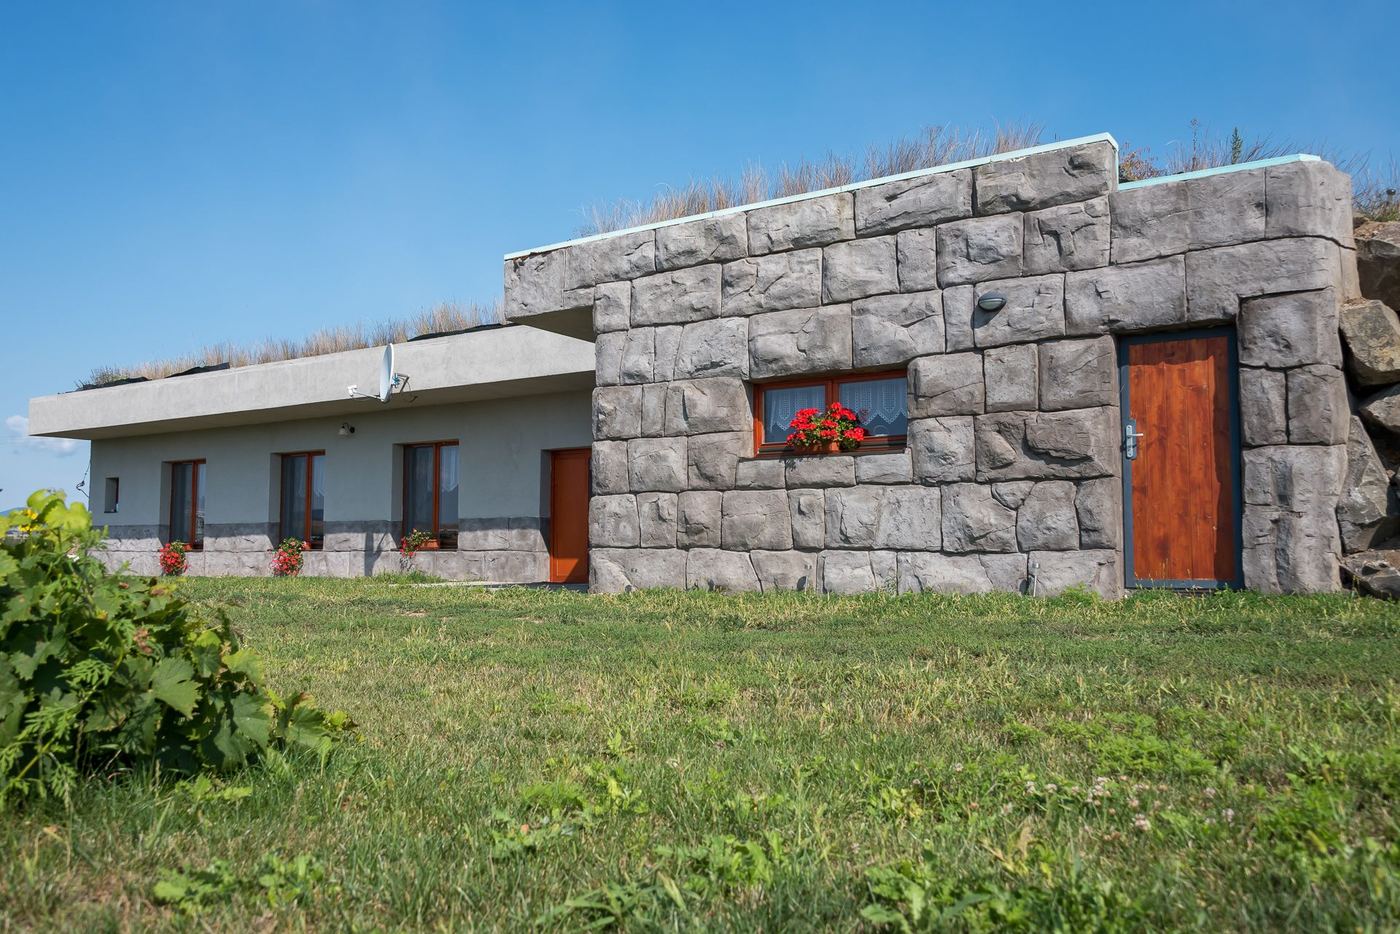
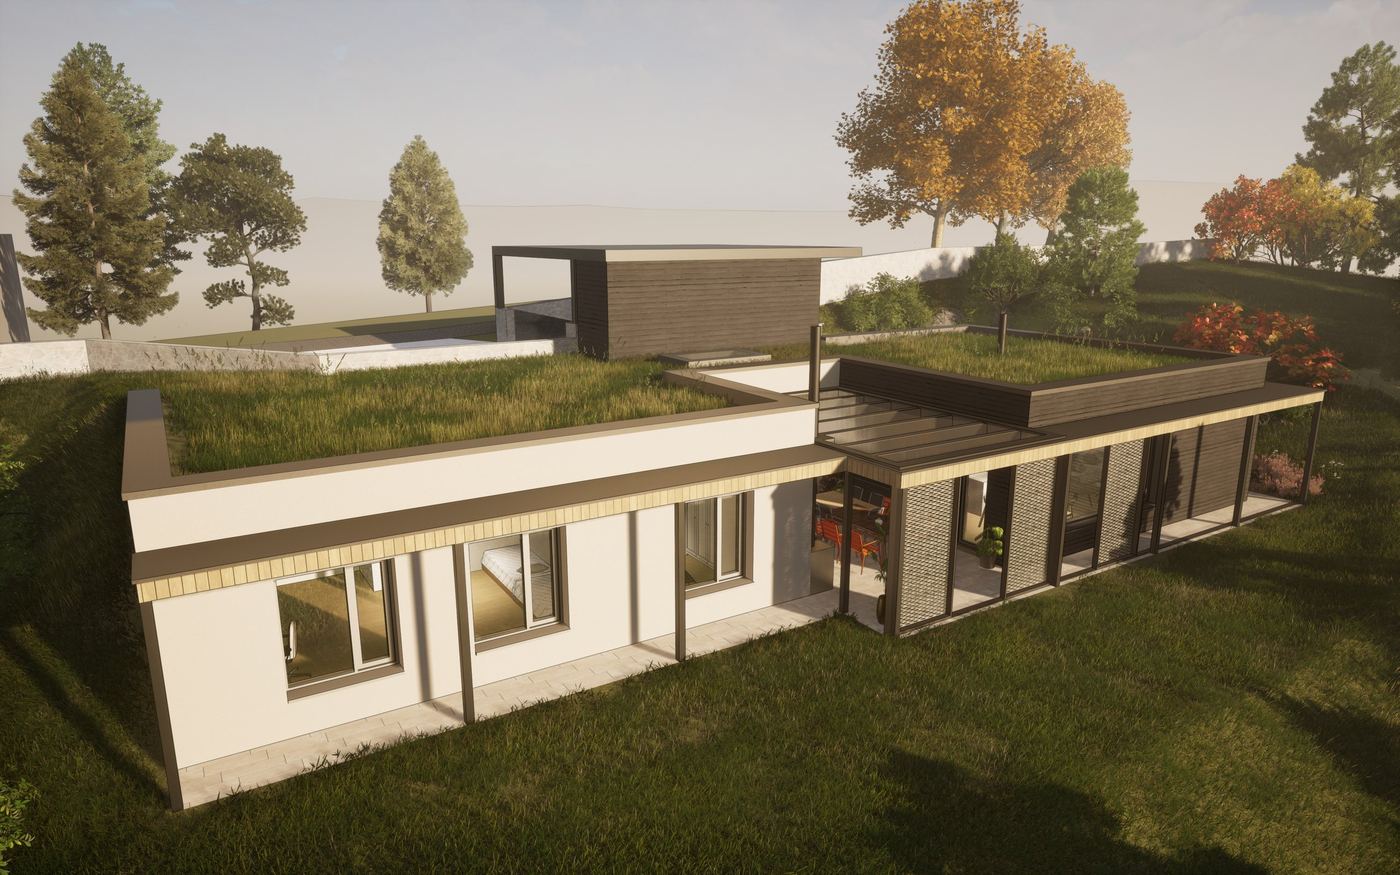
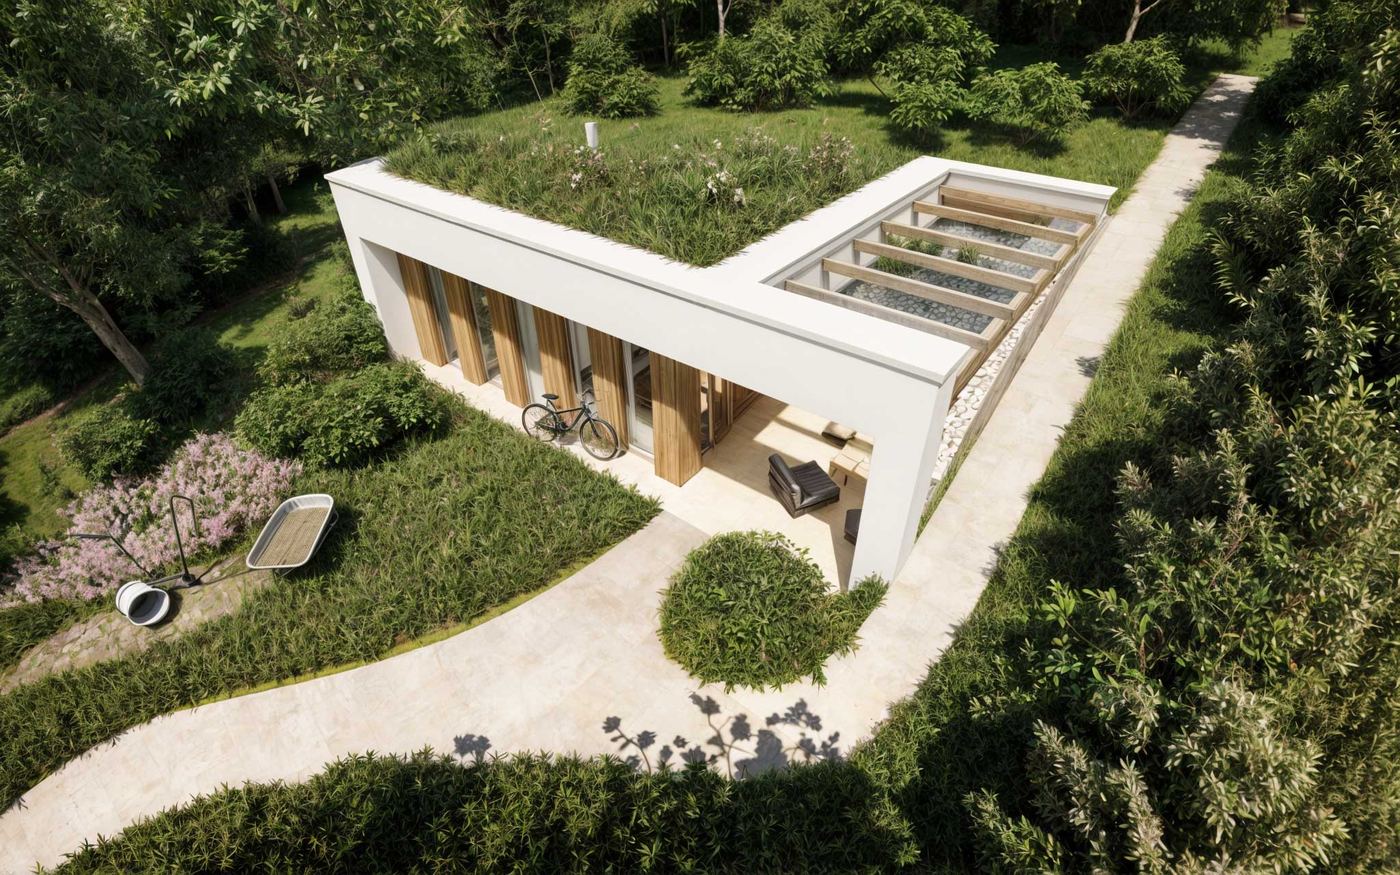
- Green roofThe roof surface is alive. It holds back rainwater, cools itself by evaporation and gives the plot back the area the house took.
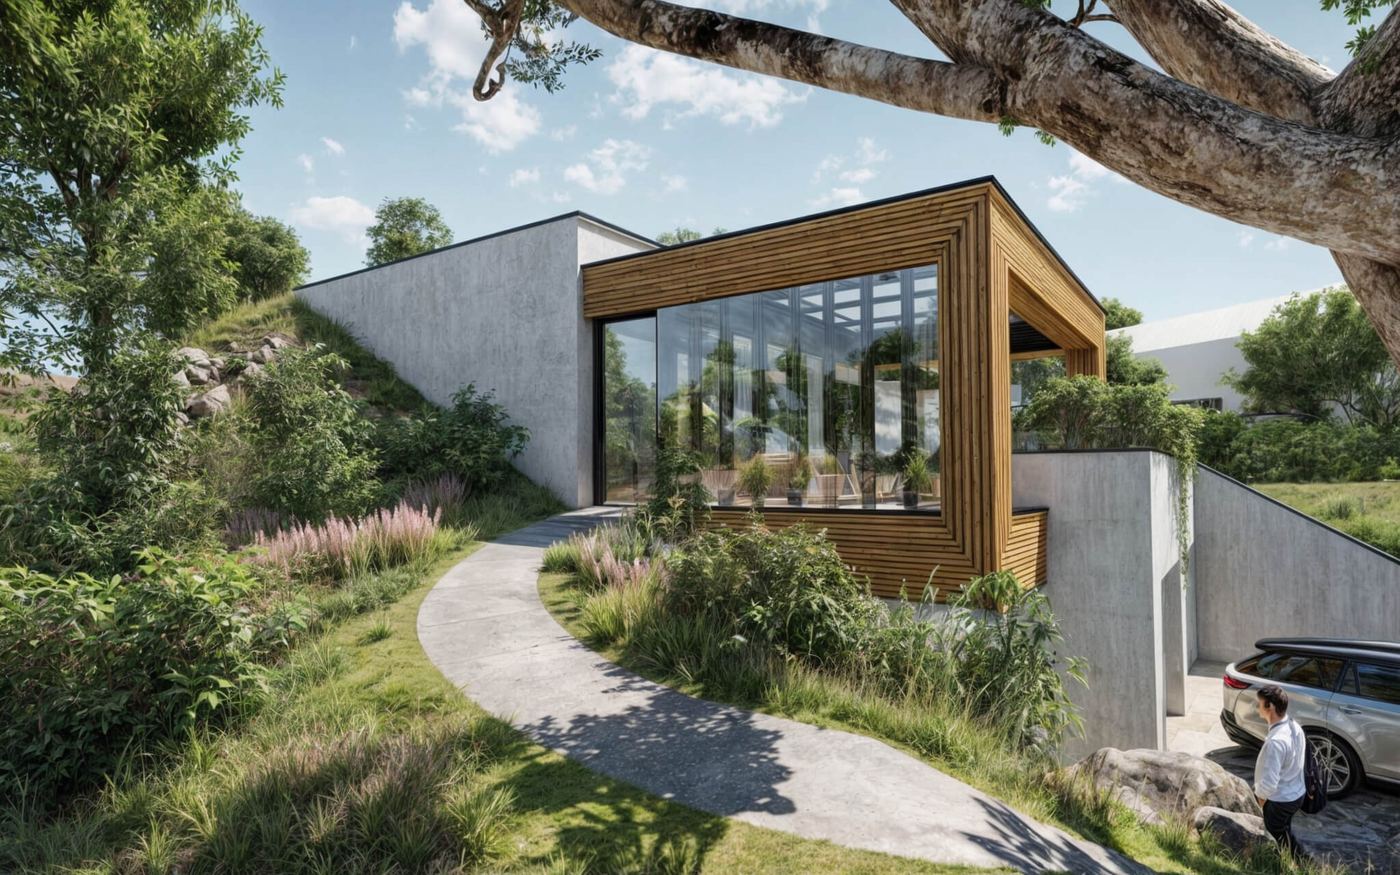
- Timber interior surfacesWood on the walls, ceilings or floors, as a counterweight to the concrete.
- Rooflights and light tubesDaylight also reaches rooms that have no south façade.
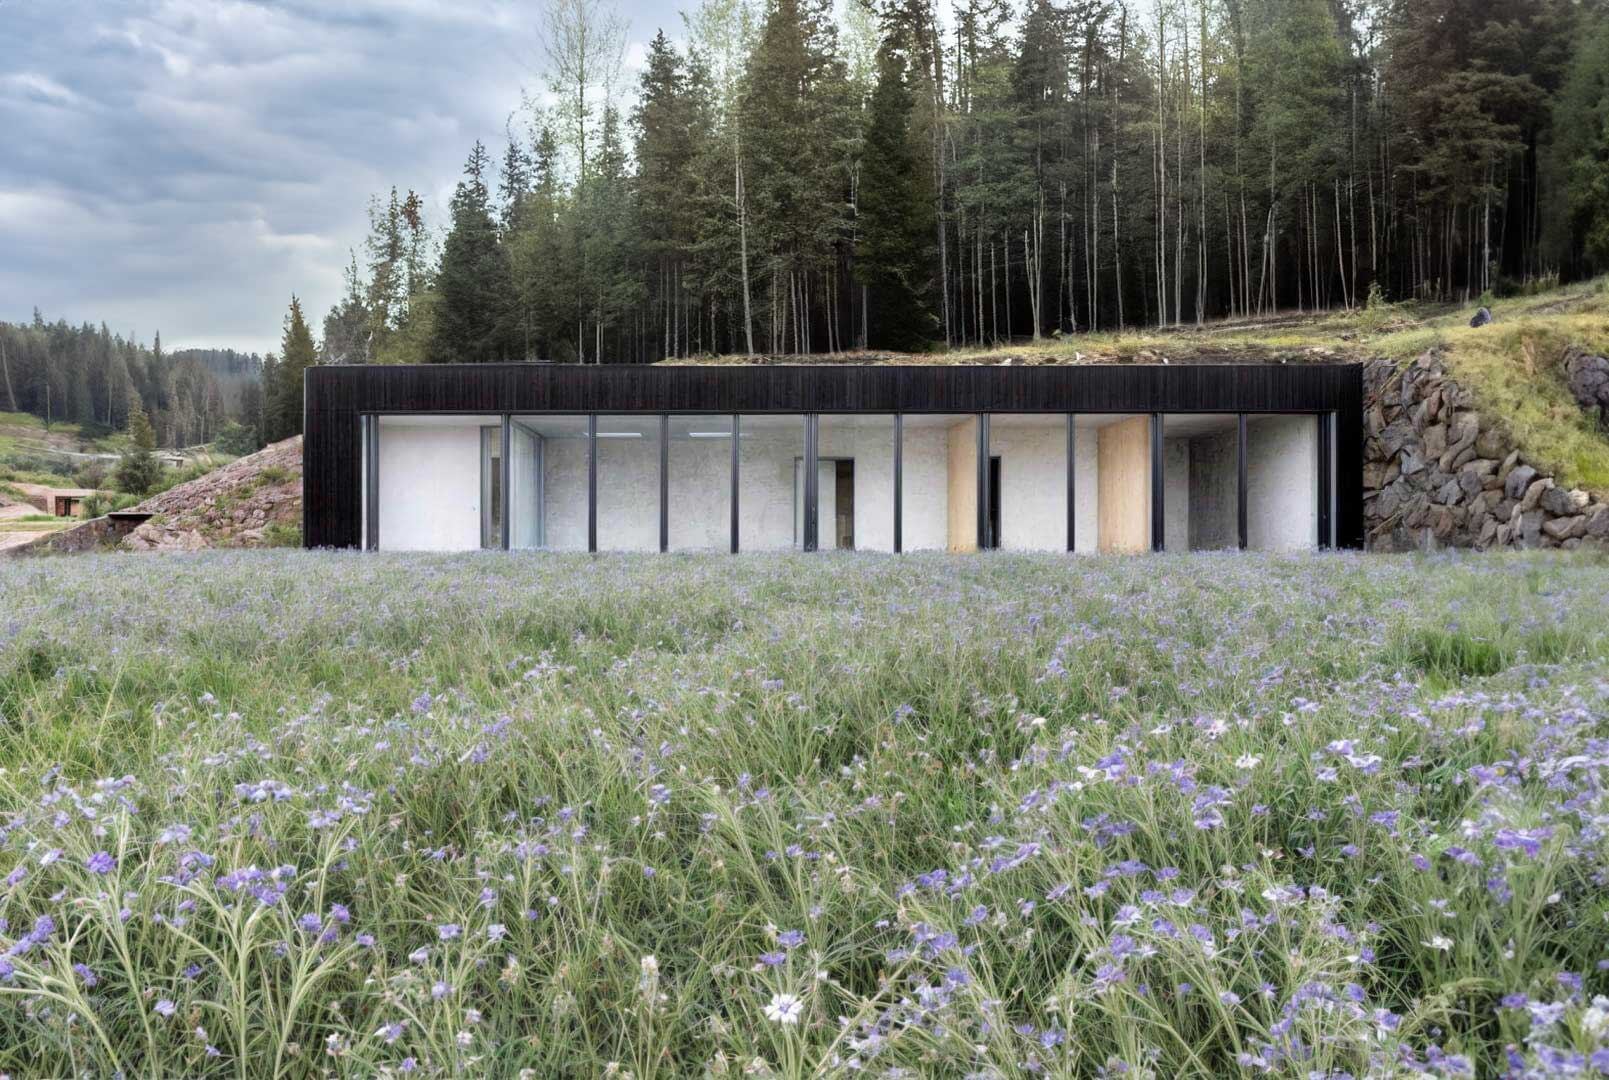
On the site of an old barn.
The house stands where the original barn stood. Its back lies at the foot of a wooded slope, and earth and grass cover the roof. The plot gained greenery, and its view stayed open.
- 124.36 m² + garage 20.48 m²
- A0
- €33 / month
- 2021
Energy for €33 a month.
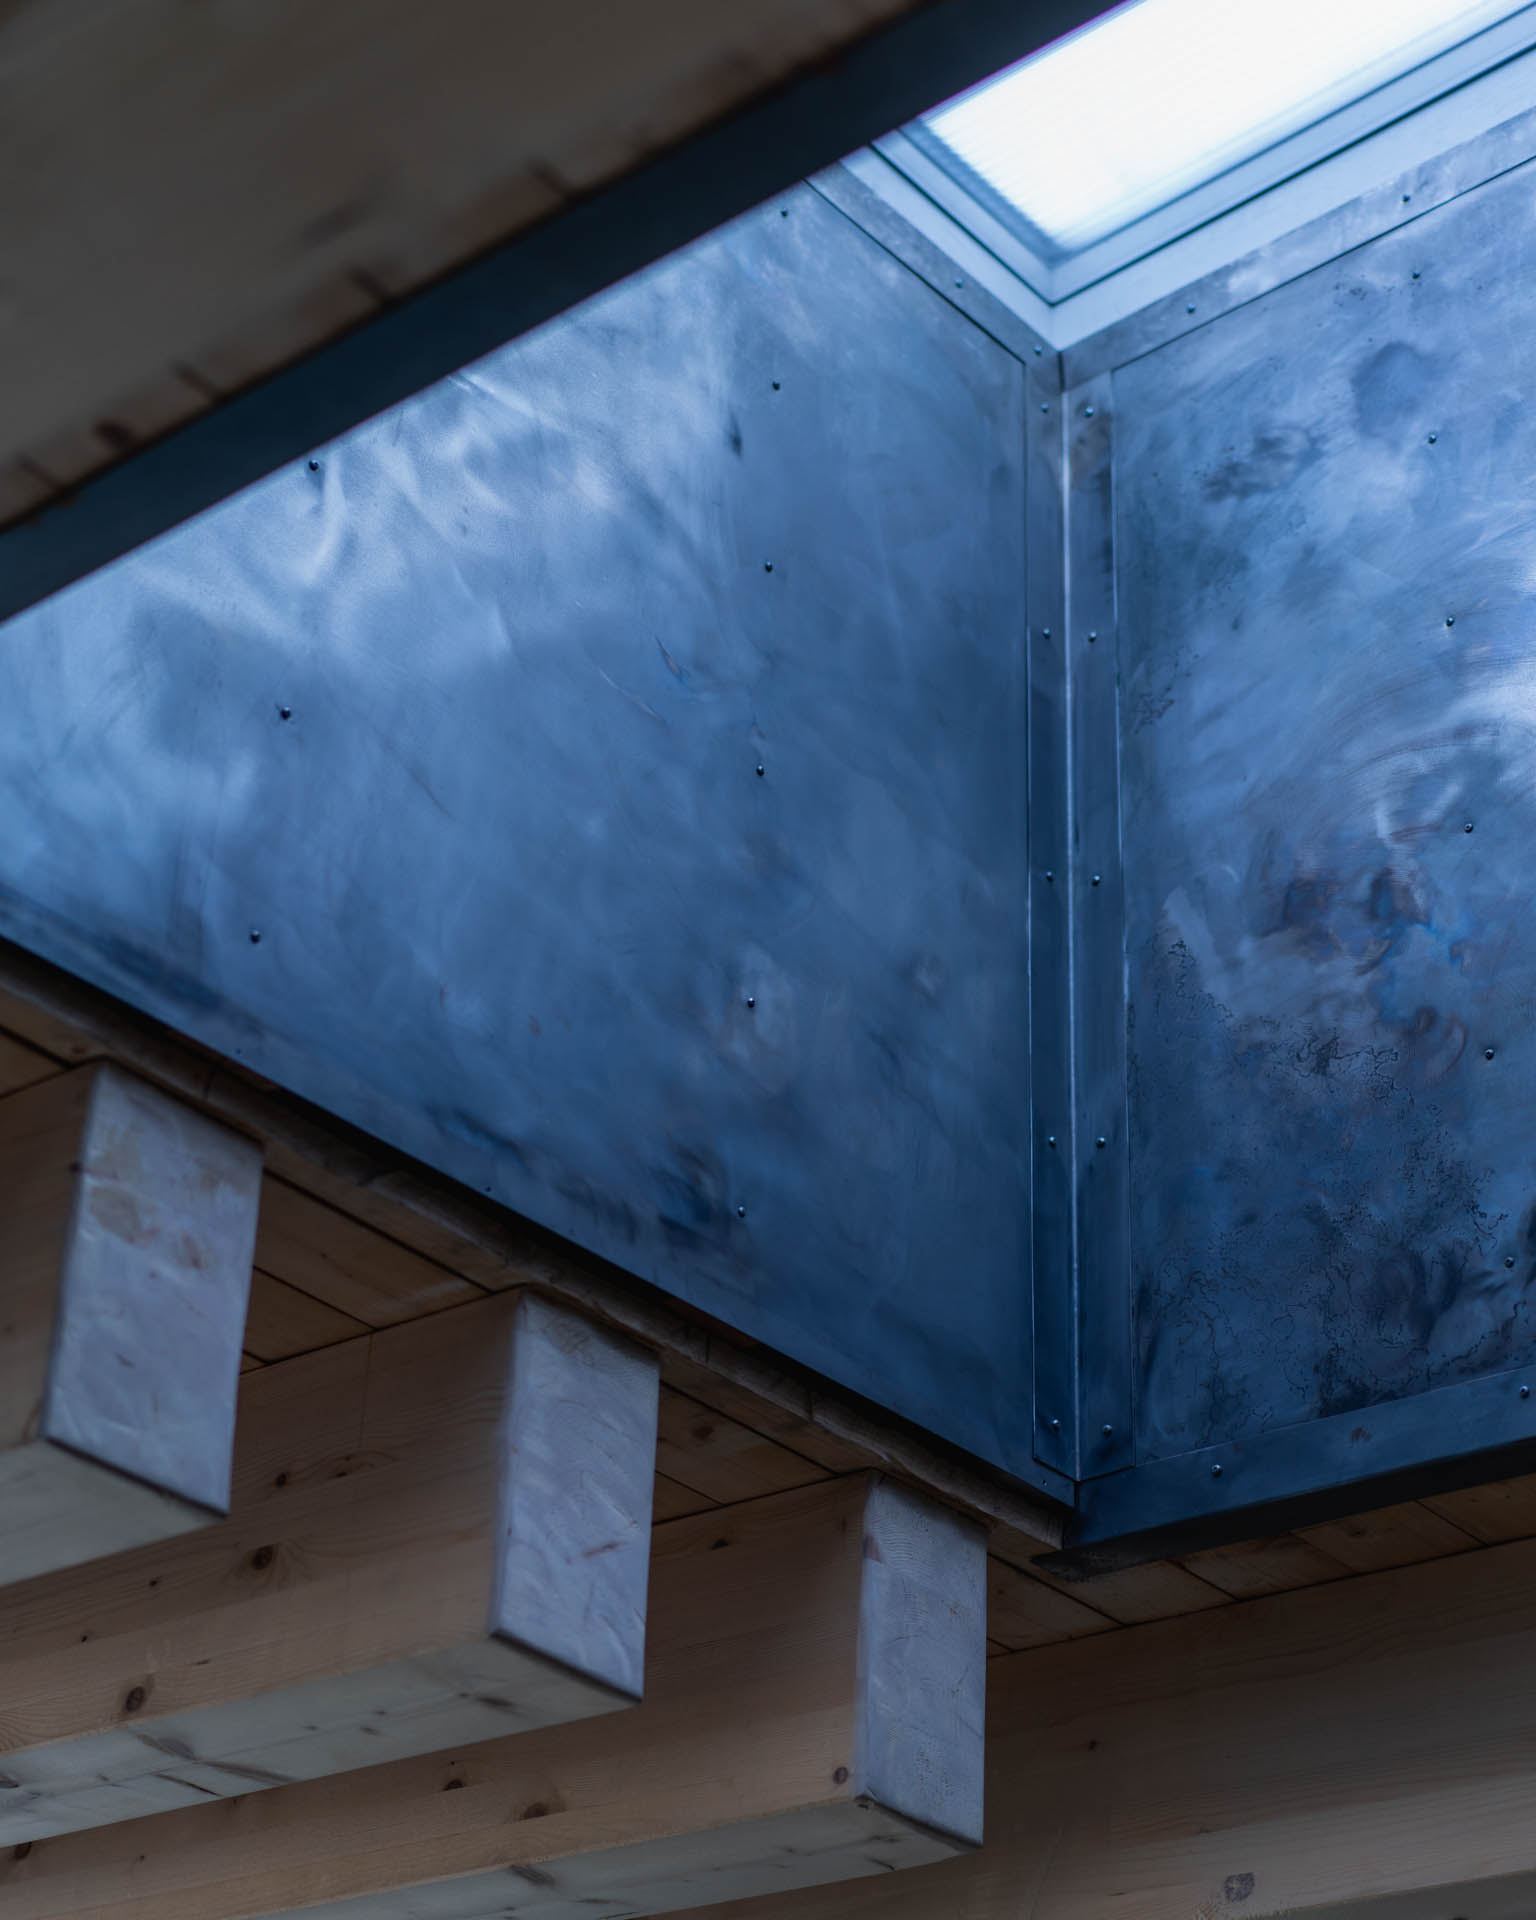
Daylight from the roof as well.
Besides the glazed front, the house has a roof light, so daylight also reaches the rooms further from the windows.
Have your own design?
The owner, designer Henry Zrubec, designed this house. Talpa House supplied the structure and technology.
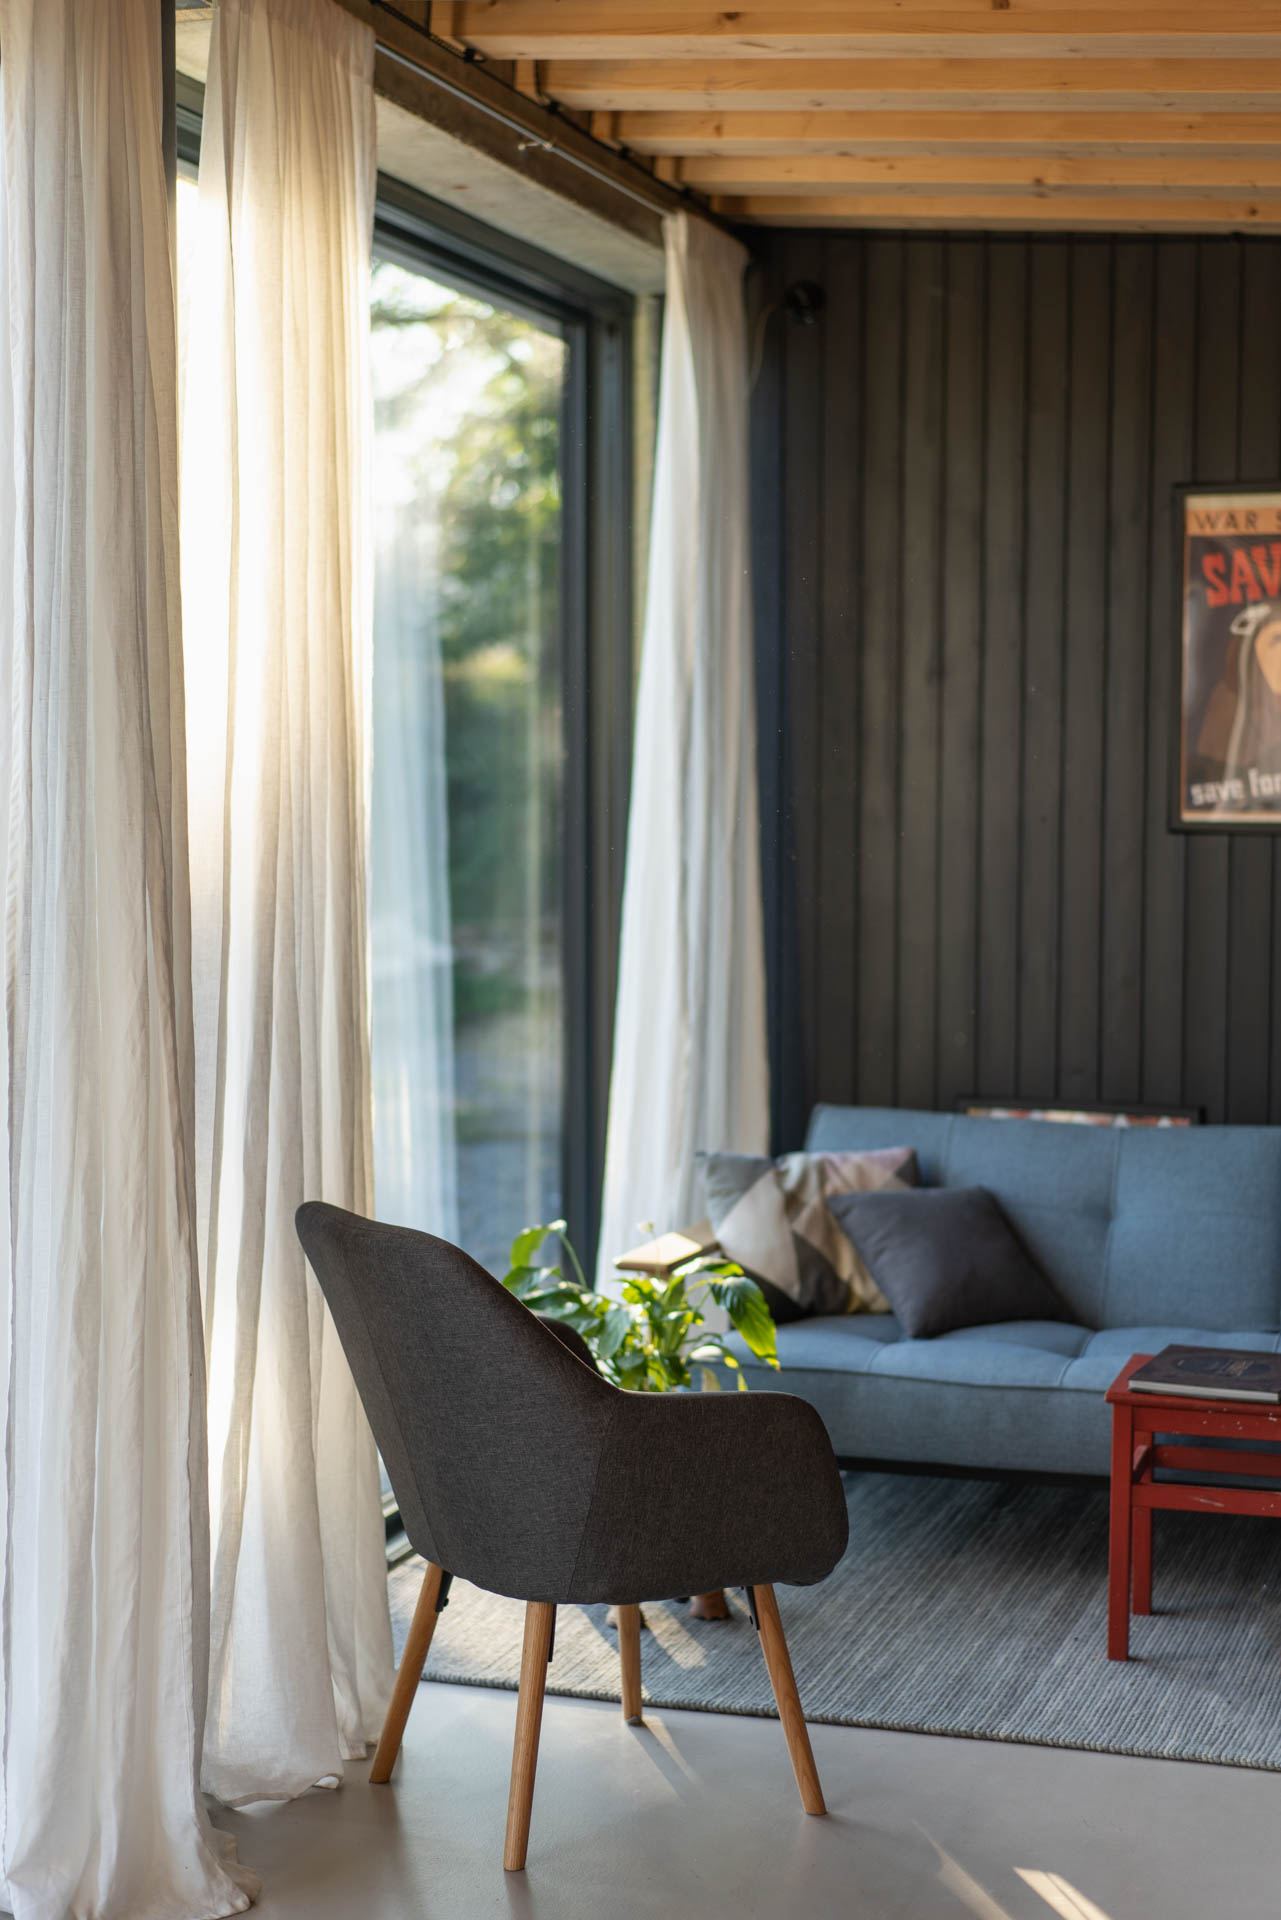
I had a clear idea about the design. I was looking for an experienced partner to build it. I am happy to pay extra for quality.
Where we build
Every house we have built or are building. Towns, not addresses, these are somebody’s homes.