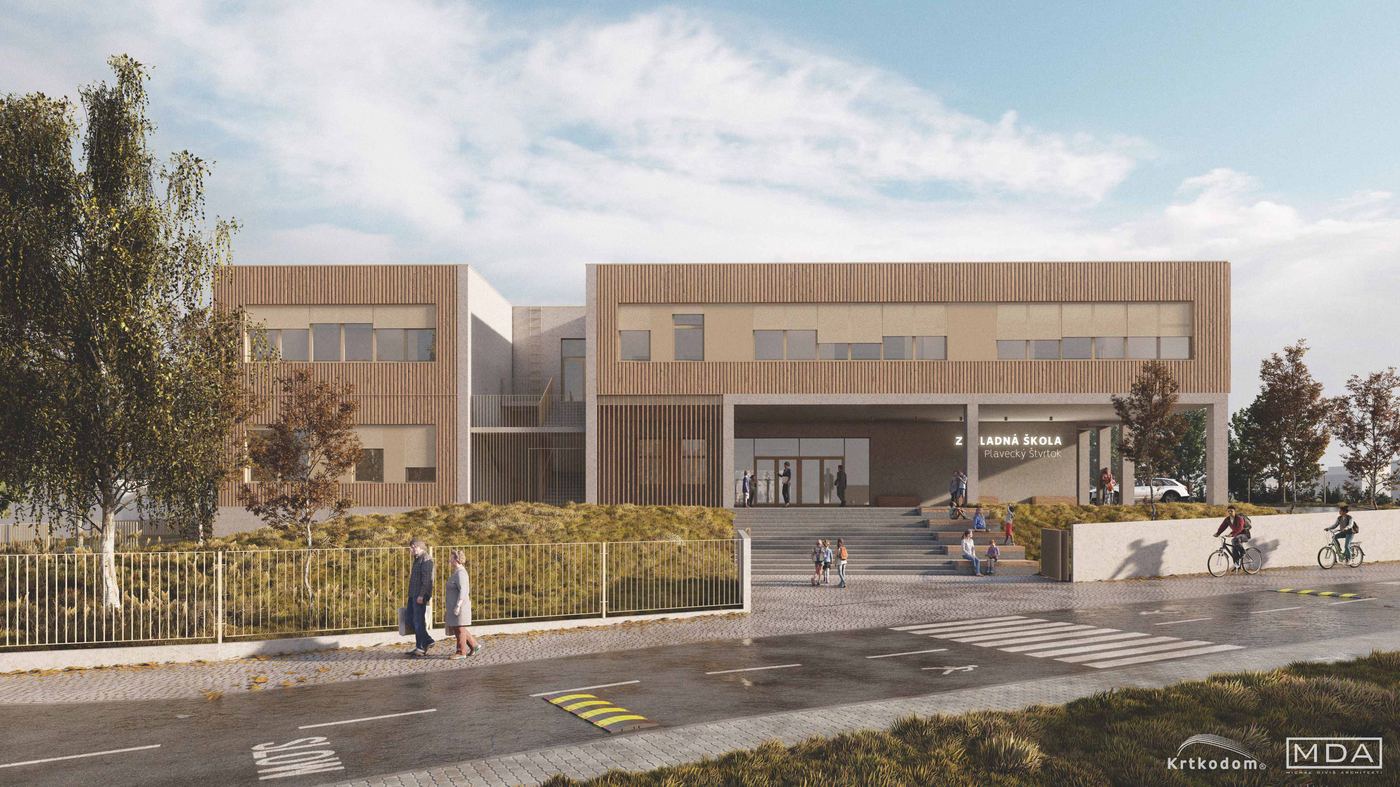
Trenčín
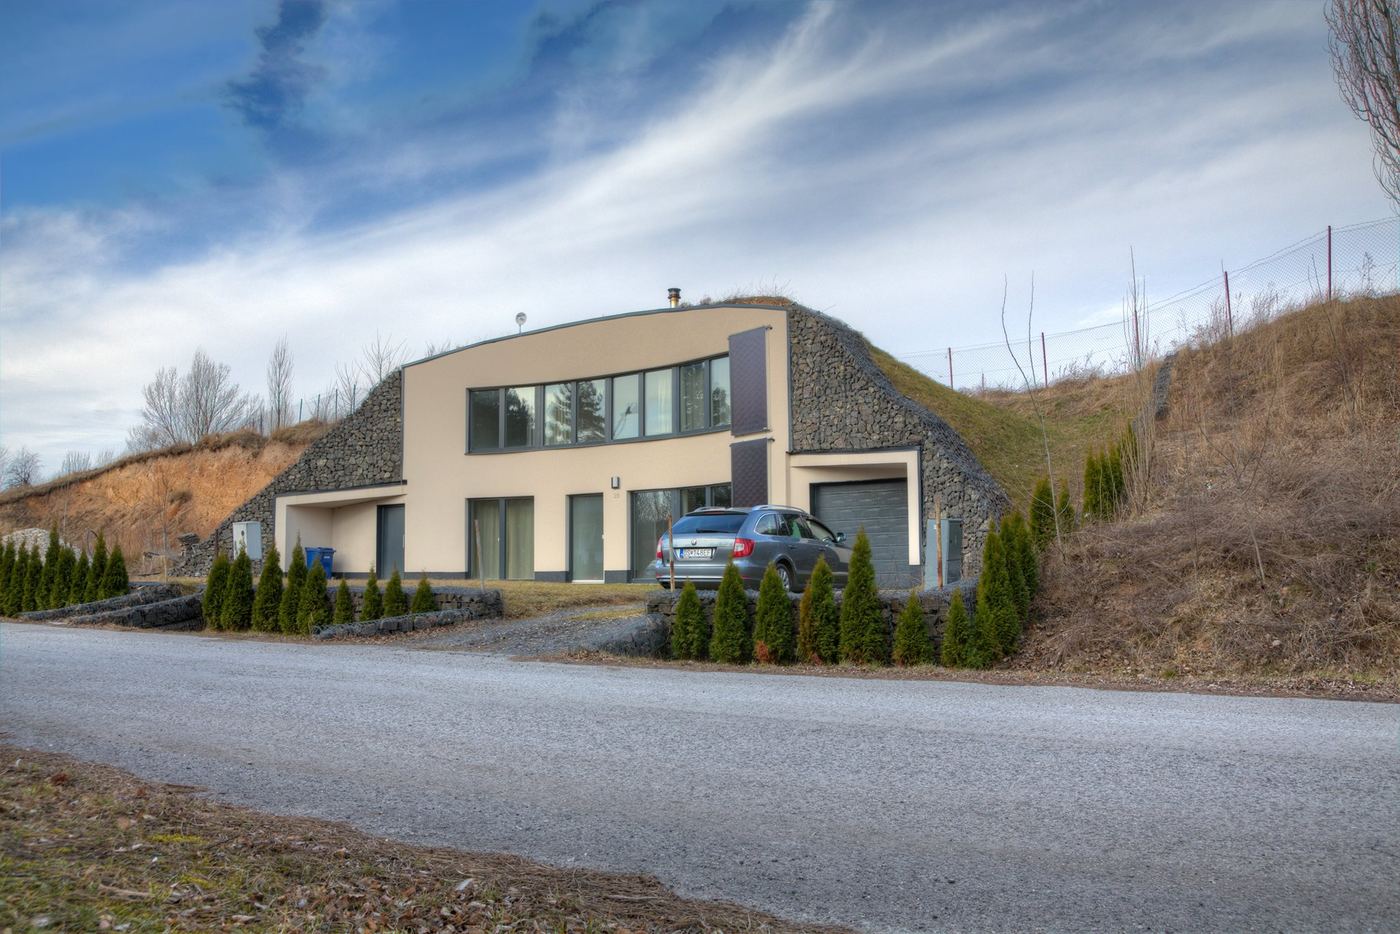
A semi-detached house on a steep slope too hard to farm. 2 × 78 m², built 2020–2021.
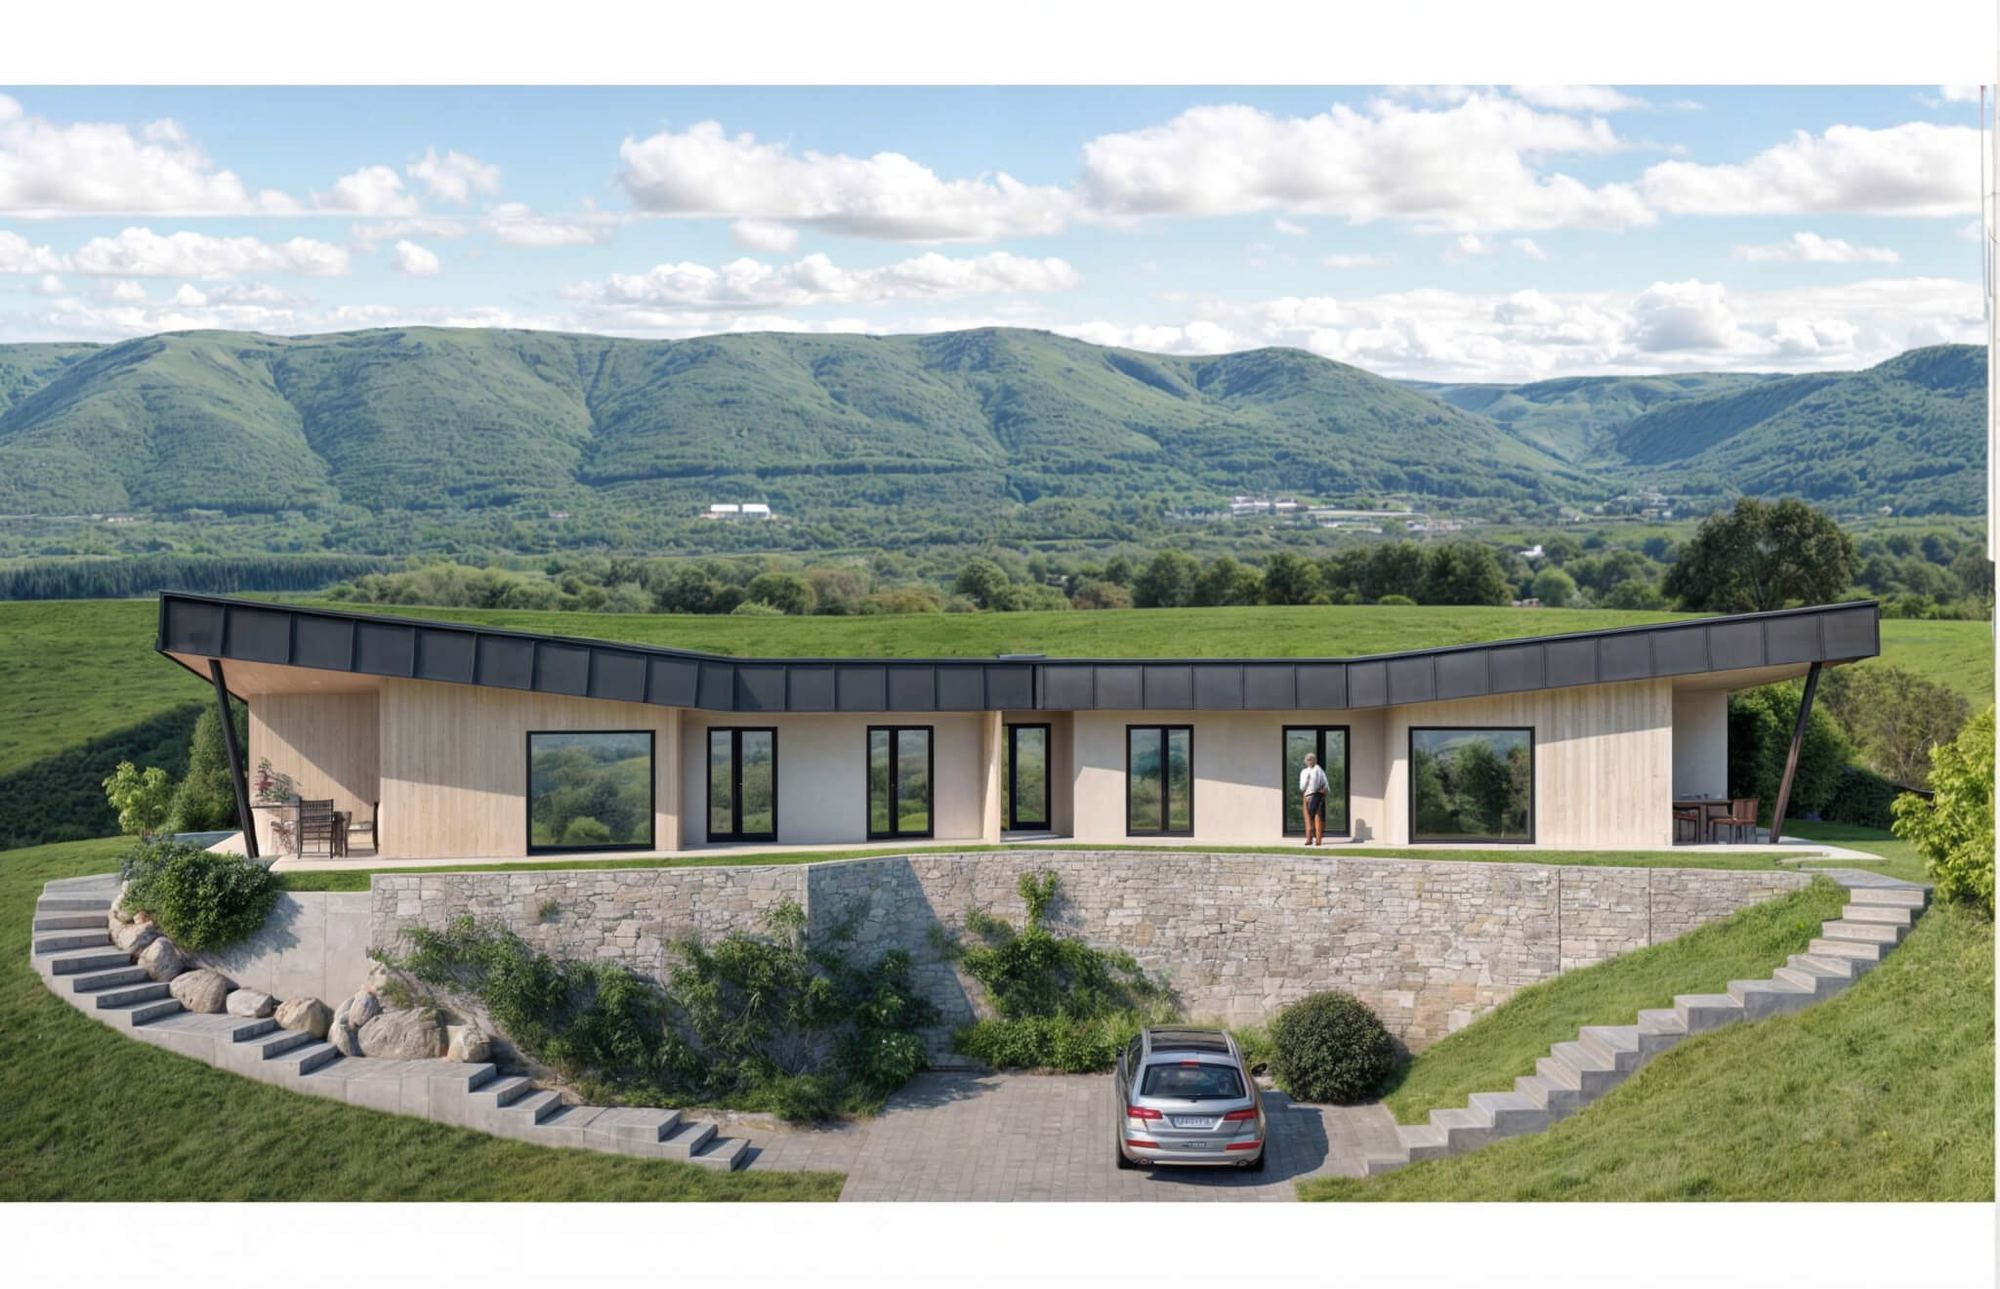
Built on a steep slope.
Energy €50 a month for both homes.
2 × 78 m²4 rooms2 living rooms2 bathroomsterraces 2 × 37 m²A0
Trenčín · built 2020–2021
From 240 000 €
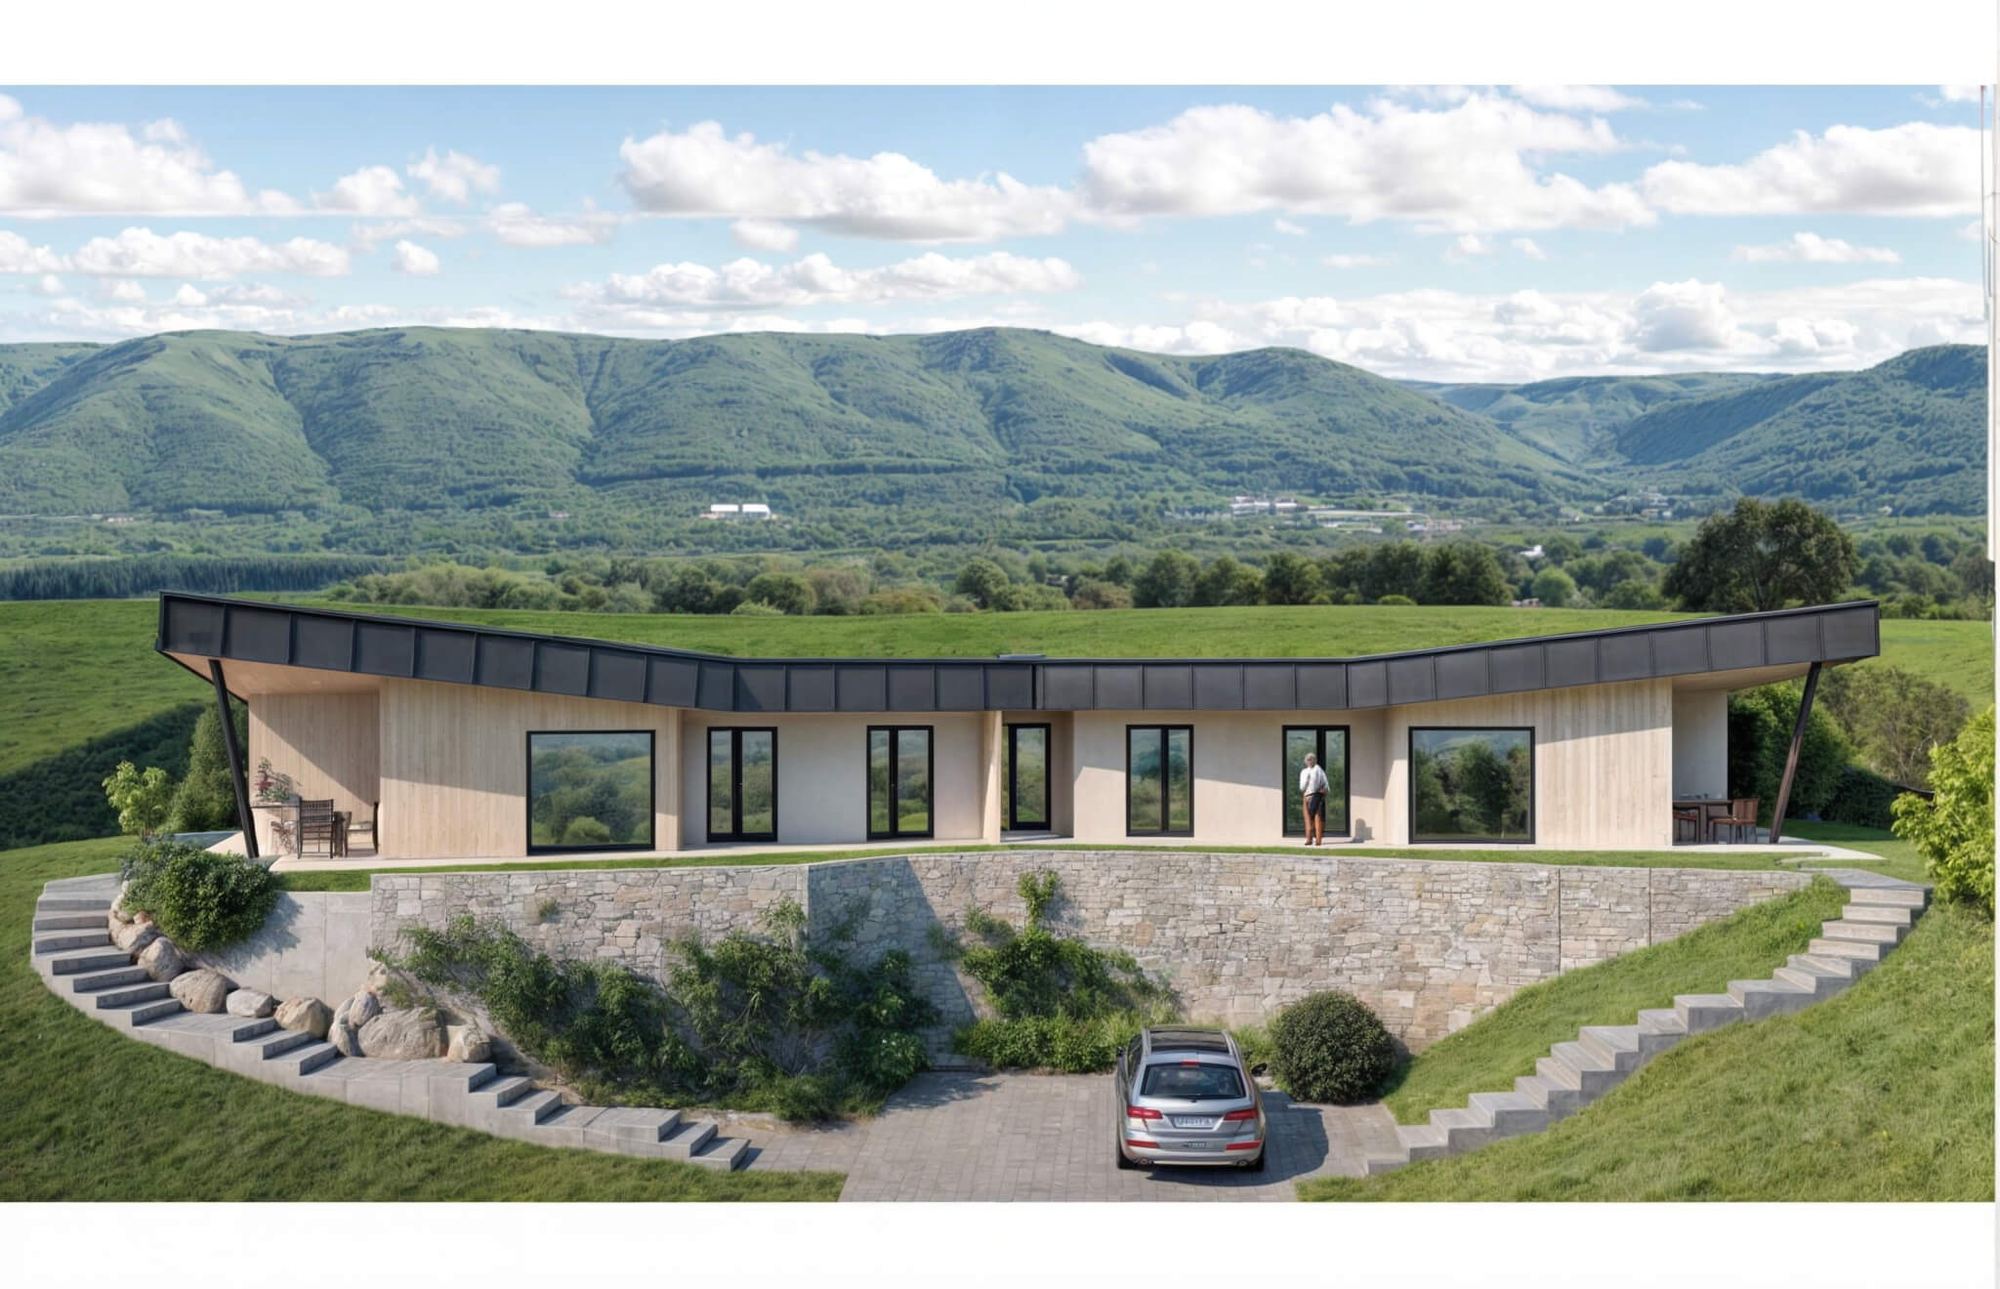
Two homes of 78 m² each.
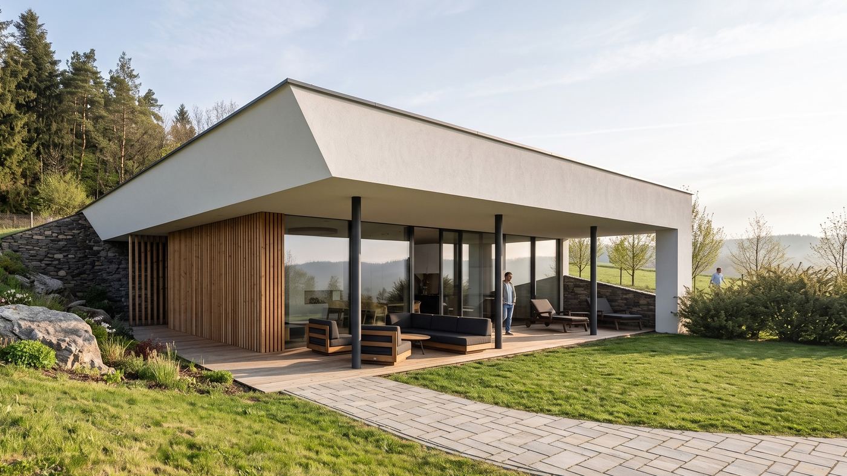
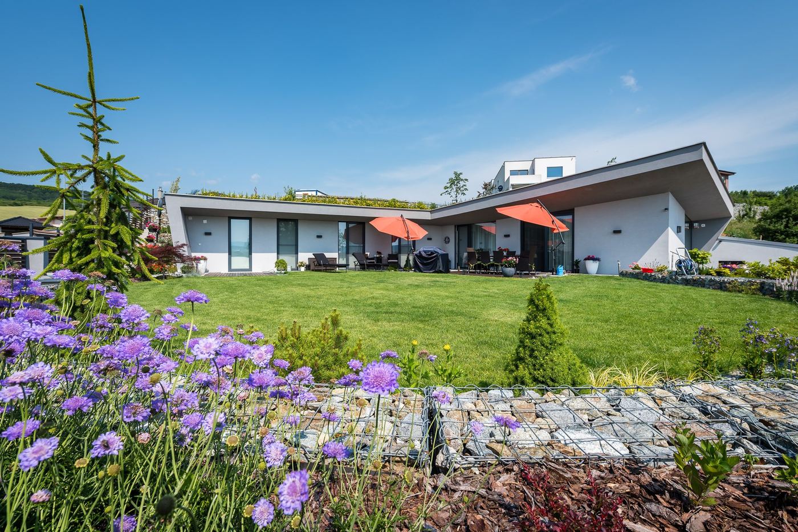
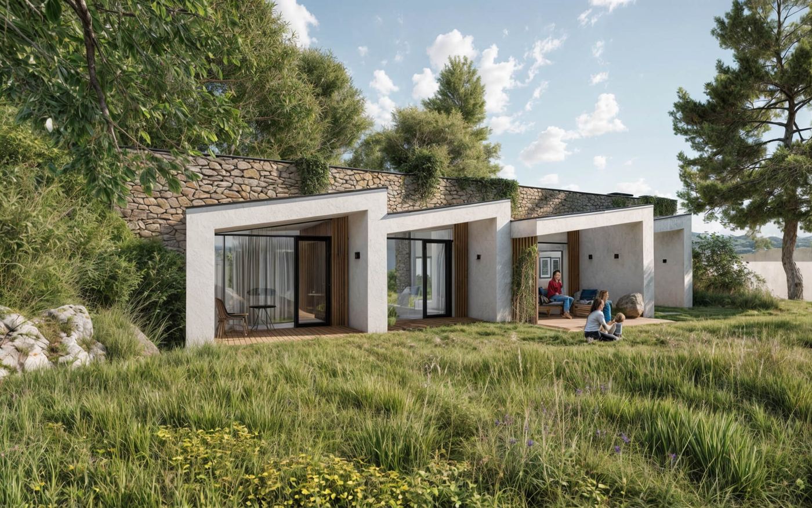
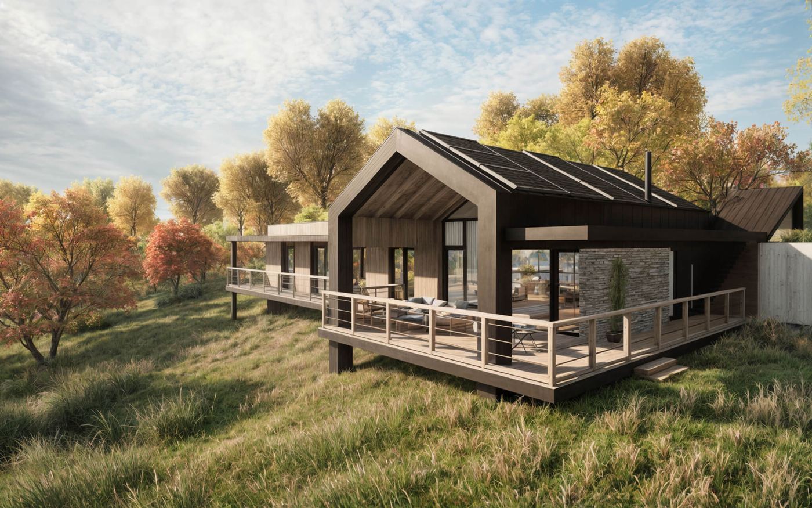
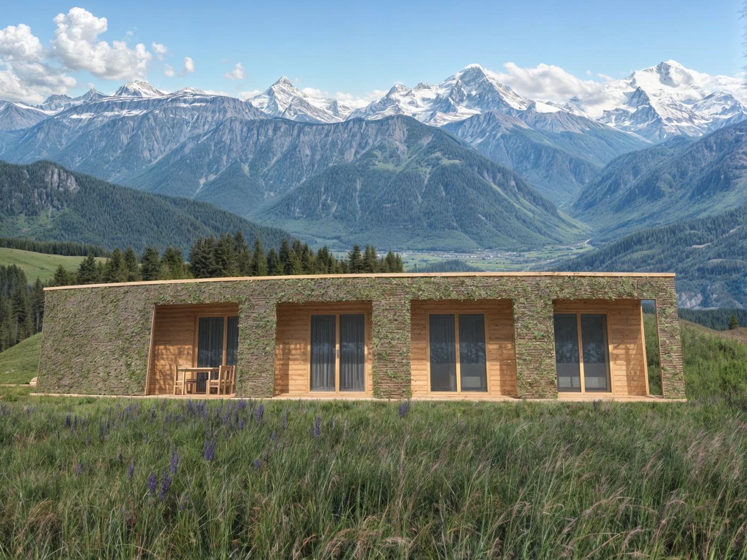
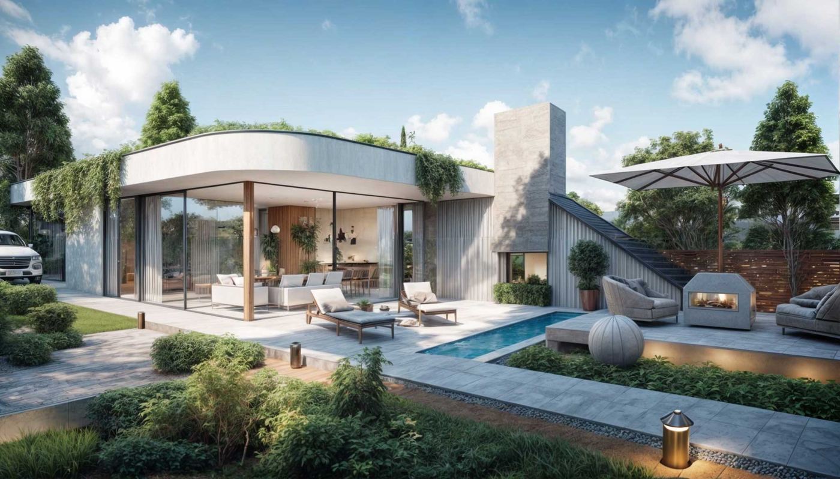
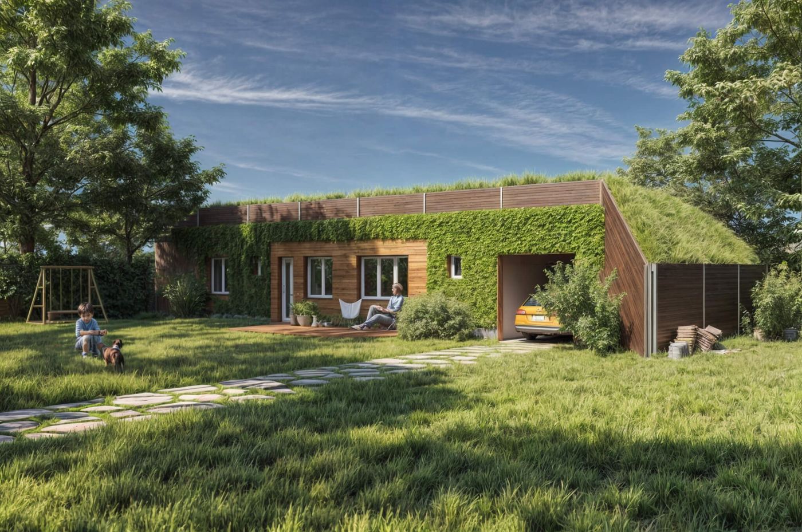
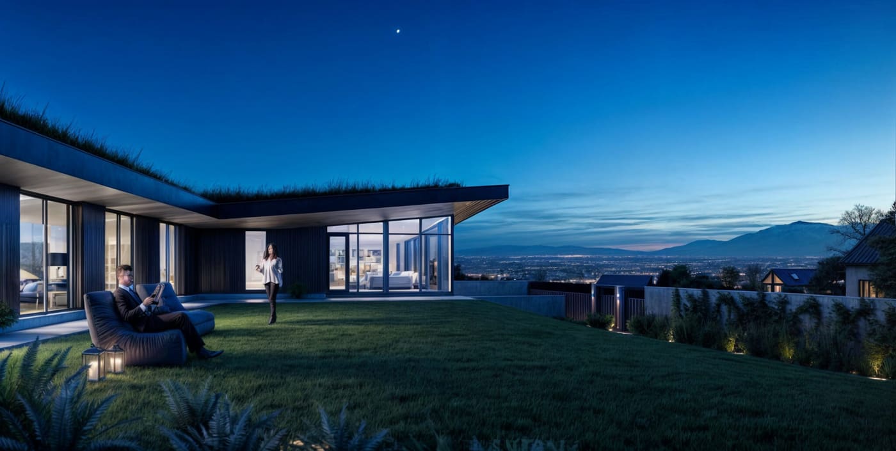
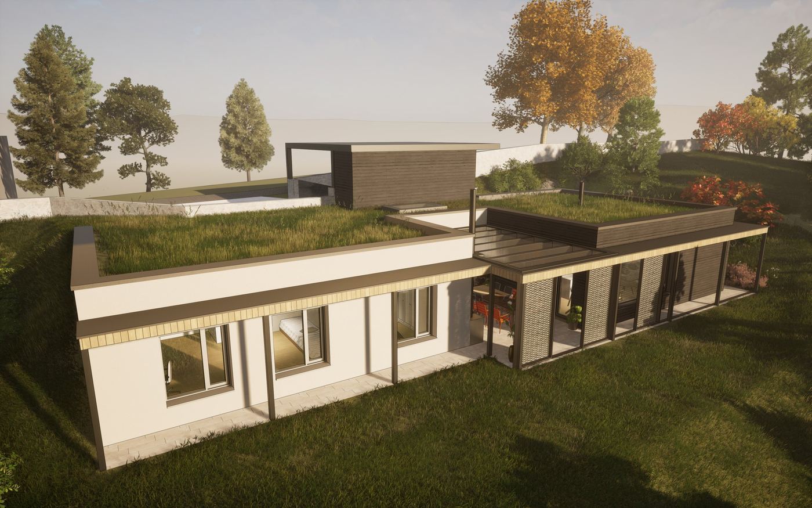
The semi-detached house has two homes of 78 m² each, with 4 rooms, 2 living rooms, 2 bathrooms and two 37 m² terraces between them. It stands on the slope above the road, so the view of the surrounding hills is guaranteed.
We simply like Talpa House. It does cost more, though. That's why we're glad our parents like it too. Together, we can build the semi-detached house more easily.
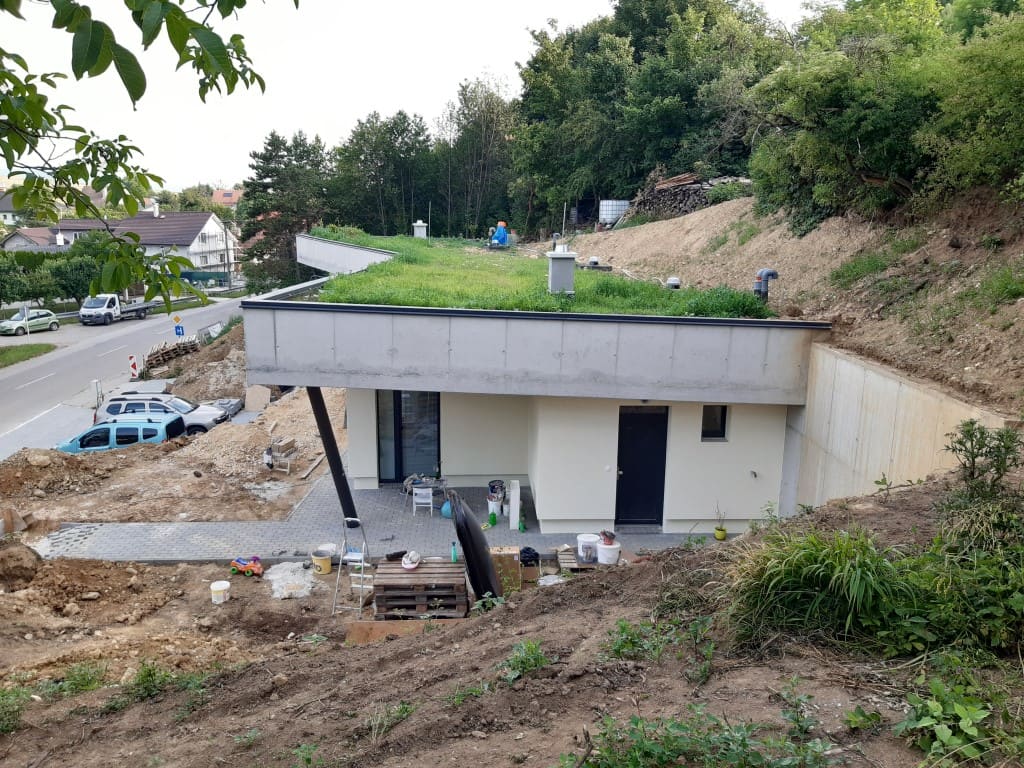
Windows to the east, still A0.
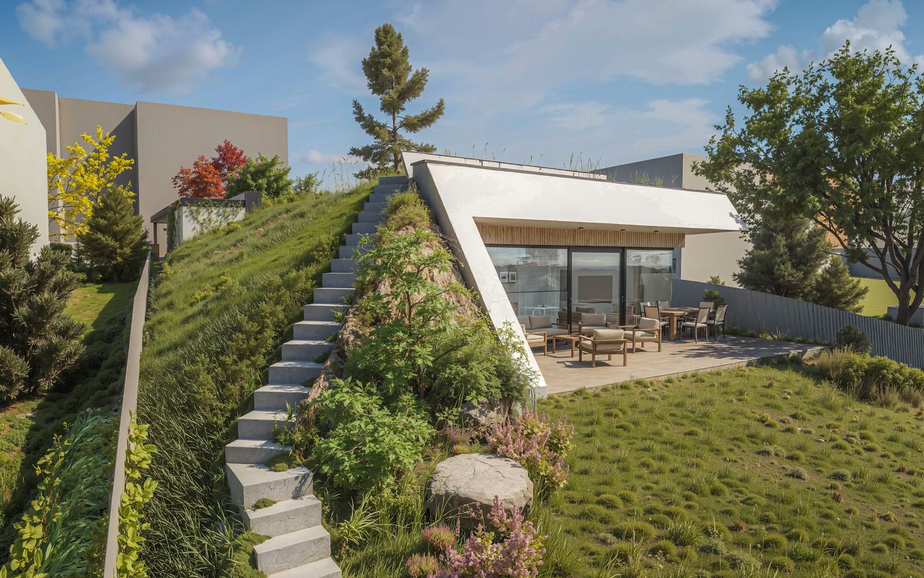
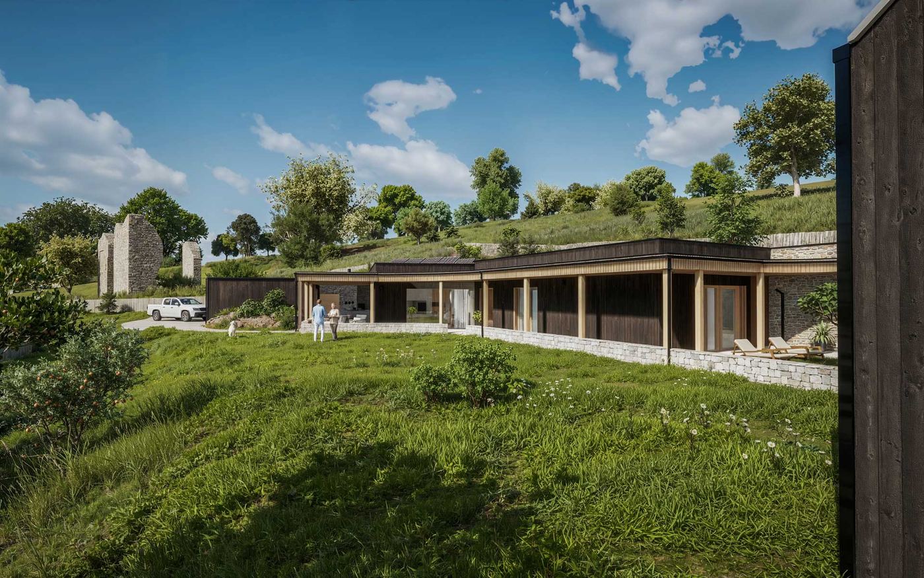
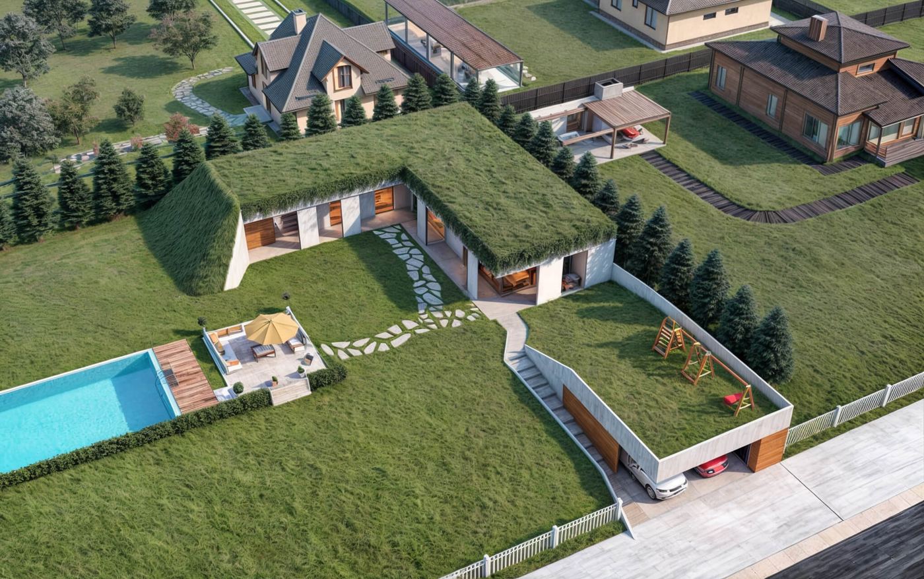
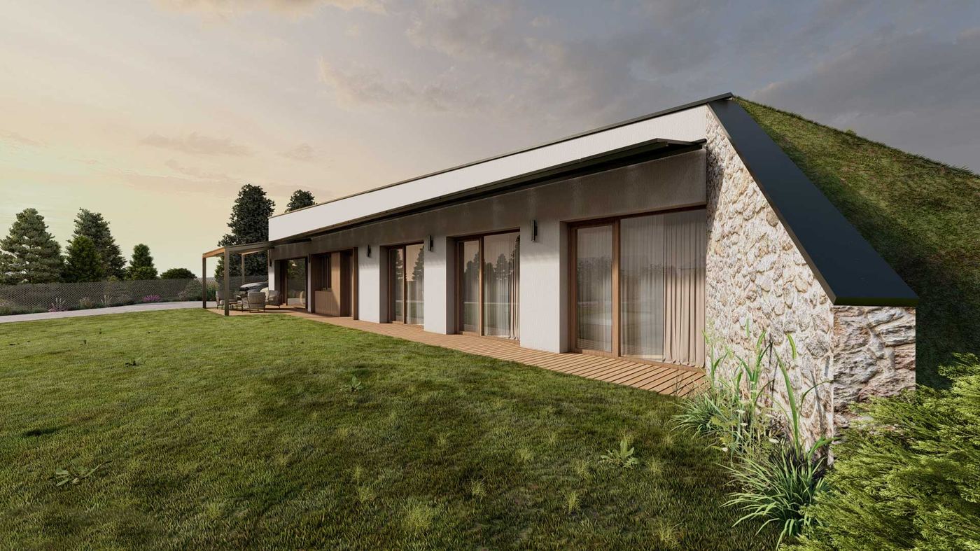
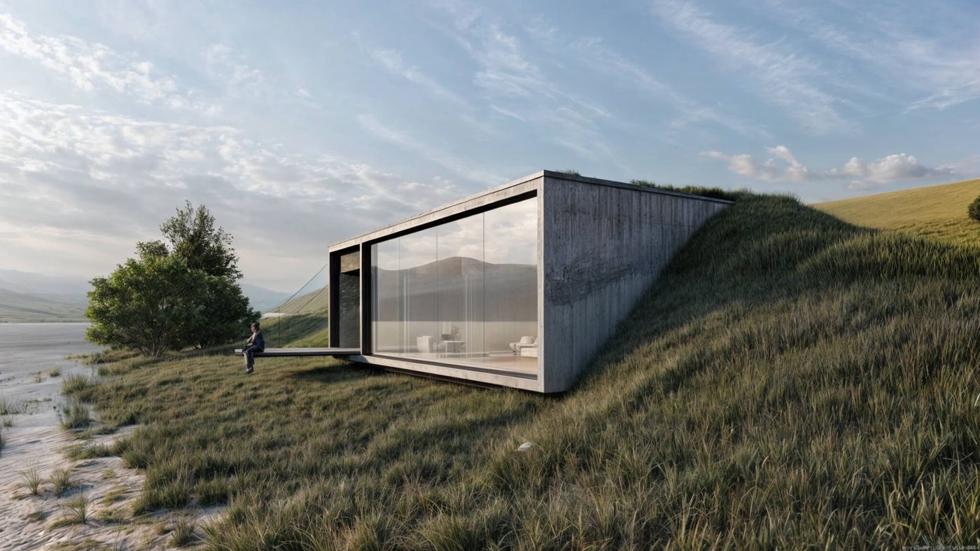
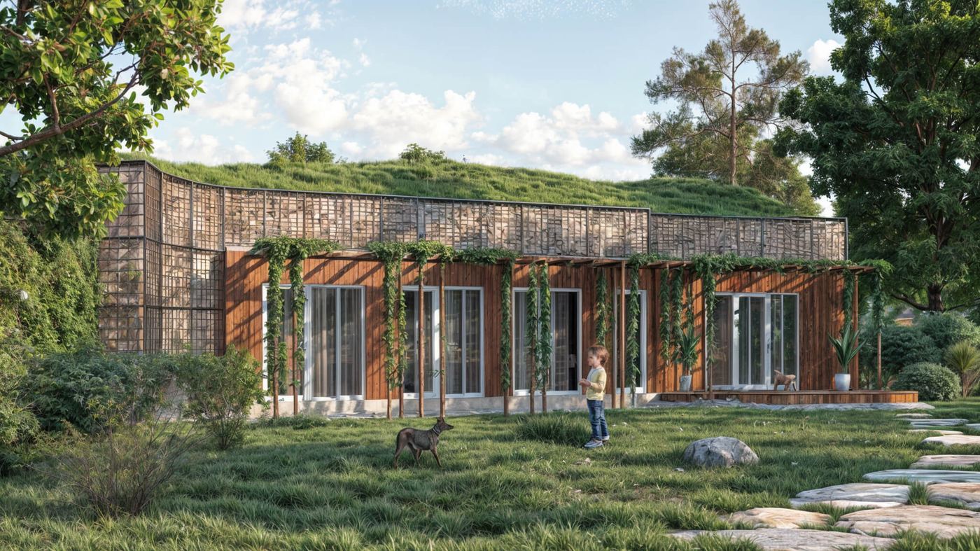
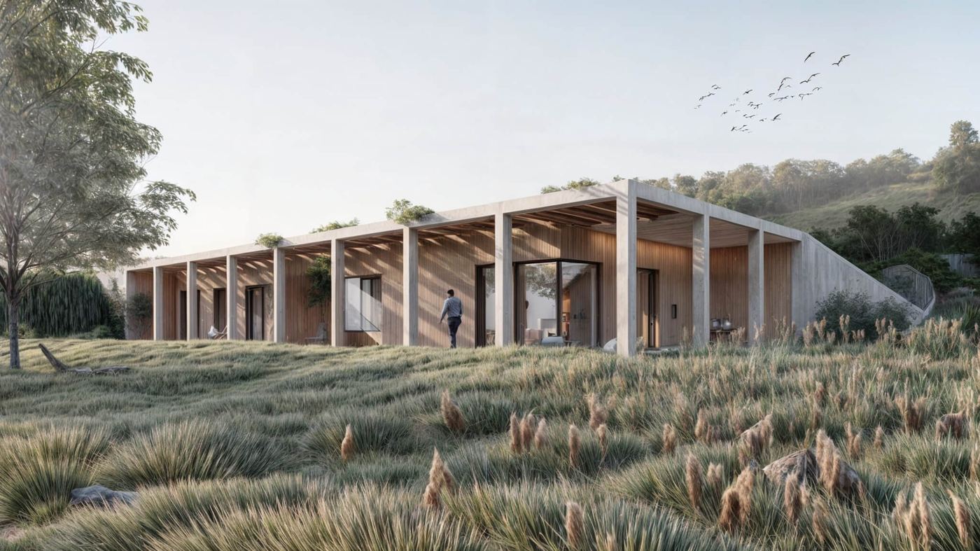
The plot was a steep slope where nothing could be grown and even sheep were hard to keep. The house is set into it, with soil over its sides and roof. The windows face east, not south, so the house uses more energy than it otherwise would. It still meets class A0.
Sloping plot
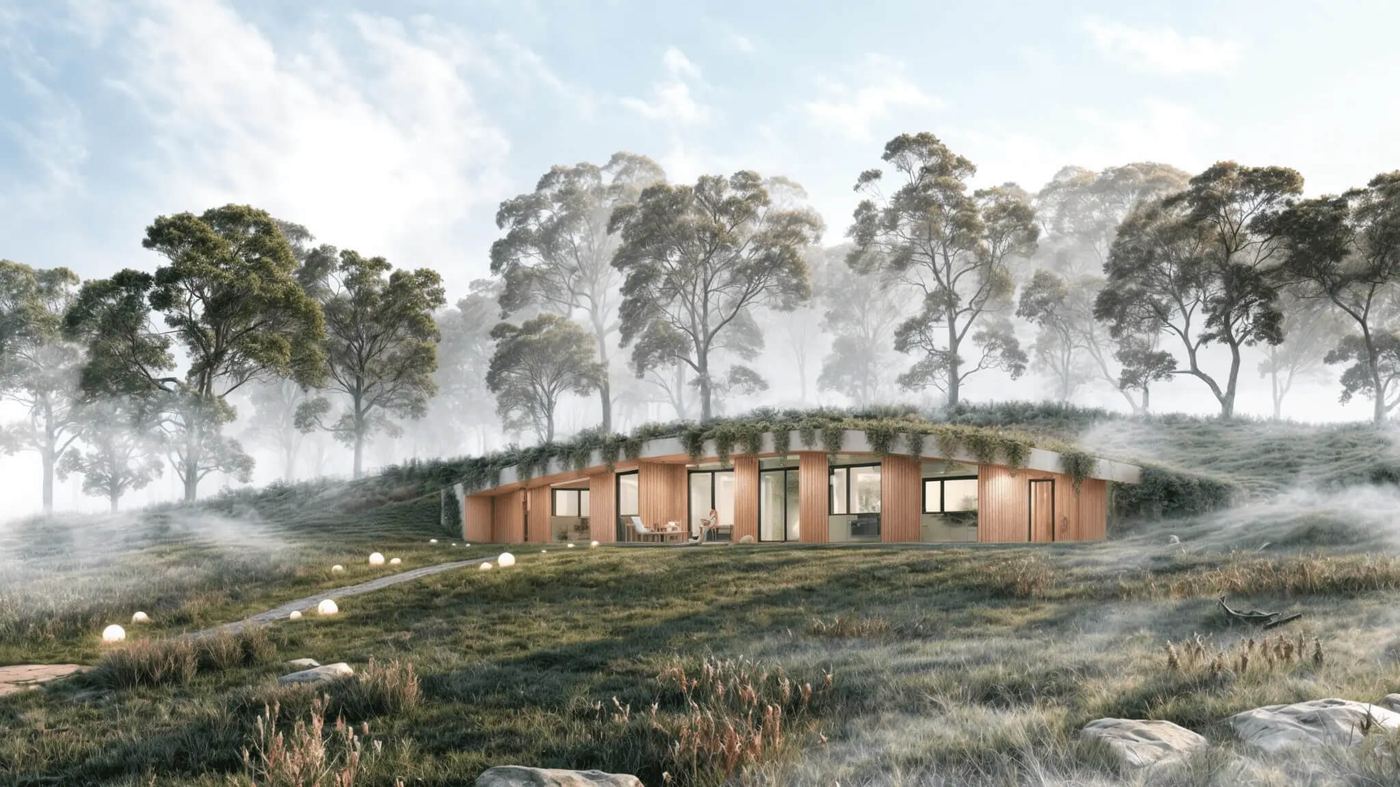
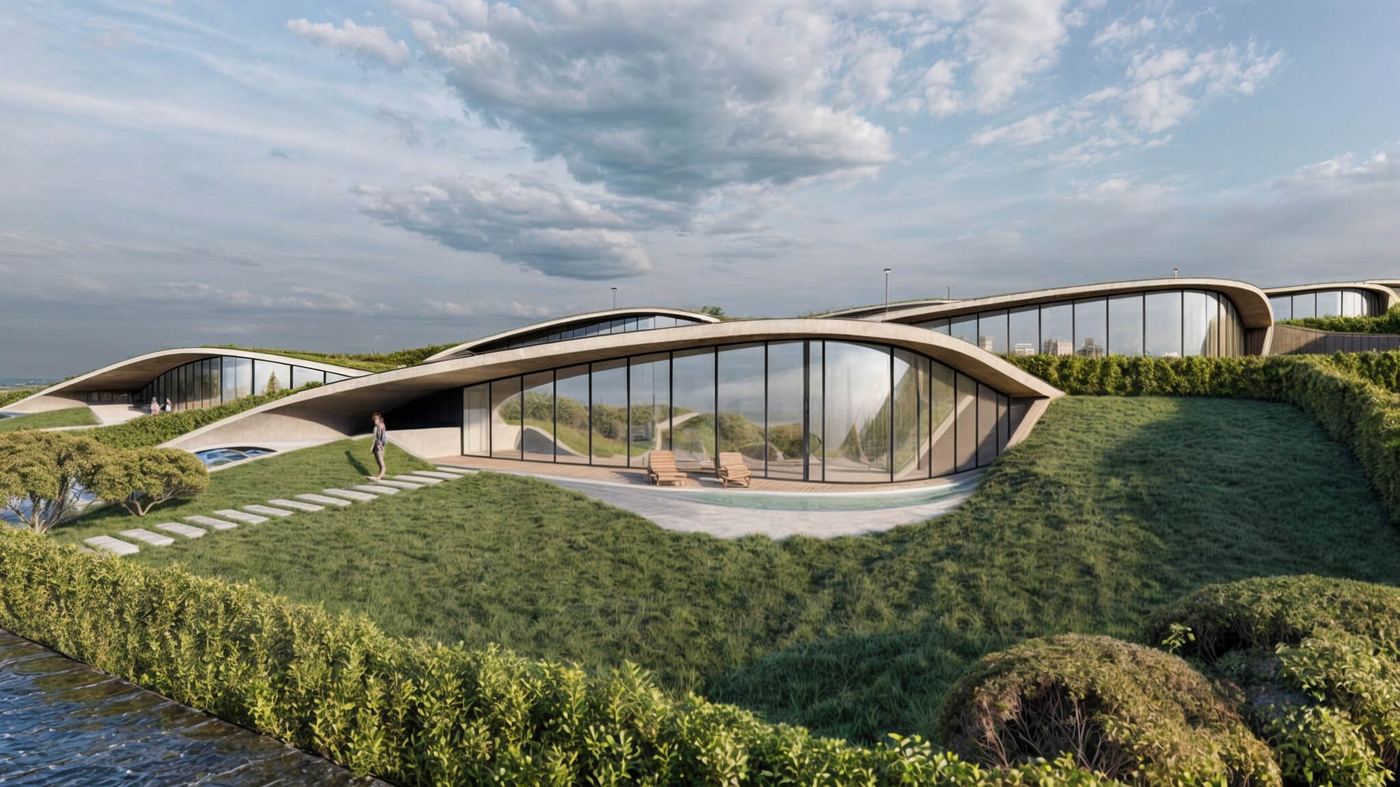
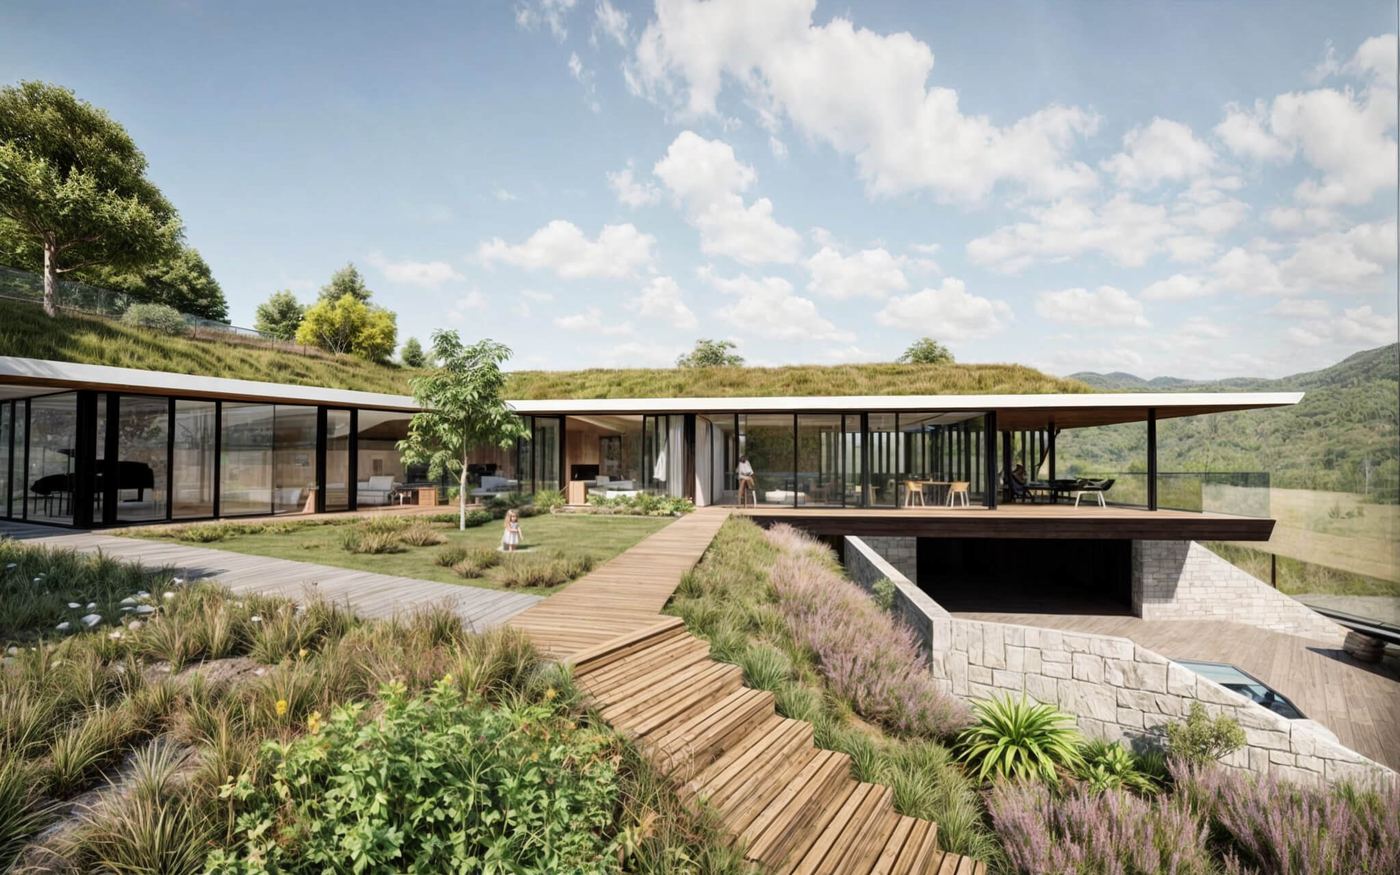
The house is set into the slope. A plot that would be a problem for a conventional house is an advantage here.
Self-contained annexe
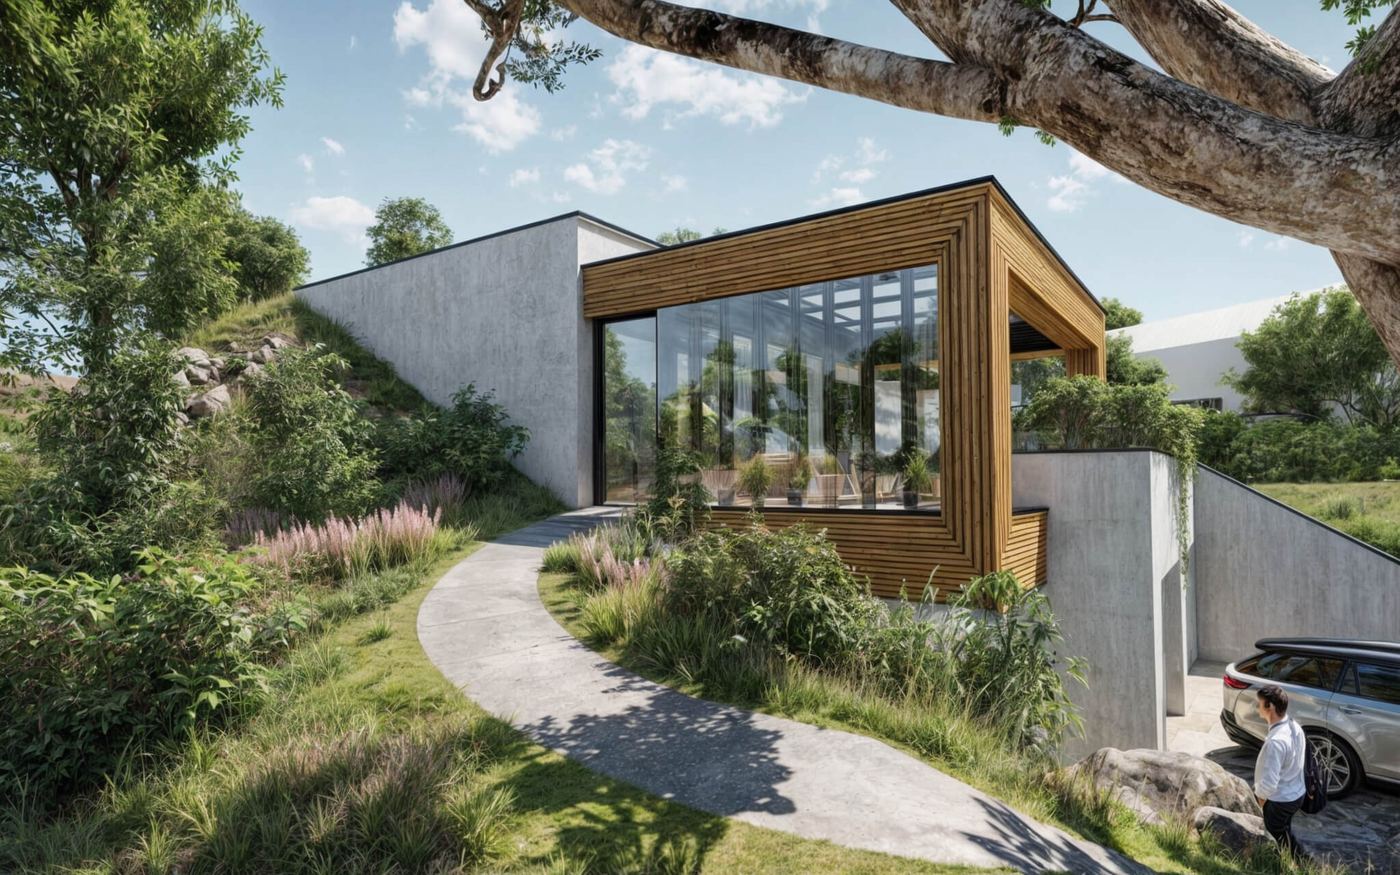
A self-contained part of the house with its own entrance, bathroom and kitchenette, for guests or parents.
Earth cover
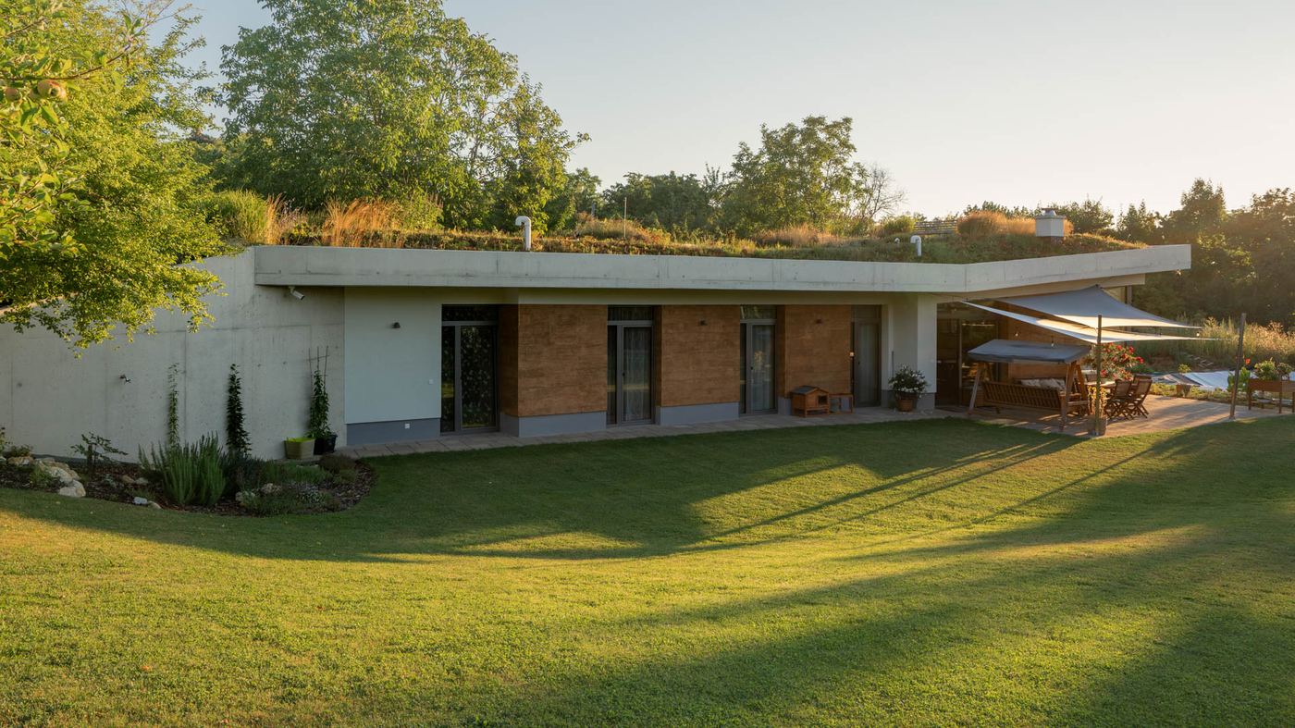
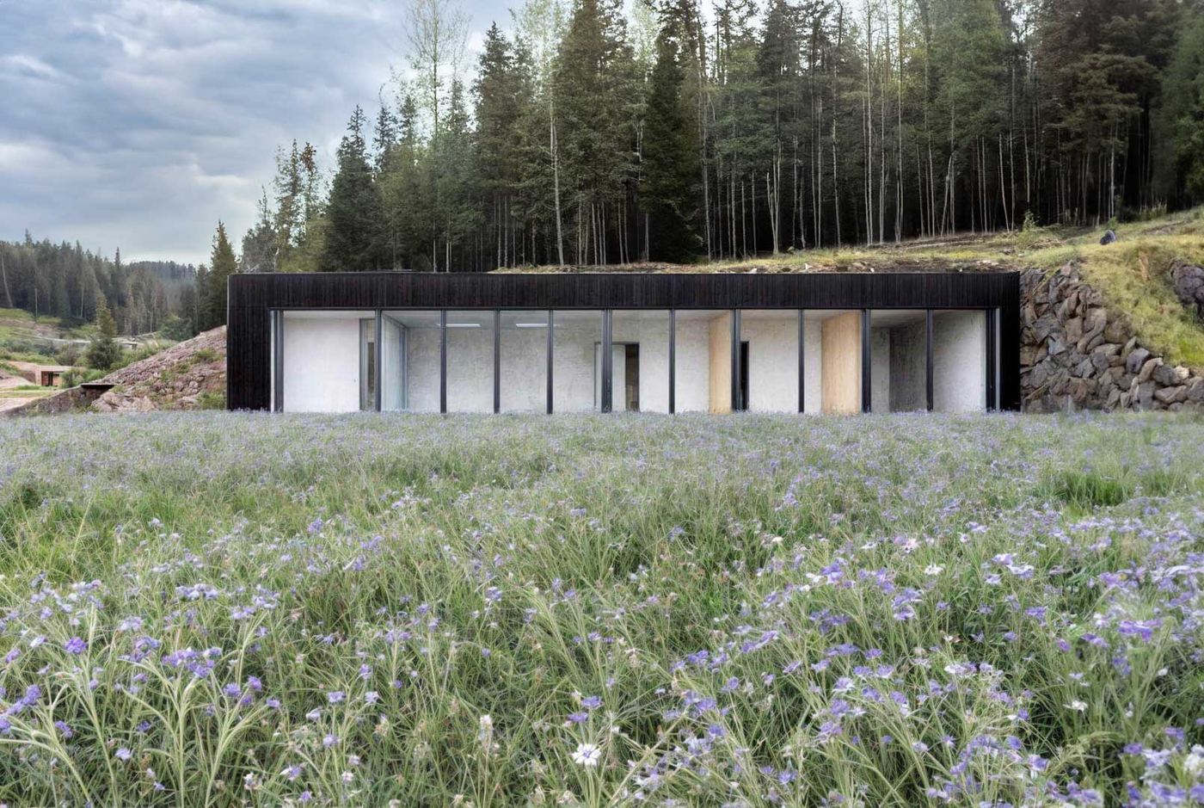
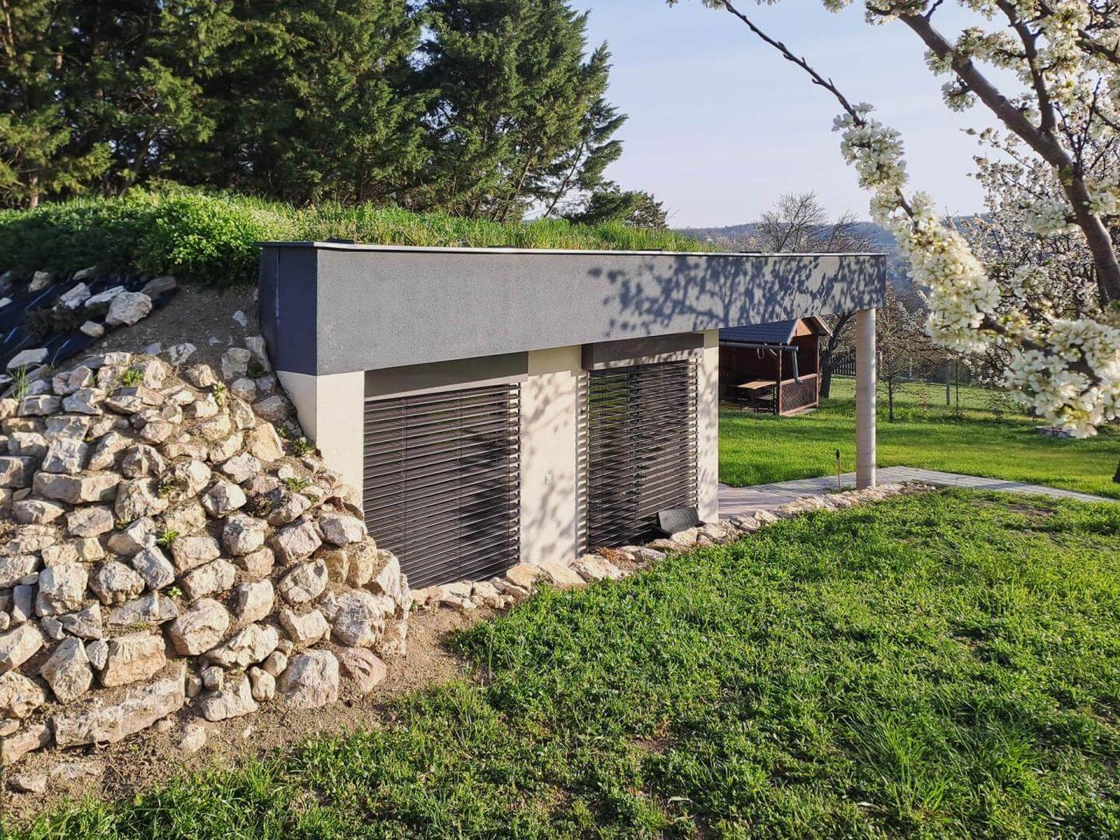
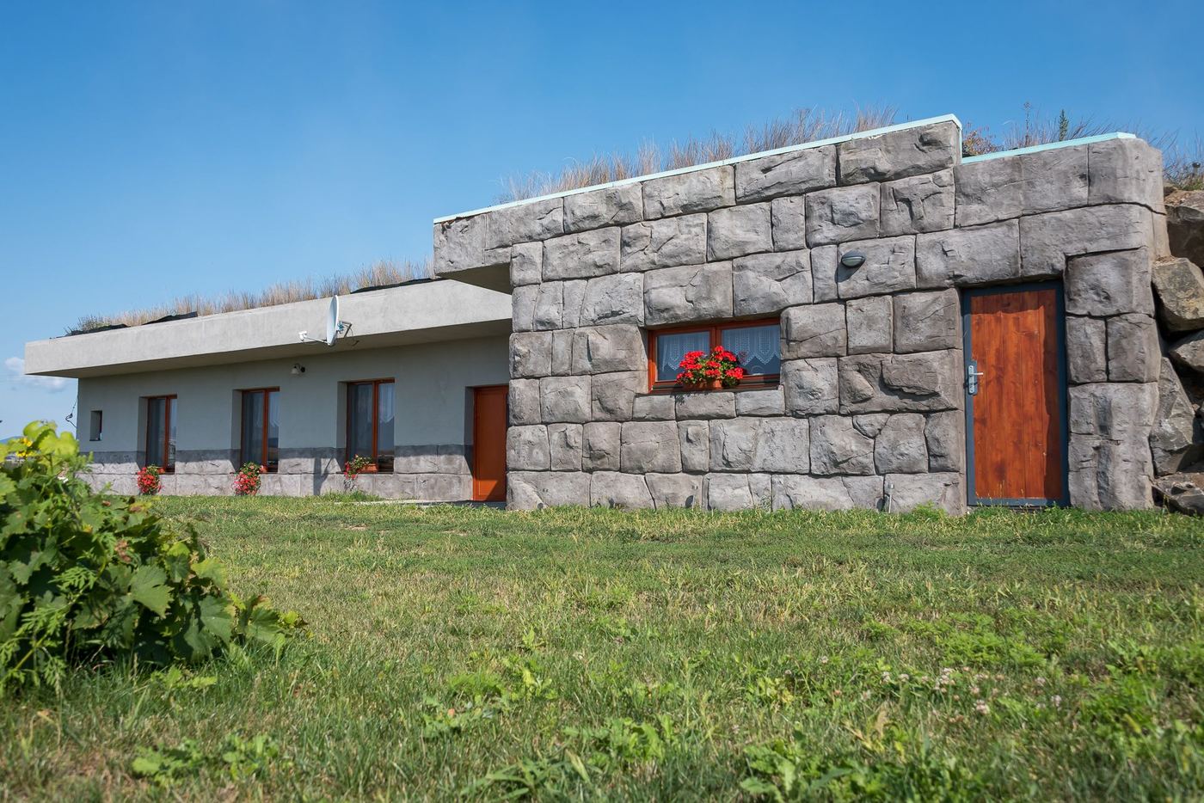
The house is covered by a layer of soil that insulates it, evens out temperature swings and protects the shell from sun and frost.
Green roof
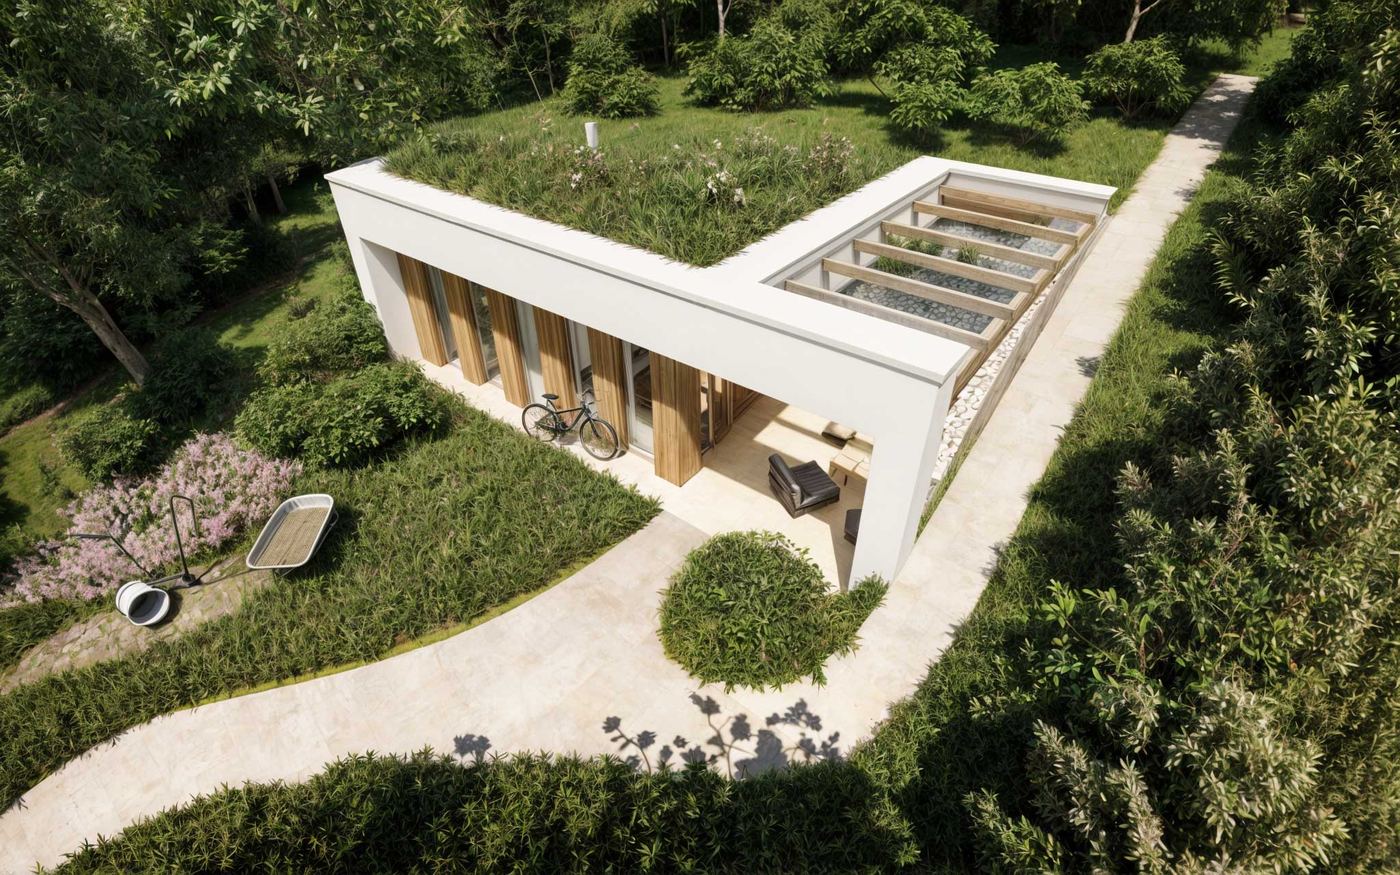
The roof surface is alive. It holds back rainwater, cools itself by evaporation and gives back to the plot the green space the house took up.
- Terrace · 2 × 37 m²A covered or open area adjoining the living space.
- Preserved viewThe house is placed so that the view from the plot stays untouched.
- Drainage layerA layer below ground carries water away from the shell and stops it standing against the structure.
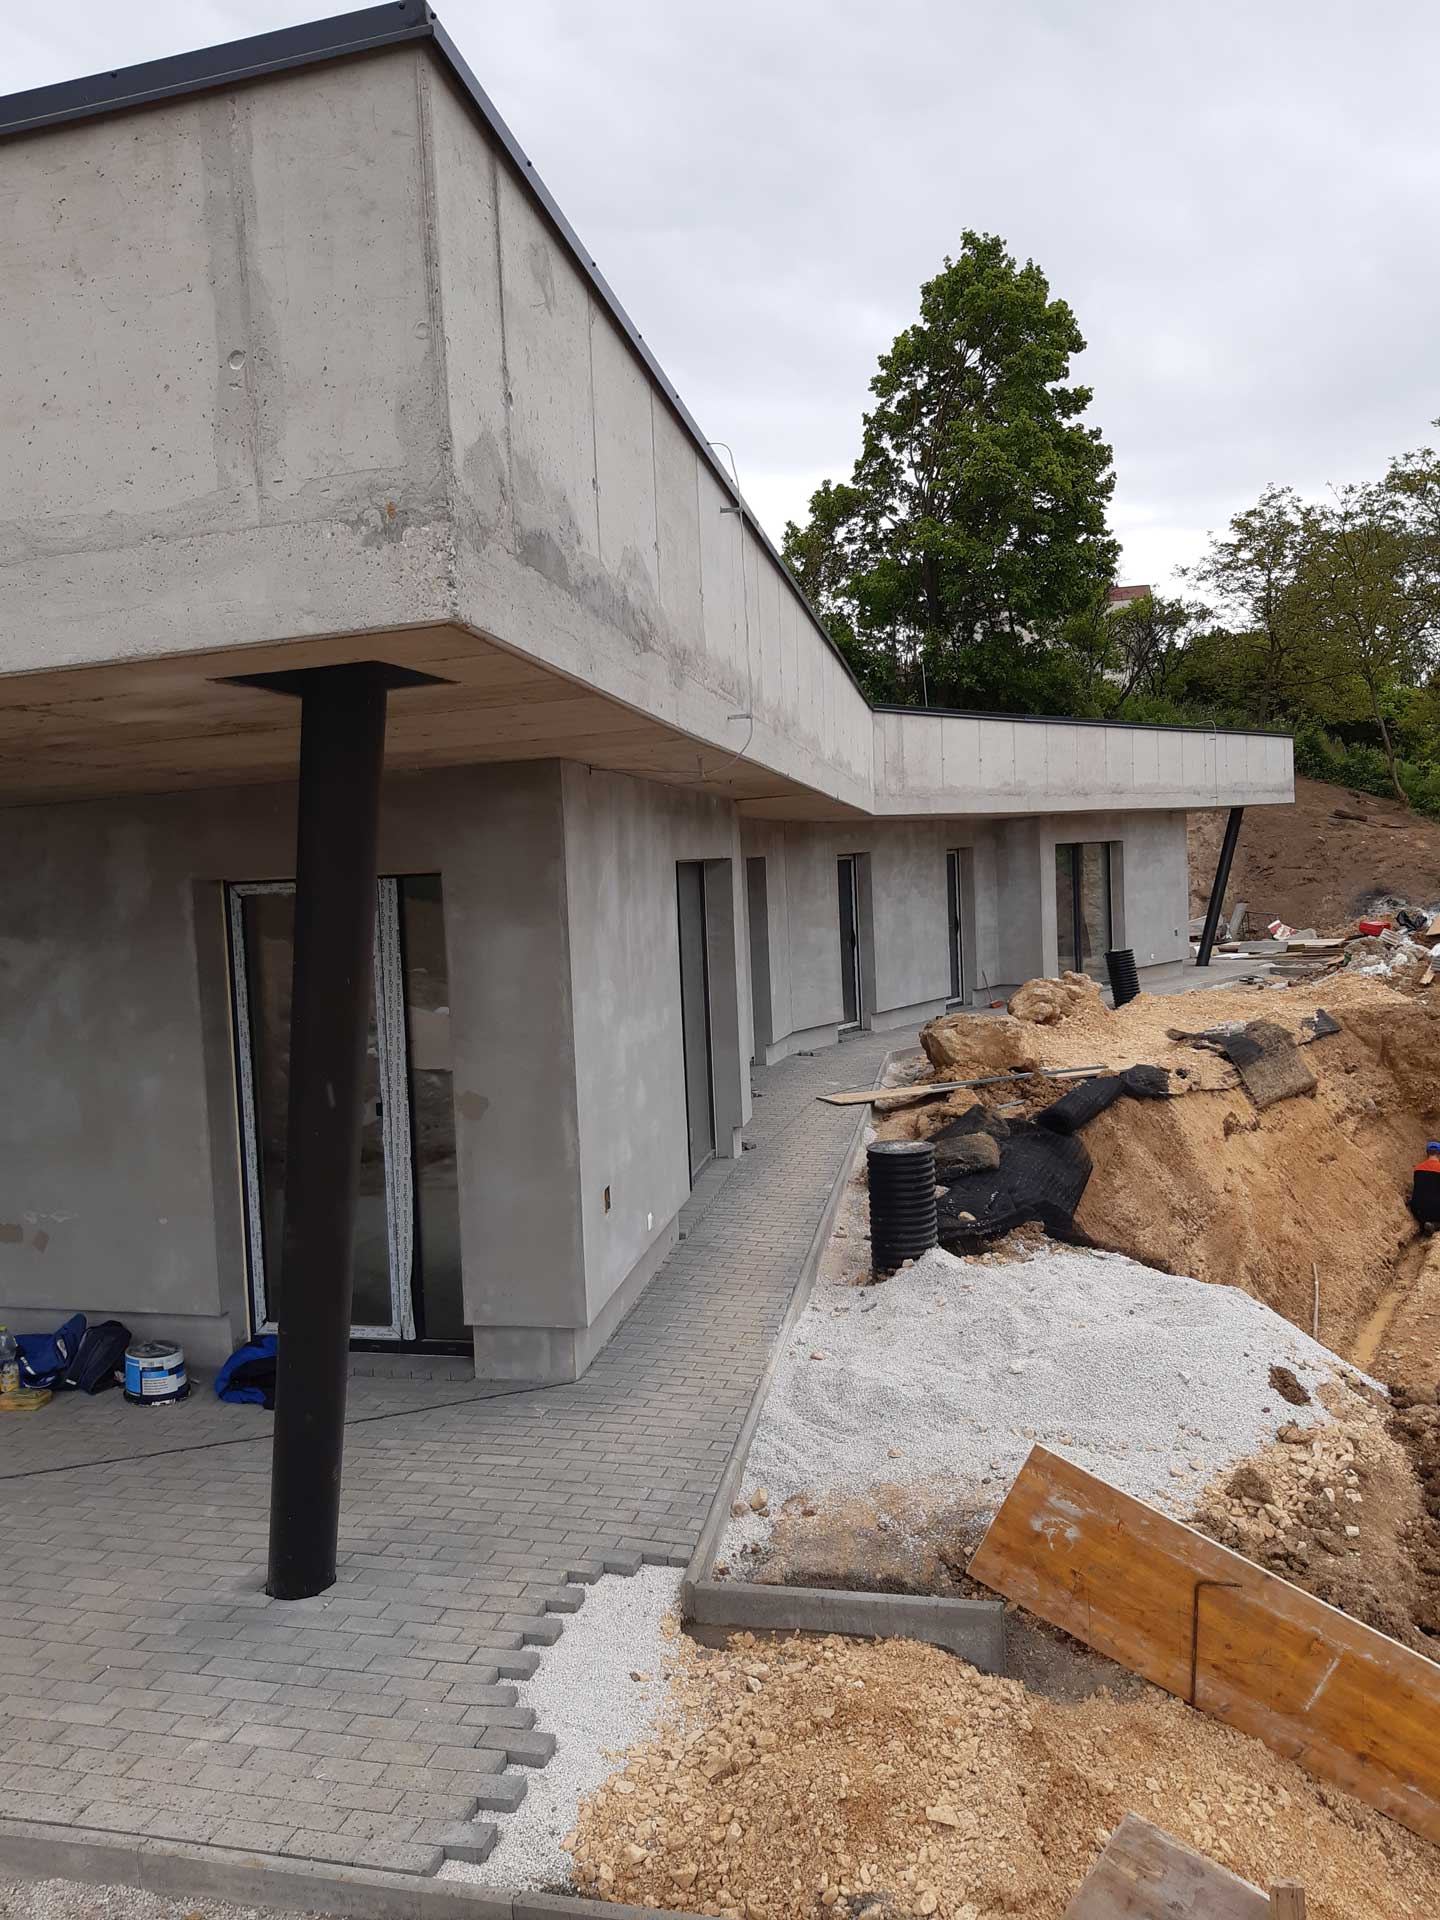
Drainage pipes laid around the house carry water away from it.
Water from the slope does not stand against the concrete shell; it drains away.
Where we build
Every house we have built or are building. Towns, not addresses: these are people’s homes.