Bratislava
A house for a long, narrow city plot: 146.9 m², three bedrooms, designed without air conditioning.
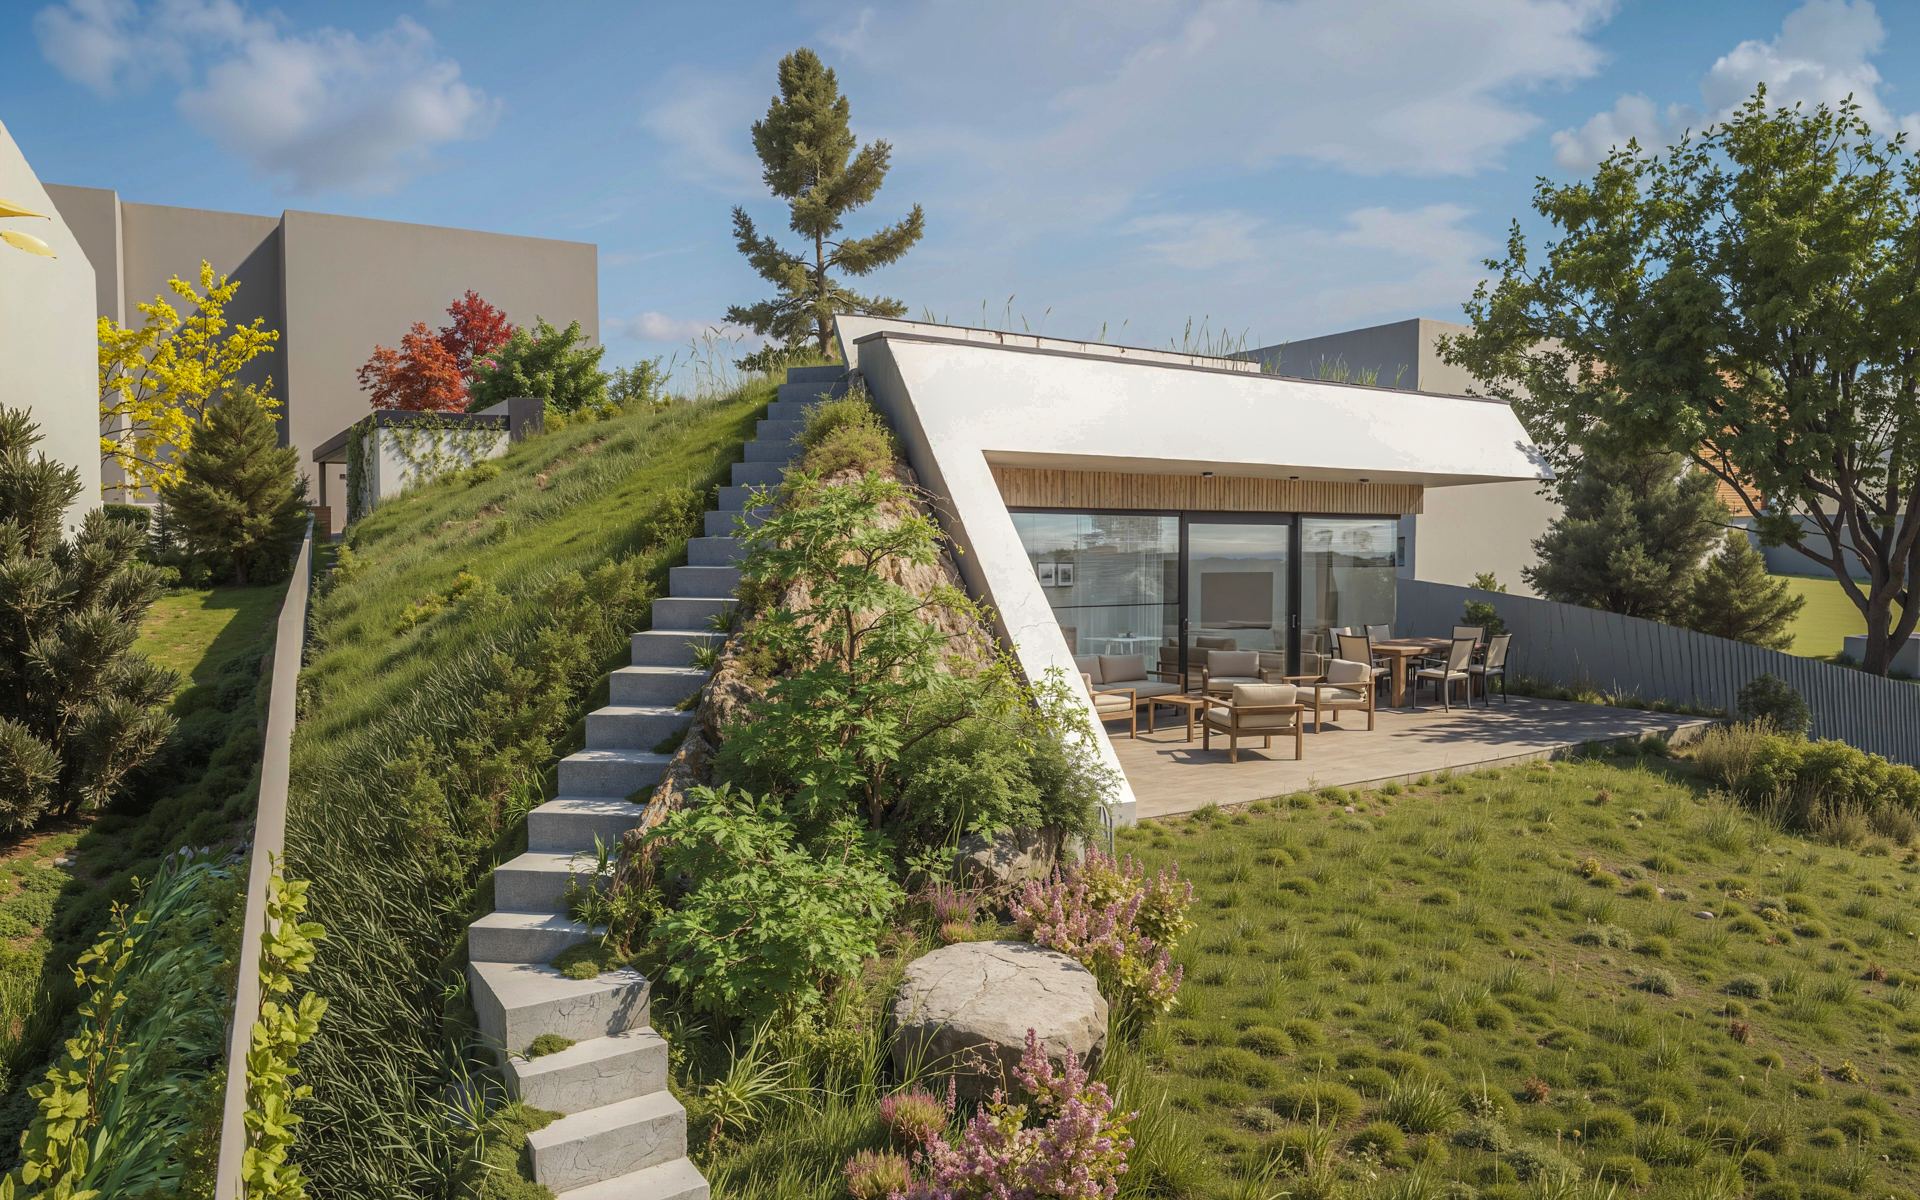
For a narrow city plot.
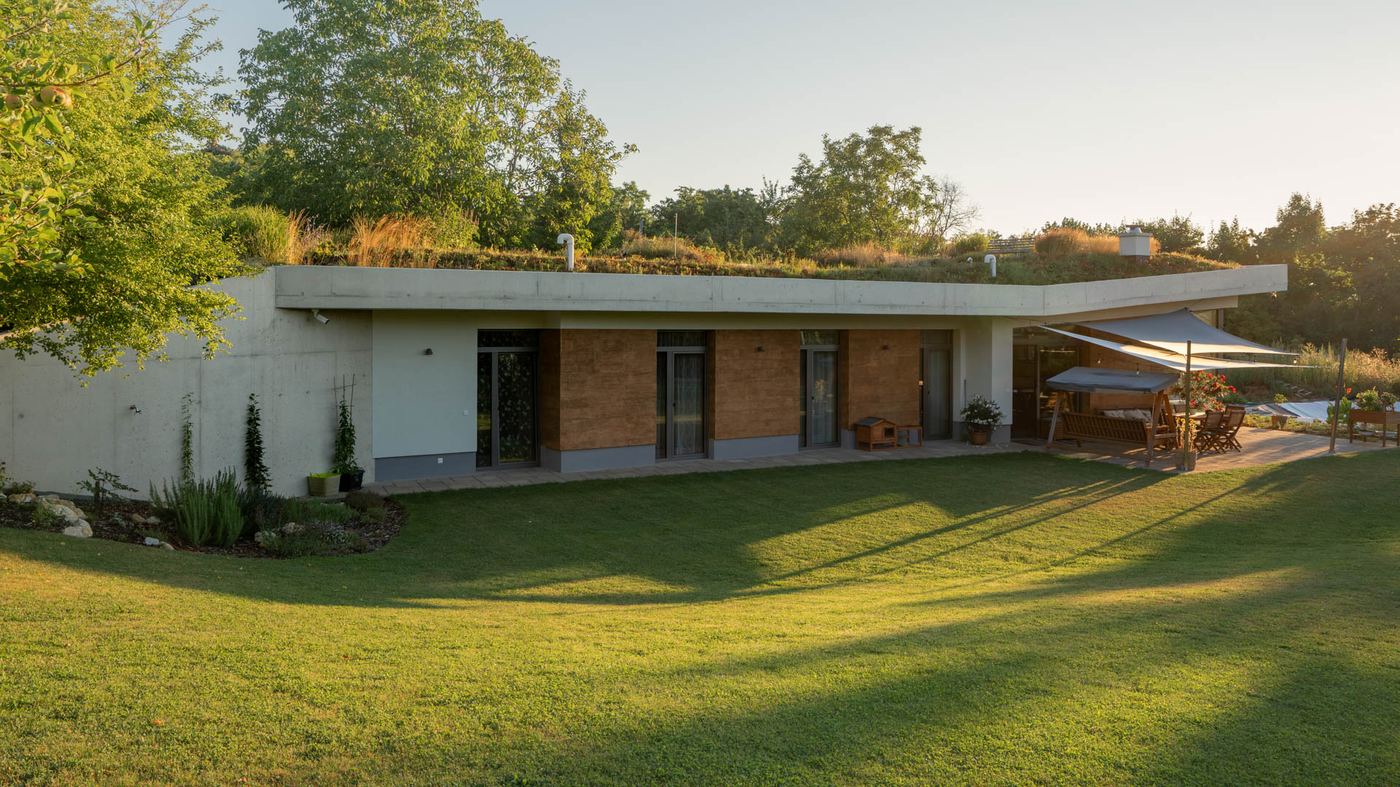
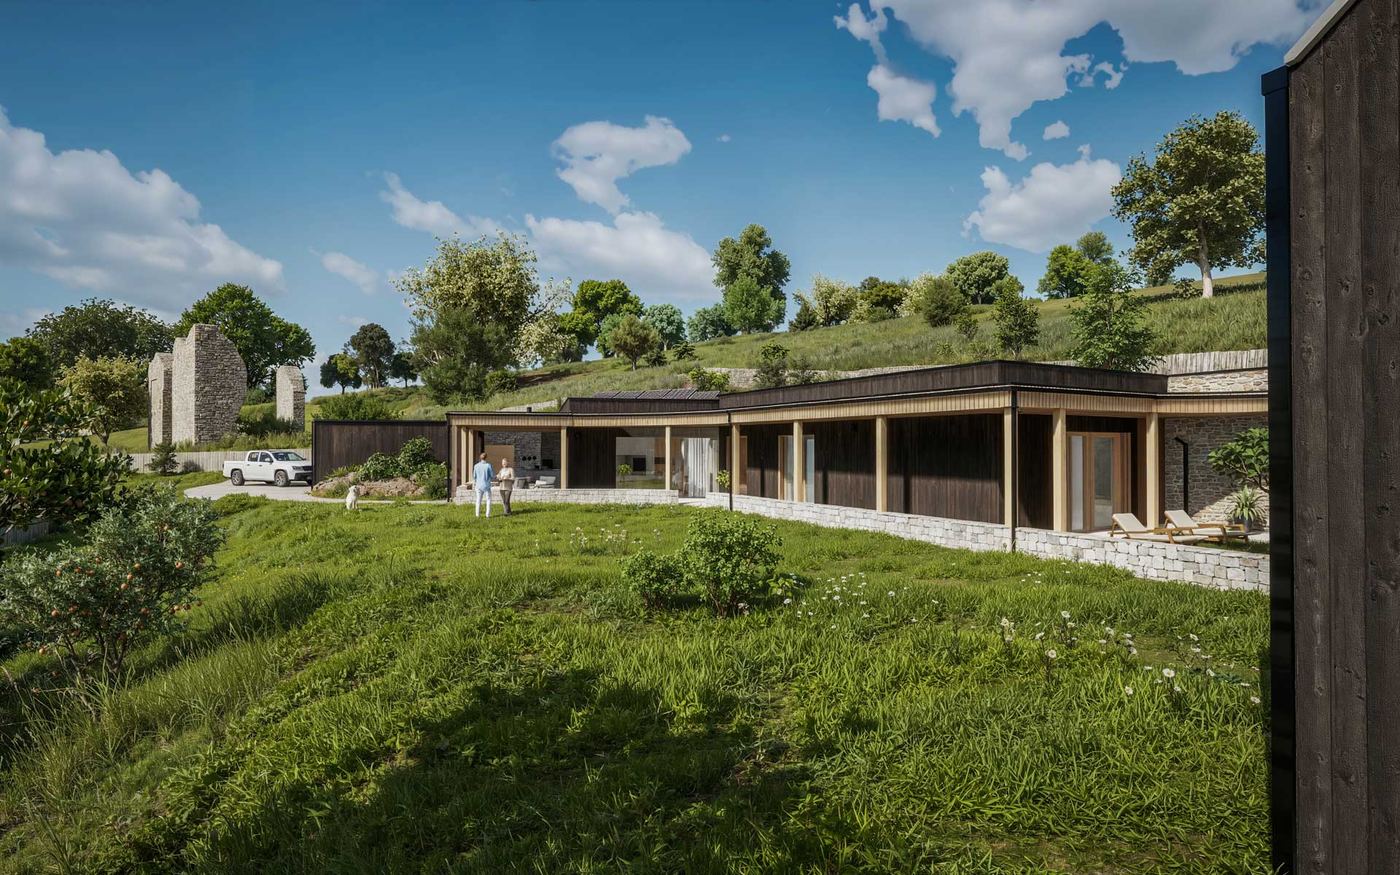
3 bedrooms under a green roof.
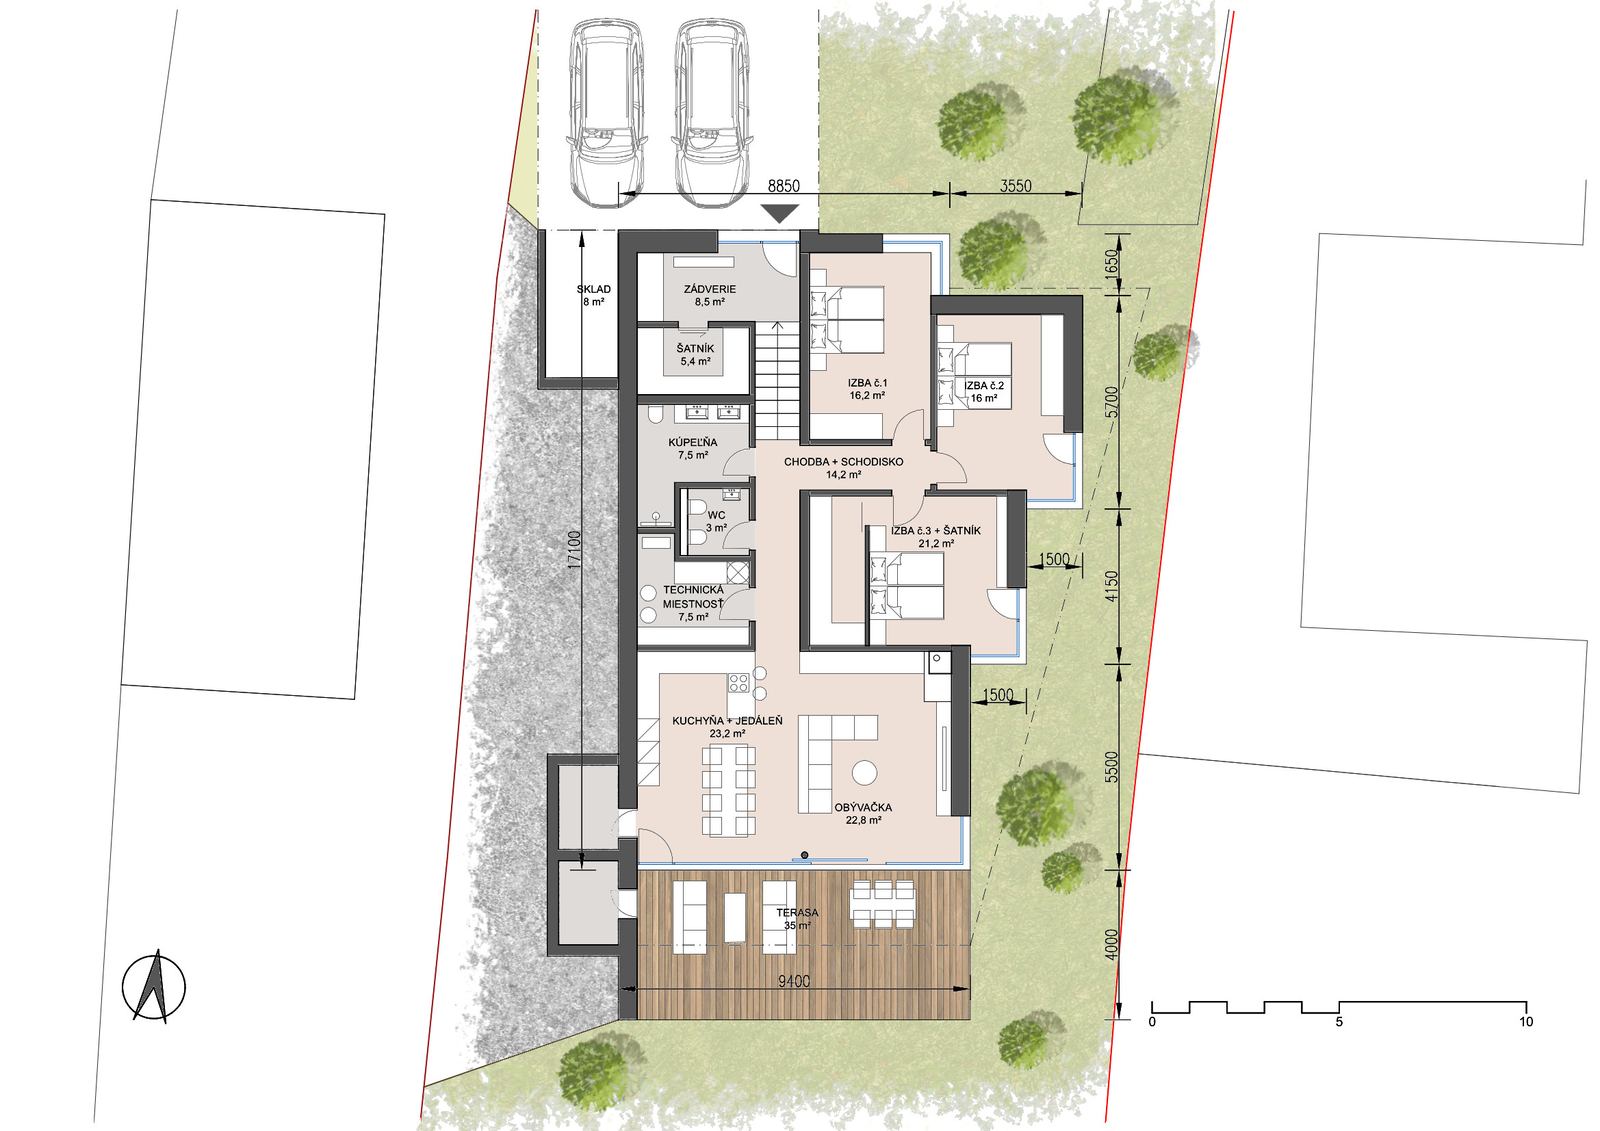
146.9 m² + storage 15.2 m²3 bedroomsliving room with kitchenterrace 35 m²A0
Bratislava · being built in 2026 · budget on request
From 445 000 €
Designed without air conditioning.
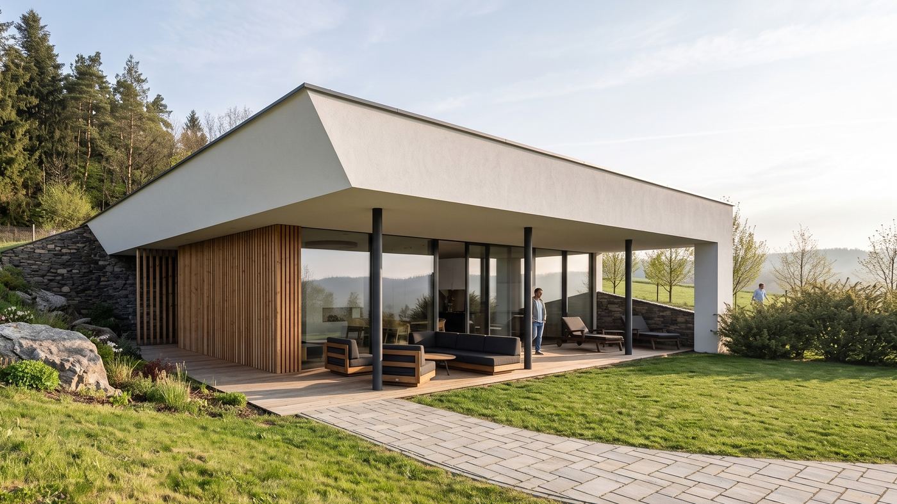
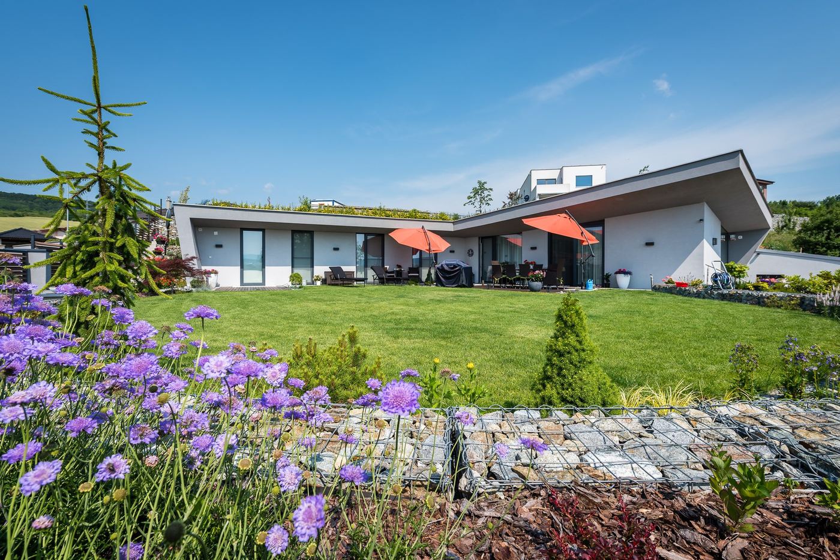
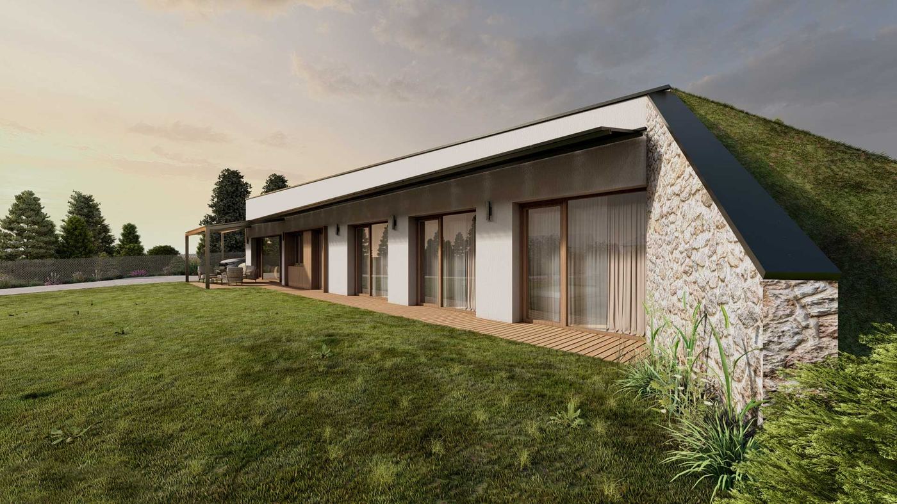
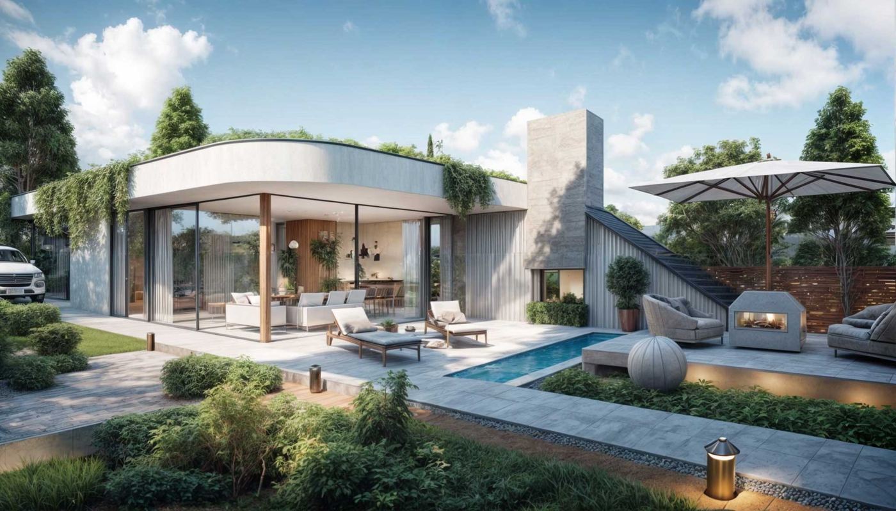
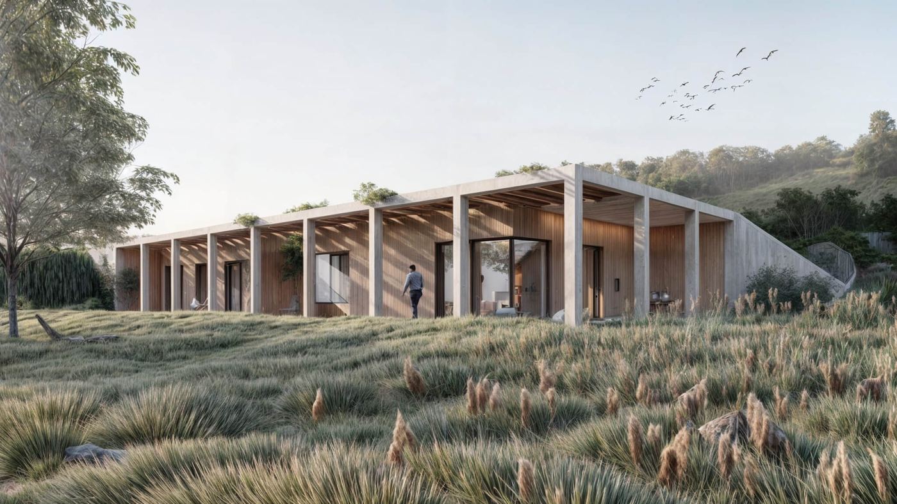
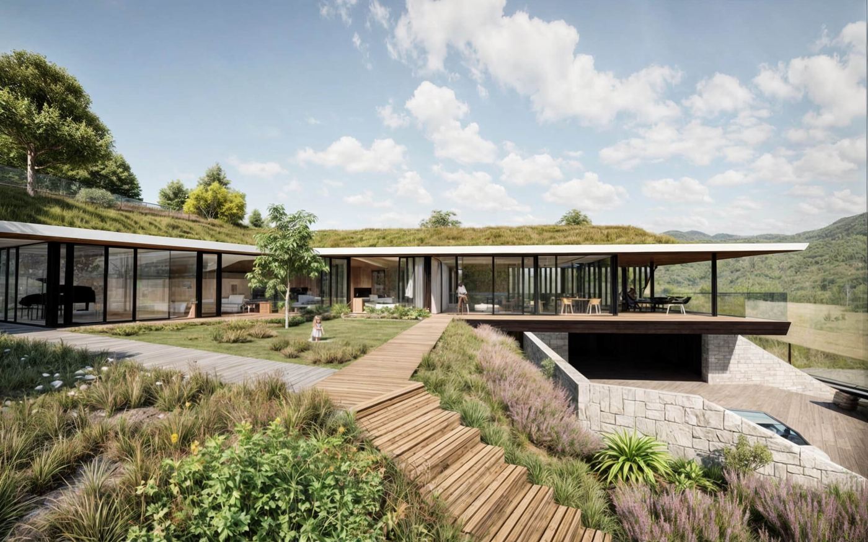
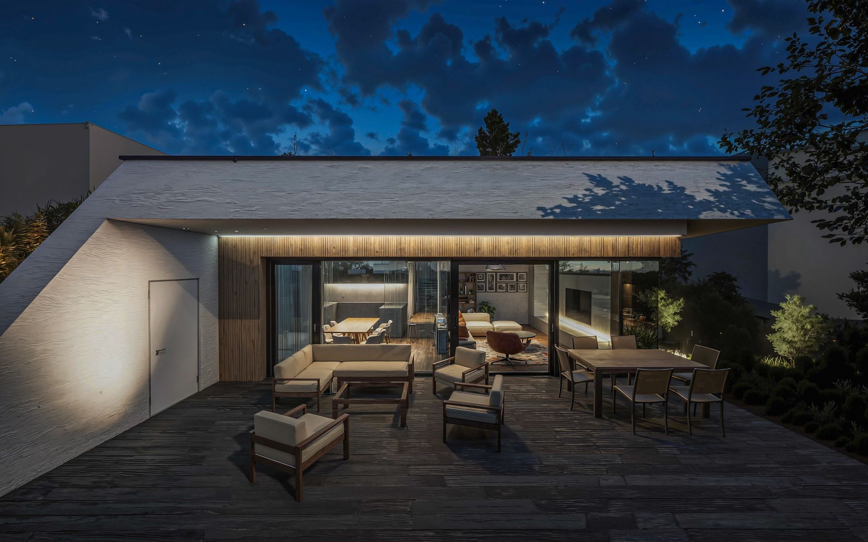
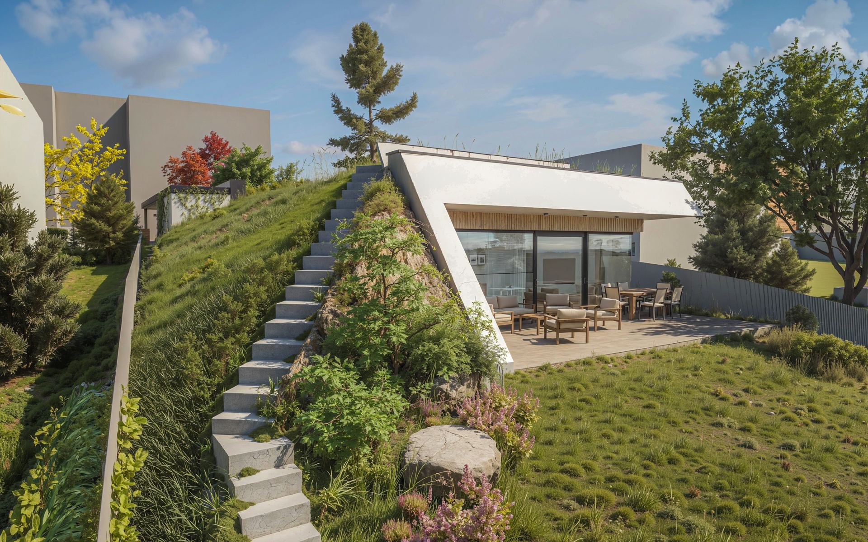
The living room with kitchen opens through large glazing onto a 35 m² terrace. The house is designed so that the earth above it and the roof overhangs temper the summer heat, without air conditioning and without complex shading.
Monolithic shell
The walls and the roof are cast as one continuous piece. There is no joint in the shell for water to pass through.
Ground cooling
The earth around the house damps the swings of the day: measured in late spring, the inside changed 6 to 9 times less than the outside air. The house is designed without air conditioning.
Green roof
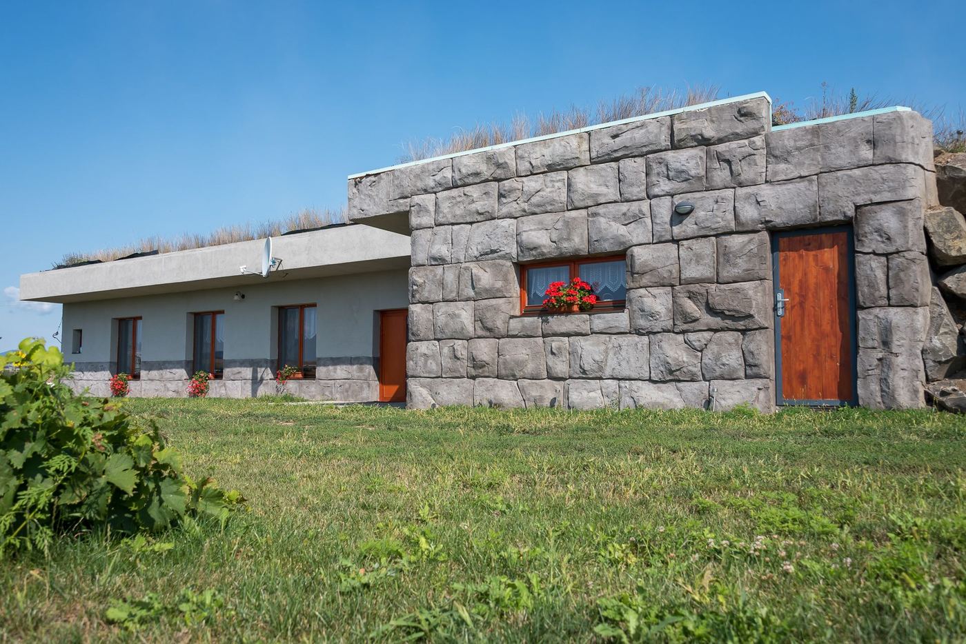
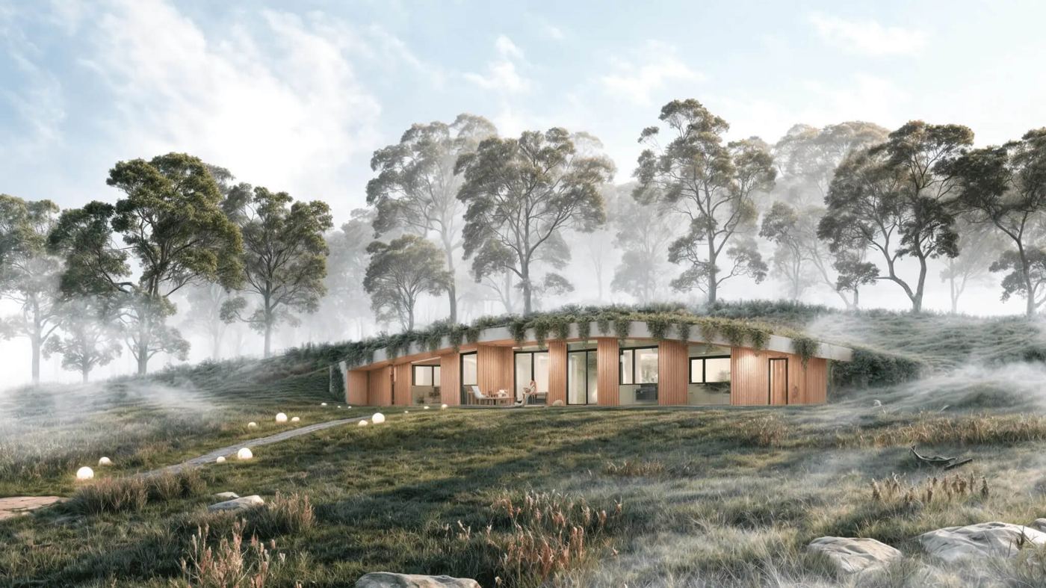
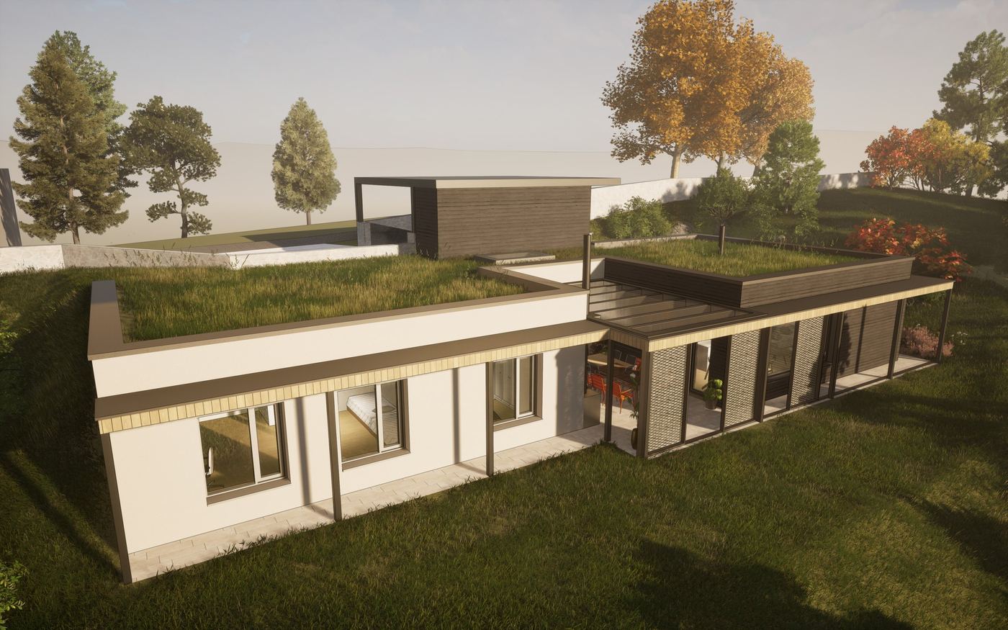
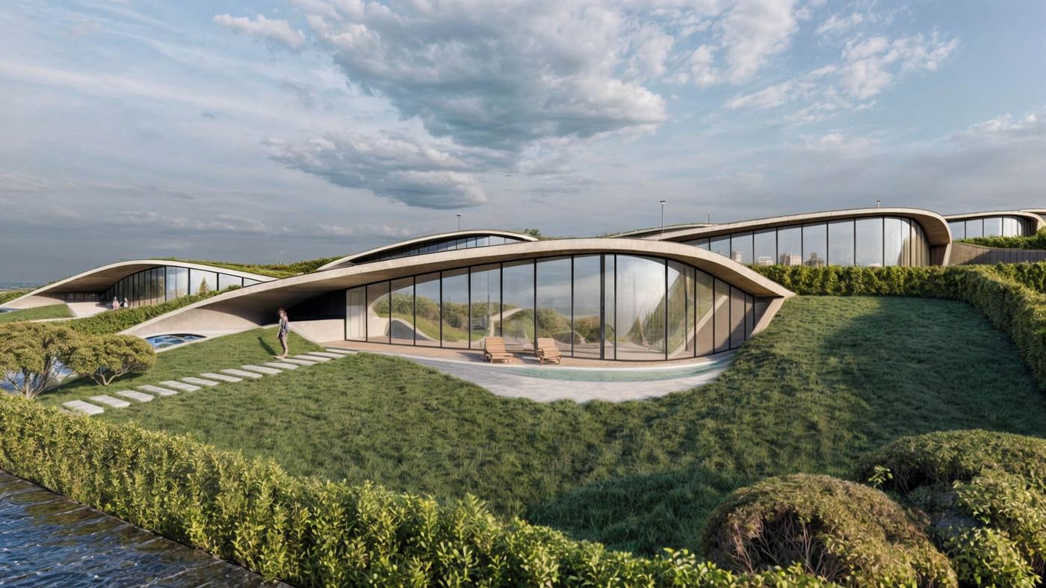
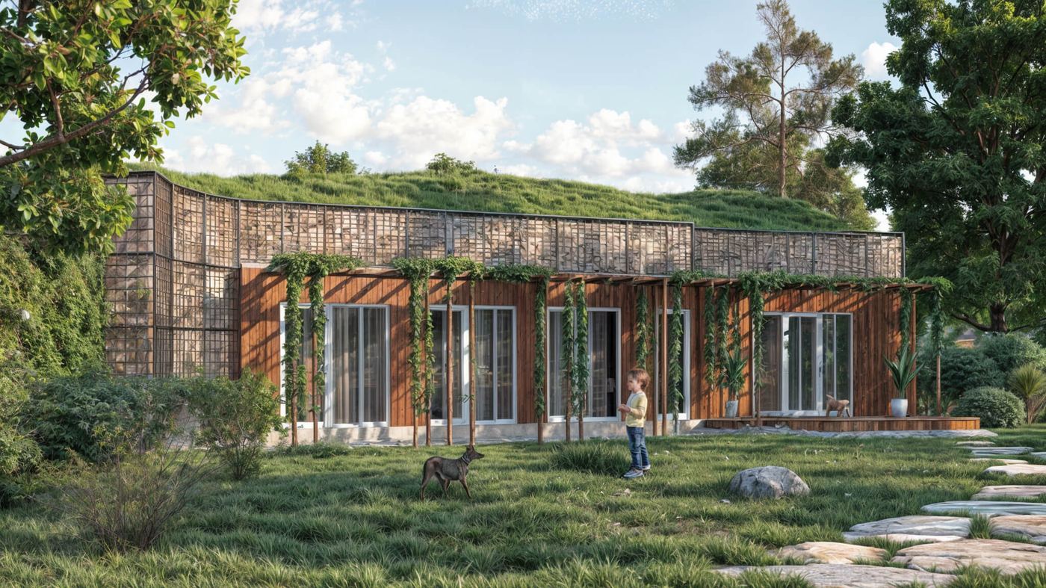
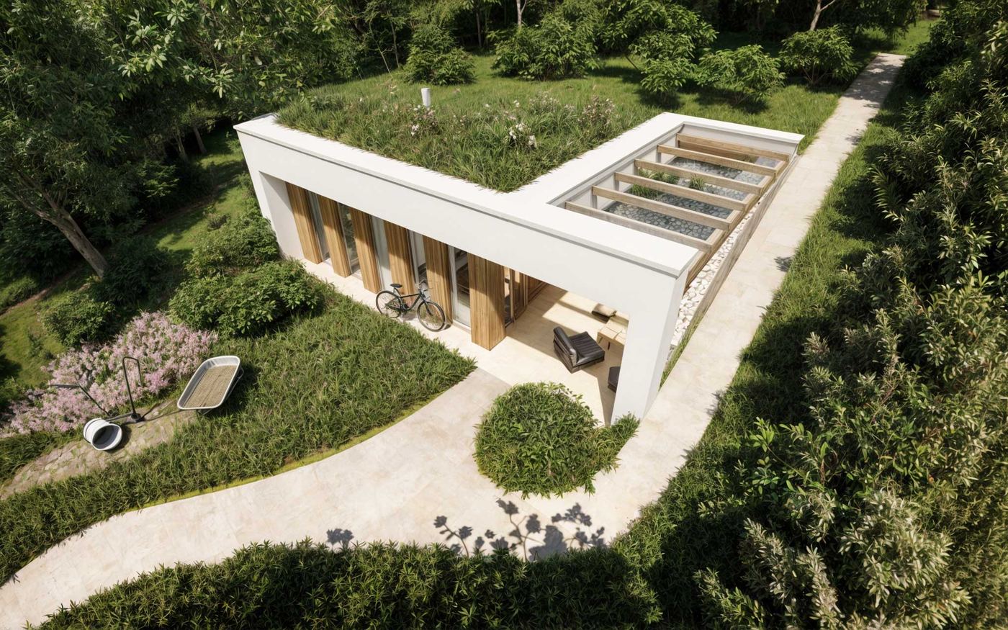
The roof surface is alive. It holds back rainwater, cools itself by evaporation and gives back to the plot the green space the house took up.
Earth cover
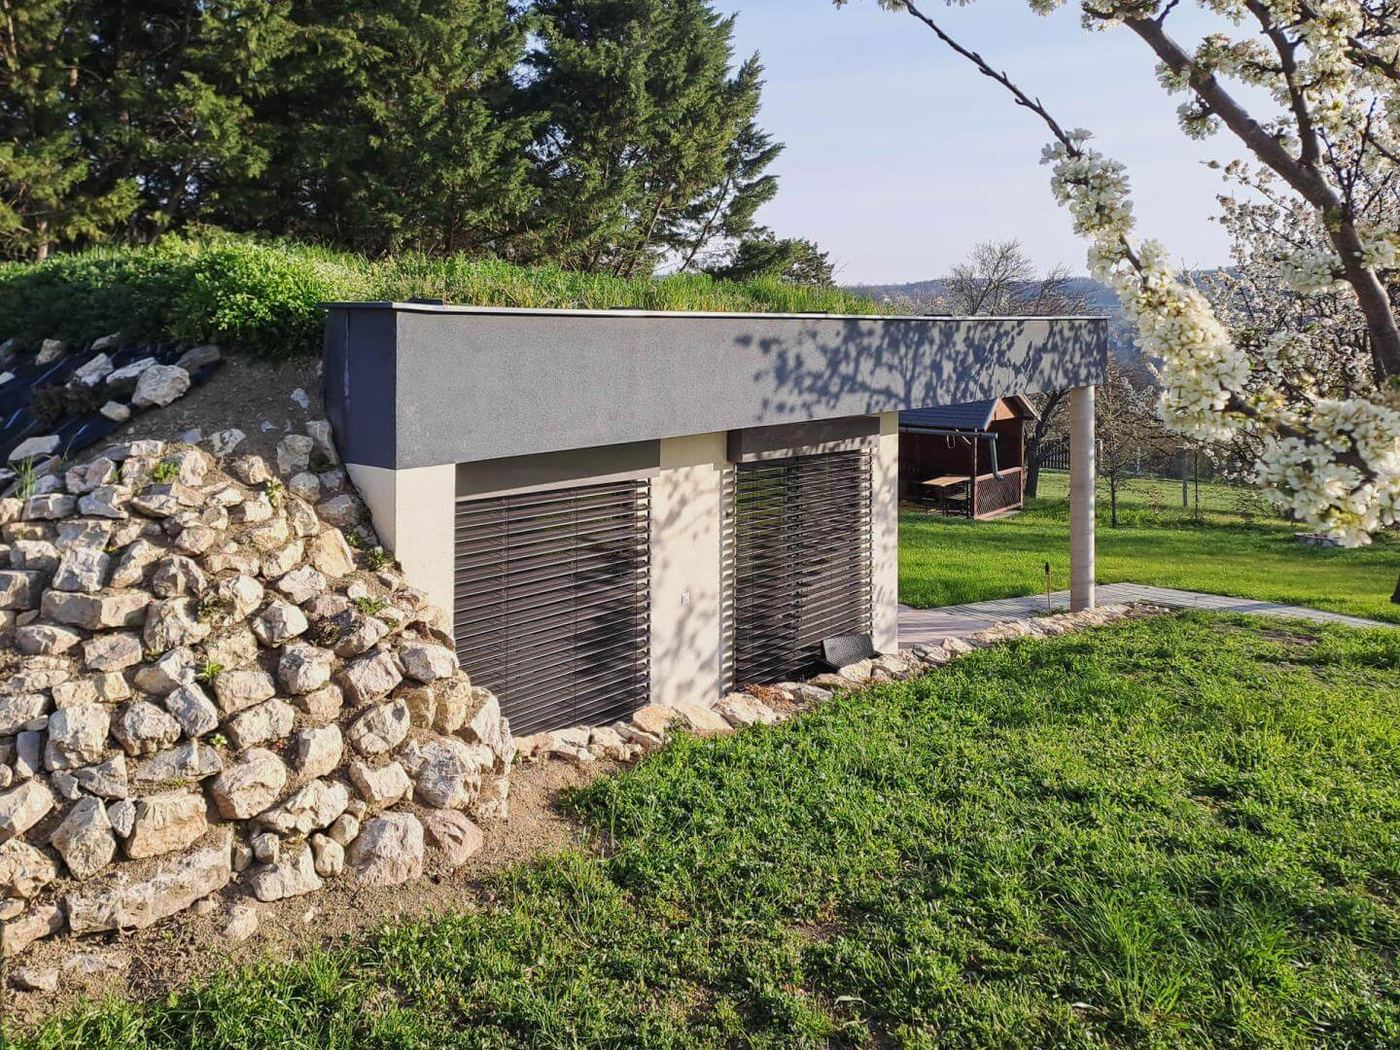
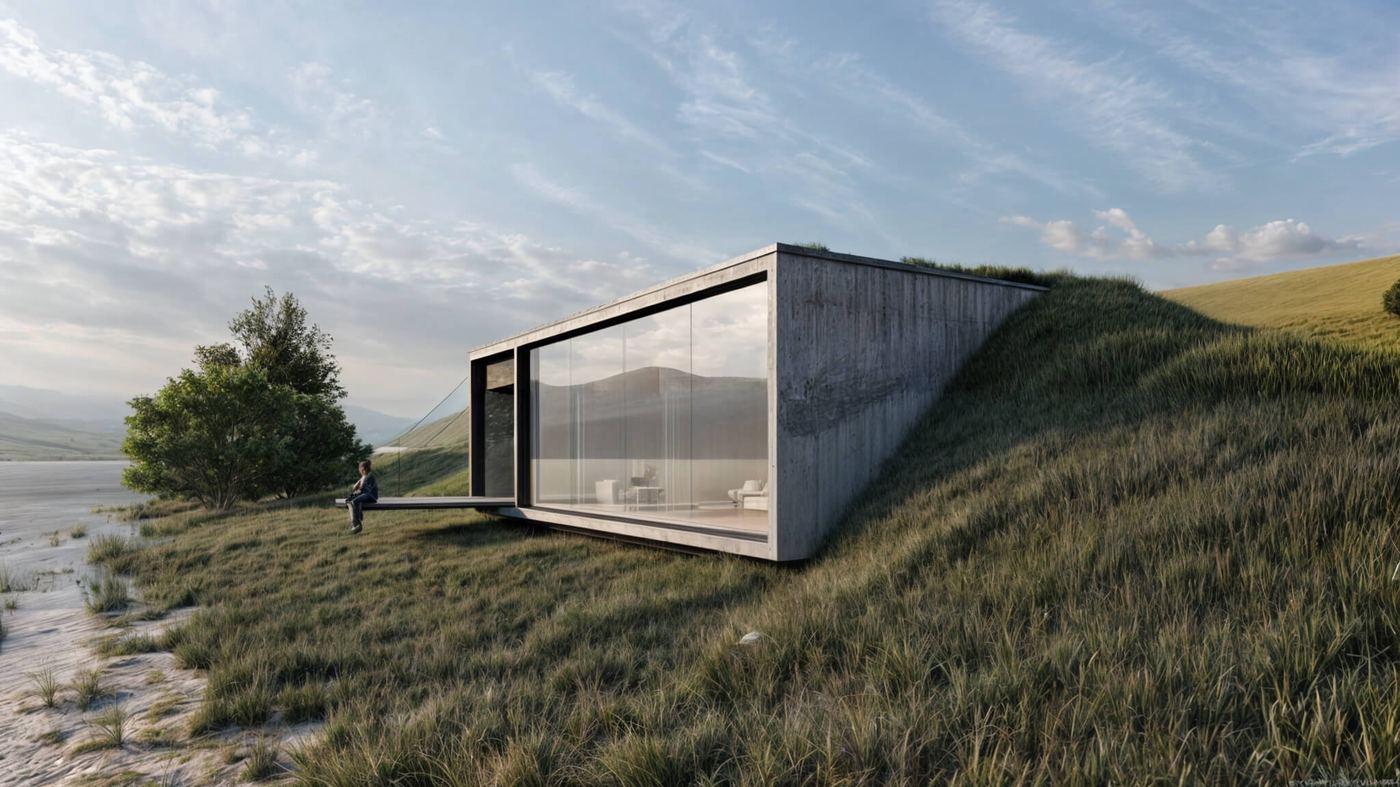
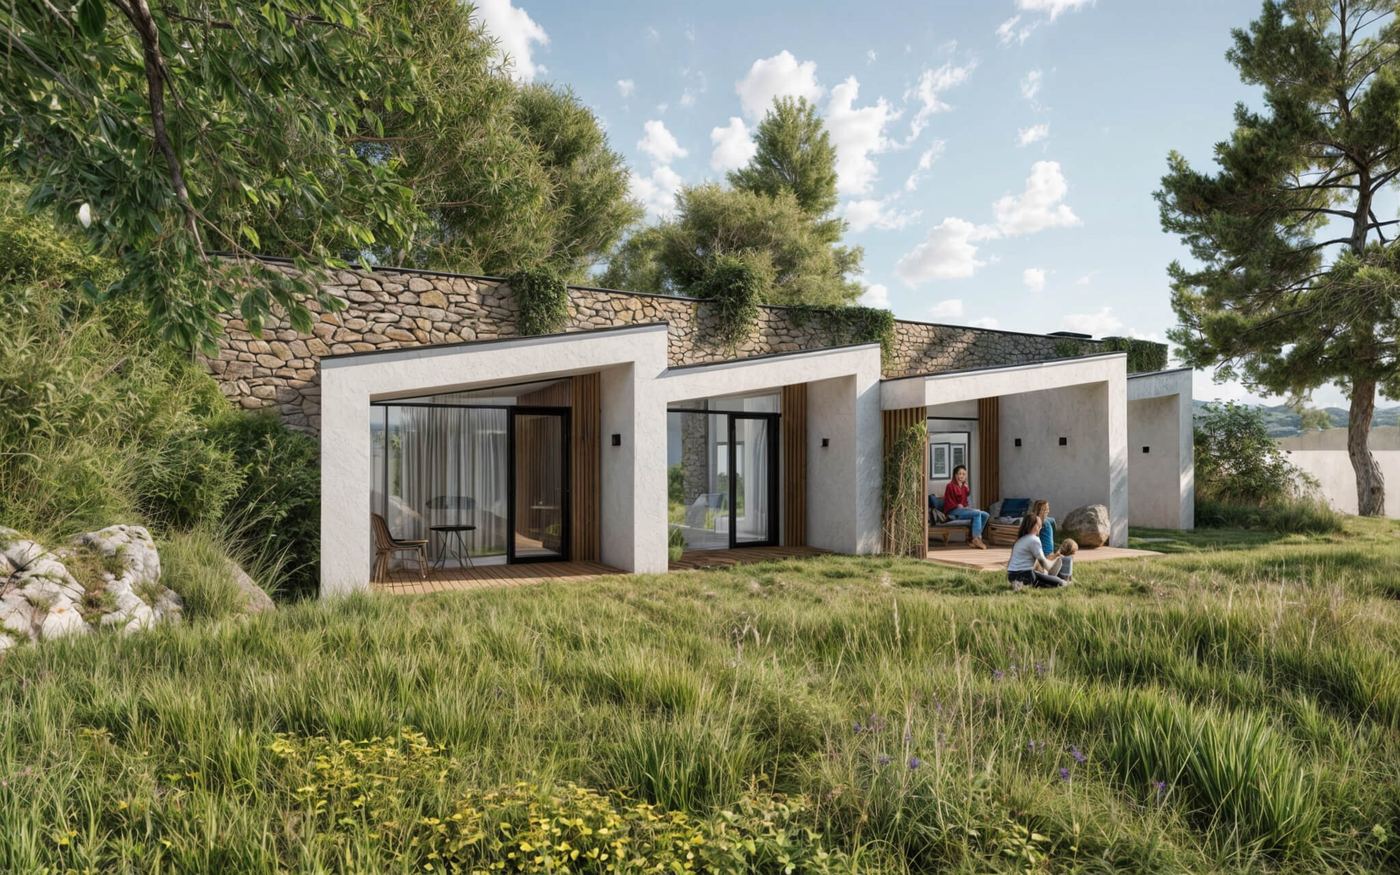
The house is covered by a layer of soil that insulates it, evens out temperature swings and protects the shell from sun and frost.
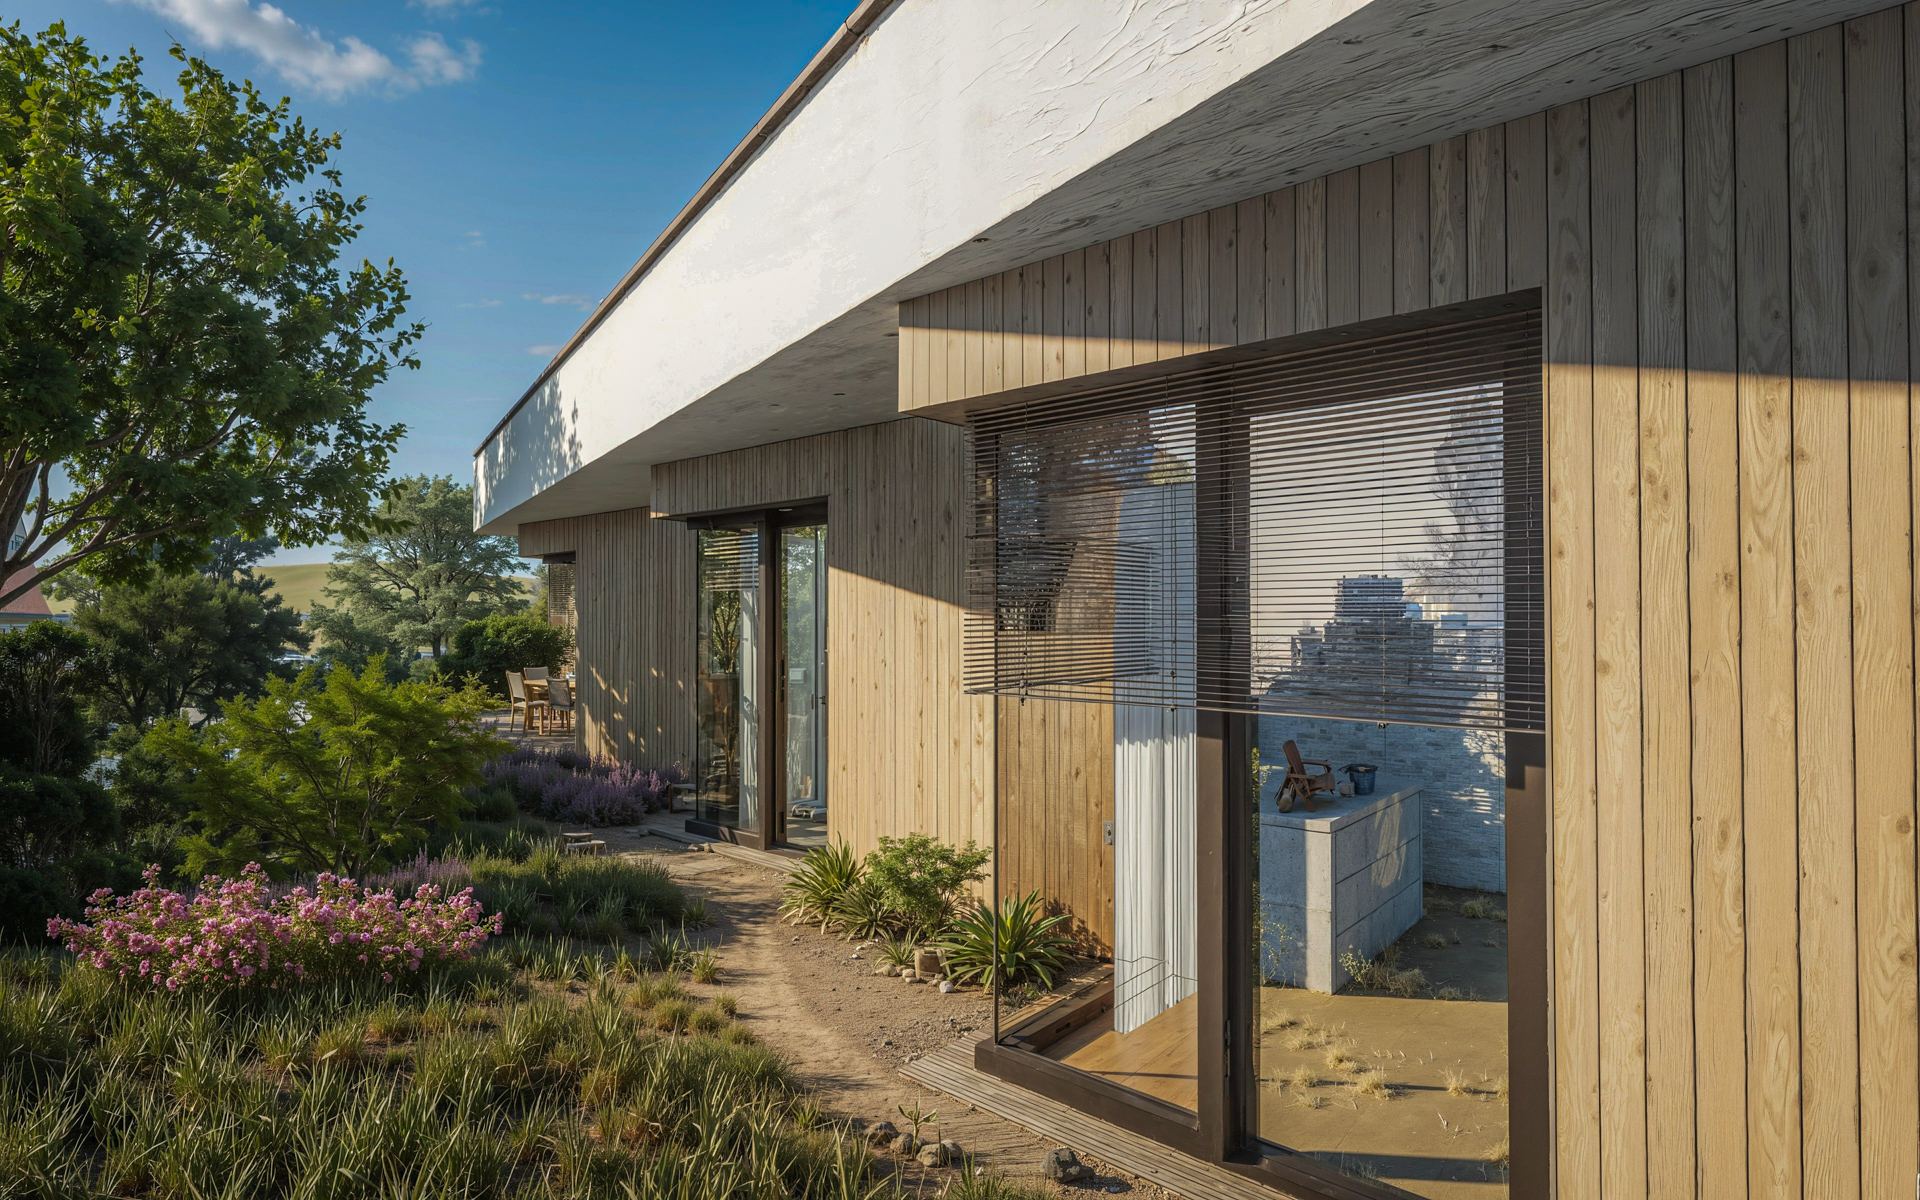
Bedrooms apart from the living space.
The three bedrooms sit in the private part of the house and the living room with kitchen in the shared part, so the bustle of the day does not disturb sleep. The house also has two walk-in wardrobes, a plant room, a pantry and a storeroom.
Under construction in 2026.
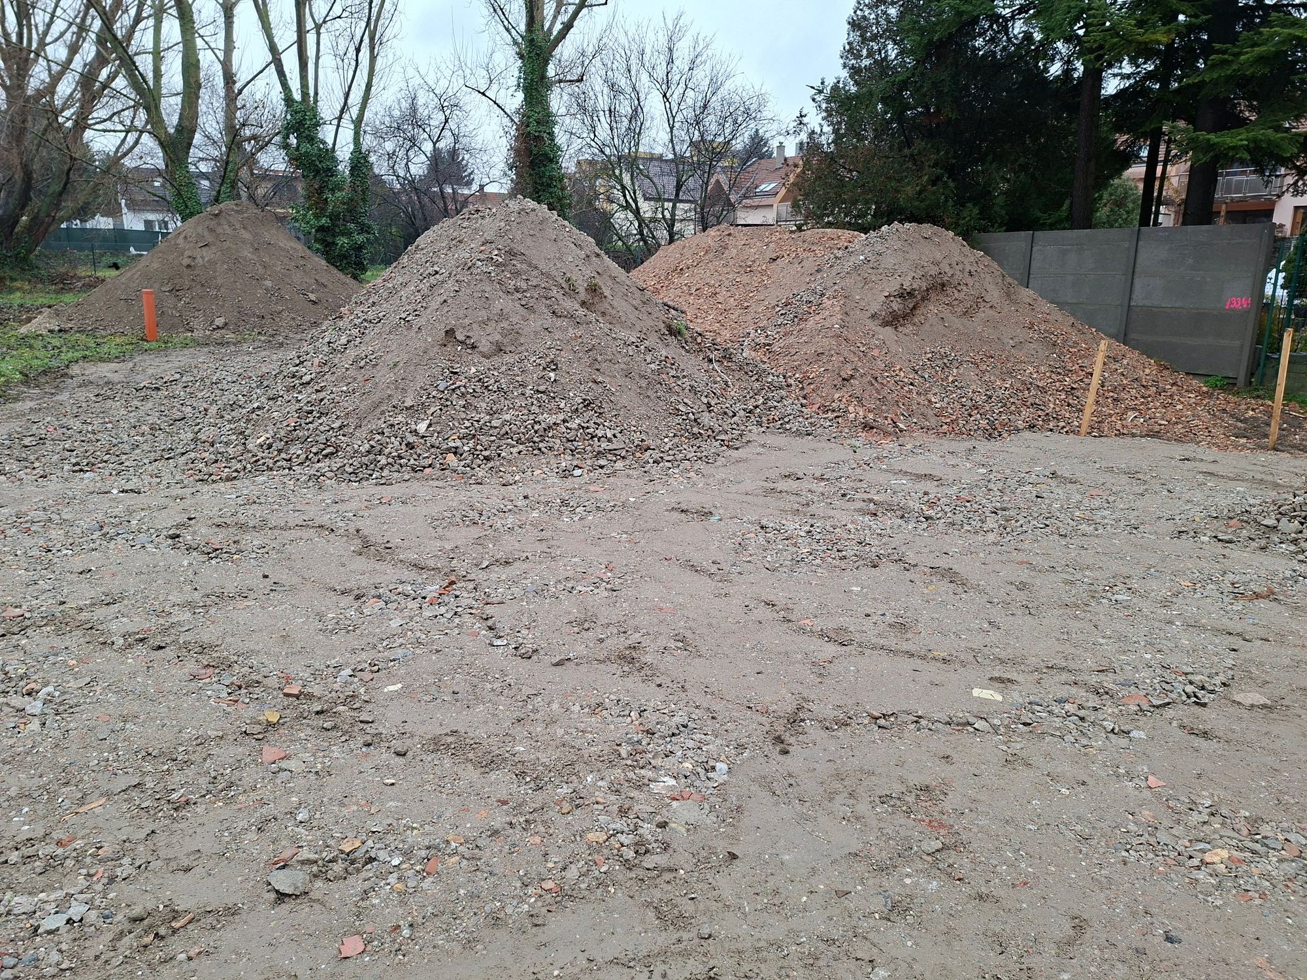
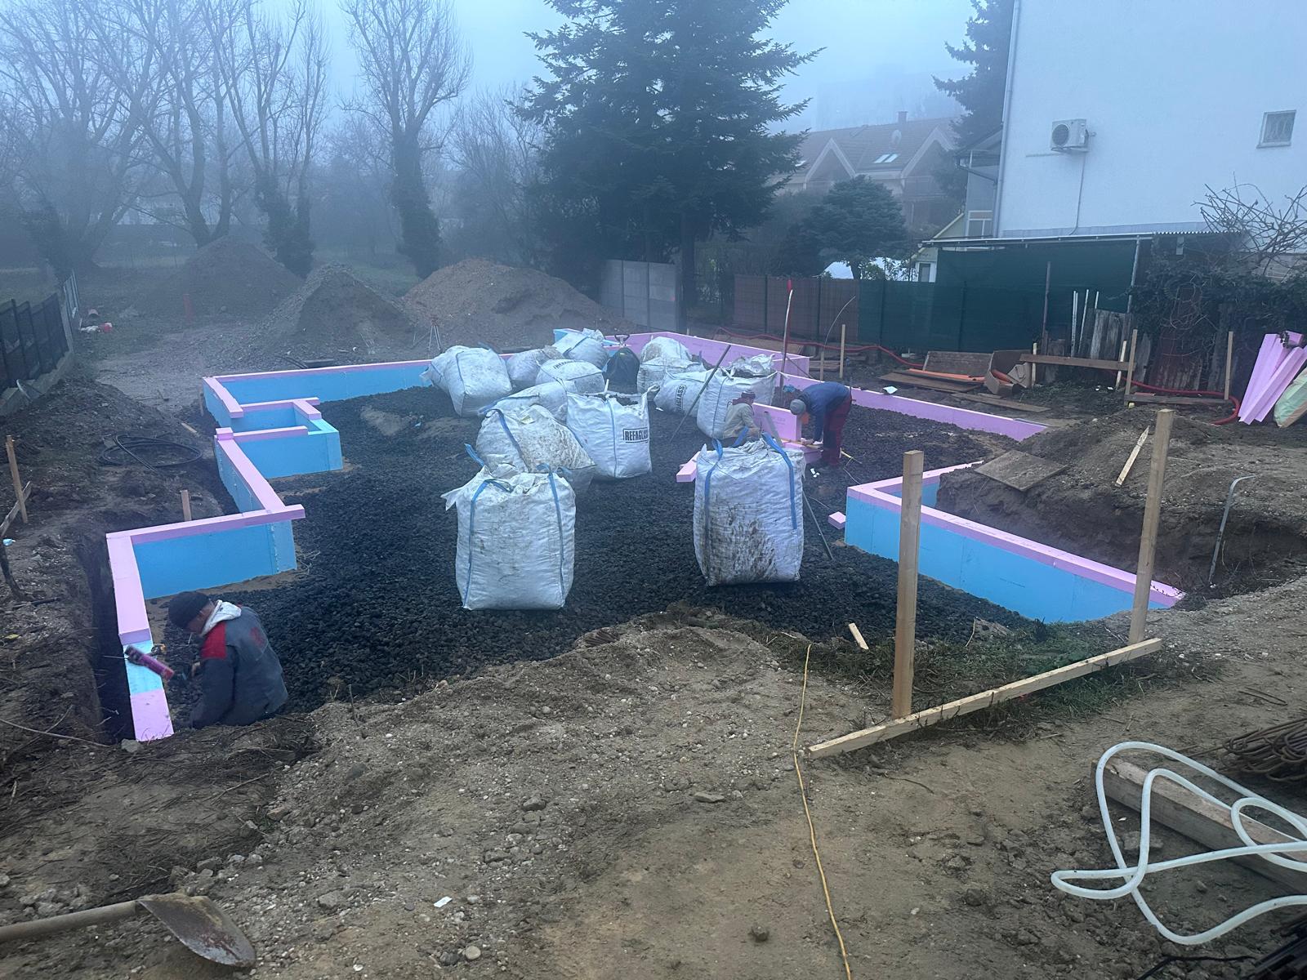
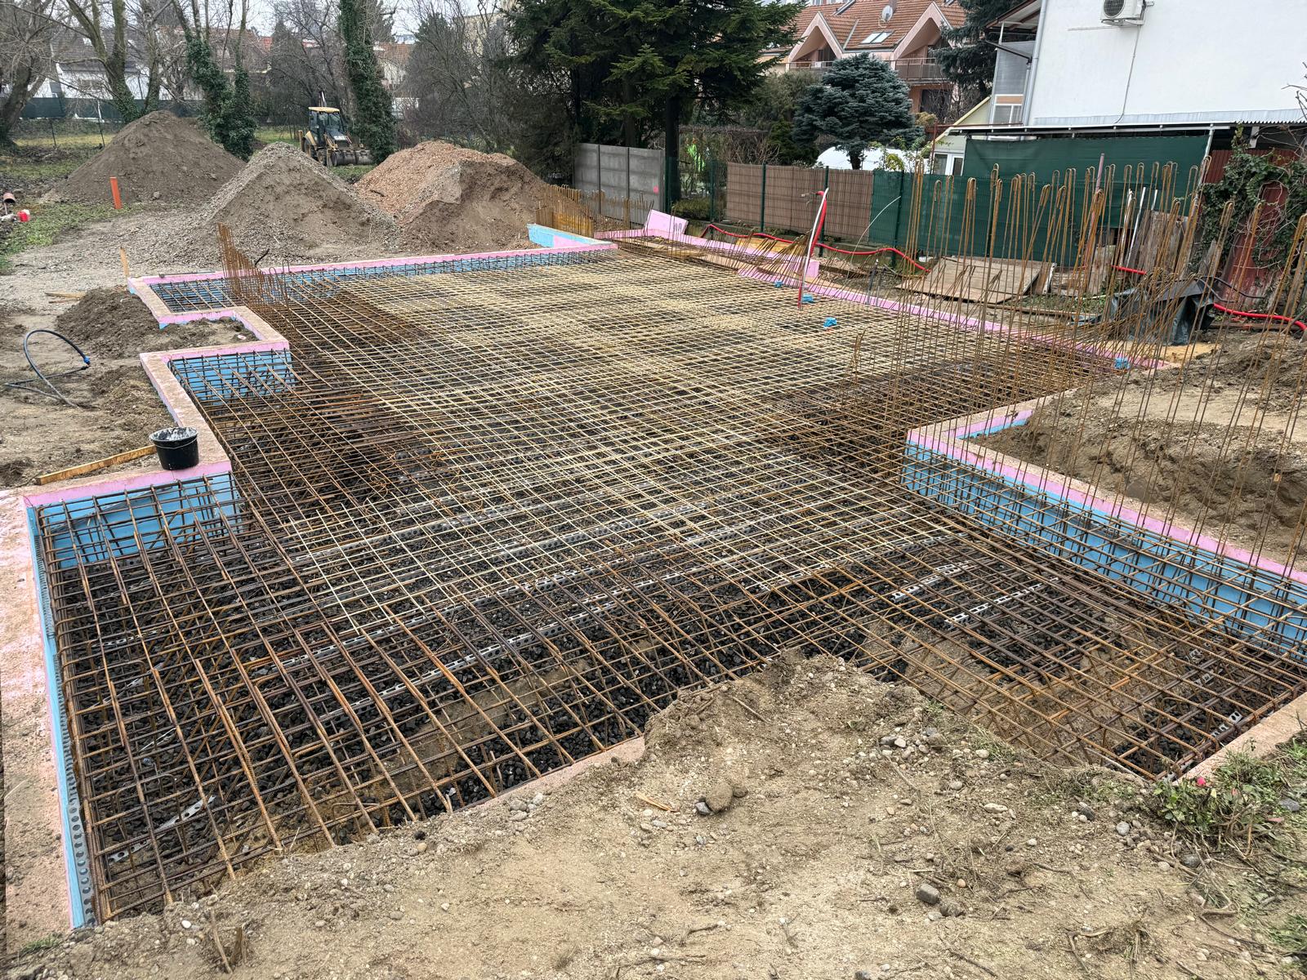
This house is more than a design: construction has started. The foundation slab sits on gravel and is insulated from the ground all the way round.
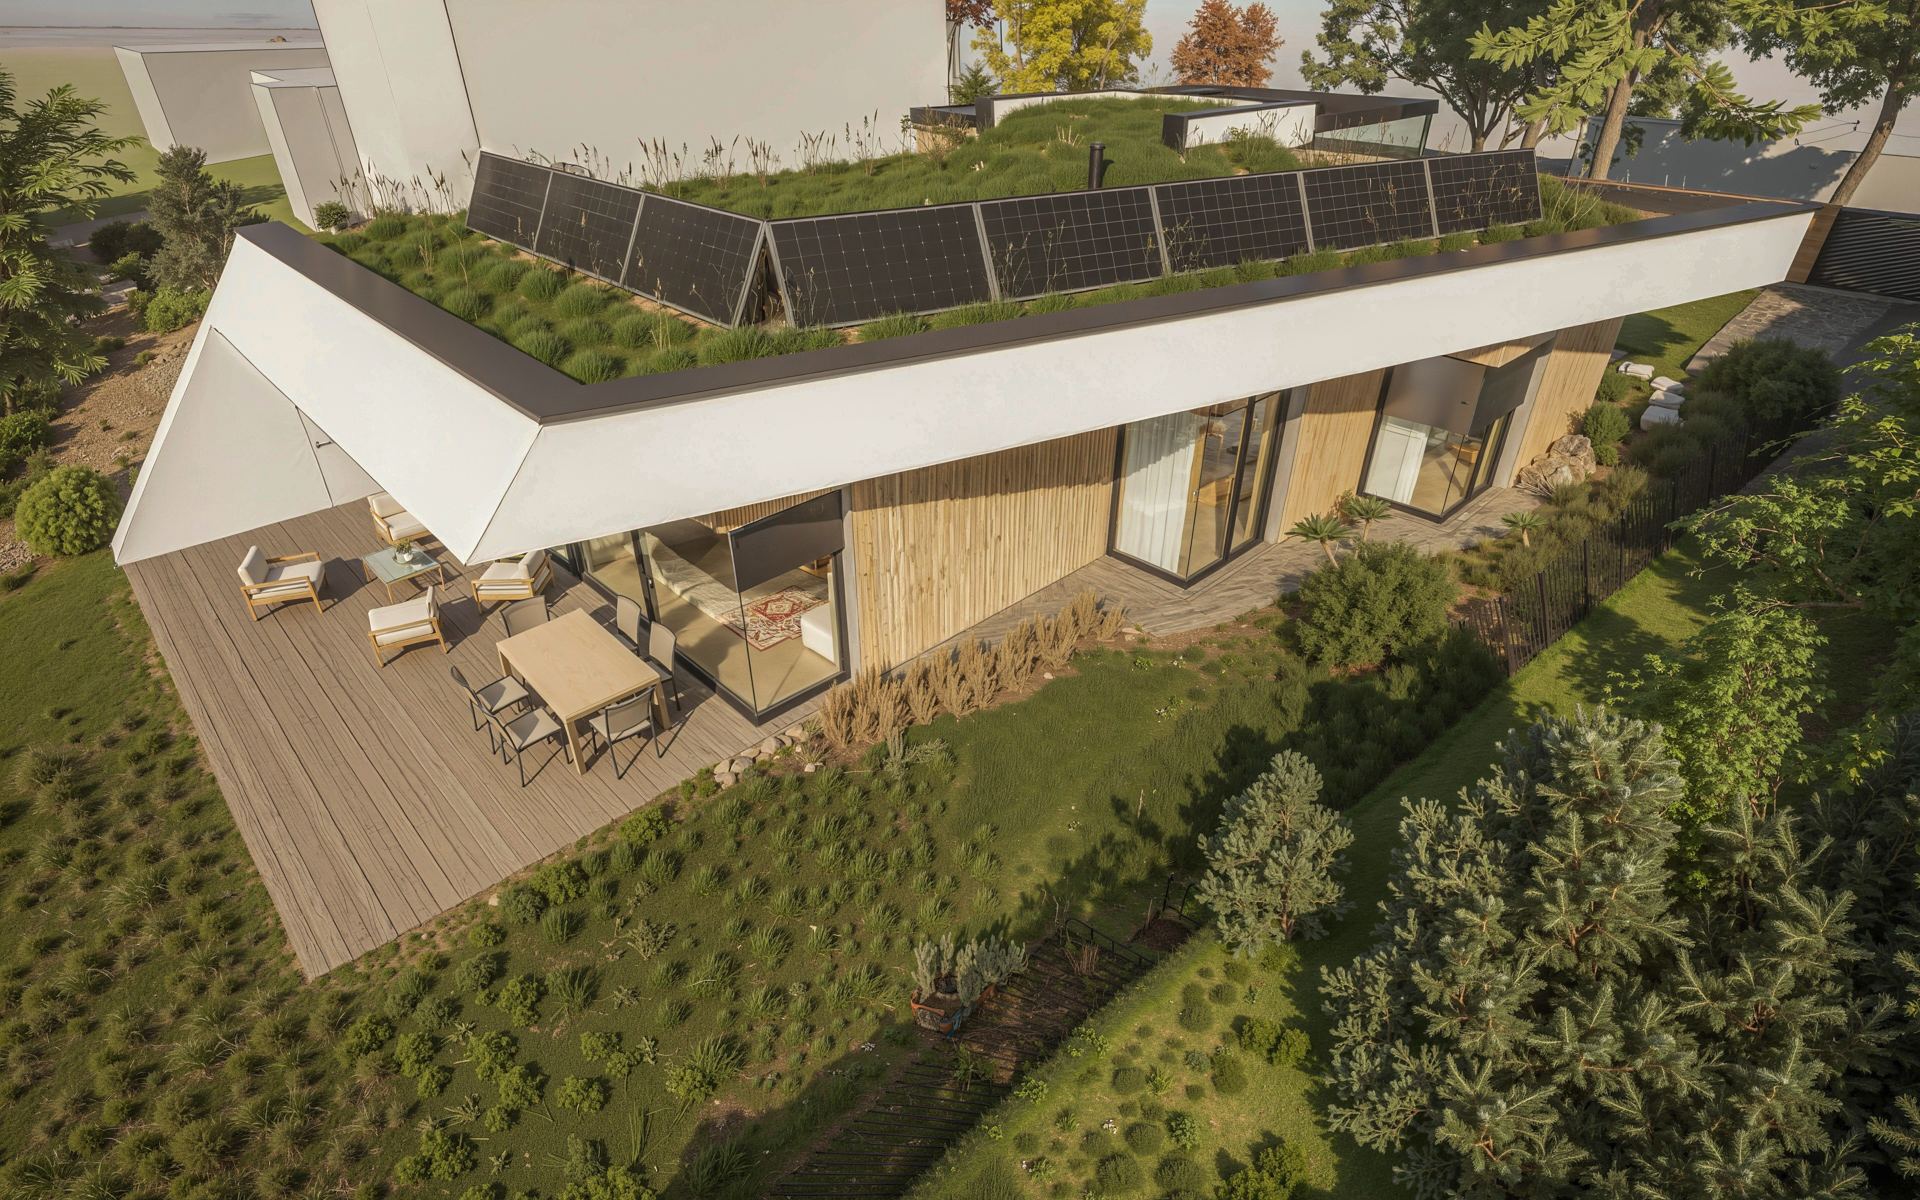
Solar panels in a green roof.
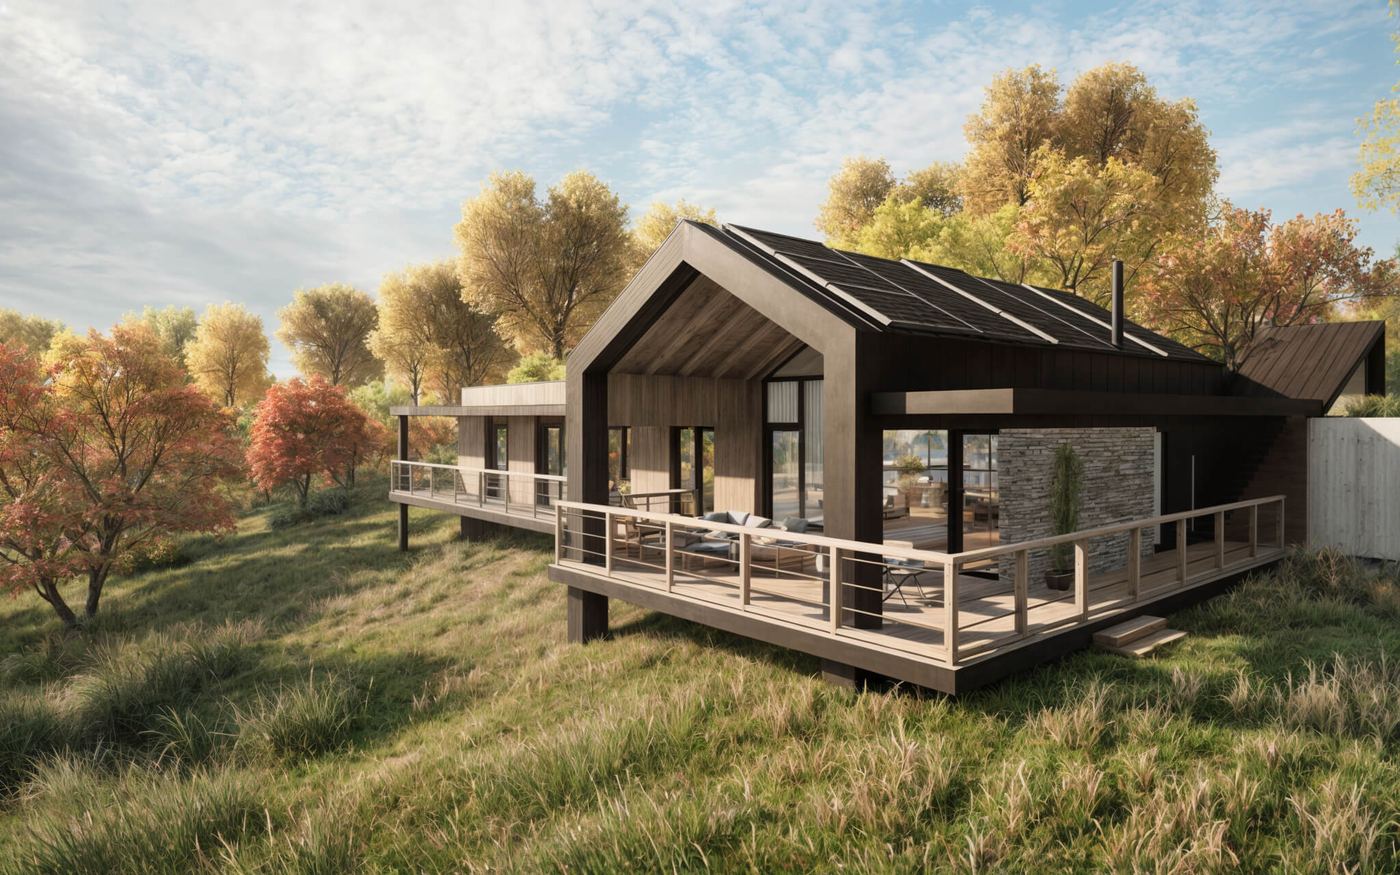
Solar panels sit among the planting on the roof, so the house can produce its own electricity later. The green roof holds rainwater, which filters through the soil and stays on the plot. There is no roof covering to replace after a few decades.
Daylight deep into the house.
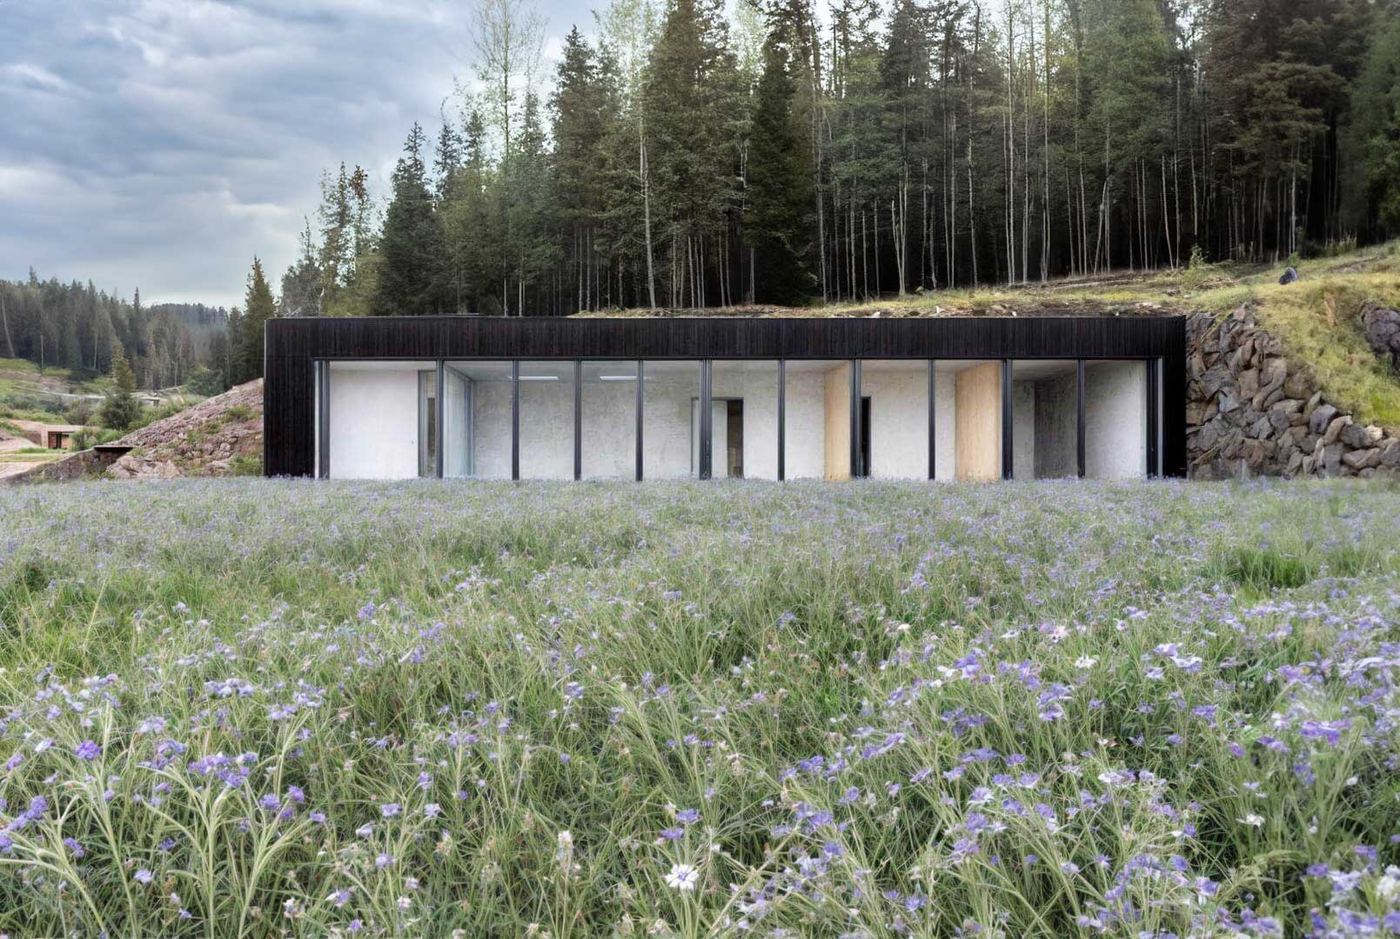
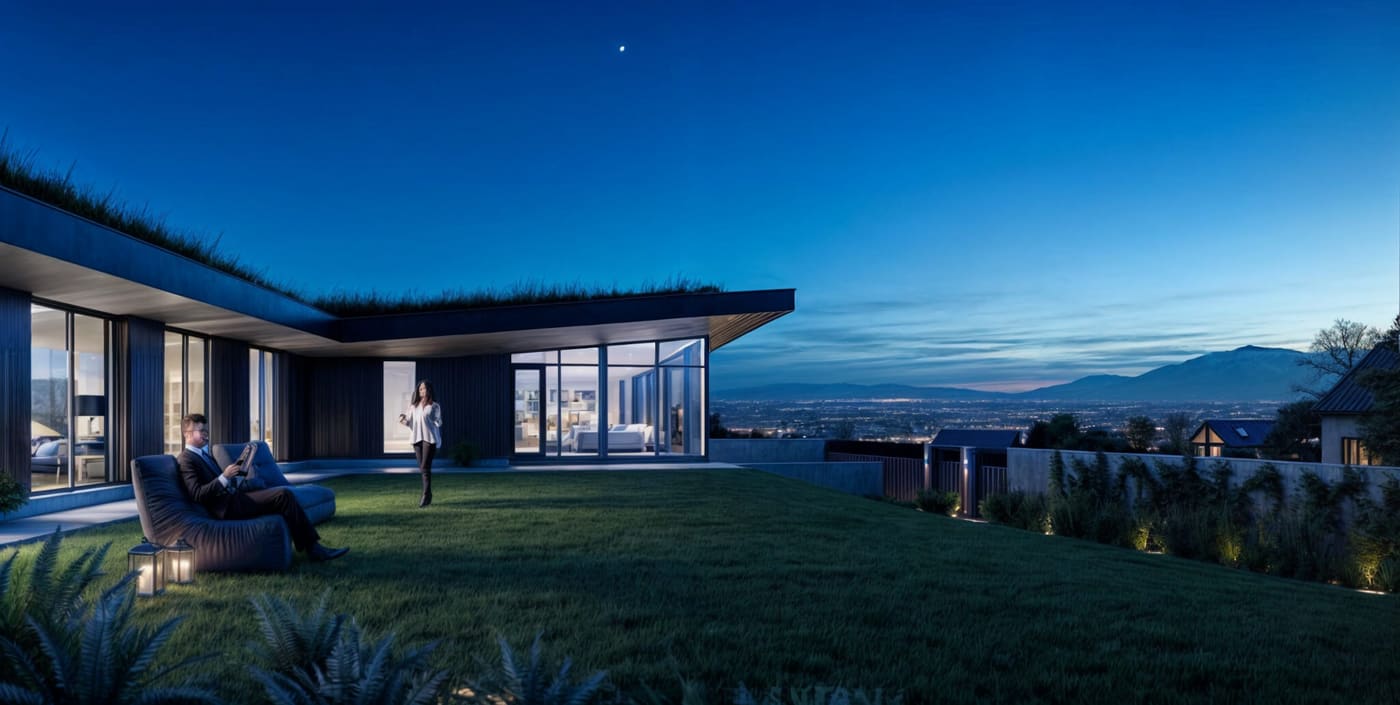
The open side of the house is glazed in large panes, so daylight reaches deep into the living spaces even though soil covers the rest of the house.
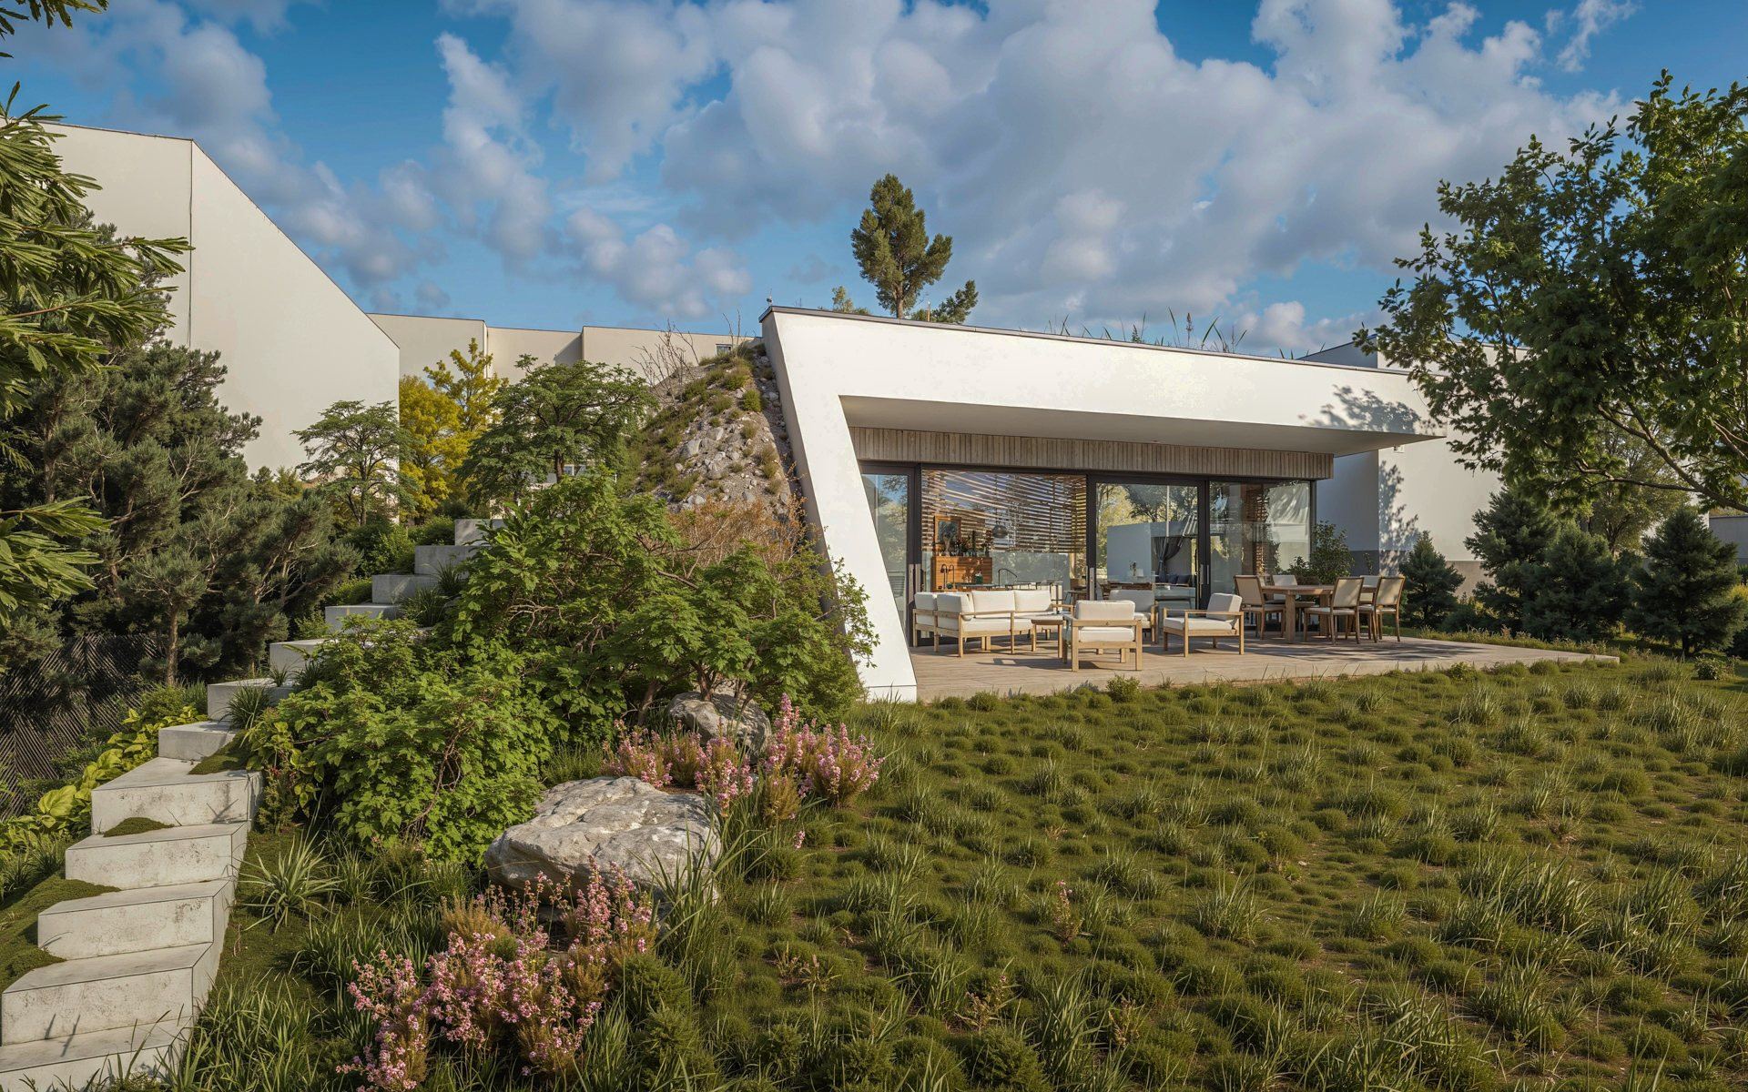
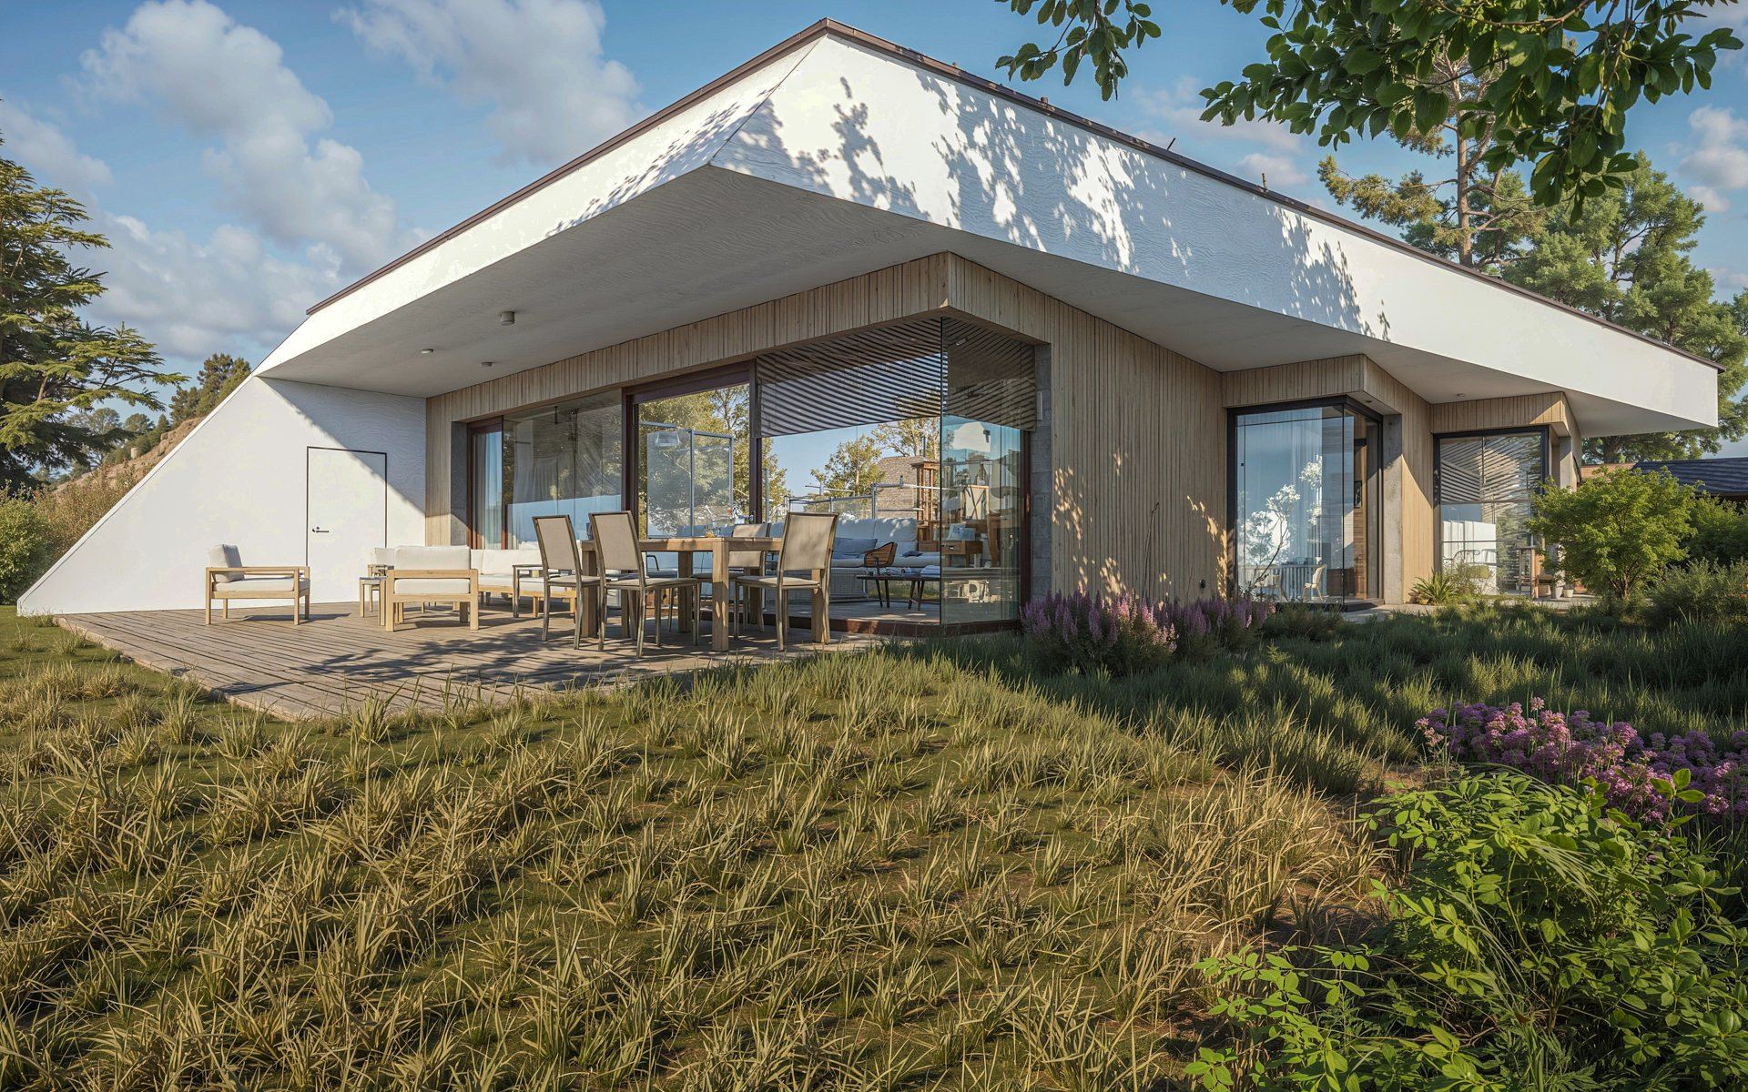
- Summer shading by the overhangThe overhang is designed for the angle of the sun. In summer it shades, in winter it lets the sun in.
- Solar PVPanels on the roof or on the plot cover part of the annual consumption of the house.
- Terrace · 35 m²A covered or open area adjoining the living space.
- StoreroomA cool, stable room for food and water, with no need for refrigeration.
- No roof coveringThere is no roofing to replace every two or three decades.
- Preserved viewThe house is placed so that the view from the plot stays untouched.
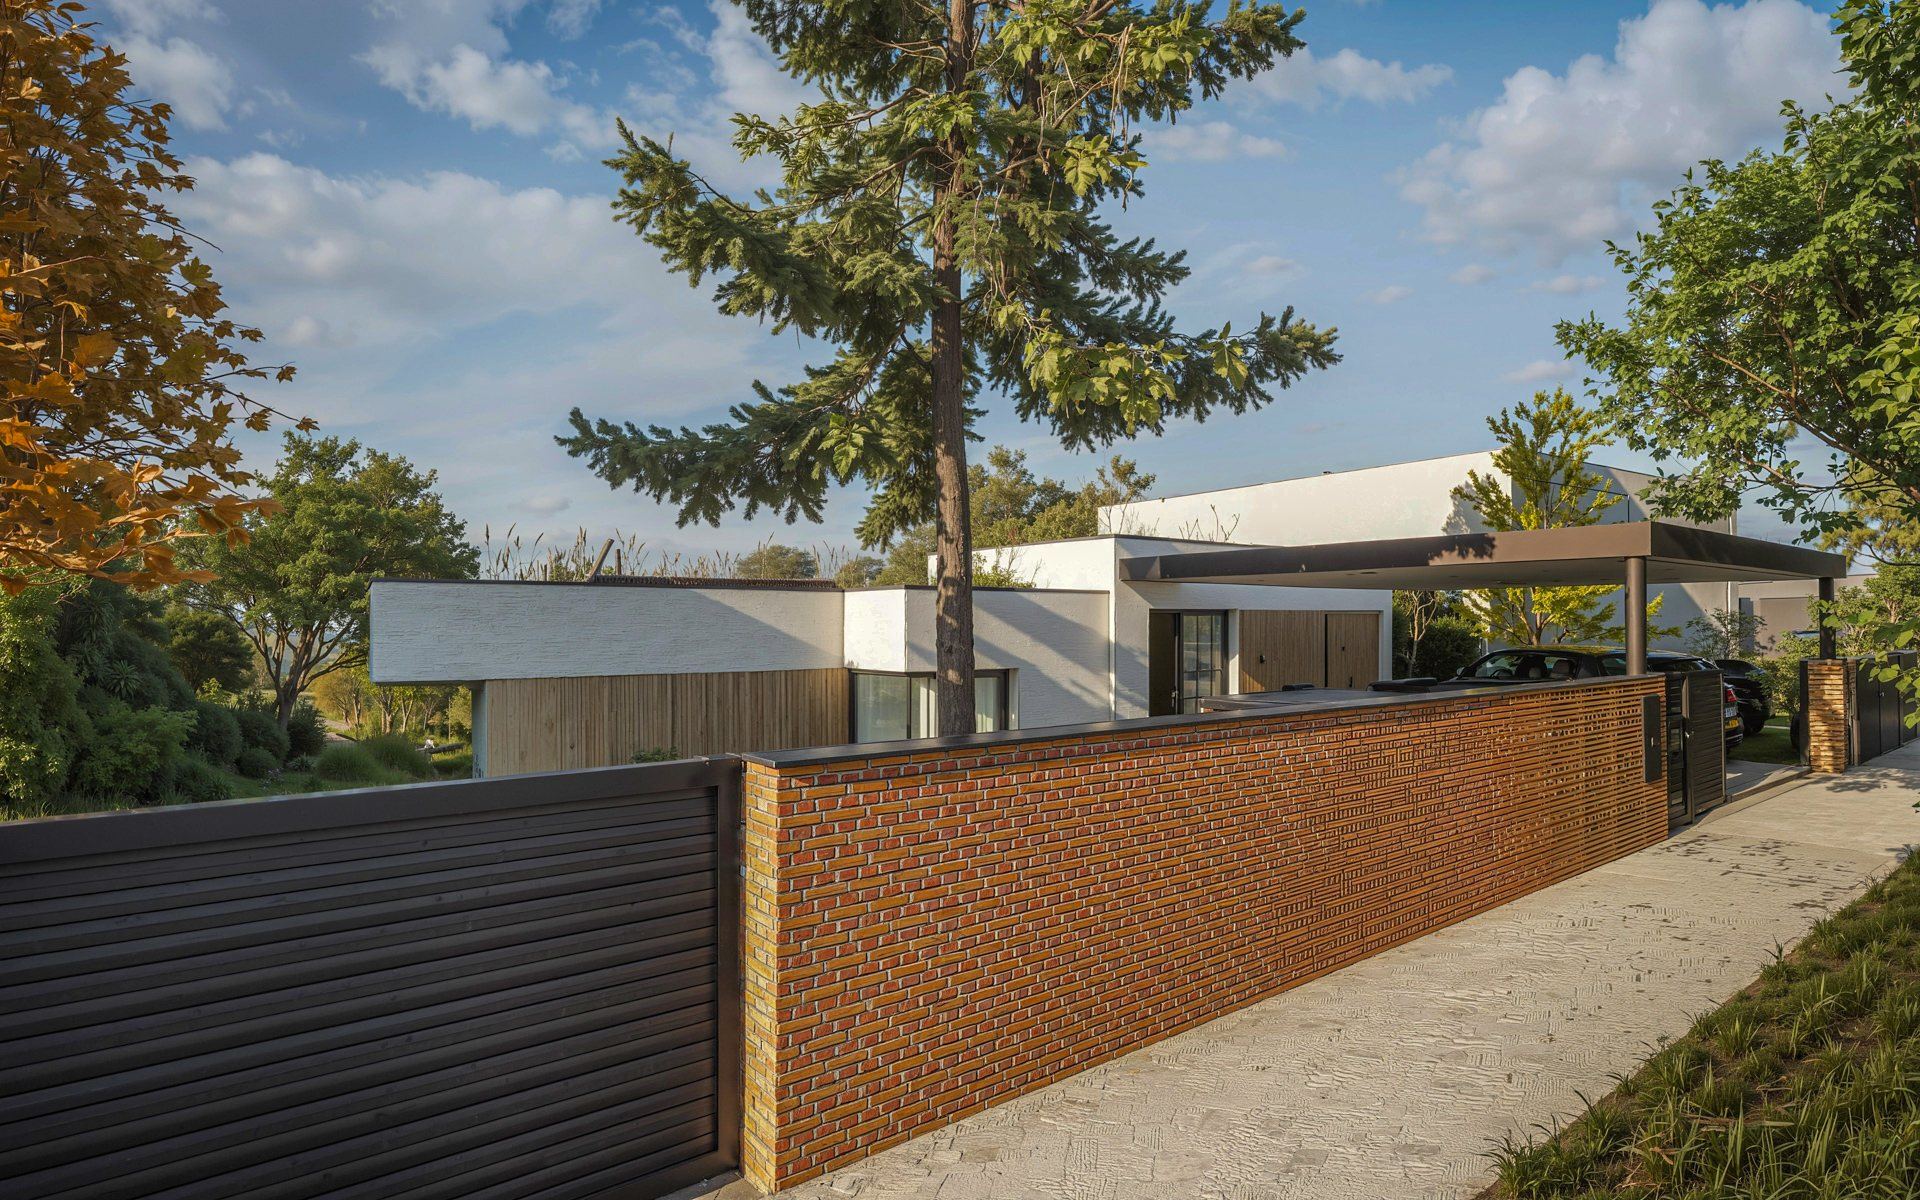
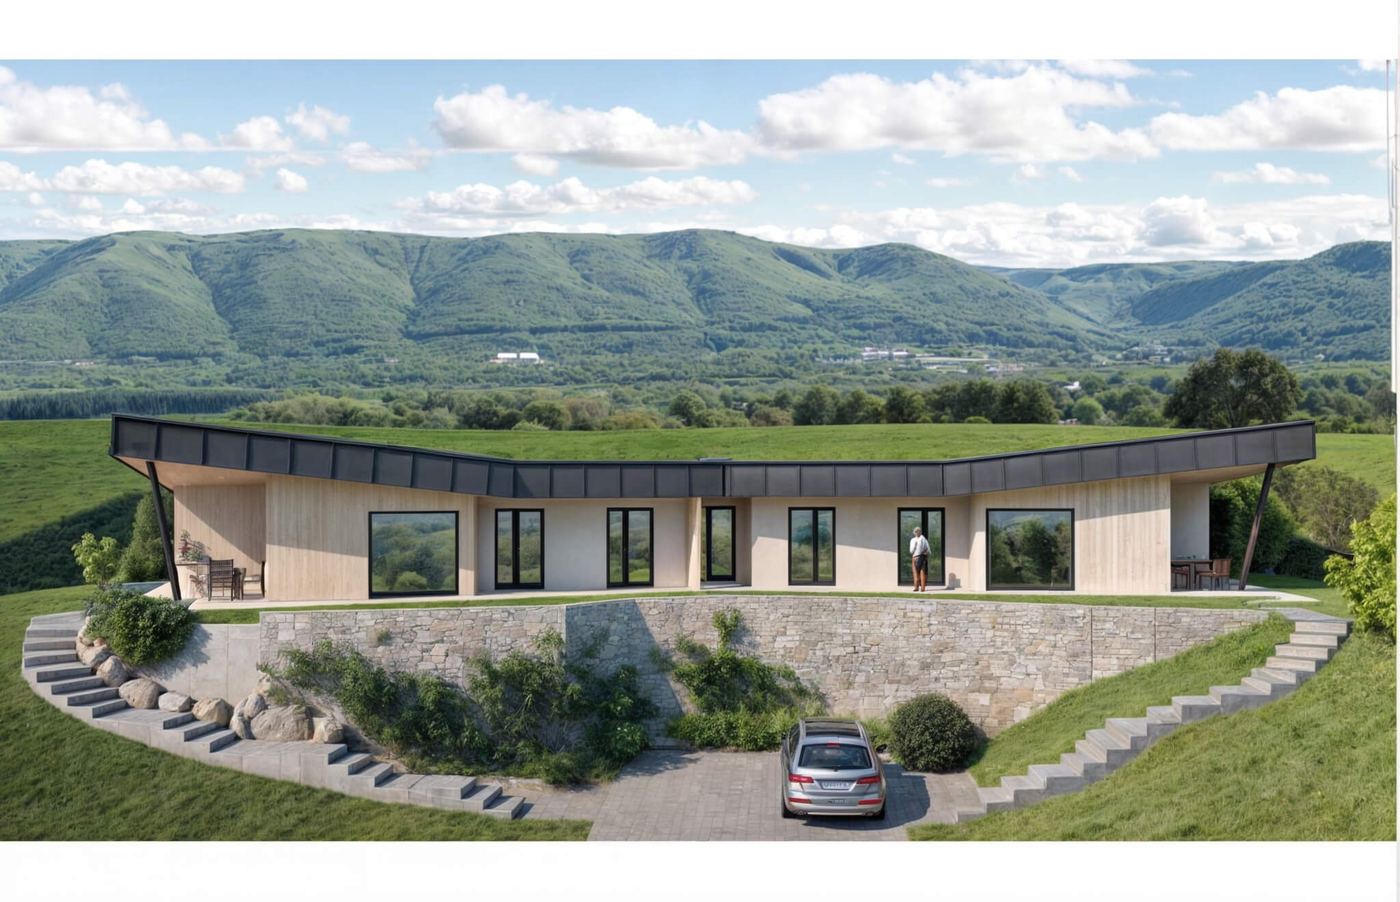
The neighbours keep their view.
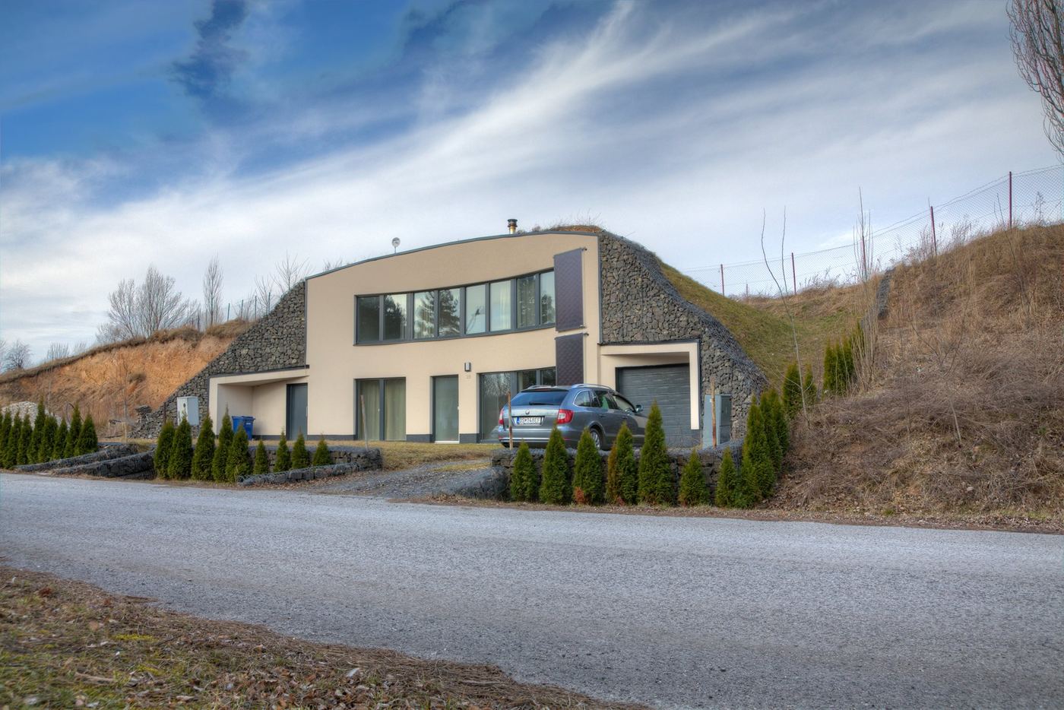
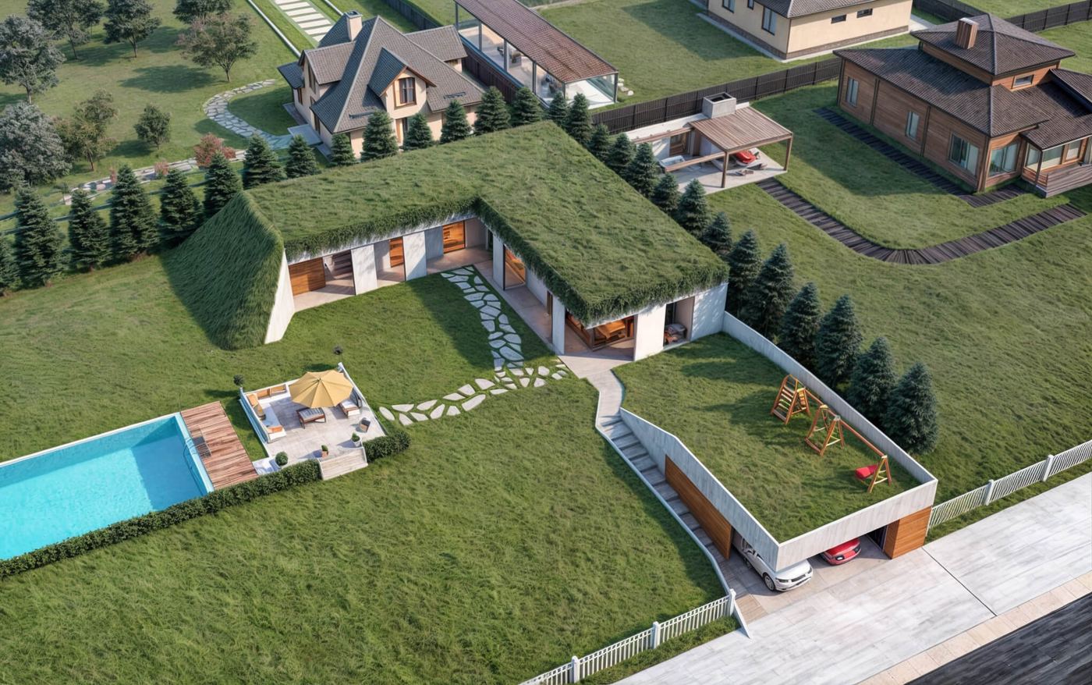
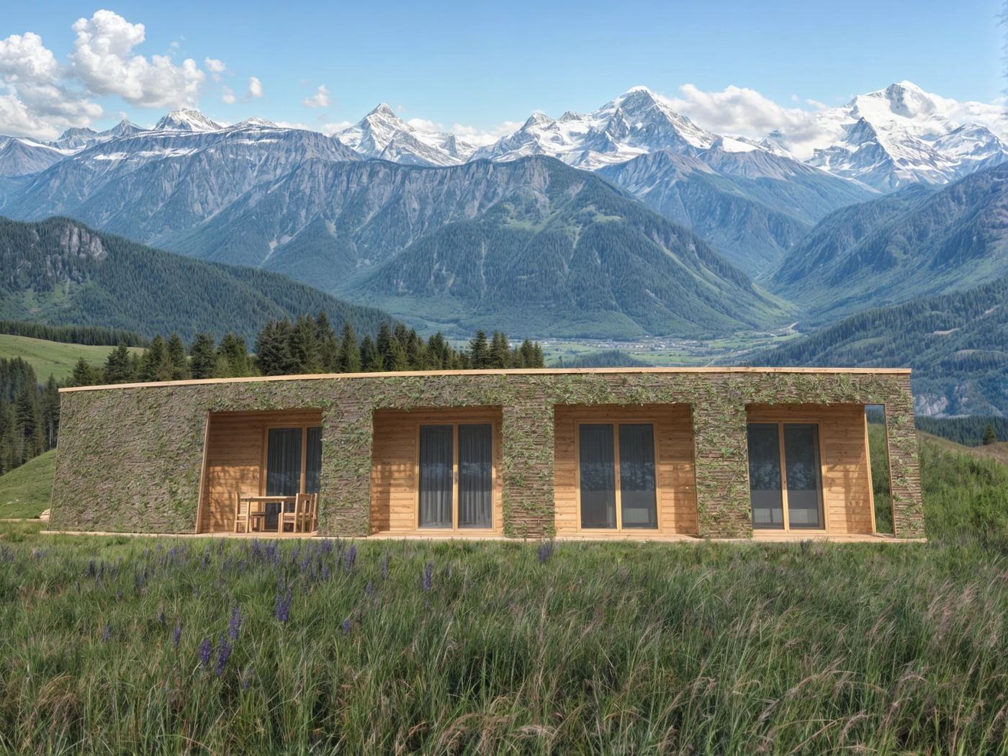
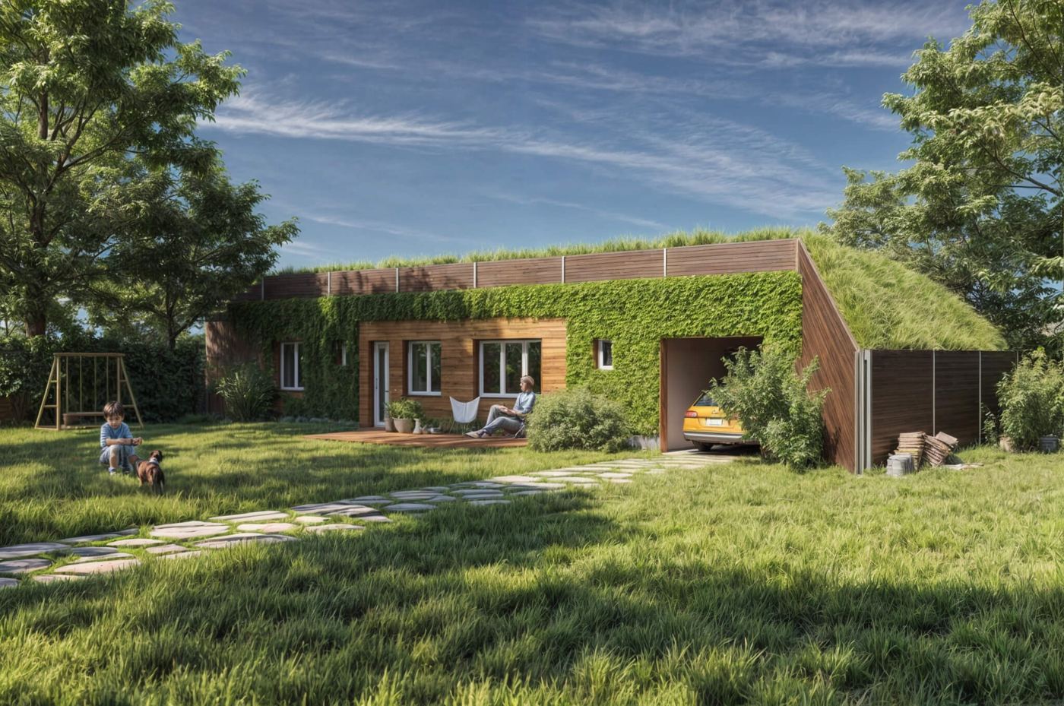
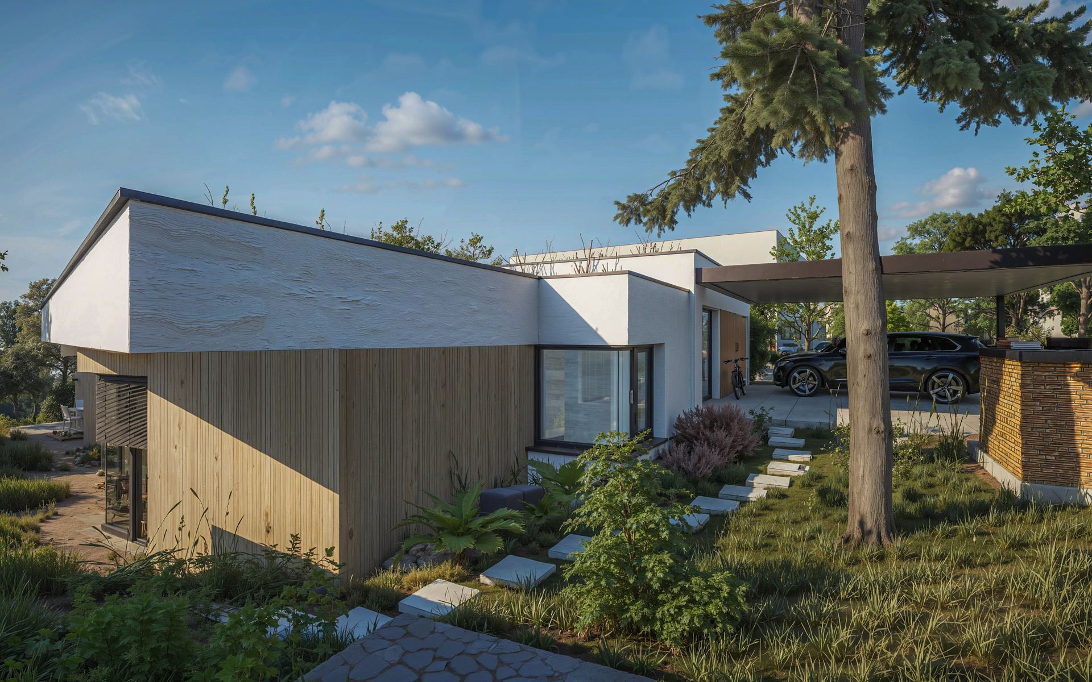
The house is set into the ground under a green roof, so the plot stays green and the neighbours keep their view. Privacy and greenery were the main requirements for this plot. Authorities and neighbours accept a low, modest building more readily.
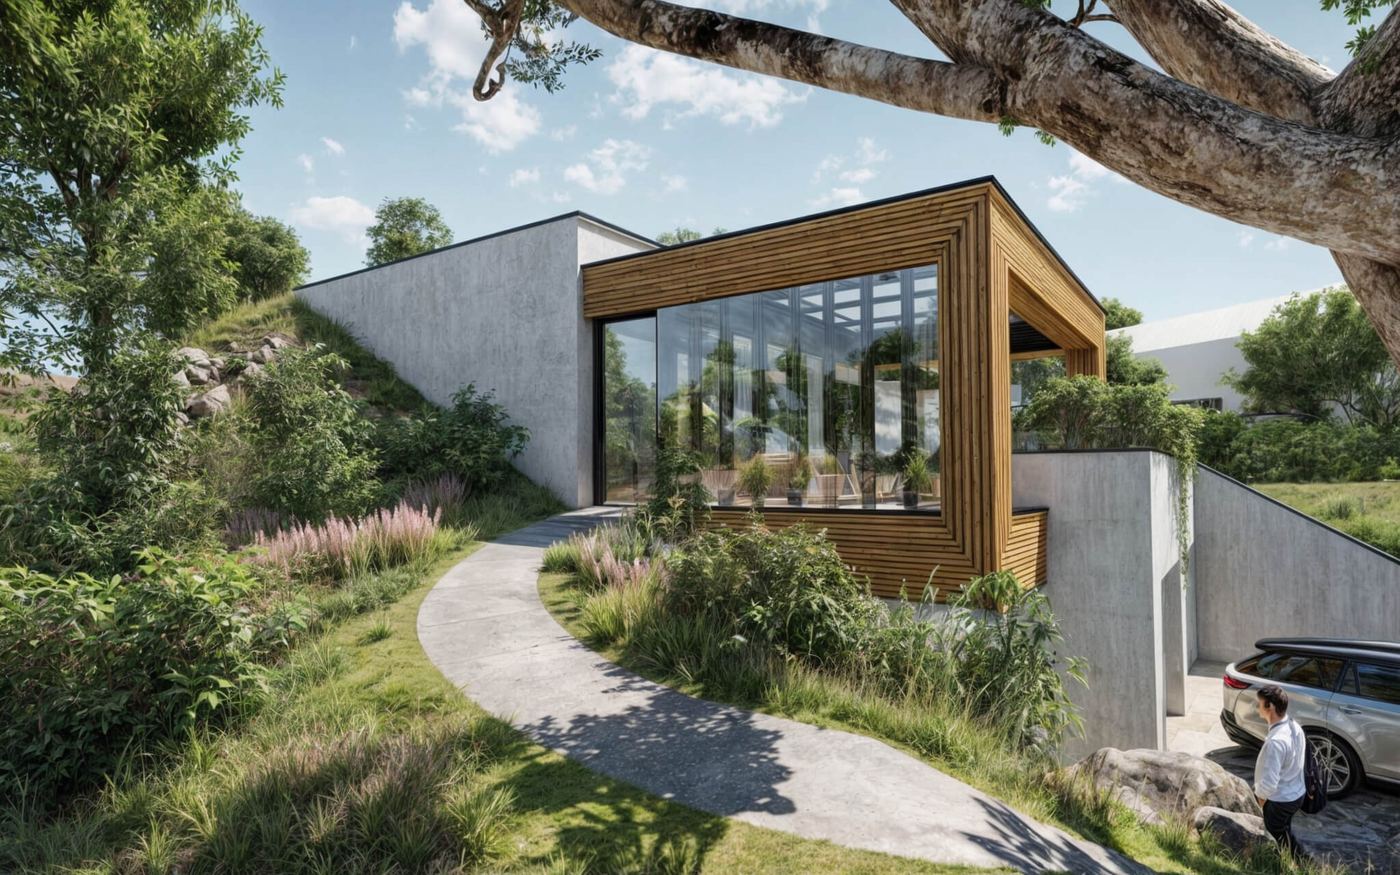
Parking for two cars.
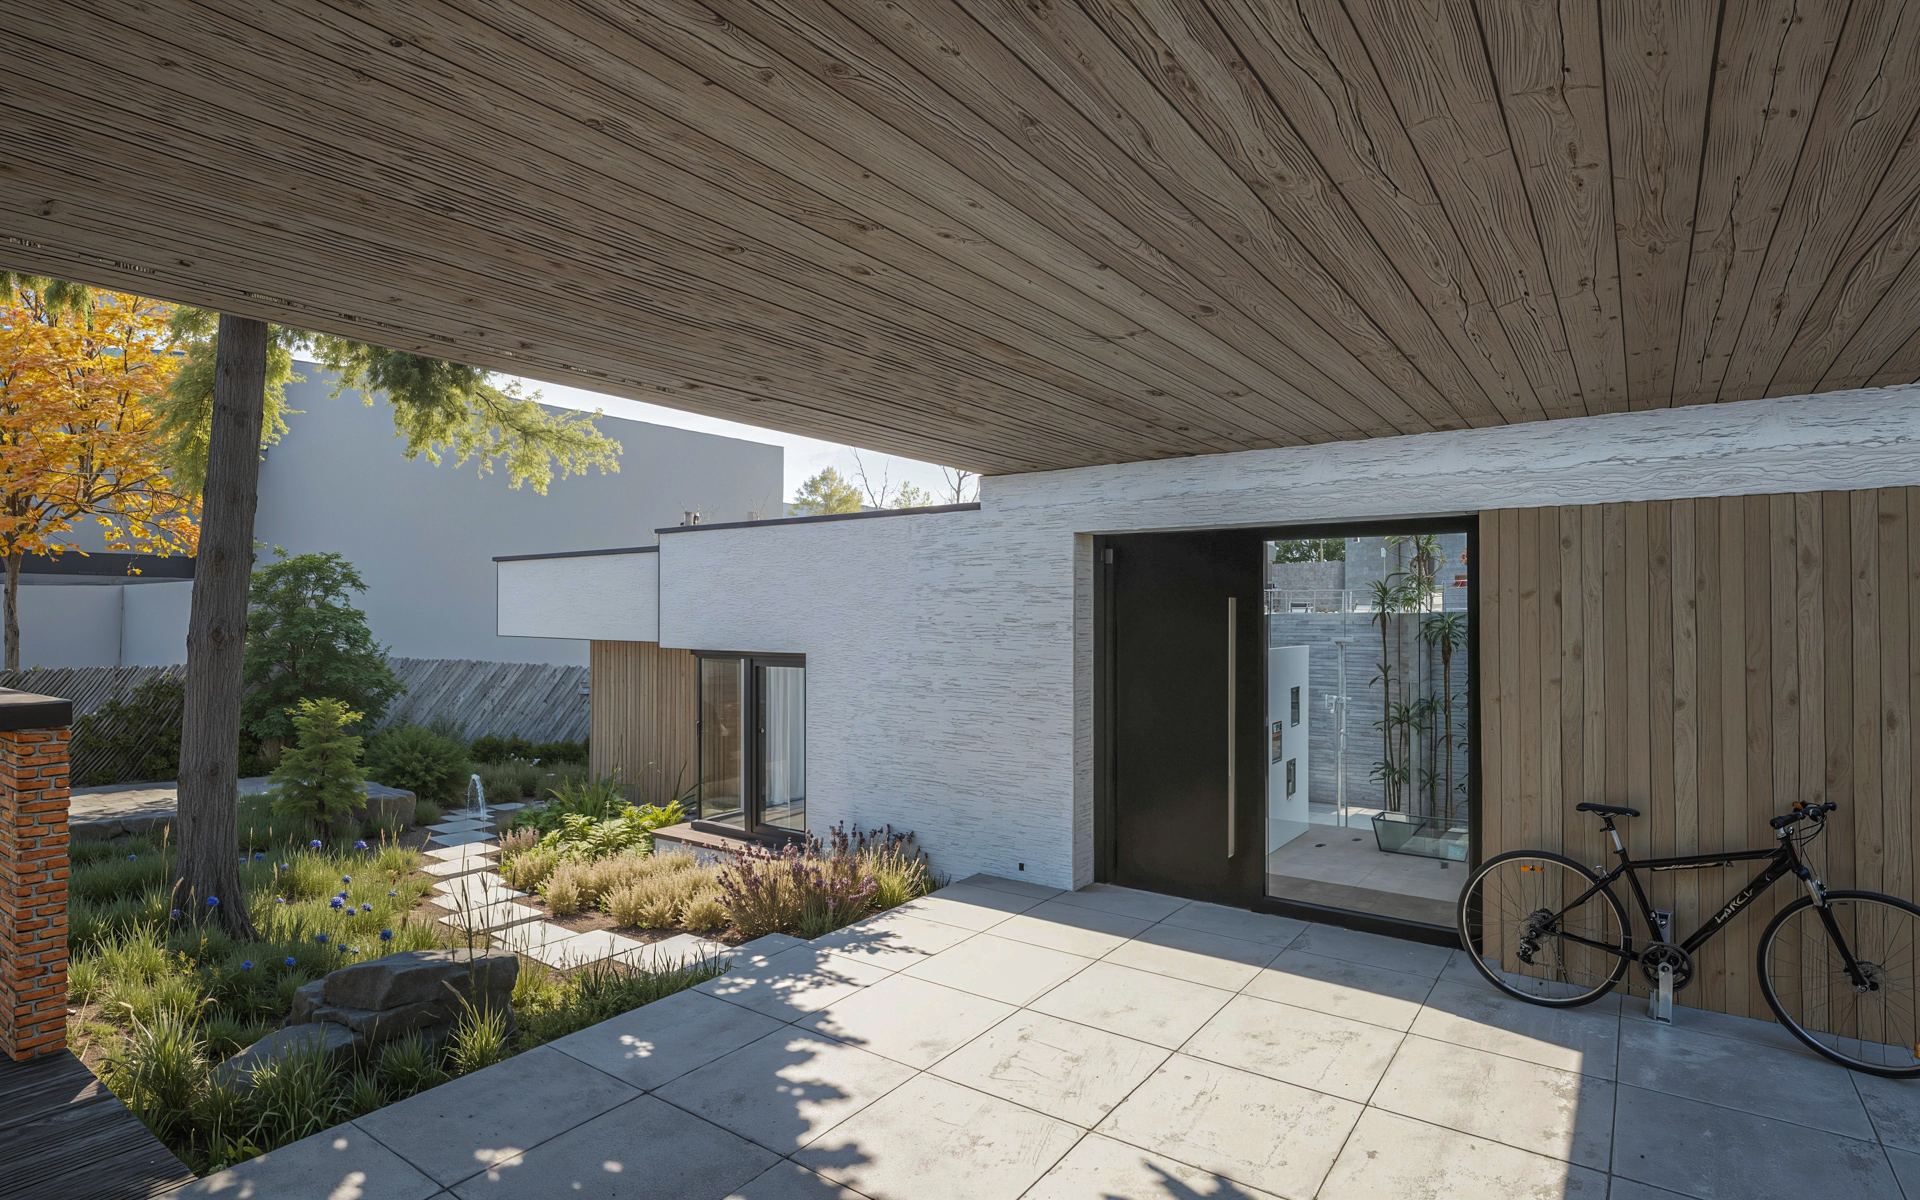
By the entrance there is covered parking for two cars, and 15.2 m² of storage on top of the 146.9 m² floor area.
Where we build
Every house we have built or are building. Towns, not addresses: these are people’s homes.