Nad Jazerom
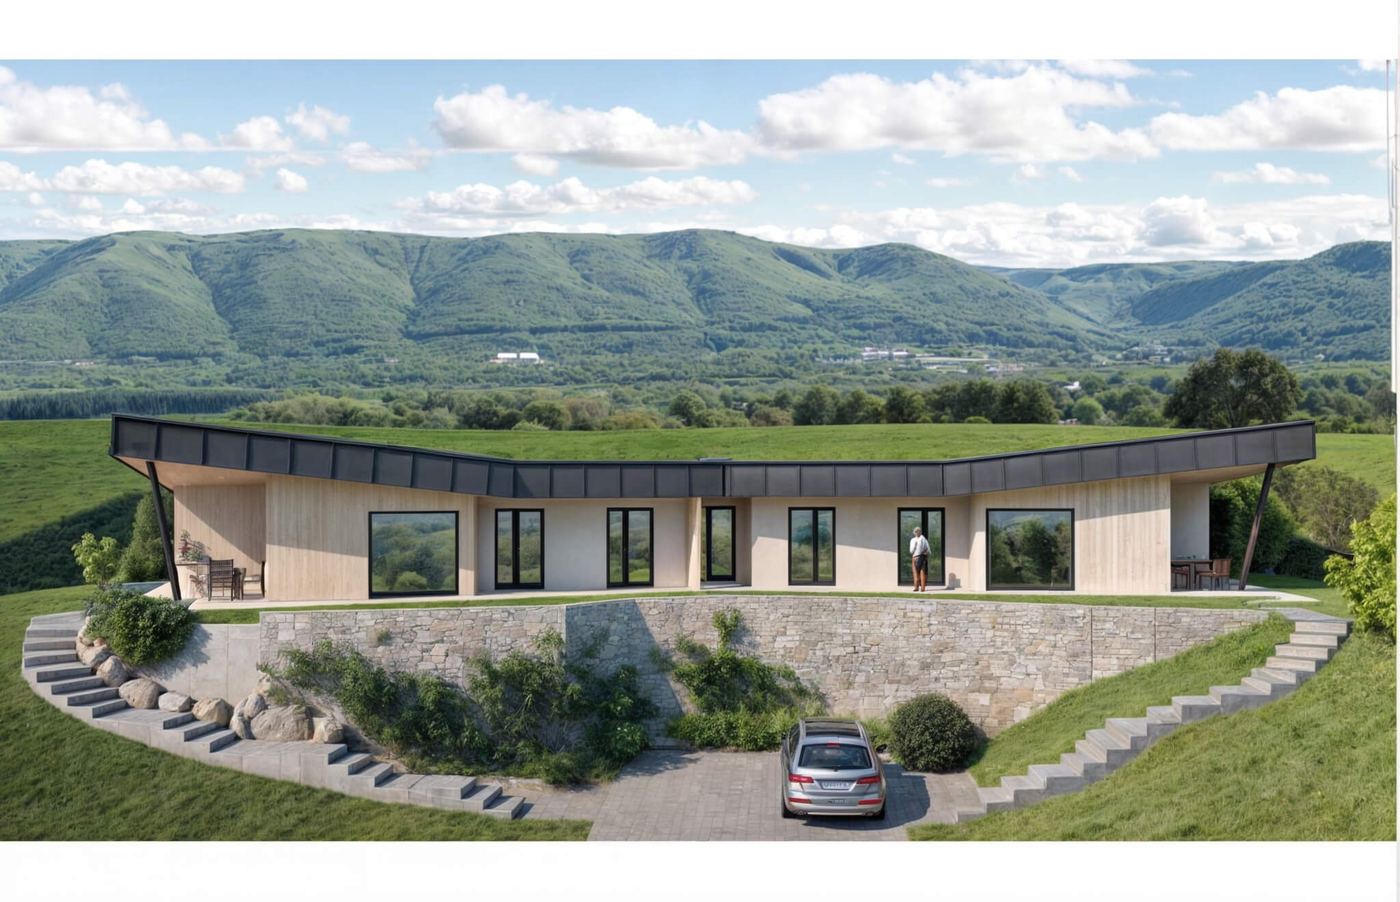
A design for a large family on a sloping plot with a view of the lake.
442 m², five bedrooms.
Greenery stays on 85% of the plot.
Living room5 bedrooms2 bathroomssaunaworkshop2-car garageterrace 96 m²energy €80/month
Design for a sloping plot · energy class A0
From 1 325 000 €
Rooms with the view.
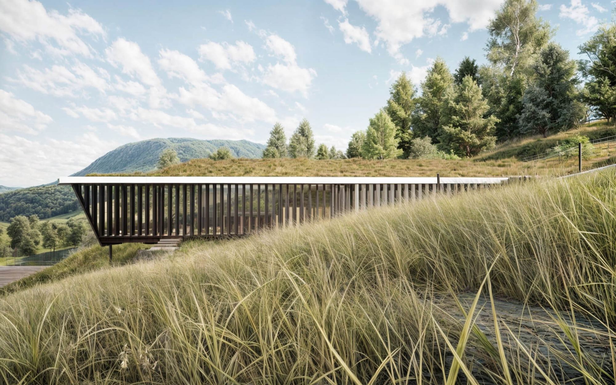
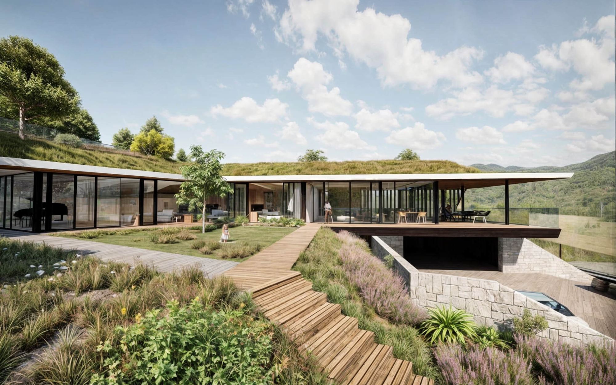
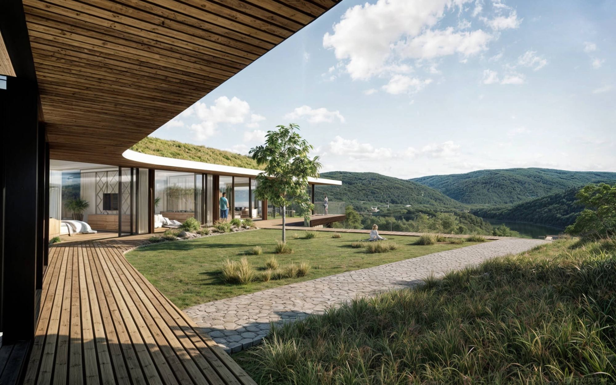
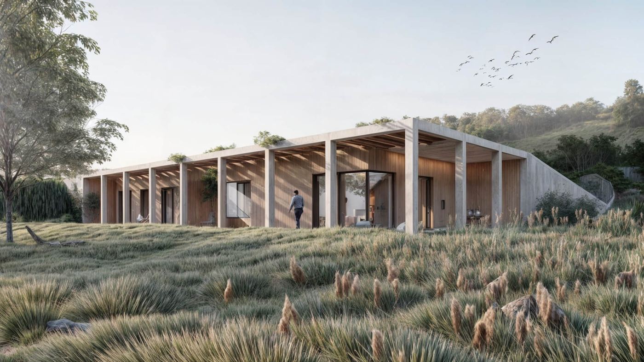
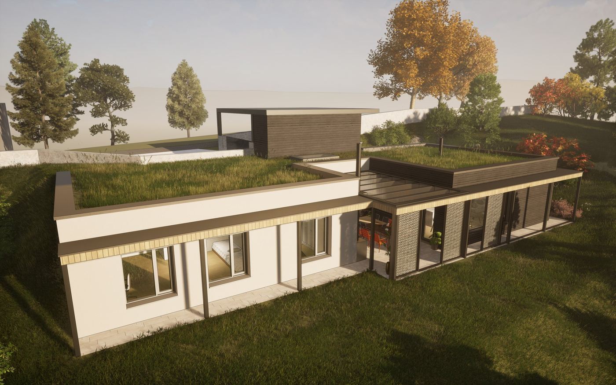
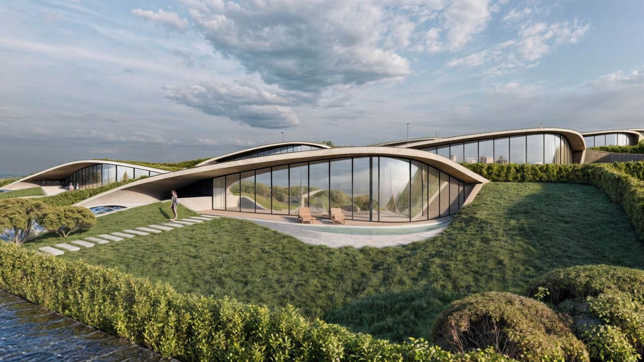
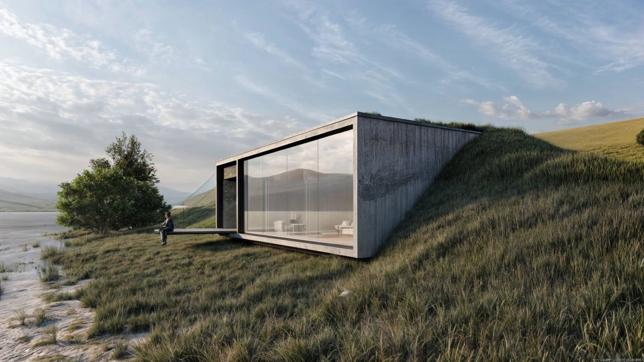
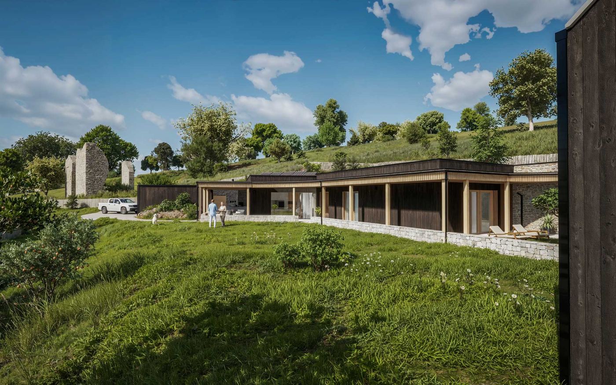
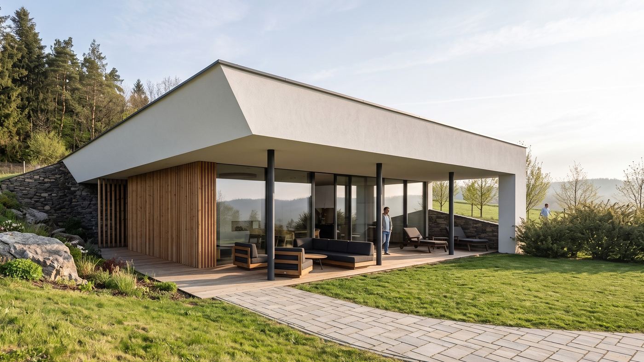
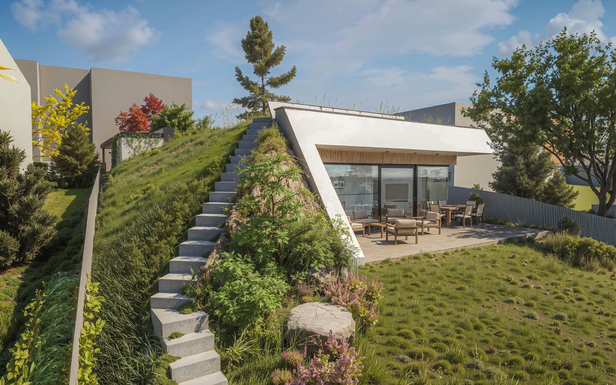
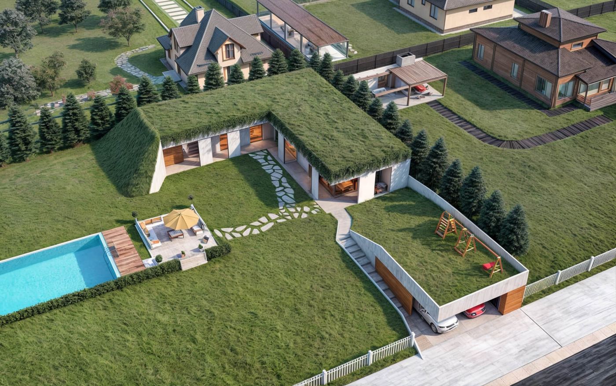
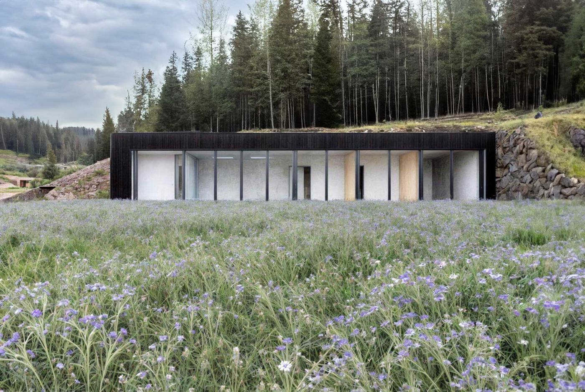
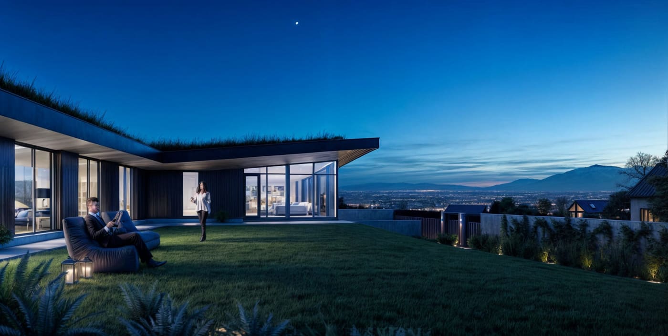
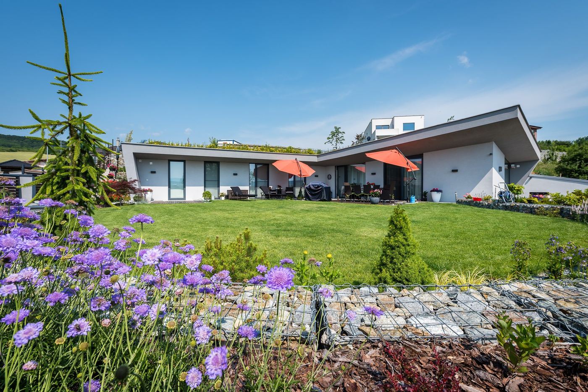
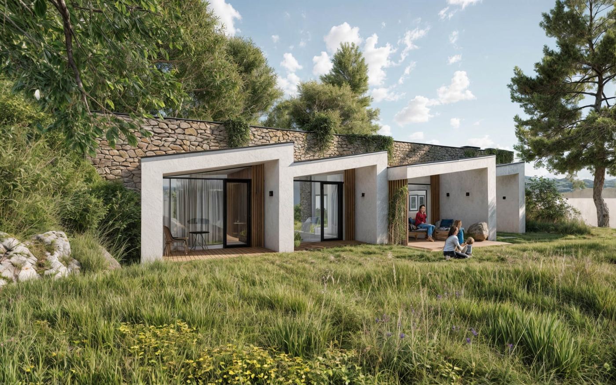
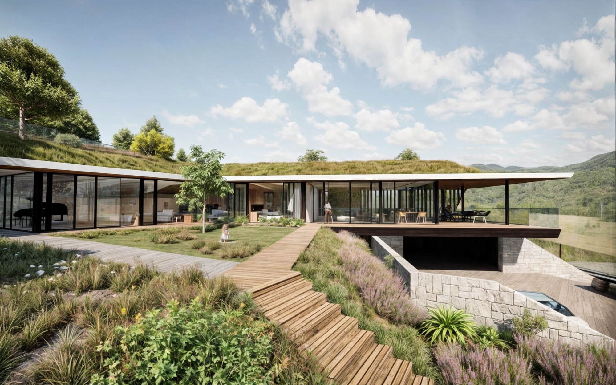
The whole front wall is glazed. The living and dining room and the bedroom open through it onto the terrace and the view. The back of the house is in the earth.
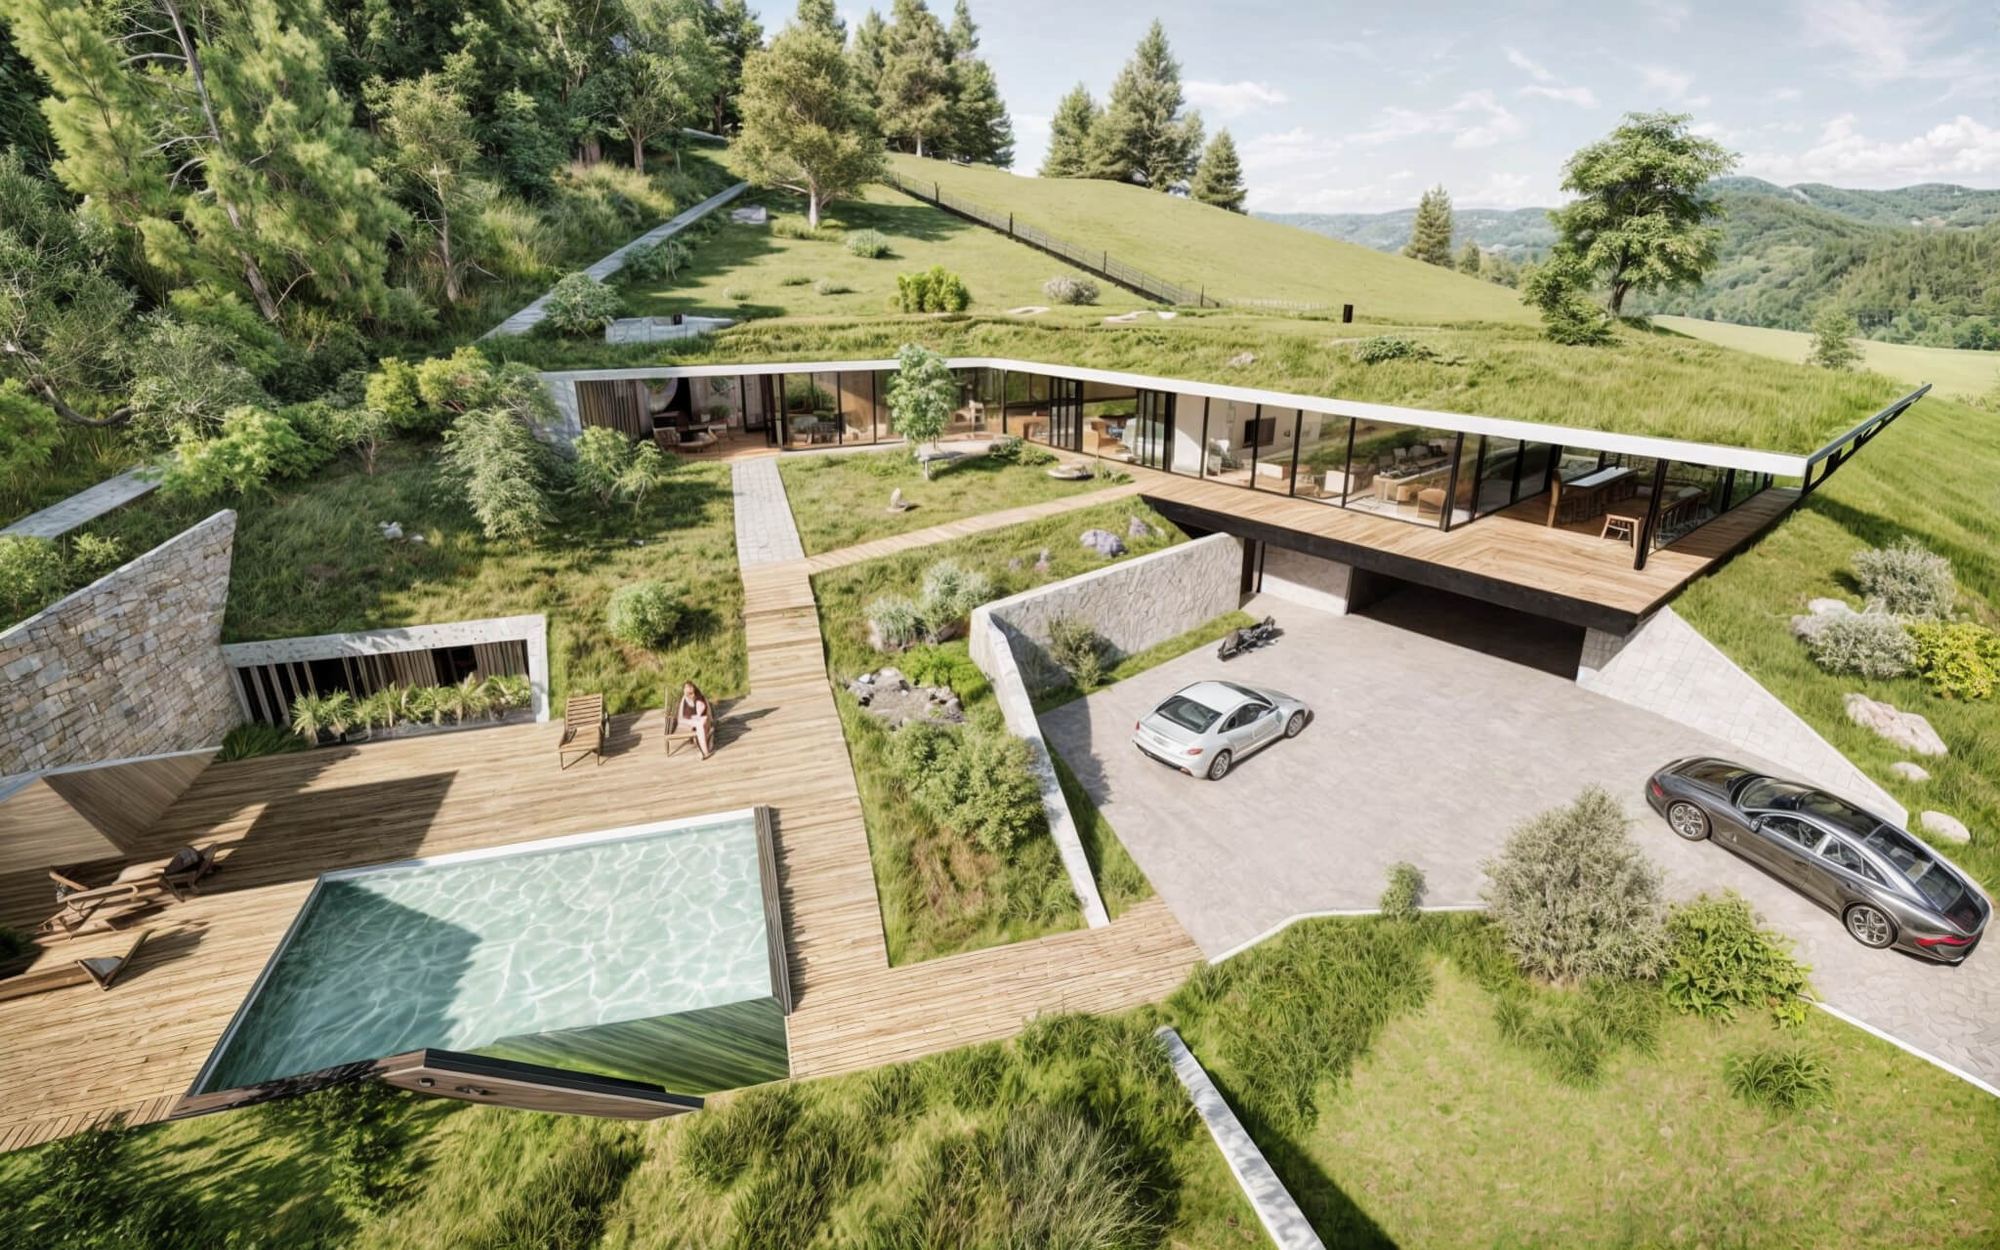
Green index 0.85.
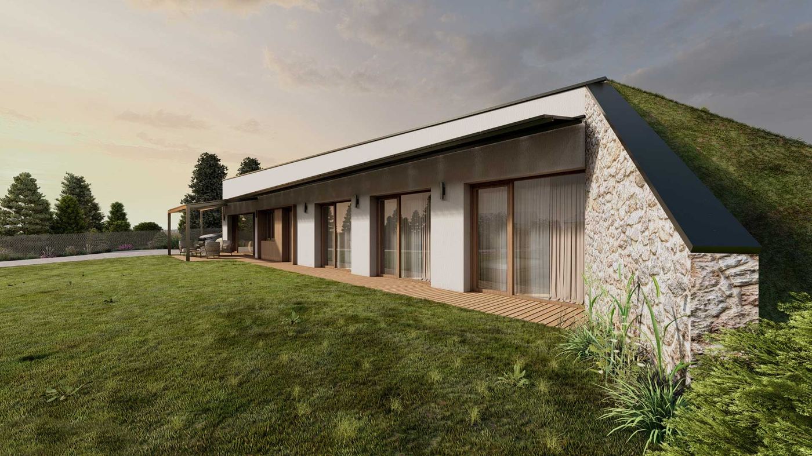
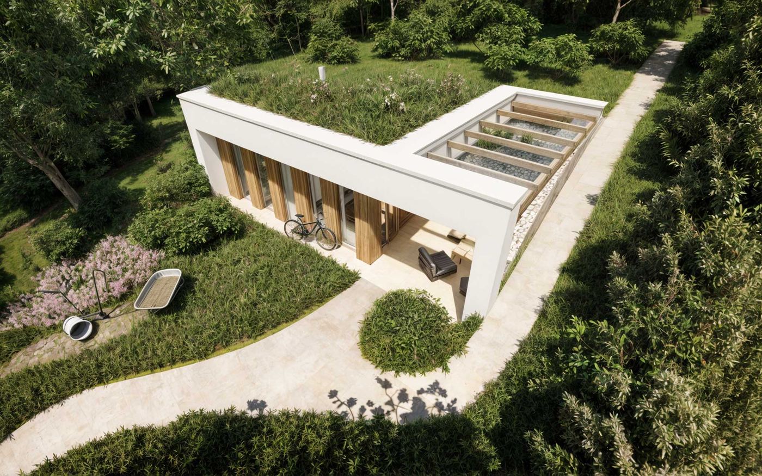
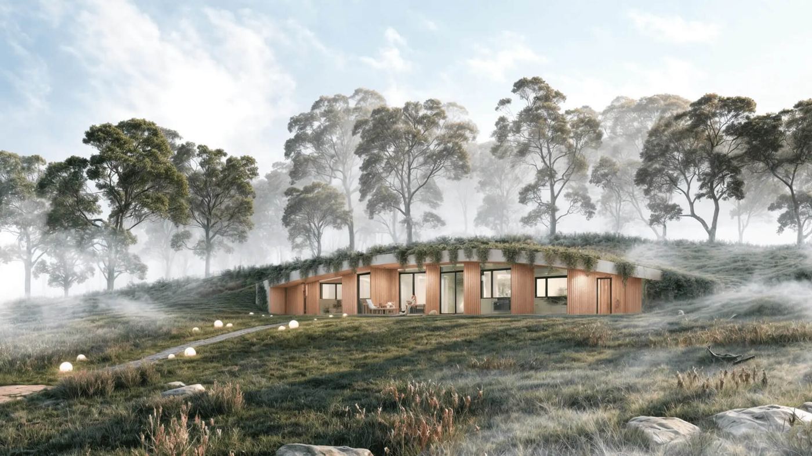
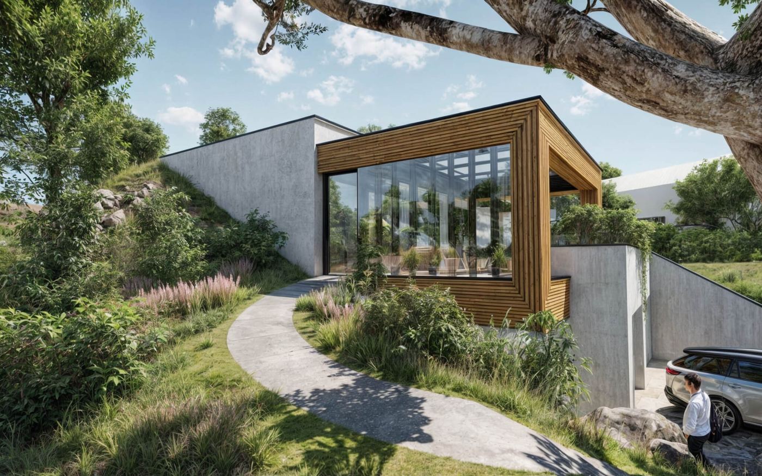
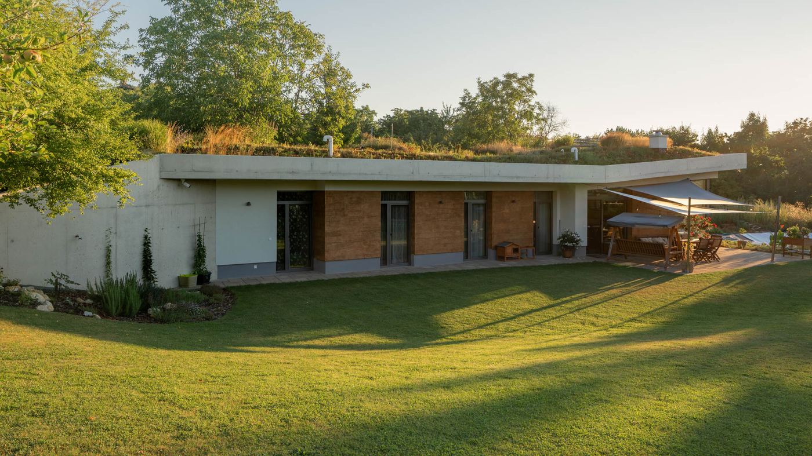
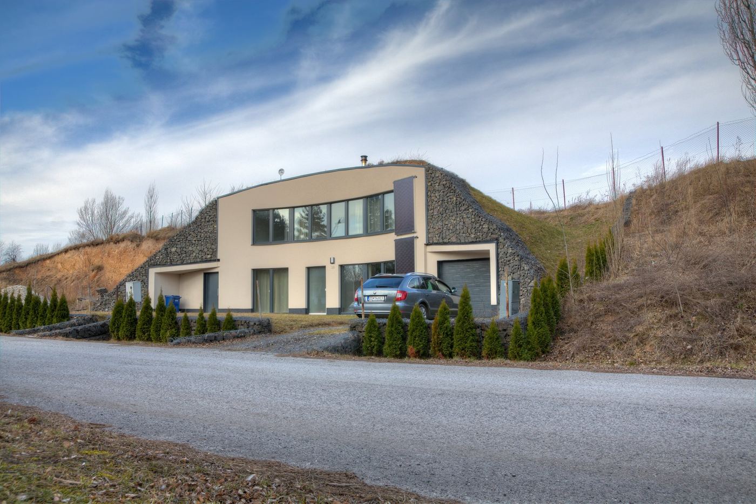
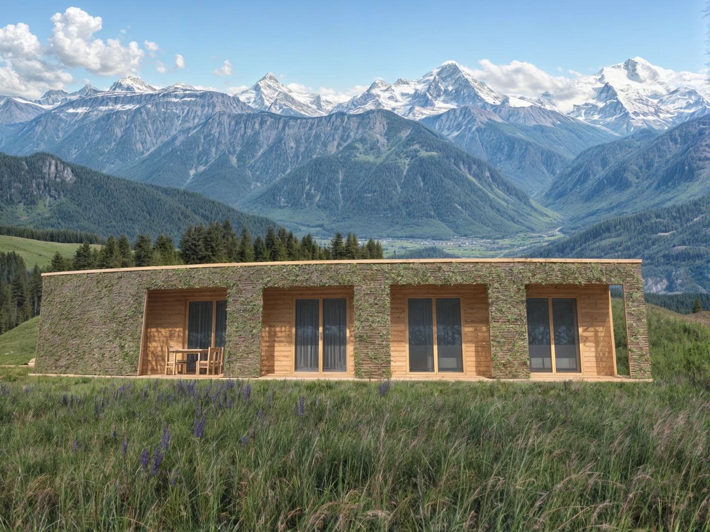
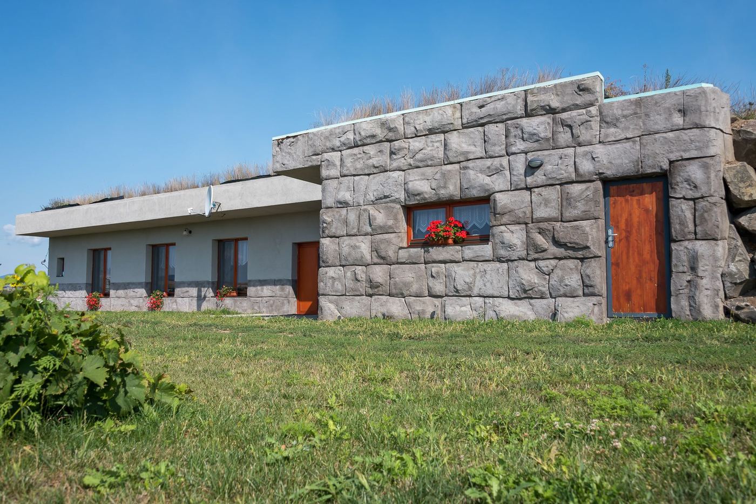
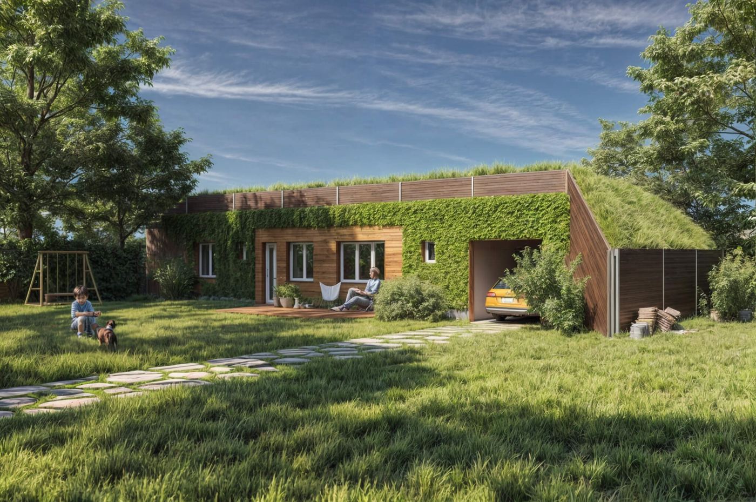
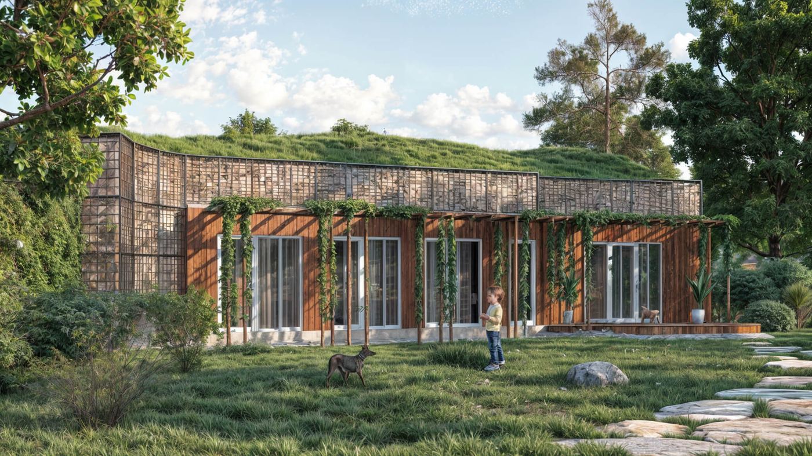
The house is designed for a sloping plot. A slope that is a problem for an ordinary house is put to use: the back and the roof are under earth. A green index of 0.85 means greenery still covers 85% of the plot with the house built.
- 442 m² + terrace 96 m²
- €80 / month
- A0
A large house, a small energy bill.
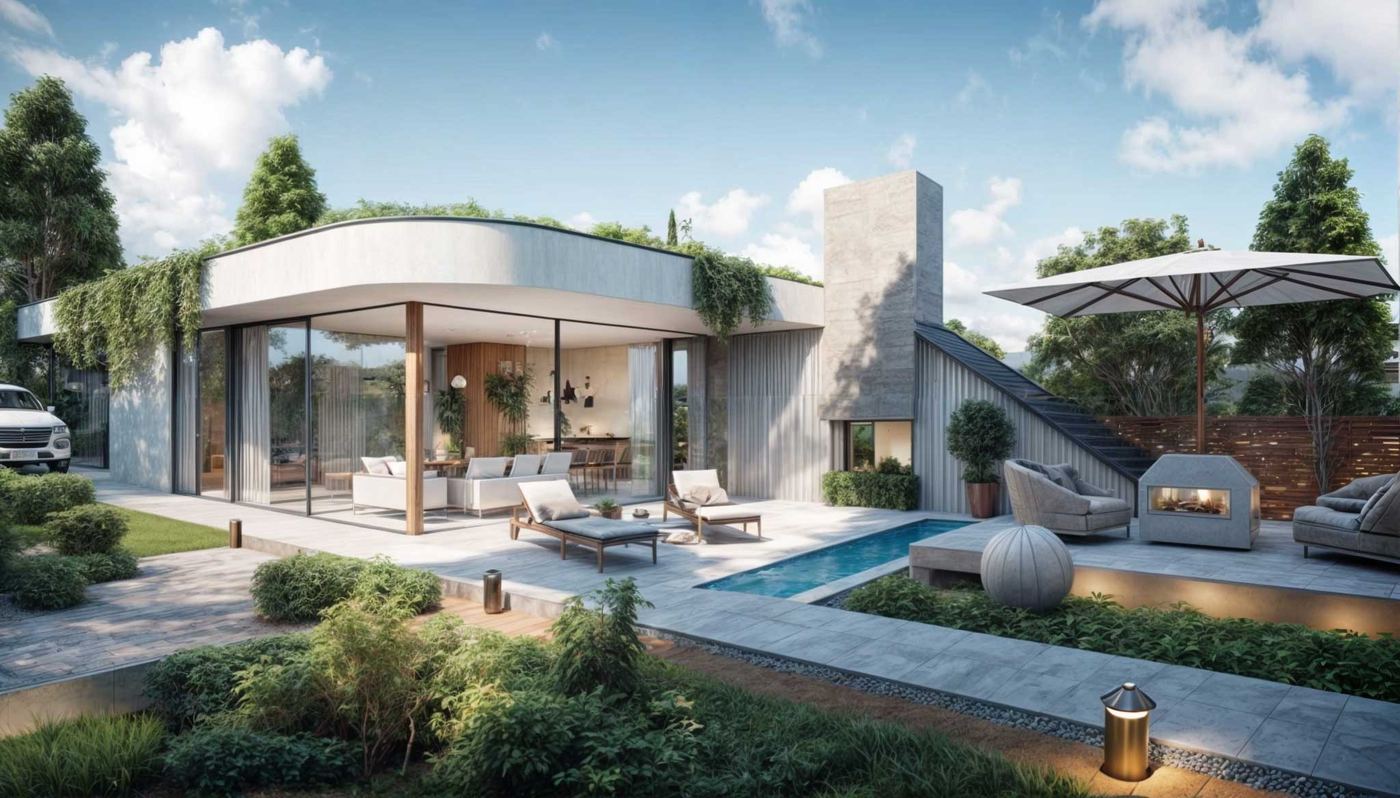
Terrace 96 m².
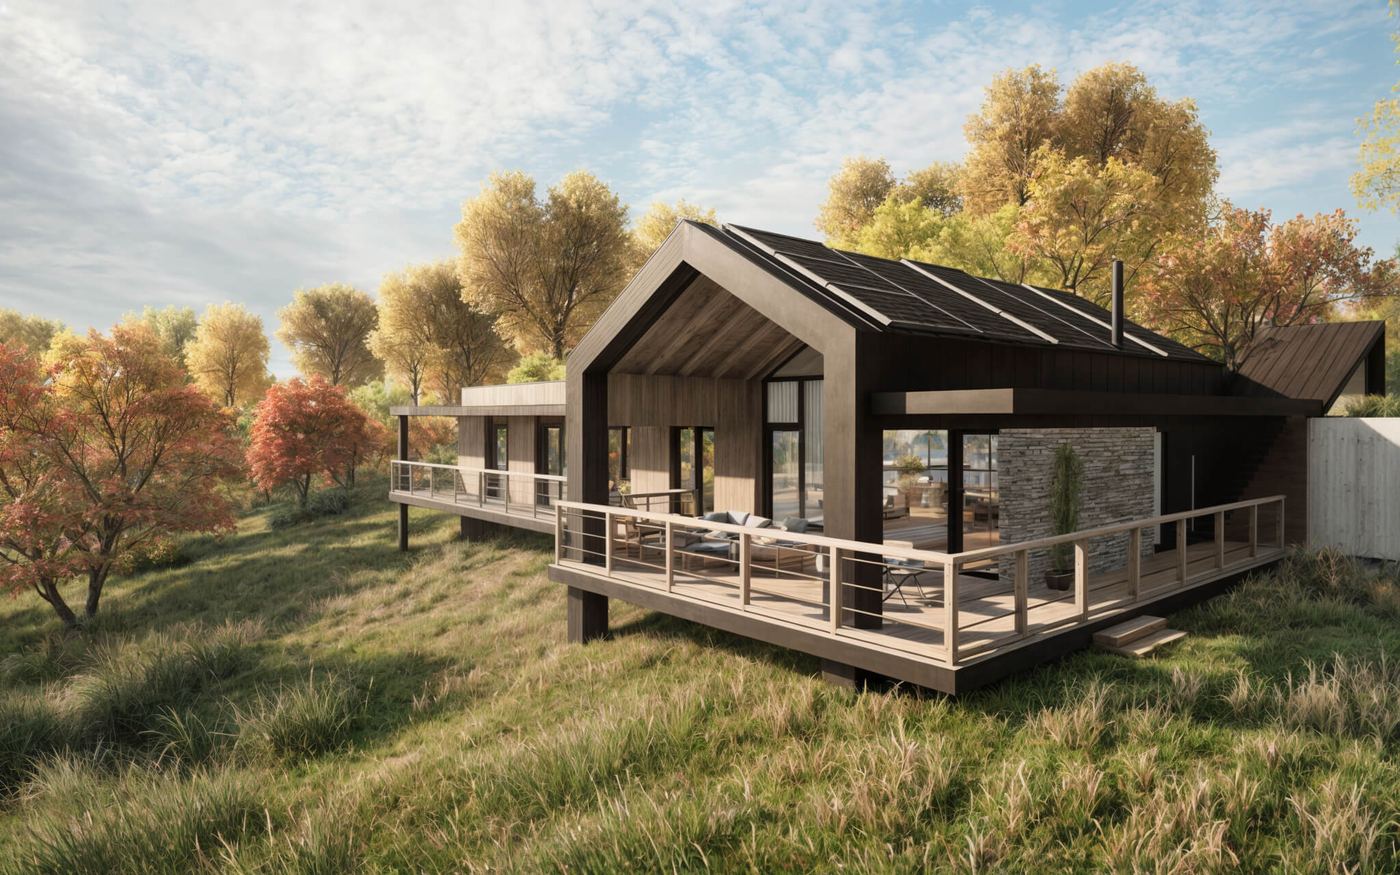
The living and dining room opens onto the terrace; the design includes a pool on it. Steps lead down to the two-car garage. The house also has a sauna, a workshop, two storage rooms and two walk-in closets.
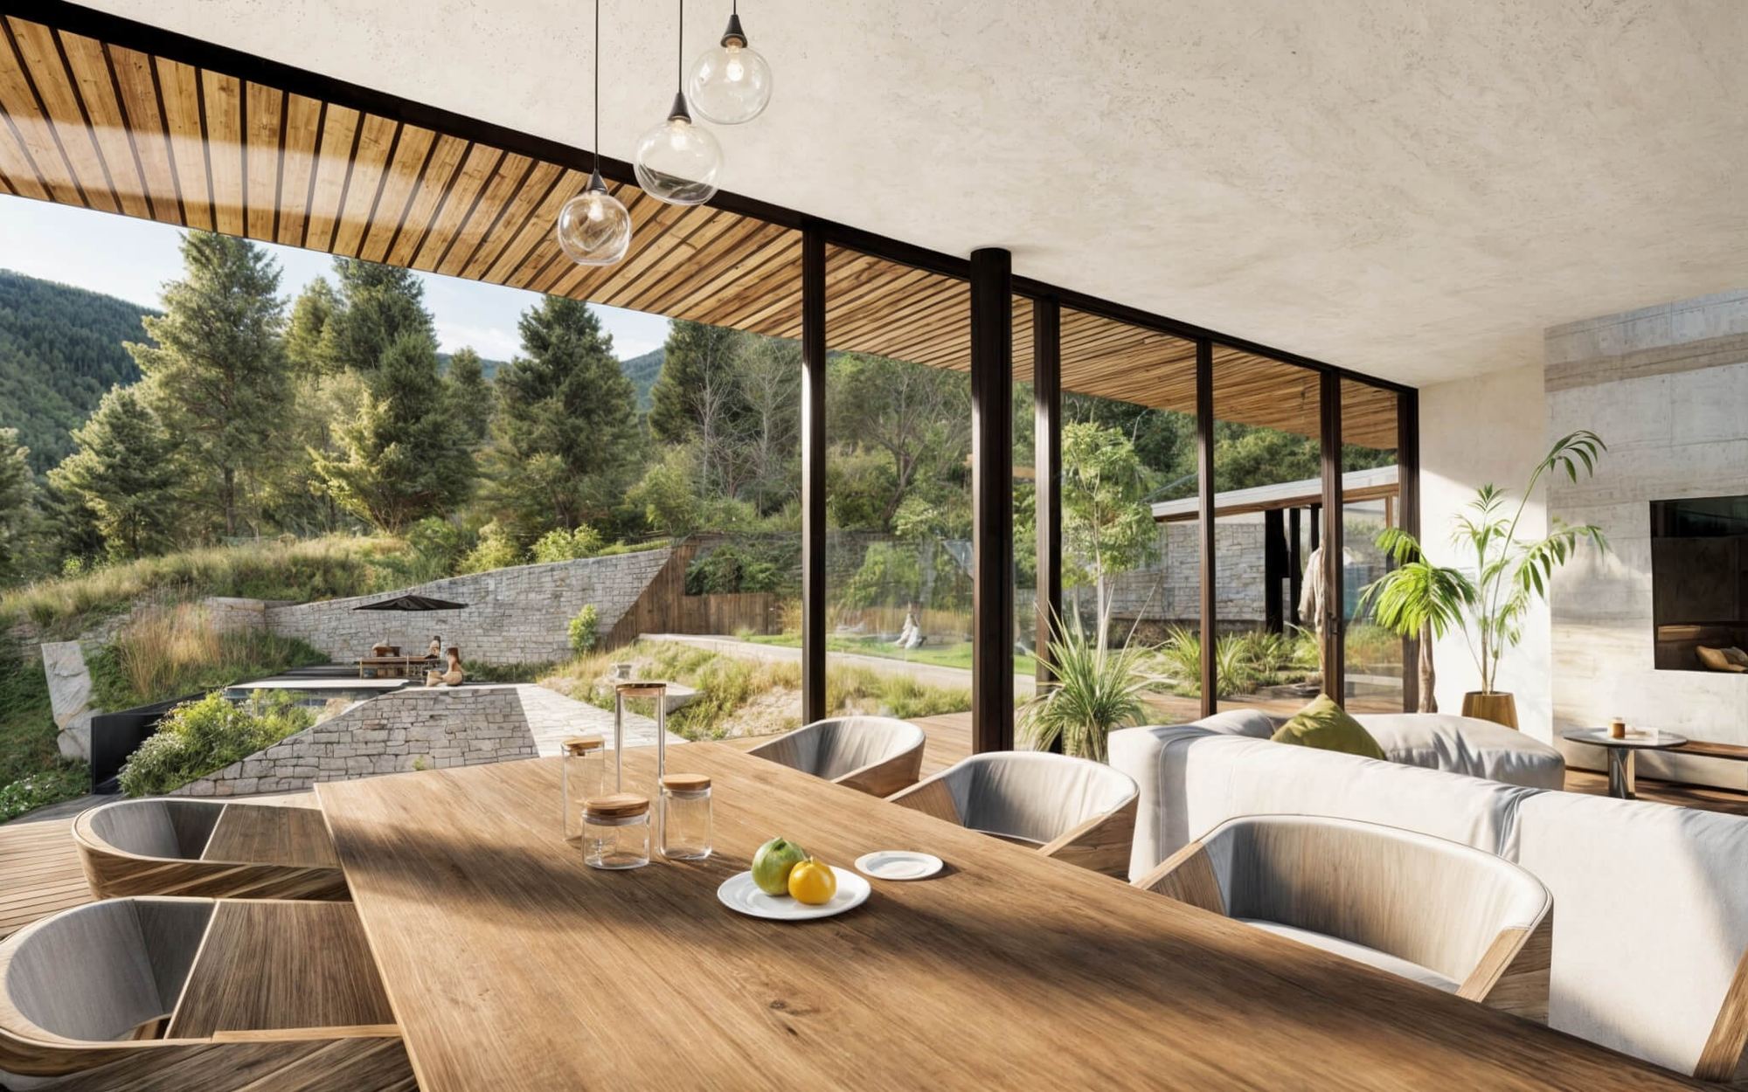
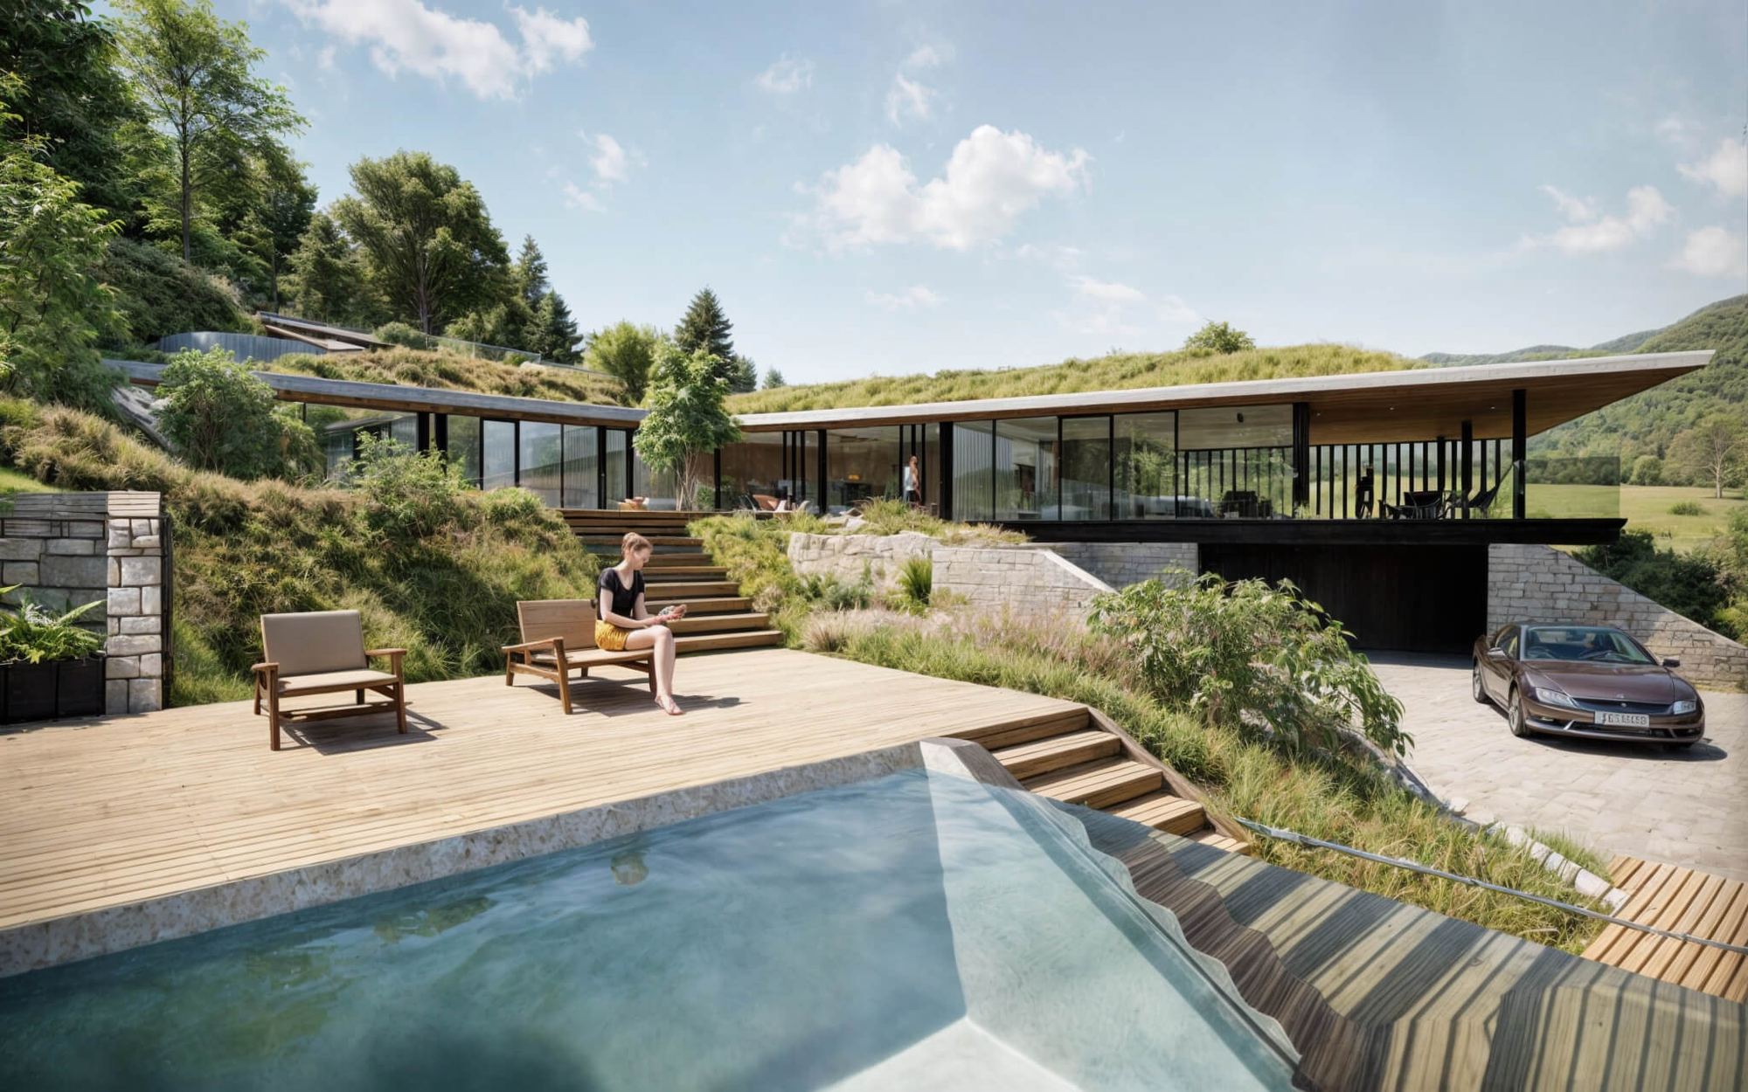
Sloping plot
The house is set into the slope. A plot that is a problem for an ordinary building is an advantage here.
Green roof
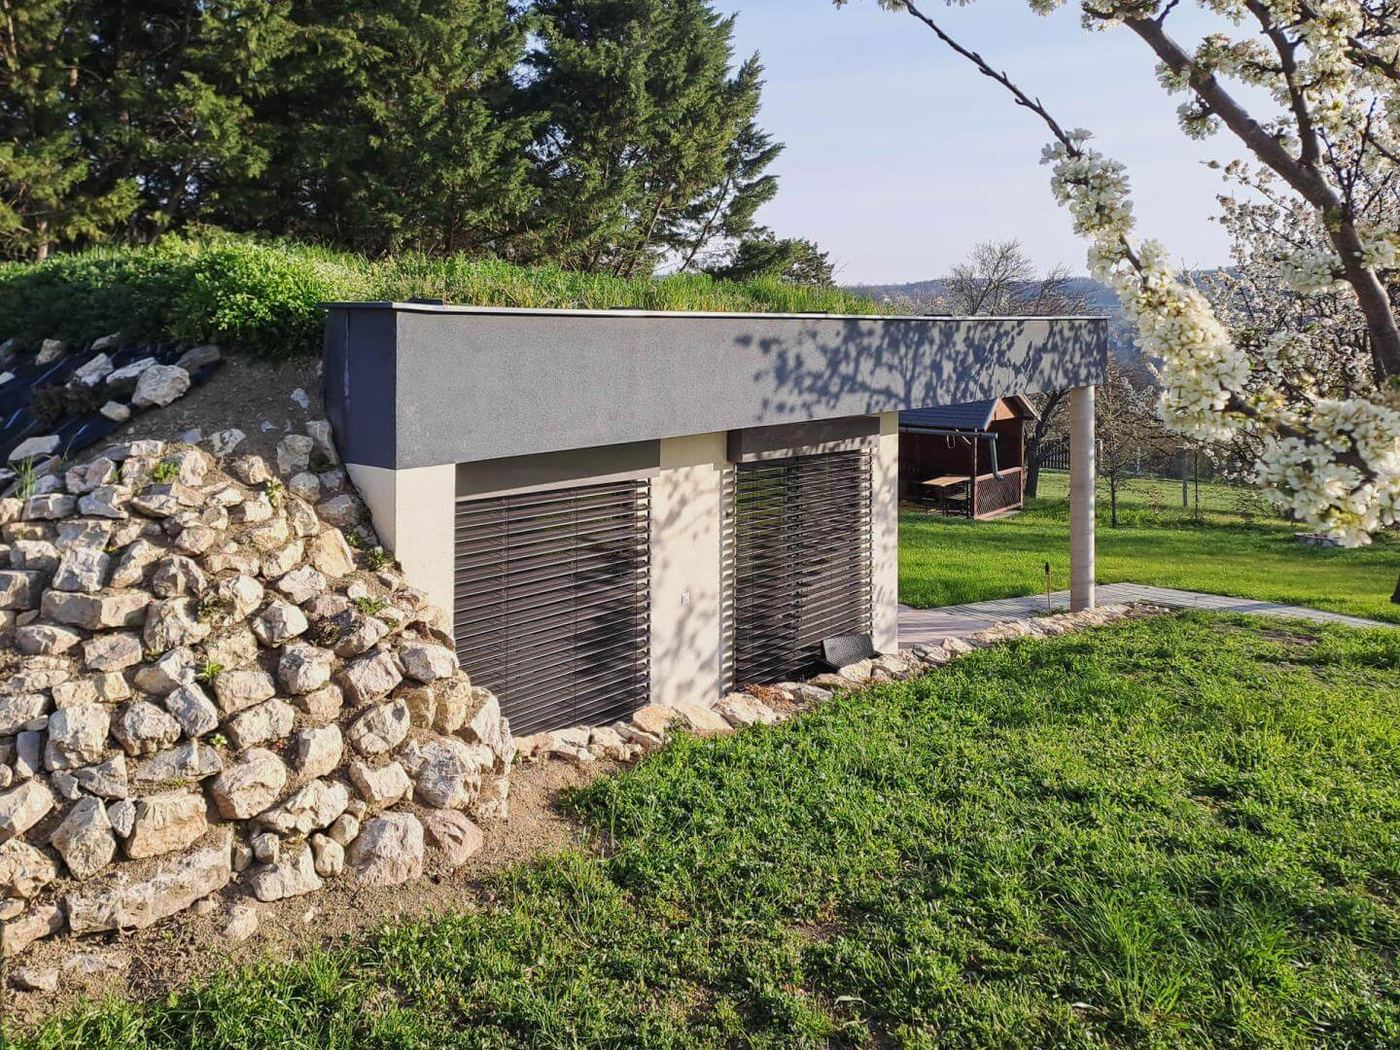
The roof surface is alive. It holds back rainwater, cools itself by evaporation and gives the plot back the area the house took.
Earth cover
The house is covered by a layer of soil that insulates it, damps temperature swings and protects the shell from sun and frost.
- Terrace · 96 m²A covered or open area adjoining the living space.
- Garage · 2 spacesSet into the ground or covered with earth, the same as the house.
- Store roomA cool, stable room for food and water, with no need for refrigeration.
- Timber interior surfacesWood on the walls, ceilings or floors, as a counterweight to the concrete.
I'm thrilled that even higher demands on housing can be combined with the greatest possible protection of nature.
Where we build
Every house we have built or are building. Towns, not addresses, these are somebody’s homes.