Kežmarok
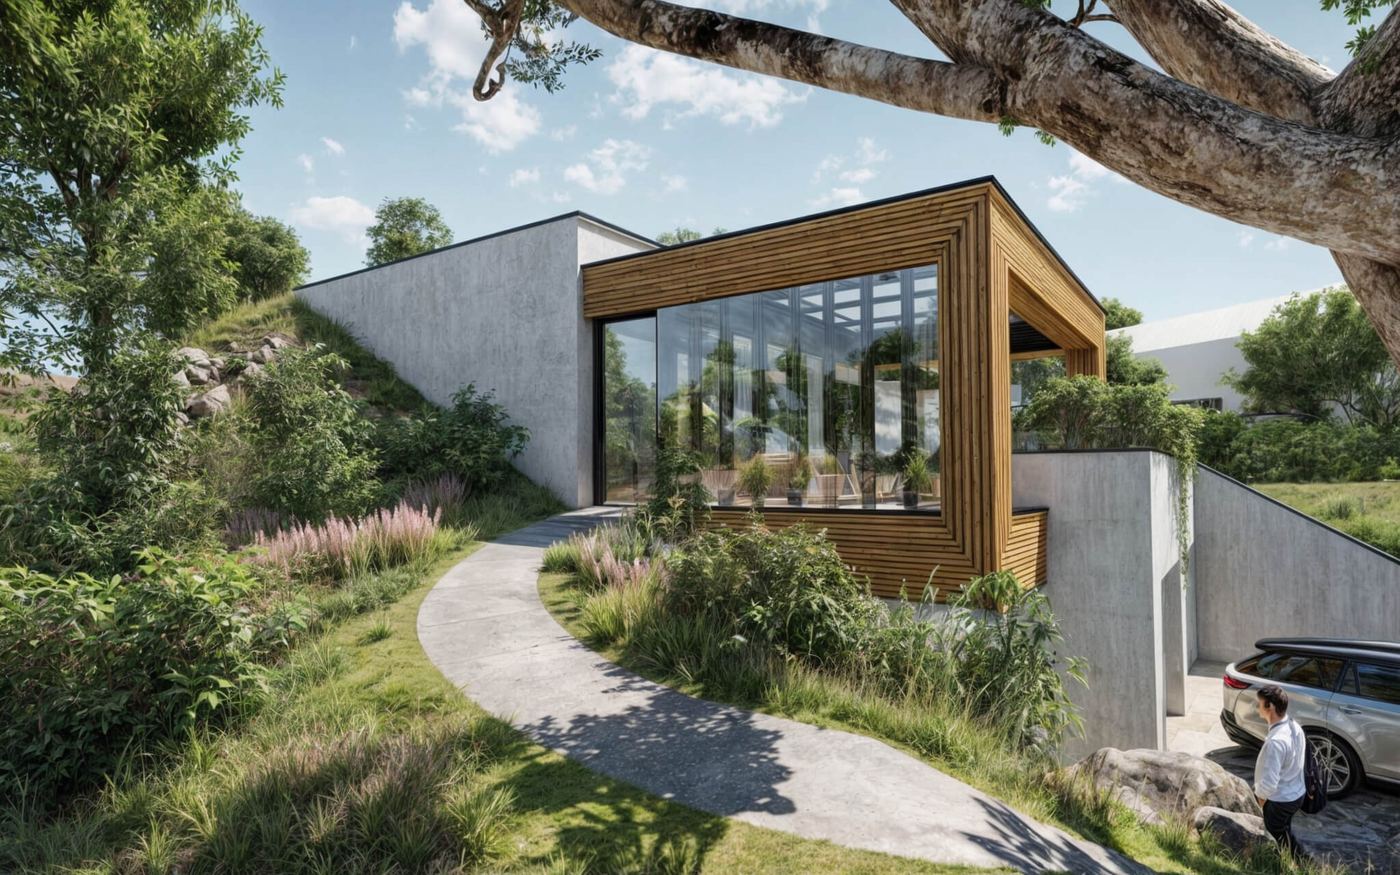
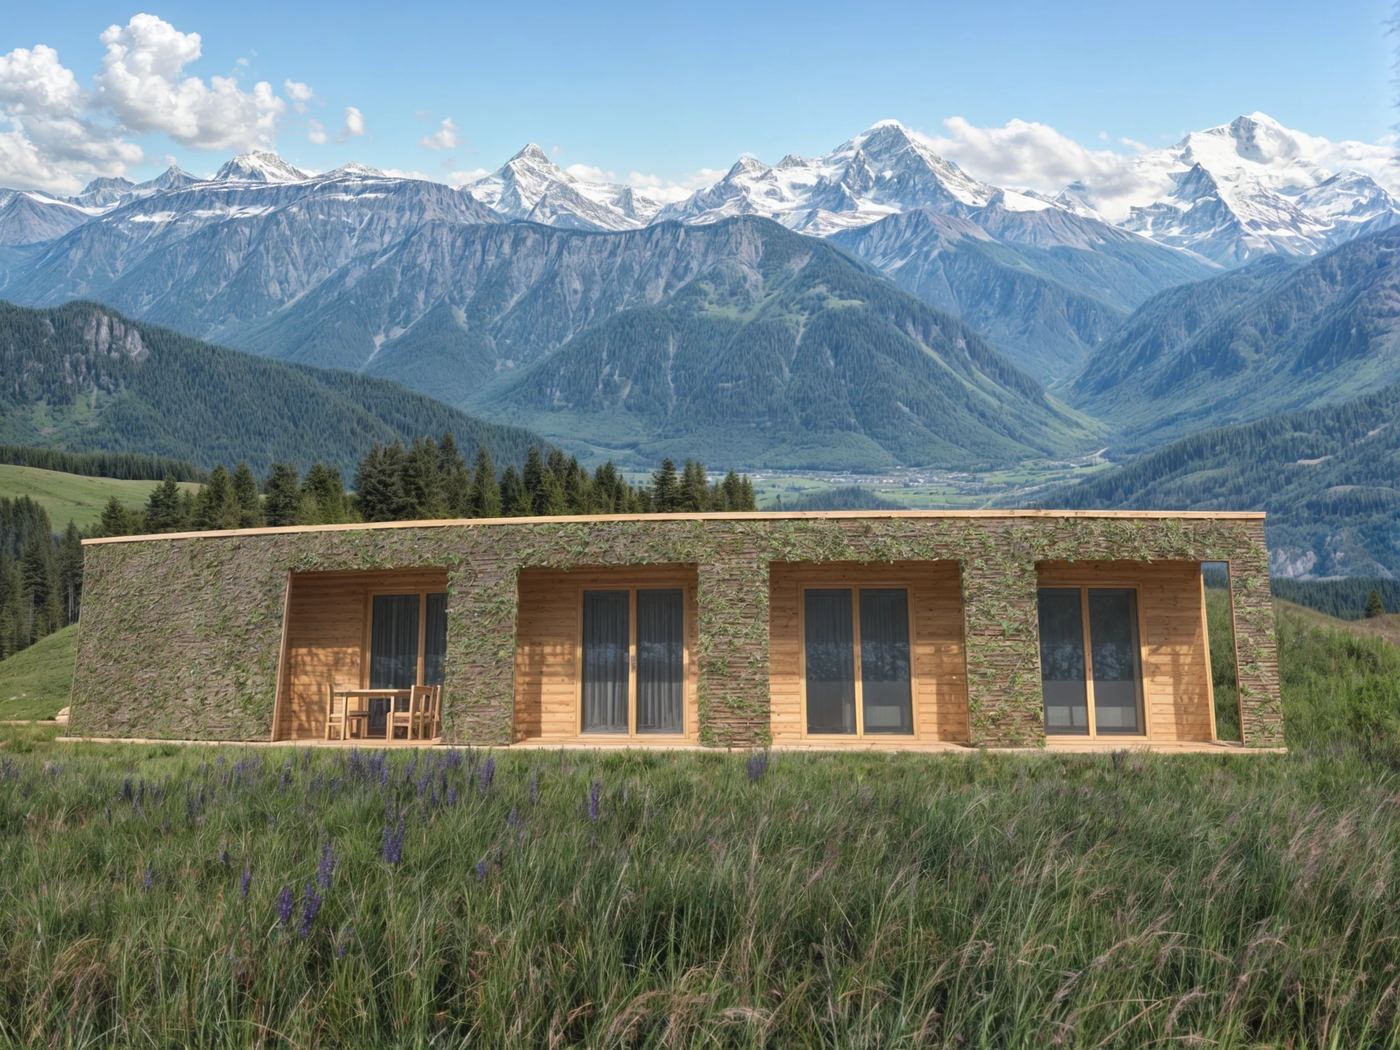
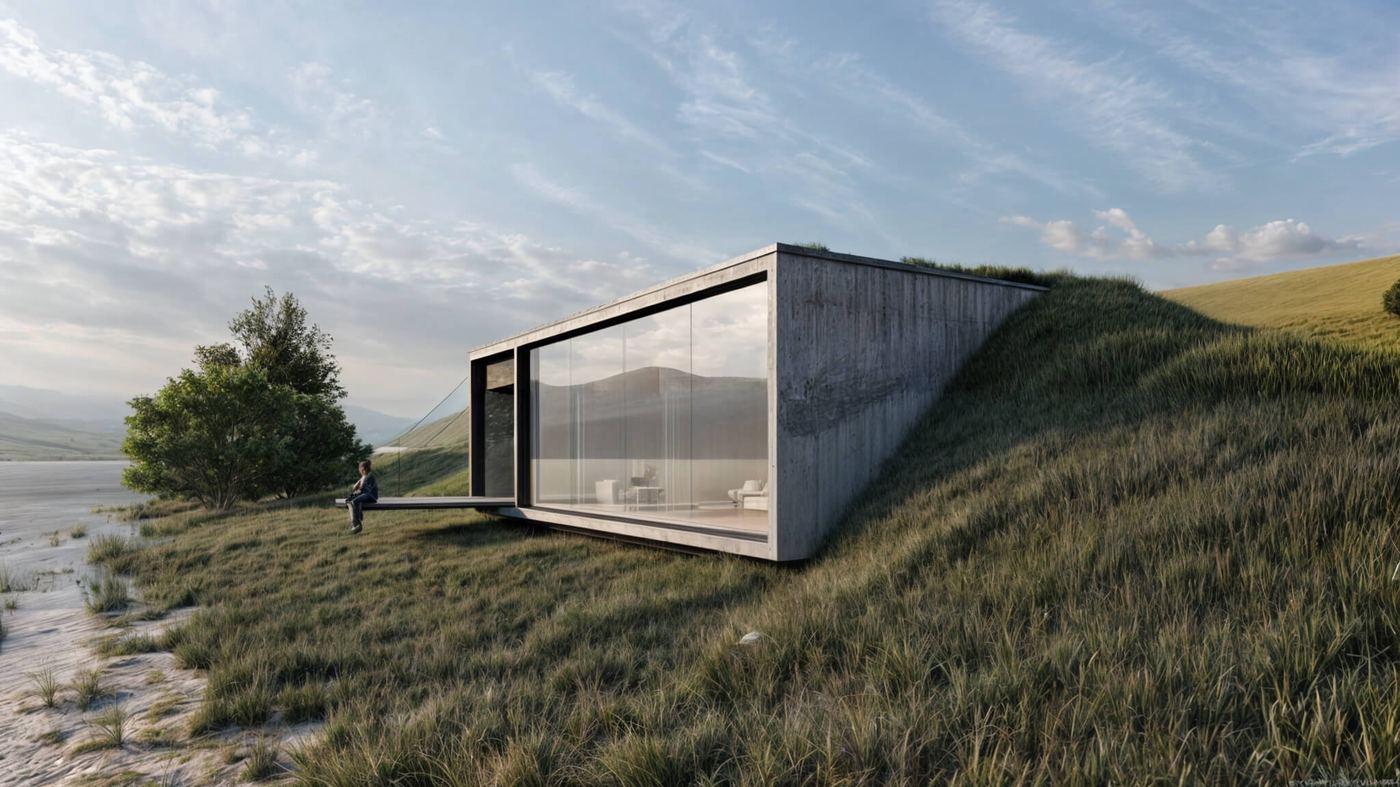
A house set into a slope near Kežmarok, now under construction: 221 m², 9.1 kWh/m² a year.
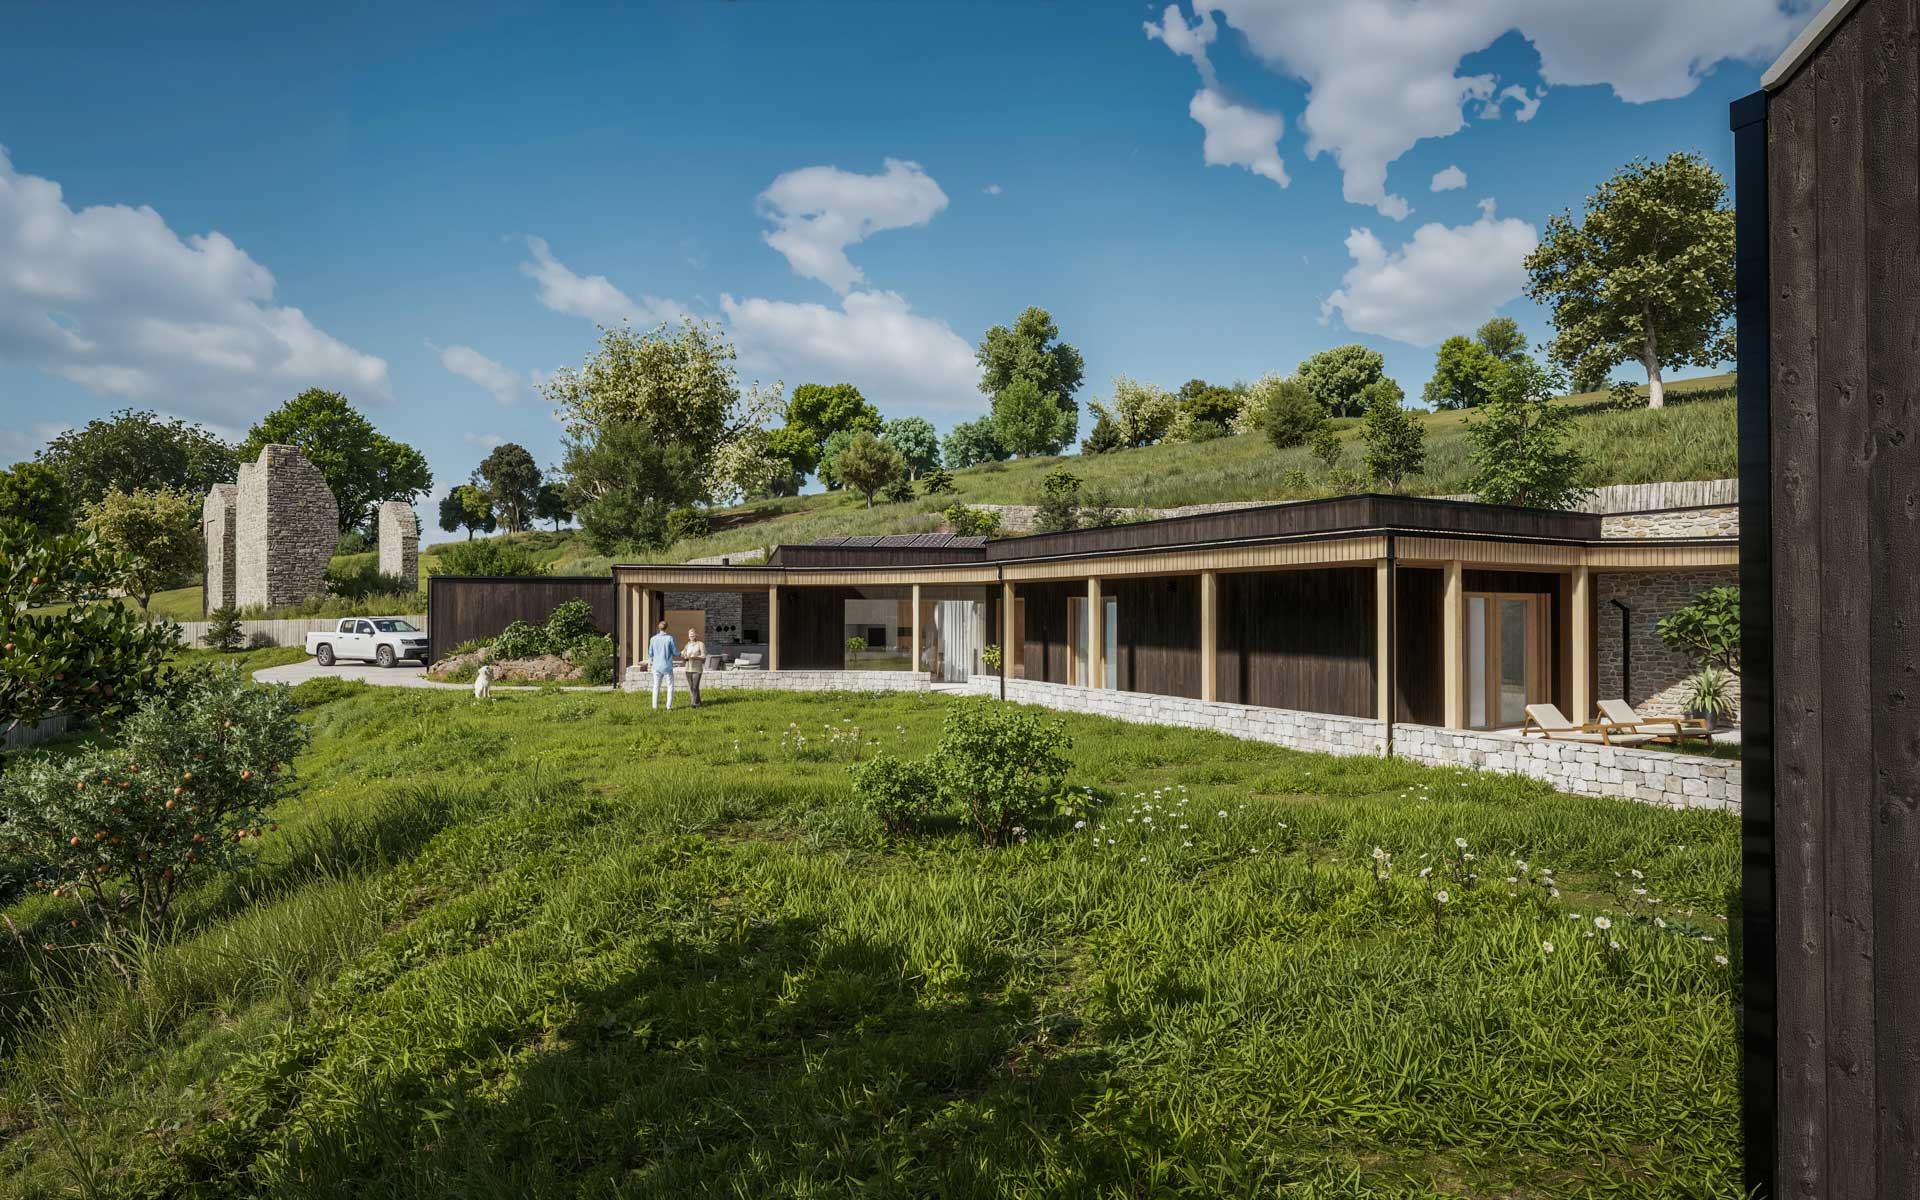
221 m², under construction.
Designed without air conditioning.
221 m²cellarterrace 116 m²A09.1 kWh/m² a year
Near Kežmarok, beside a castle ruin · 2025–2026
From 665 000 €
- 2025–2026
- 221 m² + terrace 116 m²
- 9.1 kWh/m² / year
The limit for class A0 is 54 kWh/m².
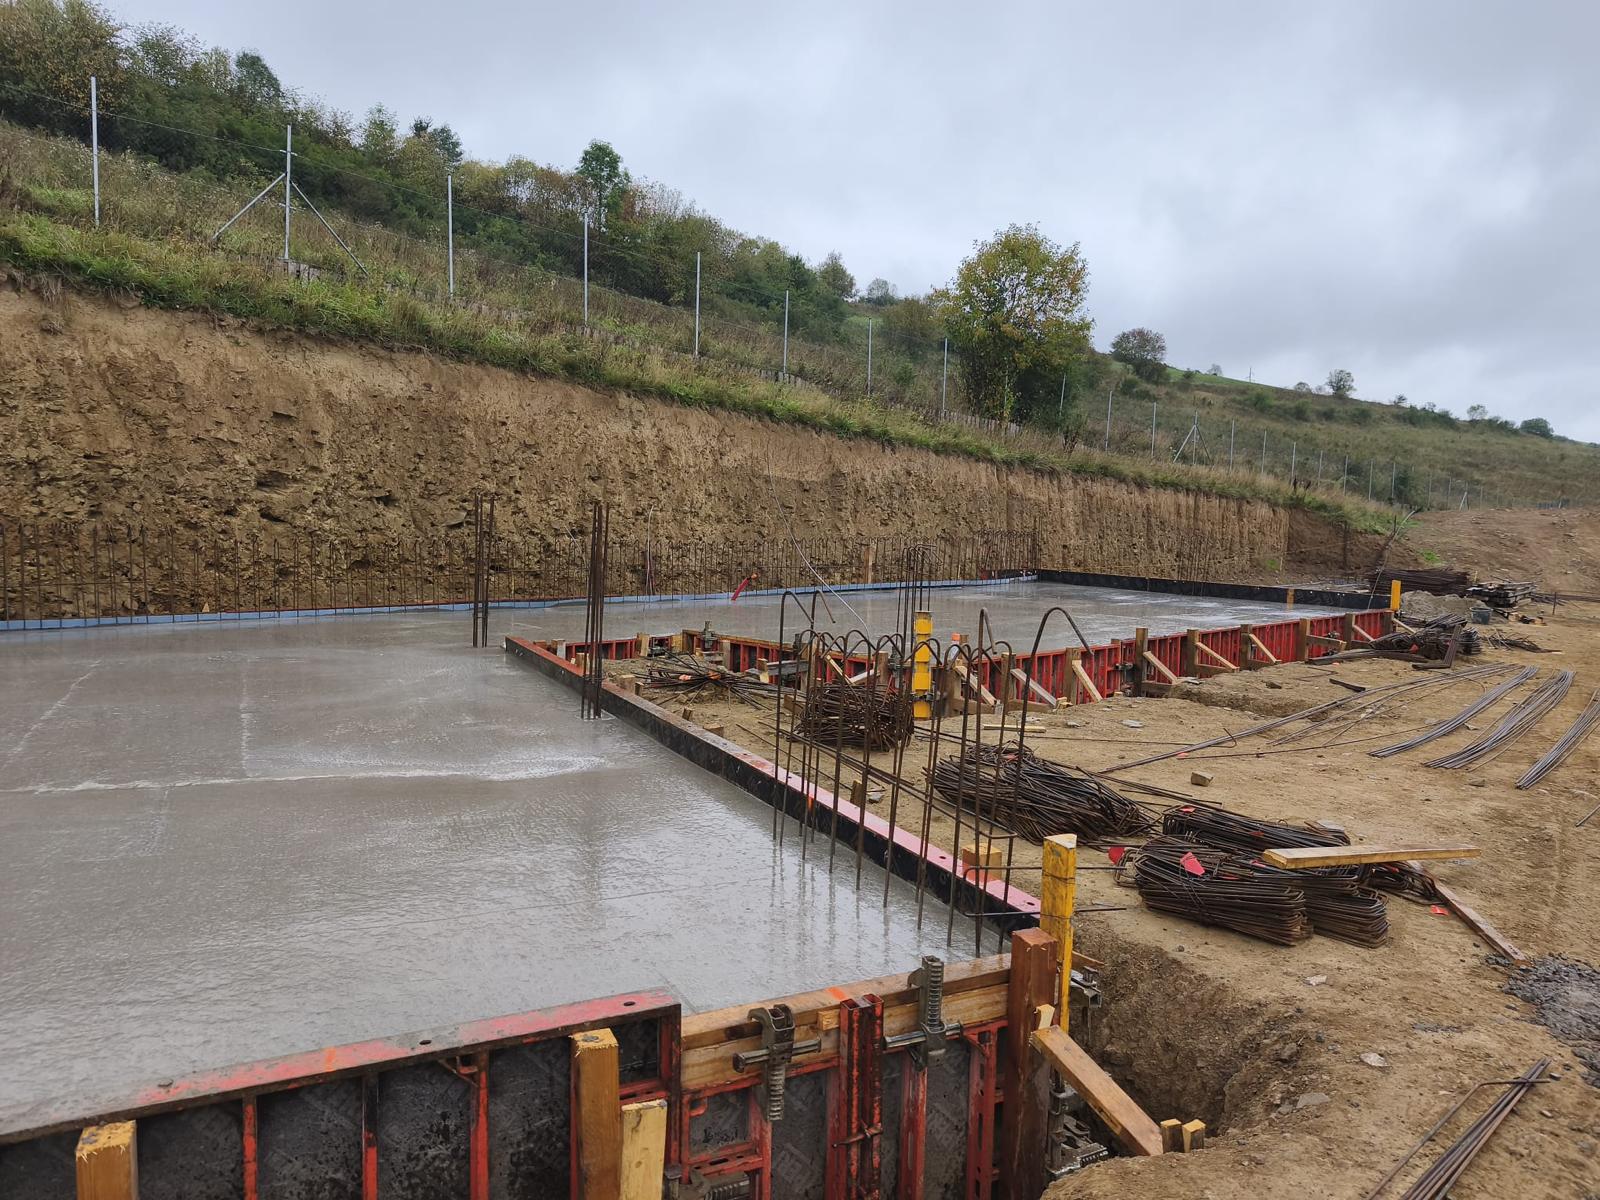
Being built, 2025–2026.
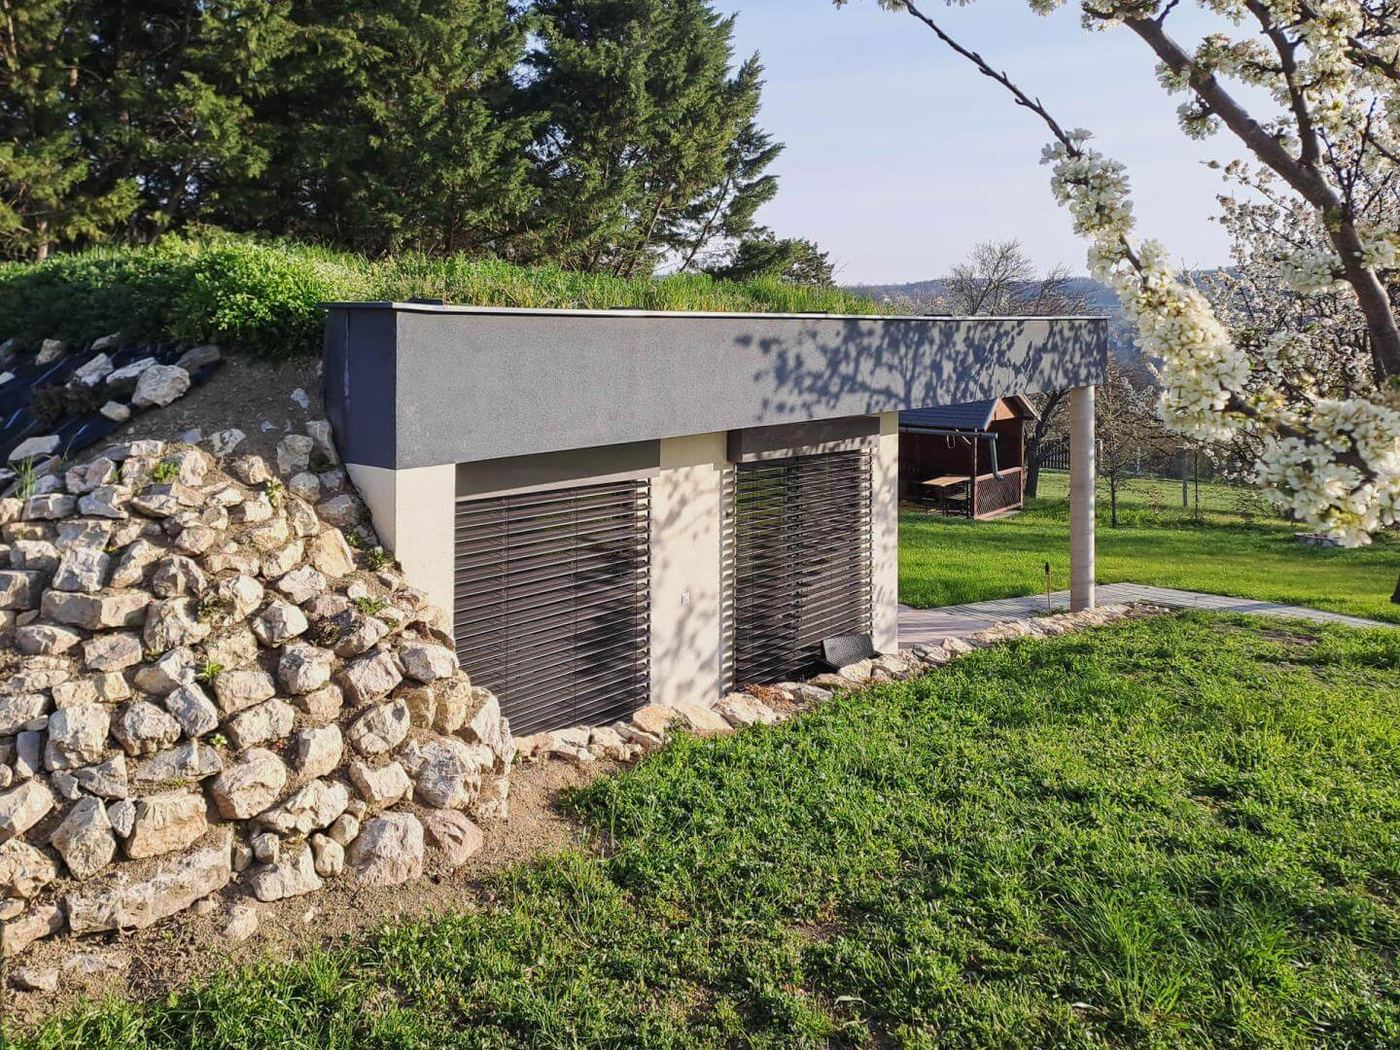
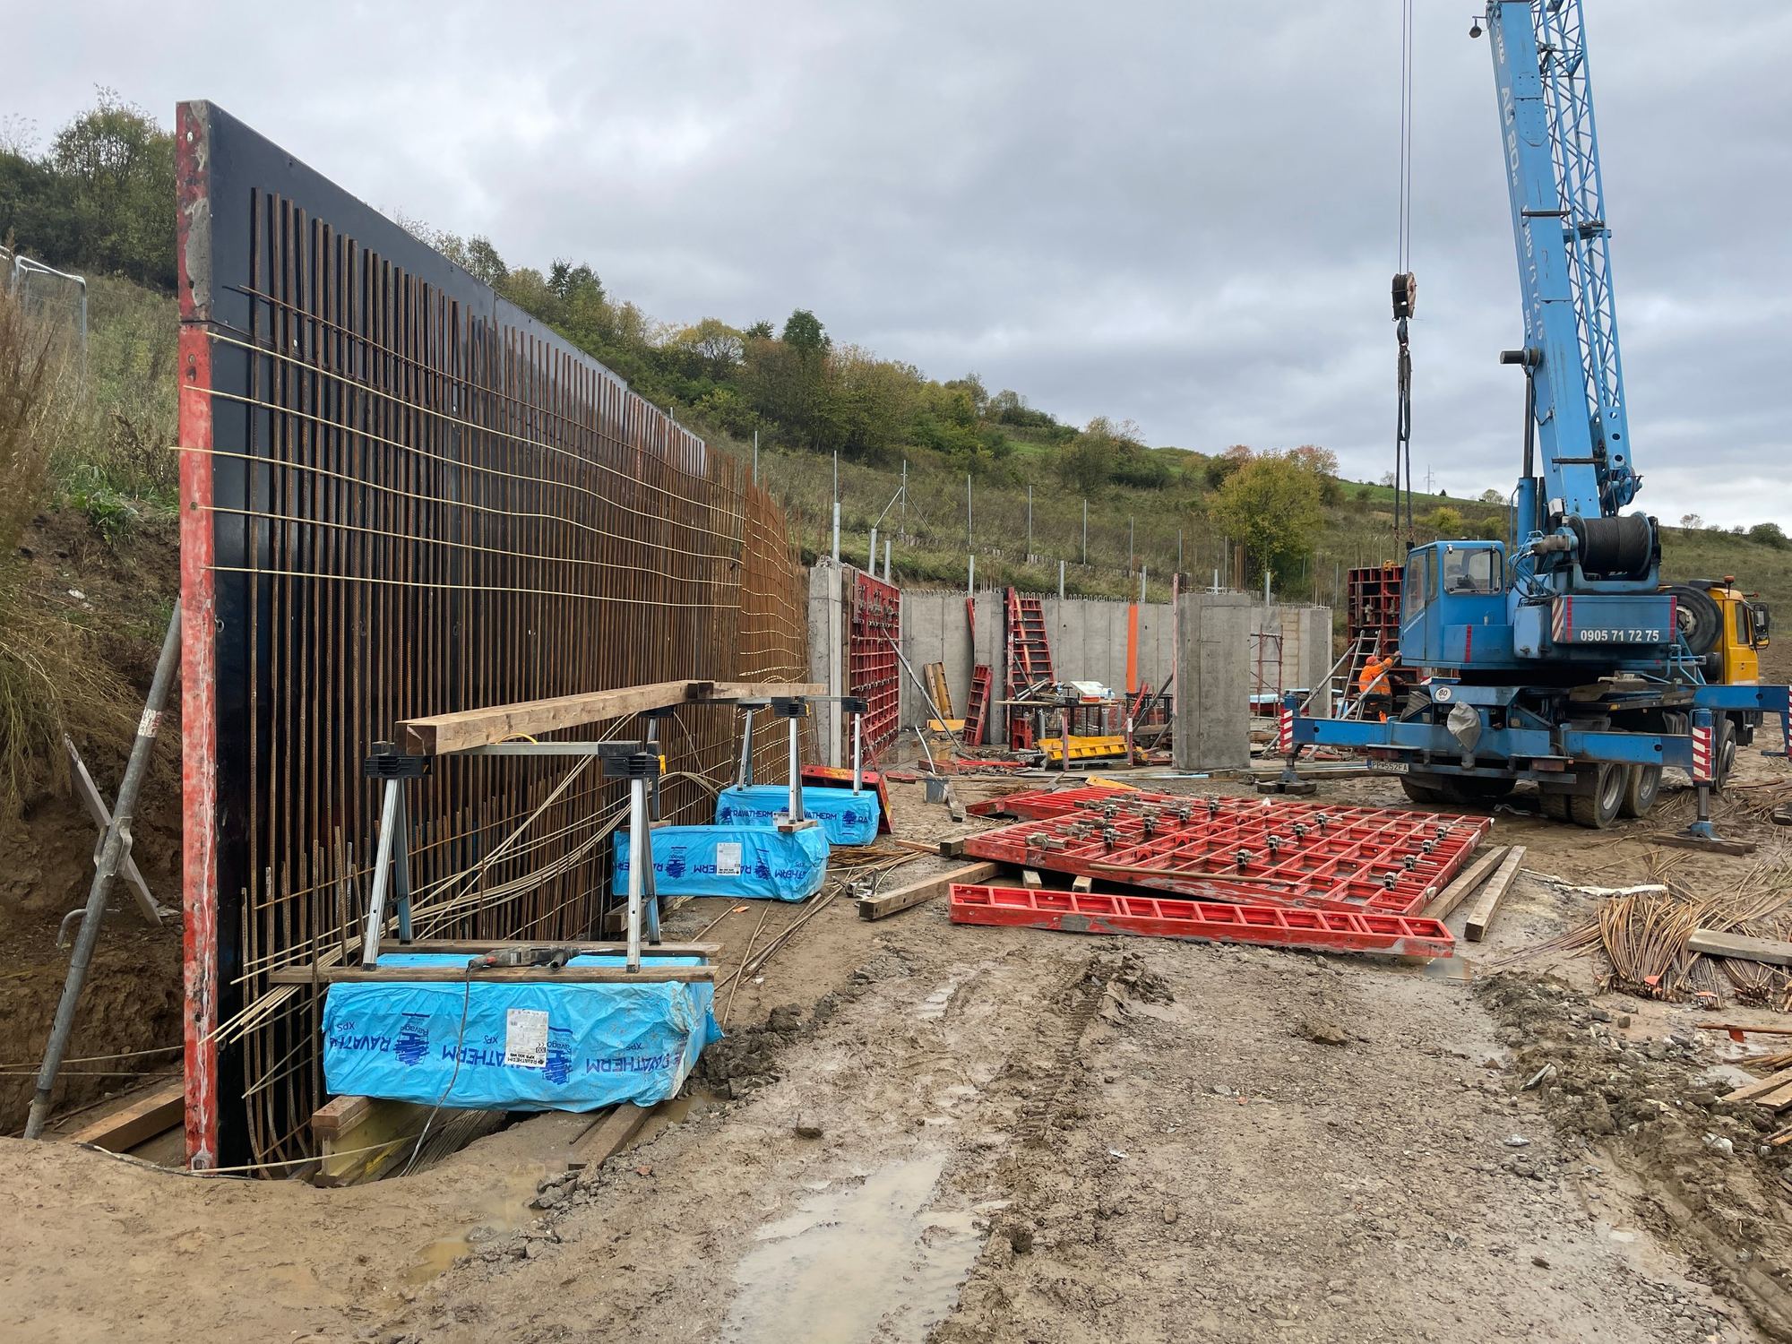
The house near Kežmarok is under construction: the foundation slab in the slope is done. Walls and roof are cast on site as one monolithic whole, with no joints for water to get through.
Thermal mass, no air conditioning.
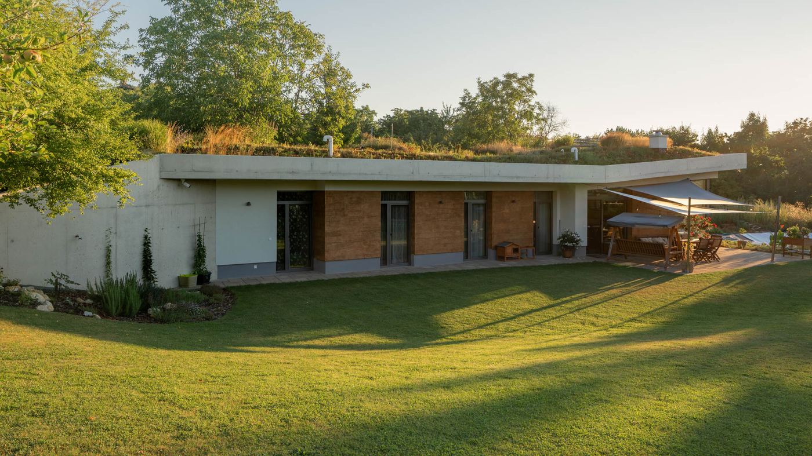
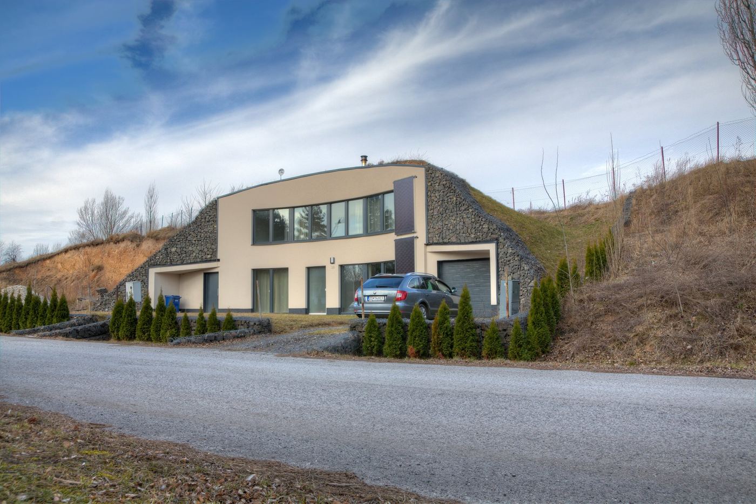
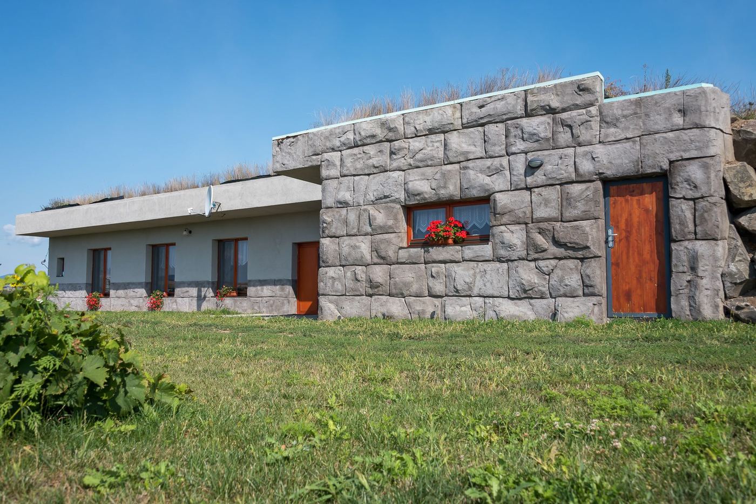
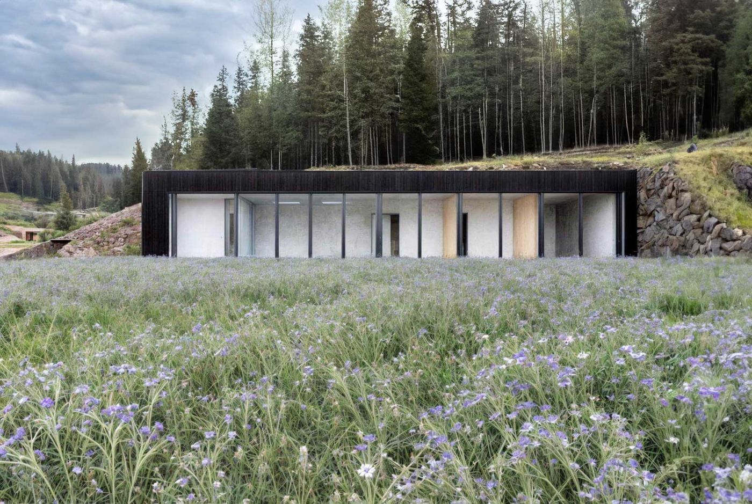
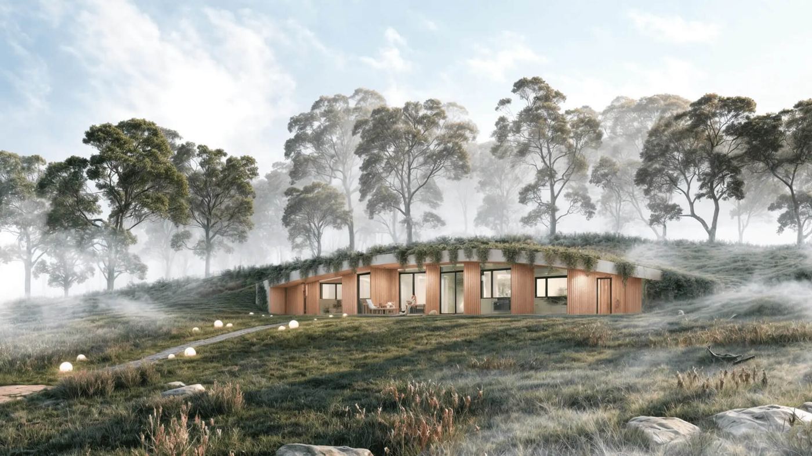
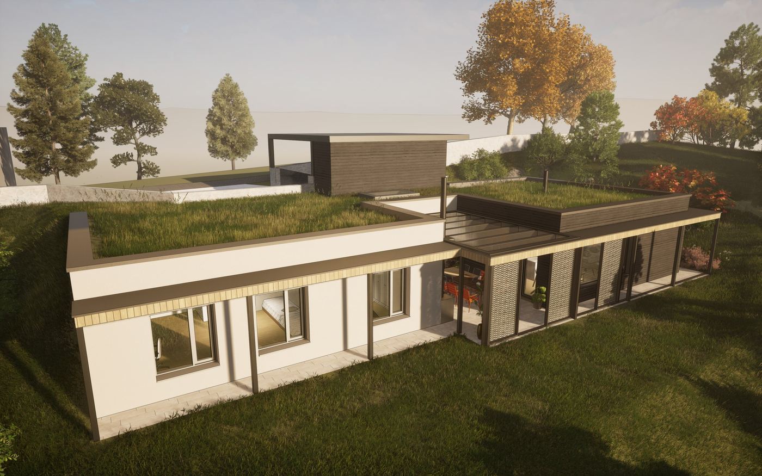
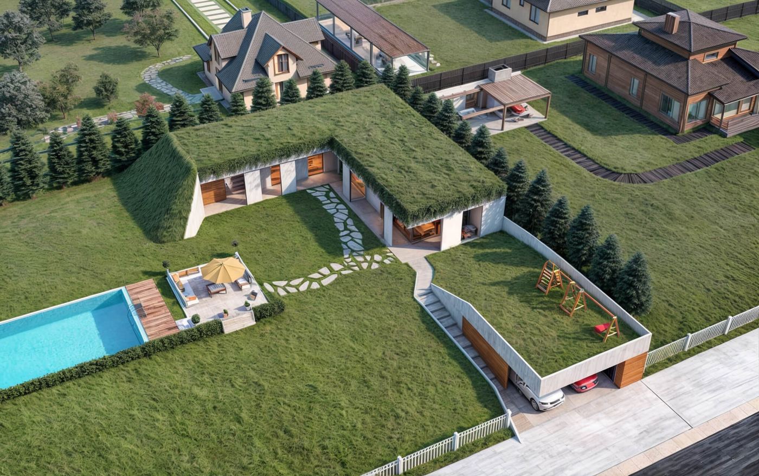
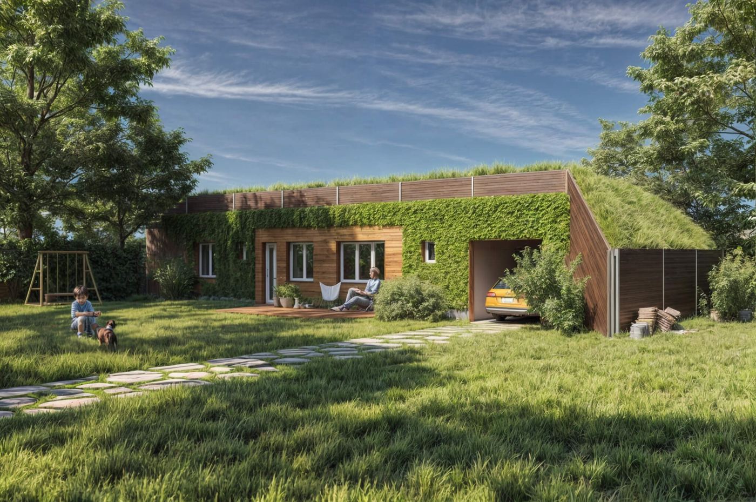
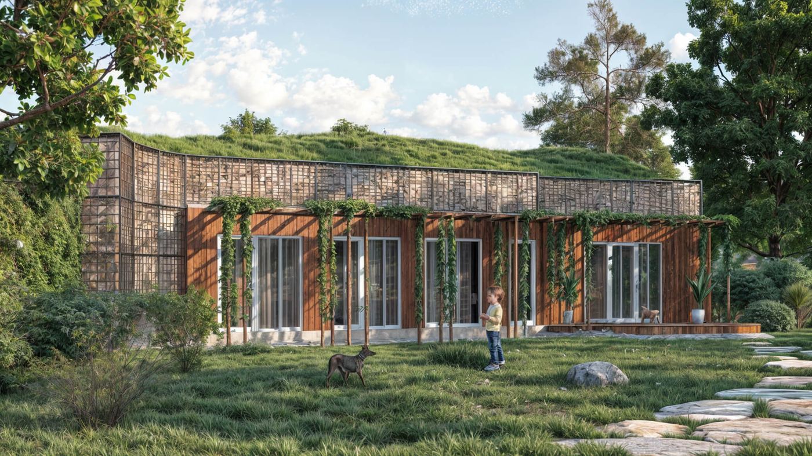
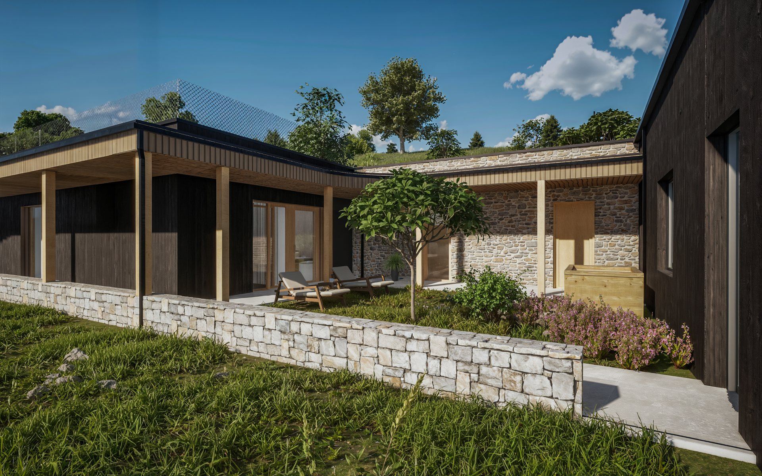
Once complete, earth will surround the concrete walls and a green roof will cover them. Together they act as thermal mass, and the house is designed so that no air conditioning is needed.
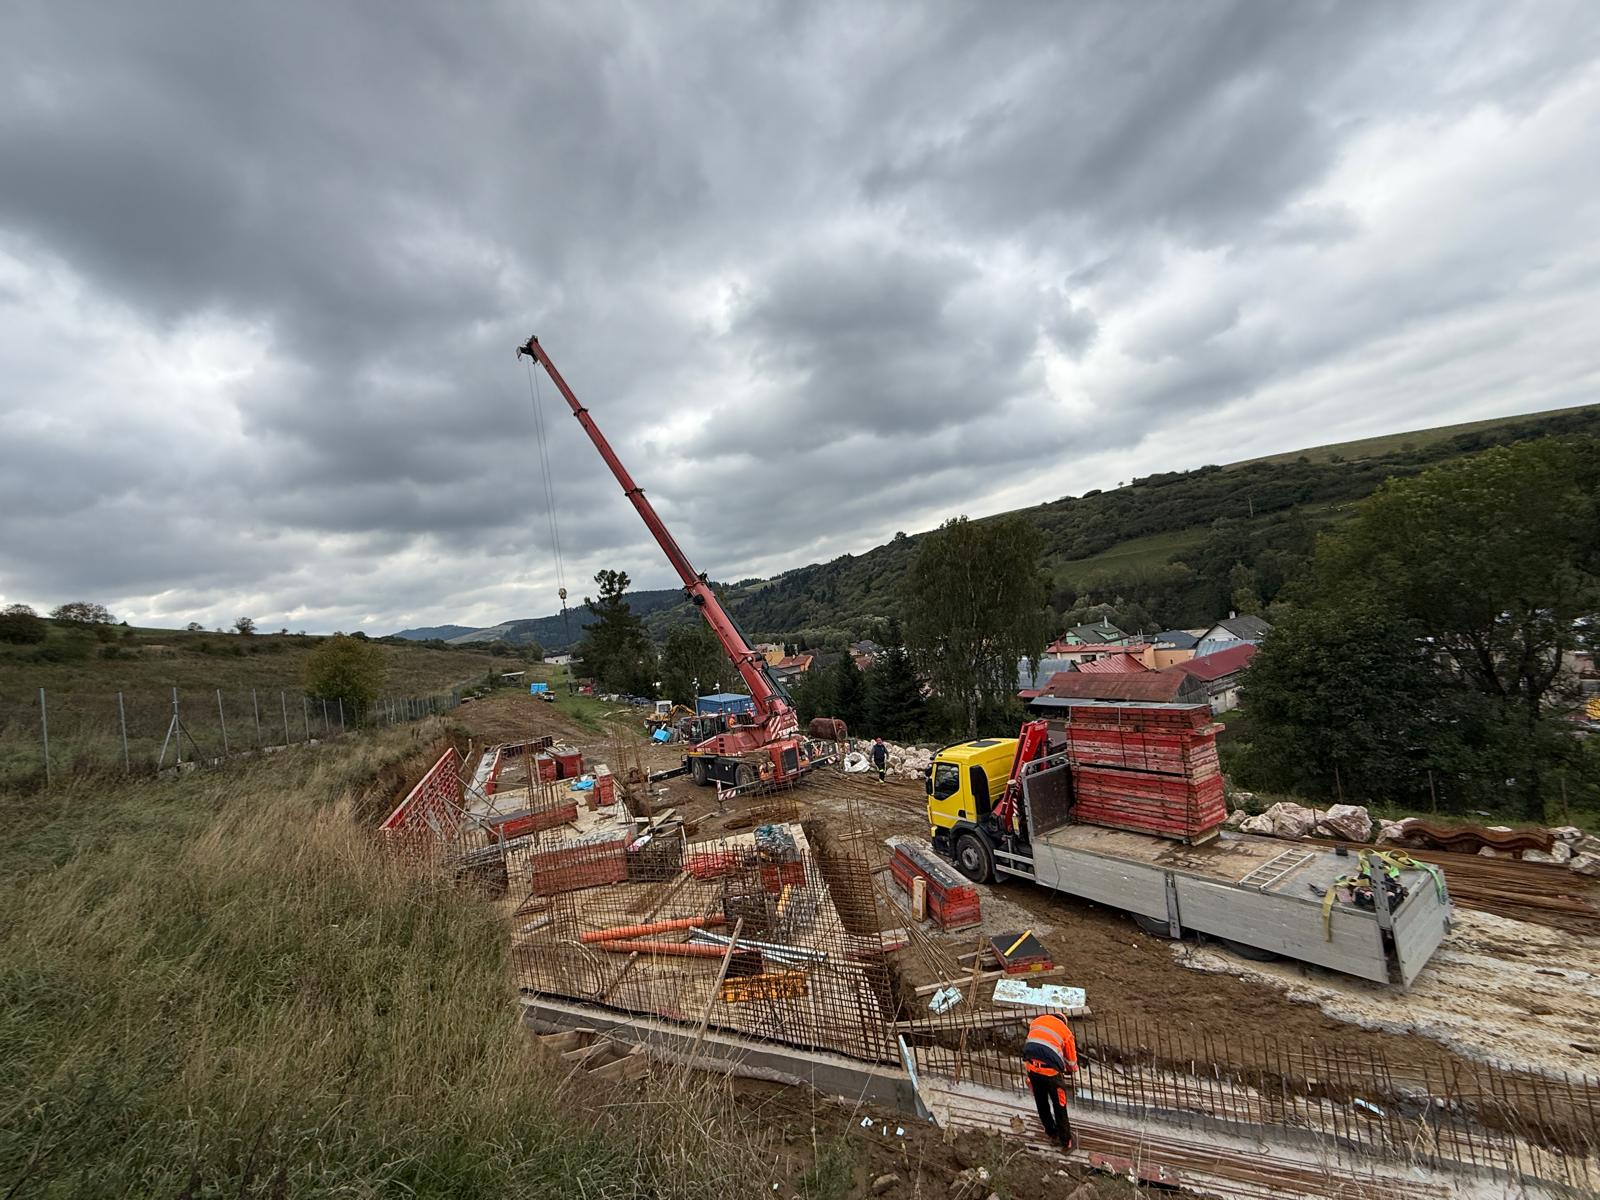
Monolithic shell
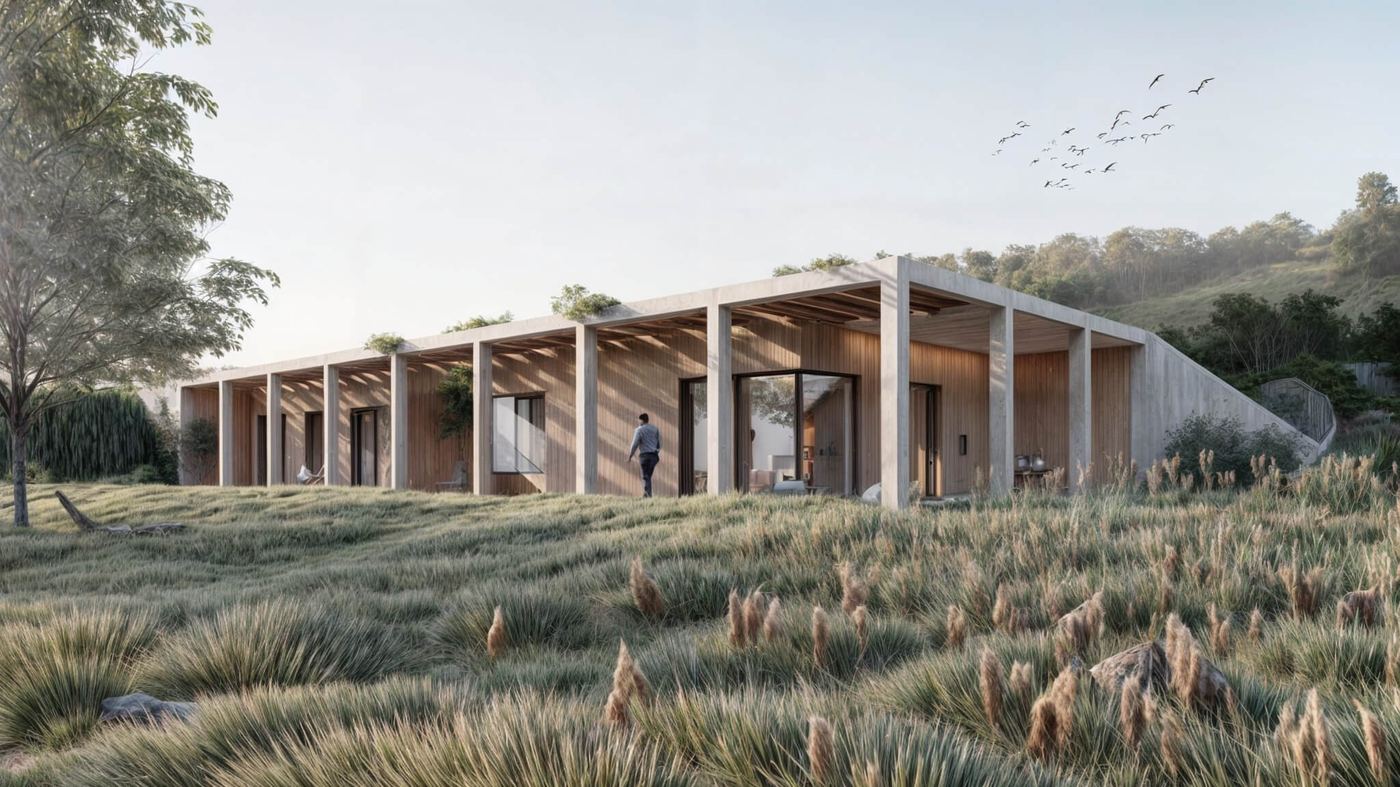
The walls and the roof are cast as one continuous piece. There is no joint in the shell for water to pass through.
Earth cover
The house is covered by a layer of soil that insulates it, evens out temperature swings and protects the shell from sun and frost.
South-facing glazing
The main windows face south. In winter the sun reaches deep into the house; in summer the overhang keeps it out.
Ground cooling
The earth around the house damps the swings of the day: measured in late spring, the inside changed 6 to 9 times less than the outside air. The house is designed without air conditioning.
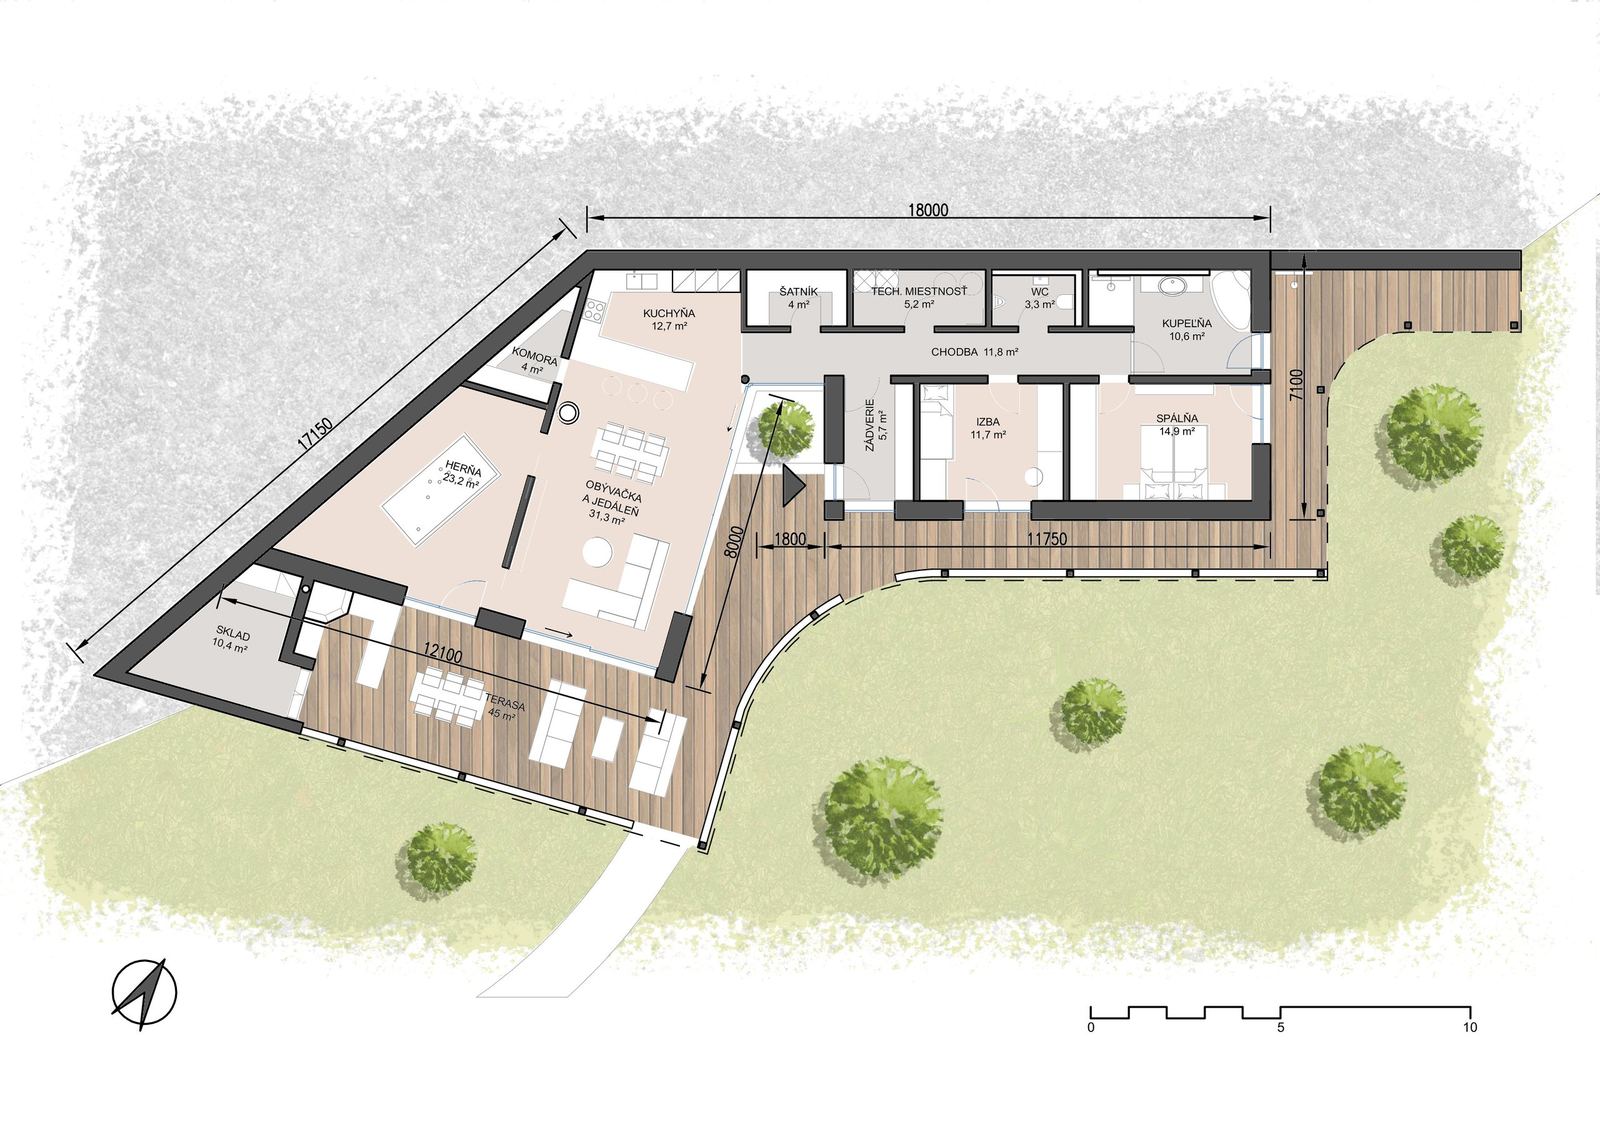
Everything on one floor.
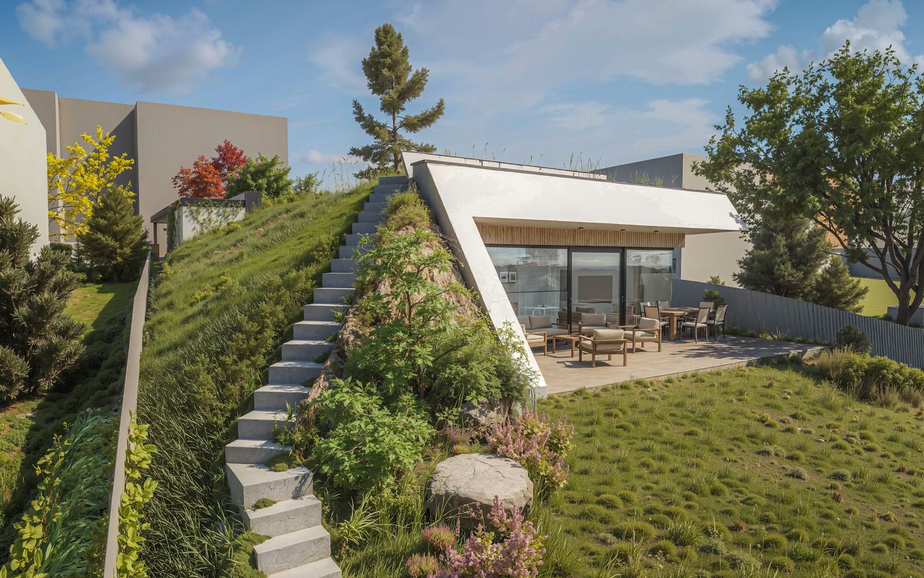
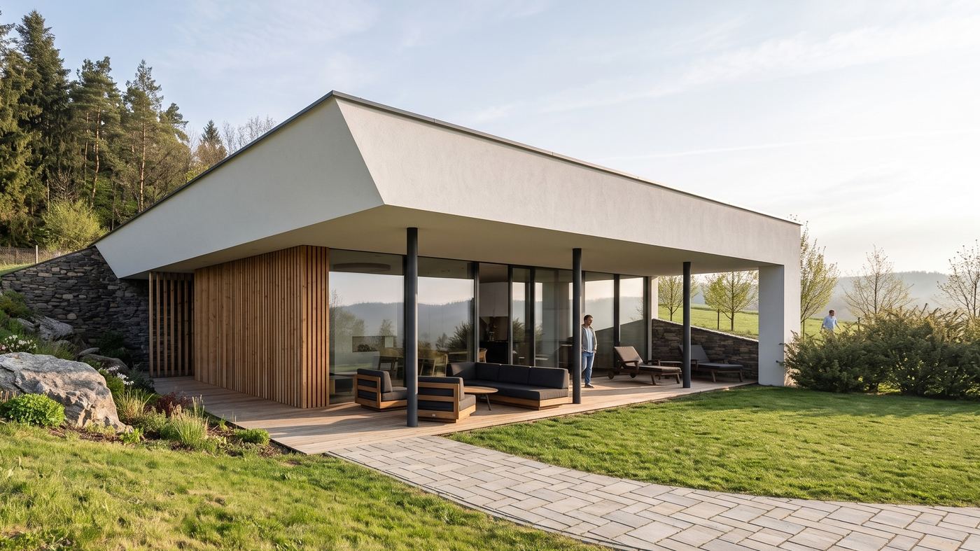
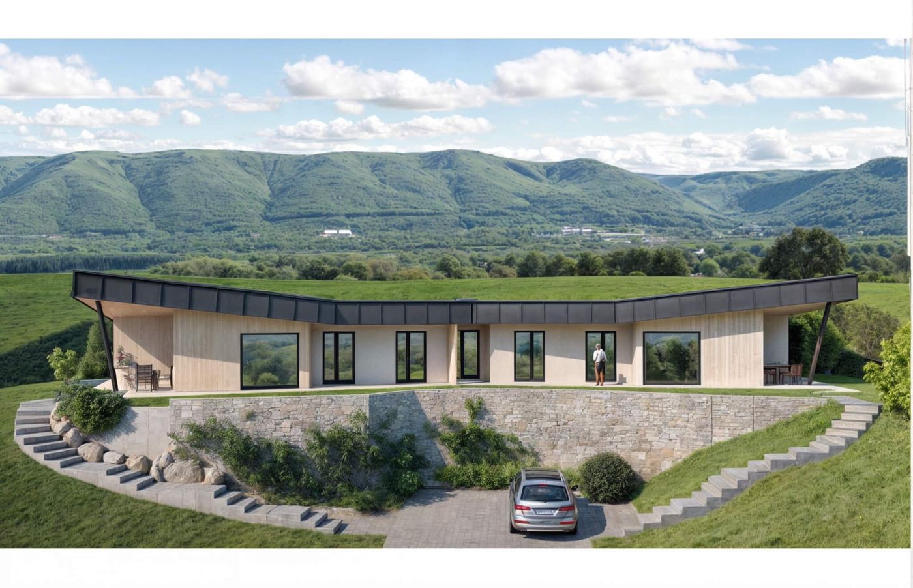
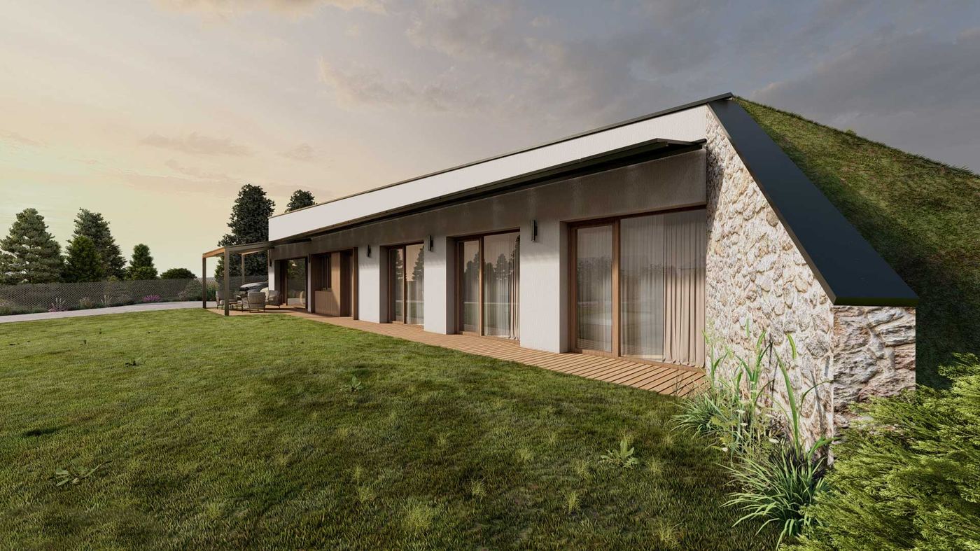
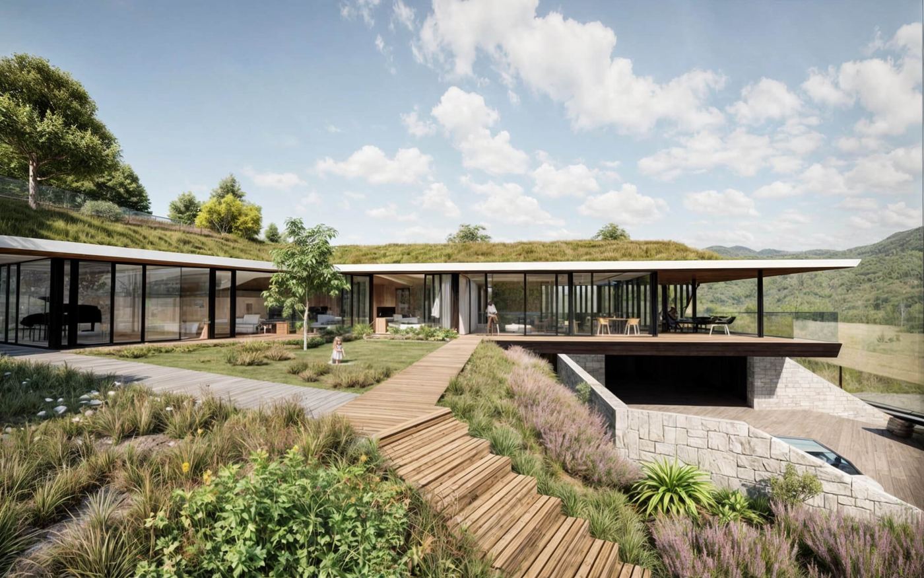
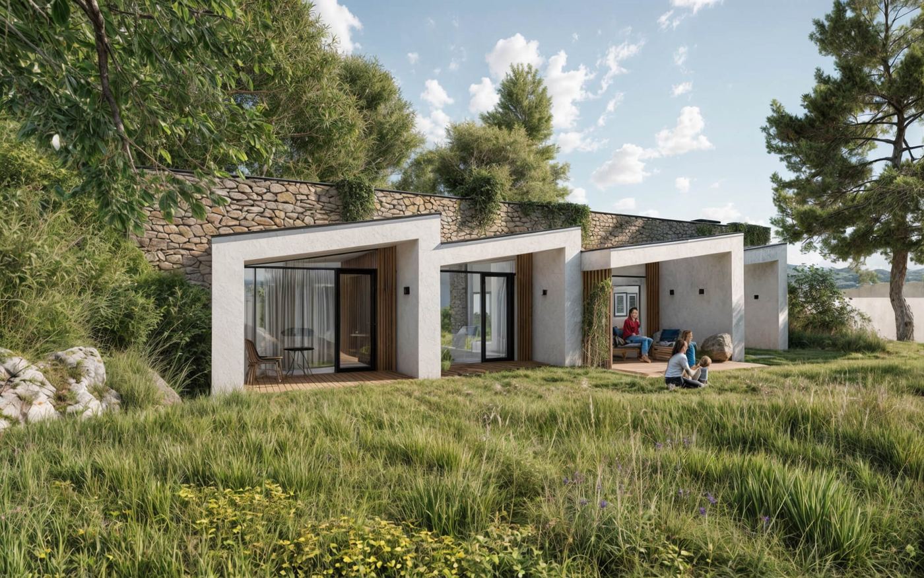
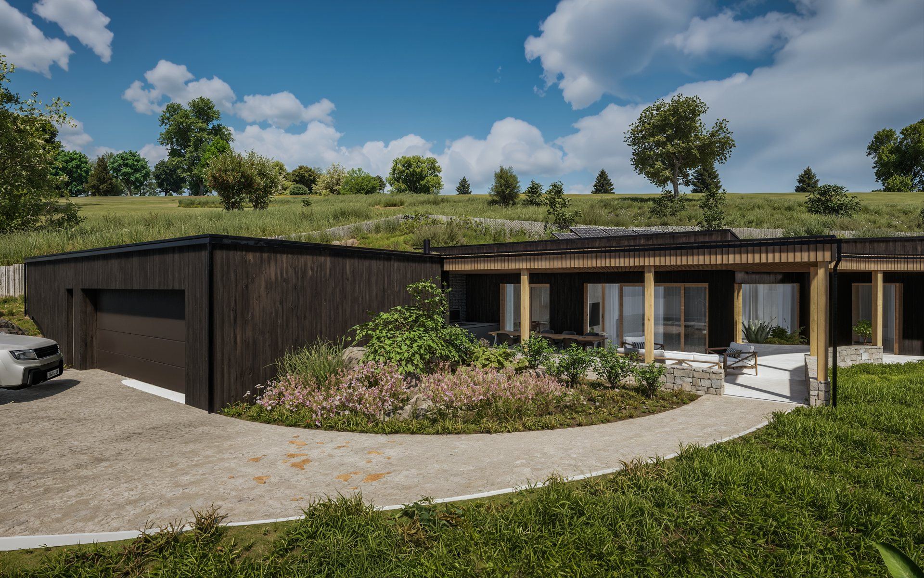
The design: a bedroom with walk-in wardrobe, a second room, a playroom, the kitchen and the living and dining room all on one floor, plus a cellar. The slope covers the back of the house; a covered terrace runs in front of the glazed doors.
A 116 m² terrace.
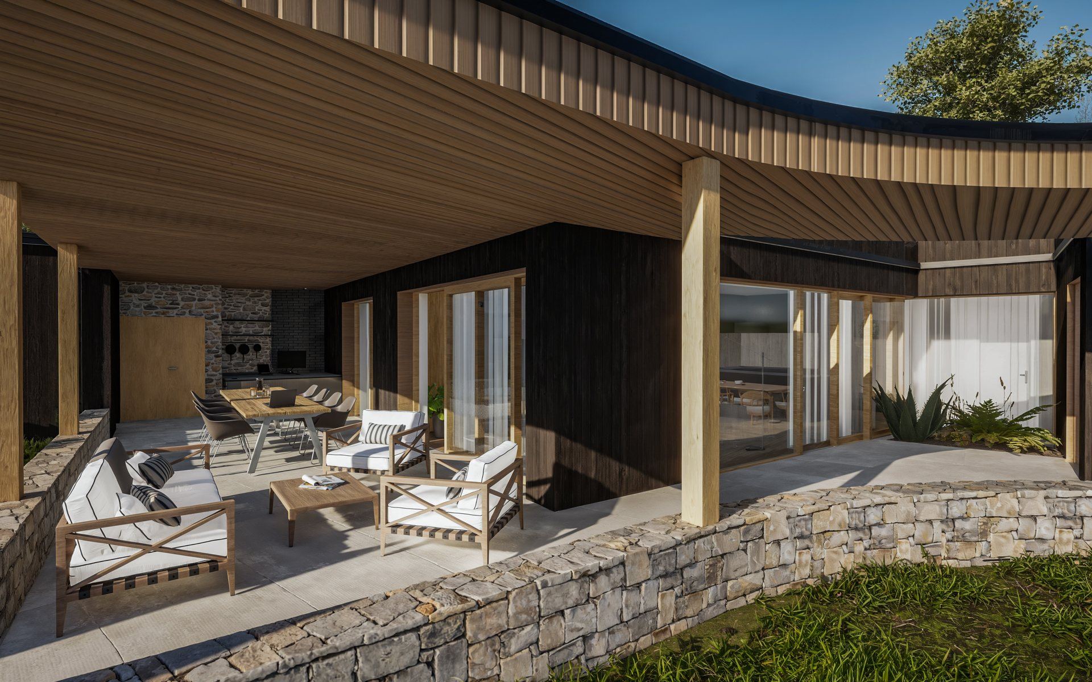
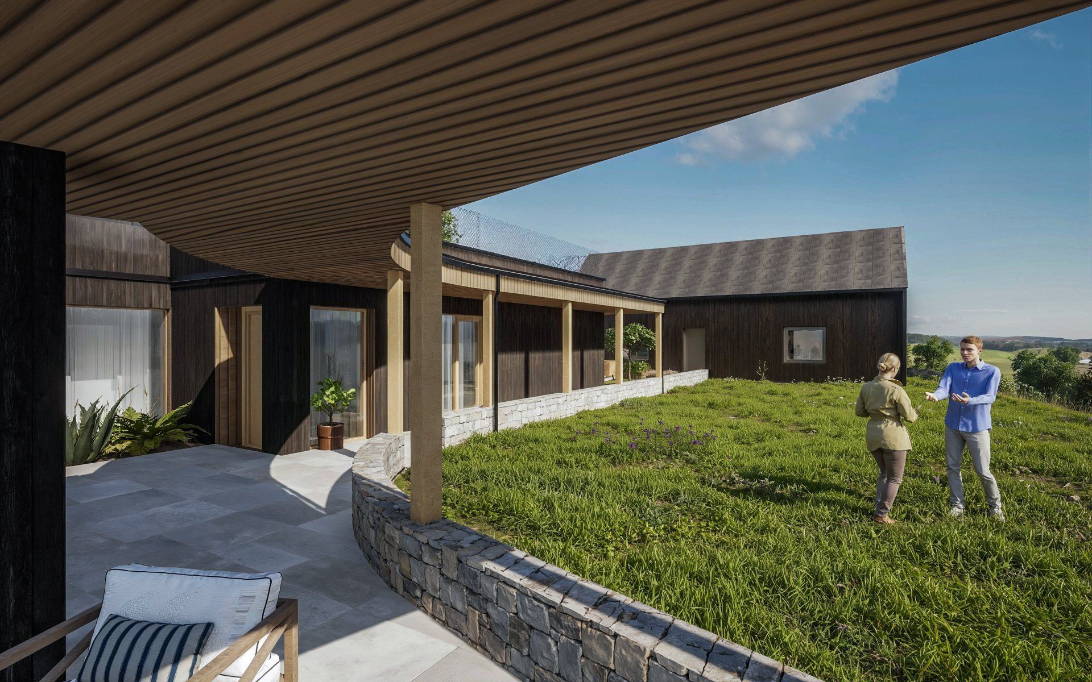
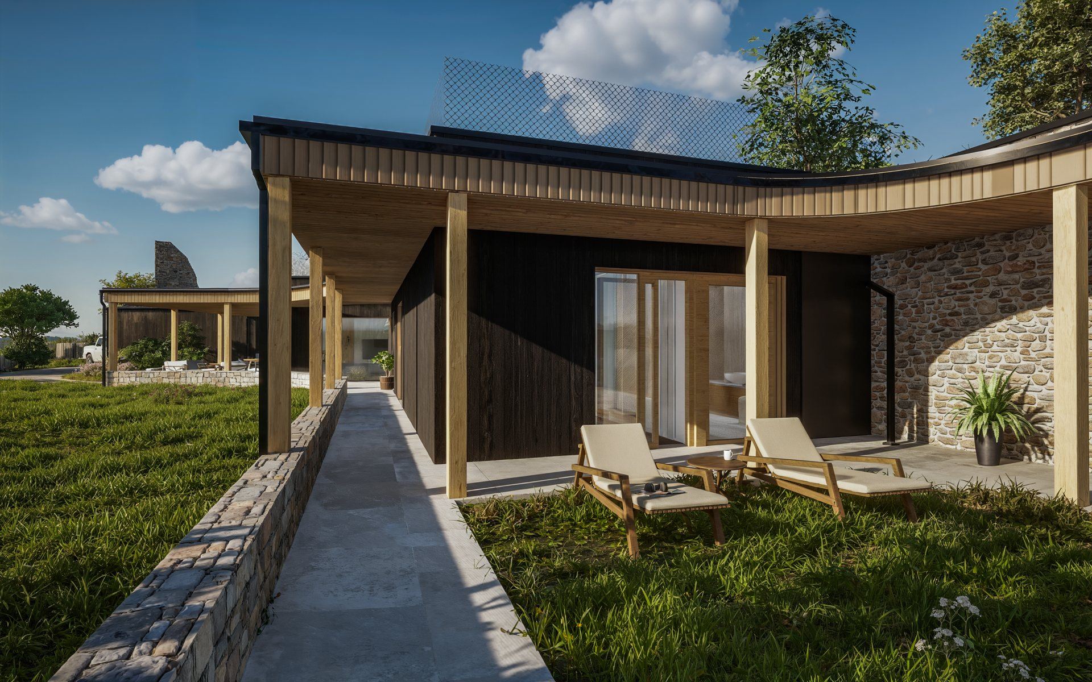
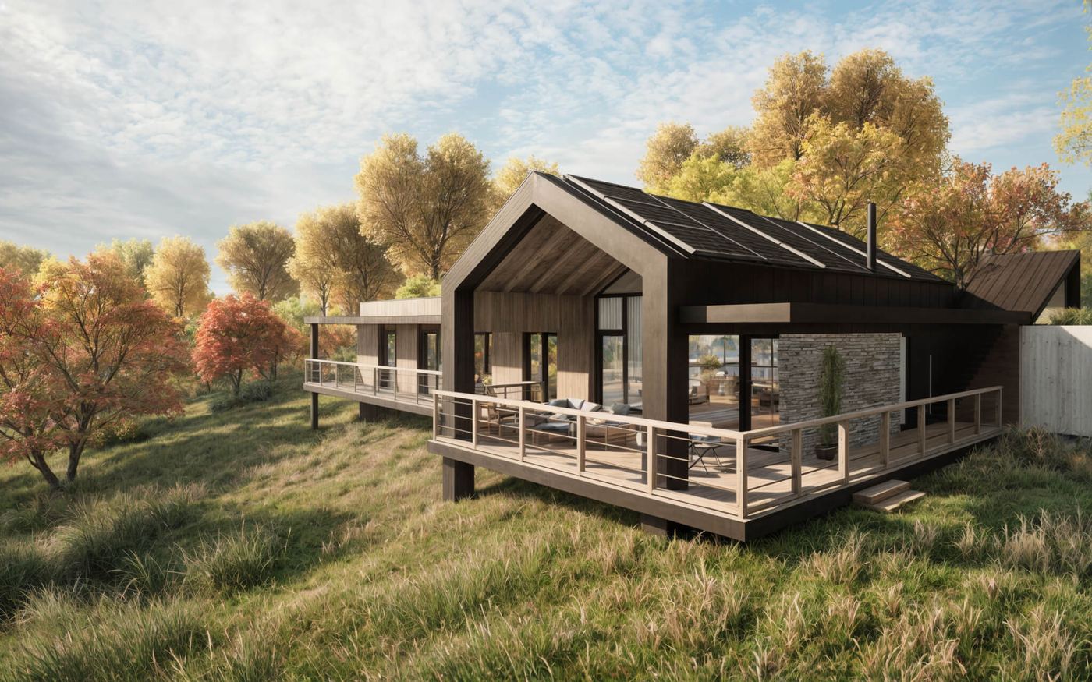
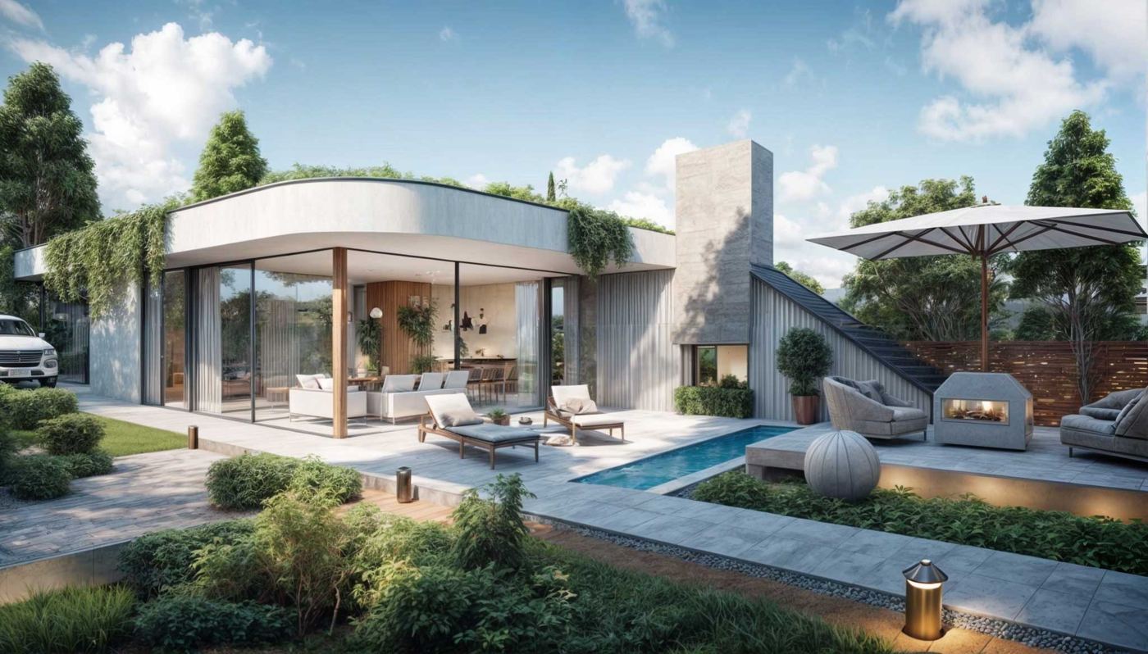
The terrace is more than half the size of the house and faces south. Its covered part under the roof overhang can be used in the rain too.
Green roof
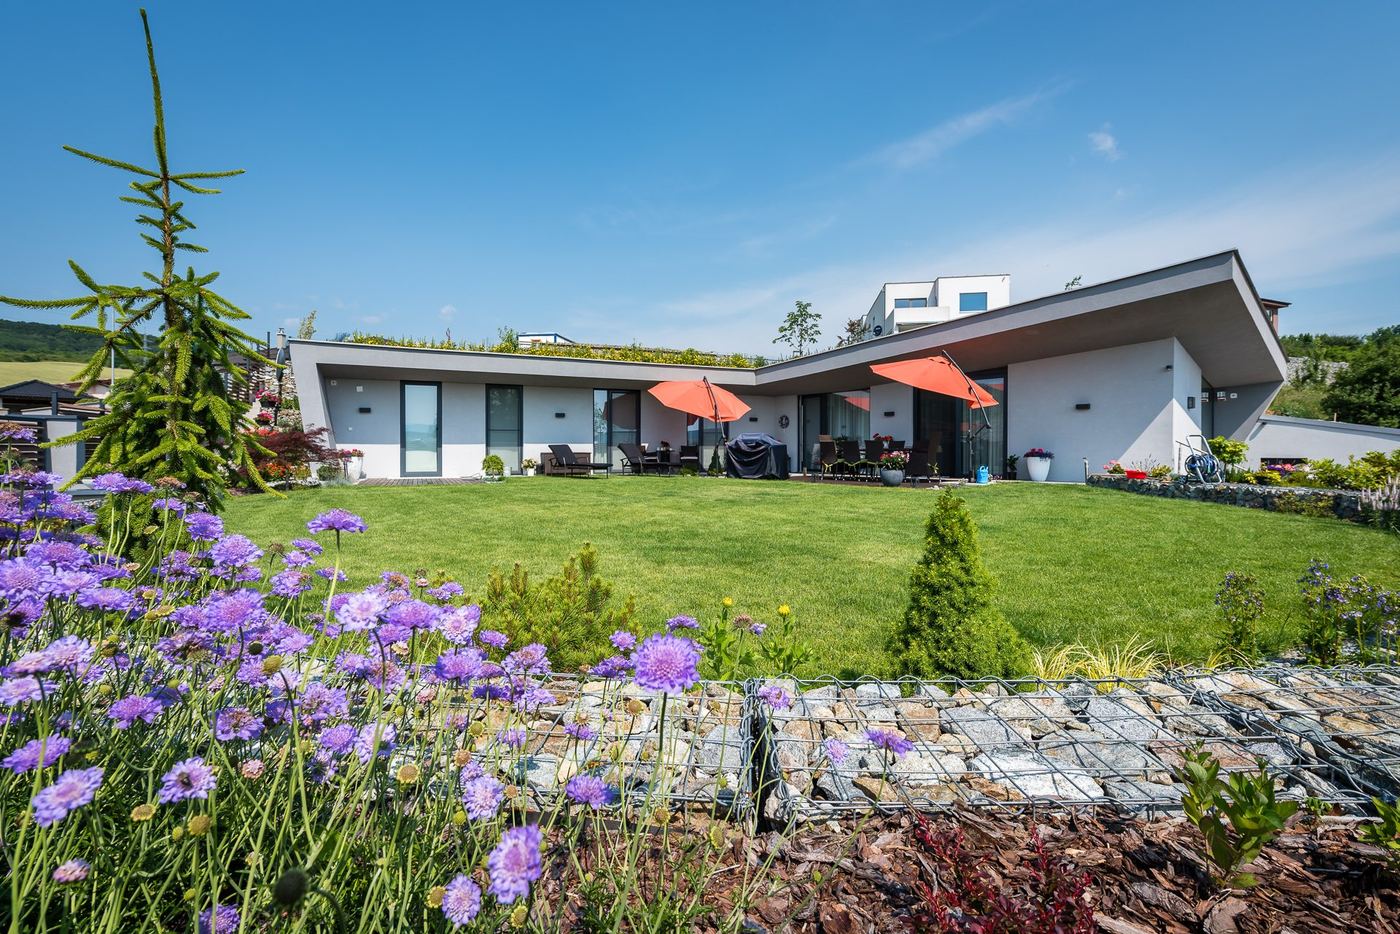
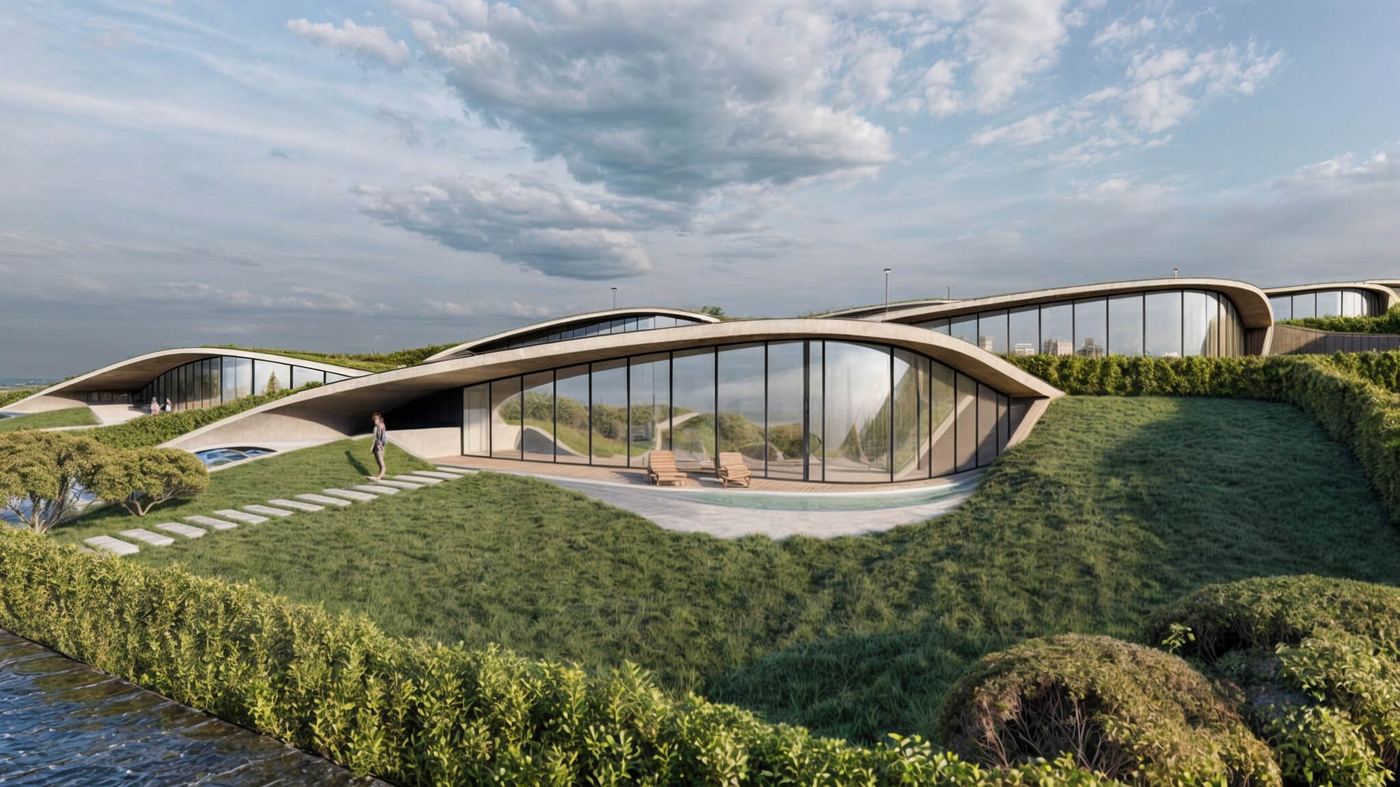
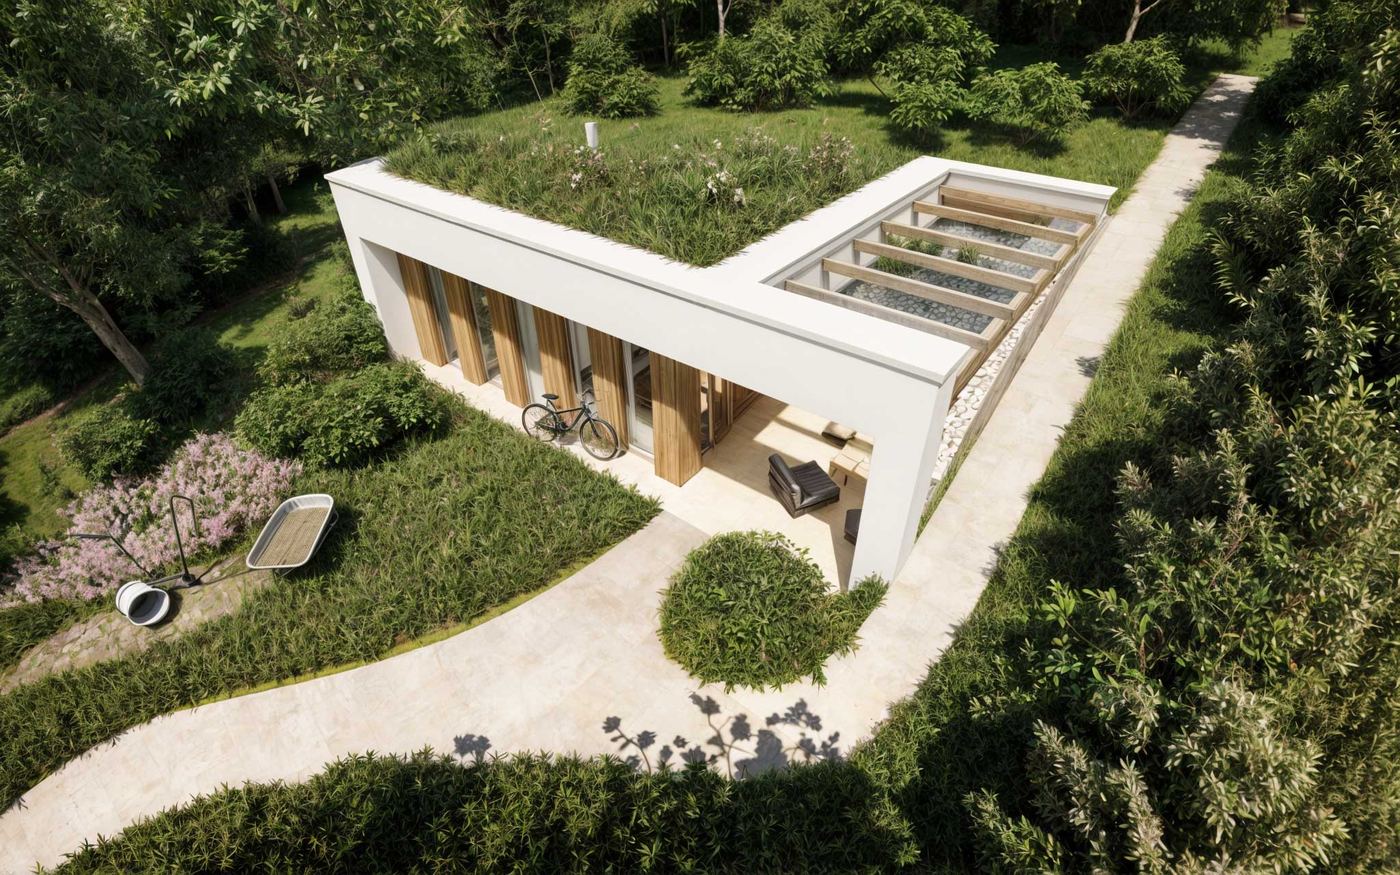
The roof surface is alive. It holds back rainwater, cools itself by evaporation and gives back to the plot the green space the house took up.
Seasonal heat store
The soil around the house warms up over the summer and returns the heat in winter. In this way the house carries summer heat into the cold months.
Sloping plot
The house is set into the slope. A plot that would be a problem for a conventional house is an advantage here.
- Terrace · 116 m²A covered or open area adjoining the living space.
- StoreroomA cool, stable room for food and water, with no need for refrigeration.
- Solar PVPanels on the roof or on the plot cover part of the annual consumption of the house.
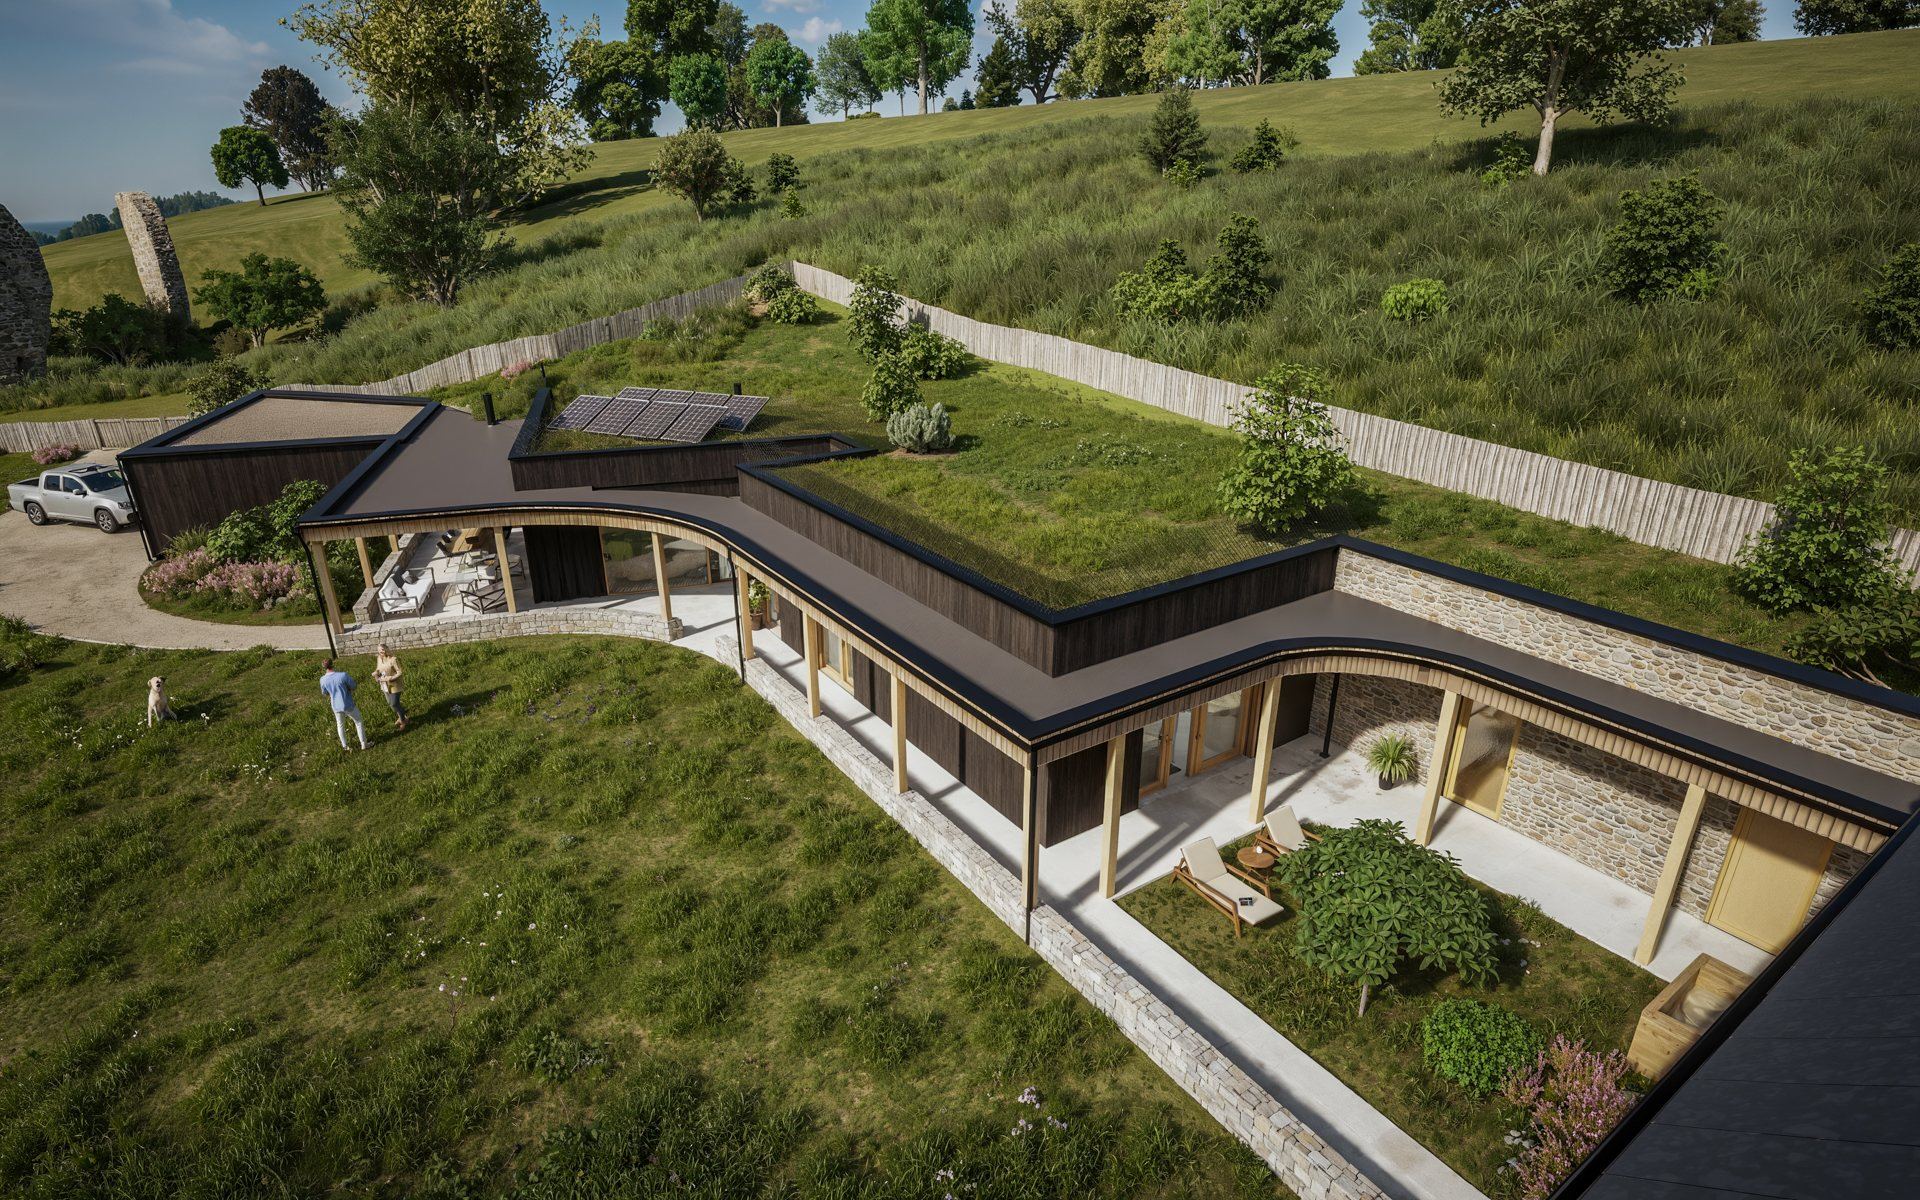
Glass to the south, a green roof.
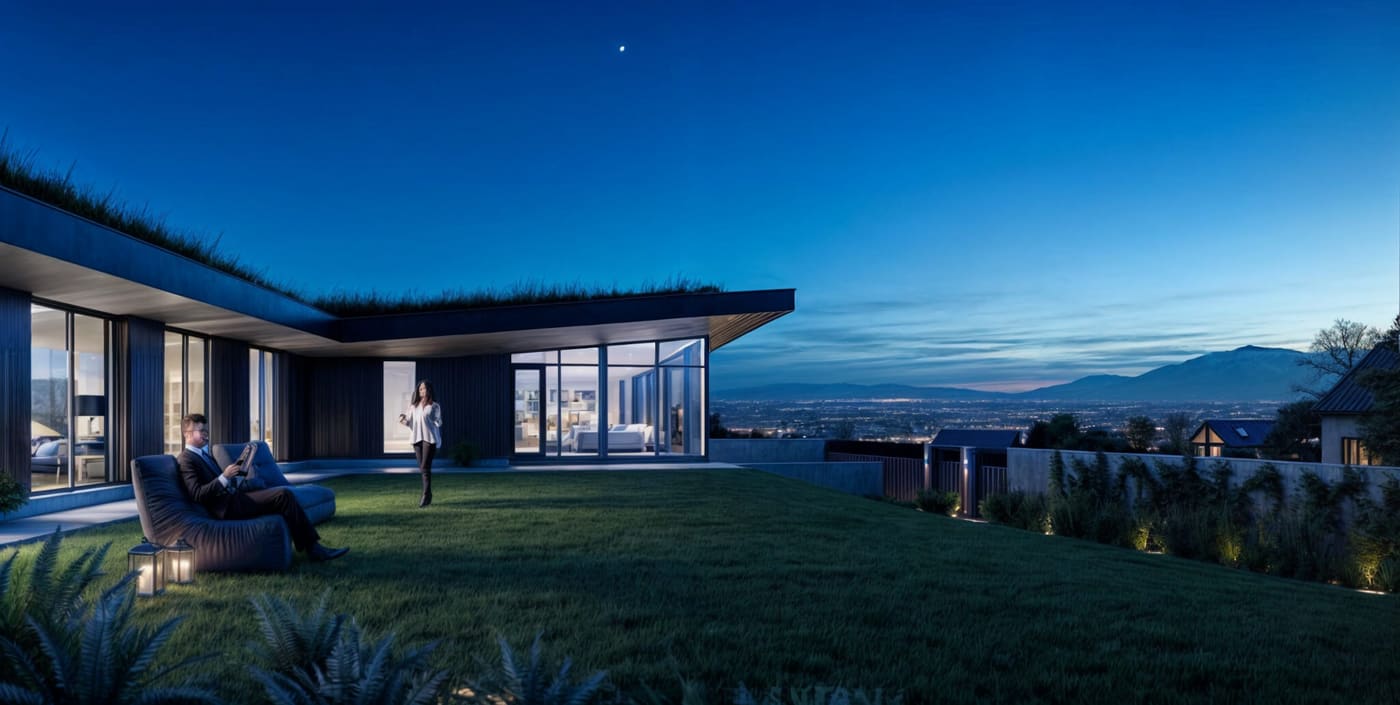
The design: a long glazed front faces south and opens onto a 116 m² terrace. The rest of the house sits in the slope under a green roof, with solar panels on part of it. The plot lies beside a castle ruin.
Where we build
Every house we have built or are building. Towns, not addresses: these are people’s homes.