Trnava
224.8 m² on two floors in a slope: living upstairs, work below, energy €70 a month.
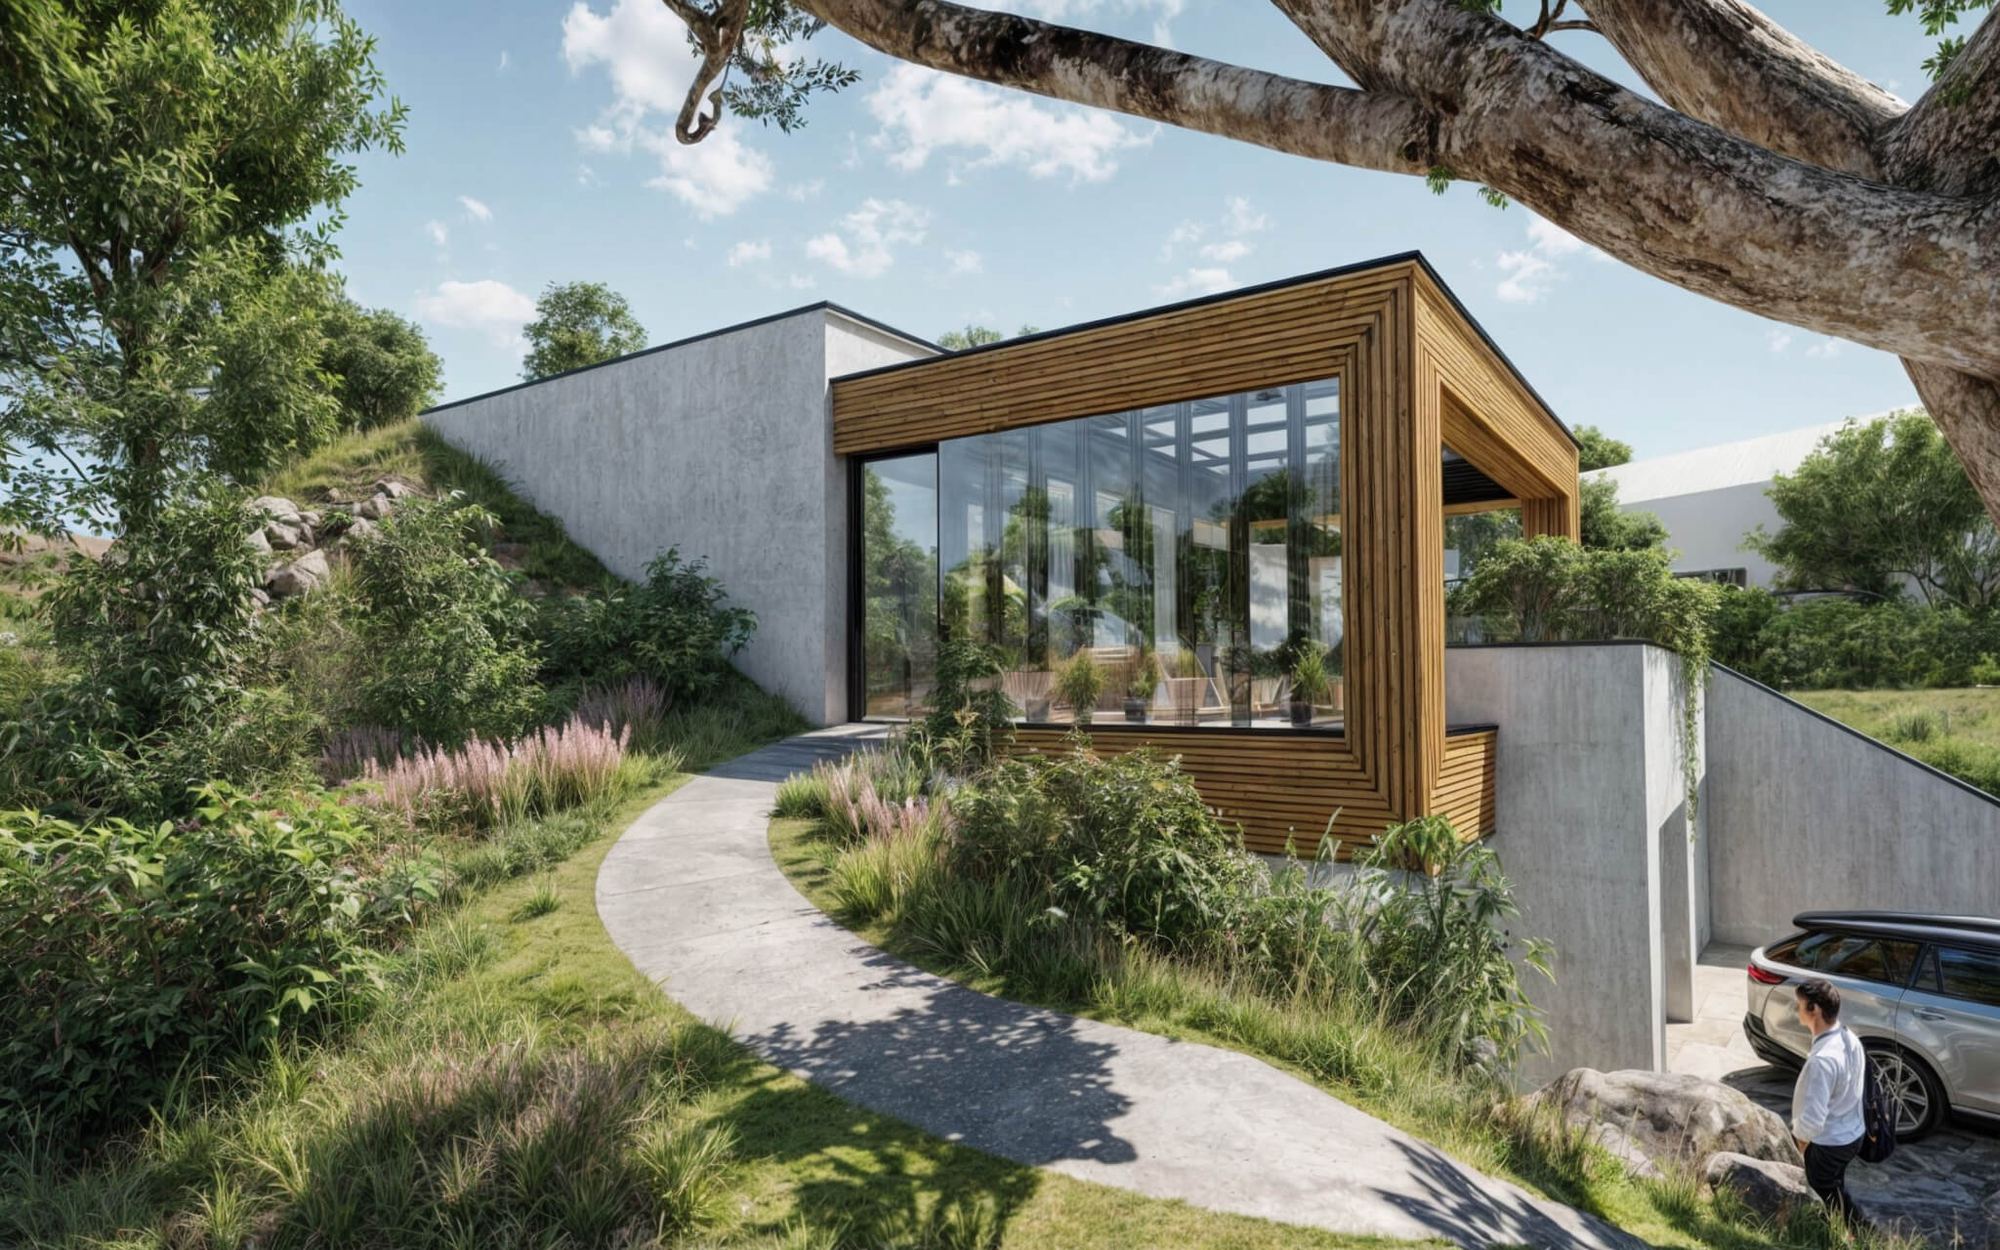
Live upstairs, work below.
Energy €70 a month, off-grid possible.
224.8 m²3 rooms + living room2 garagesterrace 42 m²A0
Trnava · built 2022–2023
From 675 000 €
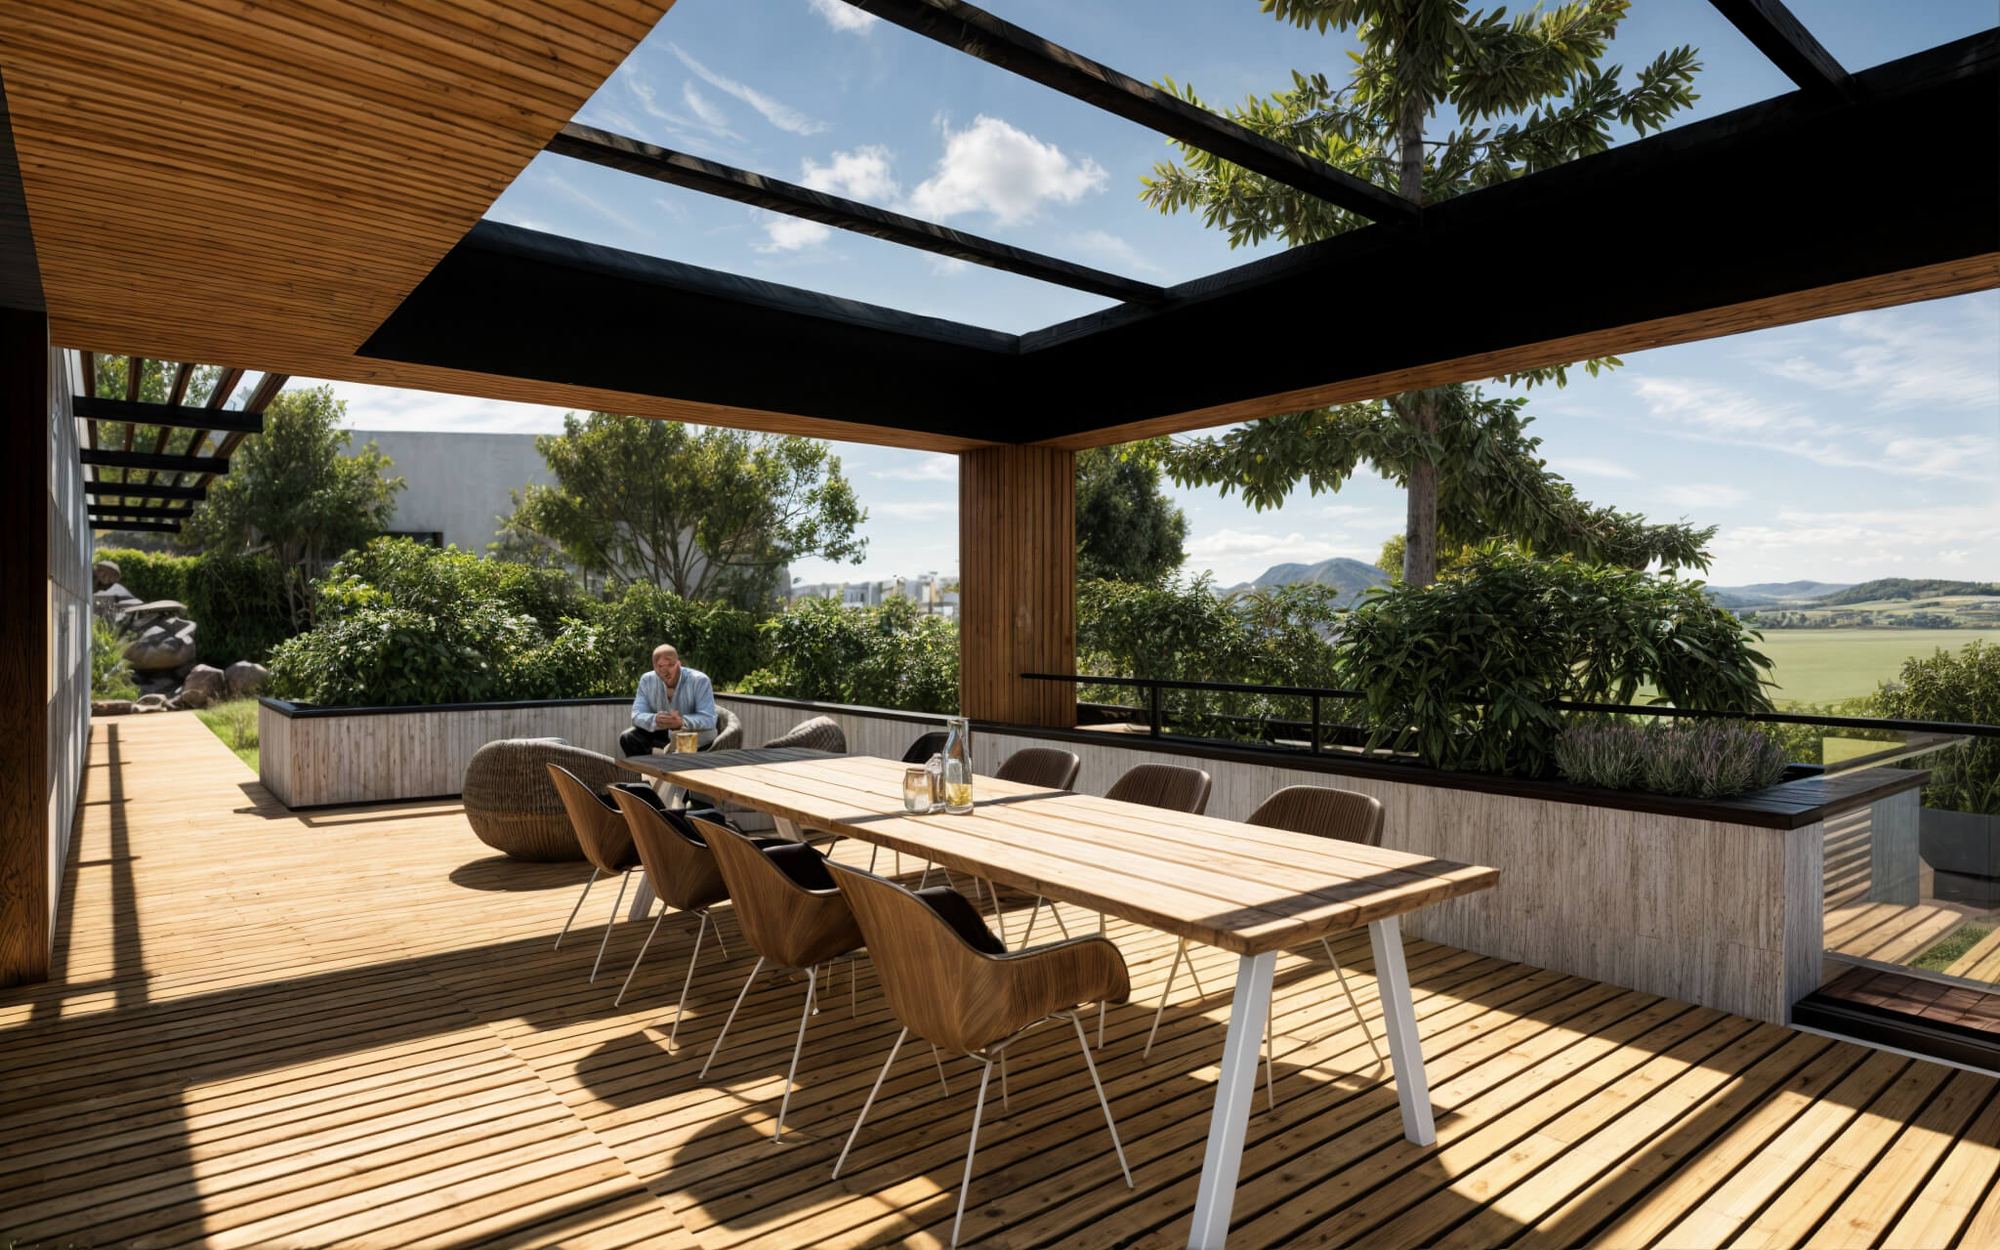
Terrace 4 m above the road.
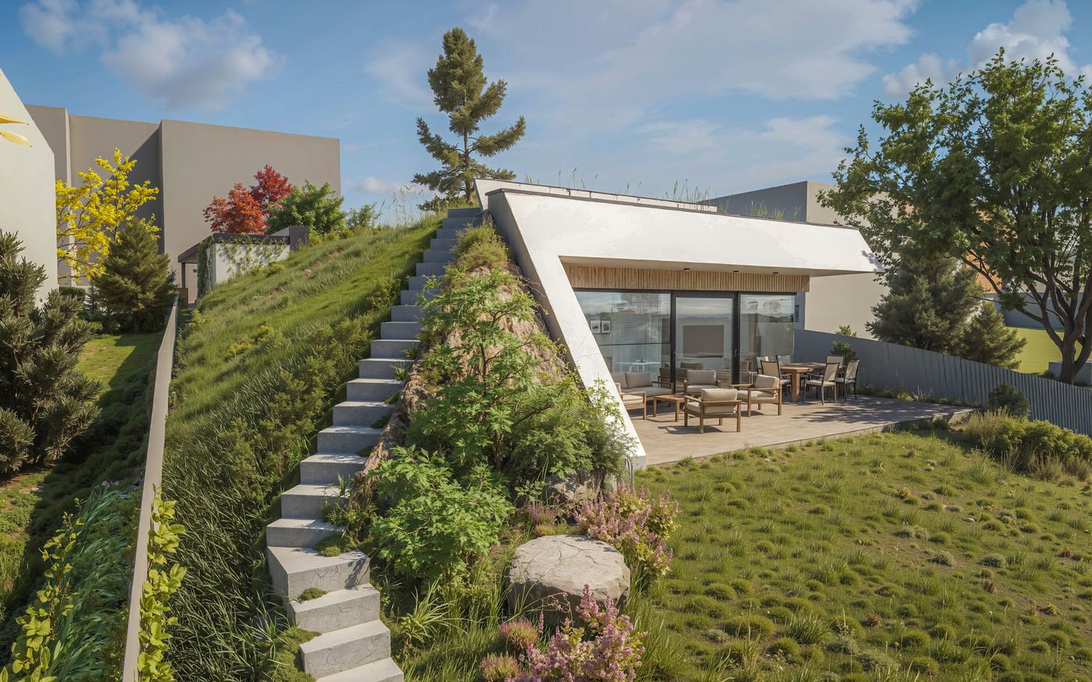
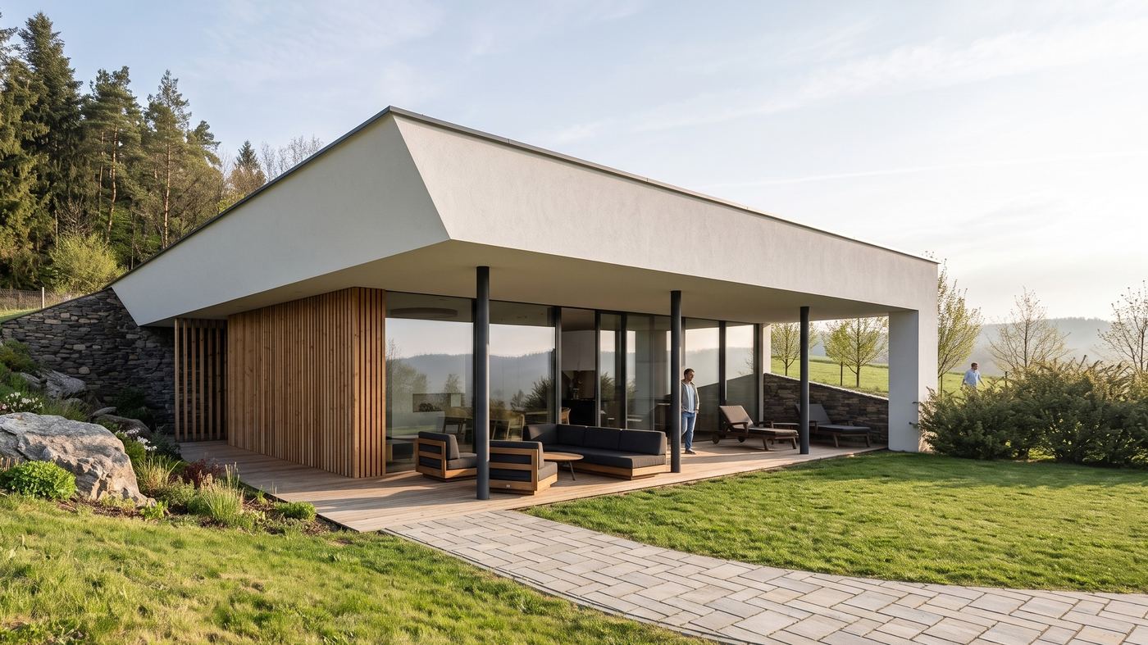
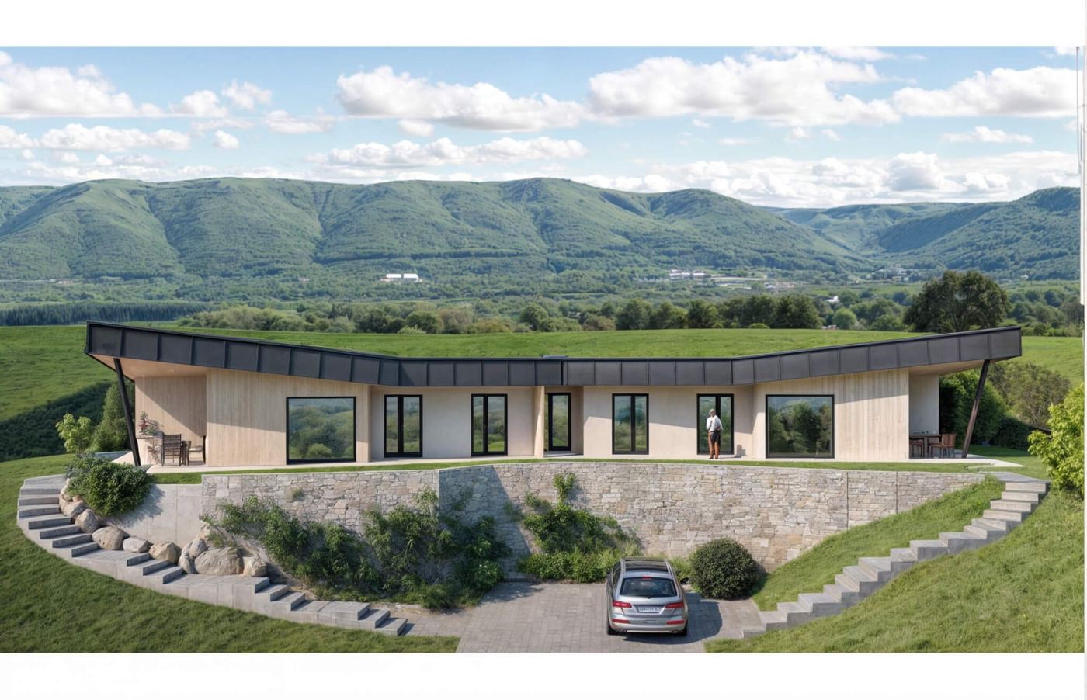
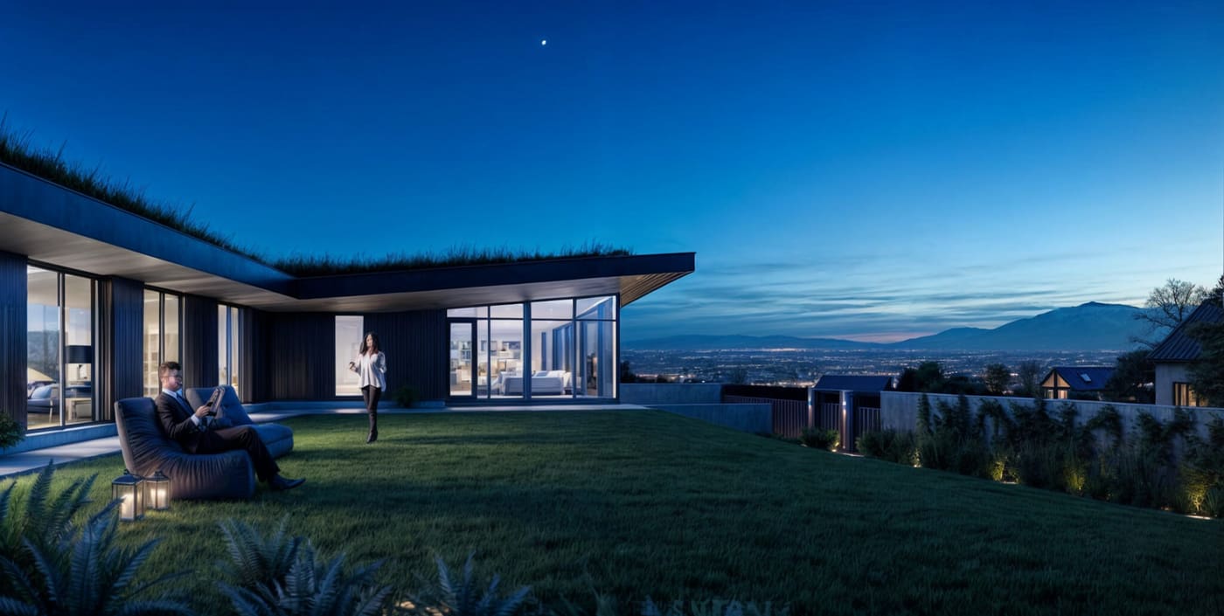
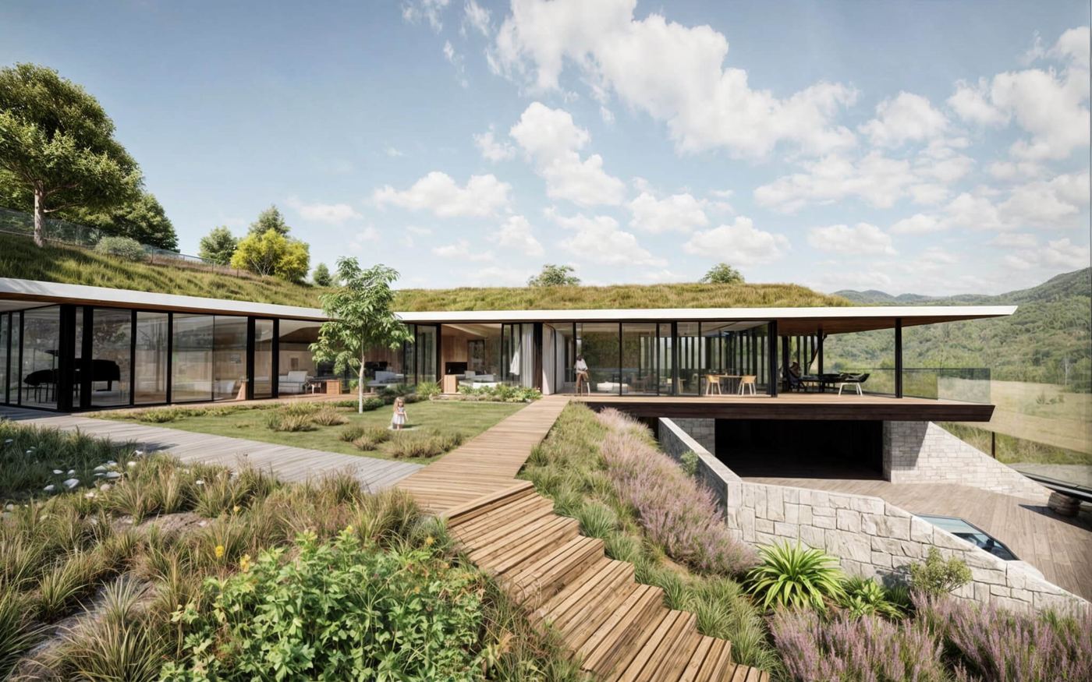
The living area is upstairs, and the 42 m² terrace sits 4 m above the road, so it cannot be seen from the street. The work area is one floor below and kept apart. Living and working each stay on a single level. The neighbour kept his view; the owner has privacy.
Sloping plot
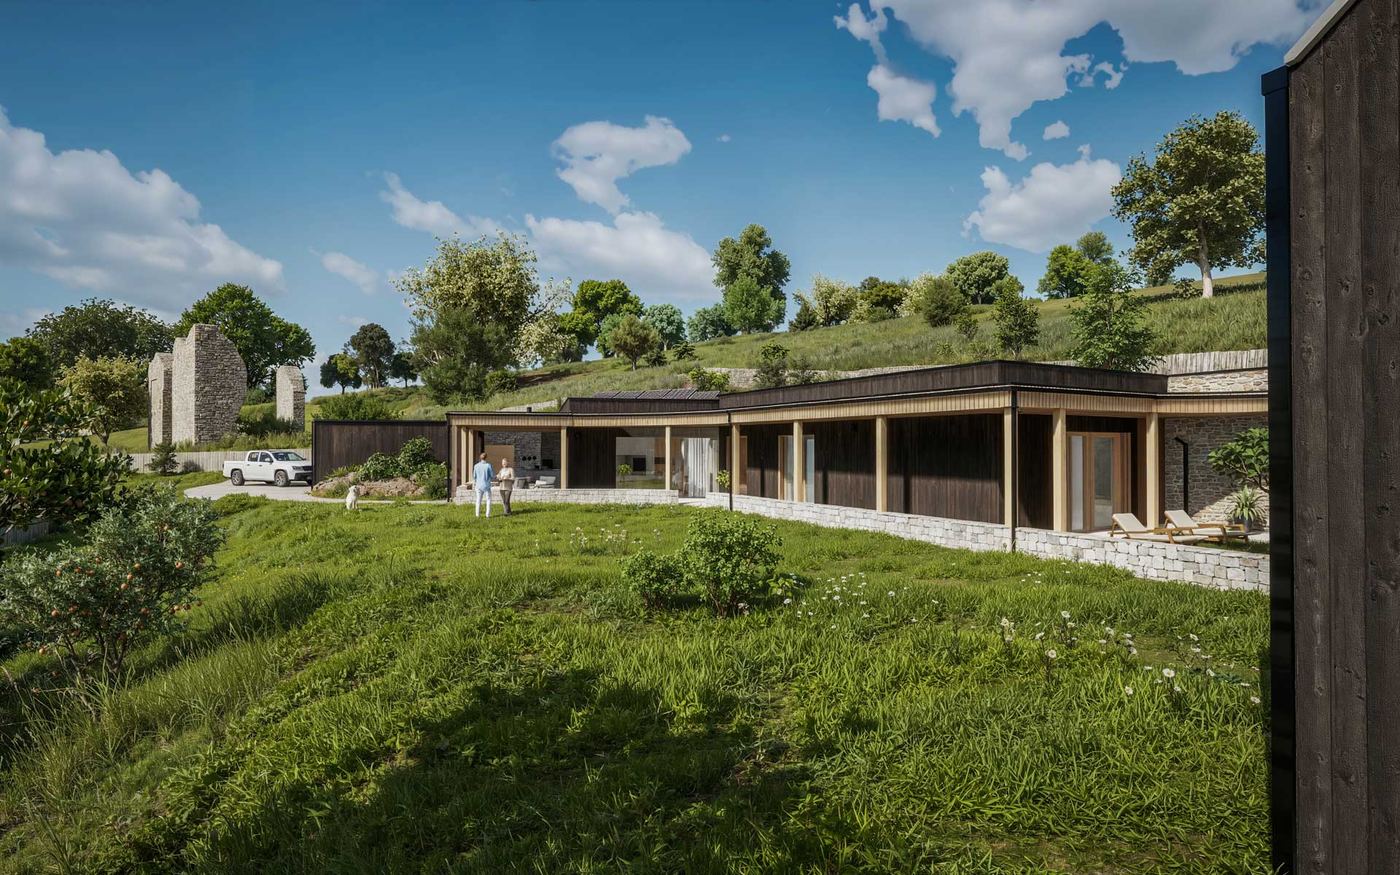
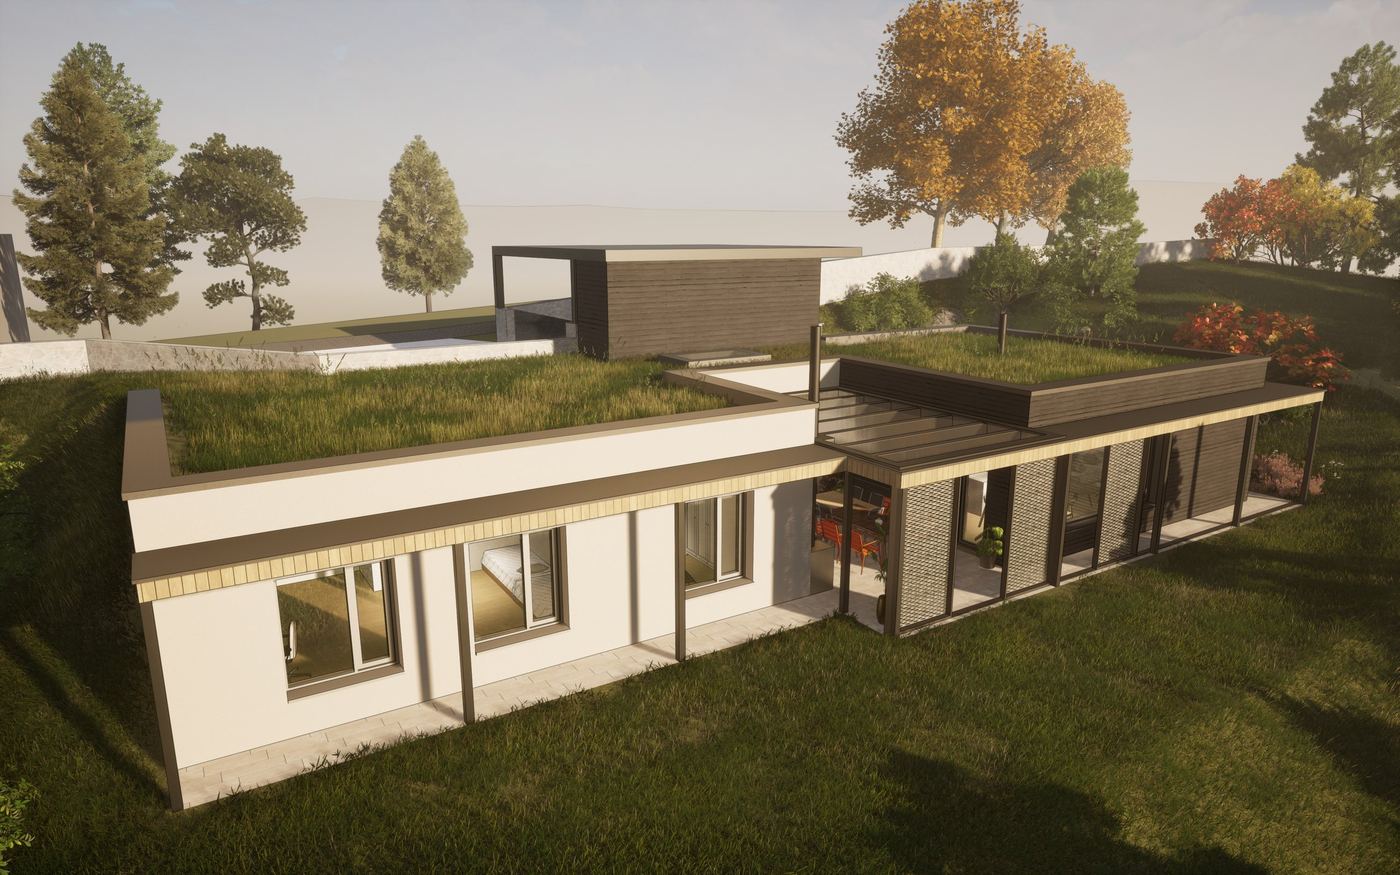
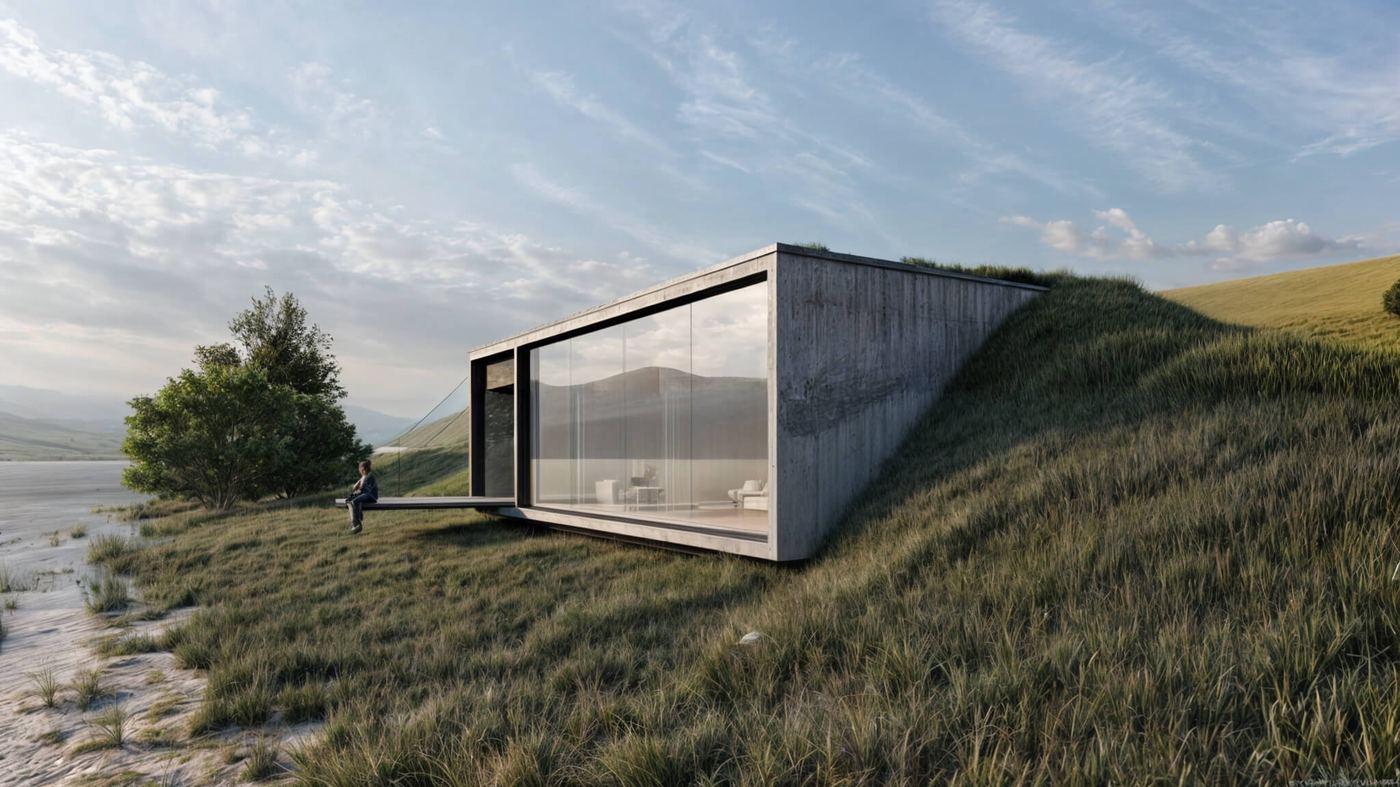
The house is set into the slope. A plot that is a problem for an ordinary building is an advantage here.
Ready for off-grid operation
The house is connected to the grid, but its wiring, its storage and its water source are prepared so that it keeps working during an outage.
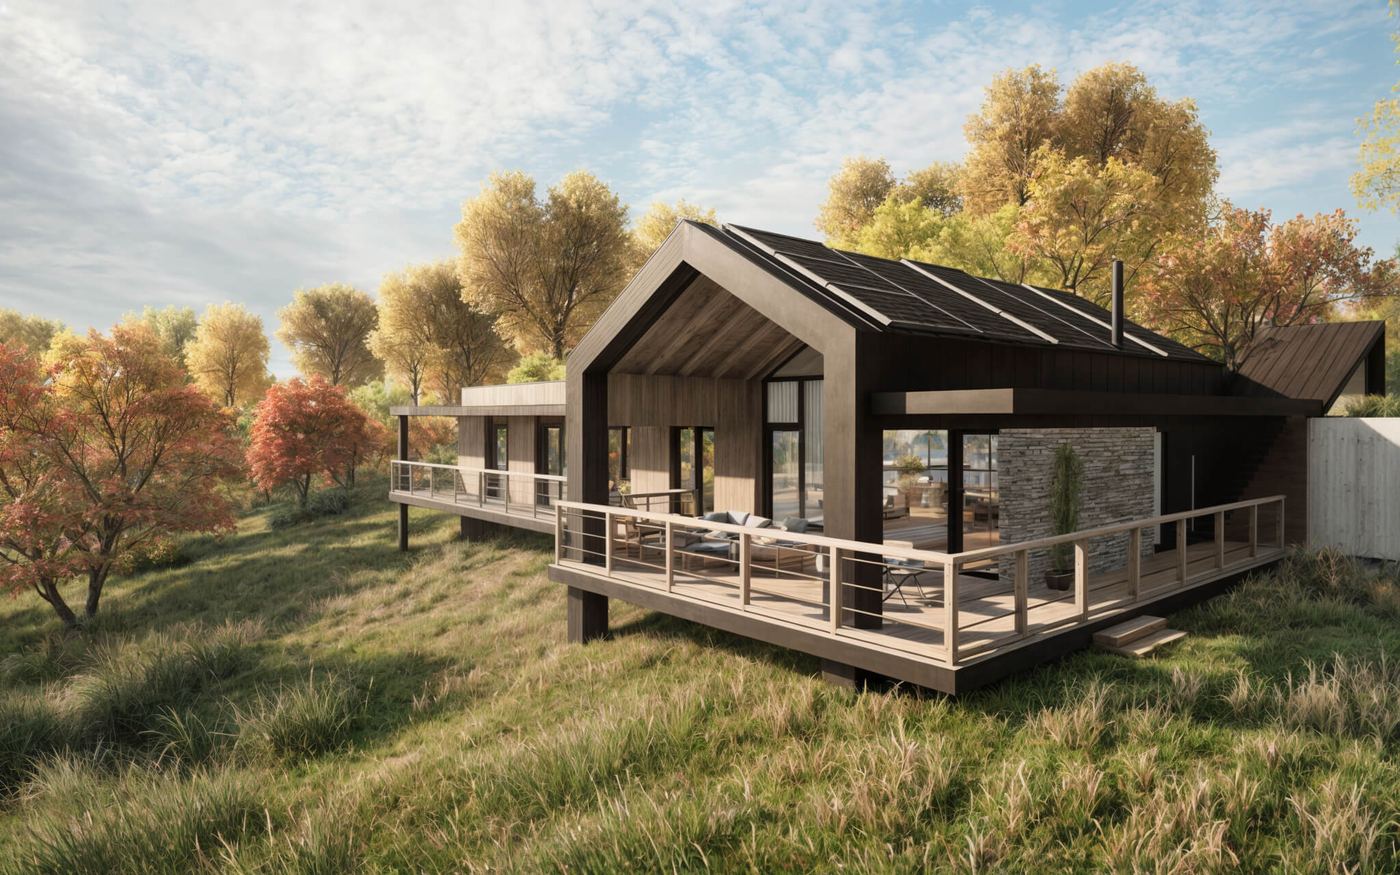
Terrace
A covered or open area adjoining the living space.
42 m²Earth cover
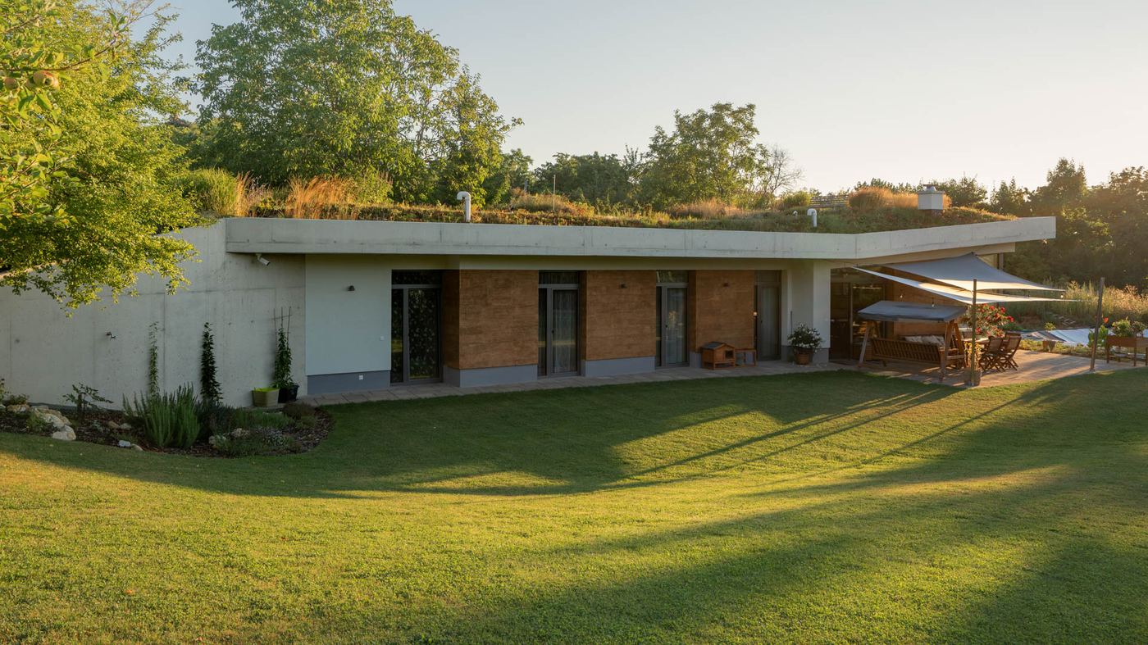
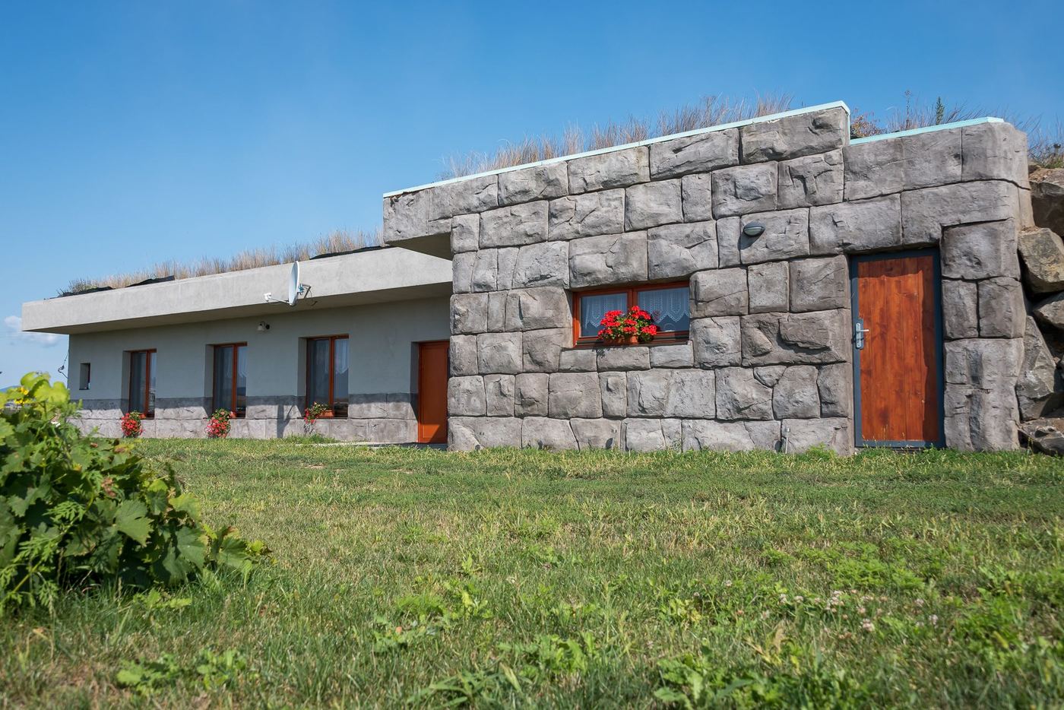
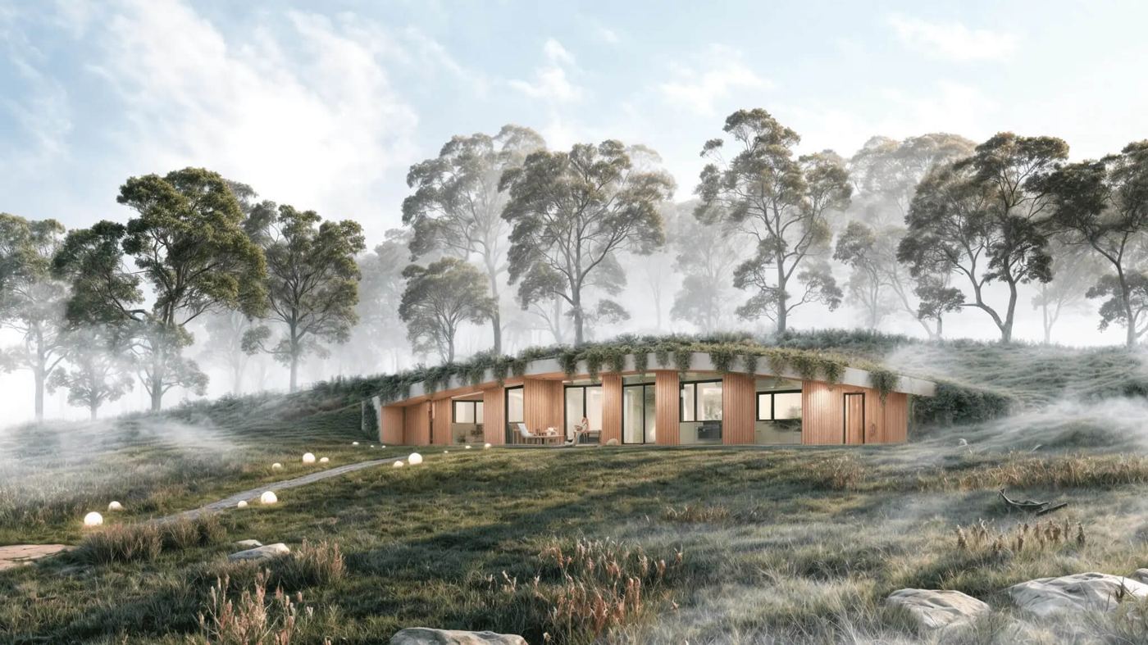
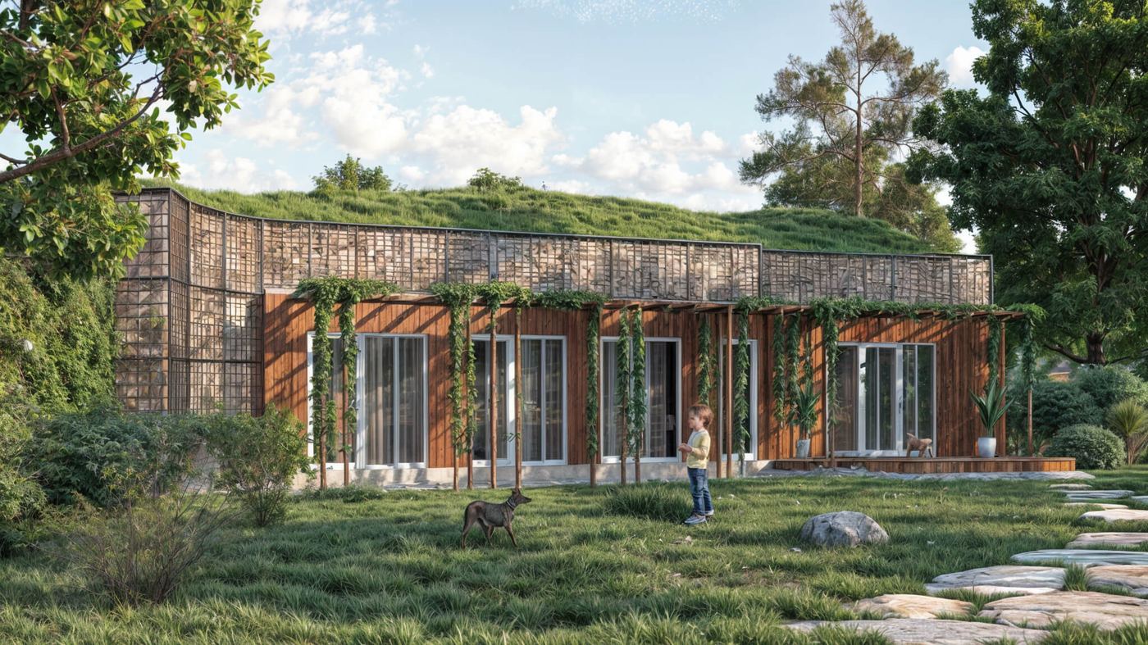
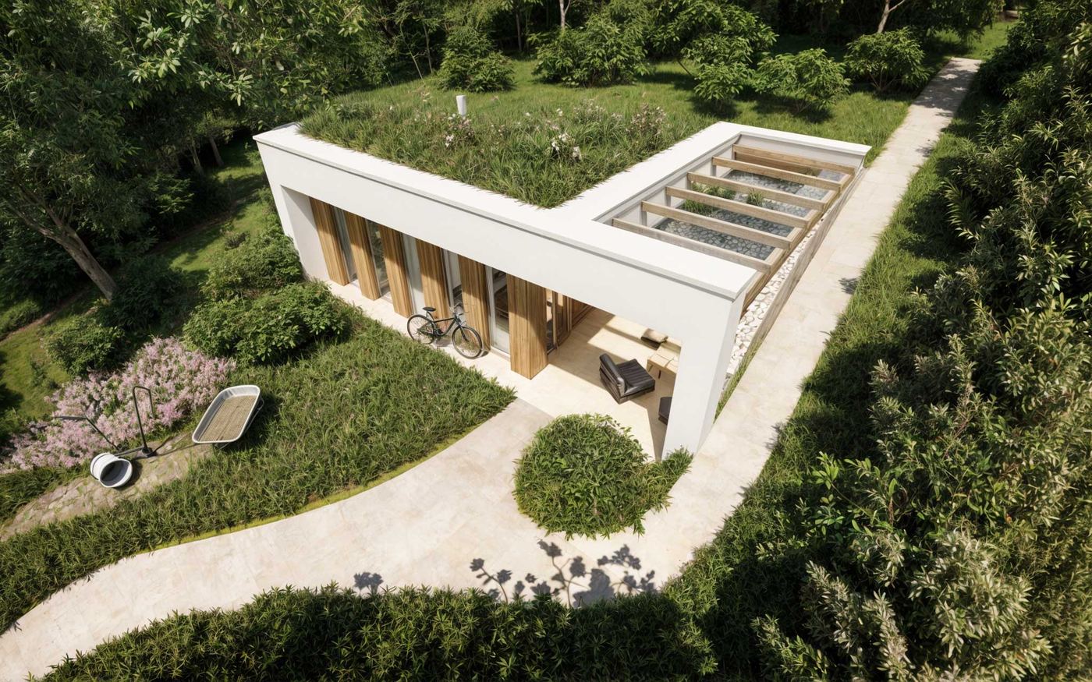
The house is covered by a layer of soil that insulates it, damps temperature swings and protects the shell from sun and frost.
How the house was built
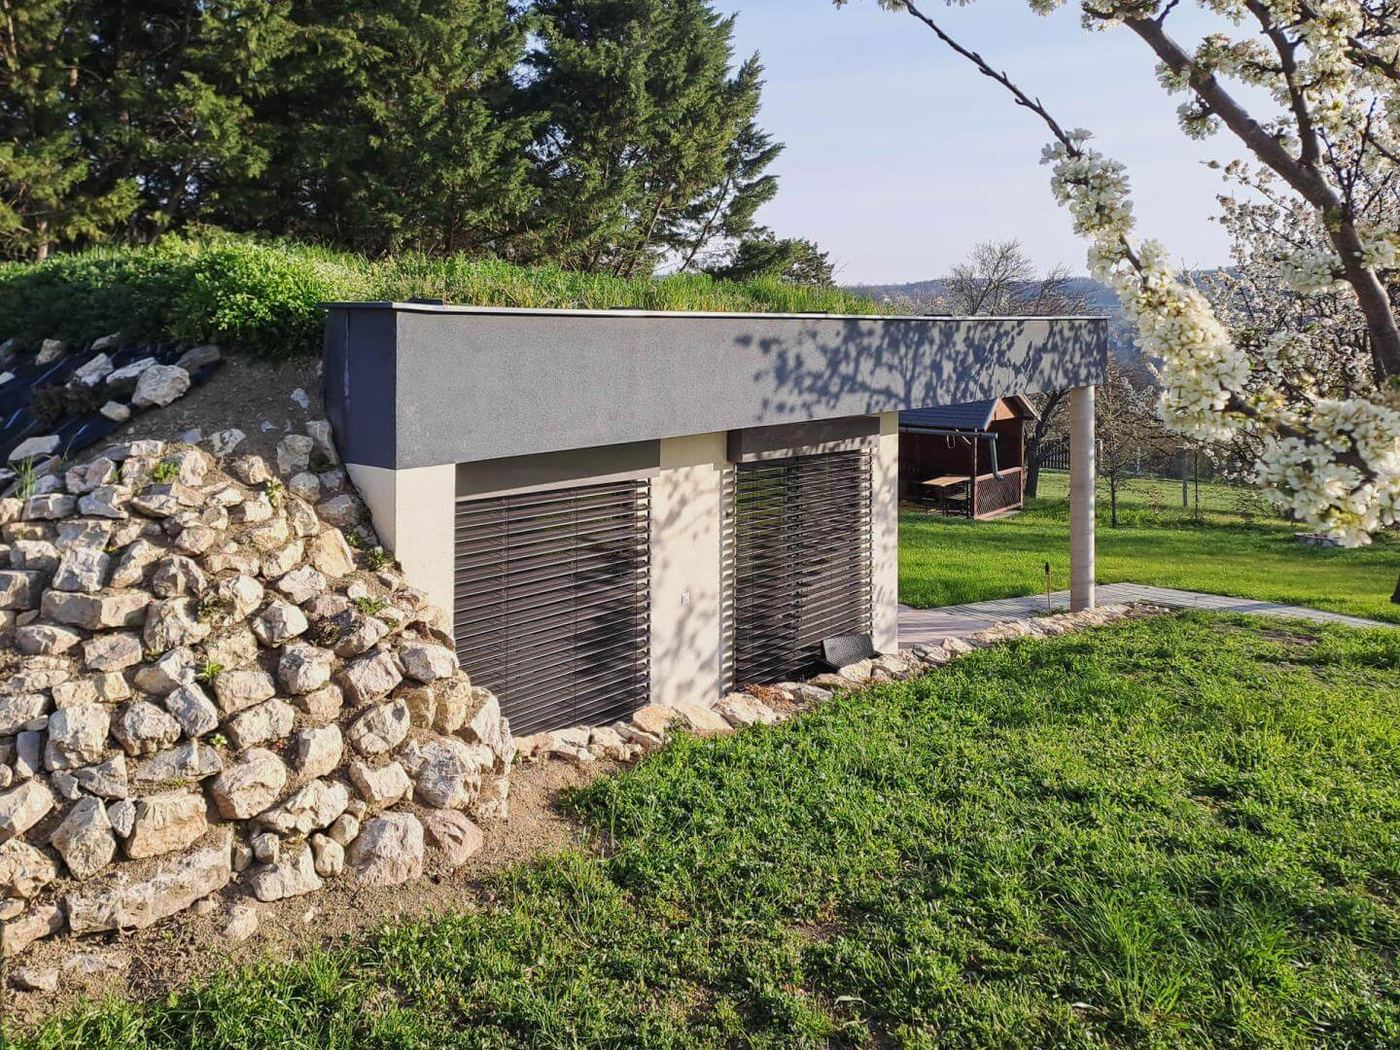
Photographs from the Trnava site, 2022–2023: excavation, drainage, shell, windows.
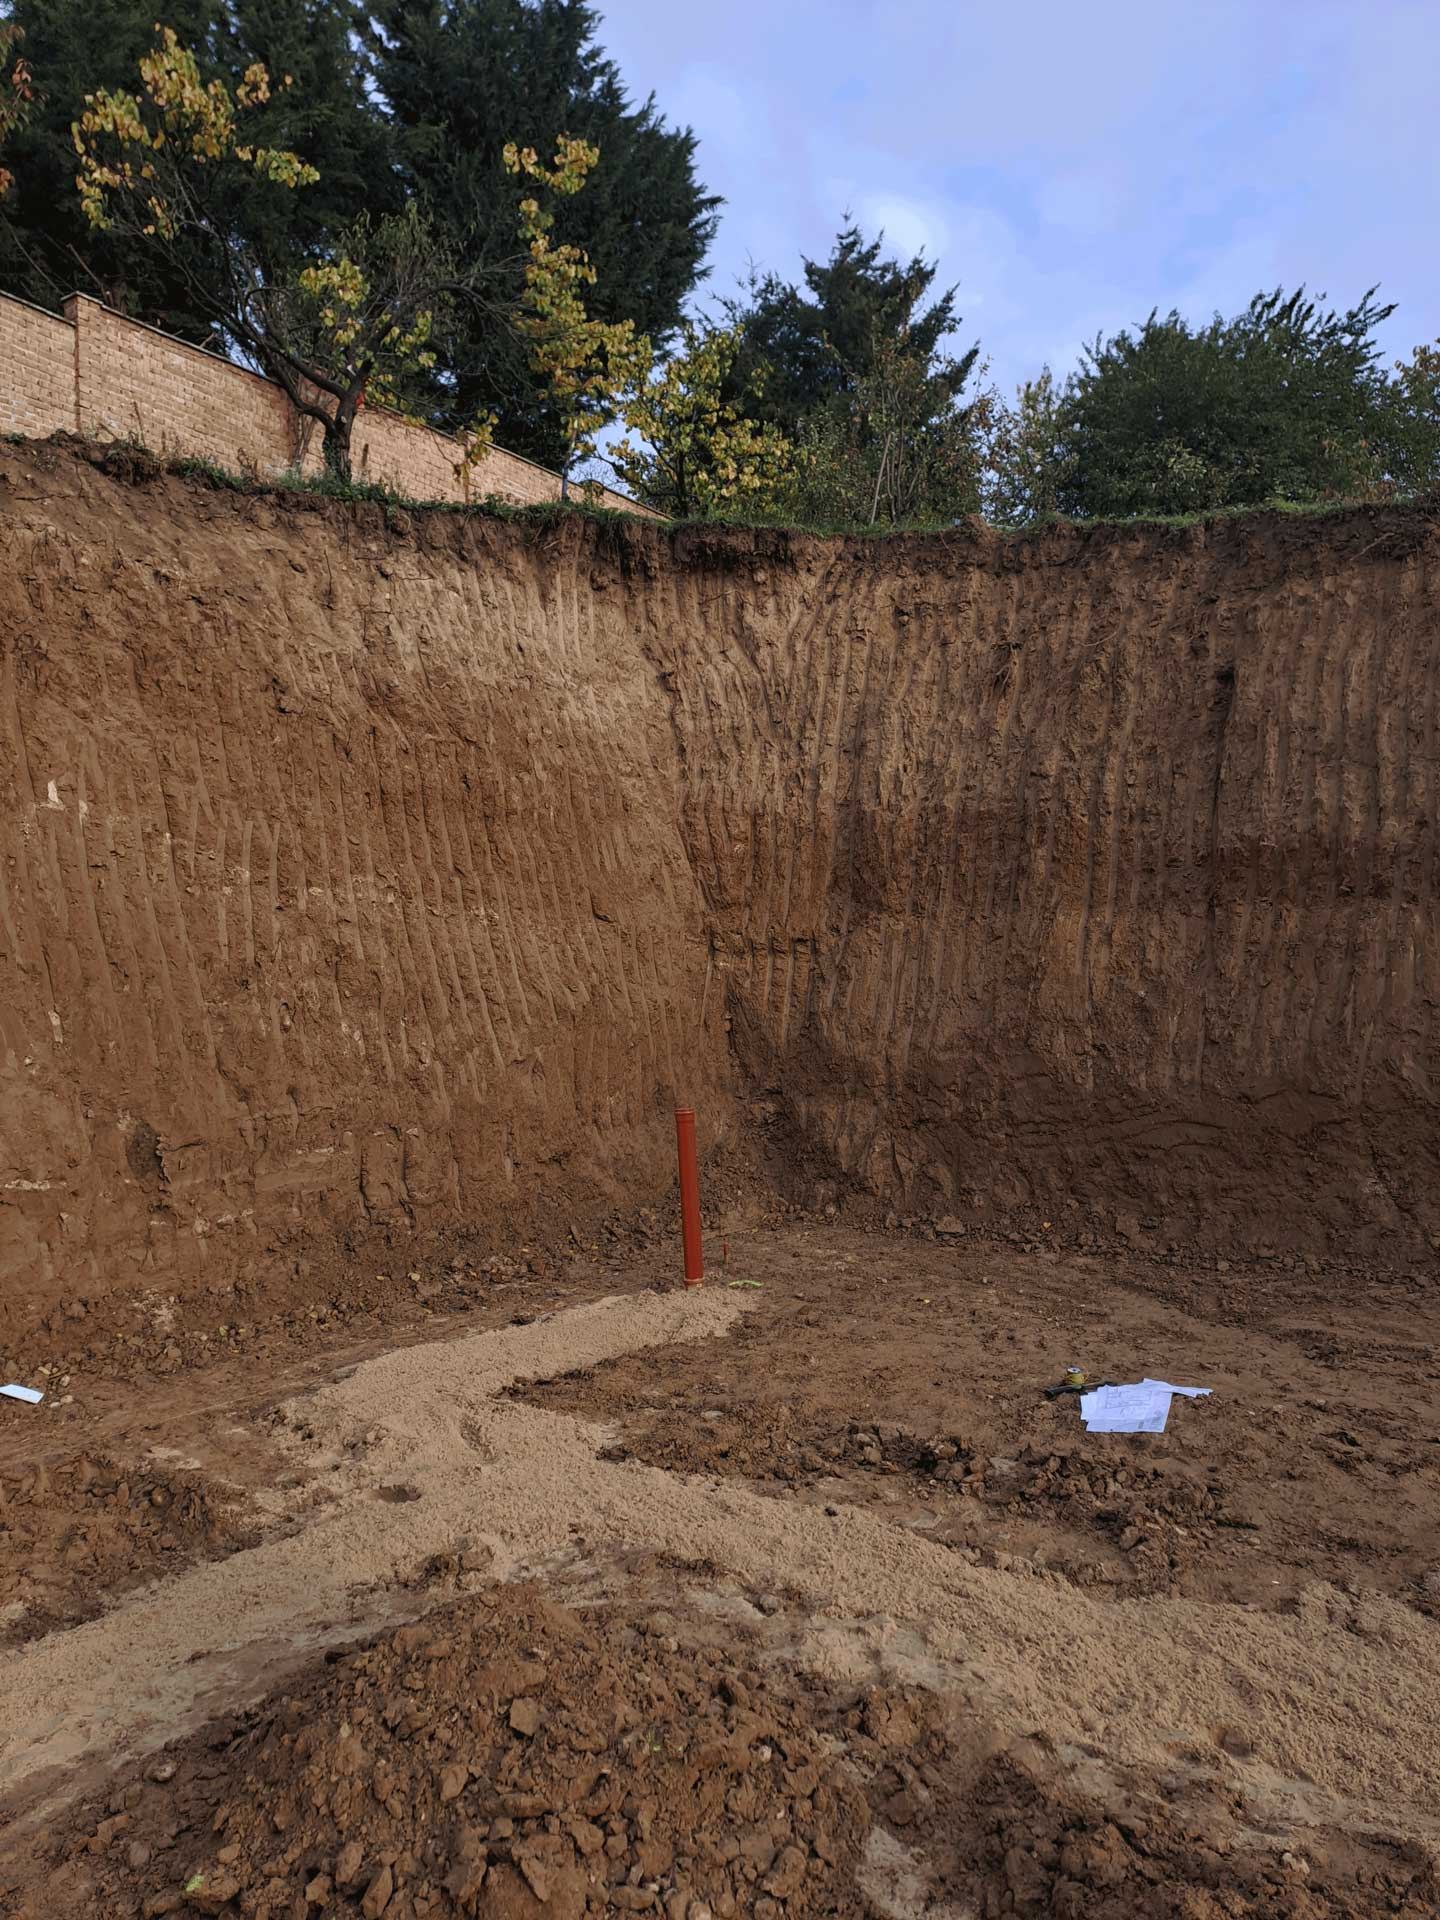
The lower floor sits in the slope, so the build starts with a deep dig.
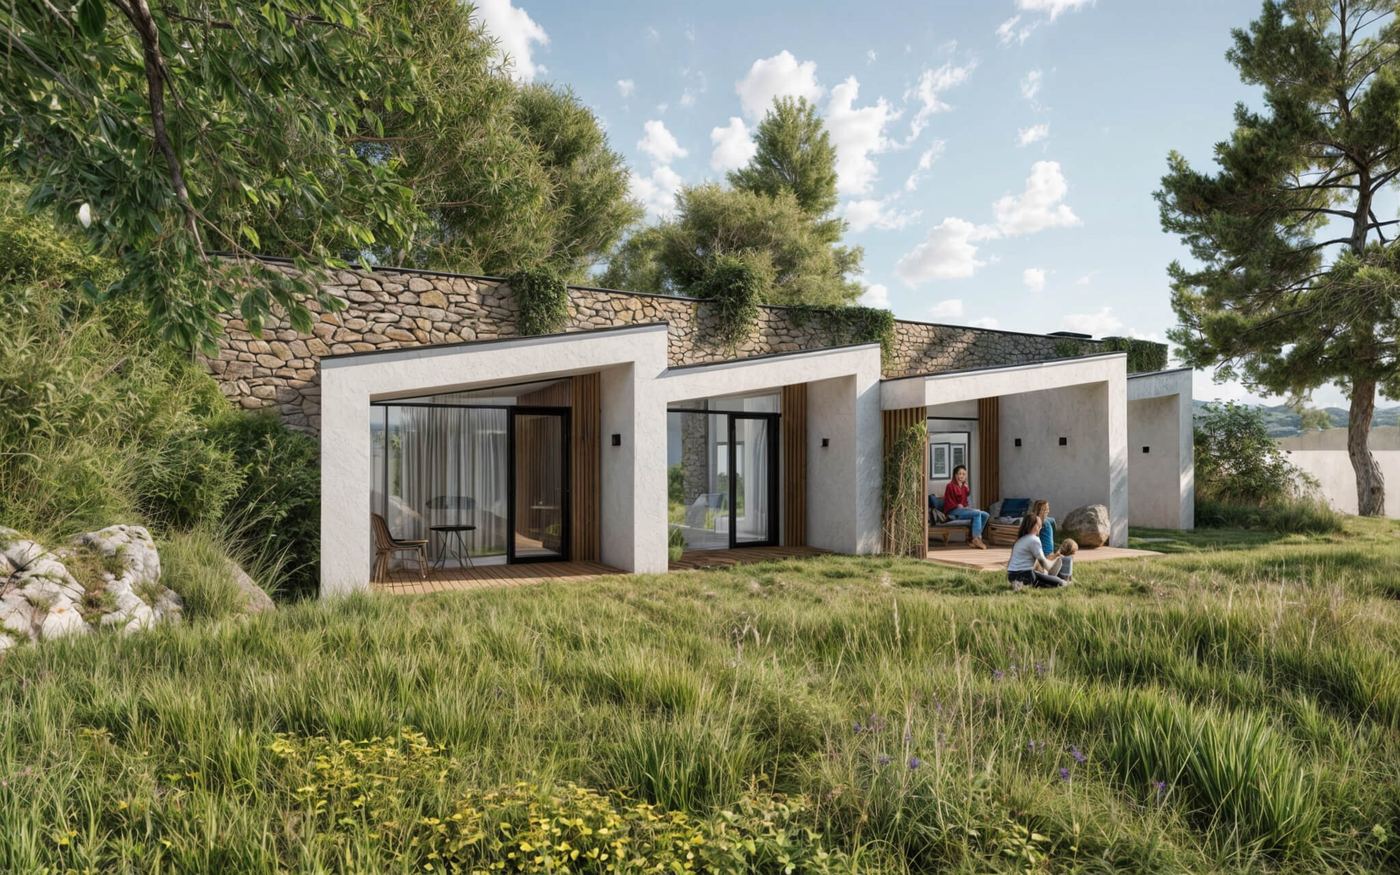
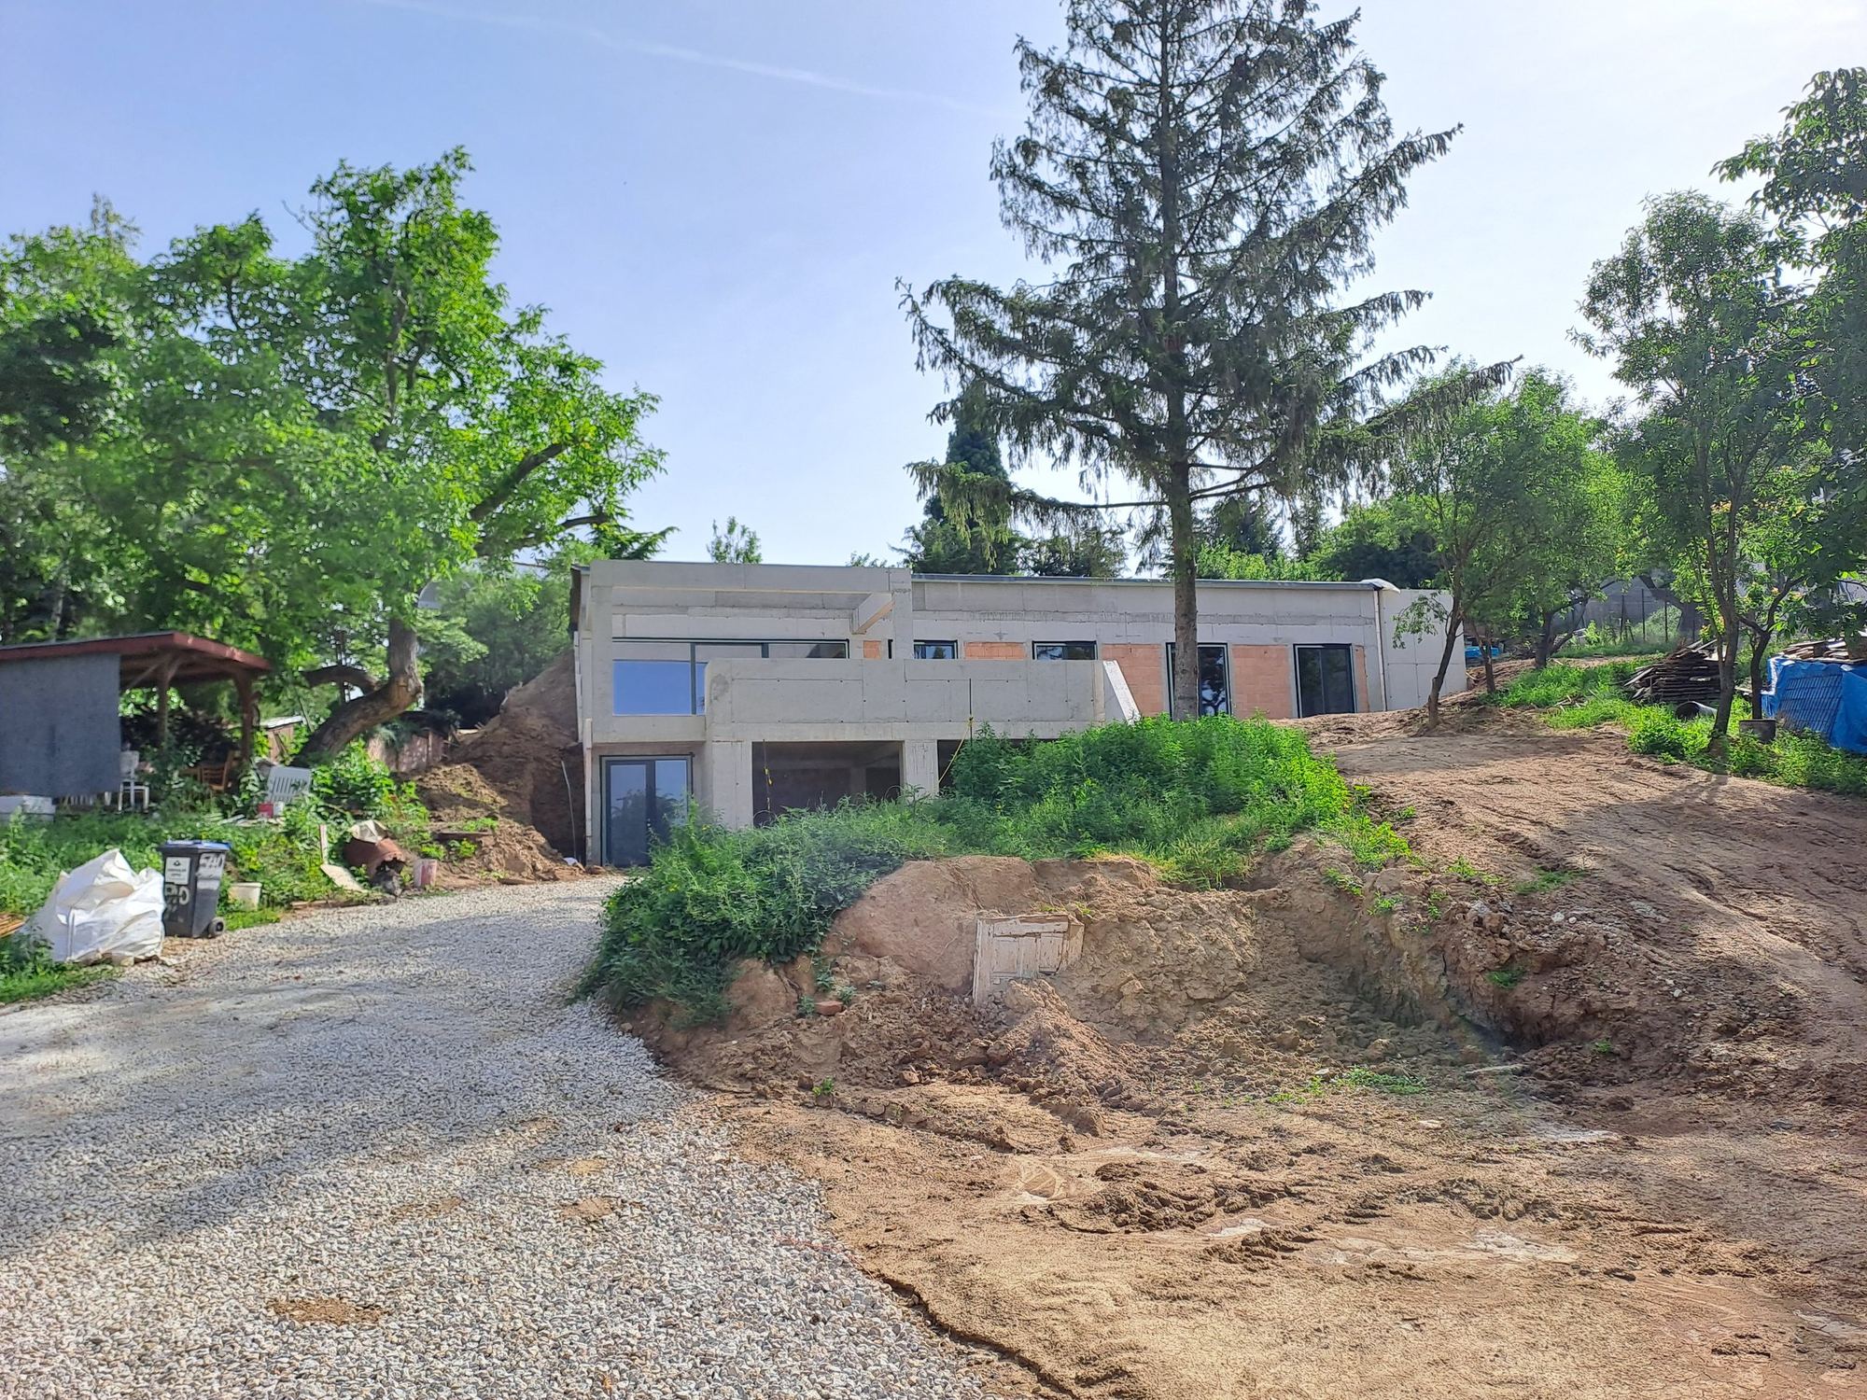
The height difference gives two floors, yet from next door the house looks low.
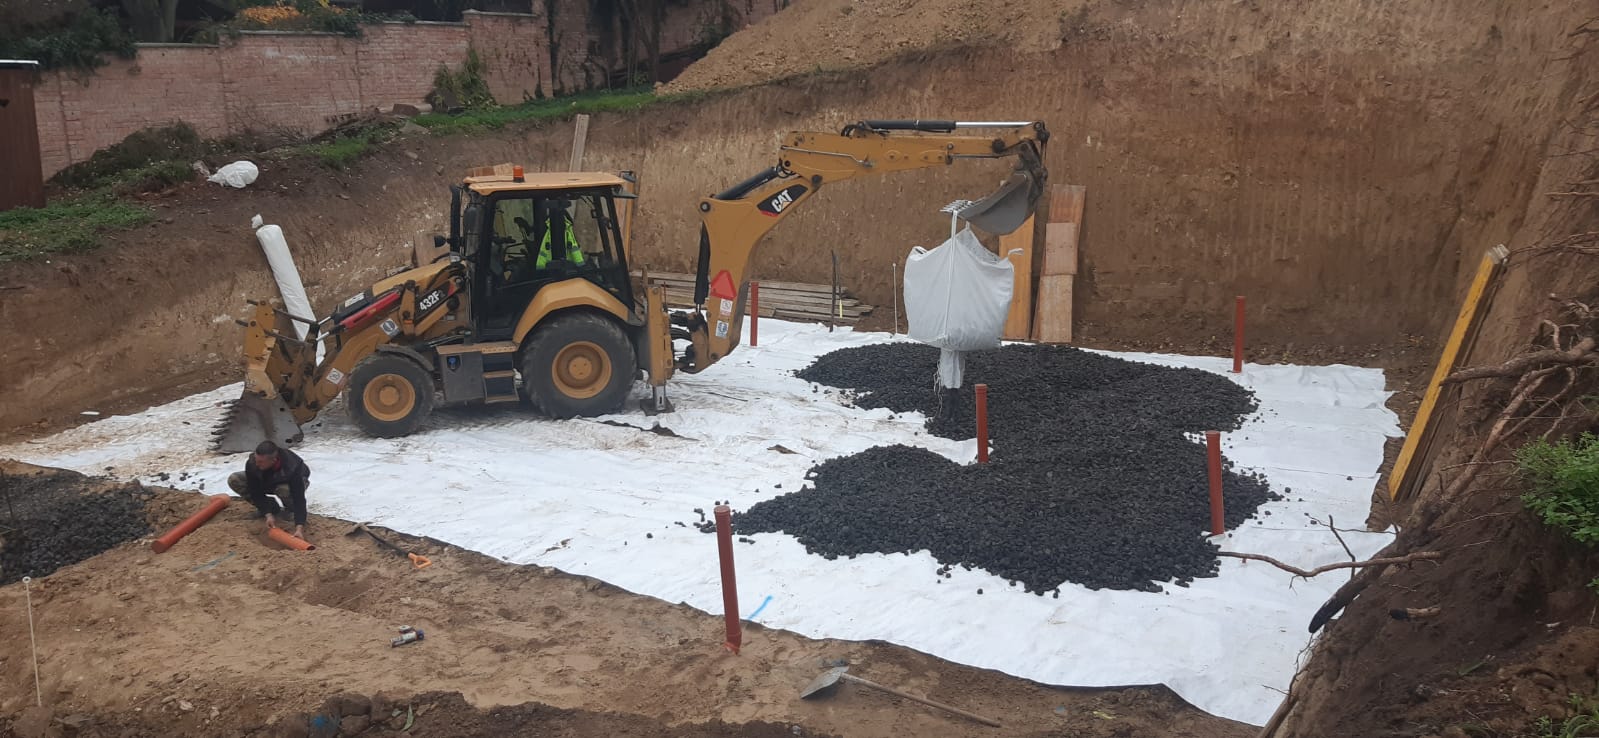
Drainage under the foundation.
A geotextile goes on the floor of the dig, then a layer of gravel and a drainage pipe. Water from the slope runs off beneath the house instead of standing against the structure. Whether the house stays dry is decided here, at the start of the build, not after you move in.
Concrete below ground.
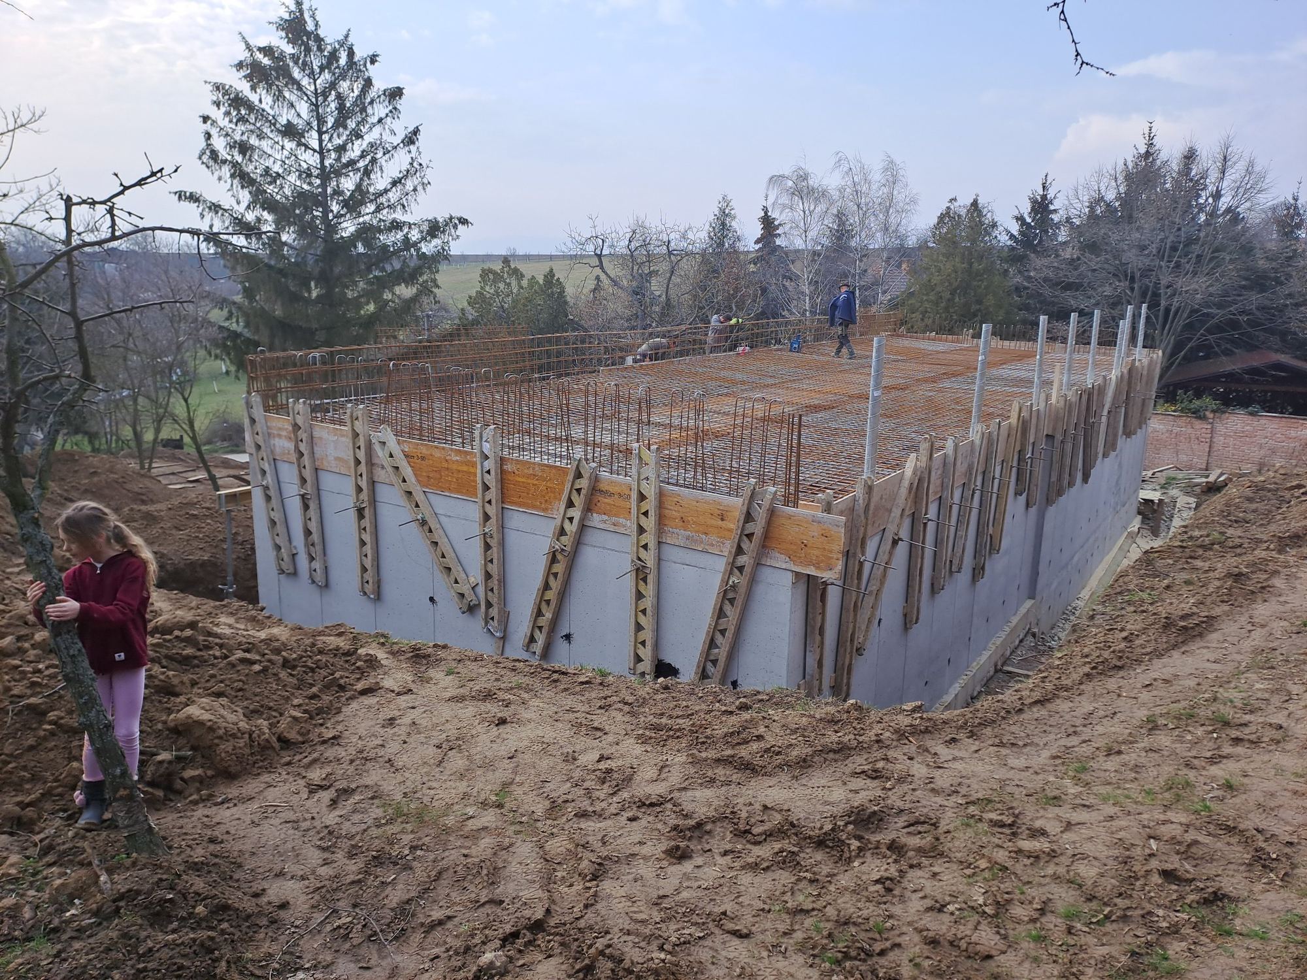
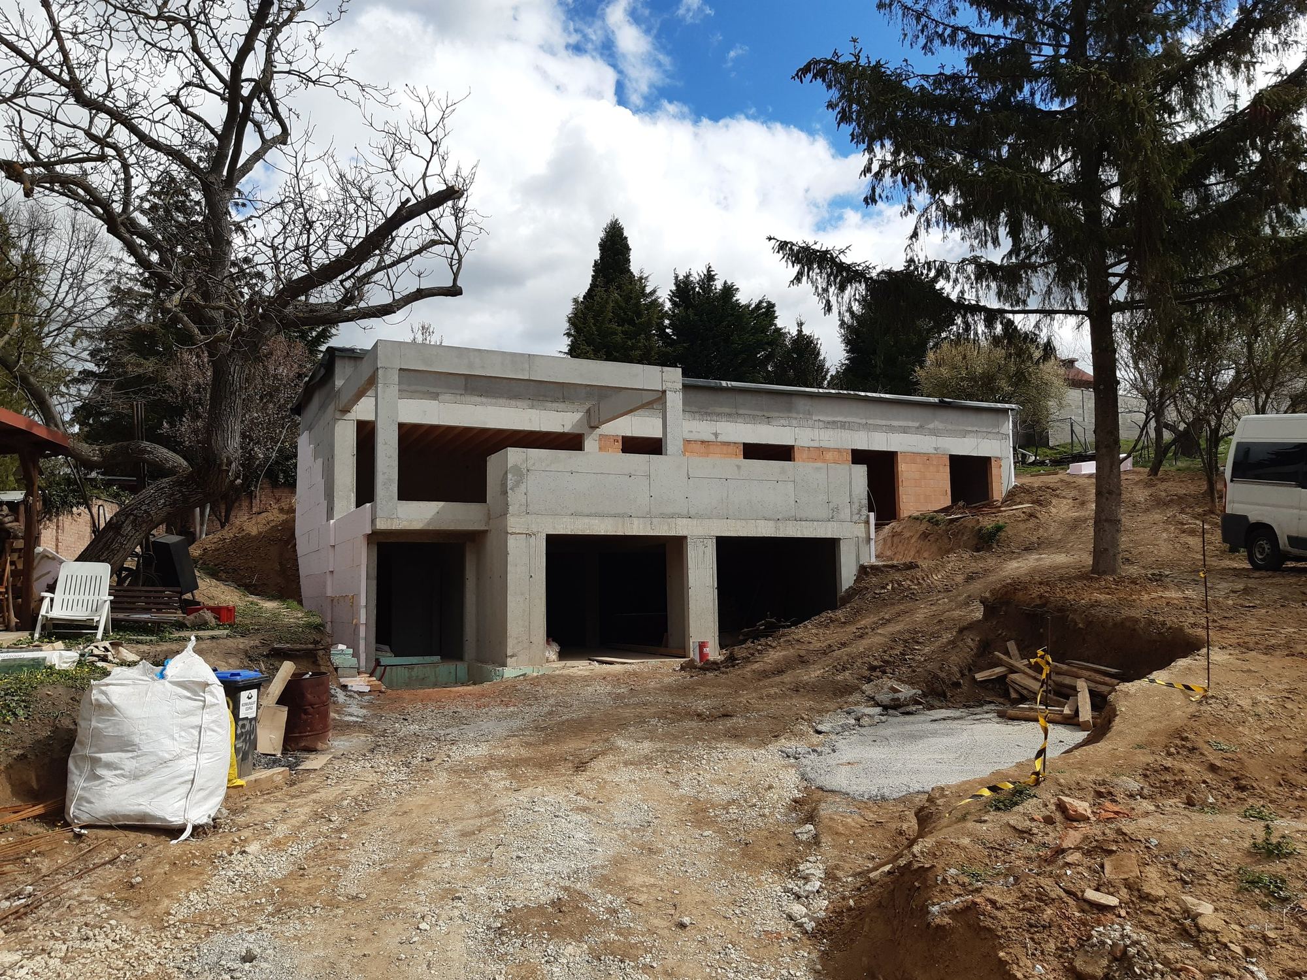
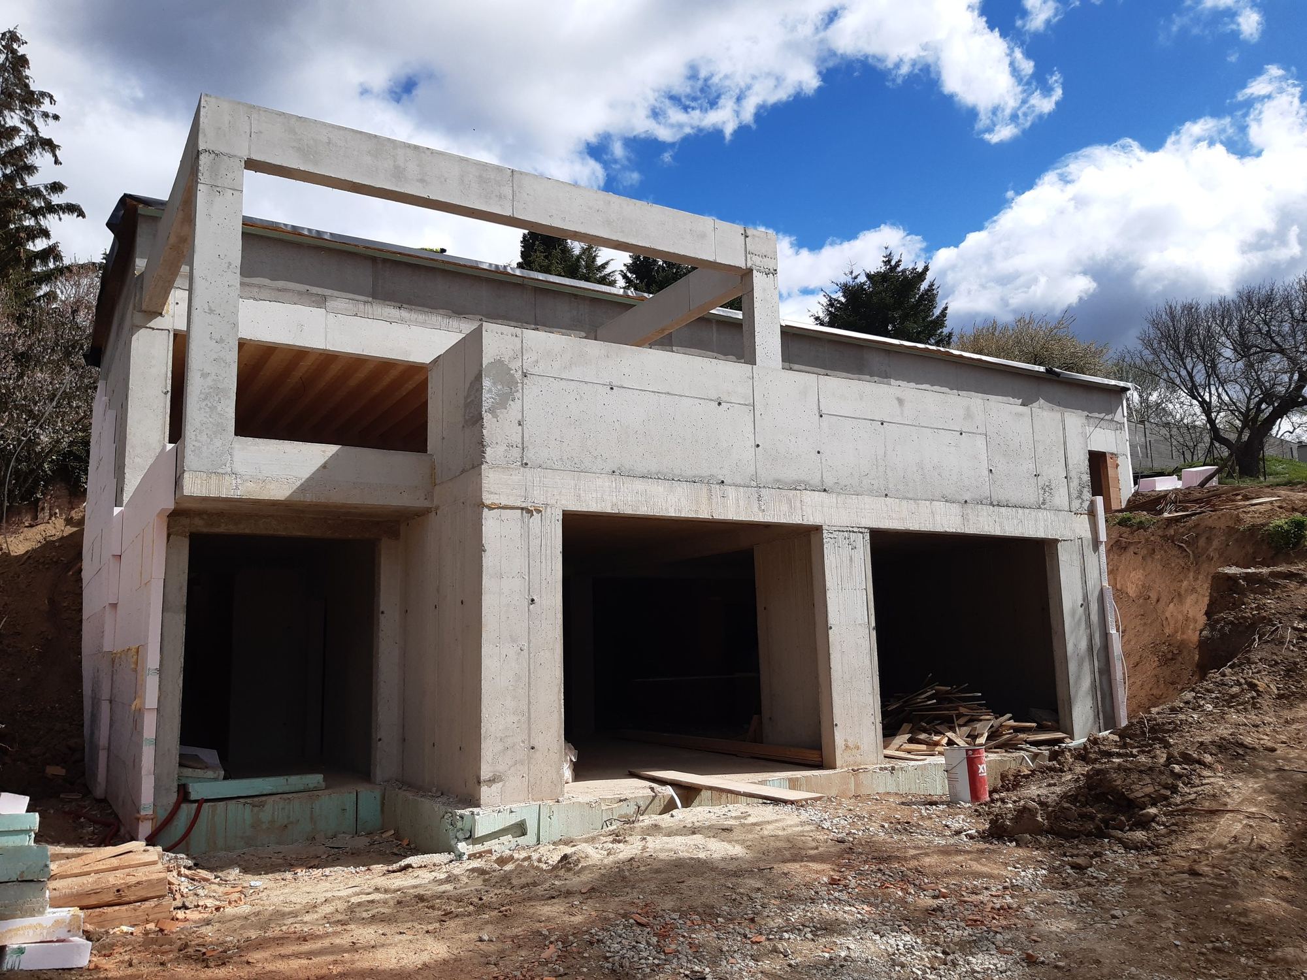
The lower floor, which sits in the ground, is concrete cast in formwork, and the soil then goes back against it. Above it is the upper floor with a timber ceiling structure.
Garage
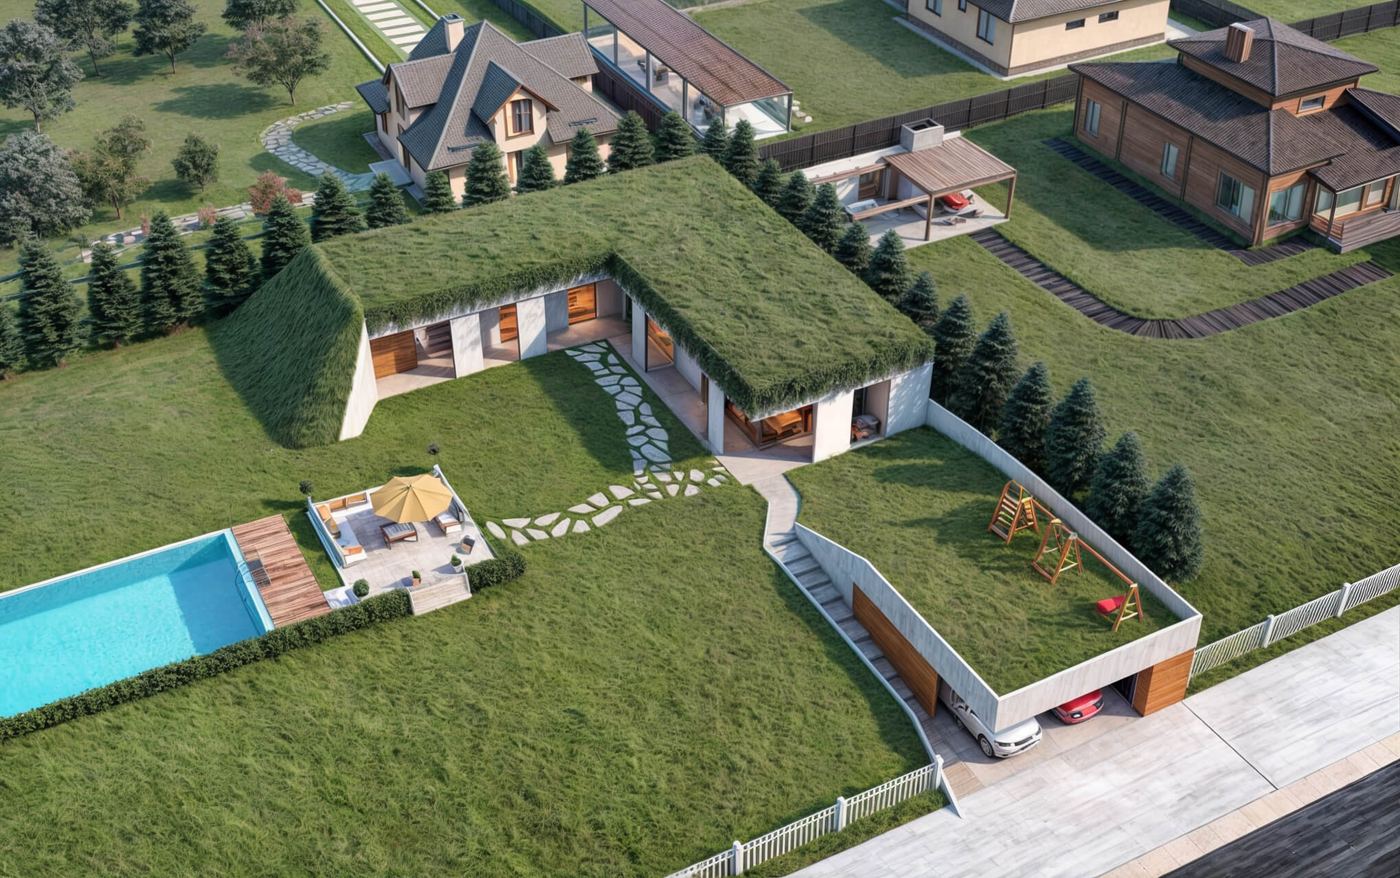
Set into the ground or covered with earth, the same as the house.
2 spacesDrainage layer
Below ground there is a layer that carries water away from the shell and does not let it stand against the structure.
Green roof
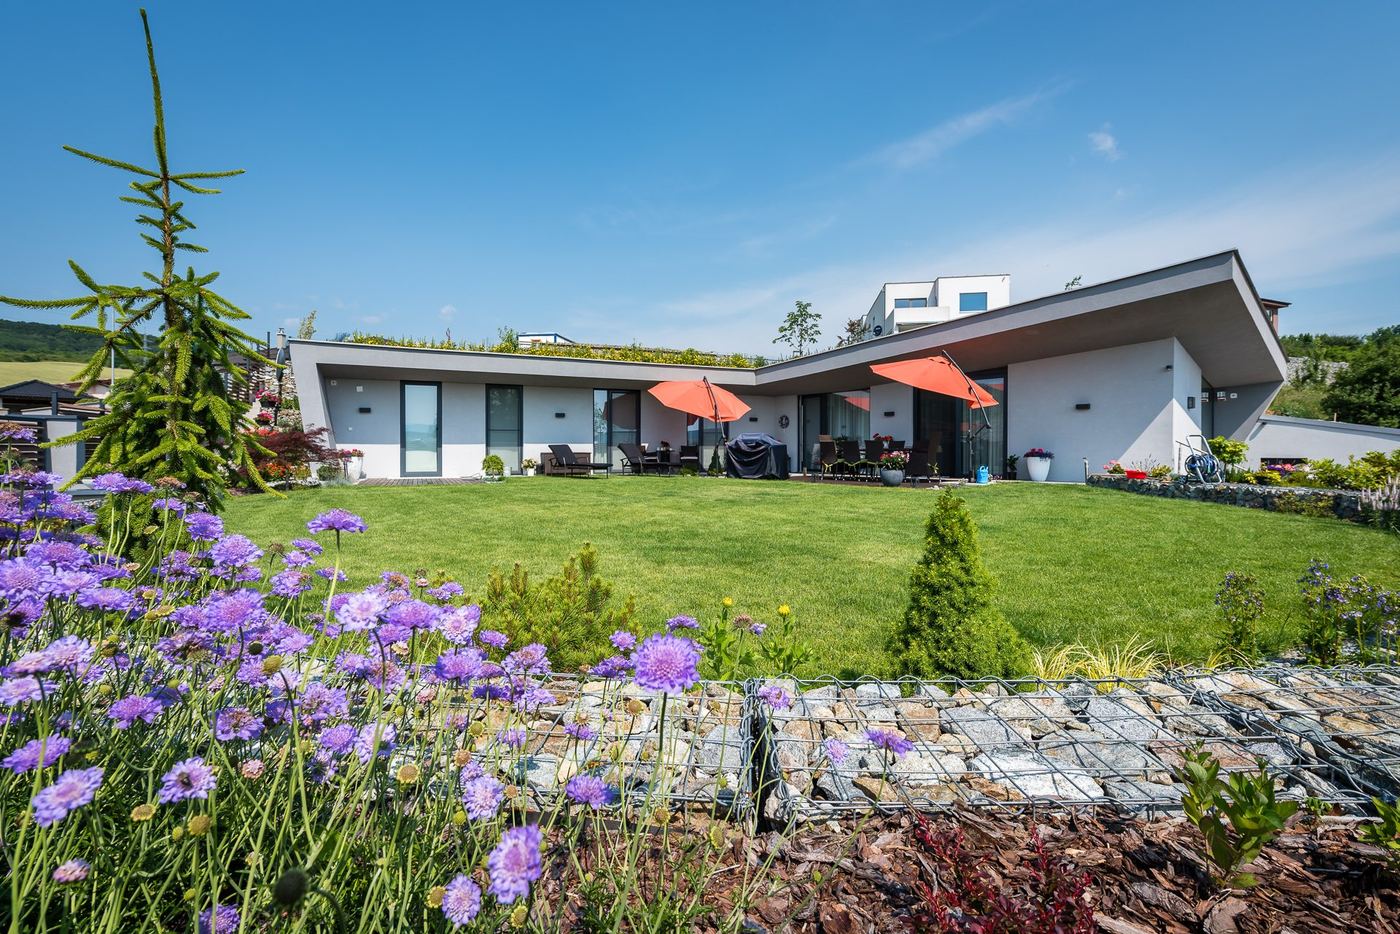
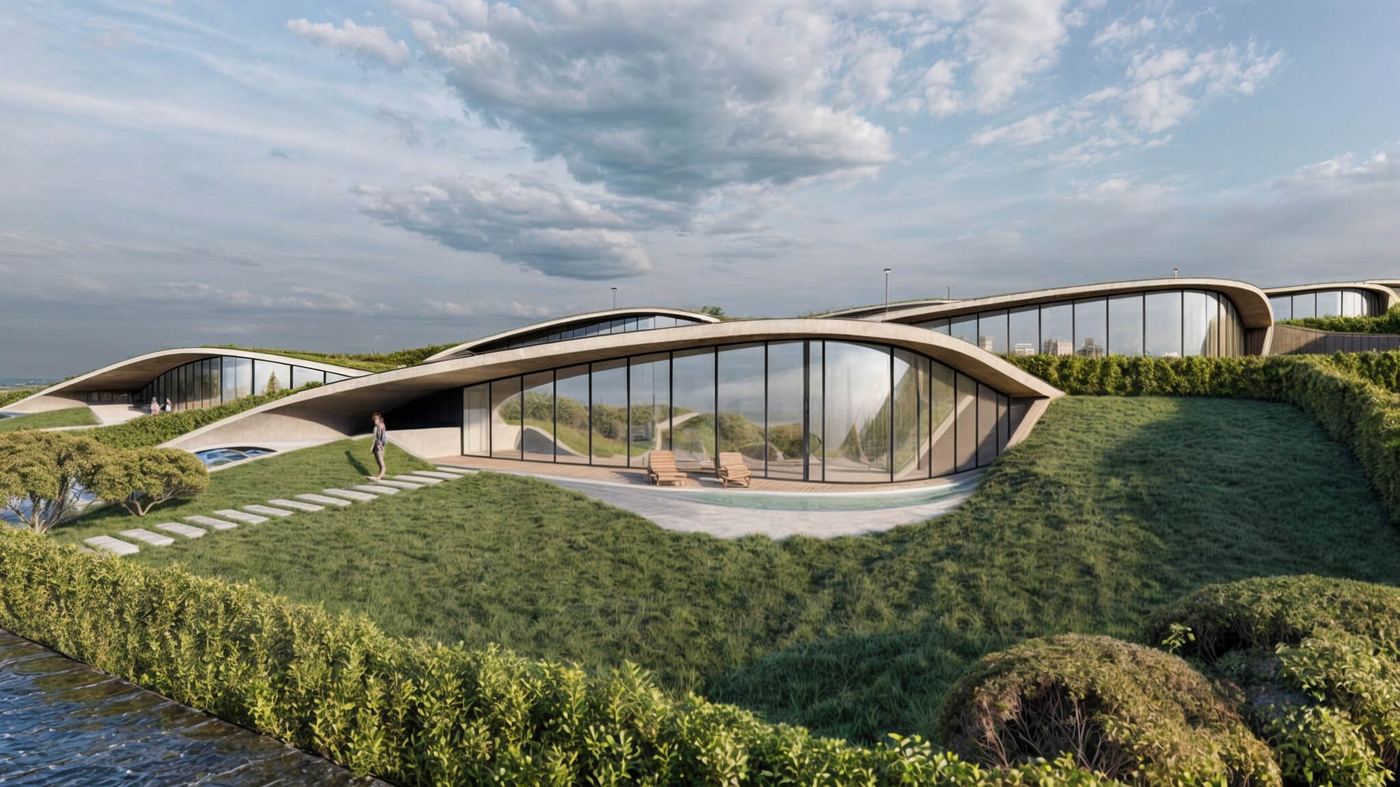
The roof surface is alive. It holds back rainwater, cools itself by evaporation and gives the plot back the area the house took.
Preserved view
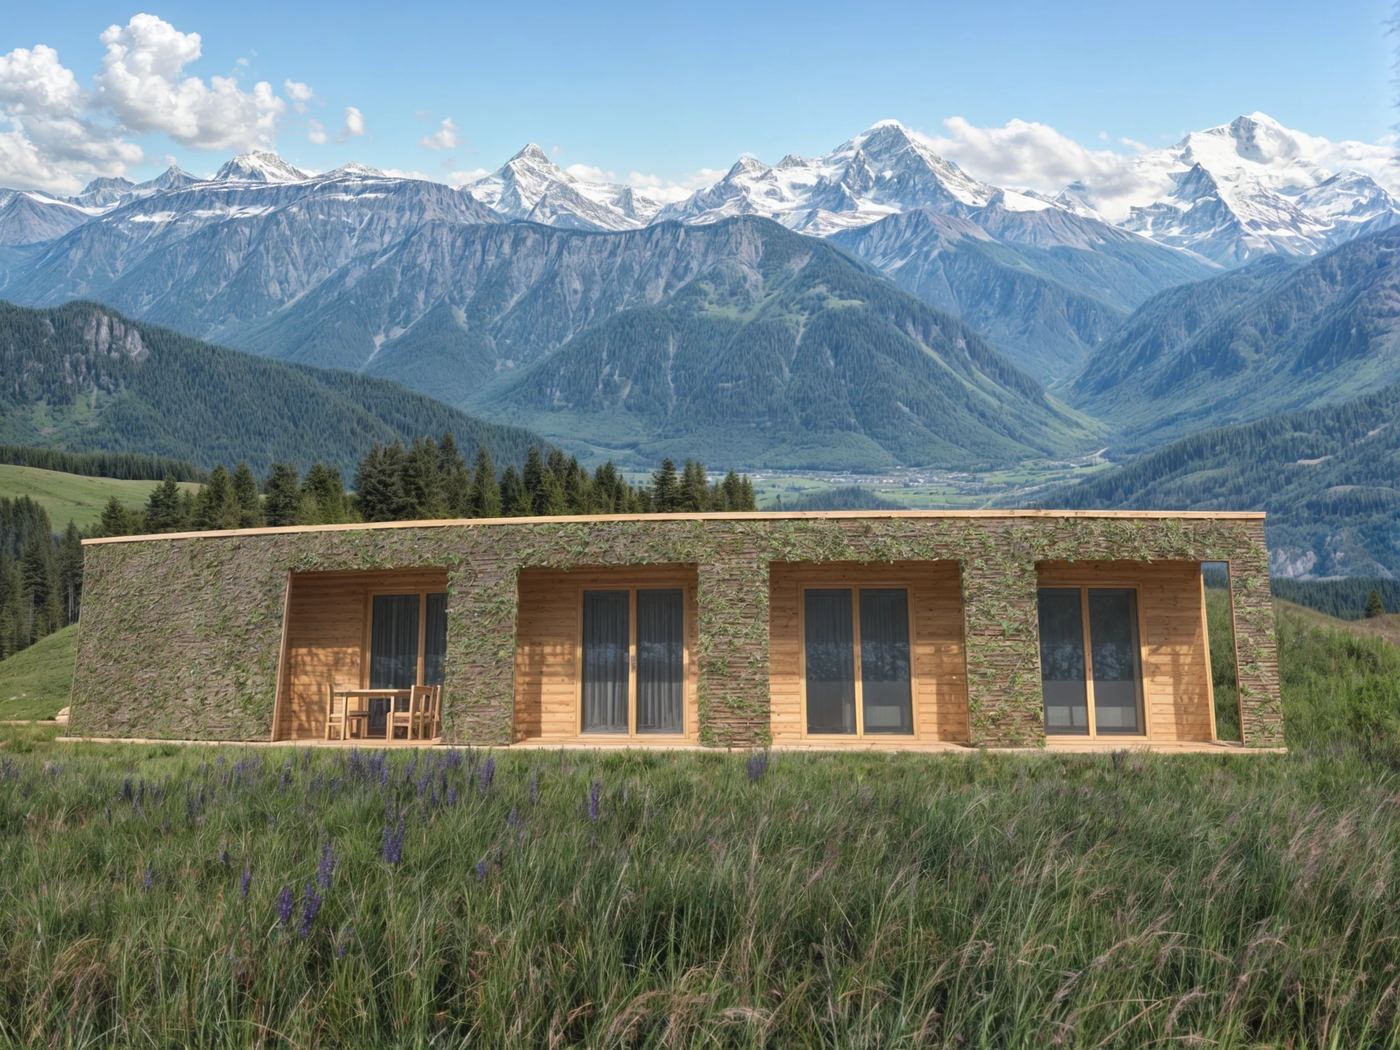
The house is placed so that the view from the plot stays untouched.
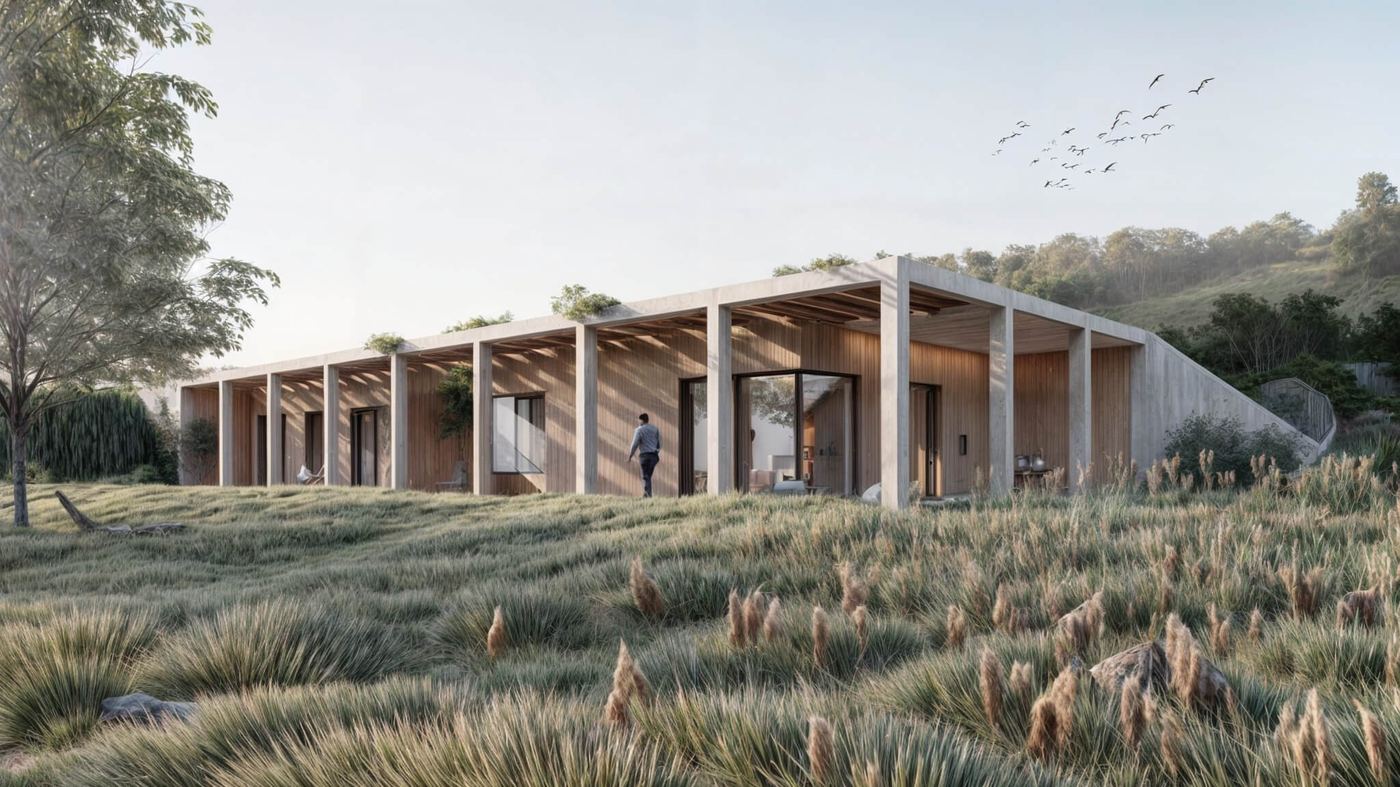
- Timber interior surfacesWood on the walls, ceilings or floors, as a counterweight to the concrete.
Glazing across two floors.
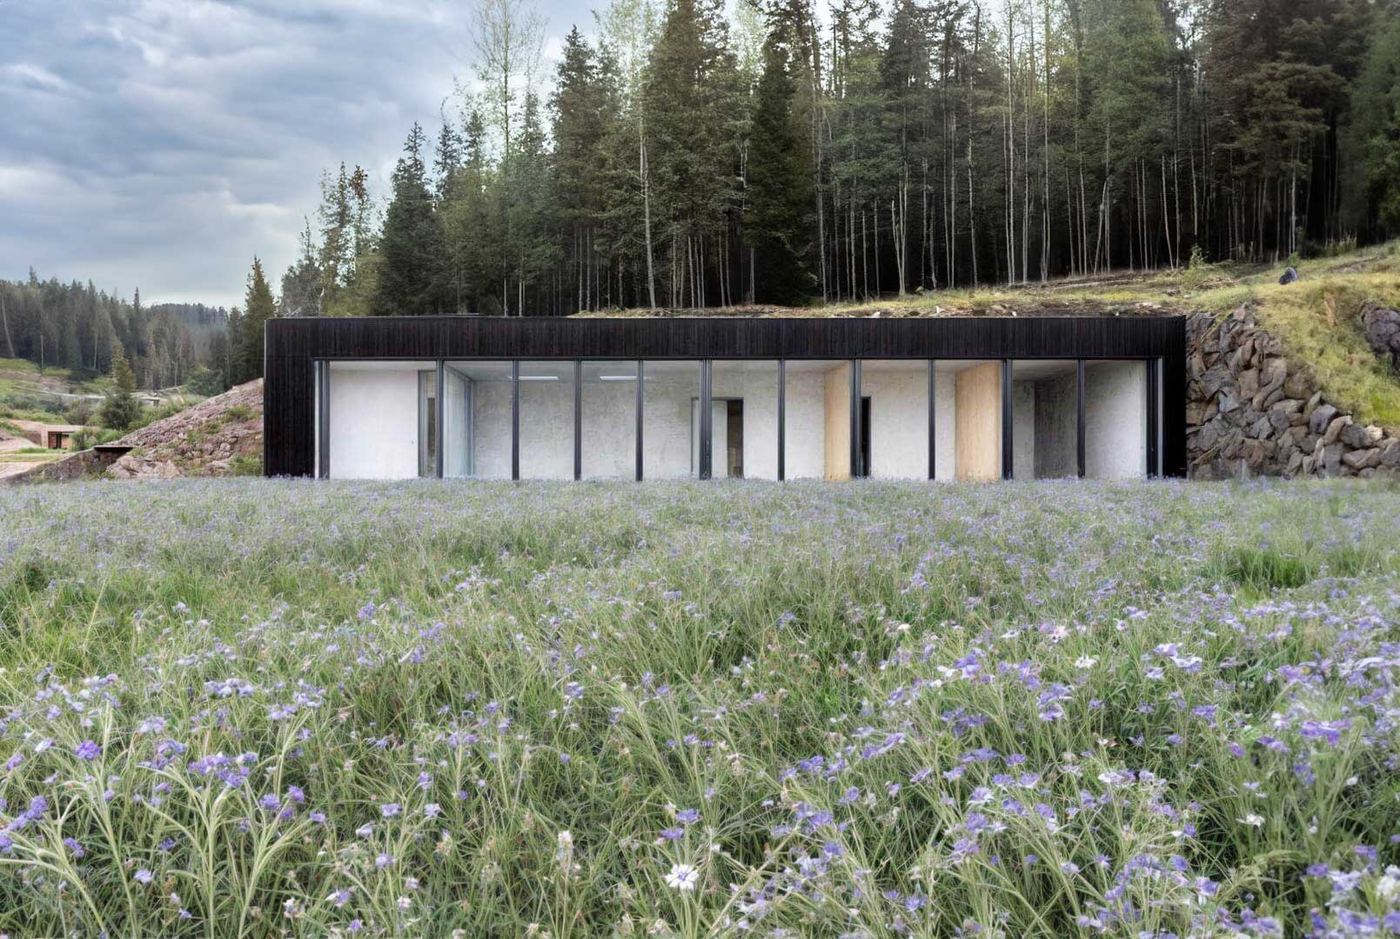
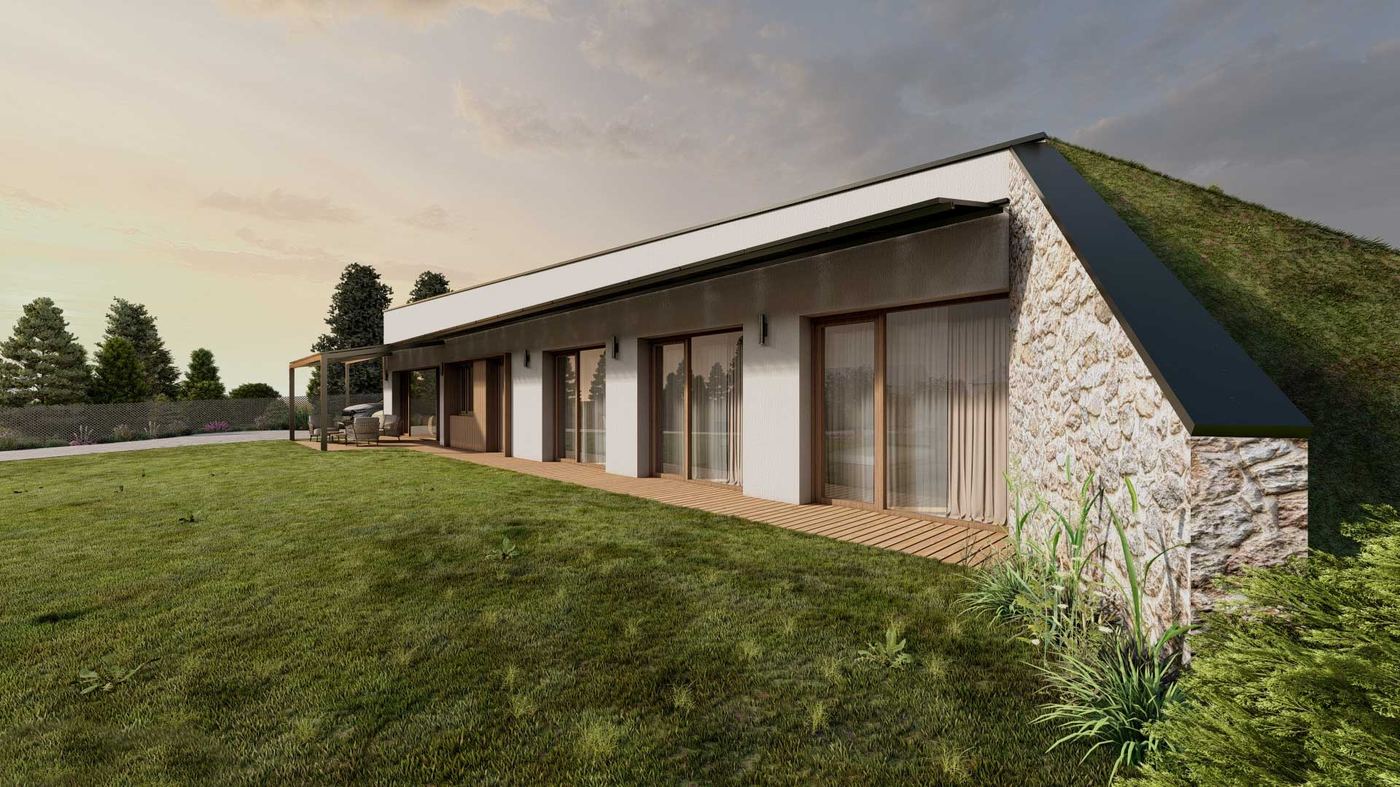
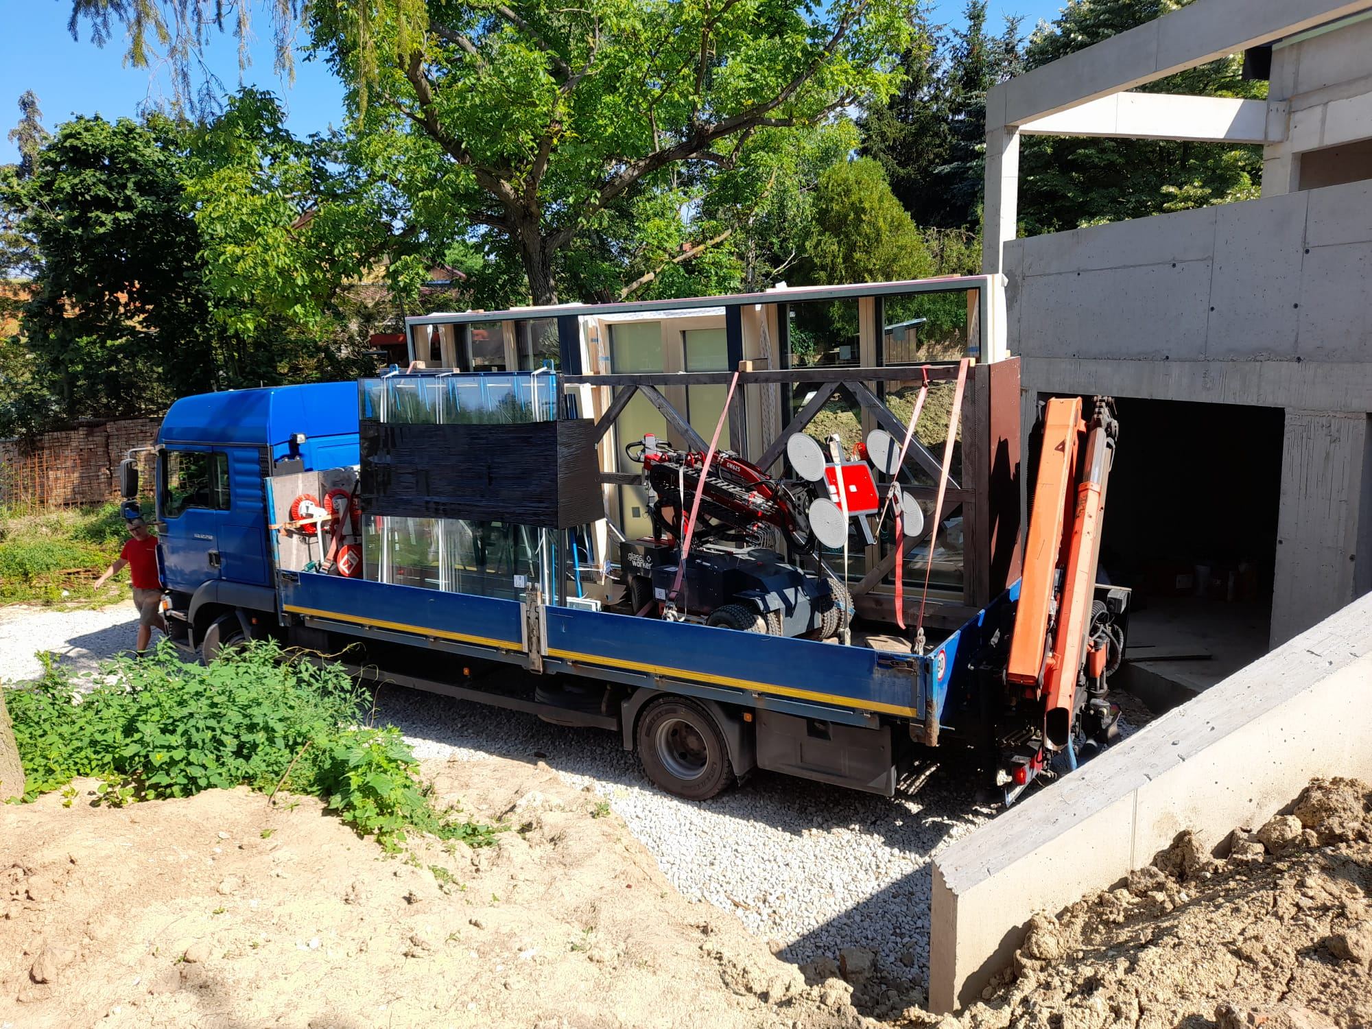
The open side of the house is glazed along its length and over the height of both floors, so the lower floor in the slope gets daylight too. Insulation frames the openings so heat is not lost at the window frames.
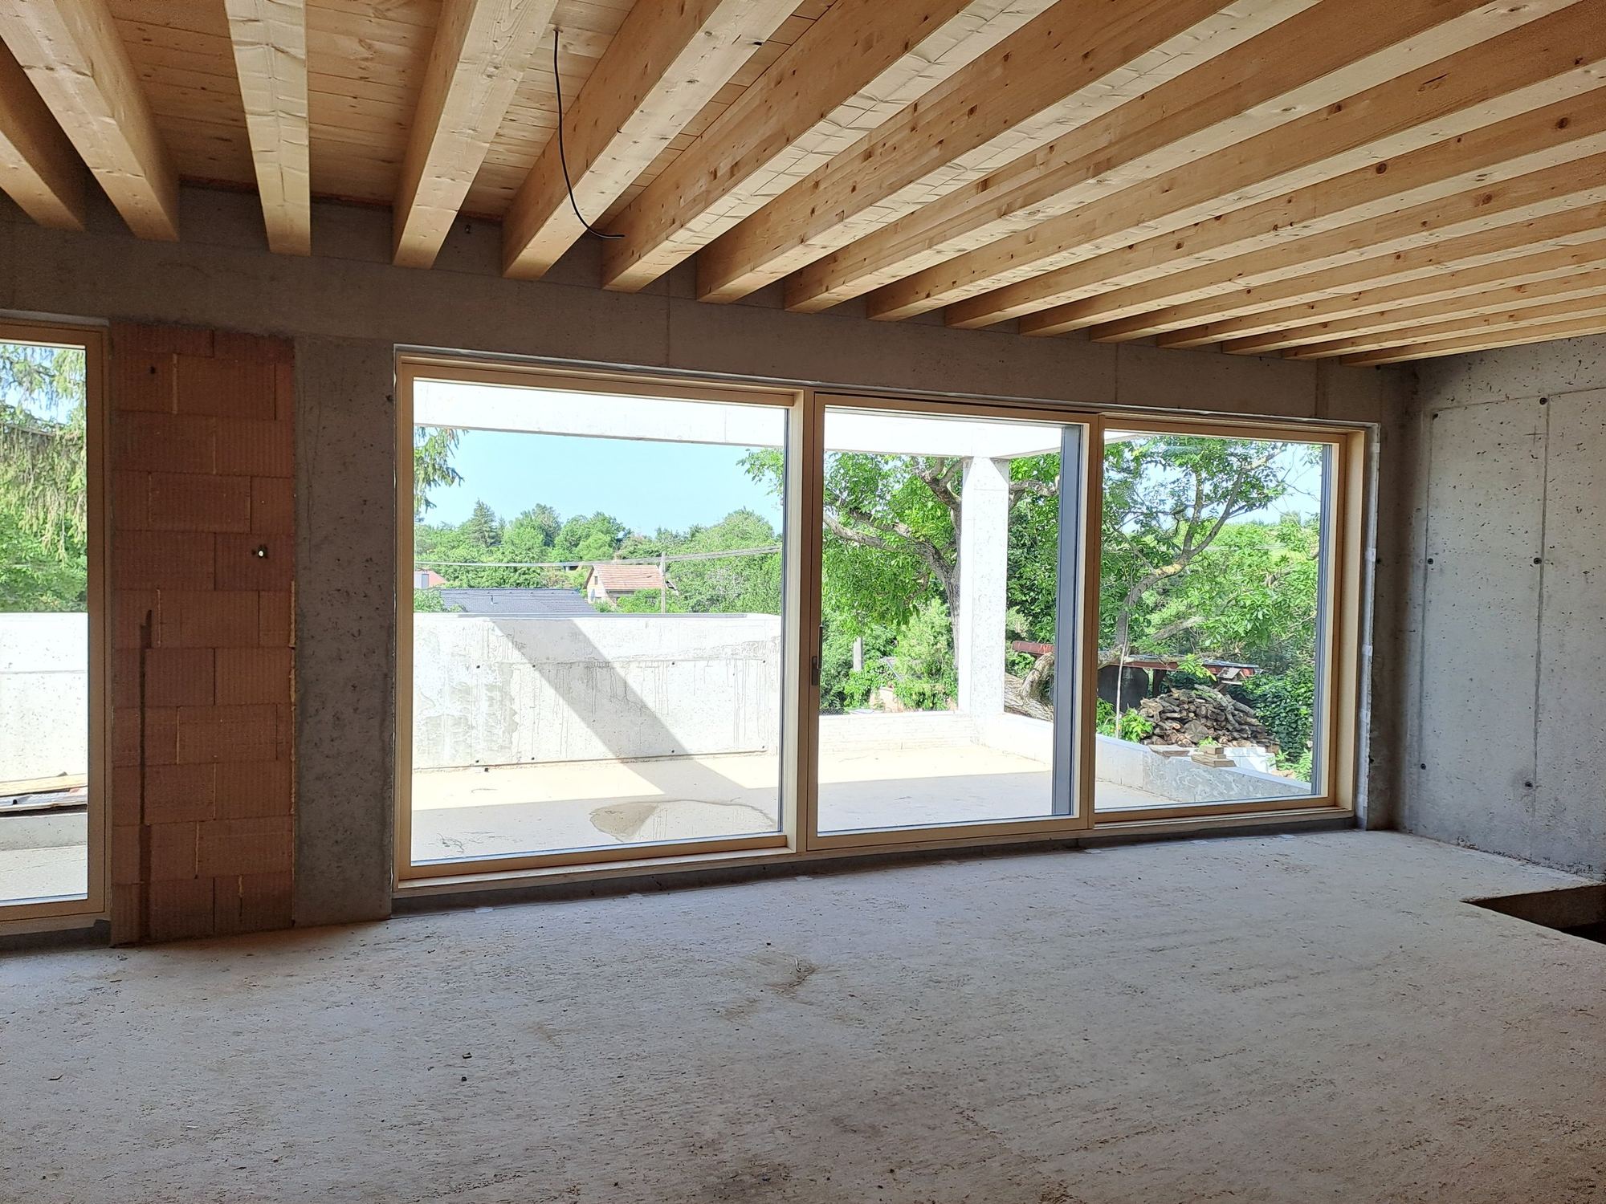
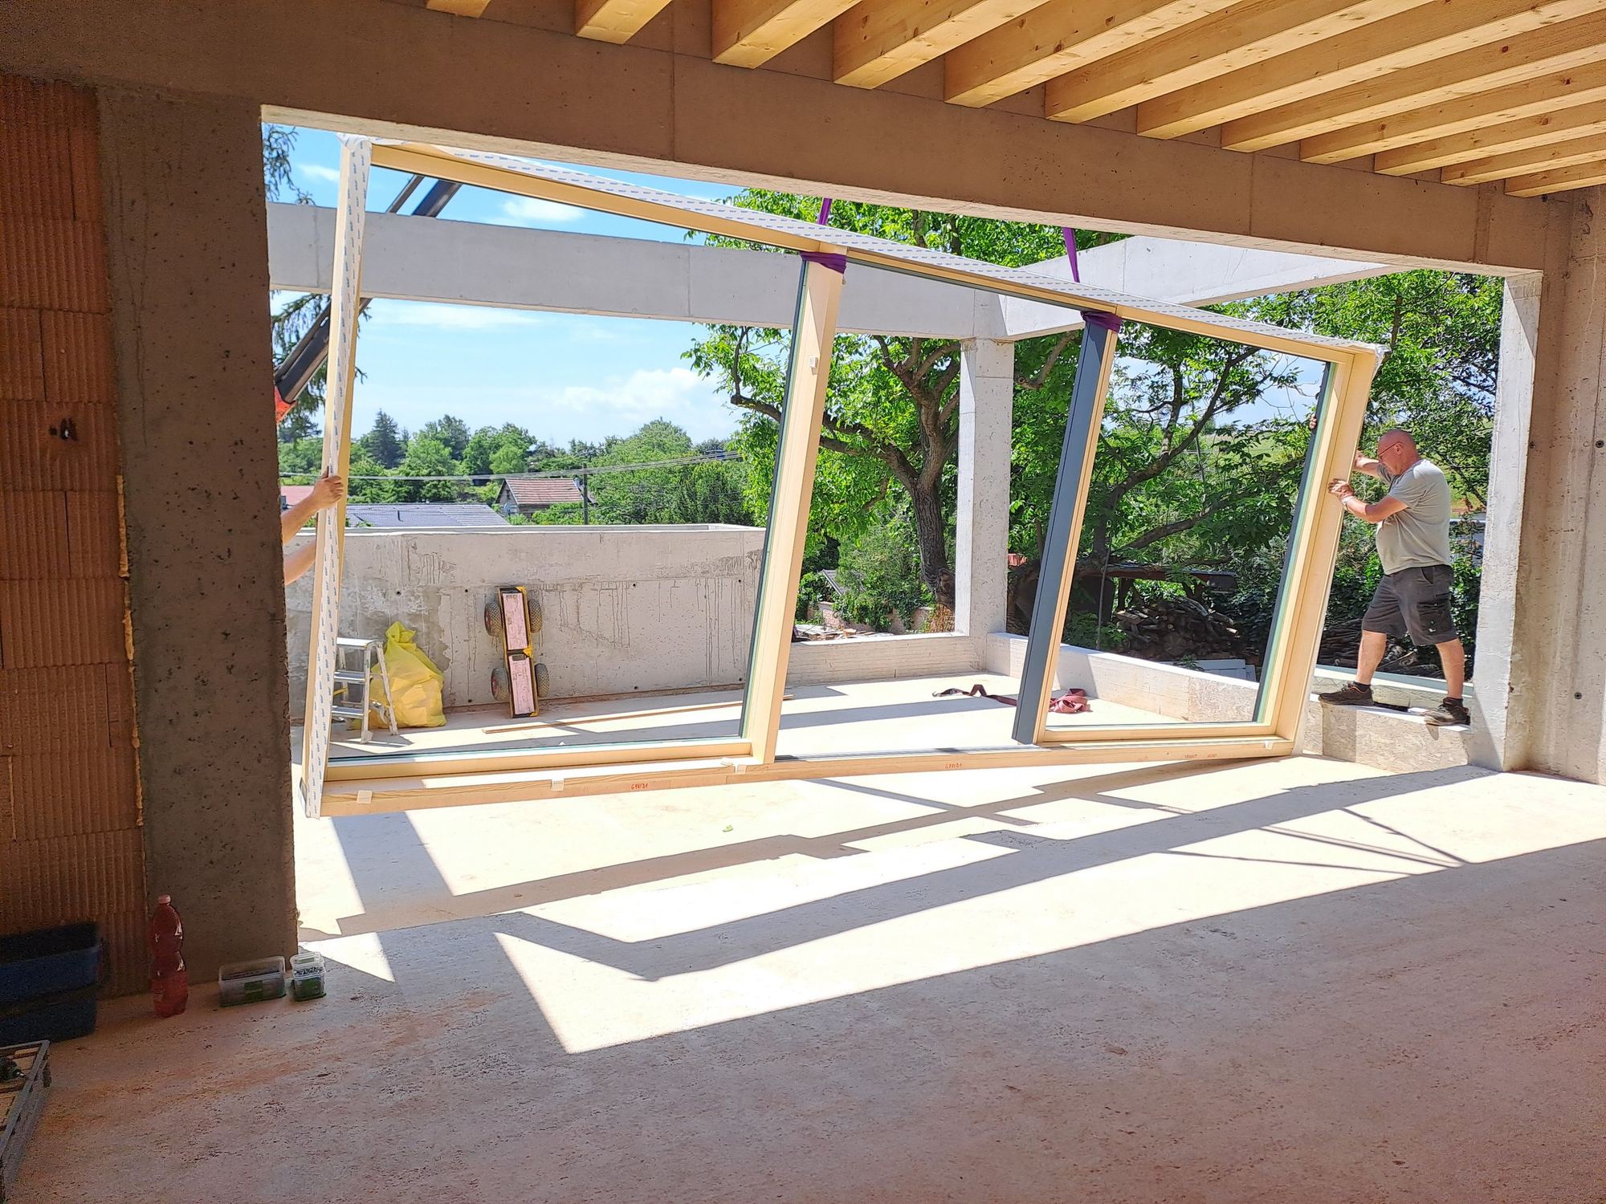
Straight out to the terrace.
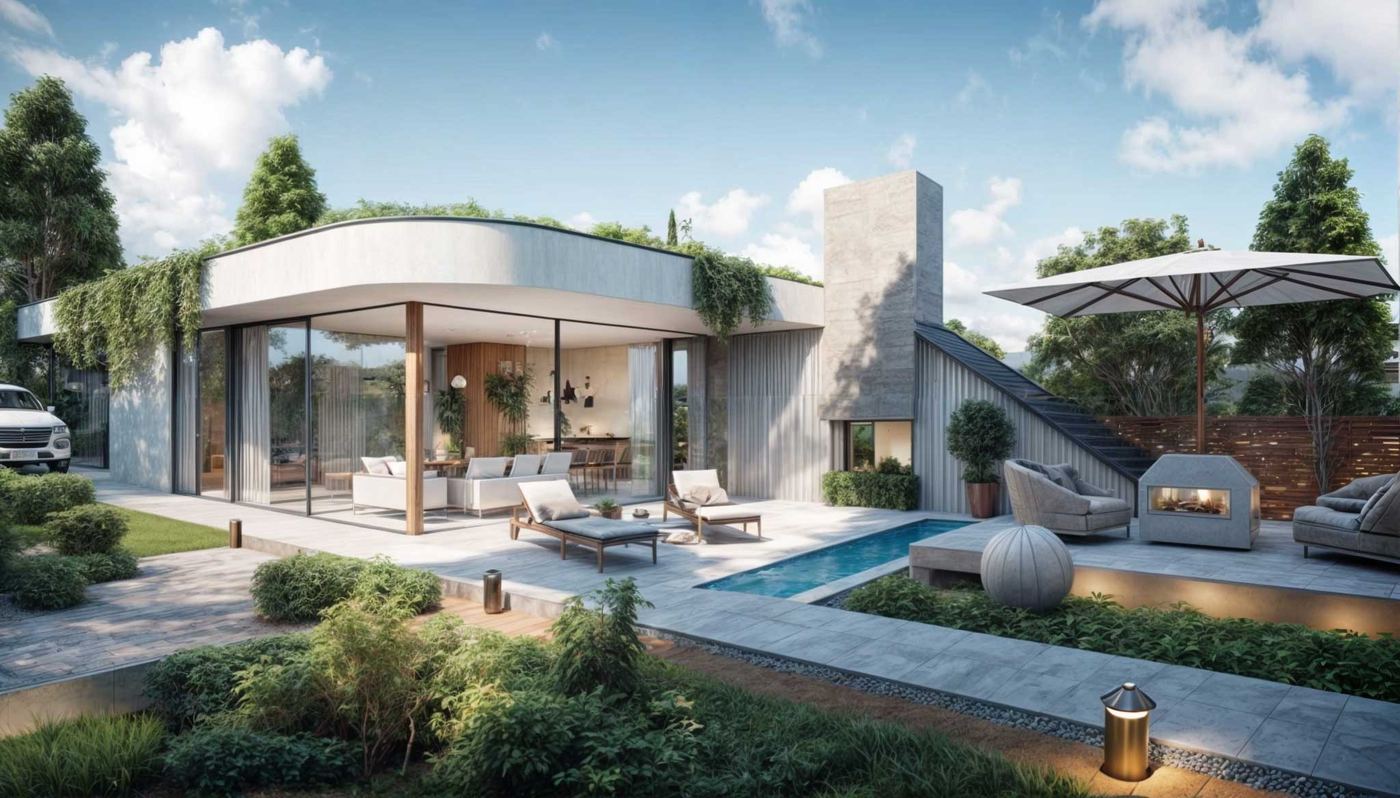
Living is on the upper floor, and a wide glazed opening leads straight out onto the 42 m² terrace. The house has three rooms, a living room, a bathroom, a technical room and a storeroom.
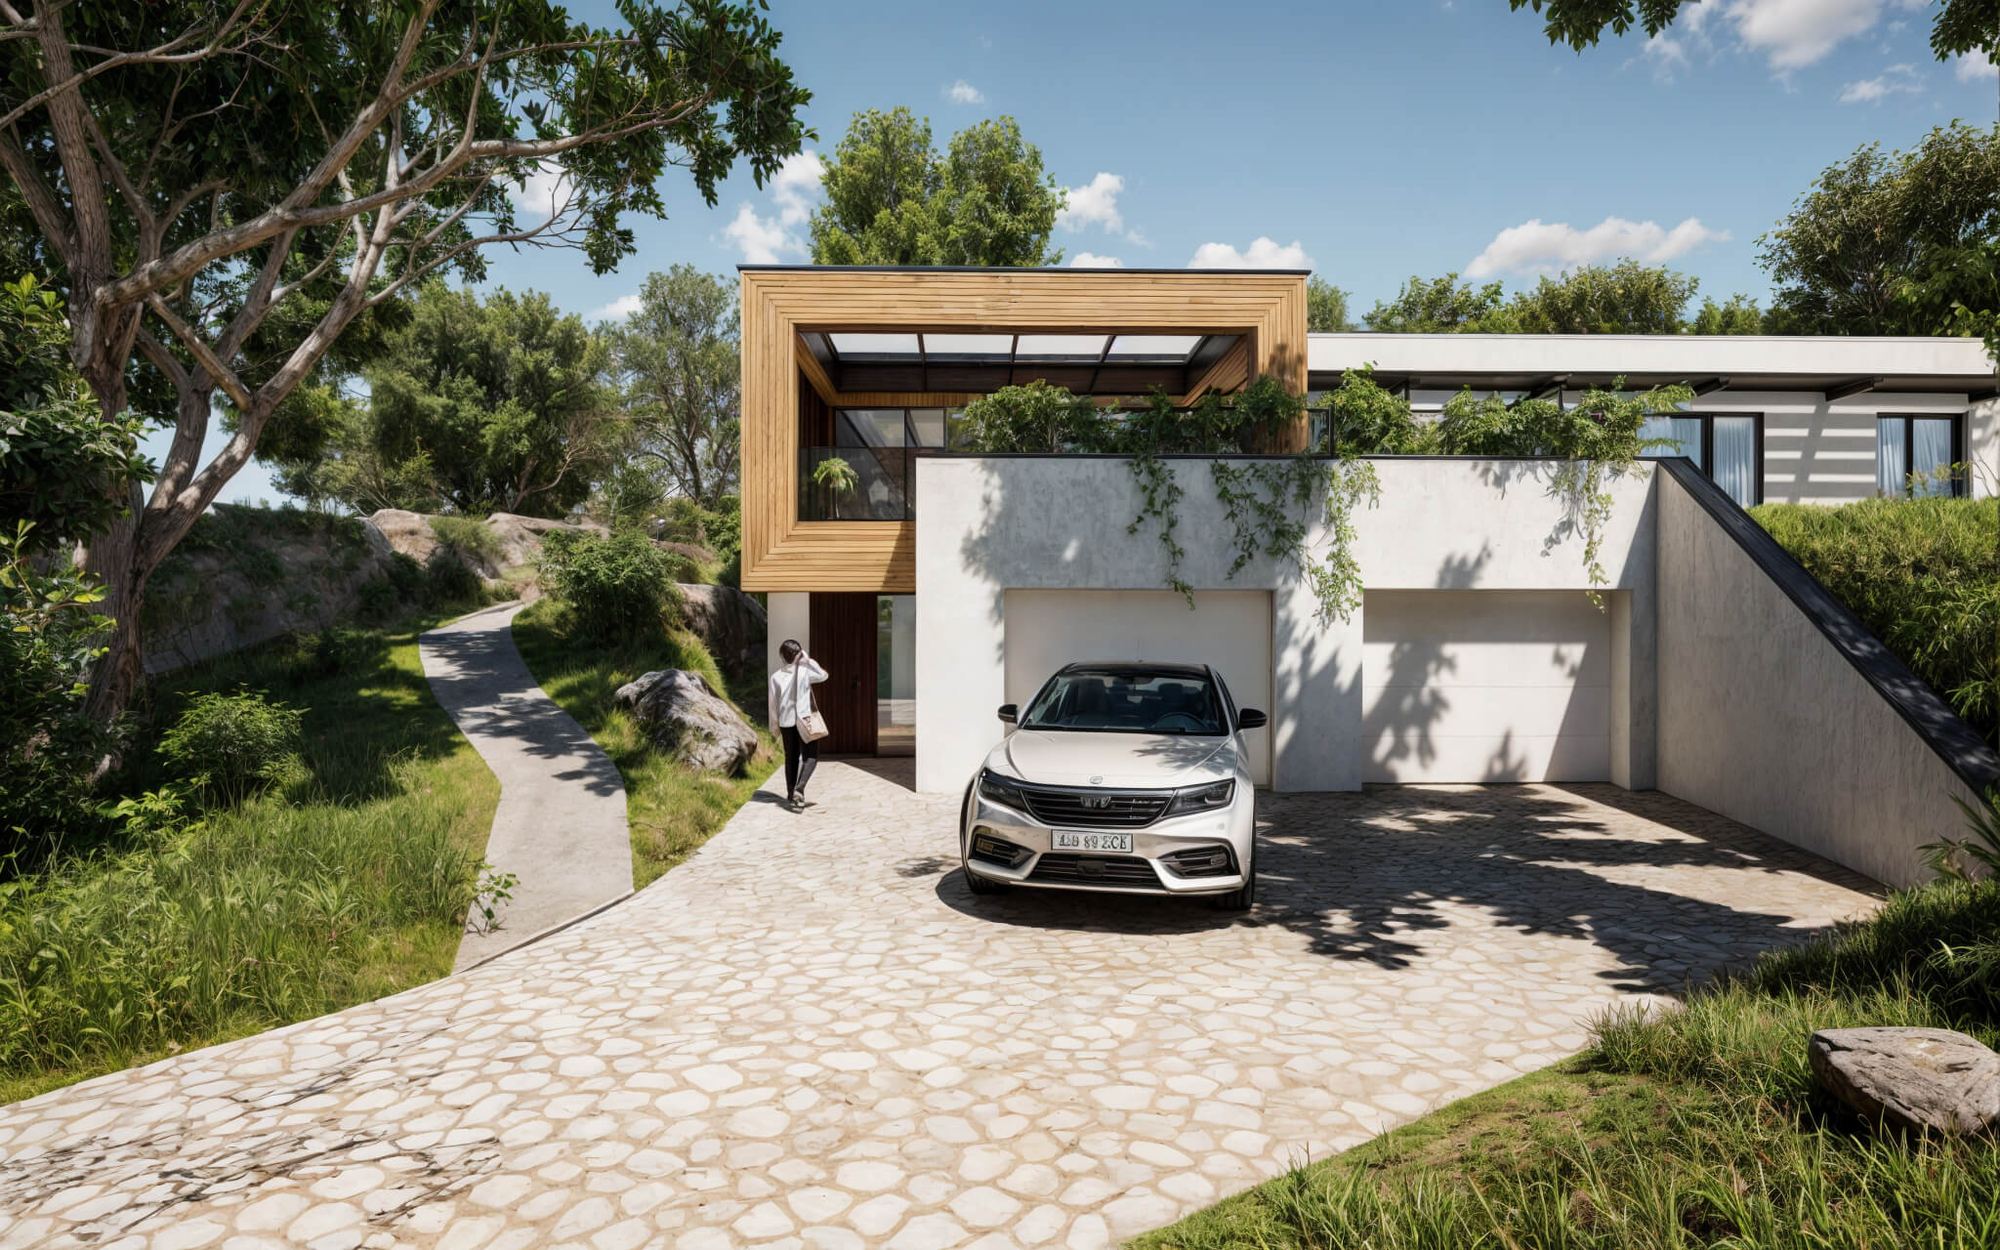
Two garages below the home.
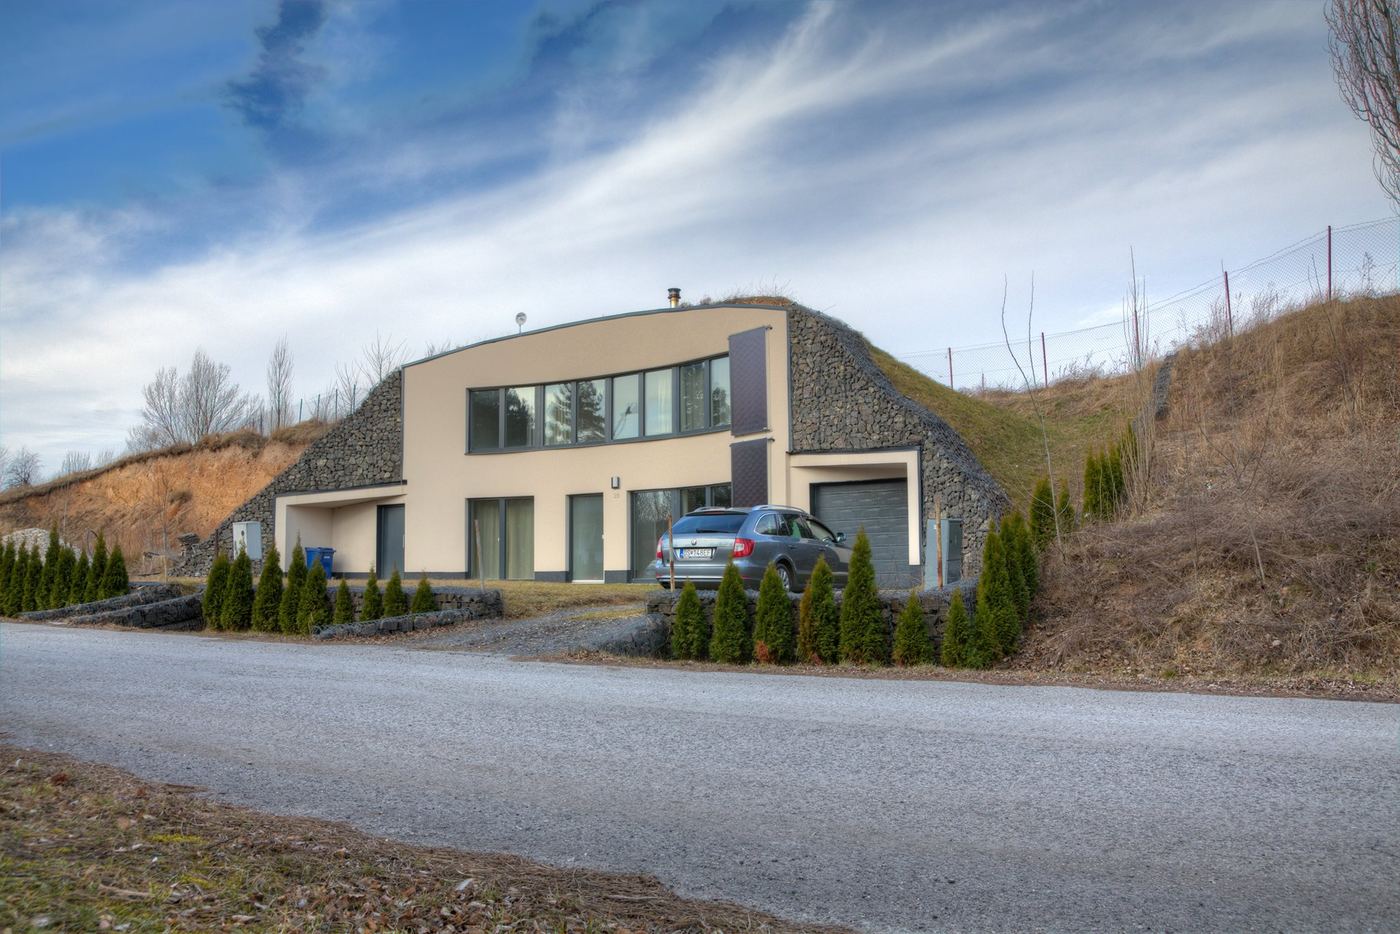
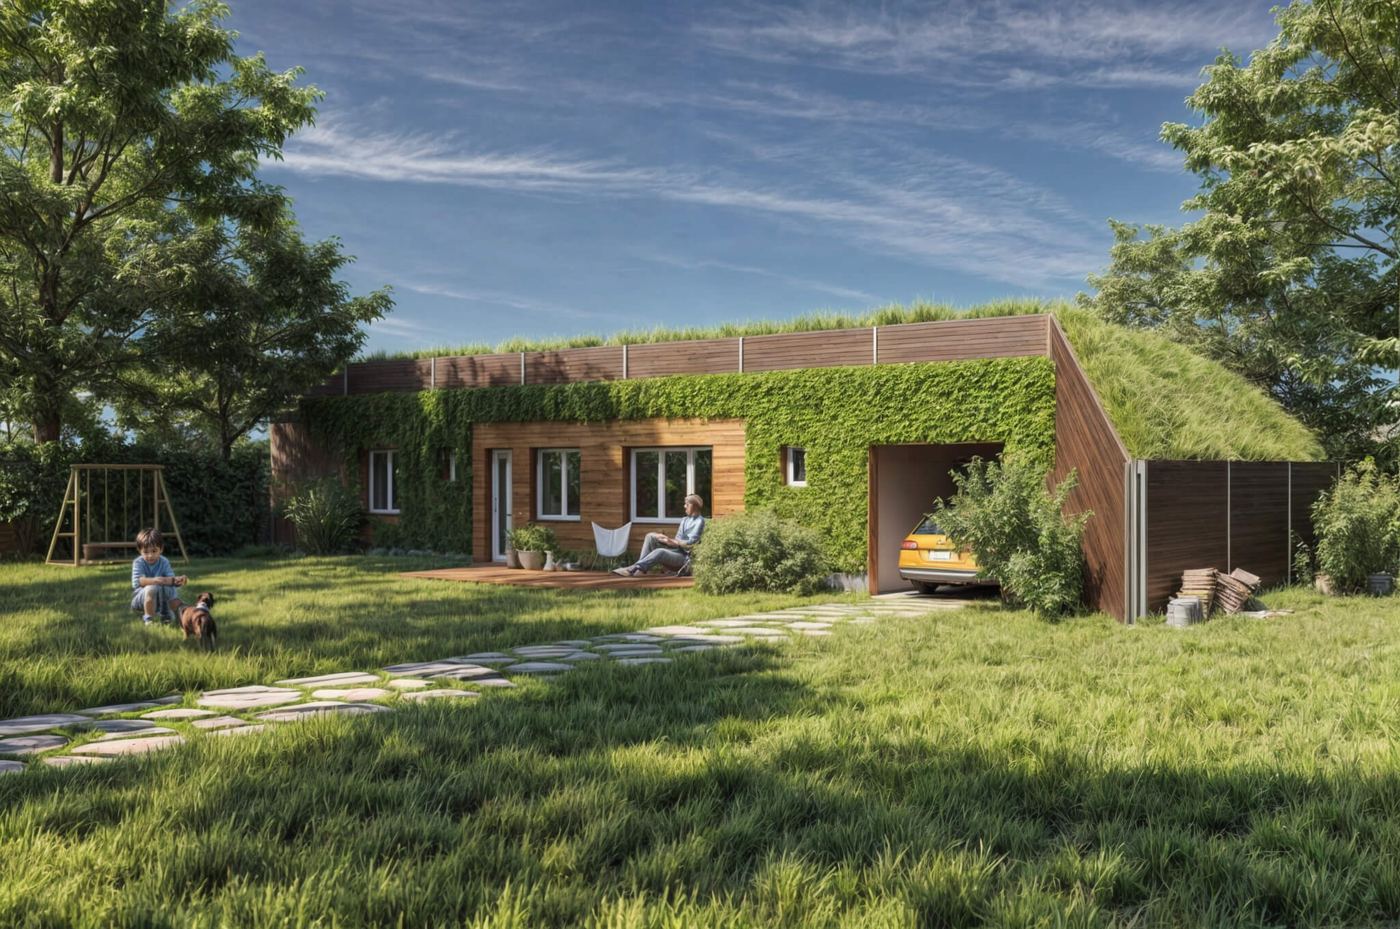
From the driveway you enter two garages and reach the front door. The living floor with the terrace is above them. The lower floor is pushed into the slope, and there is a garden on the roof.
Where we build
Every house we have built or are building. Towns, not addresses, these are somebody’s homes.