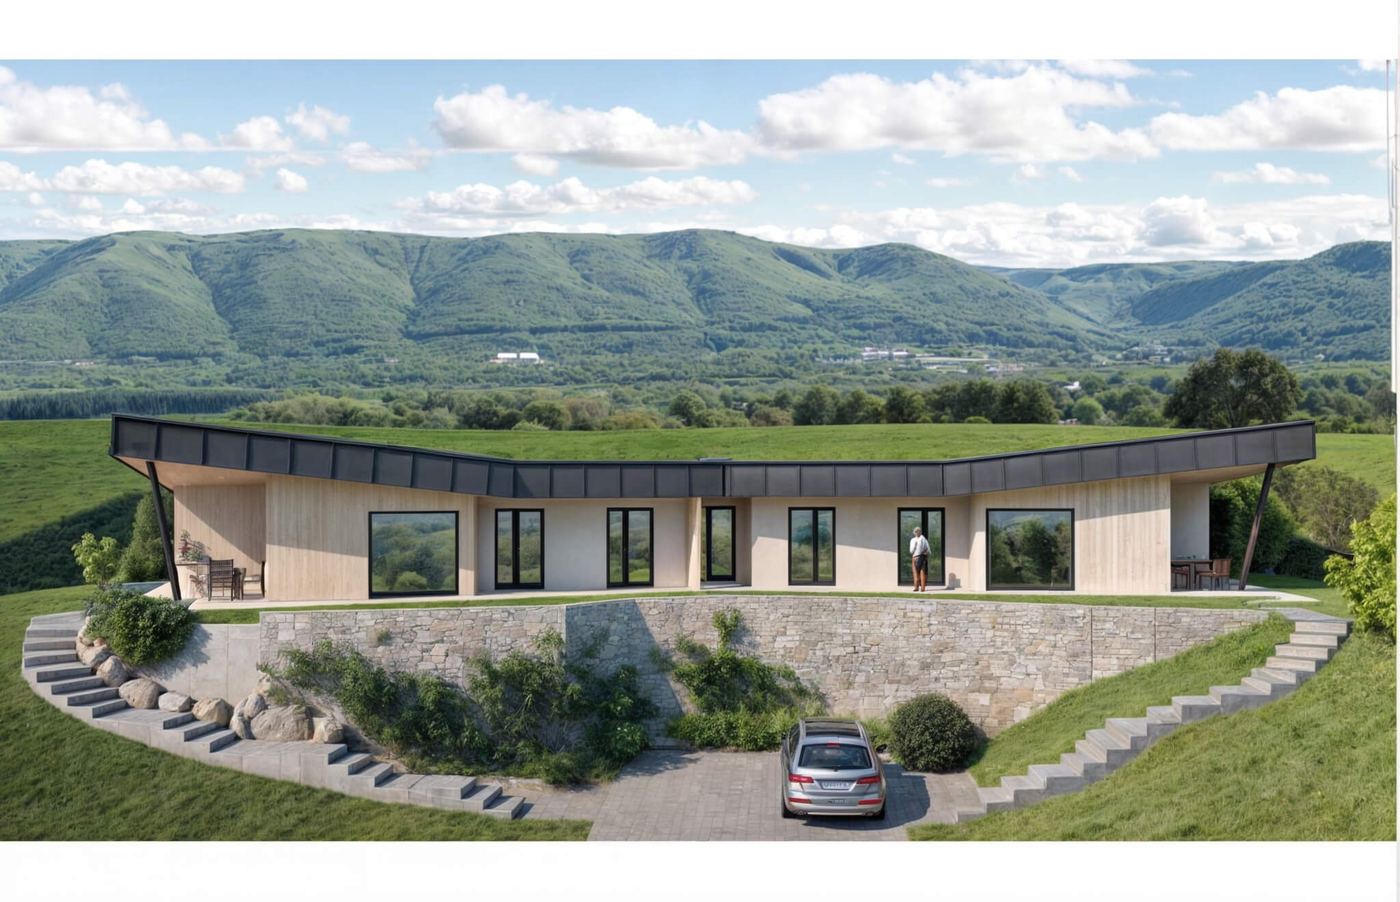
Planicka
A study for houses under a grass roof: 110 or 160 m², double garage, €0 energy thanks to a shared microgrid.
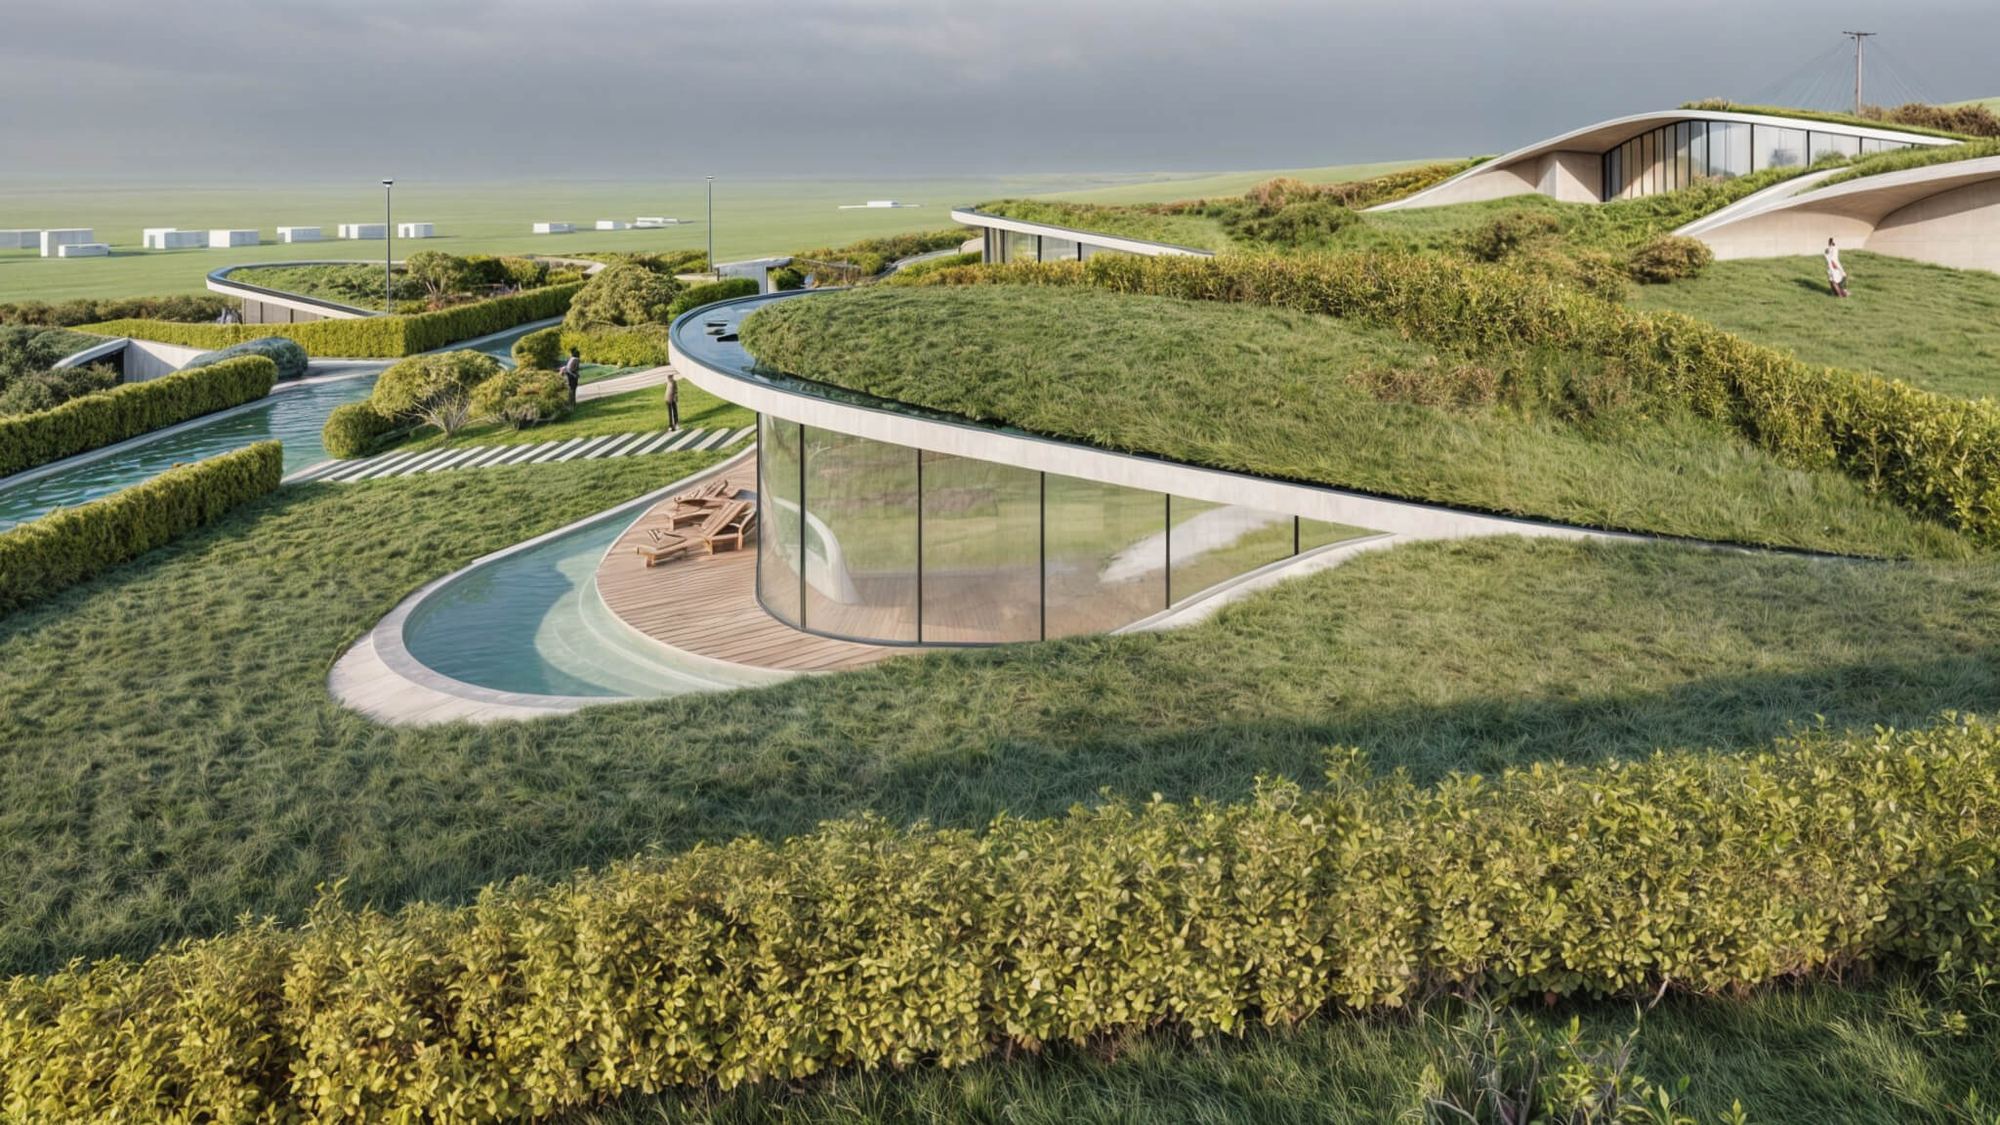
Two houses: 110 and 160 m².
€0 energy thanks to a microgrid.
2–3 bedroomsliving room with kitchenbathroom25 m² terracedouble garage
Study 2023 · flat plot · price on request
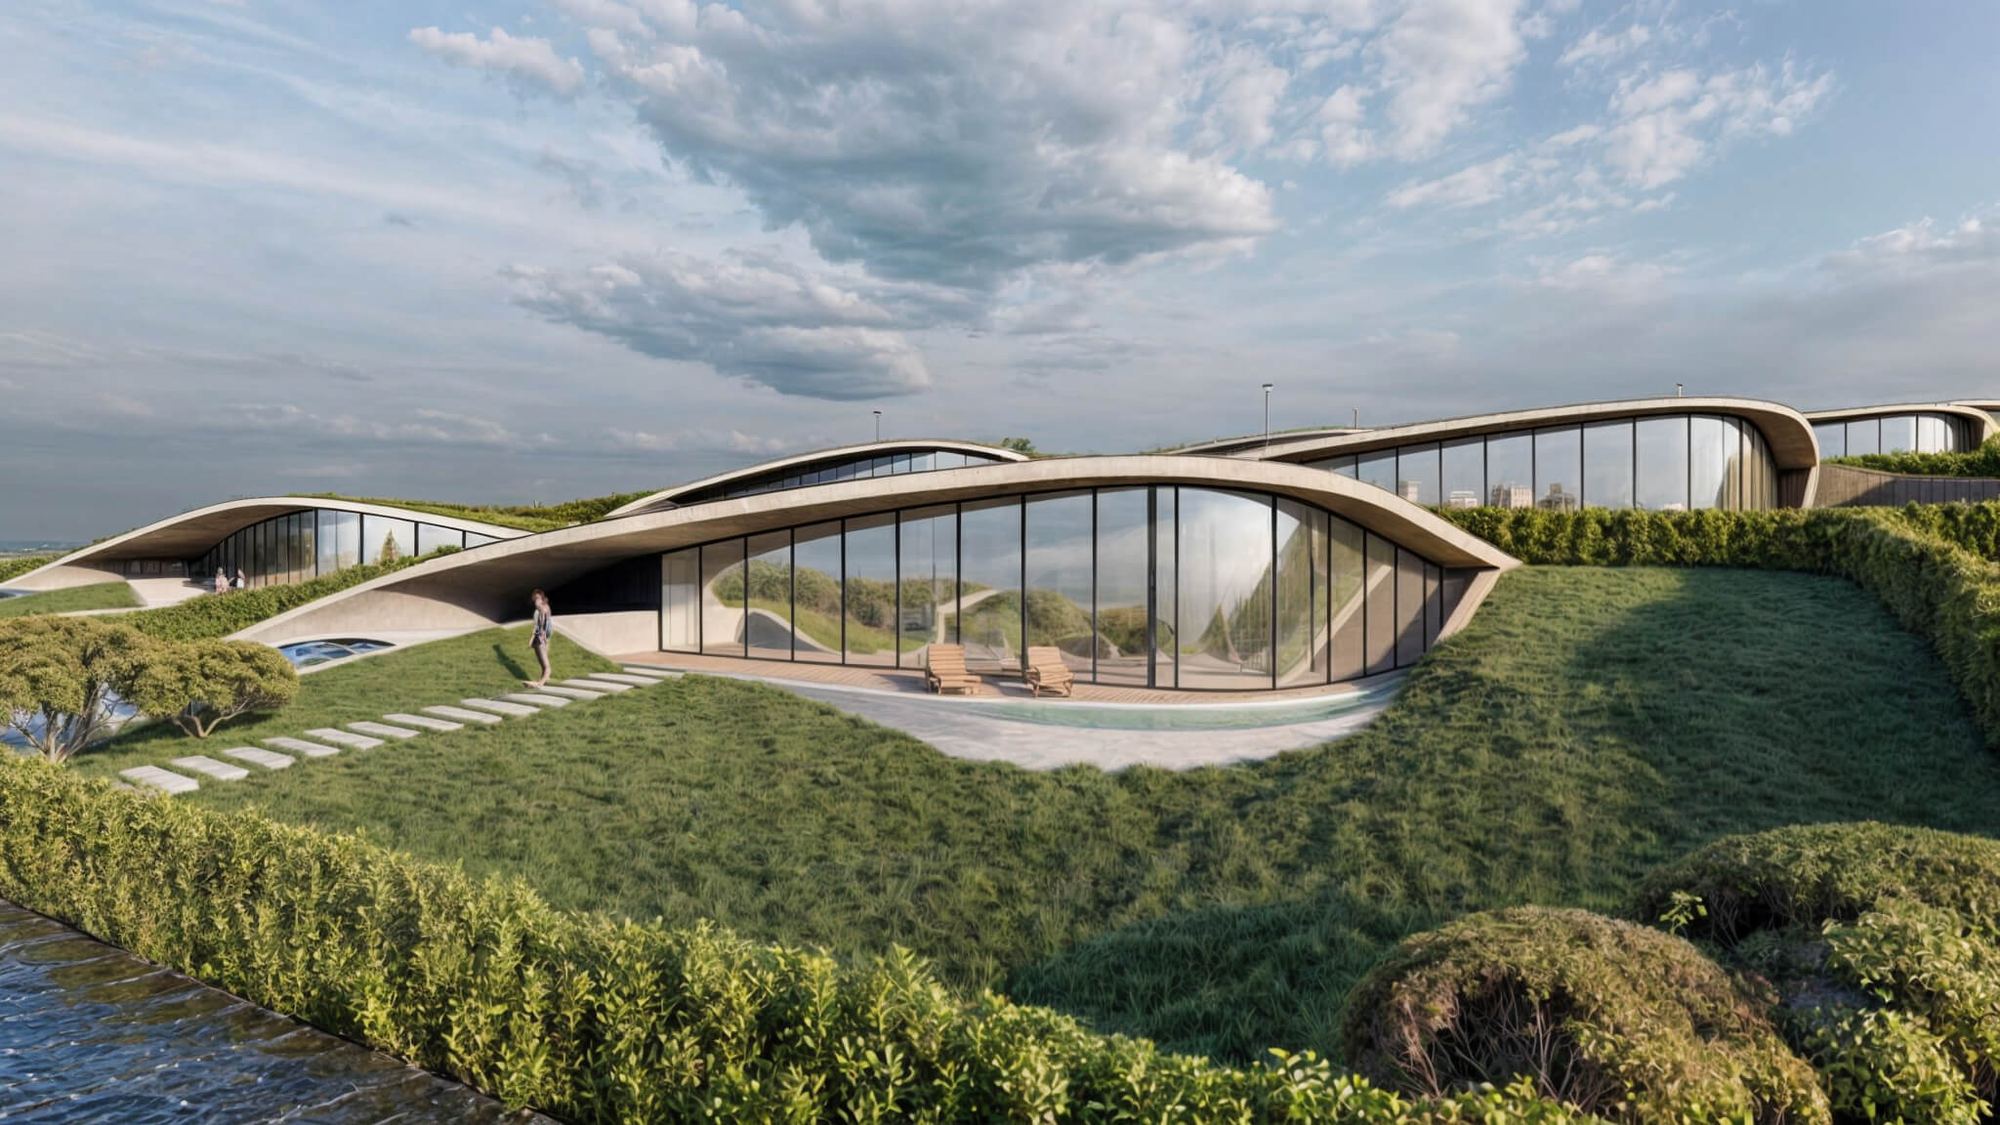
The houses share their energy.
The houses are connected to one shared microgrid and trade energy between themselves. According to the design, this brings the monthly energy cost down to €0.
- 110 m² and 160 m² + terraces 25 m²
- A0
- €0 / month (micro-grid)
Two sizes, one microgrid.
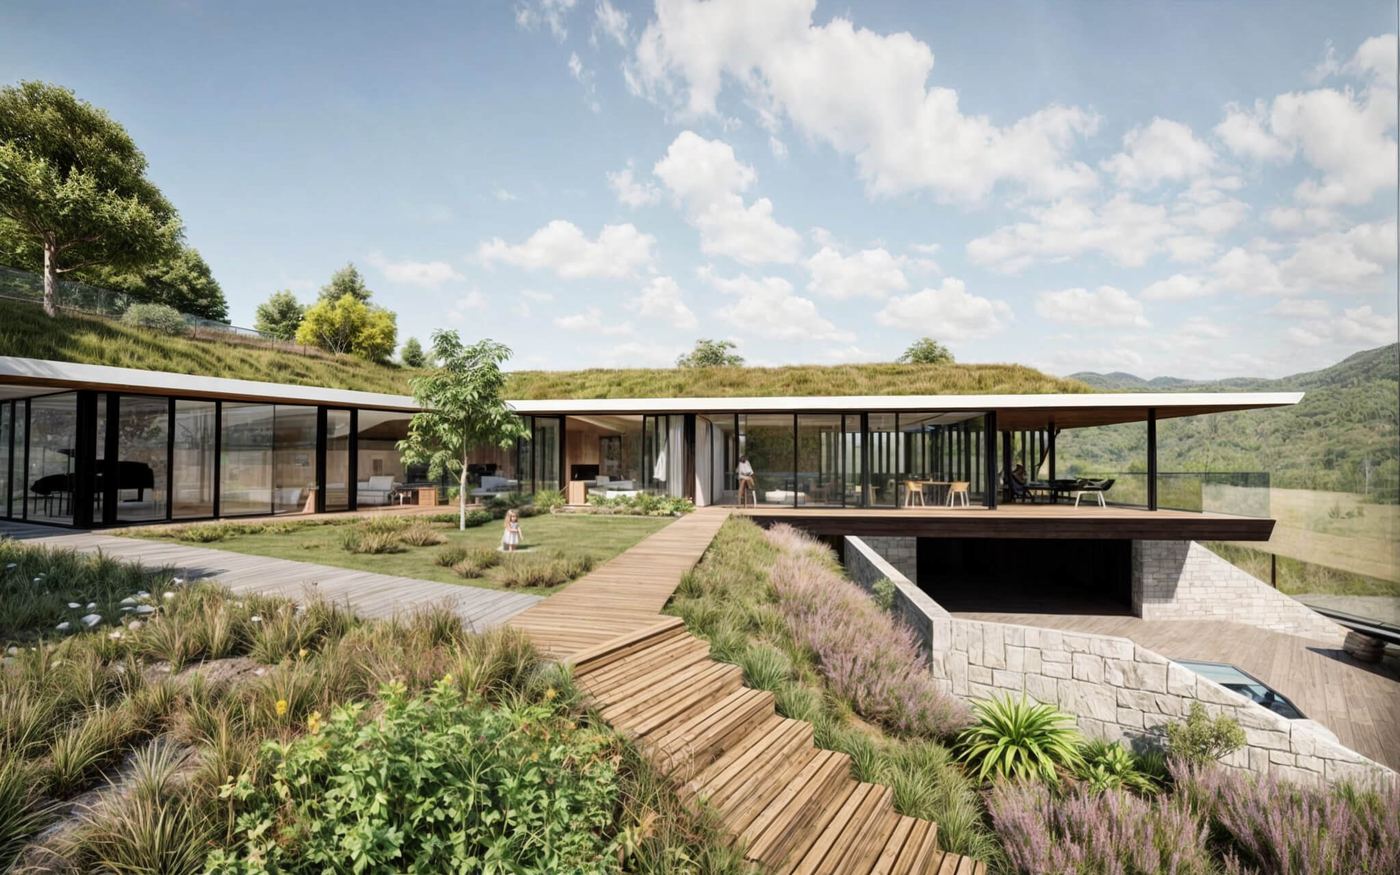
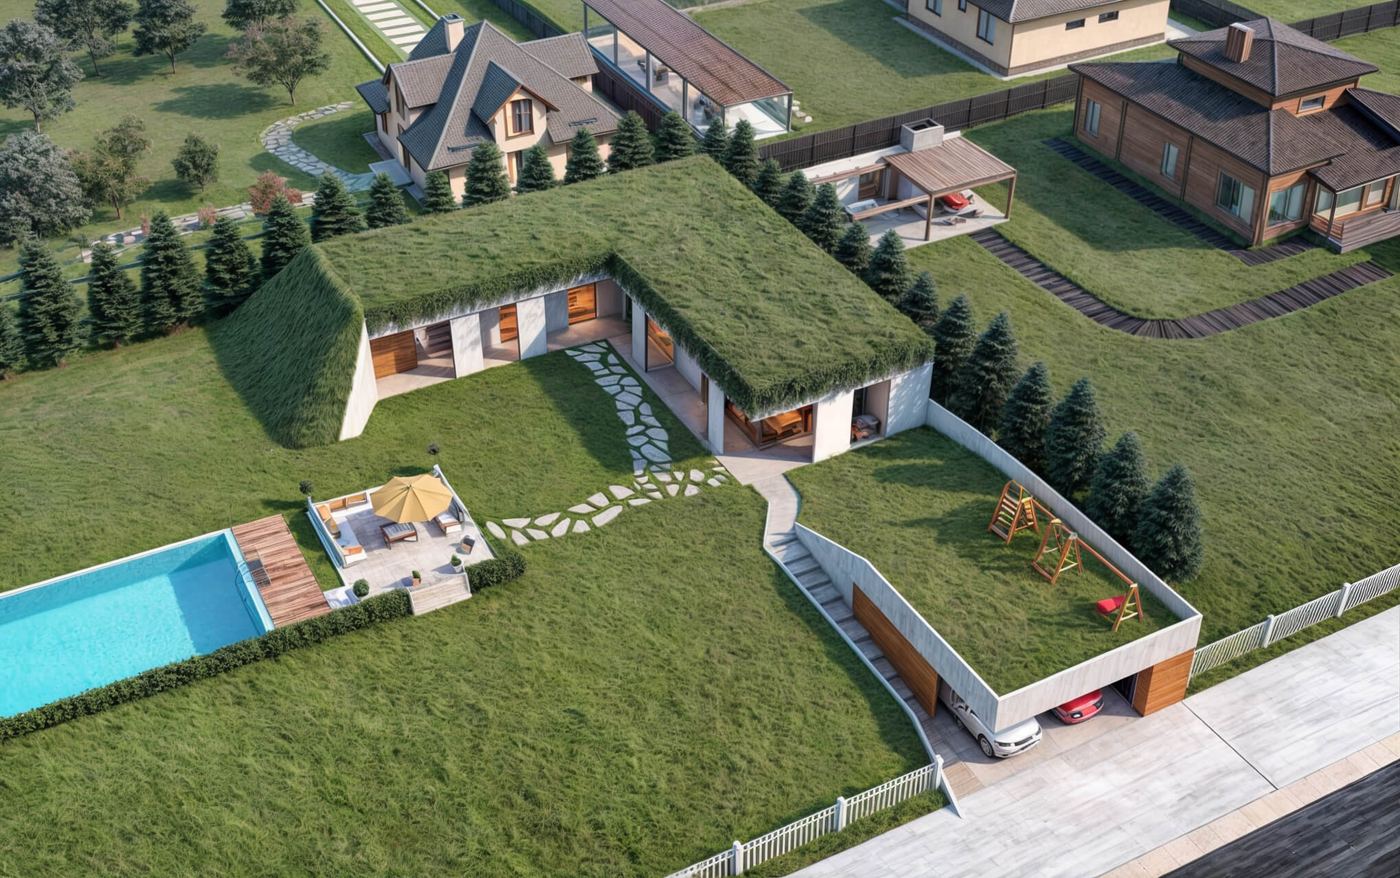
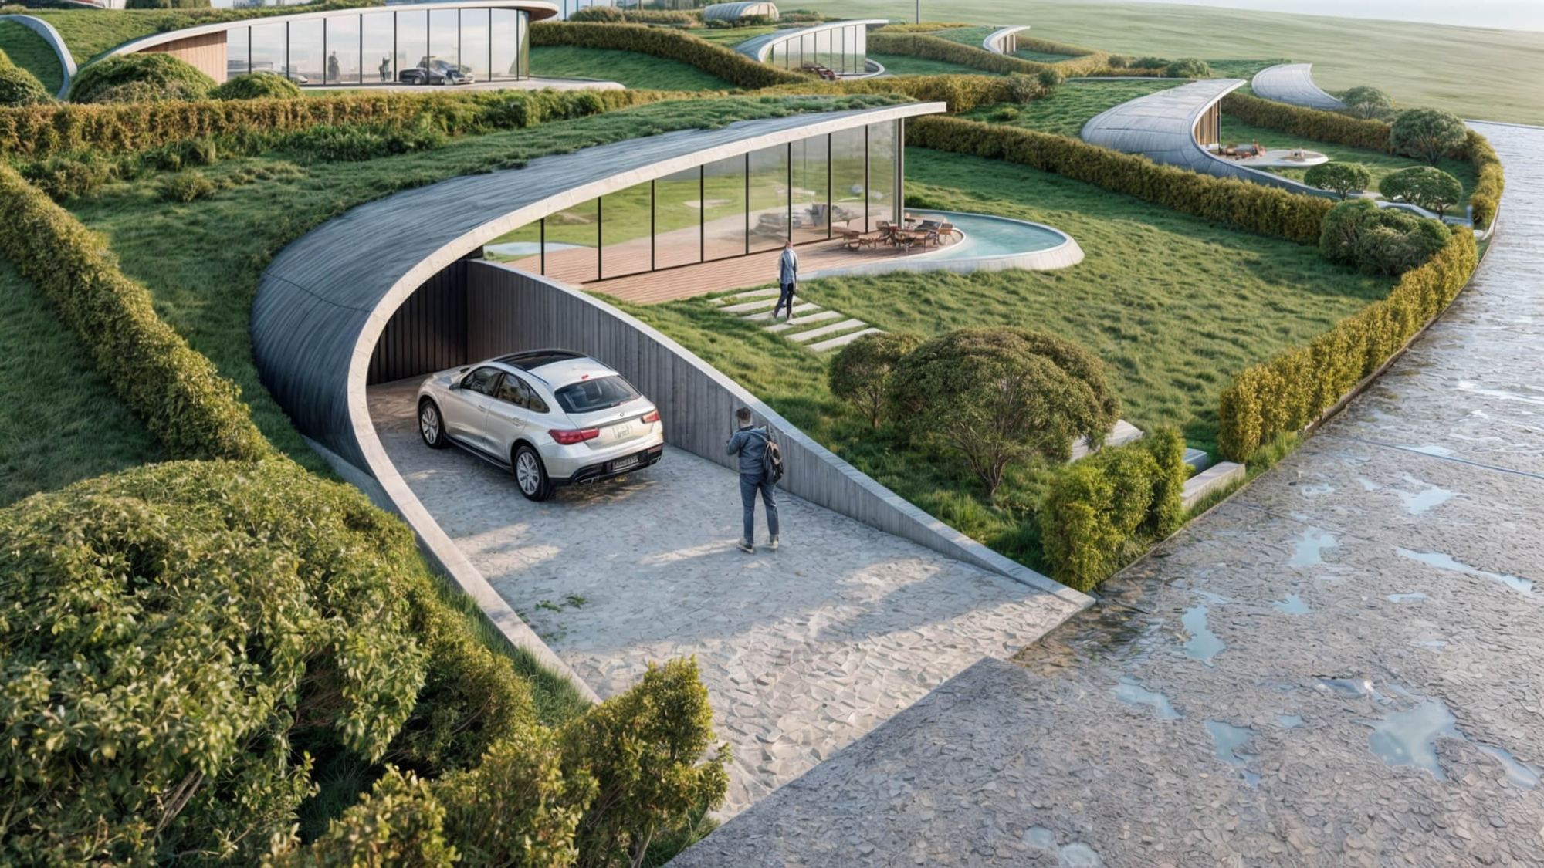
A double garage underground.
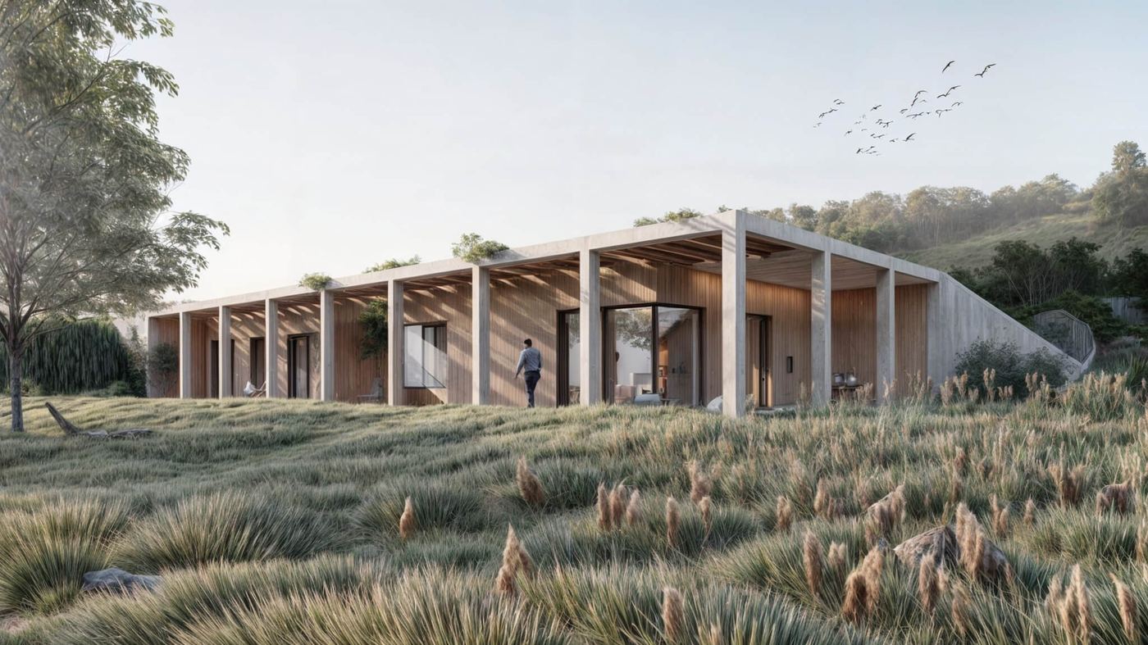
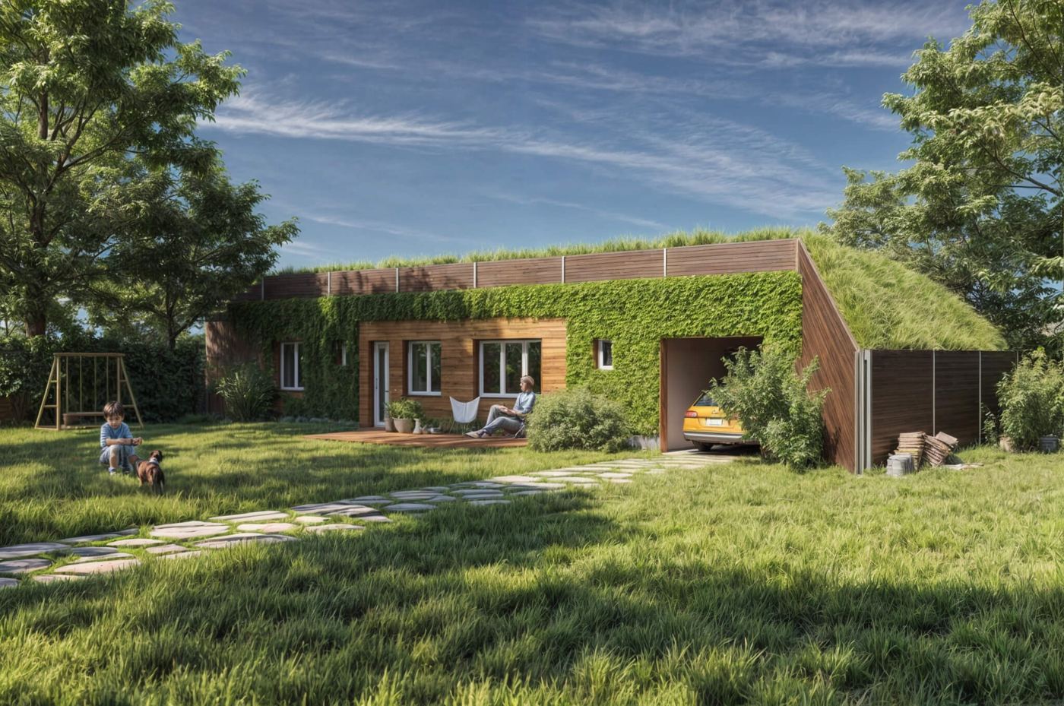
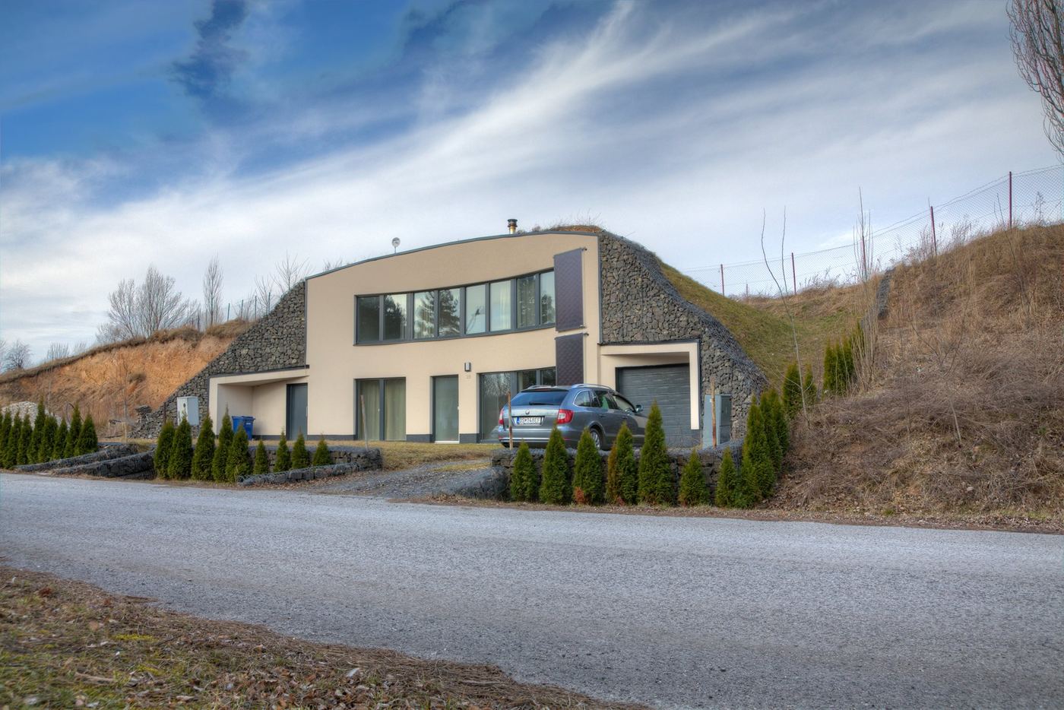
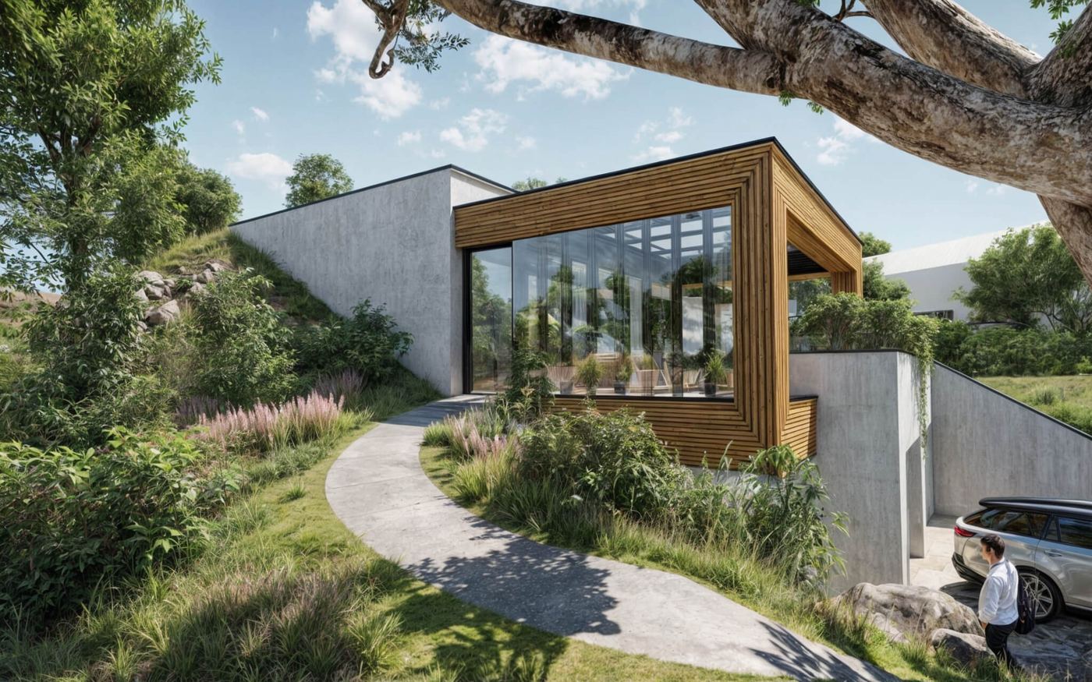
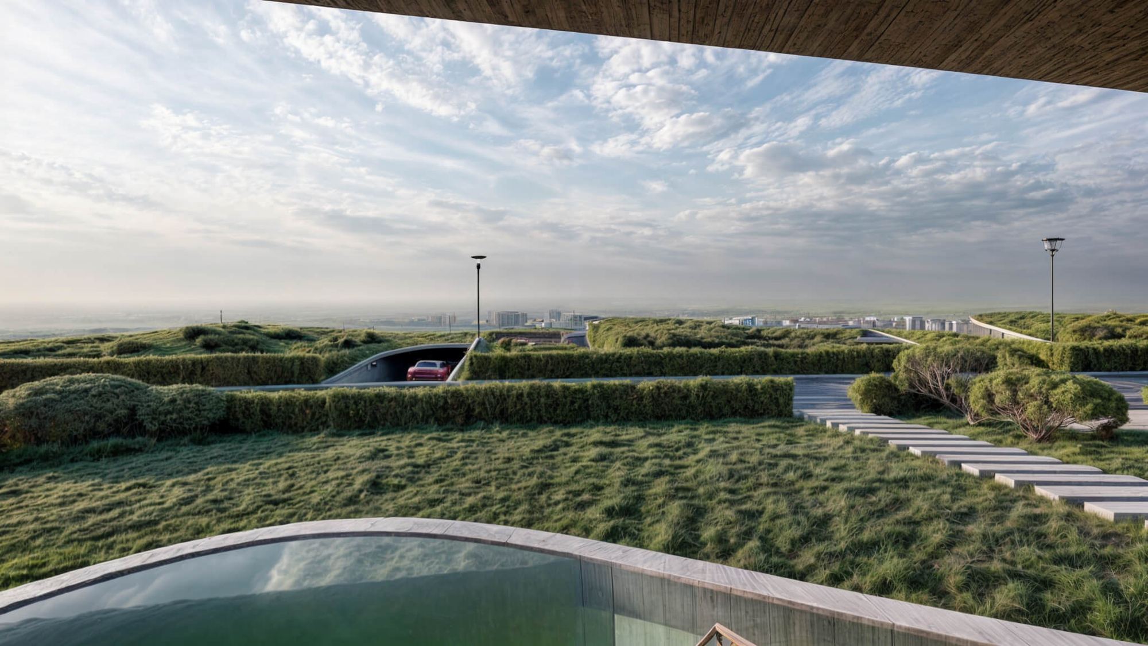
The garage for two cars is set under the earth, just like the house. The driveway is lowered below ground level.
Earth cover
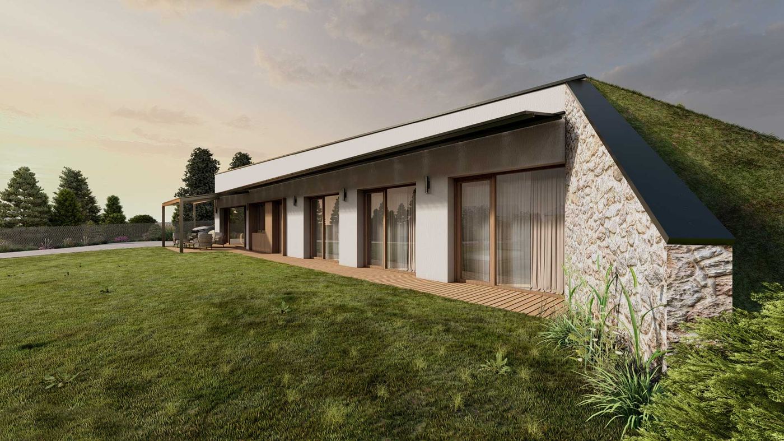
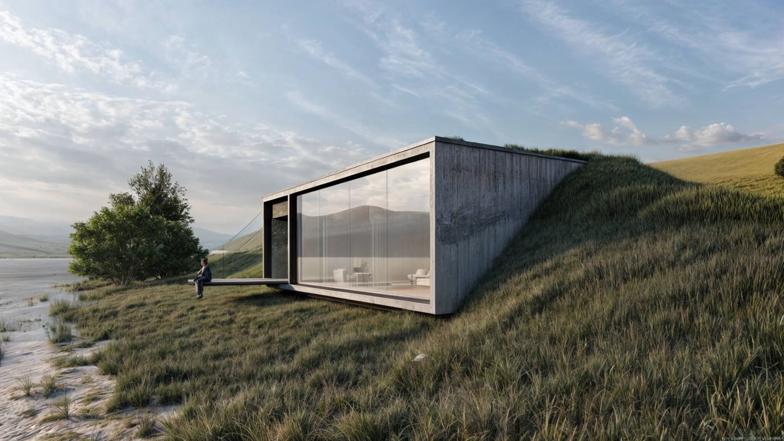
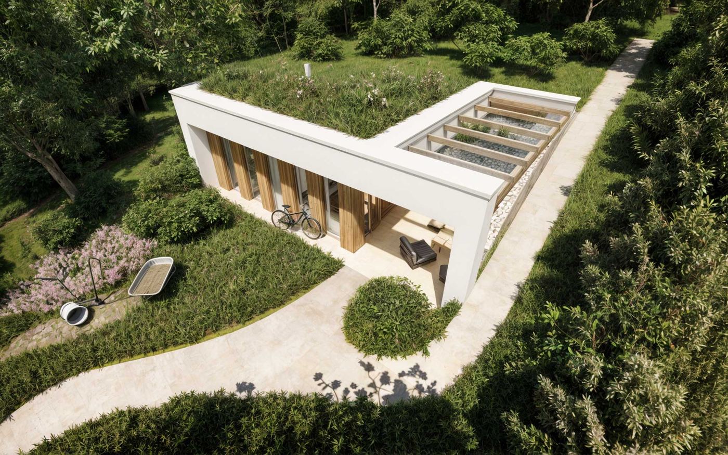
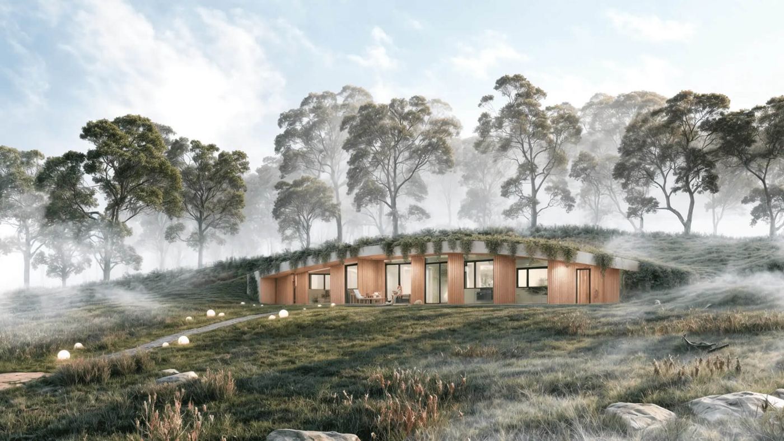
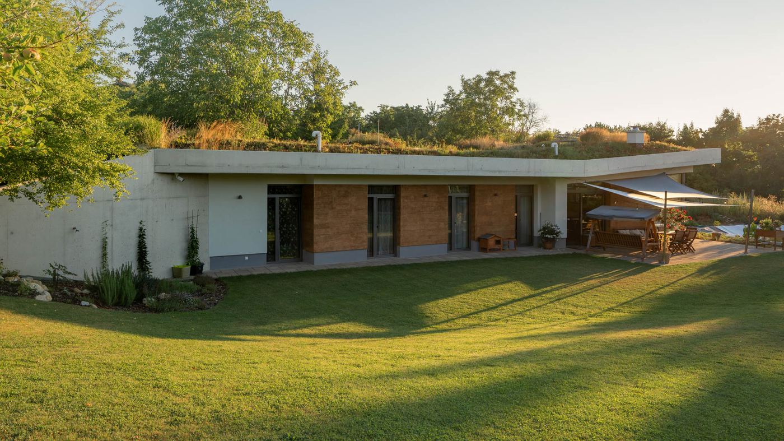
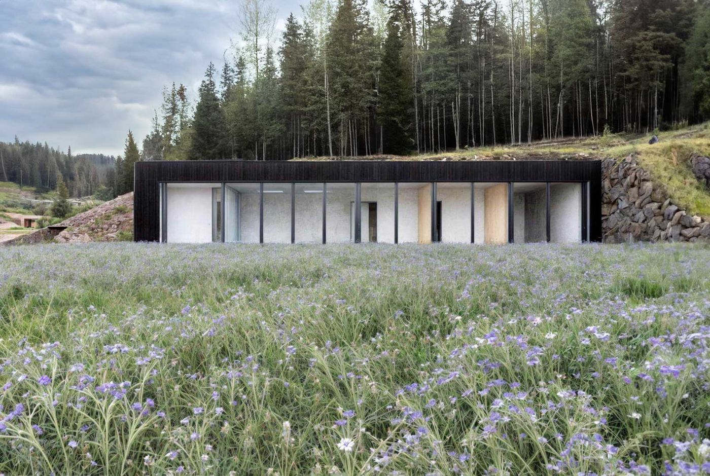
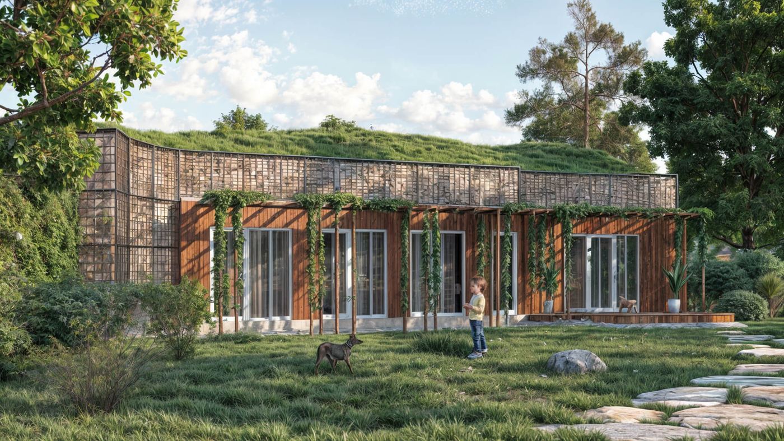
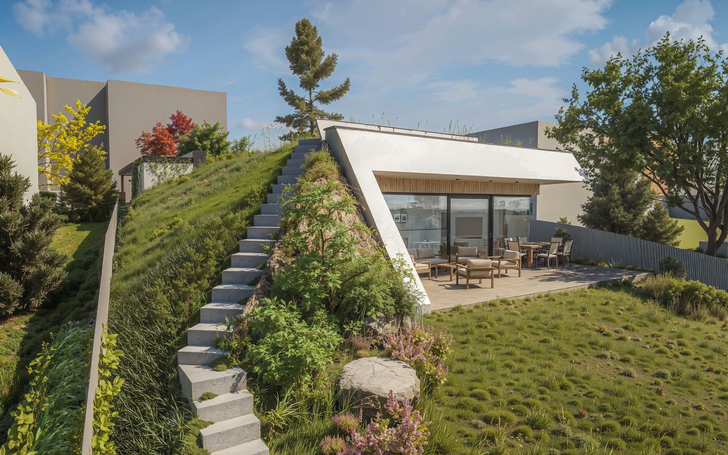
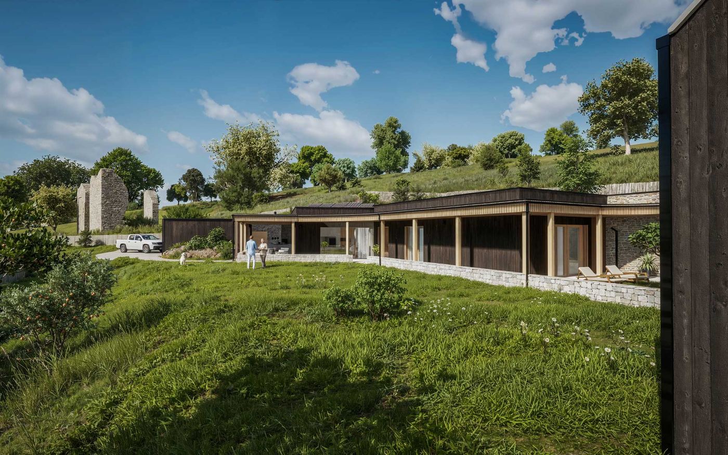
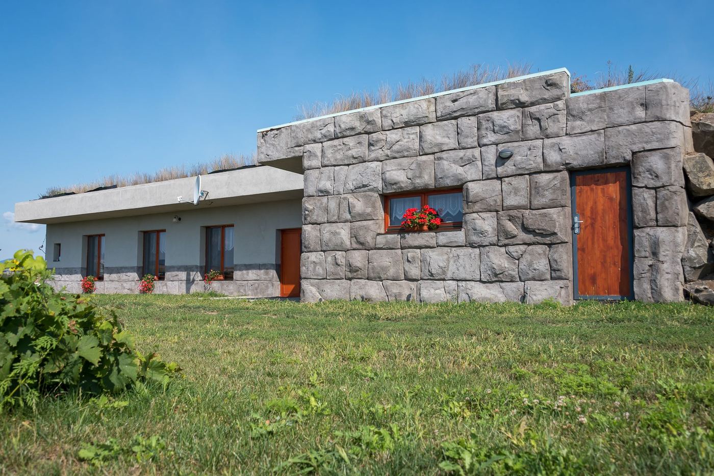
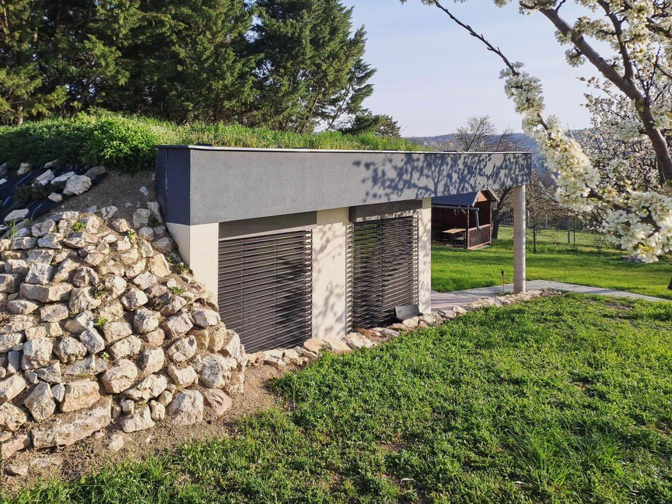
The house is covered by a layer of soil that insulates it, damps temperature swings and protects the shell from sun and frost.
Garage
Set into the ground or covered with earth, the same as the house.
2 spacesTerrace
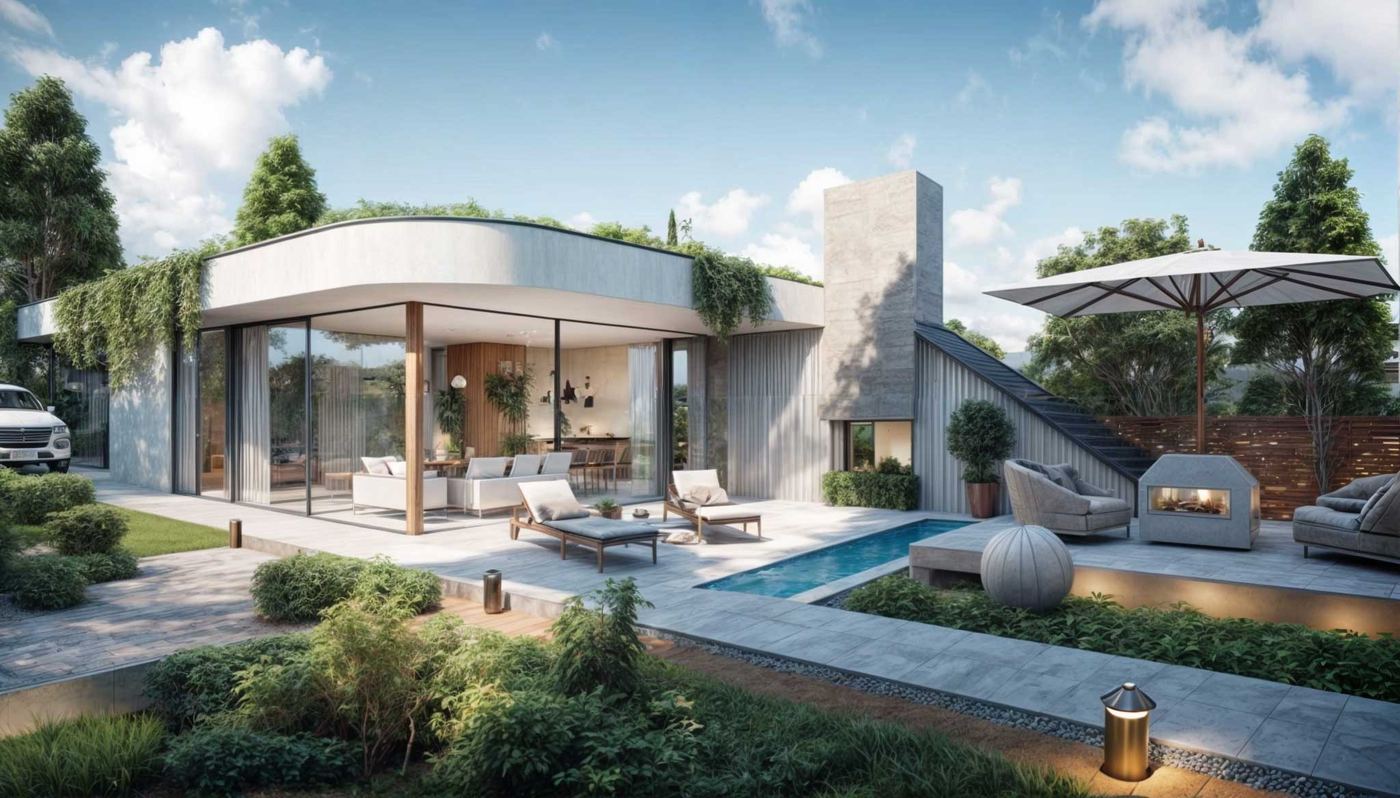
A covered or open area adjoining the living space.
25 m²Green roof
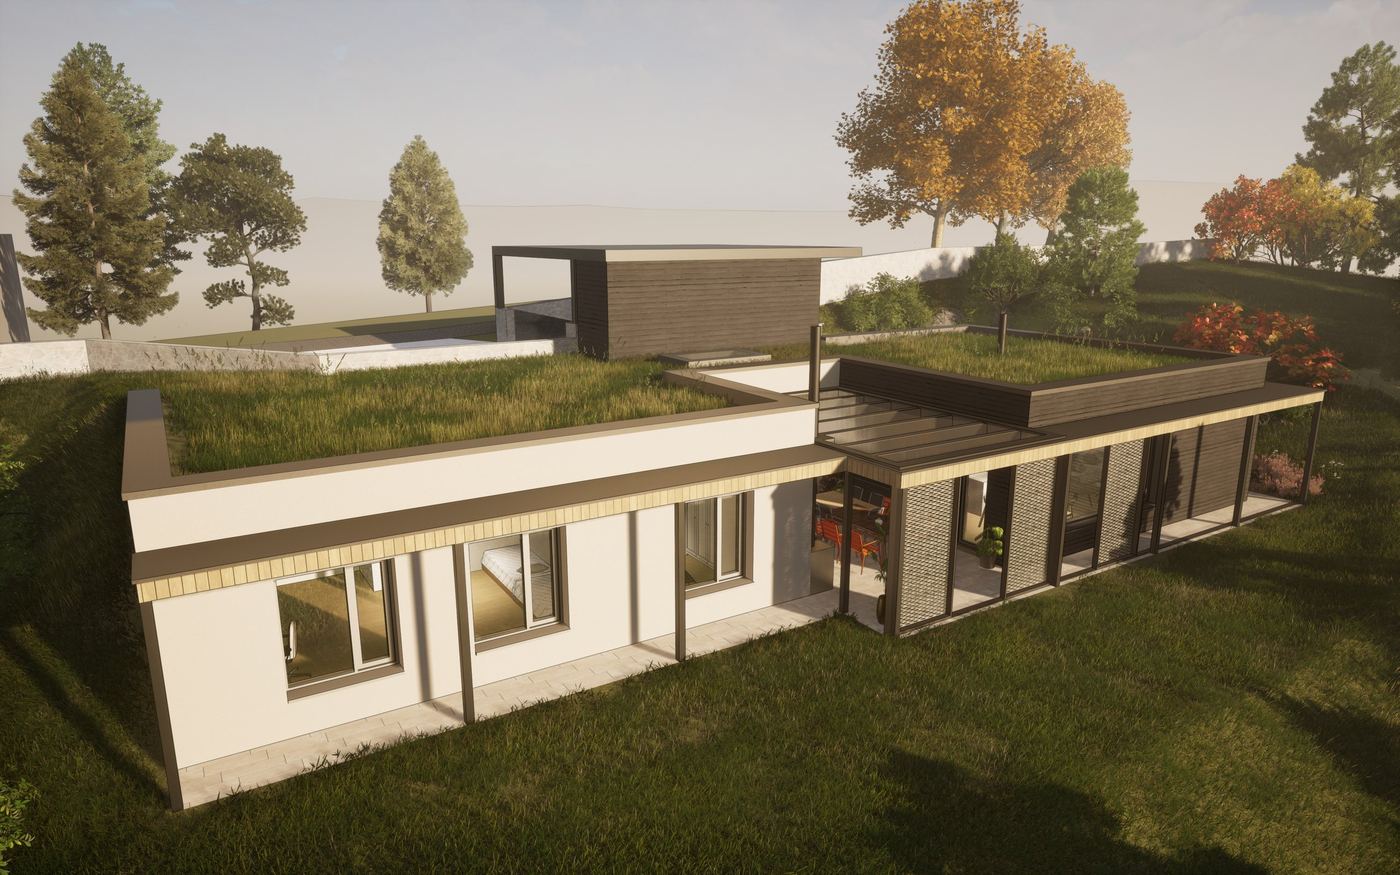
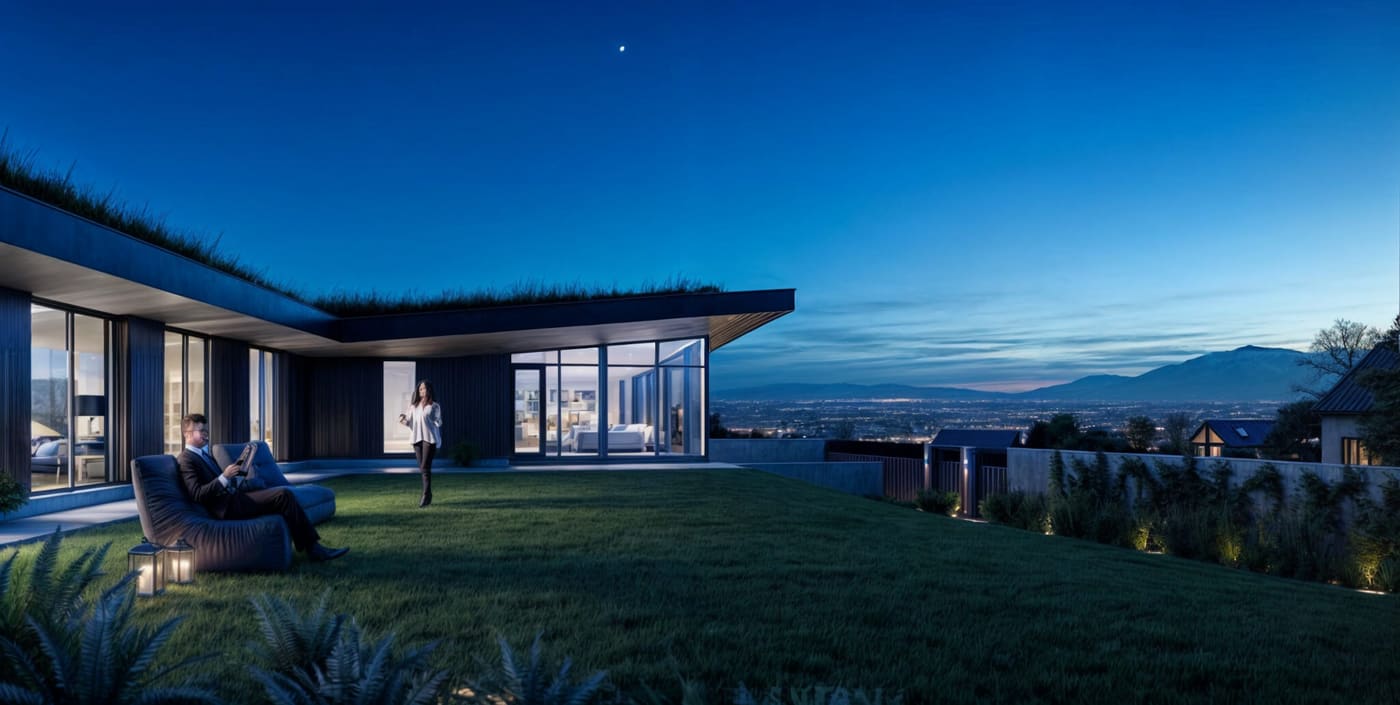
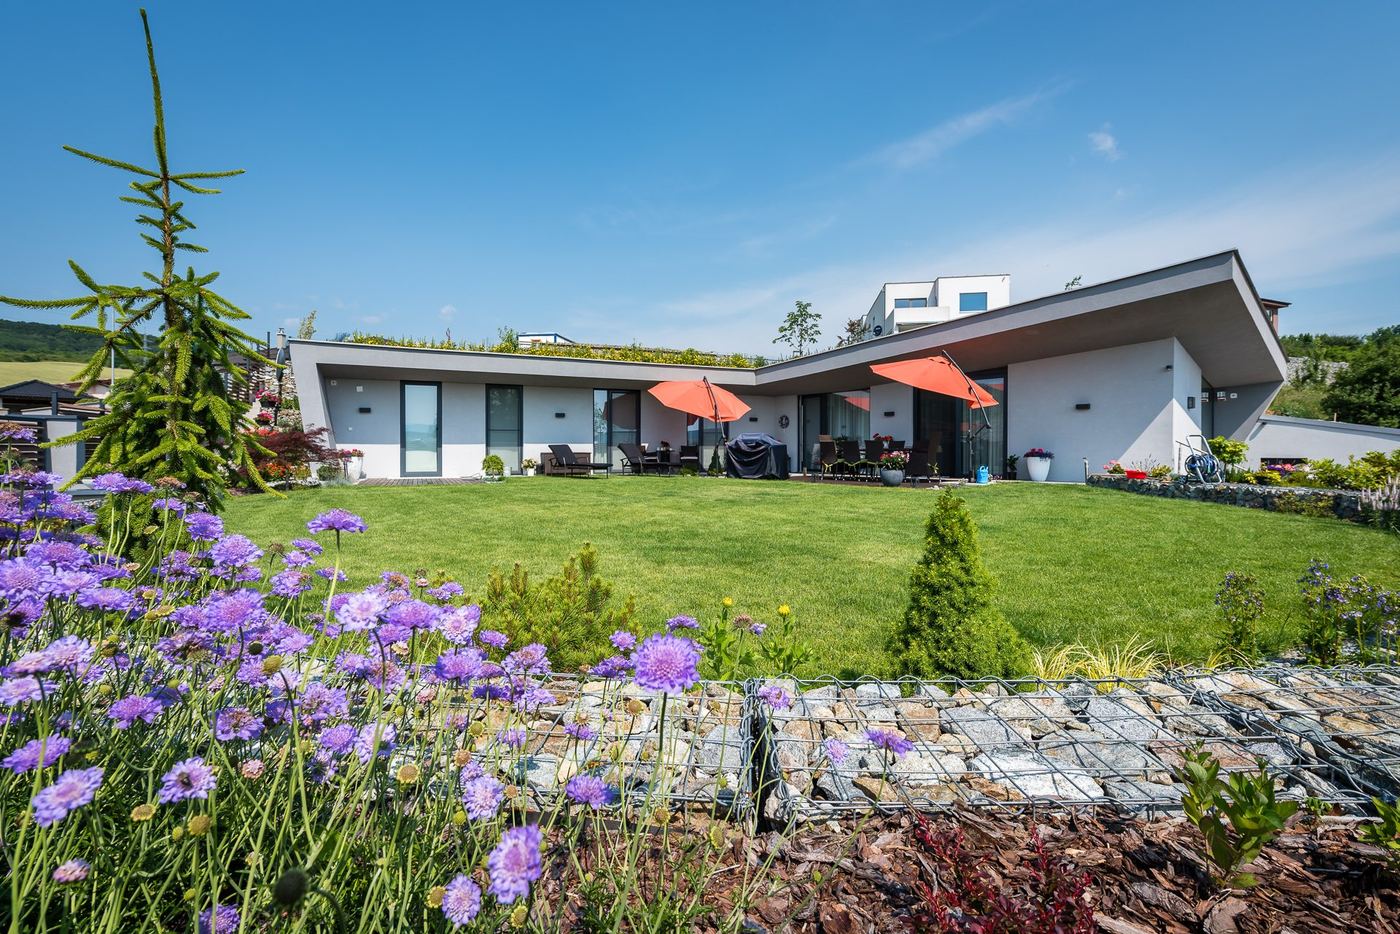
The roof surface is alive. It holds back rainwater, cools itself by evaporation and gives the plot back the area the house took.
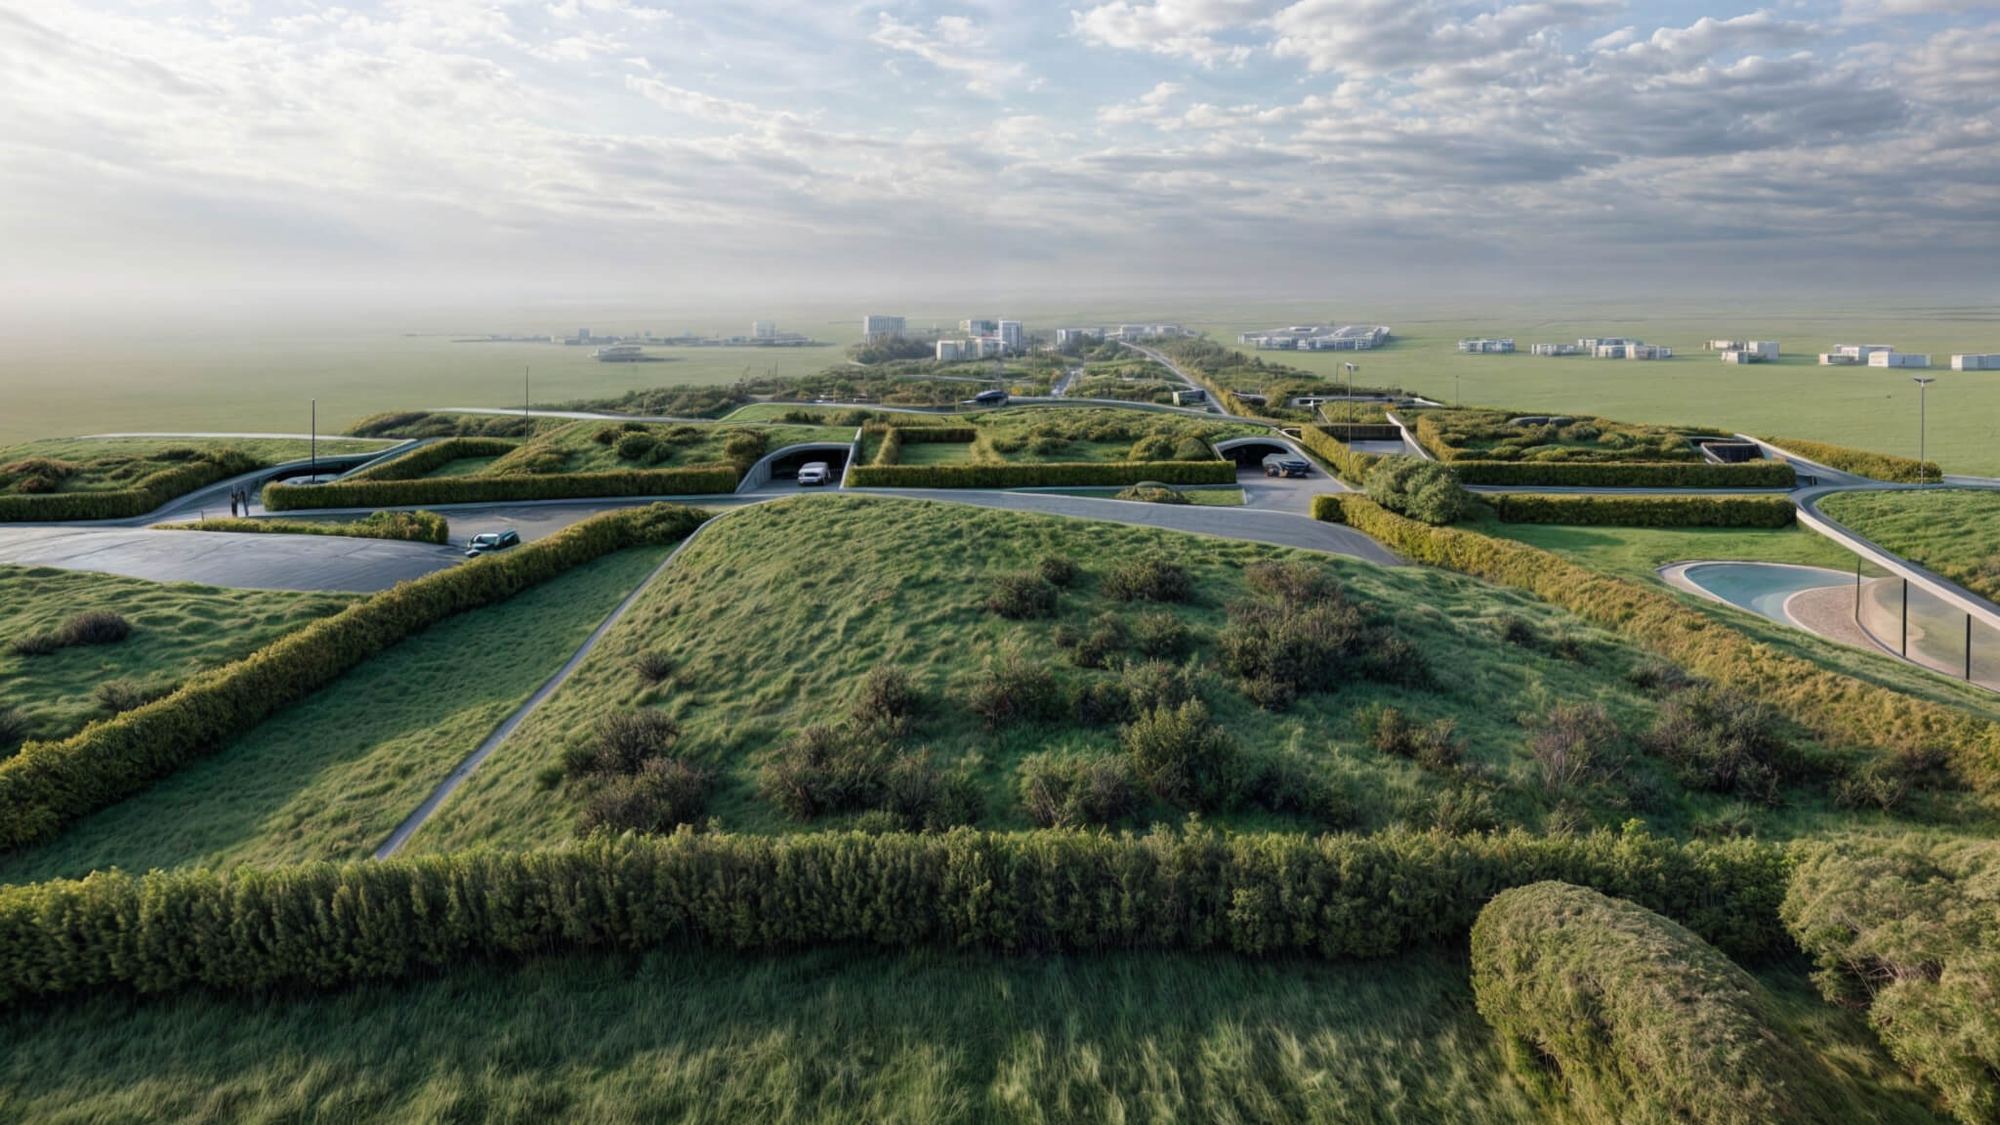
- Flat plotOn level ground the soil is banked up around the house and creates terrain that was not there before.
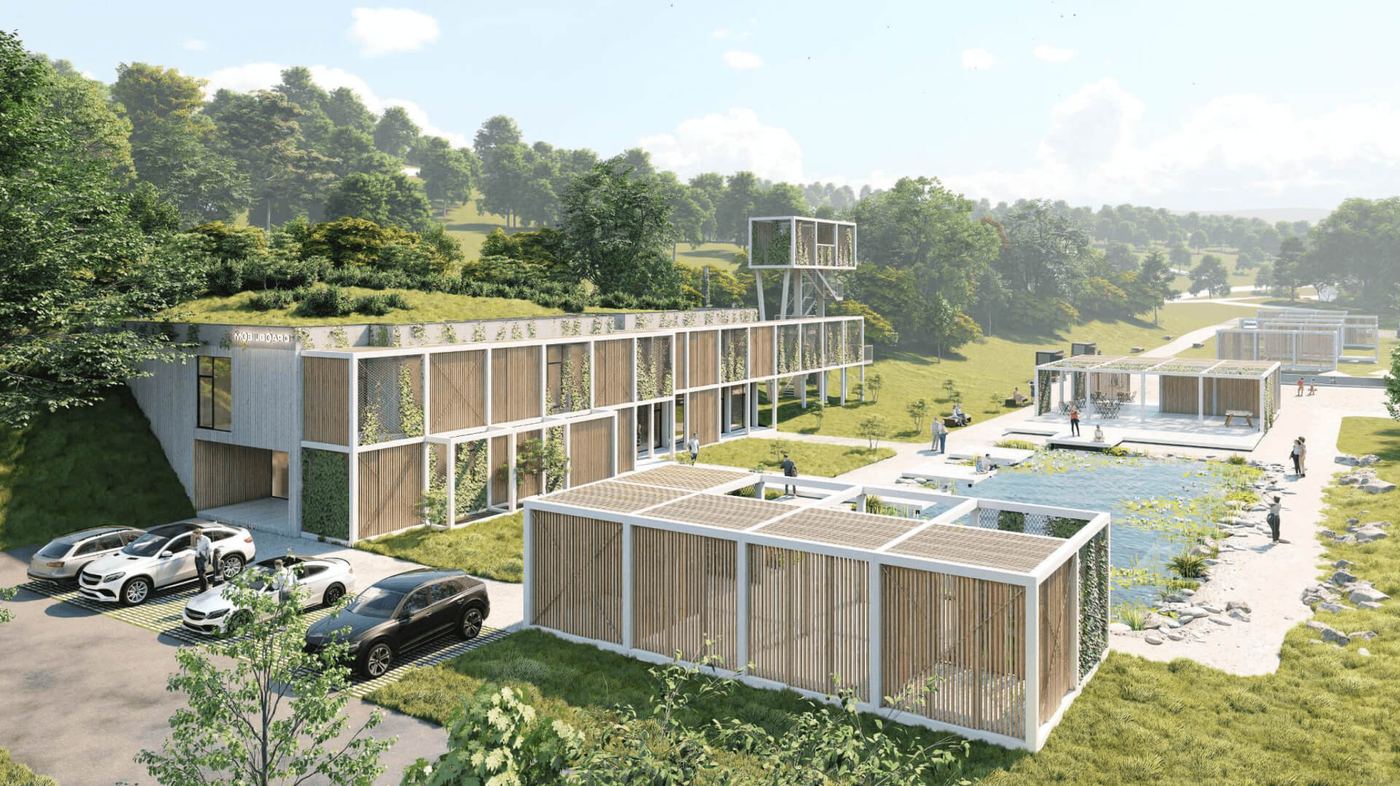
A visionary has to think far ahead. Tomáš Baťa thought far ahead in our region. We want to take up his legacy and offer a creative world.
Made for flat land.
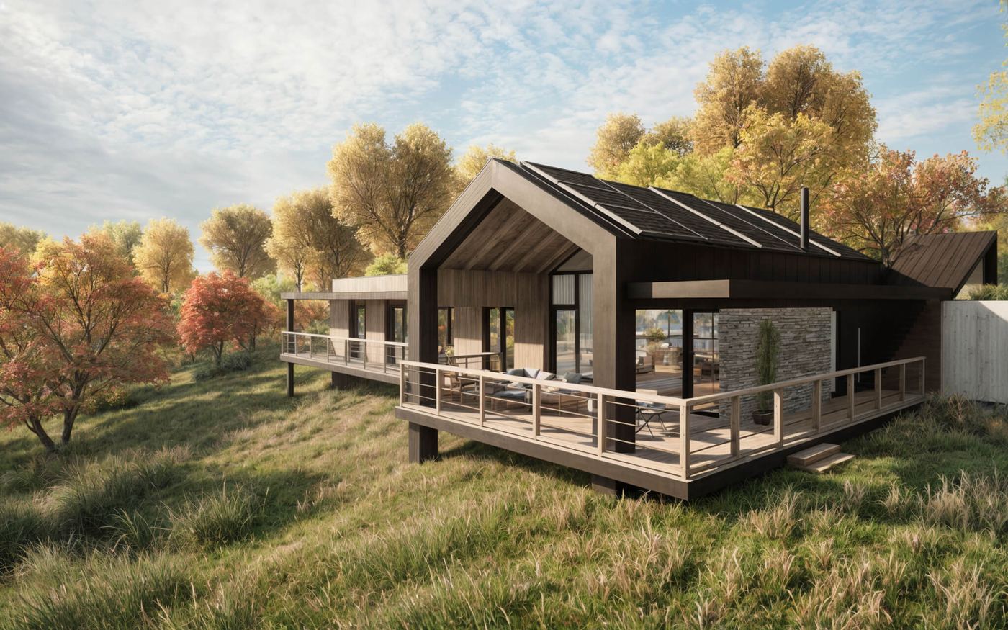
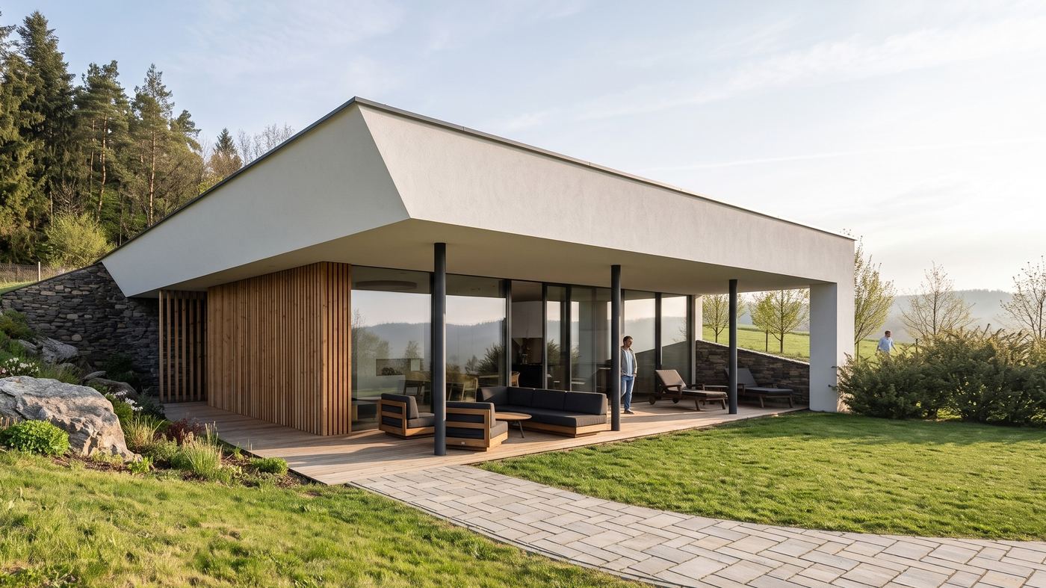
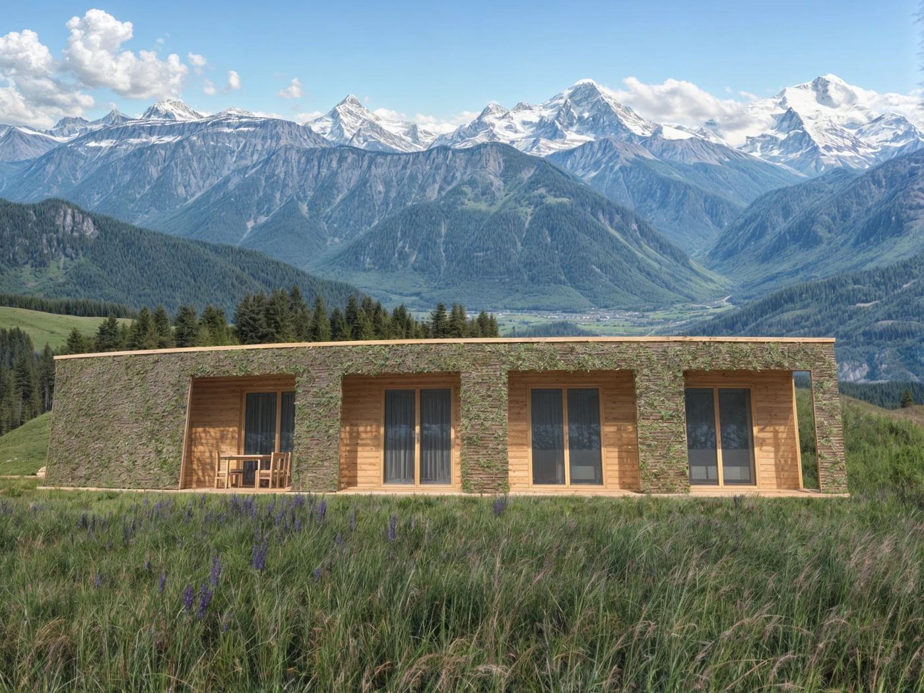
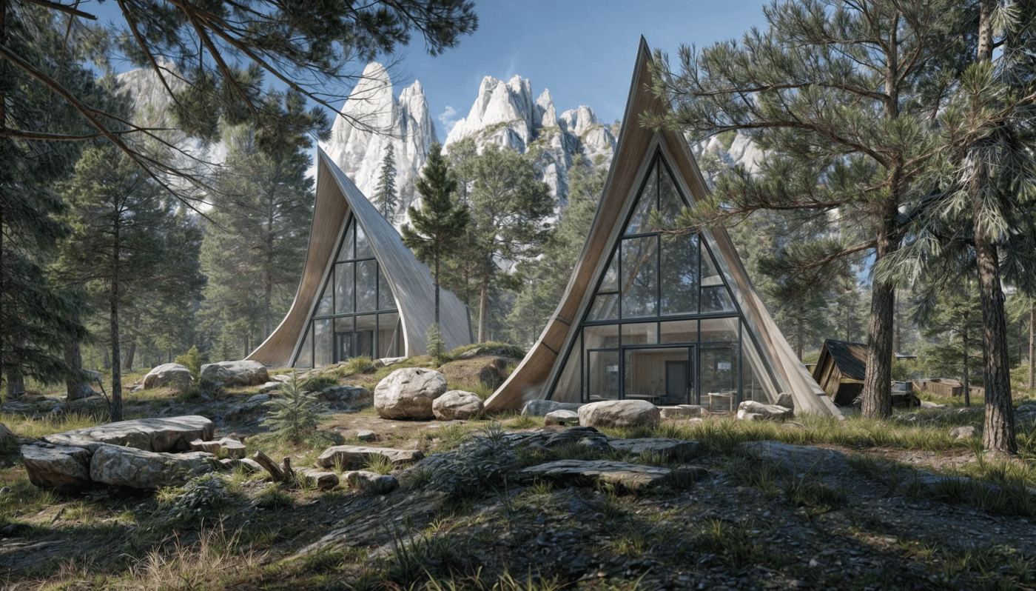
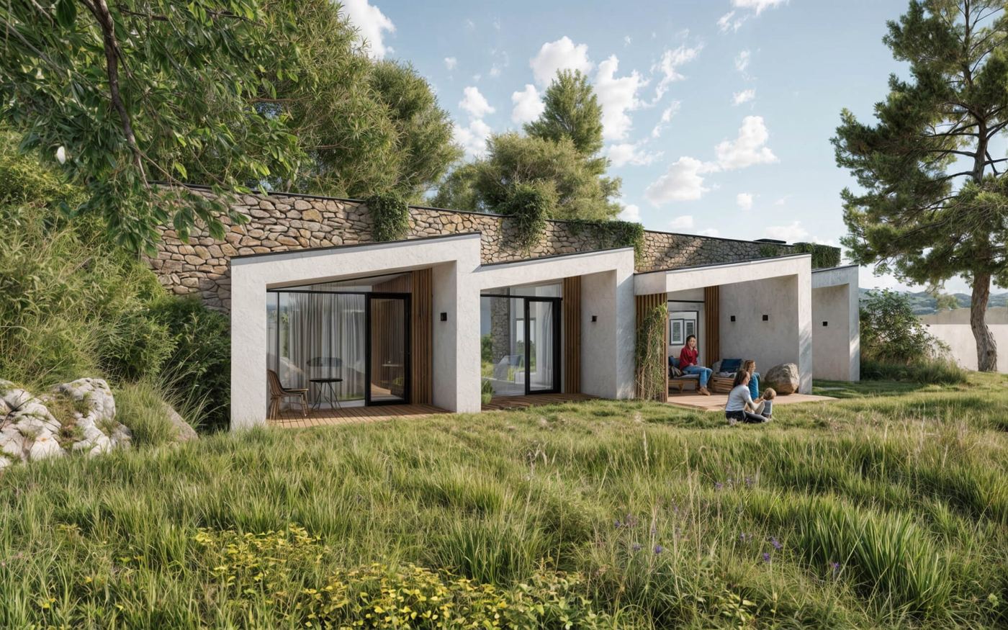
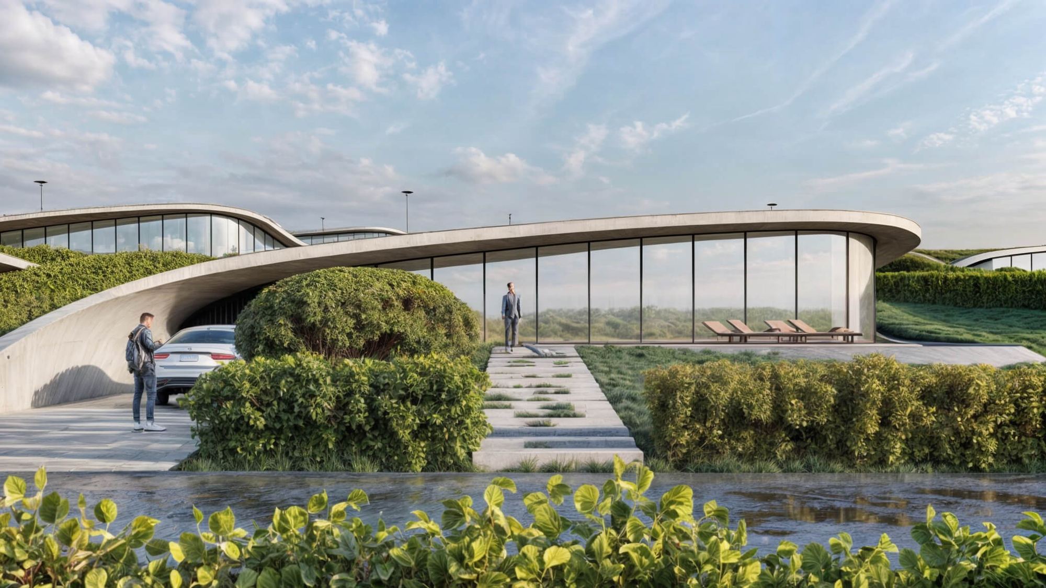
The houses are designed for a flat plot: earth is banked around them and over the grassed roofs. Each house has a glazed front facing its own 25 m² terrace.
Where we build
Every house we have built or are building. Towns, not addresses, these are somebody’s homes.