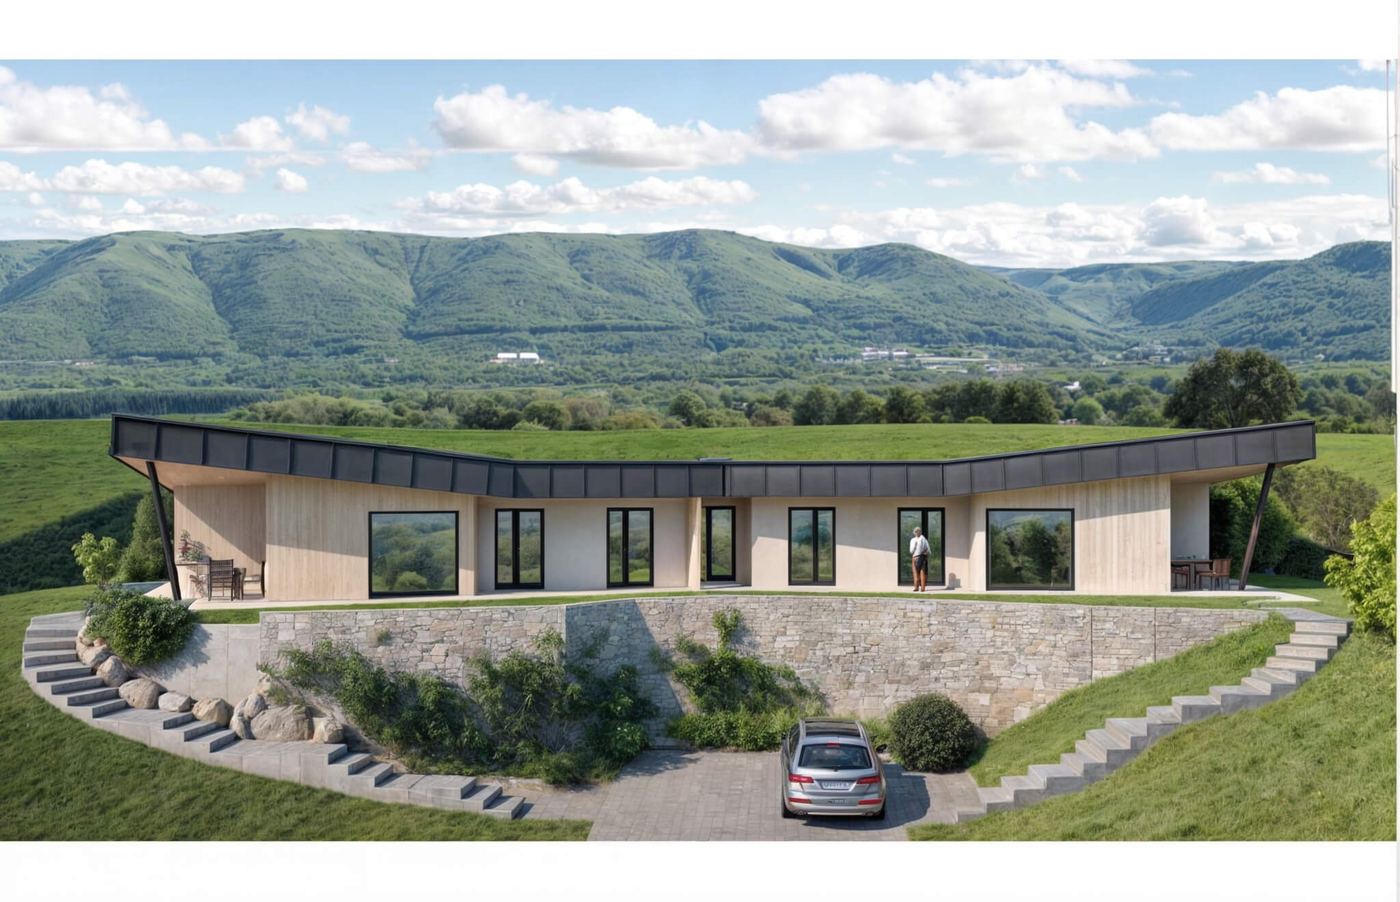
Off-grid mountain chalet
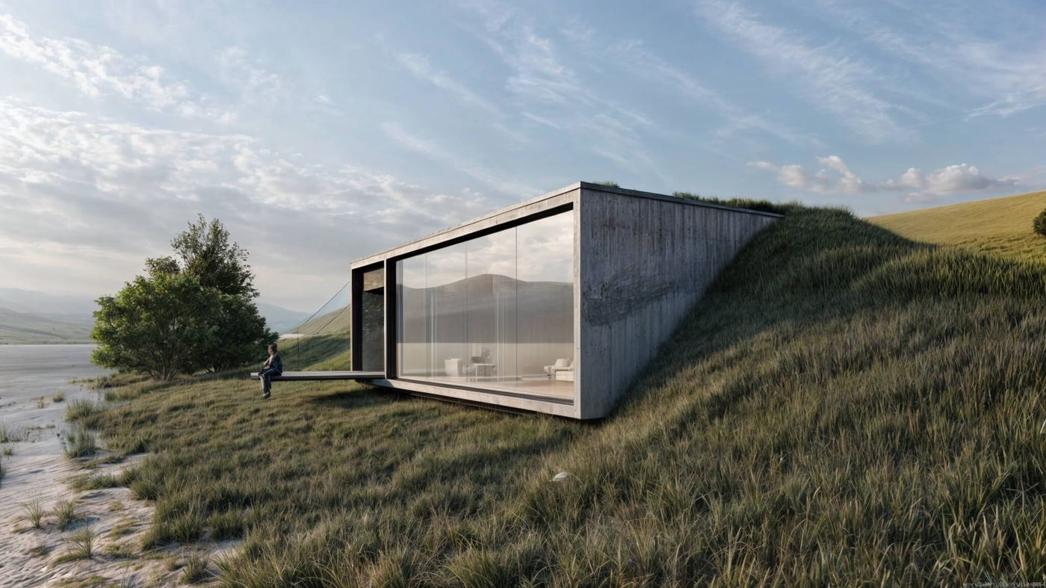
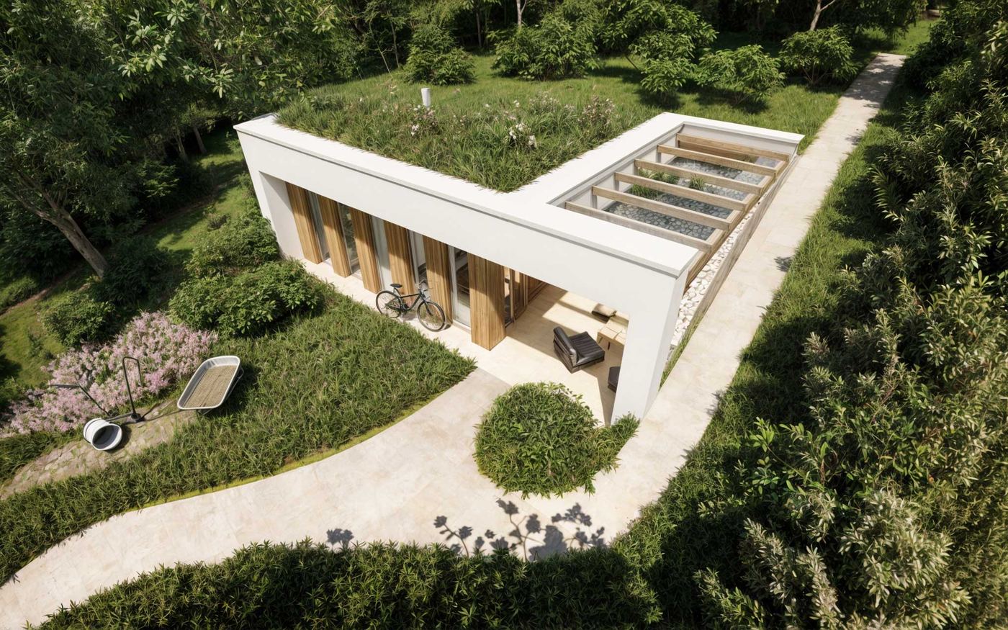
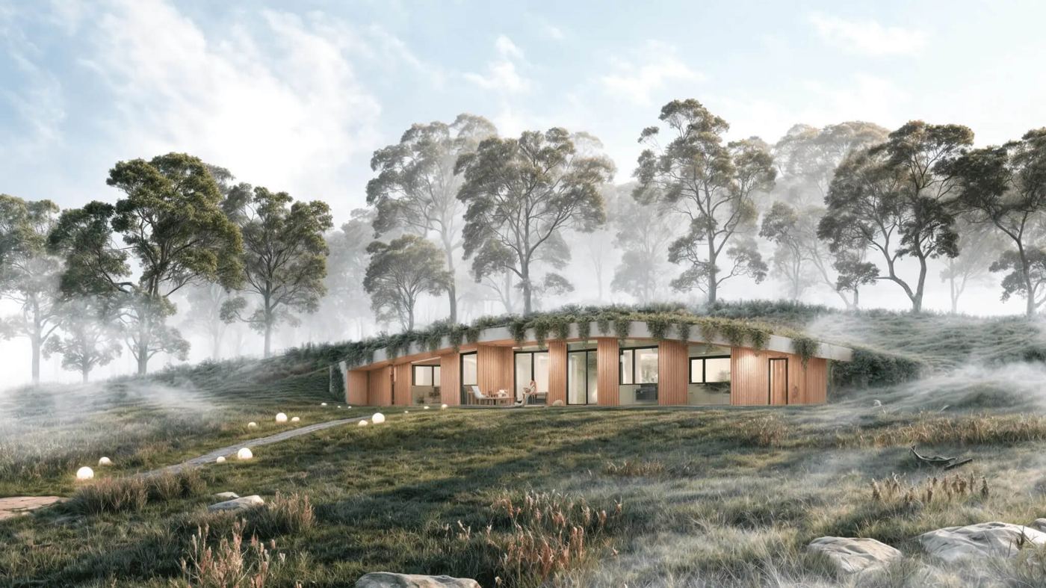
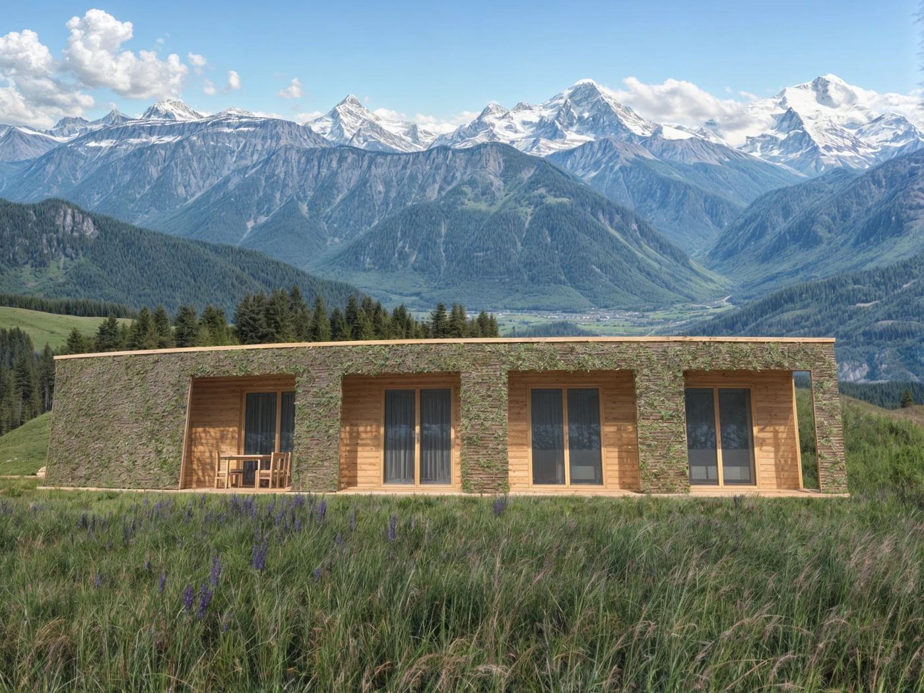
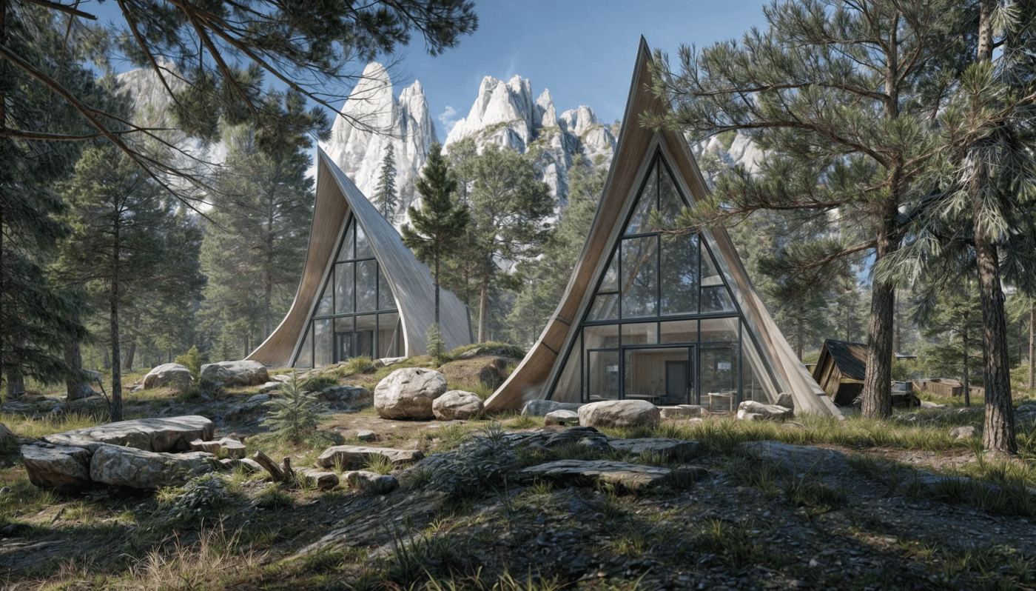
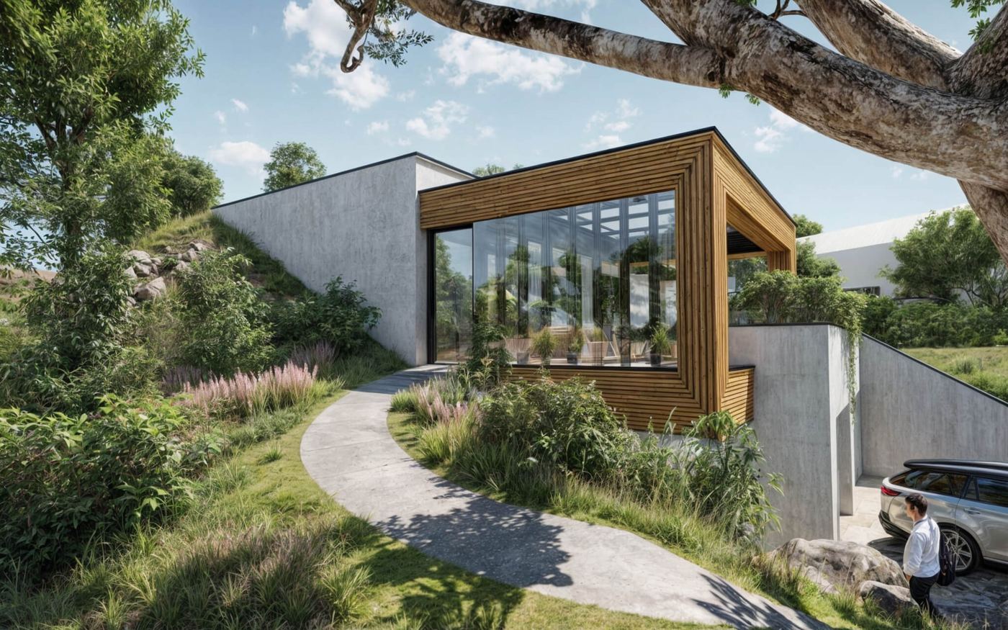
A mountain cabin entirely off the grid. Its raised terrace lifts it above the slope and out of reach of wildlife, and its shape draws on traditional Slavic houses.
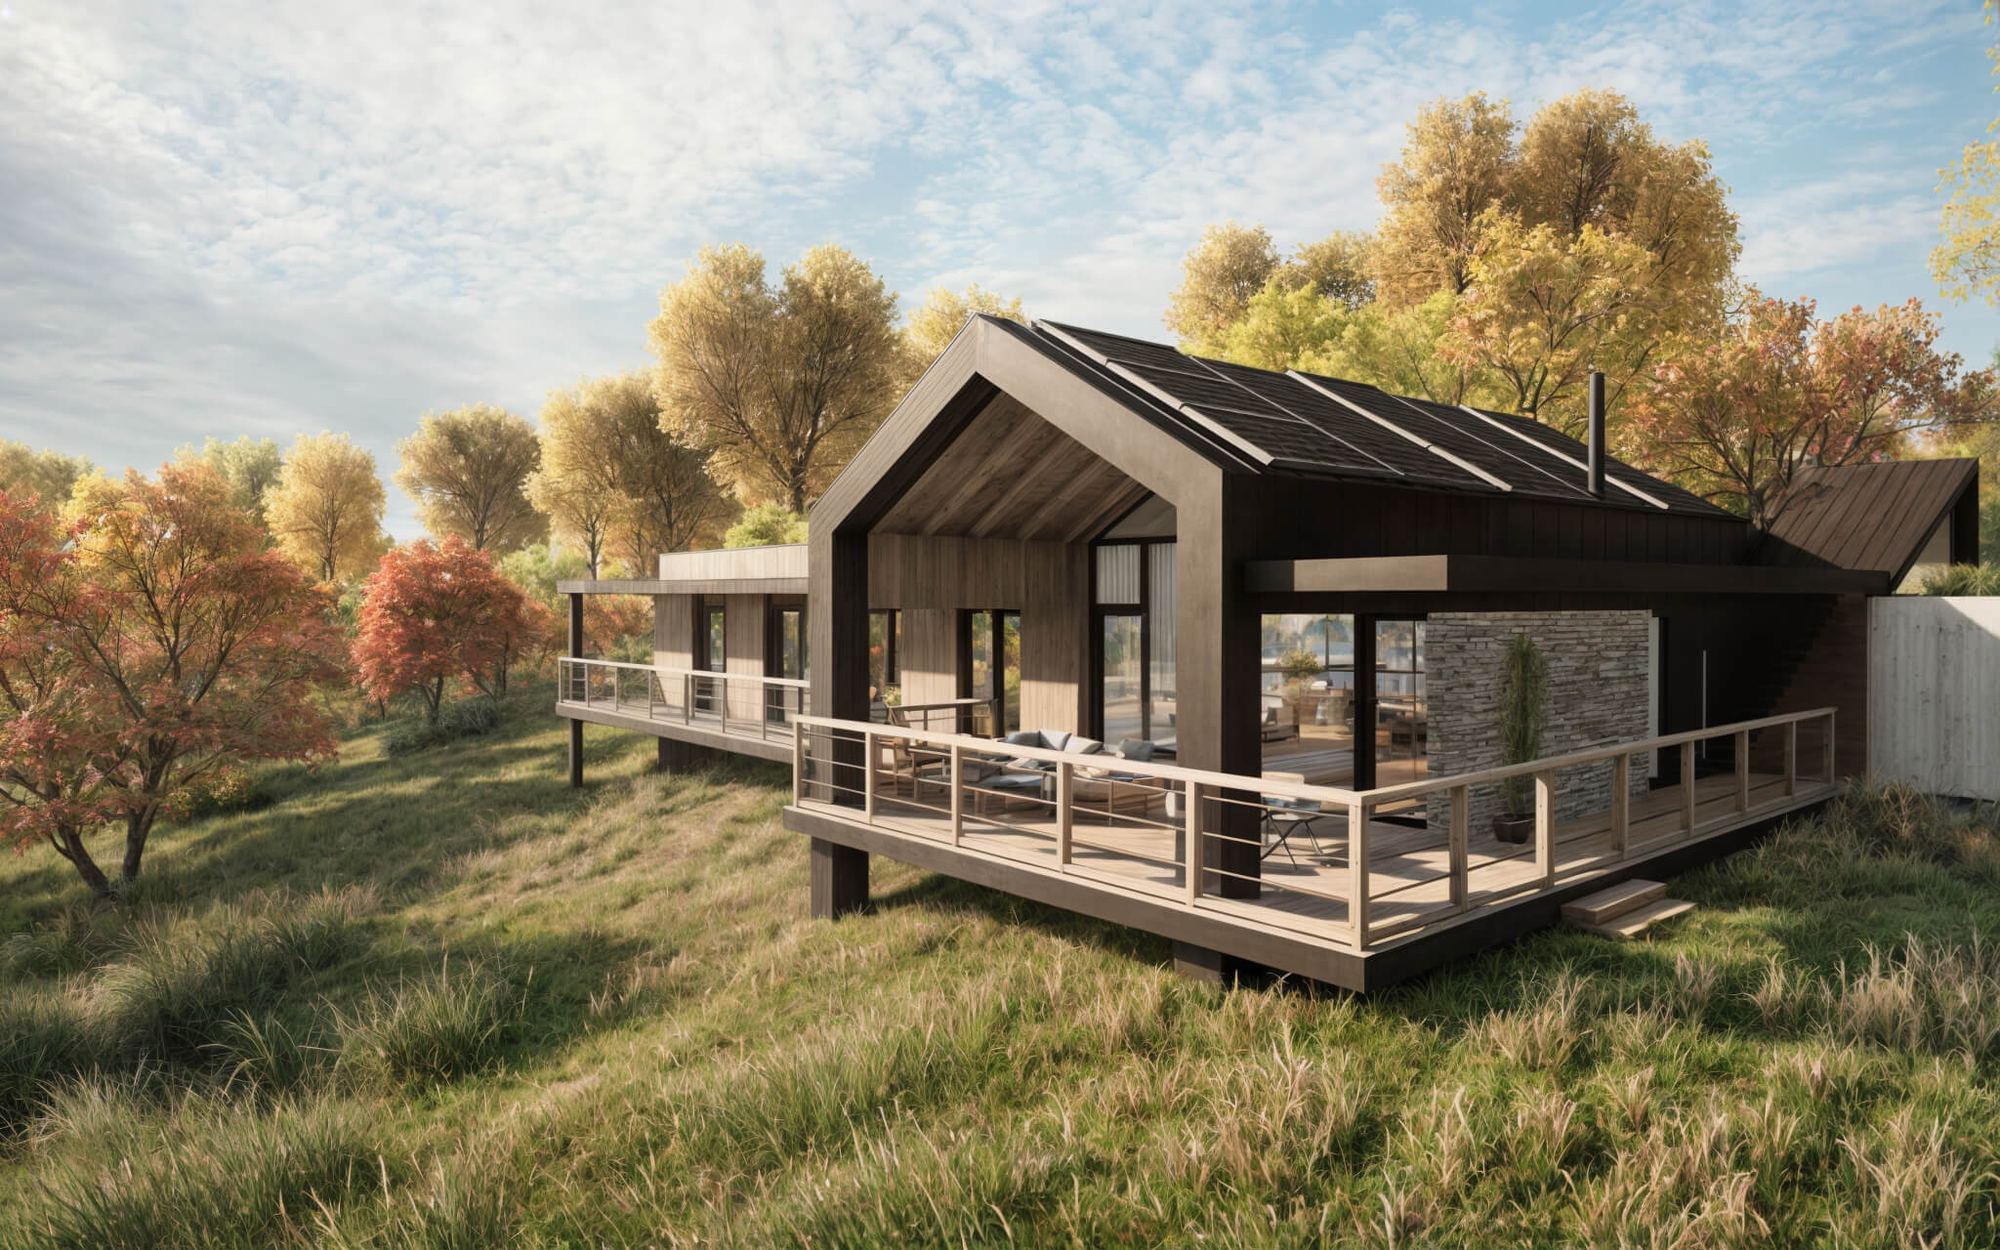
A cabin entirely off the grid.
Energy €0 a month.
2 roomsliving room with kitchen and pantrystoreroomwardrobes122.3 m²
Study, construction 2024–2025
From 370 000 €
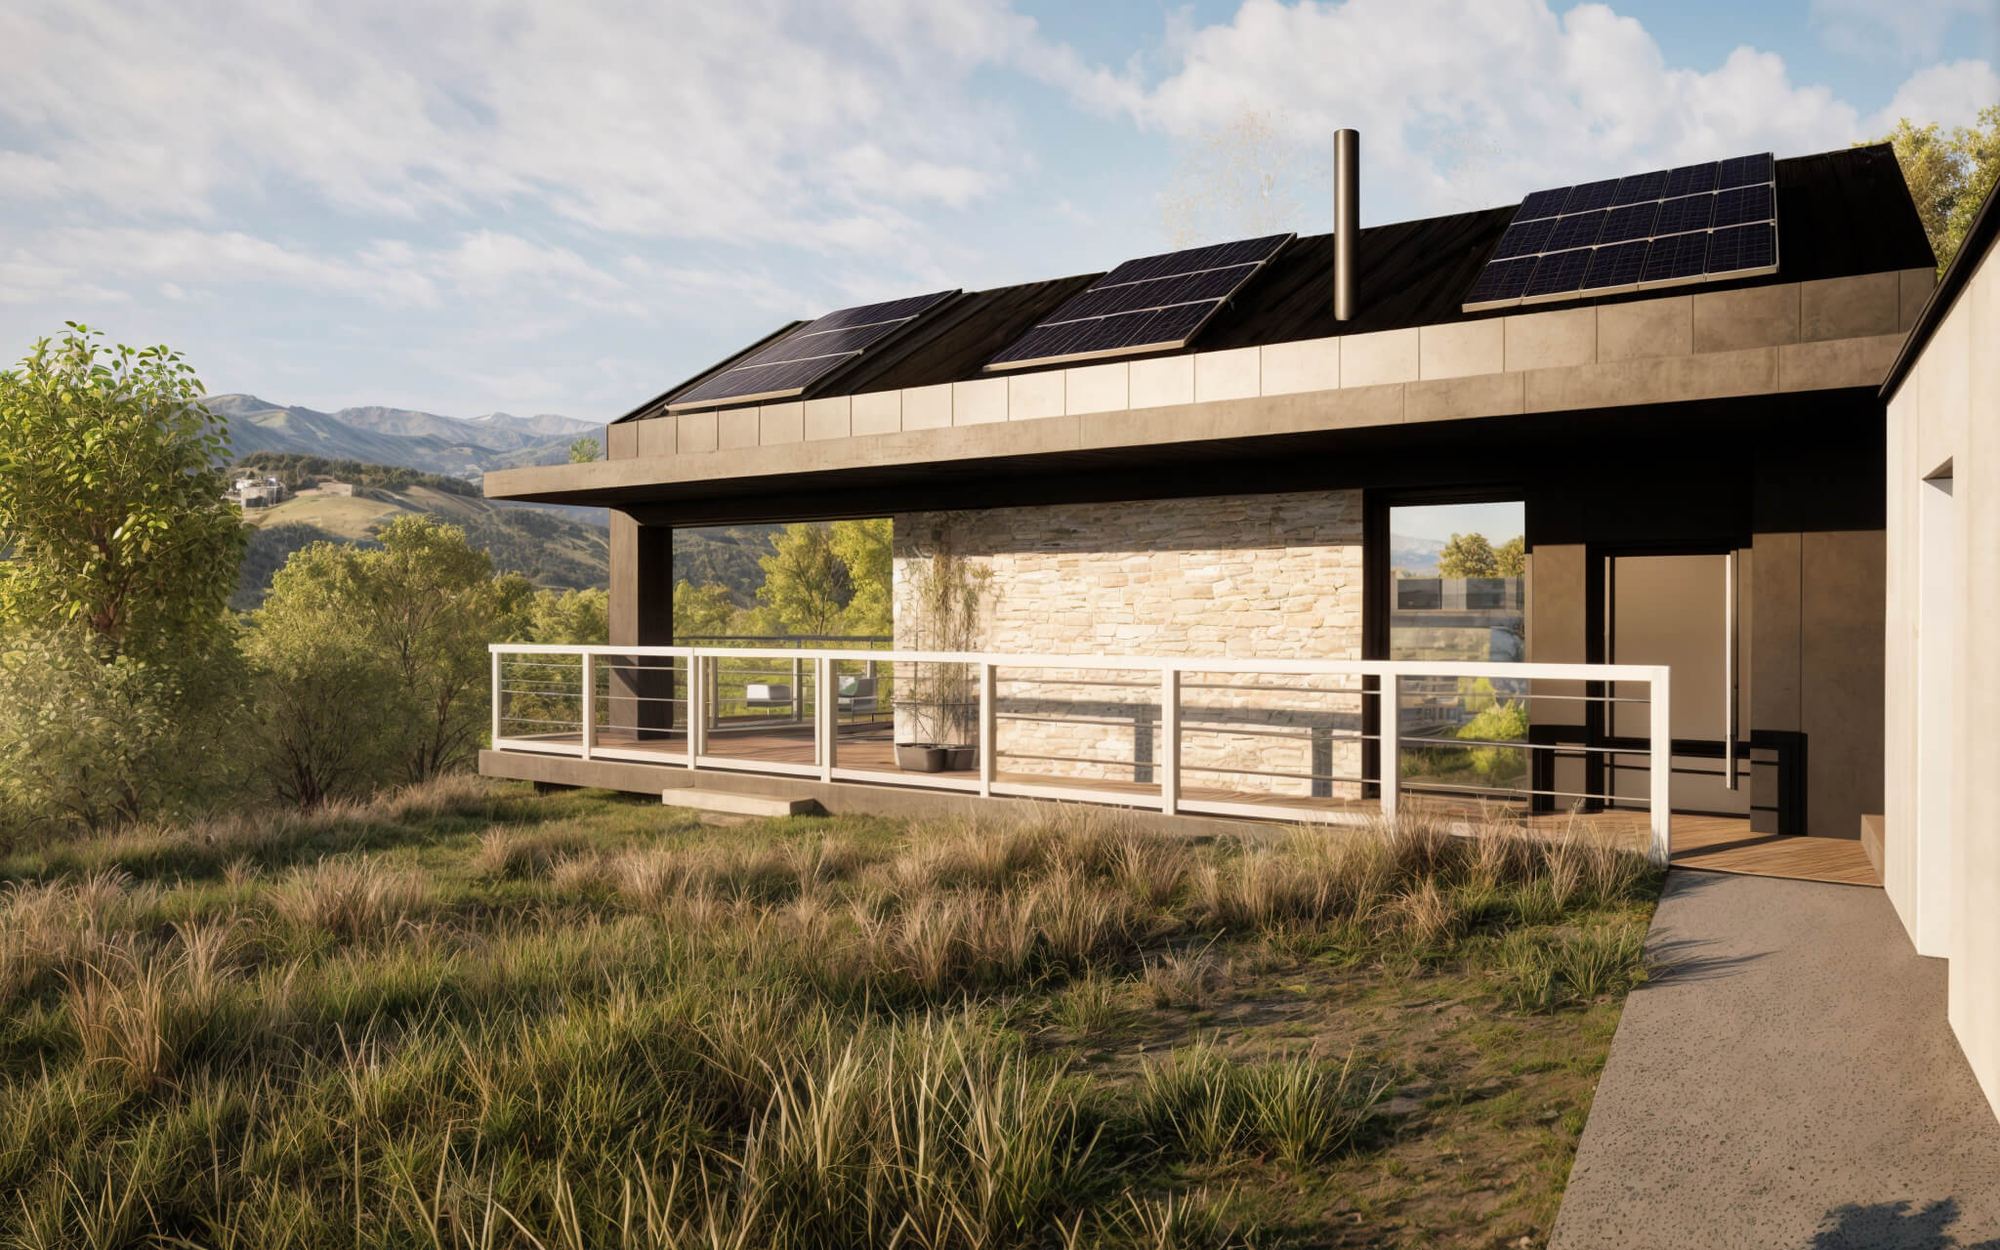
No mains connection needed.
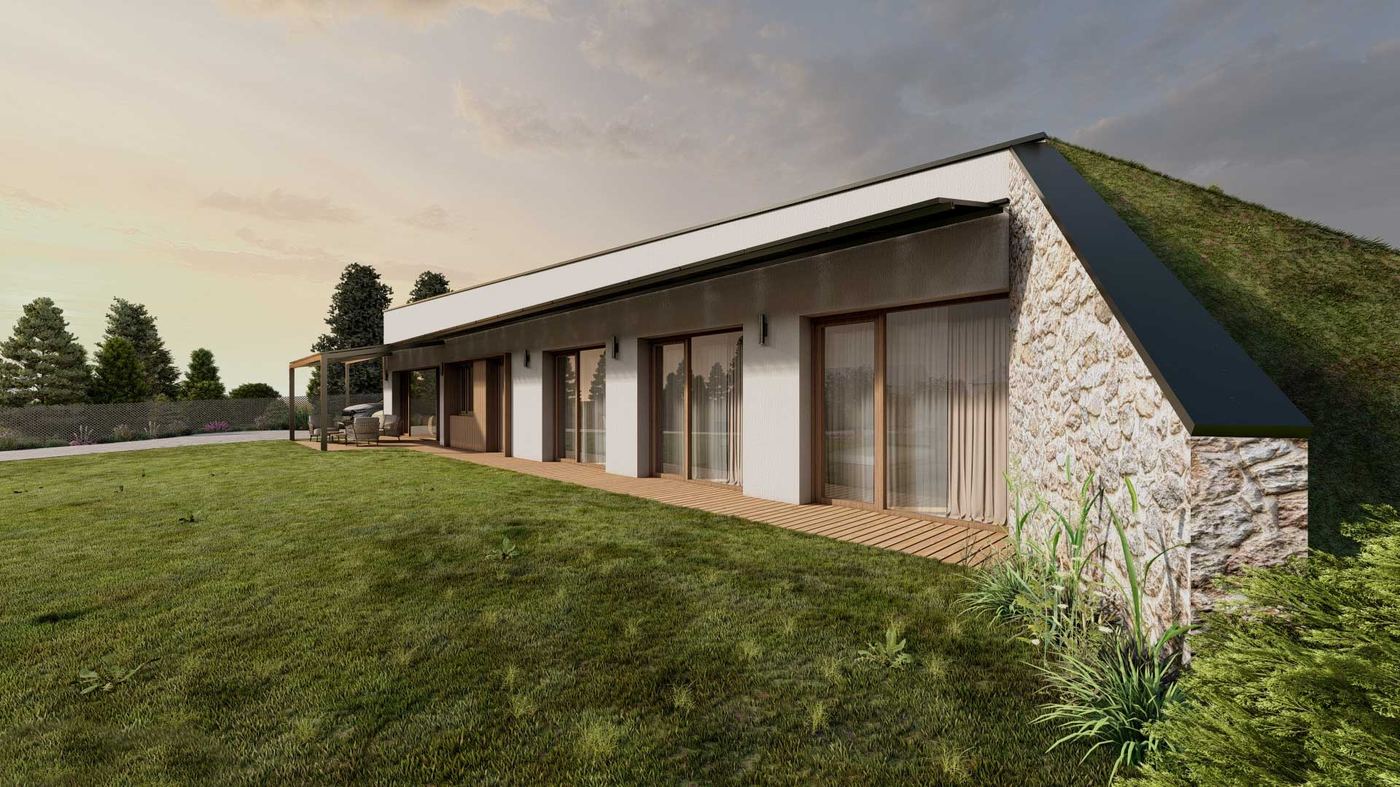
The design is for a cabin with no mains connection. Solar panels on the roof supply the energy, and energy costs are €0 a month. The off-grid equipment is part of the design.
Fully off-grid
The house is connected neither to the electricity grid nor to mains water. Energy, water and wastewater are all dealt with on its own plot.
Solar PV
Panels on the roof or on the plot cover part of the annual consumption of the house.
Terrace
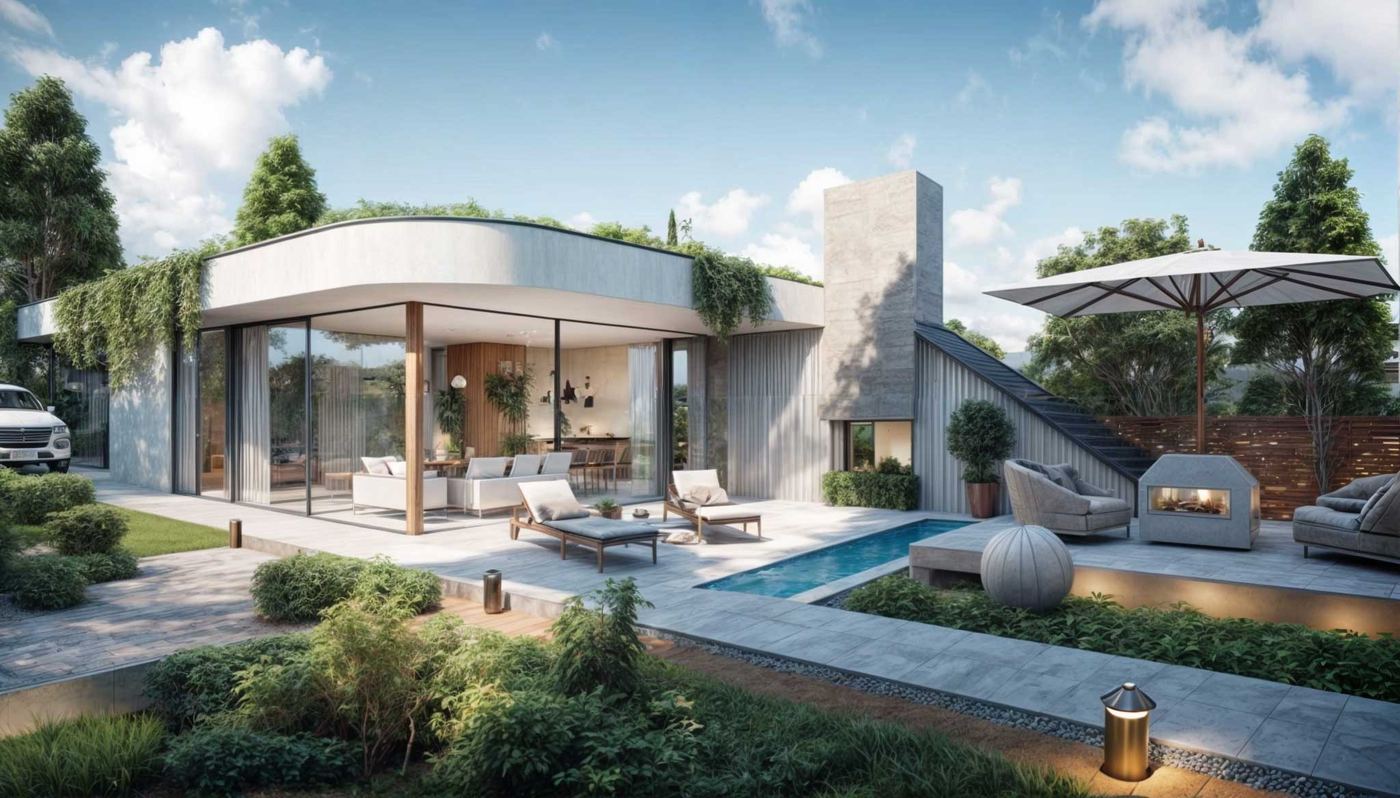
A covered or open area adjoining the living space.
69,3 m²
- StoreroomA cool, stable room for food and water, with no need for refrigeration.
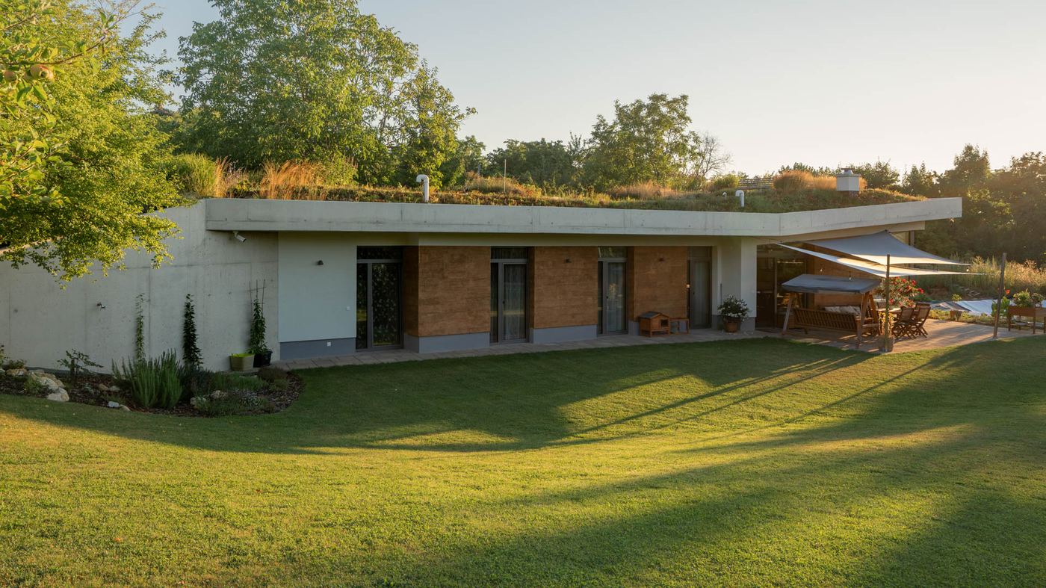
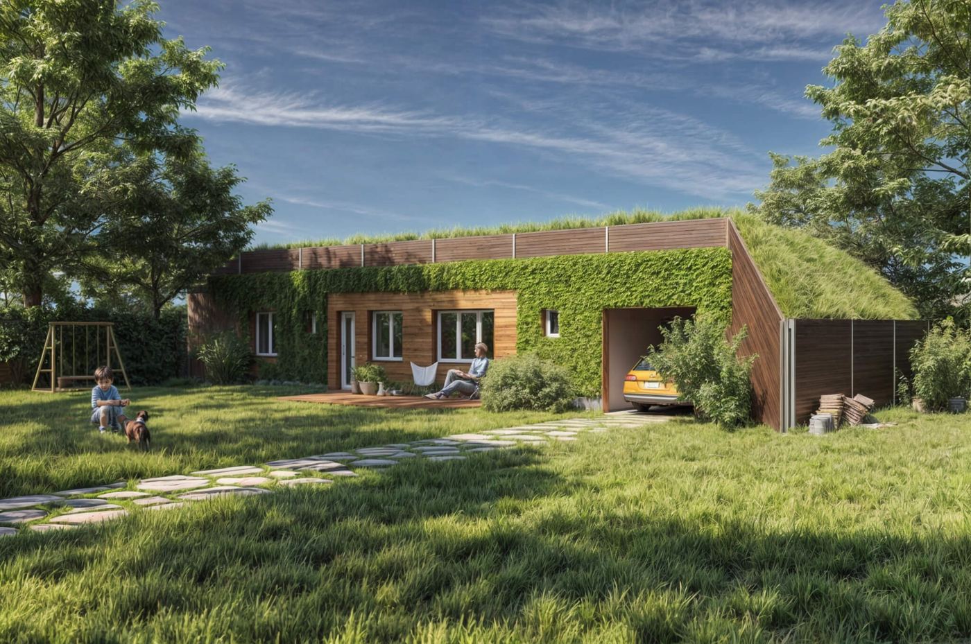
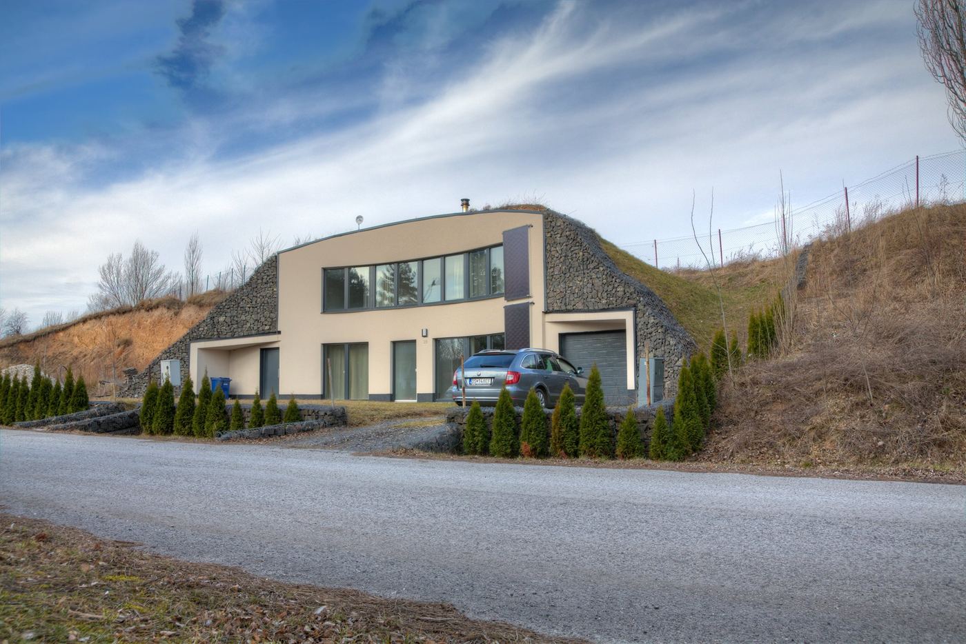
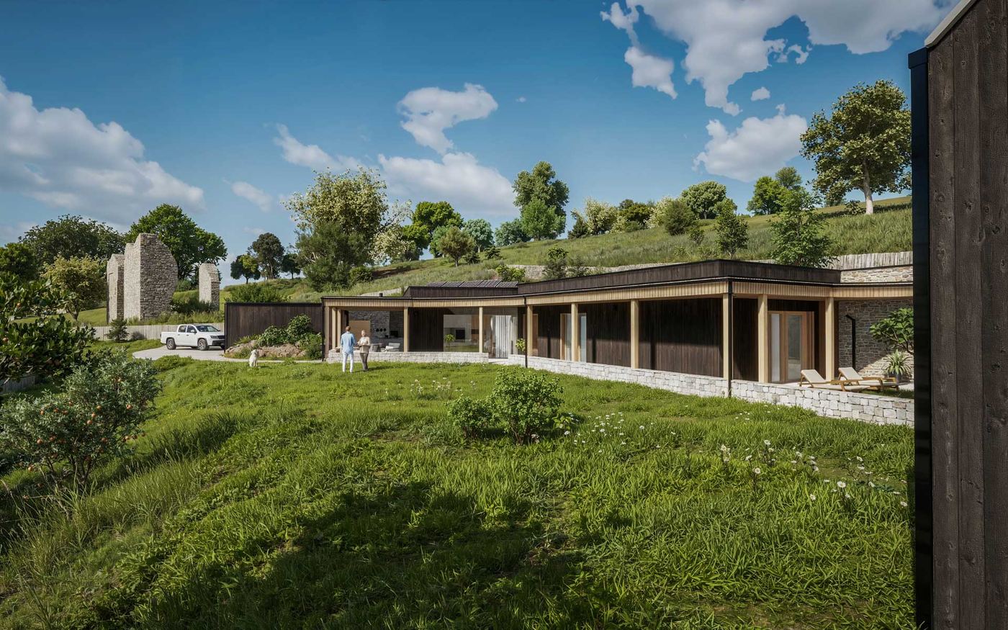
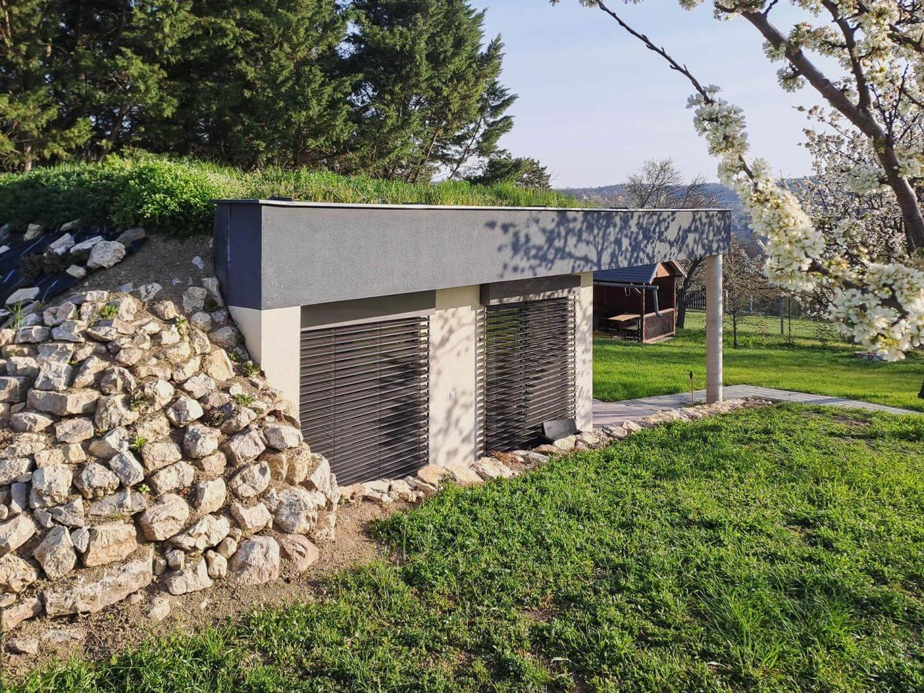
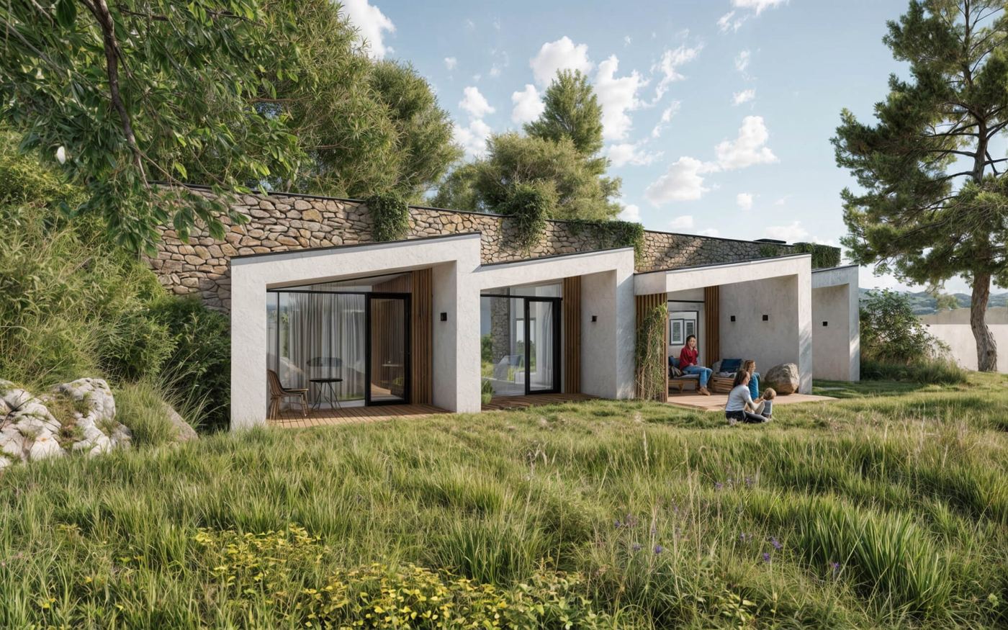
- Sloping plotThe house is set into the slope. A plot that would be a problem for a conventional house is an advantage here.
- Rooflights and light tubesDaylight also reaches rooms without a south-facing wall.
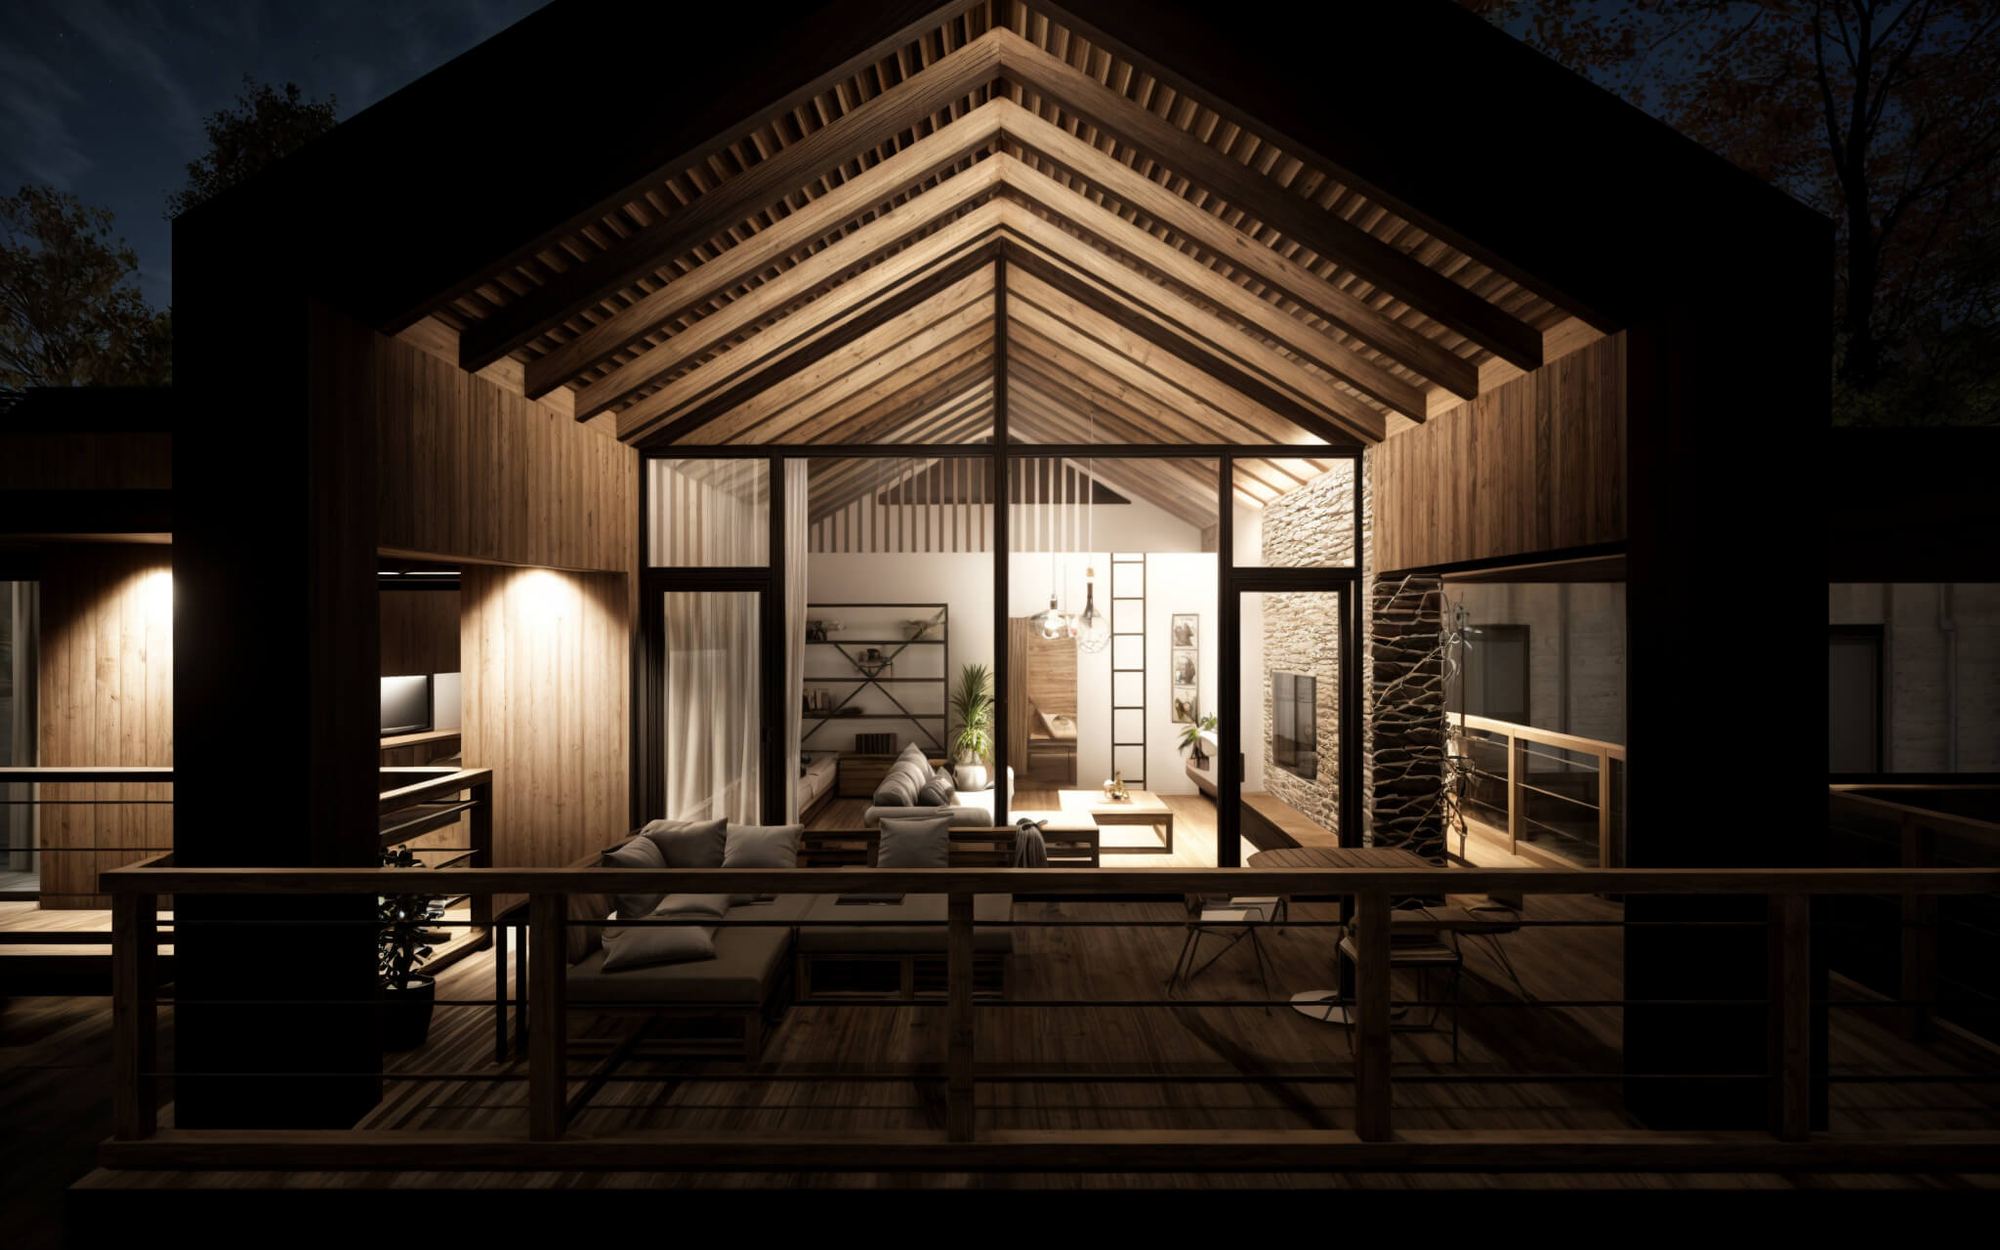
2 rooms, kitchen with pantry.
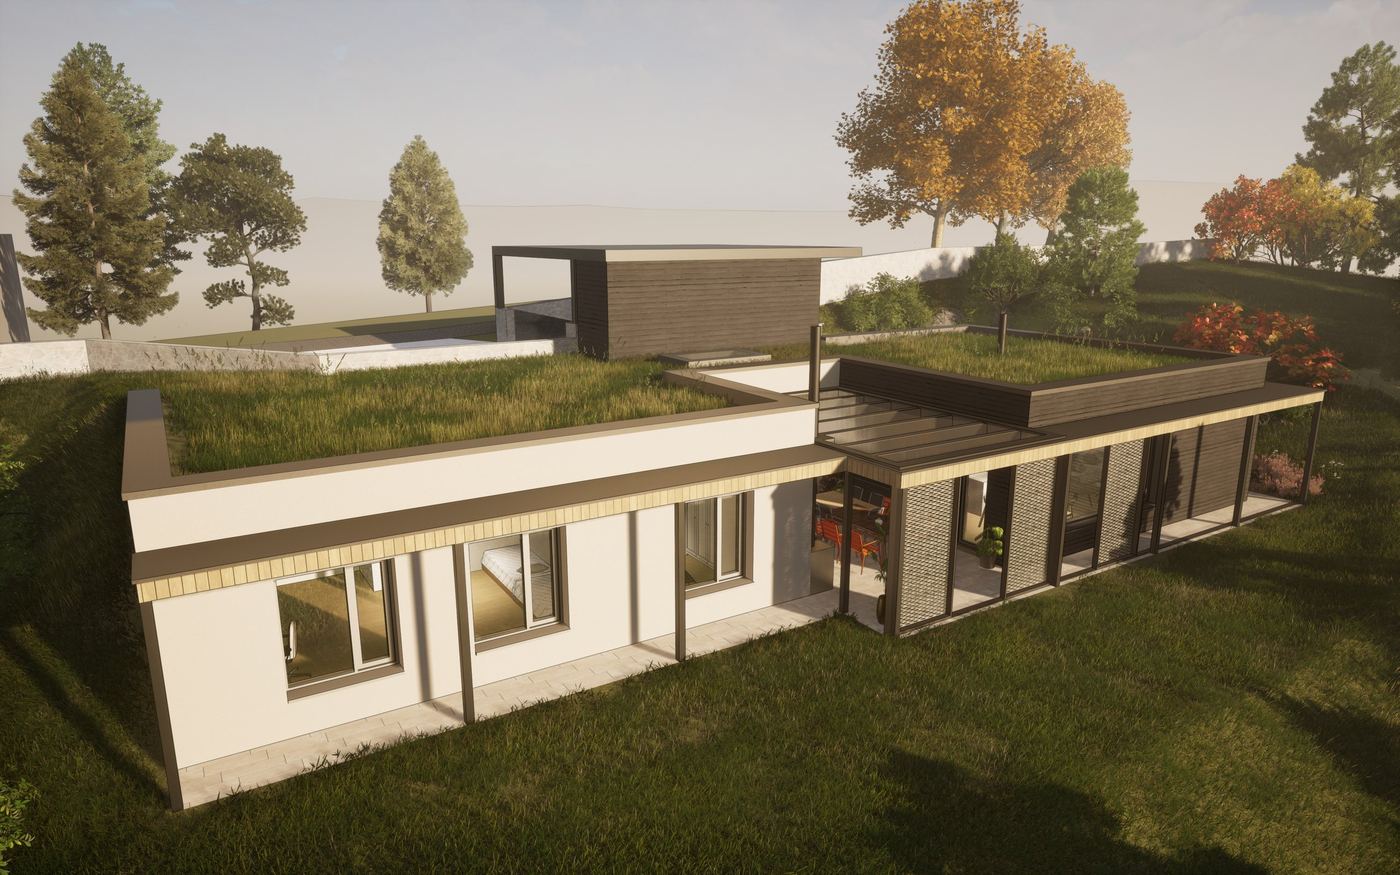
The design has 122.3 m²: two rooms, a living room with kitchen and pantry, a storeroom and wardrobes. On top of that, a 16.8 m² cellar.
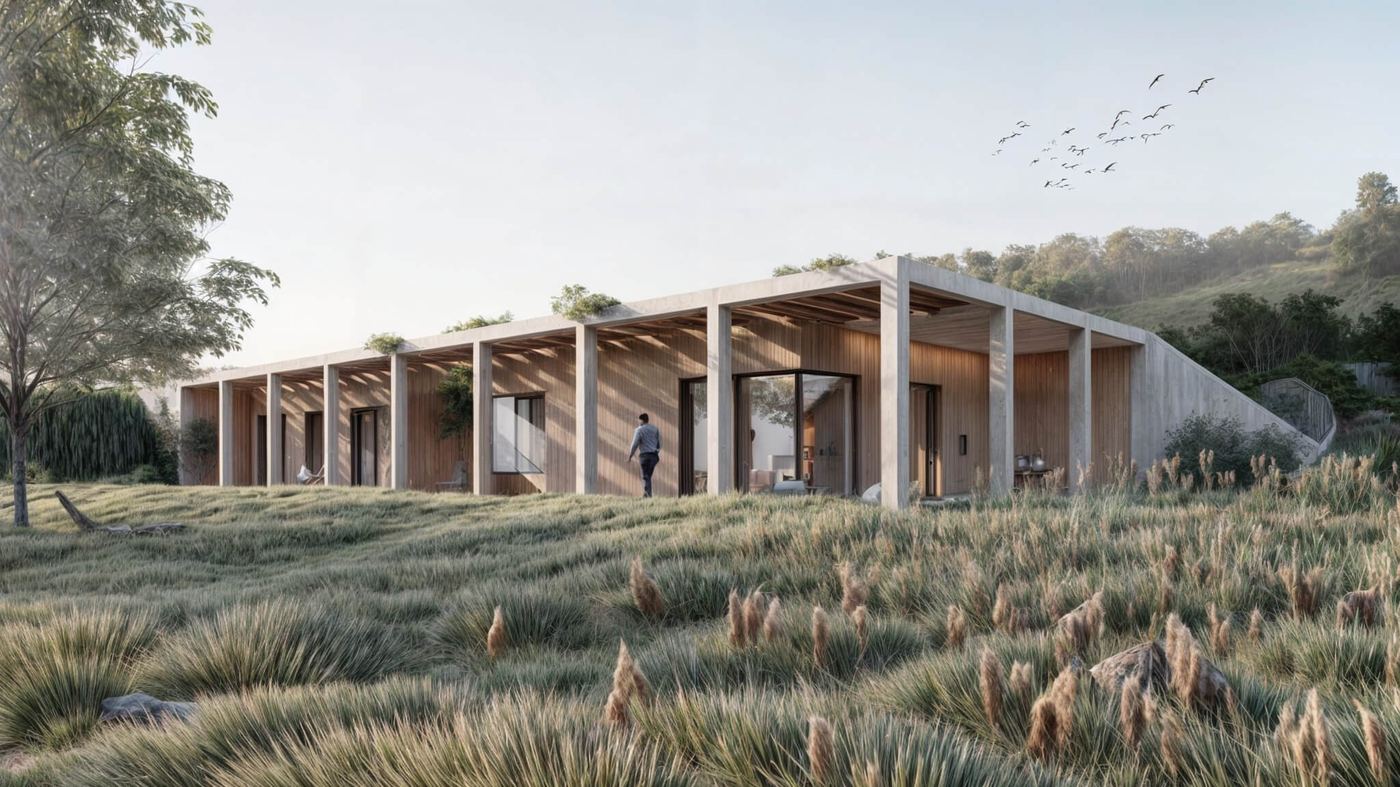
The cabin stands on posts.
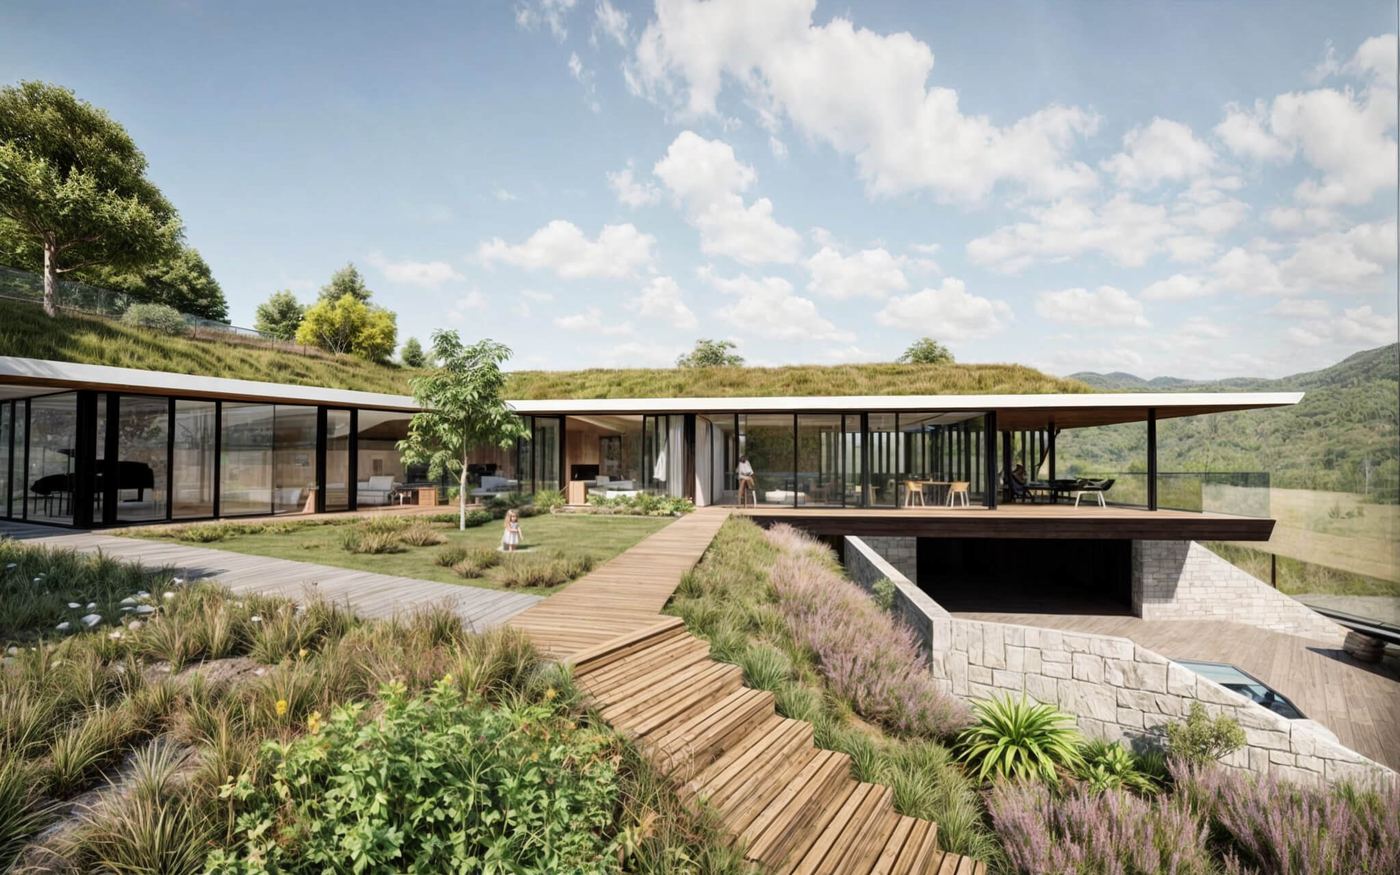
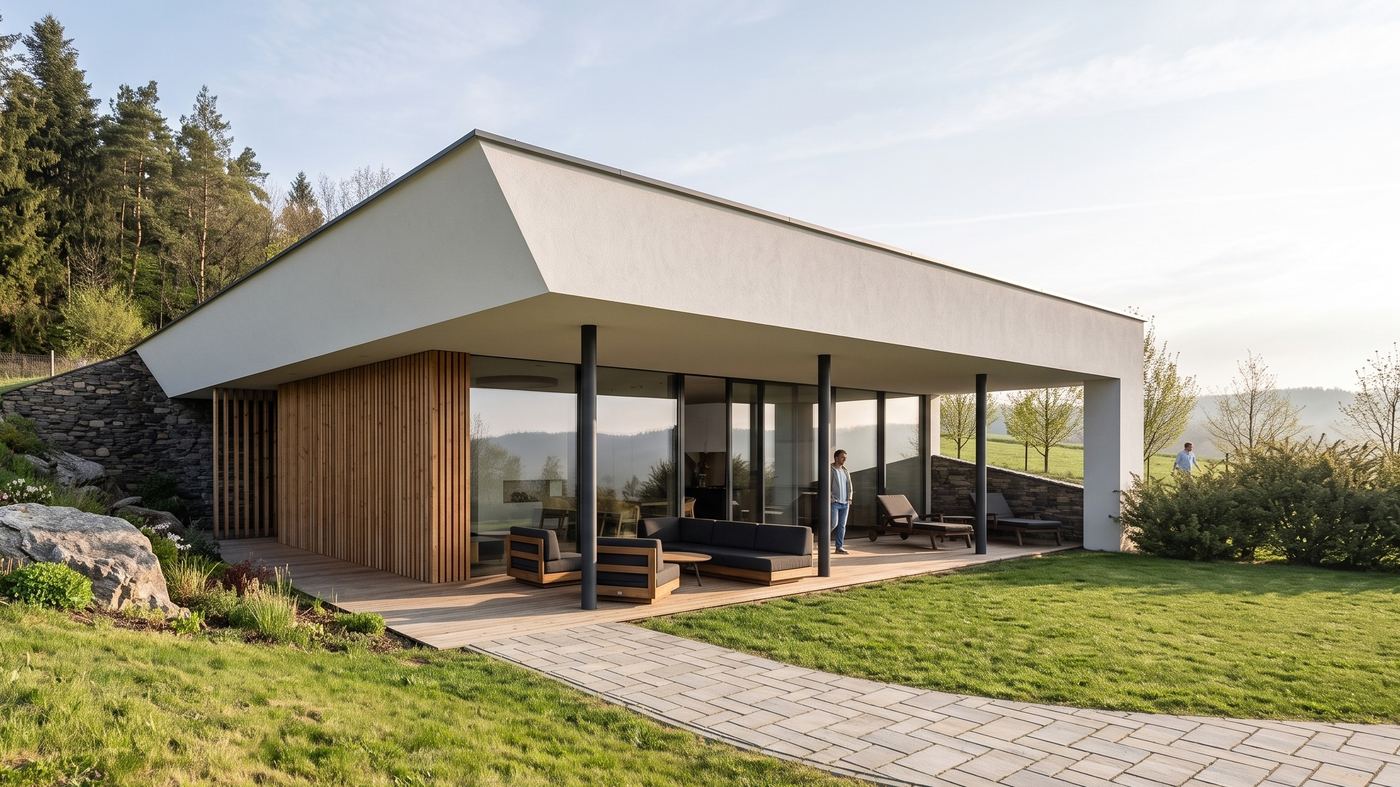
The design lifts the cabin on posts above the steep slope, so the terrace is out of reach of wild animals. The cabin is designed to energy class A1.
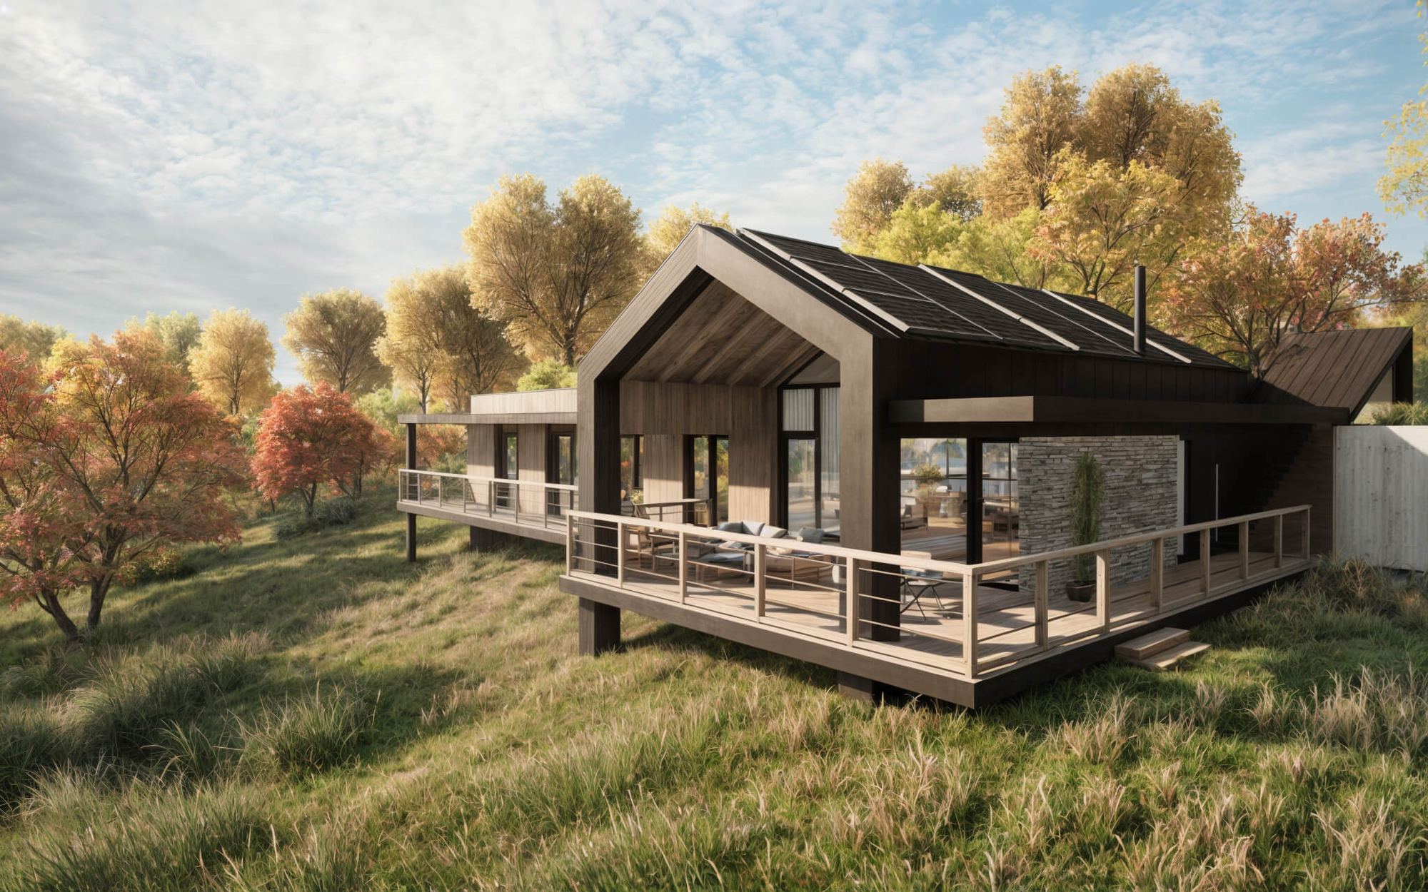
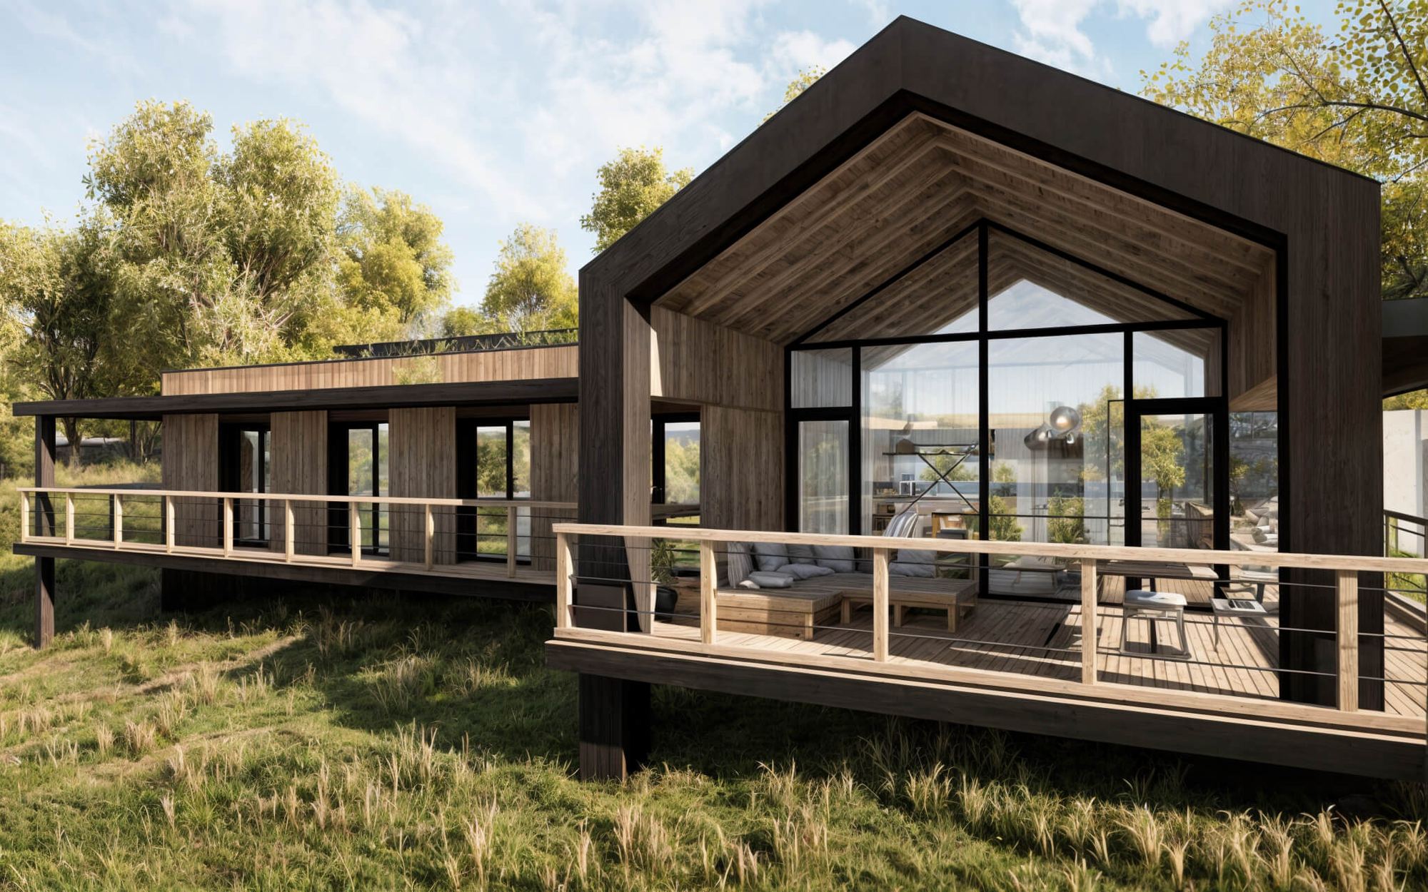
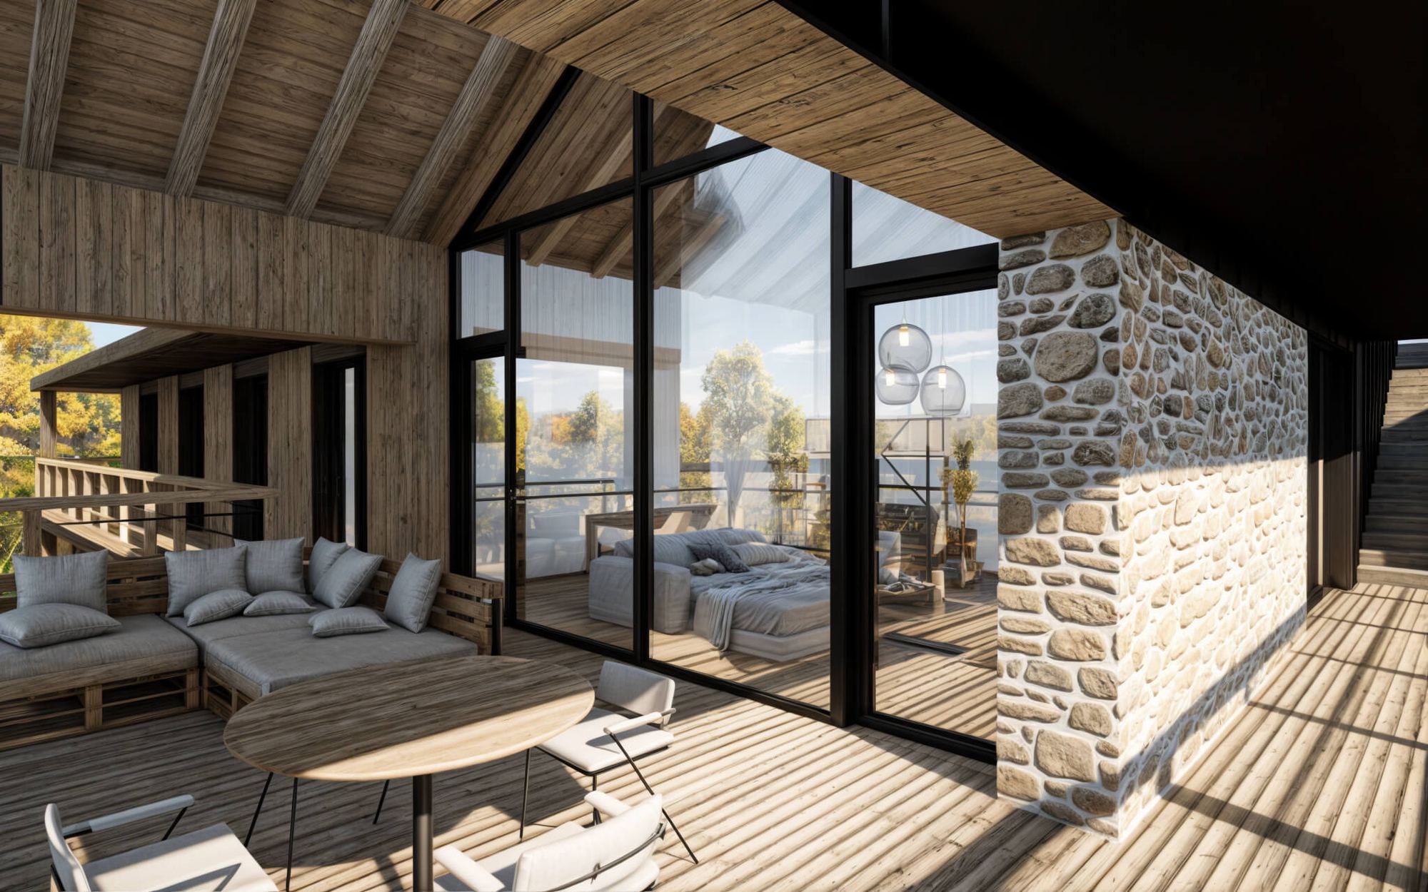
A 69.3 m² terrace above the slope.
The terrace measures 69.3 m², more than half the cabin’s floor area. The bedroom opens straight onto its covered part.
We wanted a place where it would just be us and nature.
Where we build
Every house we have built or are building. Towns, not addresses: these are people’s homes.